SIGN UP or LOG IN 's Account

Log in to see your saved listings or edit your searches:

No account? Sign up now to save searches, listings, and get tailored listing notifications. It's free, opt-out anytime.

Find Your New Home

Sign Up Today!

Get fresh listings via email, save your favorite listings, match with similar properties, and unlock additional property info.

Create Your Account

Do not fill in this field:

Already have an account? Log in

and narrow your search. If you have fewer than 200 results, you can save your search.

Alburgh VT Single Family Real Estate

r=4549-4560
316 Webster Lake Road Franklin NH 03235

Franklin, NH316 Webster Lake Road

Price$549,900

Est. Mortgage: $/month

MLS Number 5087735

  • Residential Single Family
  • Full Bath 1
  • Construction Existing
  • Bedrooms 2
  • Bathroom 1

YEAR ROUND RETREAT! Charming lakeside home directly across from Webster Lake, offering water views and your own private dock for easy access to boating, fishing, and relaxing days on the water. This 2-bedroom 1-bath home sits on a .23-acre lot and features a welcoming front porch perfect for enjoying peaceful lake views while sipping morning coffee. Inside, you'll find a comfortable layout with thoughtful upkeep throughout, plus a 1-car under garage for convenience. A durable metal roof adds long-term value and low maintenance. Out back, a separate bonus room provides added privacy ideal for a home office, studio, or guest space. A nearby public beach is an additional option for swimming and enjoying the lake!

Listed by David Liberatore and Vanessa Copp of White Water Realty Group LLC

$
$
%
$/month over payments
Federal 30-year interest rate: 6.43% last updated on Jul 2, 2026
* All Figures are estimates. Check with your bank or proposed mortgage company for actual interest rates.
This product uses the FRED® API but is not endorsed or certified by the Federal Reserve Bank of St. Louis.

Virtual TourSave FavoriteSchedule TourAsk A QuestionMore Details

5 Taschereau Drive Mont Vernon NH 03057

Mont Vernon, NH5 Taschereau Drive

Price$549,900

Est. Mortgage: $/month

Active With Contract

MLS Number 5097357

  • Residential Single Family
  • Full Bath 3
  • Address 5 Taschereau Drive
  • Construction Existing
  • Bedrooms 3

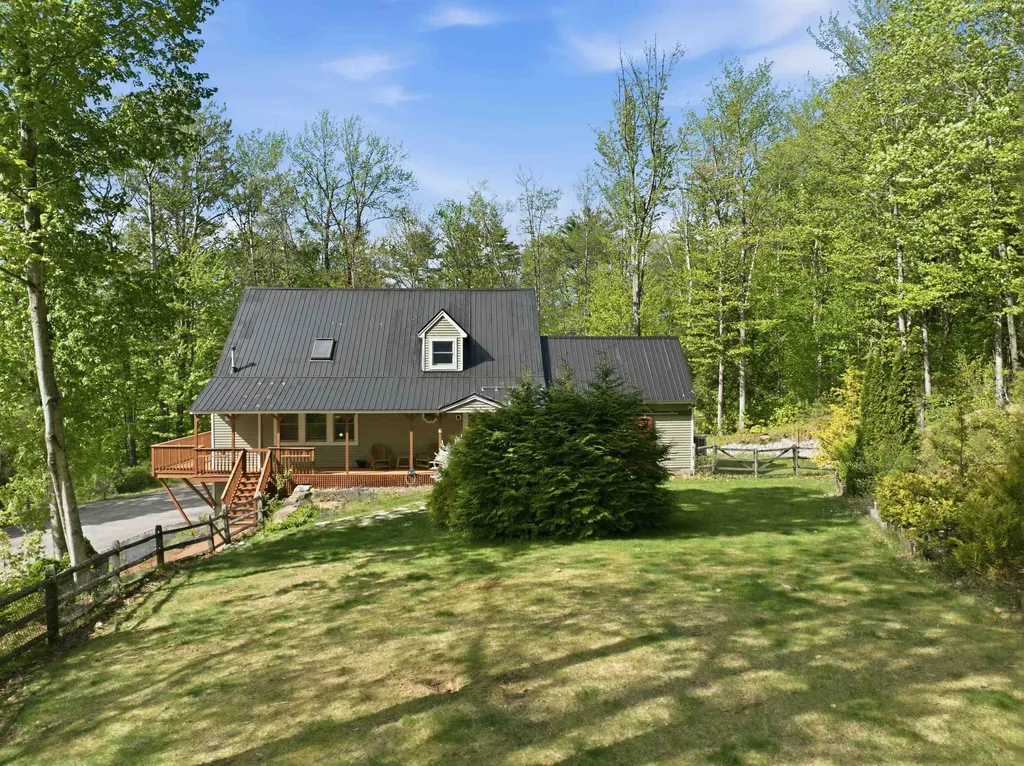
Welcome to the Town of Mont Vernon, where small-town character meets everyday convenience. This beautifully maintained three-bedroom home is perfectly set on a generous two-acre lot within a desirable subdivision, offering a wonderful balance of privacy and neighborhood living. The thoughtfully designed main level offers a warm and inviting layout, featuring a spacious living room, a formal dining room perfect for gatherings, and an eat-in kitchen with ample cabinetry. A convenient first-floor laundry area adds everyday ease, while the charming family room-with its vaulted ceiling and a set of sliders-opens to a multi-level deck, creating an ideal space for indoor-outdoor living and entertaining. Upstairs, you'll find three comfortable bedrooms, including a primary suite with its own private bath, as well as an additional full bathroom to accommodate family and guests. The third floor provides a fully finished and versatile space-perfect for a guest retreat, playroom, craft area, or home office-offering flexibility to suit your lifestyle. The lower level features a fantastic workshop space, offering plenty of room for hobbies, projects, or storage, with convenient access to the two-car garage and the beautiful backyard beyond. Tucked away in a private corner of the deck, a hot tub provides the perfect spot to unwind and relax at the end of the day. Enjoy peaceful surroundings while remaining just minutes from the Village center, as well as the nearby communities of Amherst and Milford for shopping, dining, and local amenities. Whether you're relaxing at home or exploring the area, this property provides the ideal setting to enjoy the best of Southern New Hampshire living. With well-maintained systems and flexible timing from the sellers, this inviting home is ready to welcome its next owners.

Listed by Theresa Grella of EXP Realty

$
$
%
$/month over payments
Federal 30-year interest rate: 6.43% last updated on Jul 2, 2026
* All Figures are estimates. Check with your bank or proposed mortgage company for actual interest rates.
This product uses the FRED® API but is not endorsed or certified by the Federal Reserve Bank of St. Louis.

Virtual TourSave FavoriteSchedule TourAsk A QuestionMore Details

141 Hoyt Street Manchester NH 03103

Manchester, NH141 Hoyt Street

Price$549,900

Est. Mortgage: $/month

Open House

MLS Number 5098138

  • Residential Single Family
  • Next Open House: Sun 07/12 12:00 pm. to 3:00 pm.
  • Full Bath 1
  • Address 141 Hoyt Street
  • Construction Existing

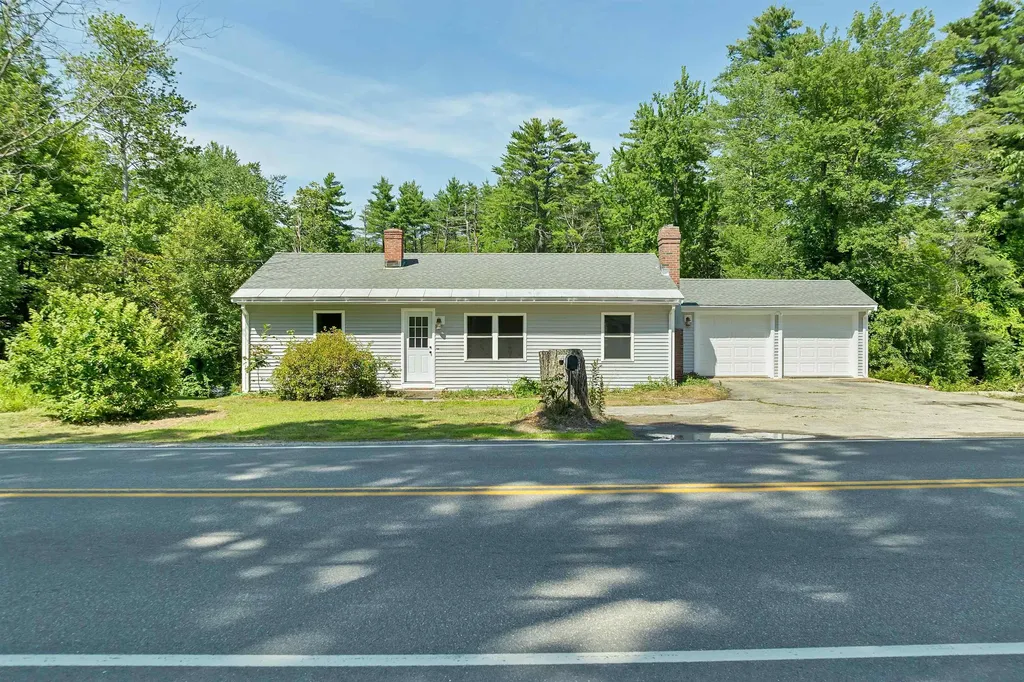
Welcome to 141 Hoyt Street in Manchester, NH, a spacious and inviting home offering the comfort, convenience, and flexibility today's buyers are looking for. Set on a generous lot in a desirable Manchester location, this 3-bedroom, 2-bath home provides plenty of room to spread out, entertain, work from home, or simply enjoy everyday living. From the moment you arrive, you'll appreciate the residential setting, ample outdoor space, and the convenience of being close to everything Manchester has to offer. Inside, the home features a practical and comfortable layout with multiple areas to gather, relax, and enjoy. The main living area offers a warm and welcoming feel, while the kitchen and dining areas provide great flow for meals, holidays, and entertaining guests. With three bedrooms and two bathrooms, this home is well suited for a variety of buyers, whether you are looking for your first home, more space, or a property with long-term potential. The additional finished areas create flexibility for a family room, home office, playroom, gym, guest area, or hobby space. There is room here to make the home fit your lifestyle. The lot is another major highlight, offering outdoor space that can be enjoyed in many ways. Whether you envision summer barbecues, a garden, a play area, pets, or simply a peaceful place to unwind, the yard provides options that are hard to find in many city locations. Enjoy the benefit of a neighborhood feel while still being just minutes from shopping, restaurants, schools, commuter routes, downtown Manchester, parks, medical facilities, and all the entertainment and conveniences of New Hampshire's largest city.141 Hoyt Street is a wonderful opportunity for buyers seeking space, location, and value in Manchester. With its functional layout, great lot, and convenient location, this home is ready for its next chapter. Whether you are looking to move right in, add your personal touches, or create a home that grows with you this is the one for you.

Listed by Matthew Blier of Coldwell Banker Realty Bedford NH

$
$
%
$/month over payments
Federal 30-year interest rate: 6.43% last updated on Jul 2, 2026
* All Figures are estimates. Check with your bank or proposed mortgage company for actual interest rates.
This product uses the FRED® API but is not endorsed or certified by the Federal Reserve Bank of St. Louis.

Virtual TourSave FavoriteSchedule TourAsk A QuestionMore Details

87 Woodhill Road Bow NH 03304

Bow, NH87 Woodhill Road

Price$549,900

Est. Mortgage: $/month

Pending

MLS Number 5095510

  • Residential Single Family
  • Address 87 Woodhill Road
  • Construction Existing
  • Bedrooms 3
  • Bathroom 2

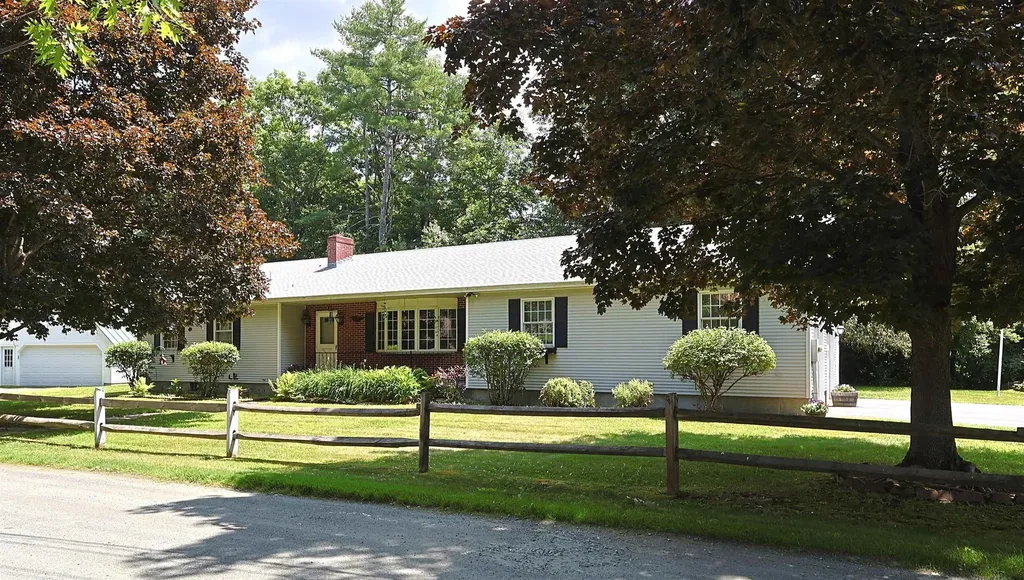
Welcome home to this beautifully maintained Cape-style residence nestled on a private wooded 5 acre lot in one of New Hampshire's most desirable communities, Bow, NH. Offering the perfect blend of comfort, charm, and functionality, this 3-bedroom, 2-bath home presents an exceptional opportunity for buyers seeking privacy, space, and access to one of New Hampshire's highly sought-after school systems. Step inside and discover an inviting floor plan highlighted by a cozy fireplaced living room, ideal for relaxing evenings. The well-cared-for interior showcases pride of ownership throughout, with comfortable living spaces designed for everyday enjoyment and entertaining alike. The kitchen and dining areas flow seamlessly, creating a welcoming atmosphere for gatherings. AND for those seeking out a 1st floor primary bedroom option, you've found it here! Upstairs, two additional generously sized bedrooms provide peaceful retreats, while the finished lower level offers valuable living space perfect for a family room, home office, gym, playroom, or media area. Add the two-car attached garage for continued convenience and ample storage. Outside, enjoy the serenity of your own private wooded setting. Whether sipping morning coffee or hosting summer barbecues, you'll simply take in the natural surroundings and appreciate the tranquility / privacy this property affords. Allthewhile enjoying a 3-season porch with major updates of newer replacement windows, shingle-style metal roof & shed for storage. Located in the highly acclaimed Bow school district and just minutes from major commuting routes, shopping, dining, and recreational amenities, this home offers the best of both worlds-peaceful country living with everyday conveniences close at hand. Properties offering this combo of location, privacy, condition and value rarely come to market in this community. Don't miss your chance to make this special home your own-opportunities like this don't come along every day!

Listed by Dempsey Realty Group of EXP Realty

$
$
%
$/month over payments
Federal 30-year interest rate: 6.43% last updated on Jul 2, 2026
* All Figures are estimates. Check with your bank or proposed mortgage company for actual interest rates.
This product uses the FRED® API but is not endorsed or certified by the Federal Reserve Bank of St. Louis.

Virtual TourSave FavoriteSchedule TourAsk A QuestionMore Details

24 Bennington Court Burlington VT 05408

Burlington, VT24 Bennington Court

Price$549,900

Est. Mortgage: $/month

MLS Number 5083471

  • Residential Single Family
  • Full Bath 1
  • Address 24 Bennington Court
  • Construction Existing
  • Bedrooms 3

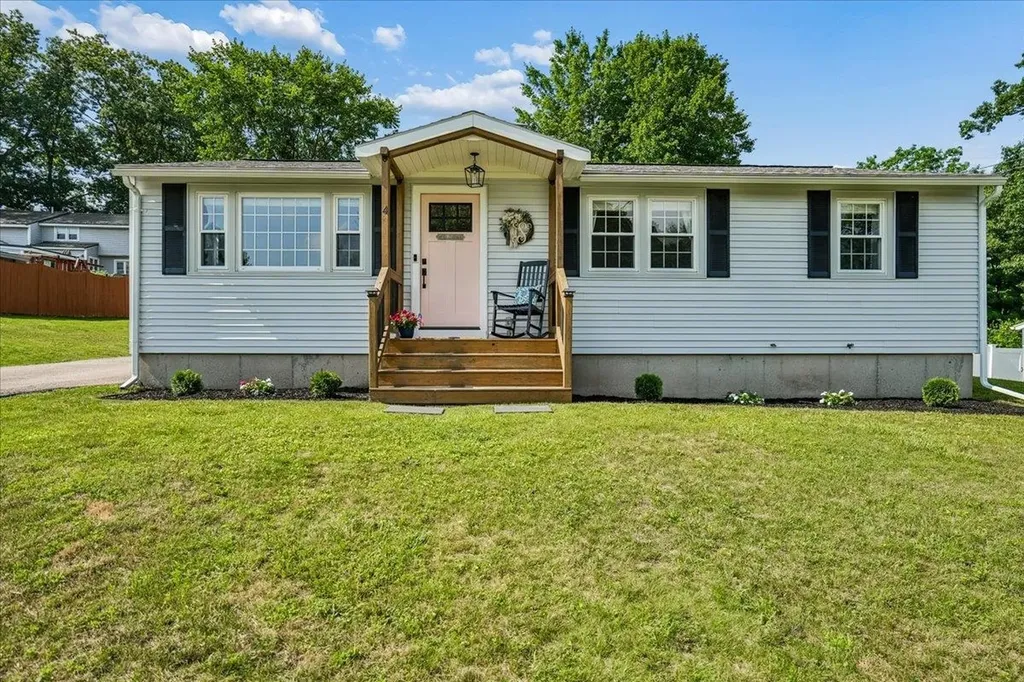
Beautifully renovated home perfectly positioned in Burlington's desirable New North End! Move right in and enjoy peace of mind with brand-new roof, siding, windows, furnace, central a/c, electrical, plumbing, spray foam insulation, and a fully remodeled interior. Inside, gleaming hardwood floors and a bright, open living room set the tone, flowing naturally into a spacious dining room made for holiday gatherings and dinner parties. The updated kitchen sits adjacent to the dining room with fresh cabinetry, stylish flooring, and sleek stainless steel appliances. Step out the back door off the kitchen to an inviting deck, and a flat, spacious backyard with seasonal views of Mount Mansfield - your new go-to spot for summer barbecues, outdoor games, and relaxed evenings. Back inside, a first-floor bedroom and full bathroom offer easy flexibility for guests or everyday convenience. Upstairs, you'll find two more sun-filled bedrooms, a brand-new half-bath, and motion-sensor lights in the closets. The expansive basement rounds things out with plenty of storage and room for hobbies, and an attached one-car garage keeps your vehicle protected year-round. With Lake Champlain, the bike path, local shops, popular eateries, and UVM Medical Center all just minutes away, this is one you don't want to miss.

Listed by Geri Reilly of Geri Reilly Real Estate

$
$
%
$/month over payments
Federal 30-year interest rate: 6.43% last updated on Jul 2, 2026
* All Figures are estimates. Check with your bank or proposed mortgage company for actual interest rates.
This product uses the FRED® API but is not endorsed or certified by the Federal Reserve Bank of St. Louis.

Save FavoriteSchedule TourAsk A QuestionMore Details

169 Ashworth Avenue Hampton NH 03842

Hampton, NH169 Ashworth Avenue

Price$549,900

Est. Mortgage: $/month

MLS Number 5073591

  • Residential Single Family
  • Address 169 Ashworth Avenue
  • Construction Existing
  • Bedrooms 3
  • Bathroom 2

Back on the market due to change of plans of buyer. Not financing or inspection related. Enjoy the best of Hampton Beach, recently named one of the Top East Coast Beaches by Cond Nast from this ideally located property just steps from the sand, ocean, and the lively boardwalk. Set along one of Hampton’s most iconic streets, this home offers the perfect blend of seaside charm and convenience, with easy access to restaurants, shops, entertainment, bars, concerts, arcades, fireworks, harbors, year round attractions and more. Whether you’re seeking a vacation getaway, investment opportunity, or full-time coastal residence, this property delivers exceptional potential in a highly desirable location. Relax to the sound of the waves, soak in ocean breezes, and experience all that Hampton Beach has to offer right outside your door. Close to major routes and bordering states of MA & ME. Don't miss out on this opportunity to make this your own!

Listed by Tracey Boies of BHG Masiello Hampton

$
$
%
$/month over payments
Federal 30-year interest rate: 6.43% last updated on Jul 2, 2026
* All Figures are estimates. Check with your bank or proposed mortgage company for actual interest rates.
This product uses the FRED® API but is not endorsed or certified by the Federal Reserve Bank of St. Louis.

Virtual TourSave FavoriteSchedule TourAsk A QuestionMore Details

418 Old Stoddard Road Nelson NH 03457

Nelson, NH418 Old Stoddard Road

Price$549,900

Est. Mortgage: $/month

MLS Number 5091645

  • Residential Single Family
  • Full Bath 2
  • Construction Existing
  • Bedrooms 3
  • Bathroom 3

Welcome to a home you can stretch out in. Nice sized rooms with plenty of light. Good working kitchen opens to the dining room 3 season porch off the living room. Little den tucked in on the first floor. First floor bedroom.Walkout basement has workshop and finished family room and a second porch opens to the back yard. 2 nearby walking trails. Garage has extra length. Ideal for autos with fins. Back of the house faces south. Potential for solar gain. Roof shingles on the main part of the house replaced last summer. Showings 3-5 weekdays, after 10 am saturday and sunday.

Listed by Hal Grant of Hal Grant ReaL Estate

$
$
%
$/month over payments
Federal 30-year interest rate: 6.43% last updated on Jul 2, 2026
* All Figures are estimates. Check with your bank or proposed mortgage company for actual interest rates.
This product uses the FRED® API but is not endorsed or certified by the Federal Reserve Bank of St. Louis.

Save FavoriteSchedule TourAsk A QuestionMore Details

75 Mcduffie Street Manchester NH 03102

Manchester, NH75 Mcduffie Street

Price$549,900

Est. Mortgage: $/month

Open House

MLS Number 5094946

  • Residential Single Family
  • Next Open House: Sat 07/11 1:00 pm. to 3:00 pm.
  • Full Bath 2
  • Address 75 Mcduffie Street
  • Construction Existing

Get ready to fall in love! This adorable home is thoughtfully designed for real life, and it shows. Freshly painted in decorator neutral colors and truly move-in ready, the easy-flowing first floor offers a flexible formal dining room or den, an attractive kitchen that opens to a light and bright family room, and a powder room right where you need it. It all just works. Upstairs, the lovely primary ensuite is your private retreat, while two additional bedrooms and a full bath give everyone the space they need. And yes, a second floor laundry. No more hauling baskets up and down stairs. Downstairs, the finished lower-level family room is ready for whatever you're in the mood for: movie nights, game days, a home gym or honestly, all three. Step outside and enjoy a private backyard, the perfect spot for morning coffee, summer cookouts, or finally growing those tomatoes you've been talking about. Ideally located near Bedford's vibrant Market and Main shopping area featuring stores like Trader Joe's, Whole Foods, REI and Friendly Toast and mere minutes from Manchester's vibrant dining scene! Oh, and did we mention the garage? In New Hampshire, never underestimate the joy of not scraping your windshield in January. Come see it. This one won't last! Showings start Friday 6/19. Open House Saturday, 7/11 from 1-3PM.

Listed by Paula Martin Group of Keller Williams Realty Metro-Londonderry

$
$
%
$/month over payments
Federal 30-year interest rate: 6.43% last updated on Jul 2, 2026
* All Figures are estimates. Check with your bank or proposed mortgage company for actual interest rates.
This product uses the FRED® API but is not endorsed or certified by the Federal Reserve Bank of St. Louis.

Virtual TourSave FavoriteSchedule TourAsk A QuestionMore Details

70 Hunter Farm Road Peterborough NH 03458

Peterborough, NH70 Hunter Farm Road

Price$549,900

Est. Mortgage: $/month

Coming Soon

MLS Number 5098883

  • Residential Single Family
  • Full Bath 1
  • Address 70 Hunter Farm Road
  • Construction Existing
  • Bedrooms 4

Nestled in an established neighborhood, this charming Garrison-style home offers timeless character, comfortable living, and an unbeatable location. With 4 beds and 2.5 baths, including a spacious primary suite with a private ensuite bath, there's plenty of room for everyone. Inside, you'll find inviting spaces designed for both everyday living and entertaining. The front-to-back living room is filled with natural light and features a cozy fireplace, while the warm and welcoming den offers a wood stove, perfect for relaxing on chilly New England evenings. The country kitchen is the heart of the home, flowing seamlessly into a generous dining room complete with beautiful built-ins for added charm and functionality. Enjoy every season from the bright sunroom or unwind on the screened porch overlooking the peaceful surroundings. Large windows throughout the home bathe every room in abundant natural sunlight, creating a bright and cheerful atmosphere. The lower level offers two versatile bonus rooms, ideal for a home office, fitness space, playroom, or hobby area. A two-car attached garage provides convenience and additional storage. Set on a fabulous lot in picturesque Peterborough, you'll love being just minutes from the vibrant downtown, Green Grocer, local shops, restaurants, cafs, trails, and all the arts, culture, and community events that make Peterborough one of New Hampshire's most beloved towns. This is a wonderful opportunity to enjoy classic New England living in an exceptional location.

Listed by Celine Belanger of Coldwell Banker Realty Bedford NH

$
$
%
$/month over payments
Federal 30-year interest rate: 6.43% last updated on Jul 2, 2026
* All Figures are estimates. Check with your bank or proposed mortgage company for actual interest rates.
This product uses the FRED® API but is not endorsed or certified by the Federal Reserve Bank of St. Louis.

Save FavoriteSchedule TourAsk A QuestionMore Details

15 Crosby Street Milford NH 03055

Milford, NH15 Crosby Street

Price$549,900

Est. Mortgage: $/month

Open House

MLS Number 5098671

  • Residential Single Family
  • Next Open House: Sat 07/11 11:00 am. to 1:00 pm.
  • Full Bath 3
  • Address 15 Crosby Street
  • Construction Existing

Welcome to 15 Crosby Street, a charming New Englander filled with character and warmth! Offering 4 bedrooms, 3 bathrooms, and over 2,000 square feet of living space, this home provides plenty of room to spread out and make it your own. Step inside to find spacious rooms, beautiful wide pine floors, and classic details throughout. The inviting farmer's porch is the perfect spot to enjoy your morning coffee or unwind at the end of the day. Conveniently located close to Milford's vibrant downtown, local shops, restaurants, and everyday amenities, this home offers a wonderful combination of charm, space, and location. Come see all that 15 Crosby Street has to offer! Private showings begin Thursday, July 9th. Join us for an Open House on Saturday and Sunday from 11:00 AM-1:00 PM!

Listed by Tia Gilbert of REAL Broker NH,LLC

$
$
%
$/month over payments
Federal 30-year interest rate: 6.43% last updated on Jul 2, 2026
* All Figures are estimates. Check with your bank or proposed mortgage company for actual interest rates.
This product uses the FRED® API but is not endorsed or certified by the Federal Reserve Bank of St. Louis.

Save FavoriteSchedule TourAsk A QuestionMore Details

905 New Hampton Road Sanbornton NH 03269

Sanbornton, NH905 New Hampton Road

Price$549,900

Est. Mortgage: $/month

MLS Number 5098697

  • Residential Single Family
  • Full Bath 2
  • Address 905 New Hampton Road
  • Construction Existing
  • Bedrooms 3

Welcome to 905 New Hampton Road, a flexible Lakes Region property offering comfort, convenience, and excellent multi-generational or income producing potential. Set on 1.5 acres, this inviting 3-bedroom, 2-bathroom colonial provides an impressive amount of living space, including a fully finished attic. The first floor delivers effortless everyday living with a living room, kitchen, dining area, bedroom, full bath, and laundry. Upstairs, you'll find 2 additional bedrooms, a second living room, and another full bath, offering plenty of room to spread out. The finished attic adds even more flexible space-ideal for a playroom, studio, or home office. The detached ADU is a standout feature, offering 1-bedroom, 1-bathroom, a full kitchen, and a comfortable living area. It's perfect for extended family, guests, or rental income, and adds to the property's overall spacious feel. Outside, the barn workshop provides excellent storage or a dedicated area for hobbies and projects. With easy access to I93, commuting is simple, yet you're still close to year-round recreation-including snowmobile trails, boating, hiking, and more. Major updates offer peace of mind: new septic system with separate tanks and a shared leach field, plus a new boiler and new oil tank all updated within the last 5 years. This property blends practicality, flexibility, and New Hampshire charm in one inviting package.

Listed by Rebecca Milano of Realty One Group Next Level

$
$
%
$/month over payments
Federal 30-year interest rate: 6.43% last updated on Jul 2, 2026
* All Figures are estimates. Check with your bank or proposed mortgage company for actual interest rates.
This product uses the FRED® API but is not endorsed or certified by the Federal Reserve Bank of St. Louis.

Save FavoriteSchedule TourAsk A QuestionMore Details

42 Thorndike Road Weare NH 03281

Weare, NH42 Thorndike Road

Price$549,900

Est. Mortgage: $/month

Open House

MLS Number 5098935

  • Residential Single Family
  • Next Open House: Sat 07/11 11:00 am. to 1:00 pm.
  • Full Bath 1
  • Address 42 Thorndike Road
  • Construction Existing

Nestled on 6.8 private acres, this one-of-a-kind 3 bedroom contemporary home offers passive solar design, abundant natural light, and a peaceful setting surrounded by wildlife! Enter into the dramatic sun-filled atrium... Not only is it a beautiful space to admire with all of its tongue & groove pine walls and ceilings -- harvested and milled from the property itself -- but with all the windows Southeast facing, this home stays warm effortlessly in those harsh NH winter months! The living room features stunning maple floors and flows into the fully functional kitchen with walnut cabinets & Corian countertops. A great home for entertaining! A convenient first floor laundry/guest bath and mudroom both off of the garage entrance. All three bedrooms are located on the second floor, including a spacious primary suite with an ensuite bath featuring a custom tile shower -- This bedroom also has a balcony overlooking the atrium! This home features a two car attached garage and a full basement that offers excellent storage, a cold storage room, and a bonus room ideal for a home office or hobby space. Back outside, enjoy the deck overlooking the solar-heated pool, gardens, and wooded landscape. Plenty of raspberries and blueberry bushes, cherry and apple trees, plus maple trees ready for winter sugaring. Metal roof for lasting durability. Whole house generator for peace of mind. A truly special property combining privacy, sustainability, and natural beauty. Open House Sat, July 11 from 11am - 1pm. Private assisted showings also available this weekend.

Listed by Tatum Trudel of Coldwell Banker Realty Bedford NH

$
$
%
$/month over payments
Federal 30-year interest rate: 6.43% last updated on Jul 2, 2026
* All Figures are estimates. Check with your bank or proposed mortgage company for actual interest rates.
This product uses the FRED® API but is not endorsed or certified by the Federal Reserve Bank of St. Louis.

Save FavoriteSchedule TourAsk A QuestionMore Details

Broker Reciprocity 

Copyright 2026 PrimeMLS, Inc. All rights reserved. This information is deemed reliable, but not guaranteed. The data relating to real estate displayed on this display comes in part from the IDX Program of PrimeMLS. The information being provided is for consumers’ personal, non-commercial use and may not be used for any purpose other than to identify prospective properties consumers may be interested in purchasing. Data last updated July 9, 2026 7:23 PM UTC