SIGN UP or LOG IN 's Account

Log in to see your saved listings or edit your searches:

No account? Sign up now to save searches, listings, and get tailored listing notifications. It's free, opt-out anytime.

Find Your New Home

Sign Up Today!

Get fresh listings via email, save your favorite listings, match with similar properties, and unlock additional property info.

Create Your Account

Do not fill in this field:

Already have an account? Log in

and narrow your search. If you have fewer than 200 results, you can save your search.

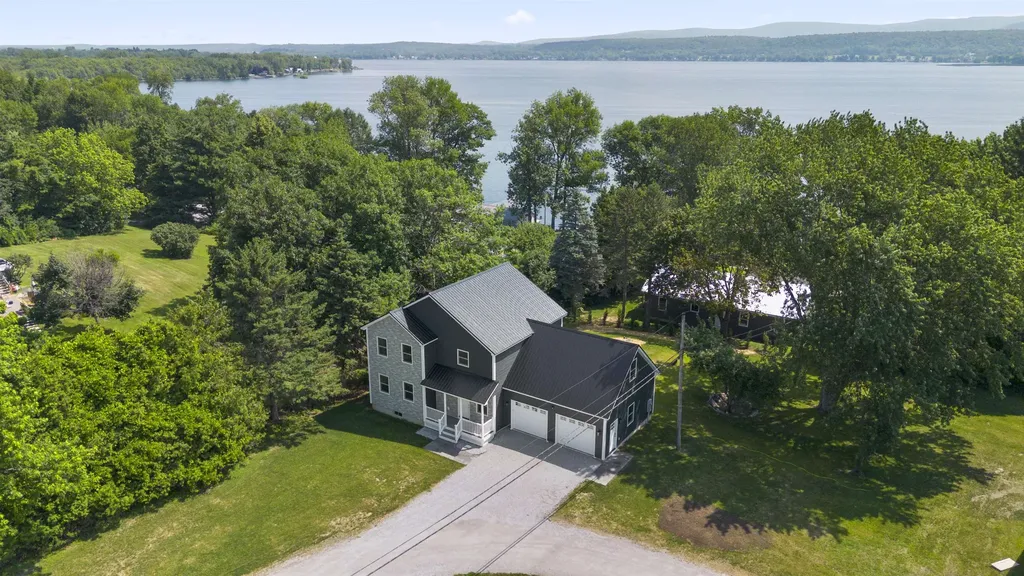
Alburgh VT Single Family Real Estate

r=4561-4572
905 New Hampton Road Sanbornton NH 03269

Sanbornton, NH905 New Hampton Road

Price$549,900

Est. Mortgage: $/month

MLS Number 5098697

  • Residential Single Family
  • Full Bath 2
  • Address 905 New Hampton Road
  • Construction Existing
  • Bedrooms 3

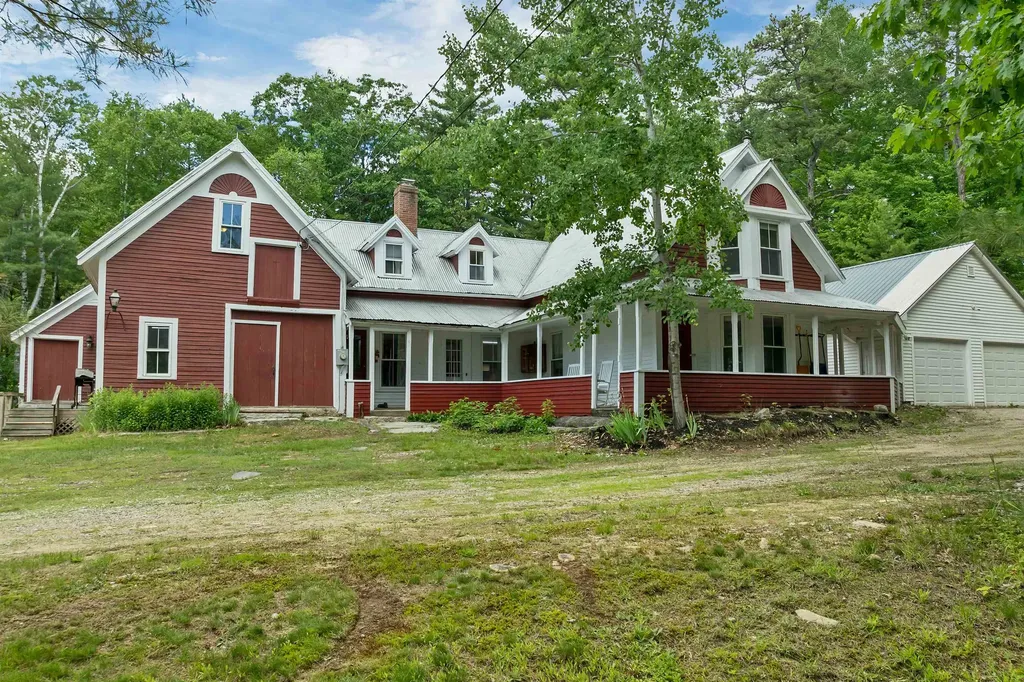
Welcome to 905 New Hampton Road, a flexible Lakes Region property offering comfort, convenience, and excellent multi-generational or income producing potential. Set on 1.5 acres, this inviting 3-bedroom, 2-bathroom colonial provides an impressive amount of living space, including a fully finished attic. The first floor delivers effortless everyday living with a living room, kitchen, dining area, bedroom, full bath, and laundry. Upstairs, you'll find 2 additional bedrooms, a second living room, and another full bath, offering plenty of room to spread out. The finished attic adds even more flexible space-ideal for a playroom, studio, or home office. The detached ADU is a standout feature, offering 1-bedroom, 1-bathroom, a full kitchen, and a comfortable living area. It's perfect for extended family, guests, or rental income, and adds to the property's overall spacious feel. Outside, the barn workshop provides excellent storage or a dedicated area for hobbies and projects. With easy access to I93, commuting is simple, yet you're still close to year-round recreation-including snowmobile trails, boating, hiking, and more. Major updates offer peace of mind: new septic system with separate tanks and a shared leach field, plus a new boiler and new oil tank all updated within the last 5 years. This property blends practicality, flexibility, and New Hampshire charm in one inviting package.

Listed by Rebecca Milano of Realty One Group Next Level

$
$
%
$/month over payments
Federal 30-year interest rate: 6.43% last updated on Jul 2, 2026
* All Figures are estimates. Check with your bank or proposed mortgage company for actual interest rates.
This product uses the FRED® API but is not endorsed or certified by the Federal Reserve Bank of St. Louis.

Save FavoriteSchedule TourAsk A QuestionMore Details

42 Thorndike Road Weare NH 03281

Weare, NH42 Thorndike Road

Price$549,900

Est. Mortgage: $/month

Open House

MLS Number 5098935

  • Residential Single Family
  • Next Open House: Sat 07/11 11:00 am. to 1:00 pm.
  • Full Bath 1
  • Address 42 Thorndike Road
  • Construction Existing

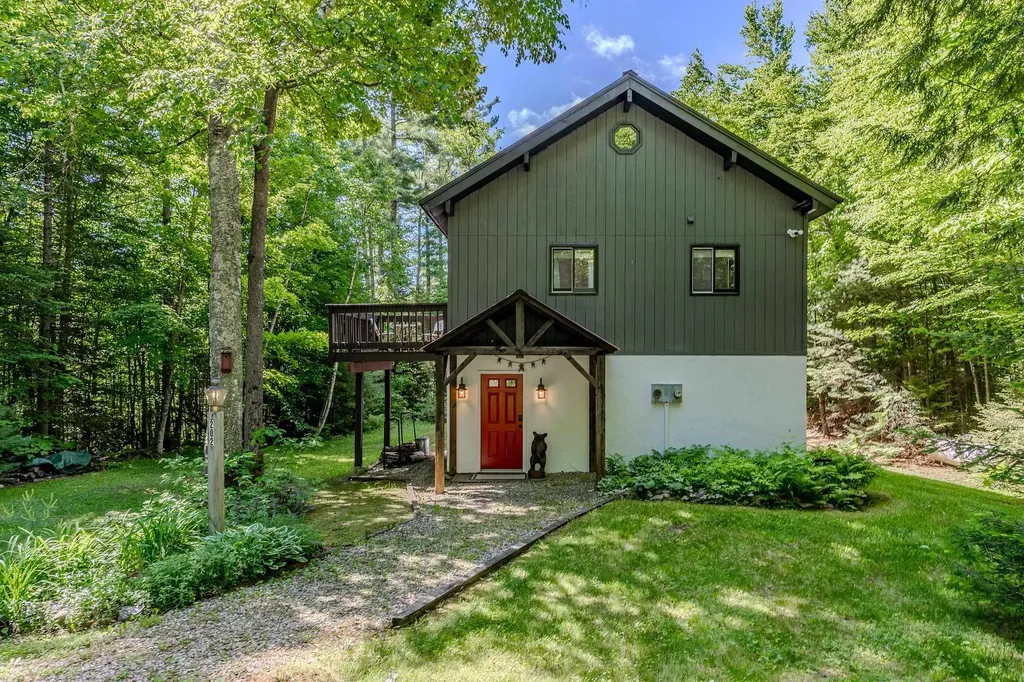
Nestled on 6.8 private acres, this one-of-a-kind 3 bedroom contemporary home offers passive solar design, abundant natural light, and a peaceful setting surrounded by wildlife! Enter into the dramatic sun-filled atrium... Not only is it a beautiful space to admire with all of its tongue & groove pine walls and ceilings -- harvested and milled from the property itself -- but with all the windows Southeast facing, this home stays warm effortlessly in those harsh NH winter months! The living room features stunning maple floors and flows into the fully functional kitchen with walnut cabinets & Corian countertops. A great home for entertaining! A convenient first floor laundry/guest bath and mudroom both off of the garage entrance. All three bedrooms are located on the second floor, including a spacious primary suite with an ensuite bath featuring a custom tile shower -- This bedroom also has a balcony overlooking the atrium! This home features a two car attached garage and a full basement that offers excellent storage, a cold storage room, and a bonus room ideal for a home office or hobby space. Back outside, enjoy the deck overlooking the solar-heated pool, gardens, and wooded landscape. Plenty of raspberries and blueberry bushes, cherry and apple trees, plus maple trees ready for winter sugaring. Metal roof for lasting durability. Whole house generator for peace of mind. A truly special property combining privacy, sustainability, and natural beauty. Open House Sat, July 11 from 11am - 1pm. Private assisted showings also available this weekend.

Listed by Tatum Trudel of Coldwell Banker Realty Bedford NH

$
$
%
$/month over payments
Federal 30-year interest rate: 6.43% last updated on Jul 2, 2026
* All Figures are estimates. Check with your bank or proposed mortgage company for actual interest rates.
This product uses the FRED® API but is not endorsed or certified by the Federal Reserve Bank of St. Louis.

Save FavoriteSchedule TourAsk A QuestionMore Details

626 Province Road Gilmanton NH 03237

Gilmanton, NH626 Province Road

Price$549,900

Est. Mortgage: $/month

Open House

MLS Number 5096989

  • Residential Single Family
  • Next Open House: Sat 07/11 10:00 am. to 12:00 pm.
  • Full Bath 2
  • Address 626 Province Road
  • Construction New Construction

Join us at the Open House Saturday July 11th from 10am-12pm & Sunday July 12th from 9am-11am. Experience elevated living in this exceptional new construction Cape, thoughtfully designed to blend timeless architecture with refined modern finishes in the heart of Gilmanton, New Hampshire. The open-concept main level features a highly desirable first-floor primary suite complete with a beautifully appointed full bath, offering both comfort and convenience. At the center of the home, the chef-inspired kitchen showcases quartz countertops, a center island, and seamless flow into the inviting living room, creating an ideal setting for both elegant entertaining and everyday living. The second level provides a peaceful retreat with two generously sized bedrooms and a full bath, offering flexible space for family, guests, or a private home office. Enjoy outdoor living from the charming front farmer's porch, perfect for morning coffee, then step out to the rear deck for a private escape ideal for sunset dinners, entertaining, or simply relaxing in the comfort of your own backyard. Built with the advantages of new construction, this home offers modern design, energy-efficient systems, quality craftsmanship, and the confidence that comes with a brand-new home. Ideally located to enjoy Gilmanton's scenic trails, nearby lakes, and year-round outdoor recreation, this property offers an exceptional opportunity for a primary residence, second home, or potential vacation rental investment. For added convenience and long-term value, buyers may choose to add a garage as an available upgrade. Virtual Staging has been used in select listing photos, all virtually staged photos are marked.

Listed by Megan Sylvia of Century 21 Lifestyles

$
$
%
$/month over payments
Federal 30-year interest rate: 6.43% last updated on Jul 2, 2026
* All Figures are estimates. Check with your bank or proposed mortgage company for actual interest rates.
This product uses the FRED® API but is not endorsed or certified by the Federal Reserve Bank of St. Louis.

Save FavoriteSchedule TourAsk A QuestionMore Details

84 Cormack Drive Madison NH 03849

Madison, NH84 Cormack Drive

Price$549,900

Est. Mortgage: $/month

Open House

MLS Number 5080133

  • Residential Single Family
  • Next Open House: Sat 07/11 10:00 am. to 12:00 pm.
  • Full Bath 1
  • Address 84 Cormack Drive
  • Construction Existing

Open House Saturday 7/11 from 10am until noon. A million-dollar view awaits on this exceptional nearly 5-acre retreat, tucked away on a private dead-end road for ultimate peace and privacy. Enjoy sweeping unobstructed vistas stretching from Cranmore in the east, across Mount Washington, to Mount Chocorua, the Sisters, and beyond. The home offers a rare opportunity as a blank canvas, ready for your vision and personal finishing touches. With heat, clean water, a well-functioning septic system, and cable and internet already in place, it's well on its way to becoming a comfortable full-time residence just add a kitchen and your finishing touches! Despite the breathtaking elevation, access is easy with no steep roads to navigate. The nicely cleared land provides open space ideal for pets or simply enjoying the natural surroundings, all with no immediate neighbors. The property is fully surveyed, with boundaries clearly marked. This is your chance to create something truly special-a home shaped by your vision, set against a view you'll treasure forever.

Listed by Paul Wheeler of Senne Residential LLC

$
$
%
$/month over payments
Federal 30-year interest rate: 6.43% last updated on Jul 2, 2026
* All Figures are estimates. Check with your bank or proposed mortgage company for actual interest rates.
This product uses the FRED® API but is not endorsed or certified by the Federal Reserve Bank of St. Louis.

Save FavoriteSchedule TourAsk A QuestionMore Details

345 Riverdale Road New Boston NH 03070

New Boston, NH345 Riverdale Road

Price$549,900

Est. Mortgage: $/month

Open House

MLS Number 5099004

  • Residential Single Family
  • Next Open House: Sat 07/11 10:00 am. to 12:00 pm.
  • Full Bath 1
  • Address 345 Riverdale Road
  • Construction Existing

Nestled on over 3 private acres in the charming town of New Boston, this beautifully maintained Saltbox Colonial offers the perfect blend of peaceful country living and everyday convenience. Ideally located 5 minutes from Goffstown Center, 25 minutes from Manchester, and just over an hour from Boston, you'll enjoy a tranquil setting without sacrificing accessibility. Surrounded by mature woods and nature, the property offers exceptional privacy and a true sense of retreat. Inside, numerous updates and thoughtful improvements make this home move-in ready, while outside, a fenced area provides space for four-legged family members to enjoy. The appropriate electrical receptacle for your NACS or CCS electric vehicle charging station adds modern convenience. Step onto the expansive deck overlooking the private backyard and gather around the cozy fire pit for relaxing evenings under the stars. With its beautiful setting, desirable location, thoughtful amenities, and pride of ownership throughout, this is a home you won't want to miss! Open houses are Saturday, 7/11 from 10am to 12pm and Sunday, 7/12 from 11am to 1pm.

Listed by Jennifer Dickinson of LAER Realty Partners/Goffstown

$
$
%
$/month over payments
Federal 30-year interest rate: 6.43% last updated on Jul 2, 2026
* All Figures are estimates. Check with your bank or proposed mortgage company for actual interest rates.
This product uses the FRED® API but is not endorsed or certified by the Federal Reserve Bank of St. Louis.

Virtual TourSave FavoriteSchedule TourAsk A QuestionMore Details

17 Trues Parkway Sandown NH 03873

Sandown, NH17 Trues Parkway

Price$549,900

Est. Mortgage: $/month

MLS Number 5096271

  • Residential Single Family
  • Full Bath 2
  • Address 17 Trues Parkway
  • Construction Existing
  • Bedrooms 3

Welcome to 17 Trues Parkway, where lake life isn't just for weekends-it's part of everyday living! Just a short stroll from the residents-only beach, dock, and boat launch on beautiful Angle Pond, this home offers a lifestyle many dream about. Spend your summers swimming, fishing, kayaking, boating, water skiing, or simply relaxing by the water with neighbors and friends. Imagine sunrises on the beach, and sunset paddles on your kayak or paddle board - this is the kind of community that creates lasting memories. Inside, the home features an inviting open-concept layout with soaring ceilings and seamless flow between the kitchen, dining, and living areas. Natural light fills the space, creating a bright and welcoming atmosphere perfect for both entertaining and everyday living. Spacious walk-in closets on both levels provide abundant storage. Thoughtfully updated throughout, the home features a freshly painted interior, new kitchen floor tile and backsplash (2025), a new well pressure tank (2025), a new backyard staircase, repaved driveways (2023), and a 3-year-old roof with 35 yr architectural shingles. Fidium Fiber service is available in the neighborhood, making remote work and streaming effortless. Outside, enjoy a level yard that's easy to maintain yet large enough for gardening, outdoor gatherings, and evenings around the fire pit. Two paved driveways provide ample parking, while the mostly finished basement offers exciting potential for future living, recreation, fitness, or hobby space. With no HOA fees, a sought-after lake community setting, and year-round recreation just steps from your front door, 17 Trues Parkway offers a rare opportunity to enjoy the Angle Pond lifestyle without paying waterfront prices.

Listed by Christina Marmonti of Keller Williams Gateway Realty

$
$
%
$/month over payments
Federal 30-year interest rate: 6.43% last updated on Jul 2, 2026
* All Figures are estimates. Check with your bank or proposed mortgage company for actual interest rates.
This product uses the FRED® API but is not endorsed or certified by the Federal Reserve Bank of St. Louis.

Virtual TourSave FavoriteSchedule TourAsk A QuestionMore Details

25 Pinewood Loop Sandown NH 03873

Sandown, NH25 Pinewood Loop

Price$549,900

Est. Mortgage: $/month

Open House

MLS Number 5097706

  • Residential Single Family
  • Next Open House: Sat 07/11 11:00 am. to 12:30 pm.
  • Full Bath 1
  • Address 25 Pinewood Loop
  • Construction Existing

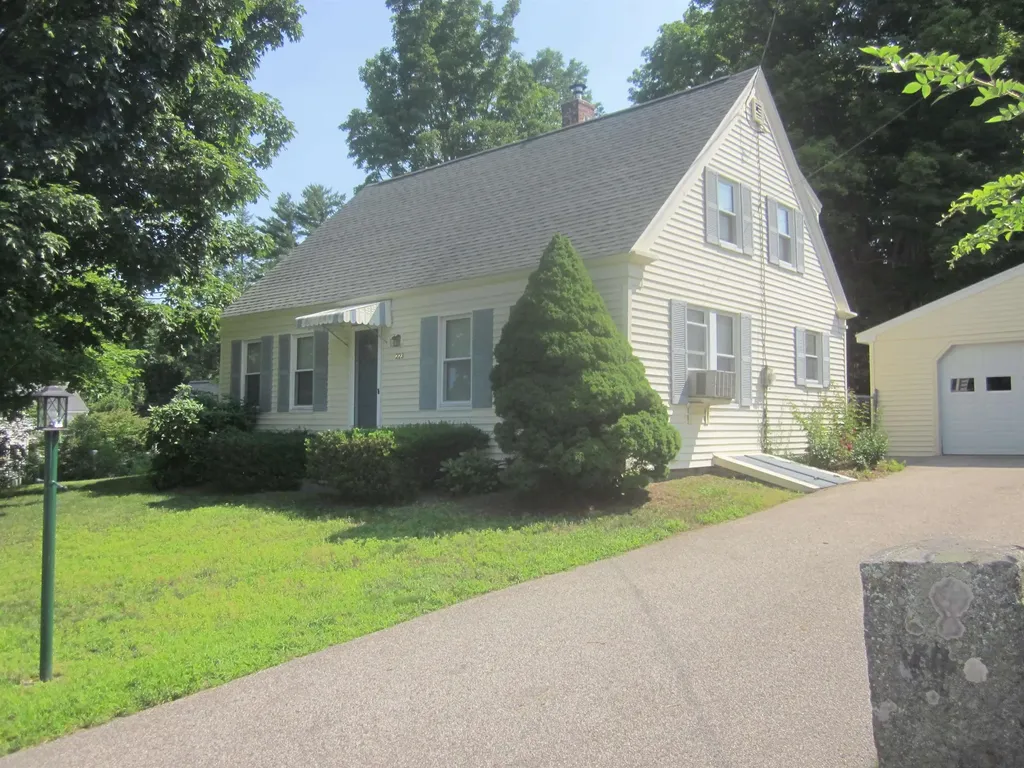
Welcome home to this charming Cape Cod style home, perfectly nestled in a peaceful country setting while offering unbeatable convenience to major routes and everyday amenities! This well maintained 3 bedroom, 1.5 bath home features three levels of versatile living space, including an updated kitchen with granite coutners, ss appliances and renovated baths. Set on a private 1.66-acre lot, you'll love relaxing on the Trex deck overlooking the above ground pool or enjoying cozy evenings by the wood stove. Additional highlights include multiple heating zones, a large storage shed, and a pool table that conveys with the home. Just minutes from shopping, restaurants, grocery stores, and a pharmacy, this property offers the perfect balance of privacy and accessibility. Some photos have been virtually enhanced to remove personal belongings.

Listed by Roberta Fulford and Malcolm Fulford of LAER Realty Partners/Goffstown

$
$
%
$/month over payments
Federal 30-year interest rate: 6.43% last updated on Jul 2, 2026
* All Figures are estimates. Check with your bank or proposed mortgage company for actual interest rates.
This product uses the FRED® API but is not endorsed or certified by the Federal Reserve Bank of St. Louis.

Virtual TourSave FavoriteSchedule TourAsk A QuestionMore Details

811 Middle Pownal Road Bennington VT 05201
Open House

MLS Number 5097526

  • Residential Single Family
  • Next Open House: Sat 07/11 11:00 am. to 1:00 pm.
  • Full Bath 1
  • Construction Existing
  • Bedrooms 4

Thoughtfully crafted with a distinctive European-inspired character and beautifully updated throughout, this custom-built 4-bedroom, 3-bath home offers the perfect blend of quality craftsmanship, privacy, and convenience on a picturesque, landscaped lot just minutes from downtown Bennington. The bright and inviting interior features a beautifully renovated kitchen, spacious living areas with hardwood floors, and a stunning primary suite featuring a custom walk-in closet and a spa-inspired bath with heated tile floors. Offering exceptional flexibility, two of the four bedrooms are currently configured as home offices, while the versatile floor plan easily adapts to a variety of lifestyles. The bonus room includes plumbing for a future kitchenette, creating excellent potential for an in-law suite or multi-generational living. Step outside to enjoy the expansive deck, impressive stone patio, terraced gardens, and peaceful outdoor spaces designed for relaxing or entertaining. The detached two-car garage offers additional storage along with a heated workshop complete with water and electricity, making it ideal for hobbies, projects, or extra workspace. Additional highlights include an updated heating system, updated septic system, pull-down attic access with generous storage, and a whole-house fan for added comfort. This exceptional property combines timeless character, thoughtful updates, and remarkable versatility in a peaceful country setting.

Listed by Jeffrey Dorman of eXp Realty

$
$
%
$/month over payments
Federal 30-year interest rate: 6.43% last updated on Jul 2, 2026
* All Figures are estimates. Check with your bank or proposed mortgage company for actual interest rates.
This product uses the FRED® API but is not endorsed or certified by the Federal Reserve Bank of St. Louis.

Save FavoriteSchedule TourAsk A QuestionMore Details

5 Nola Avenue Rochester NH 03867

Rochester, NH5 Nola Avenue

Price$549,800

Est. Mortgage: $/month

Open House

MLS Number 5098552

  • Residential Single Family
  • Next Open House: Sat 07/11 10:00 am. to 1:00 pm.
  • Full Bath 1
  • Address 5 Nola Avenue
  • Construction Existing

Have you been looking for a recently built 3 bedroom 2 bath ranch with a garage on the seacoast? Look no further - 5 Nola Avenue was built in 2016 and is located in an established neighborhood just 1 mile south of Frisbee Memorial Hospital! This split-floorplan ranch offers 2 bedrooms and a full bath on one side of the home, and the primary suite with a ¾ bath and walk-in-closet on the other side. The kitchen, dining area and living room sit in the heart of the home with access to both the front porch and the back deck. The soaring ceilings in the living room and oversized windows provide an airy feel with a lot of natural light, and the rest of the home has high ceilings that continues the comfortable feel. The attached garage with auto opener provides direct entry into the home via a highly functional room with a pantry, first floor laundry and access to the full unfinished basement. The basement is very tall and has a doghouse exit to the backyard, providing an excellent opportunity for taller exercise equipment, a hobby area, or an immense amount of storage. Unwind on the lovely front porch, the back deck, or enjoy a good-sized level yard with lots of outdoor living options - this home has all the features you have been looking for! A modern build ranch is a world of difference - swing by the open houses this Saturday 7/11 from 10am - 1pm, and Sunday 7/12 from 1pm - 3pm to see for yourself!

Listed by Lynette Aucoin of EXP Realty

$
$
%
$/month over payments
Federal 30-year interest rate: 6.43% last updated on Jul 2, 2026
* All Figures are estimates. Check with your bank or proposed mortgage company for actual interest rates.
This product uses the FRED® API but is not endorsed or certified by the Federal Reserve Bank of St. Louis.

Save FavoriteSchedule TourAsk A QuestionMore Details

67 Mansion Hill Drive Lincoln NH 03251

Lincoln, NH67 Mansion Hill Drive

Price$549,700

Est. Mortgage: $/month

MLS Number 5098169

  • Residential Single Family
  • Full Bath 1
  • Construction Existing
  • Bedrooms 2
  • Bathroom 2

Discover this beautifully updated home in the heart of Lincoln, surrounded by flower gardens & fruit trees! Located on a quiet, town-maintained dead-end road, this property is just a short walk to downtown Lincoln & less than 10 minutes from Loon Mt, offering the perfect blend of convenience & mountain living. Step inside to a spacious living room featuring a J?tul gas log stove, creating a warm & inviting atmosphere. The single-level floor plan flows seamlessly into a sunny dining area with sliding glass doors leading to a large deck where you can relax & enjoy mountain views. The modern kitchen provides plenty of space for entertaining after a day of skiing, hiking, or exploring the White Mountains. The traditional layout includes two comfortable bedrooms and an updated full bath with both walk-in shower and tub. Off the dining area, a versatile bonus room with its own exterior entrance, ceiling fan, and Rinnai gas heater offers the perfect space for a home office or guest room. Situated on a half-acre lot adjacent to hiking trails, the property features a large yard, paved driveway and an 8' x 12' storage shed offering plenty of storage for toys and tools. Whether you're seeking a primary residence or vacation retreat this home checks all the boxes. Additional features include a new mini-split system providing heating and air conditioning, forced hot water baseboard heat & a cozy gas stove for added comfort. The full, unfinished 1,000-square-foot basement offers tremendous potential, featuring a two-zone oil furnace, storage shelving, utility sink, washer and dryer, and a convenient quarter bath. An oversized one-car garage provides direct access to both the basement and the home. Currently used as a workshop & laundry area, the basement could easily be finished to create additional living space. This well-maintained property combines comfort, functionality, and natural beauty in one of Lincoln's most desirable locations.

Listed by Tertia Cote of Tertia M. Cote Real Estate

$
$
%
$/month over payments
Federal 30-year interest rate: 6.43% last updated on Jul 2, 2026
* All Figures are estimates. Check with your bank or proposed mortgage company for actual interest rates.
This product uses the FRED® API but is not endorsed or certified by the Federal Reserve Bank of St. Louis.

Save FavoriteSchedule TourAsk A QuestionMore Details

1455 Vt Rte 14 North East Montpelier VT 05651
Pending

MLS Number 5089884

  • Residential Single Family
  • Address 1455 Vt Rte 14 North
  • Construction Existing
  • Bedrooms 3
  • Bathroom 3

This is the home so many have driven by and wondered what it would be like to live in. Yes, the 10 acre pasture in front belongs entirely to this 1990 3 bedroom, 3 bathroom, extremely well cared for updated raised ranch. Park in the garage and use the large mudroom before accessing the main level up a wide set of stairs. A solar grid on the standing seam roof sells power back to GMP and it is transferable to the next owner. The homeowners total 2025 power bill was only $285! The 180 degree mountain and sunset views are breathtaking from the open floor plan in the living room and kitchen, bedrooms and expansive covered porch and deck. The wide open living room floor is hardwood. The kitchen has custom cherry cabinets, an island and a large walk-in pantry that includes the washer and dryer for main level convenience. Two bedrooms and a 3/4 bathroom (no tub, only a large walk-in shower) are located on one side of the home with a pocket door to close off for privacy. The primary suite is on the other side of the home with a walk-thru closet and spacious 3/4 bathroom. The basement is mostly finished to be whatever you'd like it to be. There are windows to let in plenty of light and several areas for storage to keep the area clutter free. Located just above the Bragg Farm where you may swing down to grab a maple creemee or a short drive to Dudley's for your local farm goods and post office. The make the home true one level living, a buyer could look in to extending the driveway up behind the house to the back door for entry to the main level near the kitchen.

Listed by Martha Lange of BHHS Vermont Realty Group/Montpelier

$
$
%
$/month over payments
Federal 30-year interest rate: 6.43% last updated on Jul 2, 2026
* All Figures are estimates. Check with your bank or proposed mortgage company for actual interest rates.
This product uses the FRED® API but is not endorsed or certified by the Federal Reserve Bank of St. Louis.

Save FavoriteSchedule TourAsk A QuestionMore Details

116 Smith Pond Road Enfield NH 03748

Enfield, NH116 Smith Pond Road

Price$549,000

Est. Mortgage: $/month

MLS Number 5078442

  • Residential Single Family
  • Full Bath 1
  • Address 116 Smith Pond Road
  • Construction Existing
  • Bedrooms 2

Your opportunity to live where you work! This 2-bedroom home features a two-car garage and sits on 8 acres, complete with a fully functional indoor kennel (built in 2003) and additional outdoor kennel space. Plenty of open area for running and exercise. Take advantage of nearby scenic Smith Pond trail for a true recreational delight!. Located just off of exit 15 off I-89, close to skiing and the Upper Valley!

Listed by DeeAnn Shepherd of Coldwell Banker LIFESTYLES - Grantham

$
$
%
$/month over payments
Federal 30-year interest rate: 6.43% last updated on Jul 2, 2026
* All Figures are estimates. Check with your bank or proposed mortgage company for actual interest rates.
This product uses the FRED® API but is not endorsed or certified by the Federal Reserve Bank of St. Louis.

Save FavoriteSchedule TourAsk A QuestionMore Details

Broker Reciprocity 

Copyright 2026 PrimeMLS, Inc. All rights reserved. This information is deemed reliable, but not guaranteed. The data relating to real estate displayed on this display comes in part from the IDX Program of PrimeMLS. The information being provided is for consumers’ personal, non-commercial use and may not be used for any purpose other than to identify prospective properties consumers may be interested in purchasing. Data last updated July 9, 2026 8:39 PM UTC