
SIGN UP or LOG IN 's Account

Log in to see your saved listings or edit your searches:

No account? Sign up now to save searches, listings, and get tailored listing notifications. It's free, opt-out anytime.

Find Your New Home

Sign Up Today!

Get fresh listings via email, save your favorite listings, match with similar properties, and unlock additional property info.

Create Your Account

Do not fill in this field:

Already have an account? Log in

and narrow your search. If you have fewer than 200 results, you can save your search.

Alburgh VT Single Family Real Estate

r=4573-4584
1223 Hathaway Point Road St. Albans Town VT 05478

MLS Number 5084521

  • Residential Single Family
  • PricePerSqFt 400.76
  • Construction Existing
  • Bedrooms 2
  • Bathroom 2

Experience year-round living on the shores of Lake Champlain! This custom-built waterfront home offers 145 feet of direct, usable lake frontage with beautiful views of the water and Green Mountains beyond. Built in 2013 with quality 2x6 construction, this home was designed for comfort, efficiency, and enjoying the lake in every season. Inside, wide pine floors sourced from Southern Vermont bring warmth and character to the open-concept kitchen, dining, and living areas. The kitchen features stainless steel appliances and flows easily into the main living space, where a pellet stove creates a cozy gathering place and a mini split provides added year-round comfort. A thoughtfully designed loft offers additional flexible space. The bedroom enjoys peaceful lake views and access to a bright three-season room, perfect for morning coffee or relaxing at the end of the day. Set on a double lot, the outdoor space is equally inviting. A stone seawall protects the shoreline, while the covered deck provides a front-row seat to Lake Champlain. Spend summers boating and kayaking, enjoy spectacular fall colors, and take in the quiet beauty of the lake throughout the winter. The property is part of a privately held LLC shared among neighboring owners and includes a perpetuity lease. Across the road, approximately 47 acres of shared land provide additional space for walking, hiking, and exploring. Offered fully furnished, including docks and kayaks, this is a turnkey opportunity to enjoy the Lake Champlain lifestyle 365 days a year.

Listed by Shannon Kane of CENTURY 21 North East

$
$
%
$/month over payments
Federal 30-year interest rate: 6.95% last updated on Sep 17, 2026
* All Figures are estimates. Check with your bank or proposed mortgage company for actual interest rates.
This product uses the FRED® API but is not endorsed or certified by the Federal Reserve Bank of St. Louis.

Virtual TourSave FavoriteSchedule TourAsk A QuestionMore Details

0 Dodge Pond Lane Lempster NH 03605

MLS Number 5106302

  • Residential Single Family
  • PricePerSqFt 362.08
  • Full Bath 2
  • Address 0 Dodge Pond Lane
  • Construction Under Construction

Now Selling - Phase I! Construction Is Underway! Welcome to Dodge Pond Village, a new residential community in the quaint town of Lempster, New Hampshire. Ideally situated between Keene, Lebanon, Concord, and Vermont, with everyday shopping, dining, and services in Newport approximately 15 minutes away, this thoughtfully planned development will feature 22 beautifully crafted single-family homes with multiple floor plans designed to complement a variety of lifestyles. This featured home offers 1,461 square feet of thoughtfully designed, single-level living, with 3 bedrooms, 2 bathrooms, and an attached garage. The open-concept floor plan design blends modern design with everyday functionality, creating an inviting space for both comfortable living and entertaining. Vaulted ceilings will be found in the kitchen, dining room and living room areas- coupled with abundant natural light, it will create an open and welcoming feel. Set on a 1.7± acre corner lot, the home will feature a full unfinished basement, offering excellent potential for future finished living space or abundant storage. Designed by the builder with Aging-in-Place in mind, an optional accessible floor plan is available and may be incorporated during construction to support mobility and changing needs over time. Depending upon the stage of construction, buyers may also have the opportunity to personalize select finishes and make certain choices to truly make the home their own. Built by GreenTech Homes LLC, this home is being constructed with comfort, quality, and energy efficiency in mind and will be independently tested and ENERGY STAR® certified upon completion. Photos are from the builder's portfolio and depict similar homes previously constructed. Final finishes, features, and specifications may vary. Located just a few minutes' walk to Dodge Pond which is a public area ideal for kayaking, canoeing and paddleboarding.

Listed by Kelly Caron of Northeast Commercial Realty

$
$
%
$/month over payments
Federal 30-year interest rate: 6.95% last updated on Sep 17, 2026
* All Figures are estimates. Check with your bank or proposed mortgage company for actual interest rates.
This product uses the FRED® API but is not endorsed or certified by the Federal Reserve Bank of St. Louis.

Save FavoriteSchedule TourAsk A QuestionMore Details
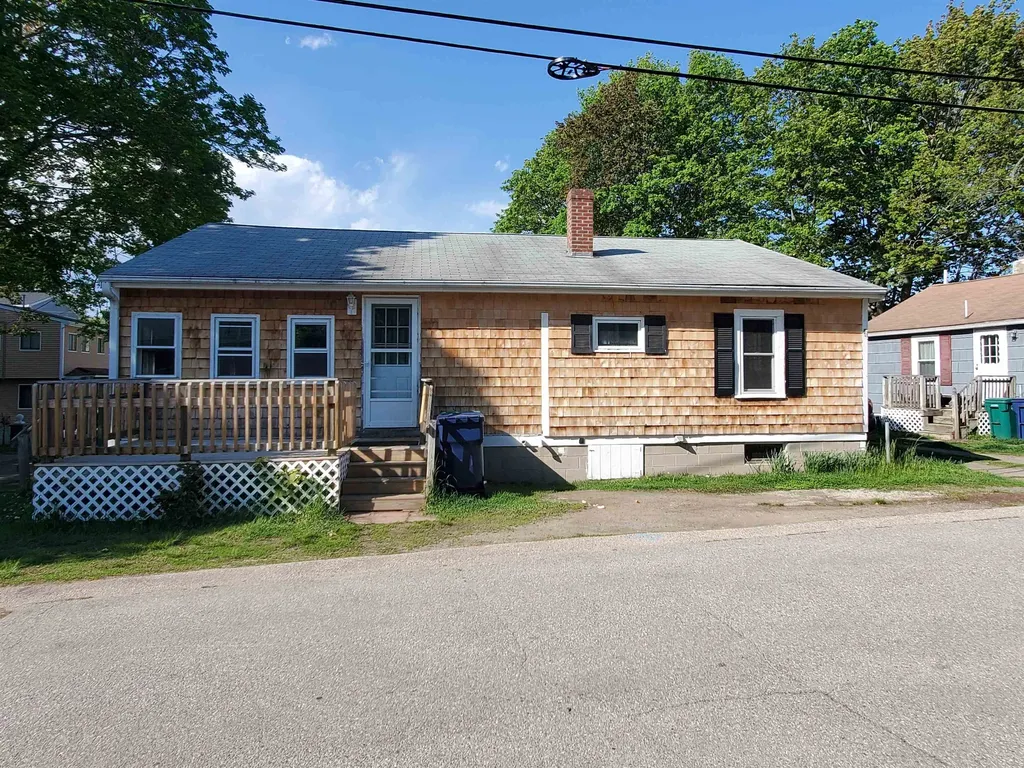
10 Ash Street Hampton NH 03842

Hampton, NH10 Ash Street

Price$529,000

Est. Mortgage: $/month

MLS Number 5089410

  • Residential Single Family
  • PricePerSqFt 440.83
  • Full Bath 1
  • Address 10 Ash Street
  • Construction Existing

REDUCED!!! Come tour this cottage searching for a new owner(s). This year-round home is settled in a residential neighborhood within walking distance of North Beach, Hampton, NH. Property has been maintained however it could use a refresh. Let your ideas flow to make this the home or retreat of your dreams with DIY or the help of local contractors. Close to shopping and major routes, approximately an hour to Manchester, Portland or Boston, there are so many things to do on the Seacoast. This property is waiting for you to bring out it's sparkle, come take a look. Property is being sold "as is". Seller has not lived at this property. Seller is related to agent.

Listed by Rose Bowden of Fortin Realtors

$
$
%
$/month over payments
Federal 30-year interest rate: 6.95% last updated on Sep 17, 2026
* All Figures are estimates. Check with your bank or proposed mortgage company for actual interest rates.
This product uses the FRED® API but is not endorsed or certified by the Federal Reserve Bank of St. Louis.

Virtual TourSave FavoriteSchedule TourAsk A QuestionMore Details

1261 King Hill Road New London NH 03257

New London, NH1261 King Hill Road

Price$529,000

Est. Mortgage: $/month

Pending

MLS Number 5102353

  • Residential Single Family
  • PricePerSqFt 241.44
  • Full Bath 3
  • Address 1261 King Hill Road
  • Construction Existing

Situated in low tax New London, NH, and perched on a rise with seasonal views of Mt. Kearsarge, this 4 bedroom, 3 bath home is deceptively spacious. The property has been extensively refurbished and refreshed with new amenities: an open concept kitchen with ample storage and granite countertops, 3 beautifully appointed full bathrooms, hardwood floors throughout the main floor, a lovely fireplace in the main living area, a private bedroom with an ensuite bath above the oversized garage, and a windowed office area looking onto the tiered deck that disappears into your own forest. Outside, the mature manicured landscaping surrounding your private deck provides sanctuary from the hectic world, yet it is only minutes away from everything you could possibly need. We encourage you to look at this exceptional property.

Listed by Mary Lou Cummings of Coldwell Banker LIFESTYLES

$
$
%
$/month over payments
Federal 30-year interest rate: 6.95% last updated on Sep 17, 2026
* All Figures are estimates. Check with your bank or proposed mortgage company for actual interest rates.
This product uses the FRED® API but is not endorsed or certified by the Federal Reserve Bank of St. Louis.

Save FavoriteSchedule TourAsk A QuestionMore Details

12 Stonehedge Turne Way Wakefield NH 03872

MLS Number 5107175

  • Residential Single Family
  • PricePerSqFt 325.54
  • Full Bath 2
  • Construction Existing
  • Bedrooms 4

Warmth, character, and the relaxed spirit of lake country come together in this inviting Cape Cod style home at 12 Stonehedge Turne Way. Set across from beautiful Lovell Lake and adjoining 80 acres of conservation land, this four bedroom, two full bathroom residence offers comfortable living with a timeless New England feel. A first floor bedroom and full bathroom provide convenience and flexibility for single level living, guests, or a private home office. Soft, wide pine floors bring warmth and character throughout, while newly painted ceilings give the interior a fresh, bright appearance. The kitchen features newly installed butcher block countertops and island, along with a recently purchased refrigerator. Three additional bedrooms and a second full bathroom complete the versatile floor plan, while the full basement offers valuable storage and additional possibilities. Important improvements include new windows installed in 2025 with a transferable warranty, new chimney liners and flue, new propane tanks, and new fuel lines installed throughout the home. Several additional updates have also been completed, so be sure to inquire for the complete list of improvements. Outside, established landscaping complements the natural surroundings, while the newly seeded front lawn creates a fresh foundation for future curb appeal. Enjoy the privacy and natural beauty provided by the neighboring conservation land, with the recreation of Lovell Lake just across the road. Boating, fishing, swimming, hiking, and snowmobiling are all nearby. Local shops, restaurants, the town beach, and boat launch are within easy reach, while convenient access to Route 16 connects you to Wolfeboro, Rochester, the White Mountains, and Maine. This welcoming country home brings together space, character, thoughtful improvements, and convenient access to everything that makes the Lakes Region special. Sellers have now moved and this property is immediately available to move into!

Listed by Carl Slate of BHHS Verani Seacoast

$
$
%
$/month over payments
Federal 30-year interest rate: 6.95% last updated on Sep 17, 2026
* All Figures are estimates. Check with your bank or proposed mortgage company for actual interest rates.
This product uses the FRED® API but is not endorsed or certified by the Federal Reserve Bank of St. Louis.

Virtual TourSave FavoriteSchedule TourAsk A QuestionMore Details

1419 Cambridge Road Fletcher VT 05444

Fletcher, VT1419 Cambridge Road

Price$529,000

Est. Mortgage: $/month

MLS Number 5110317

  • Residential Single Family
  • PricePerSqFt 269.9
  • Full Bath 2
  • Address 1419 Cambridge Road
  • Construction Existing

Come home after a long day to your beautifully landscaped yard and pond on 2.41 acres. Find peace sitting on your covered porch reflecting in the majesty of your park-like private views! Boasting 3 bedrooms and 2.5 baths, including a primary suite and second-floor laundry, this completely renovated and updated colonial is a little beyond move-in ready! Spacious, clean, and bright, each room holds something special. Huge outbuilding for storage, workshop, and projects! There is room for expansion and finishing the basement has already started. Come see this home in all its majesty today!

Listed by Julie Lamoreaux of Coldwell Banker Hickok and Boardman

$
$
%
$/month over payments
Federal 30-year interest rate: 6.95% last updated on Sep 17, 2026
* All Figures are estimates. Check with your bank or proposed mortgage company for actual interest rates.
This product uses the FRED® API but is not endorsed or certified by the Federal Reserve Bank of St. Louis.

Virtual TourSave FavoriteSchedule TourAsk A QuestionMore Details
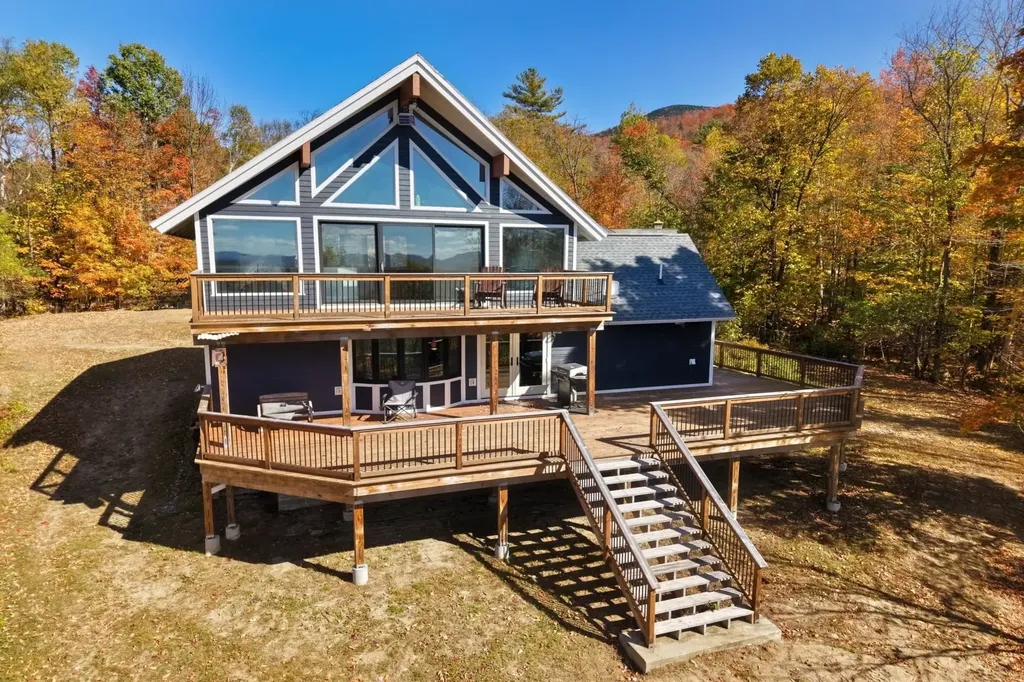
869 Lost Nation Road Northumberland NH 03582

MLS Number 5089379

  • Residential Single Family
  • PricePerSqFt 196.8
  • Address 869 Lost Nation Road
  • Construction Existing
  • Bedrooms 3

VA ASSUMABLE MORTGAGE! Due to employment relocation, this beautiful 3 bedroom, 1.5 bath home situated on 7.8+/- acres with serene mountain views and three levels of living space has returned to the market. Enjoy the wrap-around cedar plank deck, large level front yard and a two-car garage with an in-law apartment. While the apartment is not currently in use, plumbing and electrical remain in place for future updates and use. The main level features a kitchen/dining combo, a bath with laundry, and the first of three bedrooms. Minisplits provide efficient heating and cooling, and a new pellet stove has been installed for added warmth and ambiance. Upstairs, a spacious great room offers plenty of space for entertaining, along with a large bonus area ideal for extra storage or a children's play area. The finished walk-out lower level adds valuable living space with a family/bonus room, two additional bedrooms and a half bath. The backyard gently slopes into the woods, opening to mountain views beyond. Numerous updates throughout make this home move-in ready and a must-see.

Listed by Linda Larrivee of RE/MAX Northern Edge

$
$
%
$/month over payments
Federal 30-year interest rate: 6.95% last updated on Sep 17, 2026
* All Figures are estimates. Check with your bank or proposed mortgage company for actual interest rates.
This product uses the FRED® API but is not endorsed or certified by the Federal Reserve Bank of St. Louis.

Save FavoriteSchedule TourAsk A QuestionMore Details

616 Tyler Road Webster NH 03303

Webster, NH616 Tyler Road

Price$529,000

Est. Mortgage: $/month

MLS Number 5106106

  • Residential Single Family
  • PricePerSqFt 296.36
  • Full Bath 2
  • Address 616 Tyler Road
  • Construction Existing

Nestled on two beautiful acres with stone walls enhancing the private yard, this picturesque 3-4 bedroom (3 bedroom septic) Cape-cod style home offers privacy, comfort and country living. Surrounded by mature trees and natural beauty, The property feels wonderfully secluded while remaining conveniently located. Inside the home is bright and thoughtfully appointed with well proportioned rooms and inviting spaces throughout. the galley kitchen overlooks a lovely dining area featuring a beautiful window, a perfect spot to relax and enjoy views of the private backyard. Outside, the property features a 30x40 pole barn, a 12x12 shed, a beautiful patio area, and plenty of space to entertain, or simply enjoy the peaceful surroundings. This unique country retreat offers ample room to enjoy the outdoors, pursue hobbies, and make lasting memories.

Listed by Charlene Dyment of April Dunn & Associates LLC

$
$
%
$/month over payments
Federal 30-year interest rate: 6.95% last updated on Sep 17, 2026
* All Figures are estimates. Check with your bank or proposed mortgage company for actual interest rates.
This product uses the FRED® API but is not endorsed or certified by the Federal Reserve Bank of St. Louis.

Virtual TourSave FavoriteSchedule TourAsk A QuestionMore Details

130 Pleasant Street Greenville NH 03048

Greenville, NH130 Pleasant Street

Price$529,000

Est. Mortgage: $/month

MLS Number 5109944

  • Residential Single Family
  • PricePerSqFt 228.41
  • Full Bath 1
  • Address 130 Pleasant Street
  • Construction Existing

Welcome to this spacious 3 bedroom Colonial in Greenville, NH. Step inside to an inviting open-concept first floor, where the kitchen, dining, and living spaces connect seamlessly. The dining area is filled with natural light and opens directly to the rear patio, creating an easy transition for entertaining or everyday enjoyment. The first-floor half bath also houses the laundry, while convenient garage access is located just off the kitchen. Upstairs, two generously sized bedrooms share a full bath, while an impressive private primary suite offers a retreat all its own. A spacious sitting room welcomes you into the suite, leading to a large bedroom with soaring cathedral ceilings. An adjoining office, oversized walk-in closet, and large 3/4 bath provide all the space and functionality you could want. Two sliders open from the suite onto a private second-floor deck perfect for enjoying your morning coffee or unwinding at the end of the day. Outside, a bright front porch, cleared level backyard, spacious storage shed, and rear patio provide plenty of room to relax and enjoy the property. A wonderful home offering both everyday functionality and an exceptional private primary suite.

Listed by Matthew Cramb of Laer Realty Partners Janet Cramb and Company, Tia Cramb of LAER Realty Partners/Chelmsford

$
$
%
$/month over payments
Federal 30-year interest rate: 6.95% last updated on Sep 17, 2026
* All Figures are estimates. Check with your bank or proposed mortgage company for actual interest rates.
This product uses the FRED® API but is not endorsed or certified by the Federal Reserve Bank of St. Louis.

Save FavoriteSchedule TourAsk A QuestionMore Details

183 Whispering Pines Road Derby VT 05829

Derby, VT183 Whispering Pines Road

Price$529,000

Est. Mortgage: $/month

Active With Contract

MLS Number 5108179

  • Residential Single Family
  • PricePerSqFt 352.2
  • Full Bath 1
  • Construction Existing
  • Bedrooms 4

Experience the best of waterfront living in this 3-bedroom, 1-bath home offering a private dock with direct access to Lake Memphremagog and 75+ feet of leased water frontage. The open-concept floorplan features a dining area overlooking the lake, while the porch and patio provide additional vantage points to take in the exceptional mountain/lake views. Access to the adjoining bike path extends the property's outdoor amenities, connecting you to miles of scenic walking and riding. The 24' x 40' garage features two garage bays and three parking spaces, along with a fully finished in-law/guest suite clad in tongue-and-groove pine, featuring a single bedroom, full bath, private balcony, skylights, and yellow pine floors. Situated on a level lot with a fully fenced-in yard, the property is conveniently located near VAST trail access, Derby Elementary School, North Country Hospital, downtown Newport, and its full range of amenities. Additional features include a dedicated office space, attached single-bay garage, and a spacious pull-down attic offering added utility and potential for storage or guest accommodations. The property is serviced by a drilled well with deeded rights to a neighboring spring, private septic, monitor-type direct-vent propane furnace, three electric wall units, and an on-demand hot water system. Whether you're seeking four seasons of enjoyment as a seasonal/vacation getaway (approved for use 181 days per-year), or an investment/rental opportunity, this property offers the perfect blend of waterfront living and recreational enjoyment. The Sellers have a current lease for lakefront access in the amount of $322.50 per year, for up to 25 years.

Listed by Luke Sykes and James Campbell of Jim Campbell Real Estate

$
$
%
$/month over payments
Federal 30-year interest rate: 6.95% last updated on Sep 17, 2026
* All Figures are estimates. Check with your bank or proposed mortgage company for actual interest rates.
This product uses the FRED® API but is not endorsed or certified by the Federal Reserve Bank of St. Louis.

Virtual TourSave FavoriteSchedule TourAsk A QuestionMore Details

40 Atherton Avenue Nashua NH 03064

Nashua, NH40 Atherton Avenue

Price$529,000

Est. Mortgage: $/month

Active With Contract

MLS Number 5109053

  • Residential Single Family
  • PricePerSqFt 429.38
  • Full Bath 1
  • Address 40 Atherton Avenue
  • Construction Existing

RANCH WITH ADU POTENTIAL IN NASHUA, NH 03064. Single-level living plus a rare lower-level opportunity! This Nashua ranch features easy one-floor living and a partially finished accessory dwelling unit (ADU) in the basement. Partial finishes complete, remainder roughed in and ready to finish, ideal for an inlaw suite, guest quarters, multigenerational living, or rental income potential. IMPORTANT DISCLOSURE: Lower-level improvements were completed WITHOUT building permits. City of Nashua advises the new owner may apply after closing. Sold strictly as-is. Schedule your tour today! Showing to start After first Open House on Saturday September 12th from 11 AM to 1 PM

Listed by Ann Antosca and Debra Yarmo of Keller Williams Gateway Realty

$
$
%
$/month over payments
Federal 30-year interest rate: 6.95% last updated on Sep 17, 2026
* All Figures are estimates. Check with your bank or proposed mortgage company for actual interest rates.
This product uses the FRED® API but is not endorsed or certified by the Federal Reserve Bank of St. Louis.

Save FavoriteSchedule TourAsk A QuestionMore Details

274 Pine Street Laconia NH 03246

Laconia, NH274 Pine Street

Price$529,000

Est. Mortgage: $/month

MLS Number 5105609

  • Residential Single Family
  • PricePerSqFt 309.36
  • Full Bath 2
  • Address 274 Pine Street
  • Construction Existing

Great opportunity to move into a beautiful, two-year-old home! Open House Saturday 9/19, 10:00-12:00. Whether you're downsizing to simplify or growing a family that needs more room this meticulous ranch is move-in ready and designed for easy living. Step inside to a thoughtful layout with a neutral palette and open-concept where the kitchen, dining and living spaces flow together...perfect for quiet mornings or full-house gatherings. Three spacious bedrooms and two full baths give everyone room to breathe. The partially finished lower level offers space for a future living or media area, plus a half bath. Customize the remaining space to fit your needs or bring your own ideas. Direct garage entry leads into a convenient mudroom-style hallway with the laundry room tucked away from the main living space. Additional features include a new deck, epoxied garage floor, shed and dog fence. Located in an established neighborhood on a dead-end street this home is close to downtown, schools, hospital, restaurants and plenty of recreational opportunities, including walking trails, several beaches and nearby skiing. Come take a look. You may find the easy, comfortable lifestyle you've been searching for!

Listed by Sally Cormier of BHHS Verani Belmont

$
$
%
$/month over payments
Federal 30-year interest rate: 6.95% last updated on Sep 17, 2026
* All Figures are estimates. Check with your bank or proposed mortgage company for actual interest rates.
This product uses the FRED® API but is not endorsed or certified by the Federal Reserve Bank of St. Louis.

Virtual TourSave FavoriteSchedule TourAsk A QuestionMore Details

Broker Reciprocity 

Copyright 2026 PrimeMLS, Inc. All rights reserved. This information is deemed reliable, but not guaranteed. The data relating to real estate displayed on this display comes in part from the IDX Program of PrimeMLS. The information being provided is for consumers’ personal, non-commercial use and may not be used for any purpose other than to identify prospective properties consumers may be interested in purchasing. Data last updated September 19, 2026 6:07 PM UTC
