
SIGN UP or LOG IN 's Account

Log in to see your saved listings or edit your searches:

No account? Sign up now to save searches, listings, and get tailored listing notifications. It's free, opt-out anytime.

Find Your New Home

Sign Up Today!

Get fresh listings via email, save your favorite listings, match with similar properties, and unlock additional property info.

Create Your Account

Do not fill in this field:

Already have an account? Log in

and narrow your search. If you have fewer than 200 results, you can save your search.

Alburgh VT Single Family Real Estate

r=4585-4596
9 Tillinghast Road Sutton NH 03260

Sutton, NH9 Tillinghast Road

Price$549,000

Est. Mortgage: $/month

Active With Contract

MLS Number 5090758

  • Residential Single Family
  • Full Bath 1
  • Address 9 Tillinghast Road
  • Construction Existing
  • Bedrooms 3

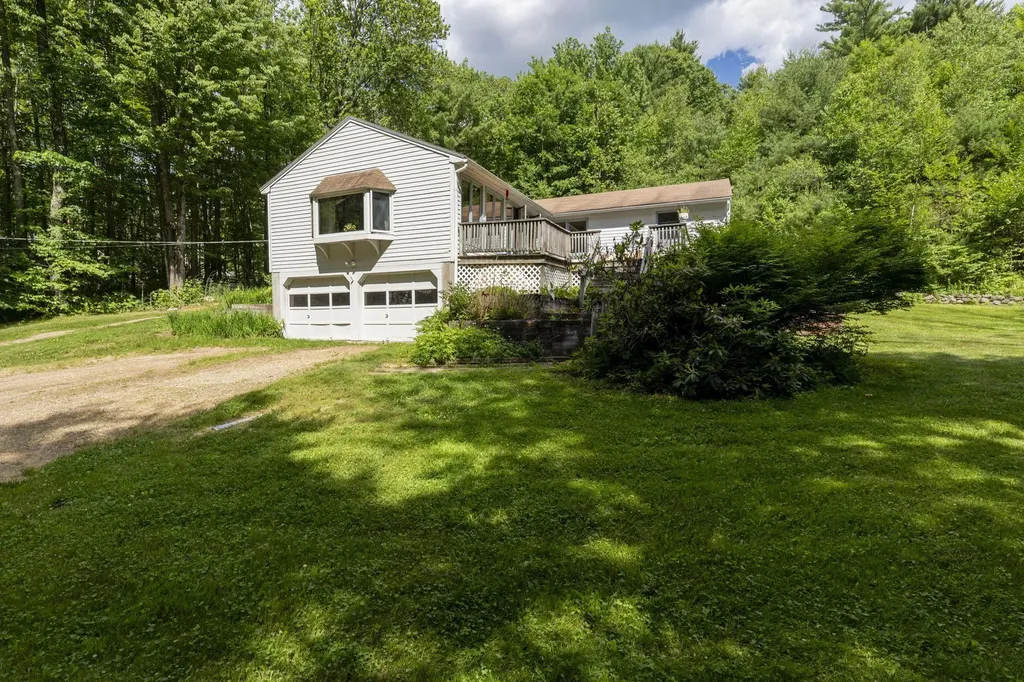
Nestled on over 2 sunny acres in the highly desirable North Sutton area, this contemporary 3-bedroom, 2.5-bath chalet-style home offers panoramic views of Ragged Mountain, Mt. Washington, and the surrounding mountain ranges beyond. Ideally located just minutes from downtown New London and Kezar Lake State Park, this property combines peaceful country living with convenient access to shopping, dining, outdoor recreation, and I-89. Designed to embrace its stunning setting, the home features an open-concept kitchen, dining, and living area with soaring cathedral ceilings and expansive windows that showcase the incredible mountain views from nearly every angle. A flexible den provides the perfect space for a home office, reading nook, yoga studio, or creative retreat. The spacious first-floor primary suite includes an ensuite bath, offering comfortable one-level living. The walk-out lower level features two additional bedrooms, a bonus room, and an additional bath, creating excellent flexibility for guests, hobbies, or extended living space. Adding warmth, charm, and efficiency, the home features impressive wood-burning stoves capable of providing heat throughout much of the home, creating a cozy atmosphere while helping to make the most of New Hampshire's seasons. Recent improvements include a beautifully expanded deck that nearly doubles the outdoor living area, allowing you to fully enjoy the spectacular sunsets, fresh mountain air, and breathtaking mountain vistas. A whole-house generator adds additional comfort and peace of mind year-round. Bright, sunny, and thoughtfully updated, this special property offers the perfect blend of contemporary style, privacy, and connection to the natural beauty of the Lake Sunapee region.

Listed by Dimitri Dimakis and Tabitha Coldwell of Coldwell Banker LIFESTYLES

$
$
%
$/month over payments
Federal 30-year interest rate: 6.43% last updated on Jul 2, 2026
* All Figures are estimates. Check with your bank or proposed mortgage company for actual interest rates.
This product uses the FRED® API but is not endorsed or certified by the Federal Reserve Bank of St. Louis.

Save FavoriteSchedule TourAsk A QuestionMore Details

63 Stevens Hill East Walden VT 05873

Walden, VT63 Stevens Hill East

Price$549,000

Est. Mortgage: $/month

Active With Contract

MLS Number 5088567

  • Residential Single Family
  • Full Bath 1
  • Address 63 Stevens Hill East
  • Construction Existing
  • Bedrooms 2

Set on 10.2+/- acres in the scenic countryside of Walden, this beautifully crafted property captures so much of what people love about Northeast Kingdom living. The land offers a thoughtful mix of open and wooded areas, pretty landscaping, and two ponds that bring a peaceful, picturesque feel to the setting. Every inch of this home reflects care, quality, and a true eye for comfort and design. Inside, the kitchen is both stylish and functional, featuring a farmhouse sink, walk-in pantry, and even beer taps for entertaining. The bright living room welcomes natural light and opens to the deck overlooking the yard and ponds, creating an easy connection to the outdoors. The main level also includes a bedroom, a 3/4 bath with a step-in shower, and an impressive mudroom complete with laundry, a pellet stove, and a dog shower that's ready for muddy paws after time outside. Upstairs, you'll find a bonus room ideal for guests, hobbies, or a home office, along with a stunning primary suite designed to feel like a retreat. The spacious bedroom is paired with a walk-in closet and a beautiful bath featuring double sinks, a soaking tub, and separate shower. An attached two-car garage adds convenience, while an additional outbuilding near the ponds offers great extra space for storage, hobbies, or future possibilities. From the thoughtful layout to the beautiful setting, this is truly a standout Northeast Kingdom property that feels both welcoming and special.

Listed by Katy Rossell of Tim Scott Real Estate

$
$
%
$/month over payments
Federal 30-year interest rate: 6.43% last updated on Jul 2, 2026
* All Figures are estimates. Check with your bank or proposed mortgage company for actual interest rates.
This product uses the FRED® API but is not endorsed or certified by the Federal Reserve Bank of St. Louis.

Save FavoriteSchedule TourAsk A QuestionMore Details

18 Maple Street North Berwick ME 03906

North Berwick, ME18 Maple Street

Price$549,000

Est. Mortgage: $/month

MLS Number 5080074

  • Residential Single Family
  • Full Bath 1
  • Address 18 Maple Street
  • Construction Existing
  • Bedrooms 3

This home has been meticulously maintained and completely updated. Immaculate hardwood floors throughout the first floor, tile in the baths and granite countertops in the kitchen give this home a very luxurious feel. Great home for entertaining with the dining area and the 20x10 three season porch off of the kitchen. Plenty of room for gatherings inside and out any time of the year. The ample side yard is great for barbeques or a potential garden area. The home is walking distance to the downtown village area of North Berwick. Offering convenience stores, a bank, Dunkin Donuts, Subway, several restaurants and the large open area known as Mill Field where the town holds its annual Mill Field festival and tree lighting ceremony as well as a great walking area. Less than a 5-minute drive to a full-service grocery store. Great commuter location as well. Only 10 minutes to Route 95 makes an easy commute to Portland, Portsmouth or Boston. Only 16 minutes to the beach. This is truly an exceptional home in a beautiful, quintessential southern Maine town.

Listed by Ken Powers of Portico Realty

$
$
%
$/month over payments
Federal 30-year interest rate: 6.43% last updated on Jul 2, 2026
* All Figures are estimates. Check with your bank or proposed mortgage company for actual interest rates.
This product uses the FRED® API but is not endorsed or certified by the Federal Reserve Bank of St. Louis.

Virtual TourSave FavoriteSchedule TourAsk A QuestionMore Details
14 Oakwood Drive Ossipee NH 03814

Ossipee, NH14 Oakwood Drive

Price$549,000

Est. Mortgage: $/month

Active With Contract

MLS Number 5087989

  • Residential Single Family
  • Address 14 Oakwood Drive
  • Construction Existing
  • Bedrooms 3
  • Bathroom 2

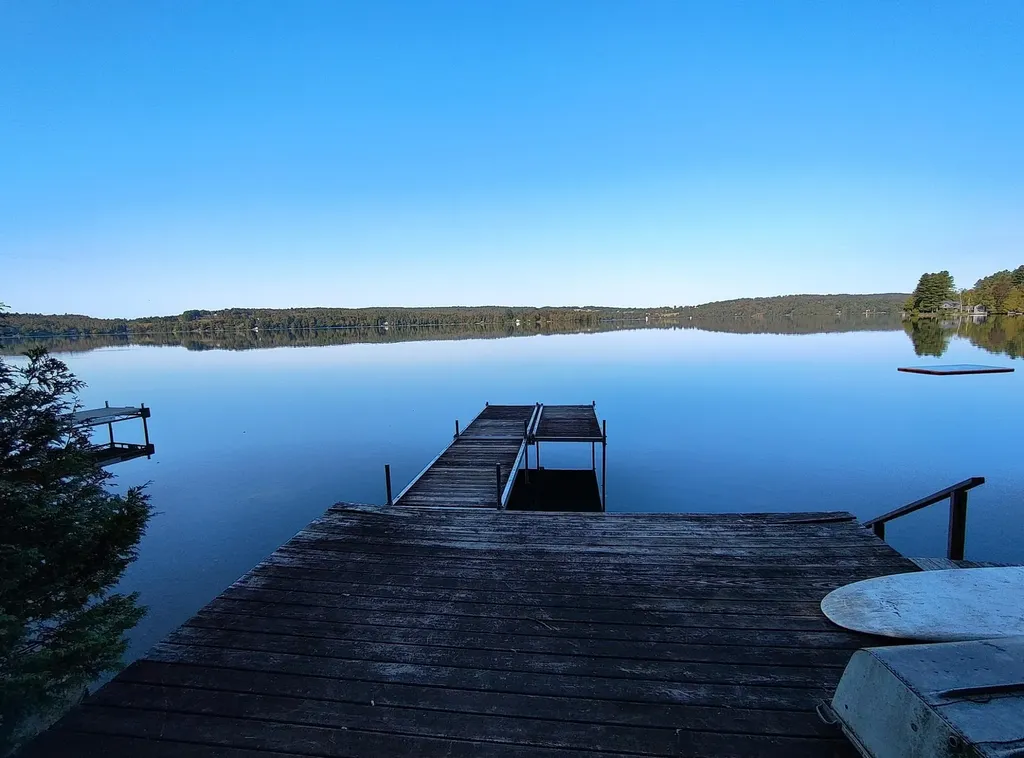
DEEDED OSSIPEE LAKE ACCESS IN THE HIGHLY SOUGHT-AFTER “BLUFFS” COMMUNITY Welcome to this beautifully updated home offering the perfect blend of comfort, style, and lakeside living. With 3 bedrooms plus a guest room and 2 full baths, this property provides plenty of space for both relaxation and entertaining. The heart of the home is a thoughtfully renovated kitchen featuring a center island, modern finishes, and excellent functionality-ideal for gathering with family and friends. Recent upgrades include a newer septic system, energy-efficient mini splits, updated kitchen and baths, and new flooring throughout, including carpet, hardwood, and tile. The inviting living room boasts cathedral ceilings, abundant natural light, and a cozy gas fireplace with a stunning stone hearth. A spacious primary bedroom on the main level offers convenience and privacy, while the second floor includes two additional bedrooms and a full bath. The walkout lower level expands your living space with a large family room featuring a gas fireplace stove, plus a versatile guest room-perfect for visitors or a home office. Step outside to enjoy a beautifully landscaped, level yard complete with a new patio and firepit-an ideal setting for outdoor gatherings year-round. Located in The Bluffs, a desirable lakeside community, residents enjoy access to a sandy beach, on-site boat launch, and moorings and docks available by seniority. The neighborhood also borders Indian Mound Golf Course, with shopping and dining just minutes away. Whether you're looking for a year-round residence or a vacation retreat, this property offers an exceptional opportunity to enjoy the best of Ossipee Lake living.

Listed by Gerard Costantino of Costantino Real Estate LLC

$
$
%
$/month over payments
Federal 30-year interest rate: 6.43% last updated on Jul 2, 2026
* All Figures are estimates. Check with your bank or proposed mortgage company for actual interest rates.
This product uses the FRED® API but is not endorsed or certified by the Federal Reserve Bank of St. Louis.

Virtual TourSave FavoriteSchedule TourAsk A QuestionMore Details
14 Cypress Road Milford NH 03055

Milford, NH14 Cypress Road

Price$549,000

Est. Mortgage: $/month

Pending

MLS Number 5094223

  • Residential Single Family
  • Full Bath 2
  • Address 14 Cypress Road
  • Construction Existing
  • Bedrooms 4

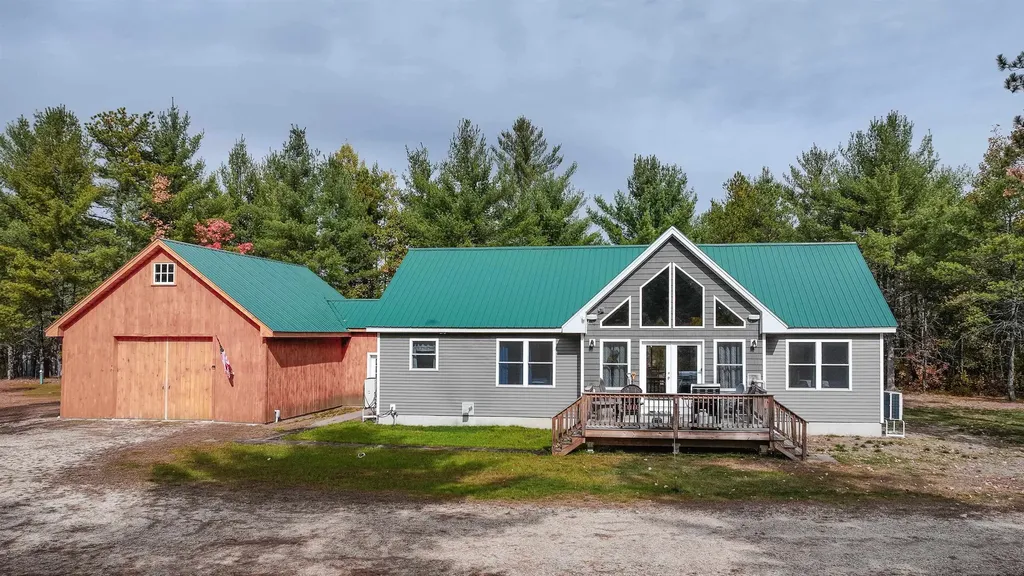
Boasting exceptional curb appeal, this beautifully maintained, move-in-ready Split Entry welcomes you home! A spacious entryway with a coat closet welcomes you up to a bright, open-concept main level. The living room features a large picture window, flowing seamlessly into the dining room. Equipped with stainless steel appliances, tile flooring, and a breakfast bar, the kitchen is warm and inviting. Outside discover an expansive composite deck overlooking the private backyard, creating the perfect setting for summer entertaining, morning coffee, or relaxing while enjoying the peaceful surroundings. Two bright bedrooms with picture windows, a third with custom closet built-ins and a full bath with laundry complete this floor. The fully finished lower level offers incredible bonus space, featuring a massive rec room with elegant chair rail molding and full bath. A private fourth bedroom features plush wall-to-wall carpet, built-ins, a walk-in closet. Enjoy a pristine, level, manicured backyard with a patio, garden area, and storage shed. 1-car garage. Turn-key perfection!

Listed by Sean Quinlan of Lamacchia Realty,Inc.

$
$
%
$/month over payments
Federal 30-year interest rate: 6.43% last updated on Jul 2, 2026
* All Figures are estimates. Check with your bank or proposed mortgage company for actual interest rates.
This product uses the FRED® API but is not endorsed or certified by the Federal Reserve Bank of St. Louis.

Virtual TourSave FavoriteSchedule TourAsk A QuestionMore Details
21 Seminary Street Middlebury VT 05753

Middlebury, VT21 Seminary Street

Price$549,000

Est. Mortgage: $/month

MLS Number 5091320

  • Residential Single Family
  • Full Bath 2
  • Address 21 Seminary Street
  • Construction Existing
  • Bedrooms 5

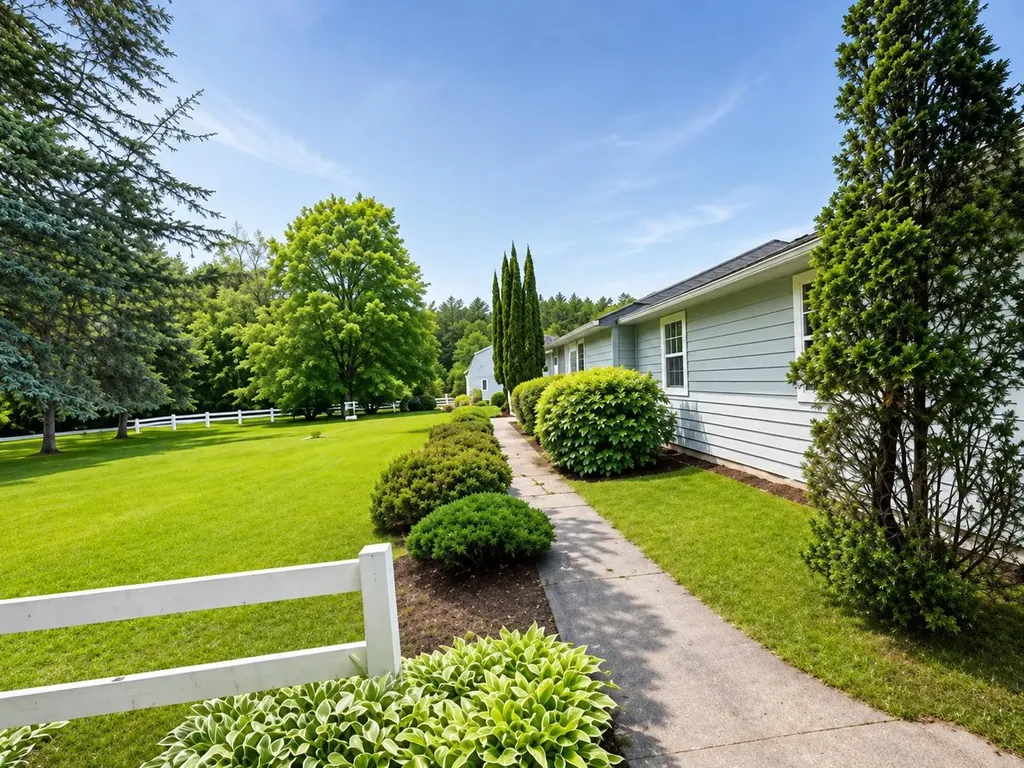
Built in 1813 by Timothy C. Strong, a Middlebury printer, 21 Seminary Street is an example of slow days from a different time. The property still boasts unique historical details like 25 inch wide pine flooring as well as the original staircase to the second floor. The home is currently setup as a single family with an apartment in the rear of the first floor, but is zoned to allow multiple possiblities such as a home based occupation or bed and breakfast. With a total of 5 bedrooms, 5 bathrooms and over 3600 finished square feet, there is so much opportunity to personalize a layout that best suits your wants and needs. The rear of the home is part of a newer addition that includes a 1 bedroom apartment with 3/4 bathroom, living room and office. Adjacent to the apartment is a 2 car garage that was also part of this addition. Above both is a large timber frame family or primary bedroom with vaulted ceilings, custom built ins, and a 3/4 bathroom. The property is priced well below recent appraisal at just over $150/square foot to enable the new owner to create their own vision of this historic home with exterior updates. Conveniently walkable to all of Middlebury's downtown offerings. Imagine village living at its best!

Listed by Katrina Roberts of Vermont Real Estate Company

$
$
%
$/month over payments
Federal 30-year interest rate: 6.43% last updated on Jul 2, 2026
* All Figures are estimates. Check with your bank or proposed mortgage company for actual interest rates.
This product uses the FRED® API but is not endorsed or certified by the Federal Reserve Bank of St. Louis.

Save FavoriteSchedule TourAsk A QuestionMore Details
1751 Kingdom Road Vershire VT 05079

Vershire, VT1751 Kingdom Road

Price$549,000

Est. Mortgage: $/month

MLS Number 5075262

  • Residential Single Family
  • Full Bath 1
  • Address 1751 Kingdom Road
  • Construction Existing
  • Bedrooms 2

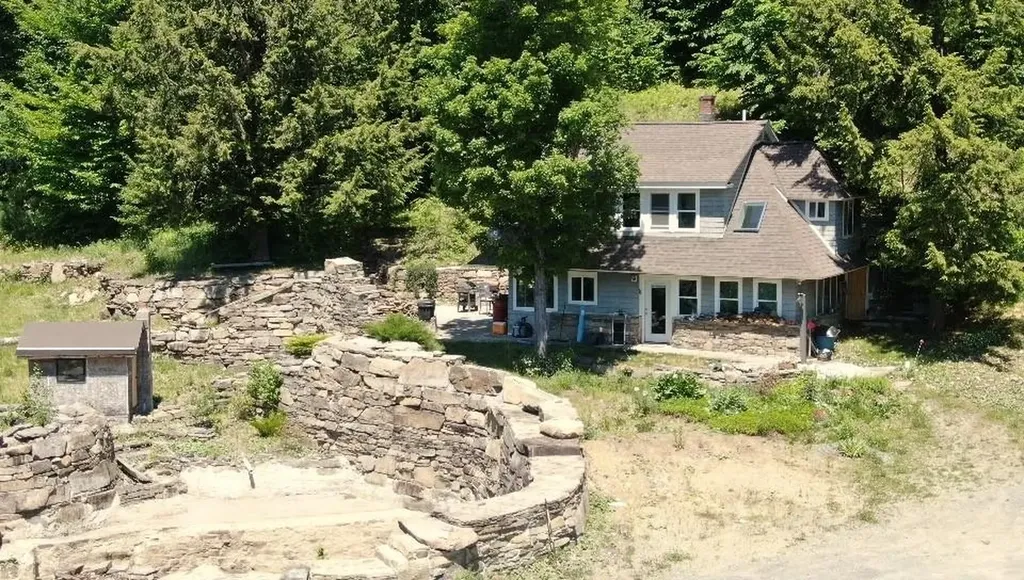
One of a kind delight! This hidden gem is tucked away on a quiet country road surrounded by beautiful woodland and nature. A true artist retreat complete with several studios filled with natural light. High quality construction. Beautifully maintained 2 bedroom 1 1/2 bath home is waiting for a new creative to take the reins. New roof. 19.1 acres of peace.

Listed by Susanne Pacilio of Martha E. Diebold/Hanover

$
$
%
$/month over payments
Federal 30-year interest rate: 6.43% last updated on Jul 2, 2026
* All Figures are estimates. Check with your bank or proposed mortgage company for actual interest rates.
This product uses the FRED® API but is not endorsed or certified by the Federal Reserve Bank of St. Louis.

Save FavoriteSchedule TourAsk A QuestionMore Details
Tbd Olivia Lane St. Albans Town VT 05478
Pending

MLS Number 5047746

  • Residential Single Family
  • Full Bath 1
  • Address Tbd Olivia Lane
  • Construction New Construction
  • Bedrooms 3

Welcome to Olivia Lane in the beautifully sought after town of Saint Albans! There has never been a better time to build your very own custom dream home. On this beautiful +/- 1.97 acre lot, the possibilities are endless. Follow the meticulously crafted plans shown, all while choosing custom colors and finishes to make the house your own, or work with the builder to create your own dream plans! Listing agent related to seller.

Listed by Olivia Cooper of M Realty

$
$
%
$/month over payments
Federal 30-year interest rate: 6.43% last updated on Jul 2, 2026
* All Figures are estimates. Check with your bank or proposed mortgage company for actual interest rates.
This product uses the FRED® API but is not endorsed or certified by the Federal Reserve Bank of St. Louis.

Save FavoriteSchedule TourAsk A QuestionMore Details

95 Southview Drive Morristown VT 05661

Morristown, VT95 Southview Drive

Price$549,000

Est. Mortgage: $/month

Active With Contract

MLS Number 5087585

  • Residential Single Family
  • Full Bath 2
  • Address 95 Southview Drive
  • Construction Existing
  • Bedrooms 3

Discover a modern, light-filled home that perfectly balances comfort and convenience. This two-year-old residence features three spacious bedrooms, including a main-floor primary suite with an en-suite bathroom and ample closet space. Enjoy a well-designed floor plan that maximizes space and natural light, creating a welcoming atmosphere throughout the home. Situated in a peaceful neighborhood, this home offers privacy while remaining conveniently close to local amenities like shopping, schools, and recreational options. Built with contemporary materials and energy-efficient features, this home provides both style and sustainability. With everything you need nearby, this property is ideal for those seeking a balance of tranquility and accessibility. This well-maintained home is ready for you to move in and make it your own.

Listed by Jill Anne of Four Seasons Sotheby's Int'l Realty

$
$
%
$/month over payments
Federal 30-year interest rate: 6.43% last updated on Jul 2, 2026
* All Figures are estimates. Check with your bank or proposed mortgage company for actual interest rates.
This product uses the FRED® API but is not endorsed or certified by the Federal Reserve Bank of St. Louis.

Save FavoriteSchedule TourAsk A QuestionMore Details

2801 Route 7 South Middlebury VT 05753

Middlebury, VT2801 Route 7 South

Price$549,000

Est. Mortgage: $/month

MLS Number 5090473

  • Residential Single Family
  • Full Bath 1
  • Address 2801 Route 7 South
  • Construction Existing
  • Bedrooms 3

Looking for somewhere truly special to call home? This exceptional property offers 2,140 square feet of beautifully finished living space with 3 bedrooms, 2 baths, and breathtaking Green Mountain views from its private backyard and expansive deck. Meticulously rebuilt from top to bottom by the builder-owner, this home delivers the quality, efficiency, and peace of mind of new construction. Features include durable 2x6 wall construction, a standing seam metal roof, maintenance-free siding, new windows and doors, updated 200-amp electrical service, and FHA heating with an A-coil already installed for future air conditioning. Inside, the bright, open-concept design is filled with natural light and showcases vaulted ceilings, dramatic architectural lines, modern finishes, and a striking stone chimney centerpiece. The thoughtfully designed kitchen is perfect for entertaining, featuring extensive cabinetry, stainless steel appliances, granite and maple butcherblock countertops, a tiled backsplash, and a large center island with seating. The adjoining living and dining spaces flow seamlessly together, creating a warm and inviting atmosphere. The primary suite offers a peaceful retreat with scenic views and an updated bath, while additional bedrooms provide flexibility for guests, a home office, or family living. The fully finished lower level adds valuable living space and includes a new egress window, making it ideal for a recreation room, media room, gym, guest accommodations, or workspace. Outside, attractive stonework, cedar shake accents, vibrant siding, and an oversized detached garage enhance the home's curb appeal and functionality. The generous lot provides privacy and room to enjoy Vermont's beauty in every season. Located just minutes from Middlebury's amenities, this move-in-ready home offers an unmatched combination of craftsmanship, comfort, efficiency, and Vermont charm. The list of improvements goes on and on, but this is one property that must be seen.

Listed by Robert Foley of Flat Fee Real Estate

$
$
%
$/month over payments
Federal 30-year interest rate: 6.43% last updated on Jul 2, 2026
* All Figures are estimates. Check with your bank or proposed mortgage company for actual interest rates.
This product uses the FRED® API but is not endorsed or certified by the Federal Reserve Bank of St. Louis.

Save FavoriteSchedule TourAsk A QuestionMore Details

103 Potash Hill Road Tunbridge VT 05077

Tunbridge, VT103 Potash Hill Road

Price$549,000

Est. Mortgage: $/month

MLS Number 5094623

  • Residential Single Family
  • Full Bath 1
  • Address 103 Potash Hill Road
  • Construction Existing
  • Bedrooms 3

This warm and welcoming home sits on over 10 acres of woods and open lawn-plenty of space to garden, play, or just enjoy the quiet. Inside, you'll find a cozy woodstove, spacious kitchen and oversized living room! An addition from the main house is an in-law suite that is perfect for overflow guests or just a great bonus space with its own pellet stove. It has a separate entrance and currently no door/connection into the main space but there is potential for one through the main living room if you wanted one contiguous space. Out back, the massive garage has room for cars, tools, or storing your firewood, and even has a little camp-style hangout area tucked away for taking a break or working on a project. Located on a town-maintained road, this is a spot where you can settle in, spread out, and enjoy the slower pace of Vermont life.

Listed by Holly Hall and Franchesca Collins of Hall Collins Real Estate Group

$
$
%
$/month over payments
Federal 30-year interest rate: 6.43% last updated on Jul 2, 2026
* All Figures are estimates. Check with your bank or proposed mortgage company for actual interest rates.
This product uses the FRED® API but is not endorsed or certified by the Federal Reserve Bank of St. Louis.

Virtual TourSave FavoriteSchedule TourAsk A QuestionMore Details

42 Old Academy Street Fairfax VT 05454

Fairfax, VT42 Old Academy Street

Price$549,000

Est. Mortgage: $/month

MLS Number 5095549

  • Residential Single Family
  • Full Bath 3
  • Construction Existing
  • Bedrooms 4
  • Bathroom 4

Welcome home to this beautifully maintained 4-bedroom, 4-bathroom home located in a desirable neighborhood within walking distance of the school and town. This spacious home offers a welcoming covered front porch, perfect for relaxing mornings, and a large back deck overlooking a fully fenced yard, ideal for entertaining, children, or pets. Inside, you'll find wood floors throughout the main living areas and an updated kitchen featuring modern finishes, ample cabinetry, and plenty of workspace for everyday living and special gatherings. The newly finished daylight basement provides additional living space with abundant natural light and endless possibilities for a family room, home office, gym, or guest area. Convenience is key with a 2-car garage that includes direct access including access to the basement, making storage and daily routines effortless. Combining comfort, functionality, and an excellent location, this move-in-ready home offers everything today's buyers are looking for. Open House on Sunday June 21st 10am-Noon.

Listed by Renee Rainville of New Leaf Real Estate

$
$
%
$/month over payments
Federal 30-year interest rate: 6.43% last updated on Jul 2, 2026
* All Figures are estimates. Check with your bank or proposed mortgage company for actual interest rates.
This product uses the FRED® API but is not endorsed or certified by the Federal Reserve Bank of St. Louis.

Save FavoriteSchedule TourAsk A QuestionMore Details

Broker Reciprocity 

Copyright 2026 PrimeMLS, Inc. All rights reserved. This information is deemed reliable, but not guaranteed. The data relating to real estate displayed on this display comes in part from the IDX Program of PrimeMLS. The information being provided is for consumers’ personal, non-commercial use and may not be used for any purpose other than to identify prospective properties consumers may be interested in purchasing. Data last updated July 9, 2026 11:07 PM UTC
