
SIGN UP or LOG IN 's Account

Log in to see your saved listings or edit your searches:

No account? Sign up now to save searches, listings, and get tailored listing notifications. It's free, opt-out anytime.

Find Your New Home

Sign Up Today!

Get fresh listings via email, save your favorite listings, match with similar properties, and unlock additional property info.

Create Your Account

Do not fill in this field:

Already have an account? Log in

and narrow your search. If you have fewer than 200 results, you can save your search.

Alburgh VT Single Family Real Estate

r=4597-4608
202 Twin Brook Circle Londonderry VT 05155

MLS Number 5096153

  • Residential Single Family
  • Construction Existing
  • Bedrooms 4
  • Bathroom 3
  • Square Feet 1,936

Tucked away at the end of a long private driveway on a quiet cul-de-sac, this impeccable 4-bedroom chalet offers the perfect blend of privacy, adventure, and year-round Vermont living in the sought-after Powder Mill community. Set on 1.54 wooded acres, the property is surrounded by nature with access to maintained hiking and snowmobile trails, including connections to the VAST trail network and scenic Lowell Lake. Designed for gathering and relaxation, the home features a classic chalet layout with warm wood accents, inviting open living spaces, and room for everyone to unwind after a day outdoors. The lower level offers three bedrooms, two renovated baths, laundry, and a sauna, while the upper level features an open-concept living, dining, and kitchen, as well as the primary suite with yet another fully renovated bathroom. A loft provides additional flexible space for a game room or office. Powder Mill is a conservation-minded community known for its peaceful setting and outdoor lifestyle, with trails and recreation right outside your door in every season. Ideally located in the heart of southern Vermont's ski country, you'll enjoy easy access to Magic, Stratton, Bromley, and Okemo Mountains. This special property captures the very best of Vermont living.

Listed by Carrie Mathews of Winhall Real Estate

$
$
%
$/month over payments
Federal 30-year interest rate: 6.43% last updated on Jul 2, 2026
* All Figures are estimates. Check with your bank or proposed mortgage company for actual interest rates.
This product uses the FRED® API but is not endorsed or certified by the Federal Reserve Bank of St. Louis.

Save FavoriteSchedule TourAsk A QuestionMore Details

1572 Skyline Drive Weathersfield VT 05156

Weathersfield, VT1572 Skyline Drive

Price$549,000

Est. Mortgage: $/month

Active With Contract

MLS Number 5094142

  • Residential Single Family
  • Full Bath 1
  • Address 1572 Skyline Drive
  • Construction Existing
  • Bedrooms 3

Nestled on 11.9 private acres, in the prestigious Skyline Drive area, this custom-built, one-owner home offers the perfect blend of tranquility, space, and opportunity. Ideally located just three miles from Crown Point Country Club and six miles from access to I89, this Southern VT retreat is also conveniently situated near some of the region's most sought-after recreational destinations, including Okemo Mountain Resort and Mt Ascutney. A private paved driveway winds through beautiful grounds leading to mature perennials, lush lawns, and stunning Green Mountain views. The attached two-car garage provides convenient direct entry into the home, while the welcoming front foyer creates an impressive first impression. The main level features a bright, open-concept layout designed for comfortable everyday living and entertaining. A sun-filled den with updated sliding doors flows seamlessly into the kitchen and breakfast nook. The spacious dining room and expansive living room are filled with natural light, highlighted by a dramatic wall of windows overlooking the mountains and a striking floor-to-ceiling fieldstone fireplace. The main-level bedroom ensuite offers comfort and convenience. This inviting retreat includes two closets, a full bath with a Jacuzzi tub, and ample linen storage. Above the front den, cathedral ceilings create an airy atmosphere leading to a loft area-ideal for reading or relaxation-connected to a private office or study. The second floor offers additional bedrooms with oversized walk-in closets and a 3/4 bath, providing comfortable accommodations for family and guests. Outdoor living is equally appealing. Enjoy warm summer evenings and colorful autumn days from the enclosed screened porch connected to the detached garage/workshop, ideal for storage, hobbies, or recreational equipment. Lovingly maintained by the same family for more than 30 years, this exceptional property presents a wonderful opportunity to create your own Vermont retreat.

Listed by Kate Jarvis and Astrid Ramirez of Williamson Group Sothebys Intl. Realty

$
$
%
$/month over payments
Federal 30-year interest rate: 6.43% last updated on Jul 2, 2026
* All Figures are estimates. Check with your bank or proposed mortgage company for actual interest rates.
This product uses the FRED® API but is not endorsed or certified by the Federal Reserve Bank of St. Louis.

Virtual TourSave FavoriteSchedule TourAsk A QuestionMore Details

24 Franklin Road Salisbury NH 03268

Salisbury, NH24 Franklin Road

Price$549,000

Est. Mortgage: $/month

MLS Number 5094580

  • Residential Single Family
  • Full Bath 4
  • Address 24 Franklin Road
  • Construction Existing
  • Bedrooms 3

This is a great value for the antique enthusiast! Priced to sell quickly! Not so long ago this property underwent a $500K renovation. Nothing but the finest building materials were used. Both chimneys were rebuilt form the ground up. There are a total of 8 flues! and 7 fireplaces. All the bedrooms have private baths. It needs a little love however will not take too much to bring it back to it's glory years. Newer addition features a 3 bay garage with high ceilings. Above the garage has over 1,000 sq feet of unfinished space waiting for your ideas. It is insulated and partially drywalled. This is an area where modern could blend with nostalgia! The choice is yours. The kitchen features a 3 hole soapstone sink. Very large antique commercial grade gas ovens and cook top. The current owners burn the fireplace in the kitchen/keeping room on a regular basis. The property was retrofitted with high velocity central air and a Buderus boiler. All the wiring has been updated as well. The property has frontage on route 4 and is currently being used as a hobby farm. It has also been used as an air BNB. If you love antiques and need or want alot of space this is a must see as I suspect this one will go quickly.

Listed by Dana Ford of LAER Realty Partners/Goffstown

$
$
%
$/month over payments
Federal 30-year interest rate: 6.43% last updated on Jul 2, 2026
* All Figures are estimates. Check with your bank or proposed mortgage company for actual interest rates.
This product uses the FRED® API but is not endorsed or certified by the Federal Reserve Bank of St. Louis.

Save FavoriteSchedule TourAsk A QuestionMore Details

397 Mountain View Road Newark VT 05871

Newark, VT397 Mountain View Road

Price$549,000

Est. Mortgage: $/month

MLS Number 5066213

  • Residential Single Family
  • Full Bath 4
  • Construction Existing
  • Bedrooms 4
  • Bathroom 4

THE LODGE is an extraordinary, extremely well designed and built four level home with panoramic show stopping views reaching across the Green Mountain Range of Vermont and the White Mountain Range of New Hampshire. It offers passive solar gain and is built with locally sourced substantial timbers and is extremely well insulated to keep it warm in Winter and cool in Summer. It offers huge windows, decks, and an open floor plan with four fireplaces. There are lots of built ins and a chefs kitchen with breakfast nook, five ovens, and custom cabinetry. A study/office, veranda room, dining room, living room with huge local stone fireplace, laundry room, and mud room are on the first floor. A cathedral ceilinged family room with 2nd stone fireplace, knee wall bedroom, full bath, and very large primary bedroom with ensuite bath and corner gas fireplace plus two walk in closets are on the 2nd floor. There is a cozy 3rd floor loft room. The walk out basement offers a large media room with gas fireplace, two bedrooms, a full bath, and a root cellar. You have 49 private acres of lawn, garden space, woods with old growth trees, pastures, and trails. There are several nearby bodies of water for fishing, swimming, and boating. You have great hunting opportunities on site and in the local area. You get school choice for high school. Snowmobile trails, ski areas, mountain biking trails, and more are nearby. Taxes are estimated - part of larger parcel. Subject to getting a WW permit to accomplish the subdivision.

Listed by Maurice Chaloux of Parkway Realty

$
$
%
$/month over payments
Federal 30-year interest rate: 6.43% last updated on Jul 2, 2026
* All Figures are estimates. Check with your bank or proposed mortgage company for actual interest rates.
This product uses the FRED® API but is not endorsed or certified by the Federal Reserve Bank of St. Louis.

Virtual TourSave FavoriteSchedule TourAsk A QuestionMore Details

416 Shaker Boulevard Enfield NH 03748

Enfield, NH416 Shaker Boulevard

Price$549,000

Est. Mortgage: $/month

Pending

MLS Number 5090935

  • Residential Single Family
  • Address 416 Shaker Boulevard
  • Construction Existing
  • Acreage 0.3
  • Area NH-Grafton

A rare opportunity to create an extraordinary lakefront retreat at the coveted "head of the beach" location. Set on .3 acres with a prized sandy-bottom shoreline and breathtaking panoramic water views, this exceptional waterfront parcel offers the foundation for a truly special legacy property. The existing cottage is a tear-down, allowing a seamless path toward new construction with many key approvals already secured, including Shoreland Impact Permit, state dock approval, and new home plans designed in conformance with shoreland requirements, including proposed site plan and septic design. An increasingly rare offering combining spectacular views, coveted waterfront frontage, and the convenience of significant pre-development work already completed.

Listed by Gabrielle Black of Coldwell Banker LIFESTYLES - Hanover

$
$
%
$/month over payments
Federal 30-year interest rate: 6.43% last updated on Jul 2, 2026
* All Figures are estimates. Check with your bank or proposed mortgage company for actual interest rates.
This product uses the FRED® API but is not endorsed or certified by the Federal Reserve Bank of St. Louis.

Save FavoriteSchedule TourAsk A QuestionMore Details

489 Greenfield Road Peterborough NH 03458

Peterborough, NH489 Greenfield Road

Price$549,000

Est. Mortgage: $/month

Active With Contract

MLS Number 5096819

  • Residential Single Family
  • Full Bath 2
  • Address 489 Greenfield Road
  • Construction Existing
  • Bedrooms 3

Move right into this beautifully maintained 3-bedroom, 2.5-bath home set on a private, level lot just minutes from downtown Peterborough. The spacious eat-in kitchen flows seamlessly into a dramatic cathedral-ceiling living room featuring a stunning floor-to-ceiling stone fireplace. A desirable first-floor primary suite and oversized mudroom with laundry provide the comfort and convenience of one-level living. Upstairs, you'll find two generously sized bedrooms sharing a full bath, along with an expansive loft overlooking the main living area, ideal as a home office, media room, or reading retreat. The walkout lower level offers exceptional flexibility with a finished recreation room, bonus room perfect for guests, hobbies or fitness, plus abundant storage. Recent updates include fresh interior paint, a new deck, new kitchen appliances, and a heat pump water heater. A mini-split provides efficient air conditioning, while a portable generator hookup offers added peace of mind. Beyond the home, enjoy everything that makes the Monadnock Region so special. Spend summer days swimming, kayaking, and boating on nearby Cunningham Pond, Silver Lake, and Nubanusit Lake. Explore miles of hiking and mountain biking trails, enjoy camping and paddling at Greenfield State Park, ski and ride at Crotched Mountain, or experience the charm of downtown Peterborough with its locally owned shops, restaurants, cafs, theater, and year-round community events. Offering the perfect blend of privacy, recreation, and small-town New England living, this move-in-ready home is one you won't want to miss.

Listed by Dan Petrone of EXP Realty

$
$
%
$/month over payments
Federal 30-year interest rate: 6.43% last updated on Jul 2, 2026
* All Figures are estimates. Check with your bank or proposed mortgage company for actual interest rates.
This product uses the FRED® API but is not endorsed or certified by the Federal Reserve Bank of St. Louis.

Virtual TourSave FavoriteSchedule TourAsk A QuestionMore Details

8 Crosby Court Vergennes VT 05491

Vergennes, VT8 Crosby Court

Price$549,000

Est. Mortgage: $/month

MLS Number 5091655

  • Residential Single Family
  • Full Bath 3
  • Address 8 Crosby Court
  • Construction Existing
  • Bedrooms 6

This charming single-family home located at 8 Crosby Court in Vergennes, VT was built in 2002 and offers a spacious layout with 3 bathrooms and 2,024 sq.ft. of finished living space. Situated on a generous lot size of 18,281 sq.ft., this two-story home features a welcoming atmosphere with plenty of natural light. The property boasts a well-maintained exterior and a cozy interior, making it the perfect place to call home. With its convenient location and modern amenities, this property is ideal for families or individuals looking for a comfortable and stylish living space in a peaceful neighborhood. Don't miss out on the opportunity to make this lovely home your own.

Listed by Derek Greene of Derek Greene

$
$
%
$/month over payments
Federal 30-year interest rate: 6.43% last updated on Jul 2, 2026
* All Figures are estimates. Check with your bank or proposed mortgage company for actual interest rates.
This product uses the FRED® API but is not endorsed or certified by the Federal Reserve Bank of St. Louis.

Save FavoriteSchedule TourAsk A QuestionMore Details
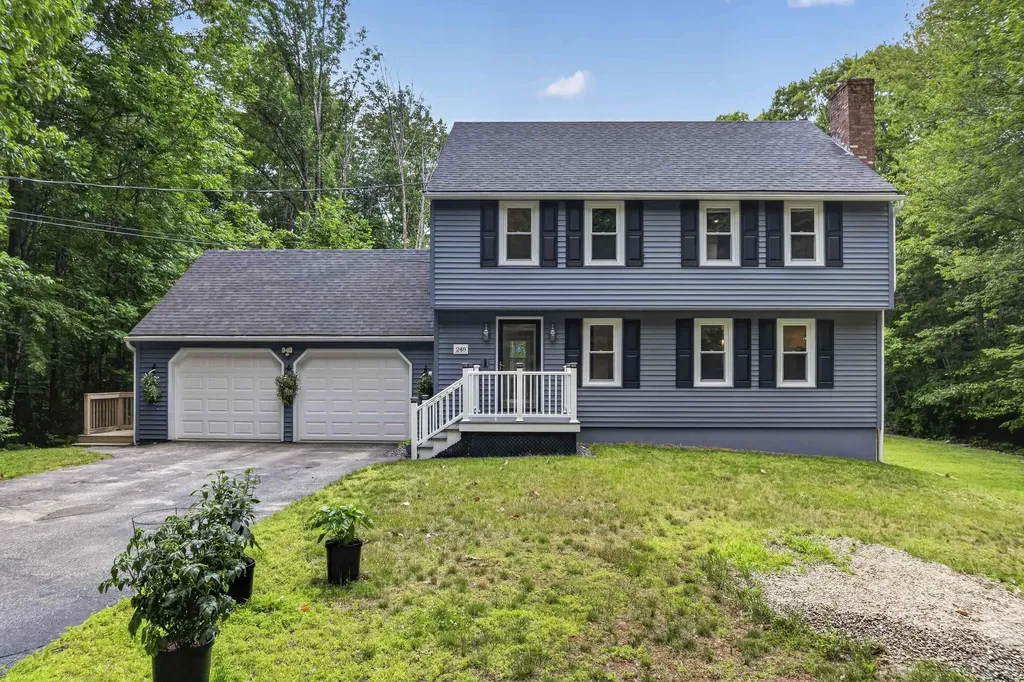
30 South Street Middlebury VT 05753

Middlebury, VT30 South Street

Price$549,000

Est. Mortgage: $/month

MLS Number 5064171

  • Residential Single Family
  • Address 30 South Street
  • Construction Existing
  • Bedrooms 4
  • Bathroom 2

This classic village home is in a great location! Situated on South St., with sidewalks on both sides of the historical street as you head into town. You have no doubt driven by this home and admired its handsome Colonial facade many times. A brand new natural gas boiler has been installed! From the front door you enter into the living room space, with wood floors that continue throughout the home. A pellet stove makes things extra cozy, and built in bookcases line one wall of this space. A den allows for an additional living area, perfect for tv watching. A formal dining room is adjacent to the kitchen which is at the rear of the home, leading to the back yard. An office, 3/4 bathroom and laundry room/pantry round out this floor. Upstairs you will find three bedrooms and an additional 3/4 bath. The large, level lot provides space for your gardens, and is fenced in for privacy and keeping pets safe. Walk to downtown Middlebury for shopping, restaurants, library or the many events that take place all year long! Middlebury College is also within walking distance, so you can enjoy sporting events, walk the trails around the campus or check out the museum, theater or musical performances. Porter Hospital is just down the road as well. In town living at its best!

Listed by Sarah Peluso of IPJ Real Estate

$
$
%
$/month over payments
Federal 30-year interest rate: 6.43% last updated on Jul 2, 2026
* All Figures are estimates. Check with your bank or proposed mortgage company for actual interest rates.
This product uses the FRED® API but is not endorsed or certified by the Federal Reserve Bank of St. Louis.

Virtual TourSave FavoriteSchedule TourAsk A QuestionMore Details
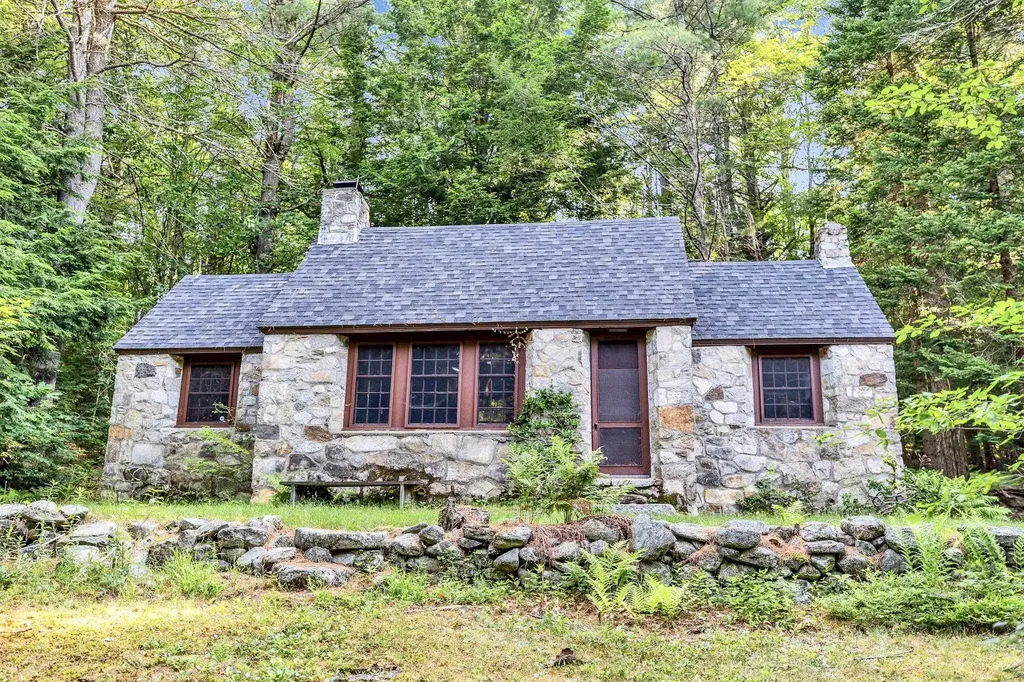
170 Needham Hill Road Orwell VT 05760

Orwell, VT170 Needham Hill Road

Price$549,000

Est. Mortgage: $/month

MLS Number 5088601

  • Residential Single Family
  • Full Bath 2
  • Construction Existing
  • Bedrooms 3
  • Bathroom 3

Hidden among 20+ wooded acres, this one-of-a-kind 3-bedroom, 3-bath home is back on the market and ready for its next chapter. Set well off the road with its own private pond, open meadow, and forest surroundings, the property offers the kind of peace and privacy that's getting harder to find. Inside, the home embraces its wonderfully untraditional layout with soaring ceilings, oversized windows, and cozy corners that make you want to slow down and stay awhile. The sun-filled kitchen-with skylights overhead and views of hummingbird feeders just outside-feels connected to nature in every season. Upstairs, the loft captures breathtaking tree-level views, especially in the fall. The finished walkout lower level offers generous space for guests, hobbies, or simply spreading out and enjoying the quiet. Outside, wildlife wanders freely, summer evenings glow with fireflies, and you can ramble your way up the ridge bordering state forest land. A detached oversized heated garage adds even more potential for a workshop, studio, guest space, or game room. All this just 10 minutes from Lake Champlain. Whether you've been searching for a full-time home or a private Vermont escape, this property delivers space, character, and a setting that's hard to forget. Appointment only - no drive-bys please.

Listed by Kc Gandee of Real Broker LLC

$
$
%
$/month over payments
Federal 30-year interest rate: 6.43% last updated on Jul 2, 2026
* All Figures are estimates. Check with your bank or proposed mortgage company for actual interest rates.
This product uses the FRED® API but is not endorsed or certified by the Federal Reserve Bank of St. Louis.

Virtual TourSave FavoriteSchedule TourAsk A QuestionMore Details
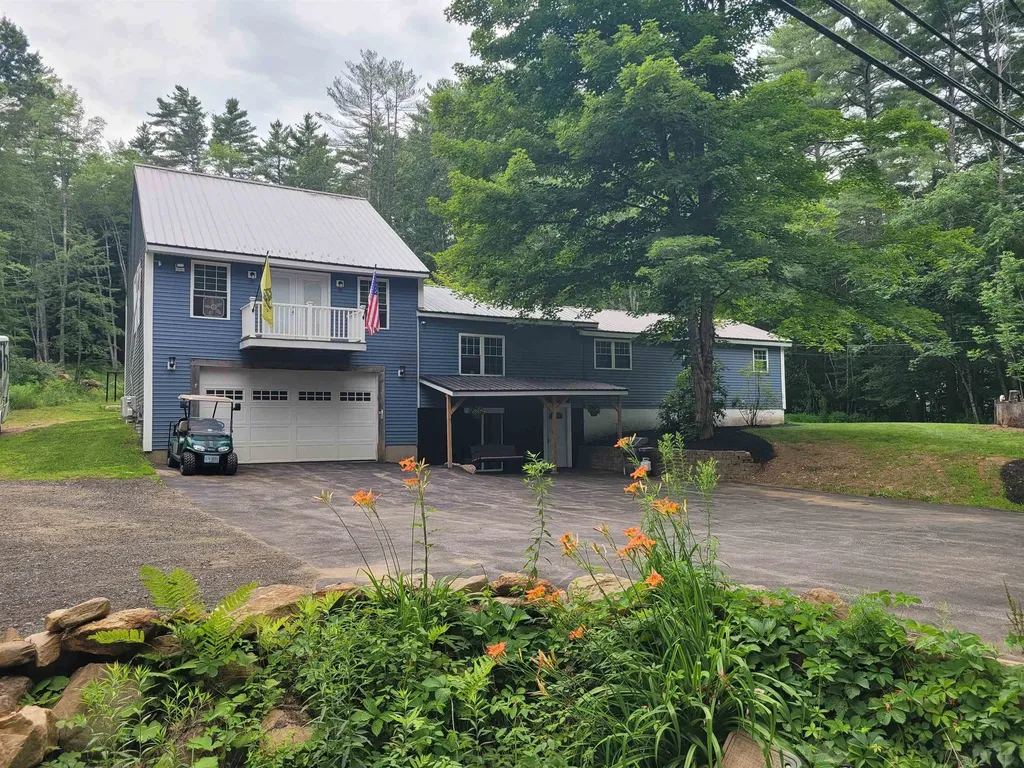
7 Interlaken Drive New Durham NH 03855

New Durham, NH7 Interlaken Drive

Price$549,000

Est. Mortgage: $/month

MLS Number 5094016

  • Residential Single Family
  • Full Bath 1
  • Village Copple Crown
  • Address 7 Interlaken Drive
  • Construction New Construction

Be the first owner of this brand new quaint quality Log Home, nearing completion. Driveway being paved, final touches worked on. Quality cabinets, granite counters await the discerning buyer. Island will also be installed in kitchen. Large loft for additional living space or guest sleeping area. Dry basement can be finished as well... the possibilities are endless. 2 car basement garage add to the conveniences. Spacious back deck lets you enjoy the beauty of the natural surroundings, and of course the front Farmers porch almost a must have at a log home, provides added comfort, and pretty curb appeal to this gem. All this only within 10 minutes drive to downtown Wolfeboro while surrounded by serenity, very private backyard, peek a boo views to lake and distant mountains, and with some tree cutting more view is possible. Seconds to the Copple Crown Village District Pool and Club House for additional fun. Broker Interest.

Listed by Agi Vollkommer of Hillside Homes

$
$
%
$/month over payments
Federal 30-year interest rate: 6.43% last updated on Jul 2, 2026
* All Figures are estimates. Check with your bank or proposed mortgage company for actual interest rates.
This product uses the FRED® API but is not endorsed or certified by the Federal Reserve Bank of St. Louis.

Save FavoriteSchedule TourAsk A QuestionMore Details

87 Sodom Road Tuftonboro NH 03816

Tuftonboro, NH87 Sodom Road

Price$549,000

Est. Mortgage: $/month

MLS Number 5083084

  • Residential Single Family
  • Full Bath 1
  • Address 87 Sodom Road
  • Construction Existing
  • Bedrooms 2

Escape to your own private, peaceful sanctuary tucked away in a serene country setting surrounded by beautiful gardens and town owned land. This 2+ Bedroom, 1.5 Bath home with 2 separate sunrooms, vaulted ceilings and mountain views offers an abundance of space both inside and out. This well-maintained log home sits on 2.21 private acres and is designed to fully embrace its picturesque setting. If you enjoy the outdoors, this property is a short walk to the beautiful hiking trail at Great Meadow or if you prefer more rigorous hiking options a visit to near by Castle in the Clouds is a great option. Also, access to multiple town beaches provides access to Lake Winnipesaukee. If you've been searching for a tranquil retreat that feels worlds away while still being home, this is a must-see. Property being sold as is.

Listed by Peggy Naughton of Maxfield Real Estate/Wolfeboro

$
$
%
$/month over payments
Federal 30-year interest rate: 6.43% last updated on Jul 2, 2026
* All Figures are estimates. Check with your bank or proposed mortgage company for actual interest rates.
This product uses the FRED® API but is not endorsed or certified by the Federal Reserve Bank of St. Louis.

Virtual TourSave FavoriteSchedule TourAsk A QuestionMore Details
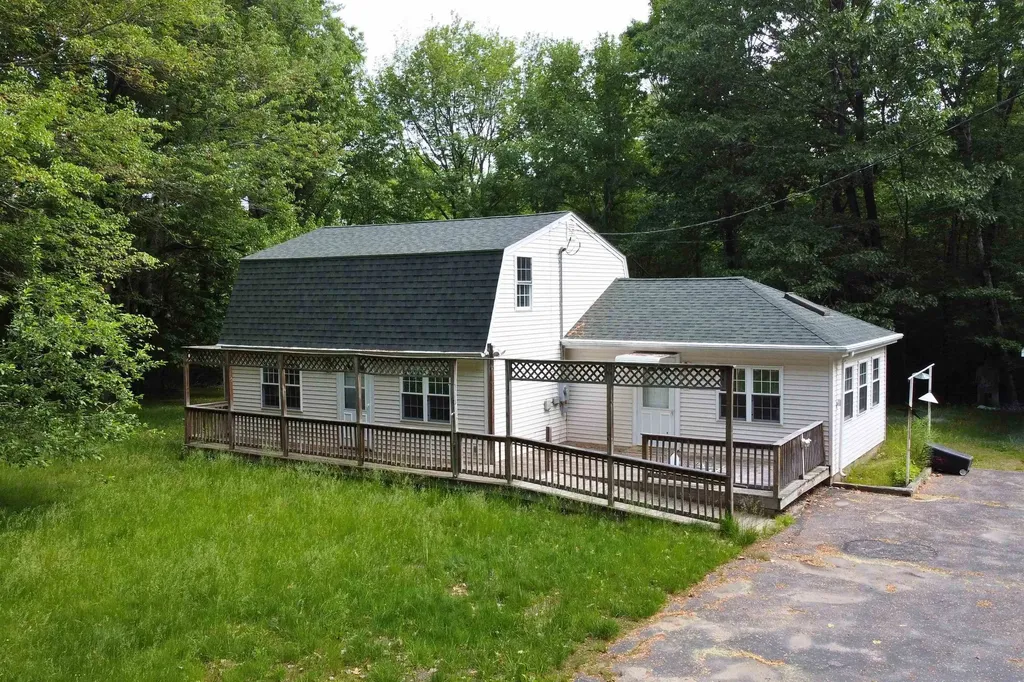
377 Titus Hill Road Colebrook NH 03576

Colebrook, NH377 Titus Hill Road

Price$549,000

Est. Mortgage: $/month

Active With Contract

MLS Number 5091982

  • Residential Single Family
  • Address 377 Titus Hill Road
  • Construction Existing
  • Bedrooms 3
  • Bathroom 2

Set on 6.5 private acres in Colebrook, this cedar shake home offers the kind of peace and privacy that's getting harder to find. Surrounded by nature and tucked away from the road, it's a place where you can slow down and enjoy everything the North Country has to offer. Inside, you'll find beautiful custom woodwork throughout, giving the home plenty of warmth and character. The newly updated kitchen is a highlight, featuring quartz countertops, attractive cabinetry, and finishes that blend nicely with the home's rustic charm. The first-floor primary bedroom and full bath make everyday living easy, while two additional bedrooms provide space for family and guests. One of the best spots in the house is the full-length screened porch-perfect for morning coffee, evening dinners, or simply relaxing and taking in the quiet surroundings. A small deck offers additional outdoor space, and the unfinished basement with workbenches is ready for projects, hobbies, or extra storage. Recent upgrades include a newly drilled well and a whole-house generator, giving you added comfort and peace of mind year-round. The detached two-car garage with lean-to provides plenty of room for vehicles, tools, and outdoor equipment. Whether you're looking for a year-round home or a getaway retreat, this property puts you right in the middle of some of the area's best outdoor recreation. Snowmobile and ATV trails, trout fishing, hiking, hunting, and countless opportunities to enjoy the outdoors are all nearby. For snowmobiling: take a left out of the driveway and go up to Columbia Rd. Take Columbia Rd to where it intersects with the Shrine Trail. Go from there. For OHRV's permits can be obtained at the town website for road travel to the trailheads. If you've been looking for privacy, character, and a move-in-ready home in the North Country, this one is well worth a look.

Listed by Tricia Balint of BHHS Verani Belmont

$
$
%
$/month over payments
Federal 30-year interest rate: 6.43% last updated on Jul 2, 2026
* All Figures are estimates. Check with your bank or proposed mortgage company for actual interest rates.
This product uses the FRED® API but is not endorsed or certified by the Federal Reserve Bank of St. Louis.

Virtual TourSave FavoriteSchedule TourAsk A QuestionMore Details

Broker Reciprocity 

Copyright 2026 PrimeMLS, Inc. All rights reserved. This information is deemed reliable, but not guaranteed. The data relating to real estate displayed on this display comes in part from the IDX Program of PrimeMLS. The information being provided is for consumers’ personal, non-commercial use and may not be used for any purpose other than to identify prospective properties consumers may be interested in purchasing. Data last updated July 10, 2026 12:07 AM UTC
