
SIGN UP or LOG IN 's Account

Log in to see your saved listings or edit your searches:

No account? Sign up now to save searches, listings, and get tailored listing notifications. It's free, opt-out anytime.

Find Your New Home

Sign Up Today!

Get fresh listings via email, save your favorite listings, match with similar properties, and unlock additional property info.

Create Your Account

Do not fill in this field:

Already have an account? Log in

and narrow your search. If you have fewer than 200 results, you can save your search.

Alburgh VT Single Family Real Estate

r=4657-4668
180 E Main Street Hampstead NH 03826

Hampstead, NH180 E Main Street

Price$545,000

Est. Mortgage: $/month

Open House

MLS Number 5098626

  • Residential Single Family
  • Next Open House: Sat 07/11 1:00 pm. to 3:00 pm.
  • Full Bath 1
  • Address 180 E Main Street
  • Construction Existing

Escape the hustle without sacrificing convenience. This meticulously maintained ranch sits on a spacious, private lot surrounded by mature trees, creating a peaceful backyard retreat while offering easy access to shopping, restaurants, commuter routes, and the Massachusetts border.Designed for both everyday living and entertaining, the expansive backyard offers endless possibilities, from creating your dream outdoor oasis to simply enjoying the serenity and privacy of your own retreat. A spacious extended deck overlooks the massive backyard and leads your eye to a custom-built gazebo featuring a wood-burning stove, electricity, and decorative landscape lighting, creating the perfect setting to entertain, relax, and enjoy. Inside, hardwood flooring flows through much of the main level, where a bright, open dining area connects seamlessly to the spacious kitchen featuring granite countertops, stainless steel appliances, abundant cabinetry, and an island ready for casual meals or entertaining. The home offers exceptional flexibility with an enclosed garage that has been thoughtfully converted into additional living space, complete with its own mini-split system and wood stove-ideal as a family room, office, recreation room, or guest retreat. The fully finished walkout lower level expands the living space even further with impressive ceiling height, a spacious family room, a spectacular bar area, a ¾ bathroom, office,laundry room and direct exterior access, making it perfect for extended stays, or multi-generational living. Comfort is a priority year-round with electric heat complemented by a whole-house pellet stove, plus an additional wood stove that creates a warm and inviting atmosphere during New England winters. The meticulously maintained landscaping, outstanding curb appeal, and parking for 8+ vehicles complete this exceptional property. Whether you're hosting unforgettable gatherings or relaxing in your private backyard this home offers a lifestyle you'll love.

Listed by Angie Martinez-Rubio of Keller Williams Realty-Metropolitan

$
$
%
$/month over payments
Federal 30-year interest rate: 6.43% last updated on Jul 2, 2026
* All Figures are estimates. Check with your bank or proposed mortgage company for actual interest rates.
This product uses the FRED® API but is not endorsed or certified by the Federal Reserve Bank of St. Louis.

Virtual TourSave FavoriteSchedule TourAsk A QuestionMore Details

16 Constitution Way Rochester NH 03867

Rochester, NH16 Constitution Way

Price$545,000

Est. Mortgage: $/month

Open House

MLS Number 5095141

  • Residential Single Family
  • Next Open House: Sun 07/12 11:00 am. to 1:00 pm.
  • Full Bath 2
  • Address 16 Constitution Way
  • Construction Existing

Welcome to 16 Constitution Way; nestled in a desirable neighborhood in South Rochester. Relax on the welcoming farmer's porch before stepping into this meticulously maintained, freshly painted, three-bedroom, three-bathroom home offering a bright, spacious, and thoughtfully designed floor plan. The first level features a generous living room that flows seamlessly into the open-concept kitchen and dining area, creating an ideal space for both everyday living and entertaining. A versatile den provides flexibility for a home office, playroom or guest space, while a convenient powder room completes the main floor. Upstairs, the spacious primary suite offers a walk-in closet and private en-suite bathroom. Two additional bedrooms, currently utilized as a guest room and office, share a full bathroom. The second-floor laundry room adds convenience and functionality. New vinyl plank flooring on the first floor as well as in the upstairs full bath and laundry room. Additional features include a two car garage, workshop area and ample basement storage. Ideally situated minutes from Routes 16, 125 and 108, the property provides easy access to Dover, Somersworth, shopping, dining and everyday conveniences. Nature lovers will appreciate the home's direct abutment to more than 300 acres of protected conservation land, featuring mature woodlands, wetlands, vernal pools, scenic walking trails and remnants of a 19th-century granite quarry. A wonderful combination of comfort, convenience, and natural beauty - schedule your showing today.

Listed by Brenda Plante of McGuirk Properties,LLC

$
$
%
$/month over payments
Federal 30-year interest rate: 6.43% last updated on Jul 2, 2026
* All Figures are estimates. Check with your bank or proposed mortgage company for actual interest rates.
This product uses the FRED® API but is not endorsed or certified by the Federal Reserve Bank of St. Louis.

Save FavoriteSchedule TourAsk A QuestionMore Details
8493 Vt Route 113 Thetford VT 05058

Thetford, VT8493 Vt Route 113

Price$545,000

Est. Mortgage: $/month

Open House

MLS Number 5091245

  • Residential Single Family
  • Next Open House: Sat 07/11 11:00 am. to 1:00 pm.
  • Full Bath 2
  • Address 8493 Vt Route 113
  • Construction Existing

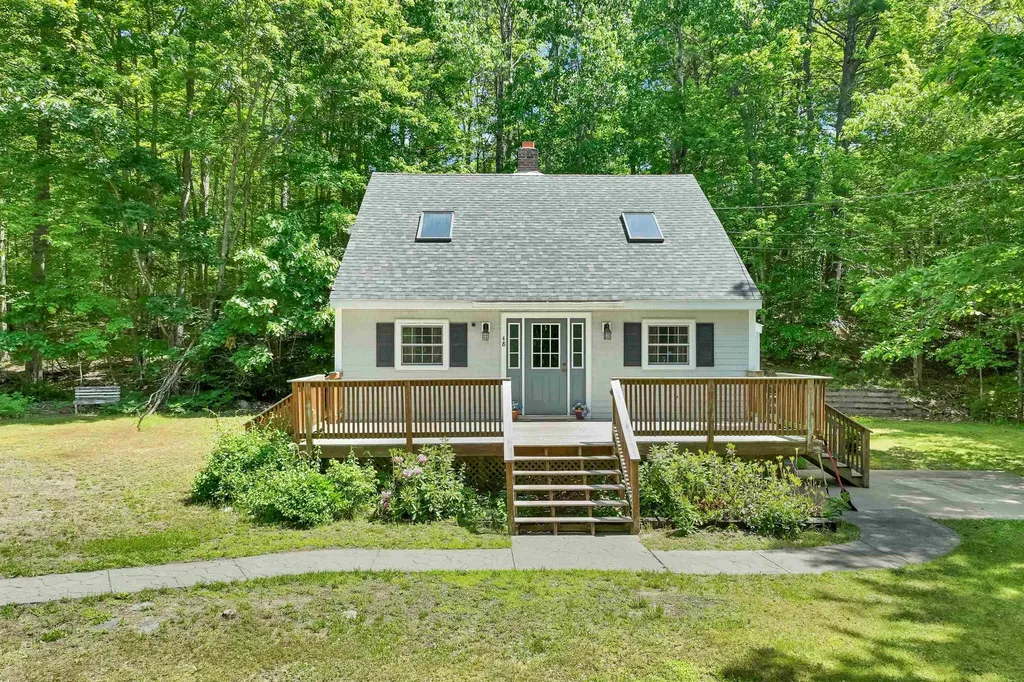
Set on 4.54 picturesque acres in beautiful Thetford, this charming 1840s farmhouse offers a rare blend of historic character, outdoor adventure, and country living. Surrounded by established perennial gardens and backed by peaceful woods, the property is designed for those who appreciate nature, privacy, and a true Vermont lifestyle. A large welcoming front porch sets the tone, inviting you to slow down and enjoy the serene setting. Inside, bright sun-filled rooms and timeless farmhouse charm create a warm and inviting atmosphere throughout the home. Thoughtful updates, including solar panels, add modern efficiency while maintaining the property's classic appeal. Outdoors, the possibilities are endless. Enjoy a large spring-fed pond stocked with fish, ideal for peaceful afternoons of fishing, along with a secure chicken coop, designated vegetable gardens, established garden rows, blueberry bushes, apple and peach trees. The fully fenced backyard provides exceptional space for pets, play, and gardening, while a playground is already in place for added enjoyment. One of the properties most special features is the private access to the river below, complete with a stone stairway leading to two secluded river beaches and a separate deep swimming hole - a truly unique retreat right at home. Take in scenic views of the Post Mills area and enjoy watching colorful hot air balloons drift across the sky from the nearby airport. Conveniently located near Lake Fairlee, this one-of-a-kind property offers the perfect balance of charm, recreation, and rural beauty in the heart of Vermont.

Listed by Megan Lavik of Coldwell Banker LIFESTYLES - Hanover

$
$
%
$/month over payments
Federal 30-year interest rate: 6.43% last updated on Jul 2, 2026
* All Figures are estimates. Check with your bank or proposed mortgage company for actual interest rates.
This product uses the FRED® API but is not endorsed or certified by the Federal Reserve Bank of St. Louis.

Save FavoriteSchedule TourAsk A QuestionMore Details

65 Toftree Lane Dover NH 03820

Dover, NH65 Toftree Lane

Price$545,000

Est. Mortgage: $/month

Open House

MLS Number 5097431

  • Residential Single Family
  • Next Open House: Sat 07/11 11:00 am. to 1:00 pm.
  • Full Bath 1
  • Address 65 Toftree Lane
  • Construction Existing

Welcome to 65 Toftree Lane in Dover. This 3-bedroom, 1.5-bath home has been well cared for and offers a nice mix of updates, comfort, and convenience. Inside, you'll find updated flooring, fresh interior paint, newer interior doors, and a renovated upstairs full bath. The full basement provides plenty of space for storage, a workshop, or additional usable space. Outside, the fenced yard offers room for pets, play, gardening, or relaxing. Conveniently located near downtown Dover, shopping, restaurants, commuter routes, and the Seacoast, this home is a great opportunity to own in a sought-after Dover location. Open House Sunday, 7/5 1pm to 3pm.

Listed by Nic Dulac of Coldwell Banker Realty - Portsmouth,NH

$
$
%
$/month over payments
Federal 30-year interest rate: 6.43% last updated on Jul 2, 2026
* All Figures are estimates. Check with your bank or proposed mortgage company for actual interest rates.
This product uses the FRED® API but is not endorsed or certified by the Federal Reserve Bank of St. Louis.

Save FavoriteSchedule TourAsk A QuestionMore Details

169 South Bridgton Road Bridgton ME 04009

Bridgton, ME169 South Bridgton Road

Price$540,000

Est. Mortgage: $/month

MLS Number 5079325

  • Residential Single Family
  • Full Bath 1
  • Construction Existing
  • Bedrooms 4
  • Bathroom 1

Welcome back to nature in beautiful Bridgton Maine! This property is tucked into the mountain starting with a 1500 ft driveway up to a year-round getaway on 5.3 acres with a 5-bedroom septic to accommodate the guest cottage! The main home has 4 bedrooms, newly upgraded full bath, 3-season porch off the primary bedroom, living room, kitchen with woodstove, and additional bedroom. There are two stairways to either side of the upstairs bedrooms. The exterior has patios to absorb all of nature. There is a slate firepit for outdoor entertainment, brooks, and a mancave with electric and front deck, tree fort and a guest cottage that needs to be completed for extra guests. The long driveway has several natural spring brooks along with a baby trout brook with bird berries at the bottom of the driveway for crafting or just enjoyment. Close to town for all the amenities including, schools, shopping, hospital, restaurants, lakes, golf and tennis, skiing, hunting, Portland and North Conway

Listed by Carol Chaffee of EXP Realty

$
$
%
$/month over payments
Federal 30-year interest rate: 6.43% last updated on Jul 2, 2026
* All Figures are estimates. Check with your bank or proposed mortgage company for actual interest rates.
This product uses the FRED® API but is not endorsed or certified by the Federal Reserve Bank of St. Louis.

Virtual TourSave FavoriteSchedule TourAsk A QuestionMore Details

108 Peak Street Manchester NH 03104

Manchester, NH108 Peak Street

Price$540,000

Est. Mortgage: $/month

Active With Contract

MLS Number 5093740

  • Residential Single Family
  • Full Bath 1
  • Address 108 Peak Street
  • Construction Existing
  • Bedrooms 3

Welcome to this impeccably maintained 3bd, 2ba ranch-style home that offers the perfect blend of comfort and convenience. Imagine living within walking distance of Livingston Park and down town restaurants, yet being tucked away in small friendly neighborhood. With primary living on one level, this home is designed for both easy daily routines and seamless entertaining. Generous sized bedrooms, a master with en suite. Open concept living/dining with oak kitchen cabinets and granite countertops. A porch that opens to a beautiful fenced backyard perfect for summer BBQs! Both bathrooms have newer granite countertops and ceramic tiles. Newer windows and engineered floors throughout the house. Partially finished basement with two office spaces and unlimited opportunities. Schedule your showing today or join for the open house on Saturday June 13, from 11-1 PM and Sunday 12-2 PM!

Listed by Nermina Kevric of HomeSmart Success Realty LLC

$
$
%
$/month over payments
Federal 30-year interest rate: 6.43% last updated on Jul 2, 2026
* All Figures are estimates. Check with your bank or proposed mortgage company for actual interest rates.
This product uses the FRED® API but is not endorsed or certified by the Federal Reserve Bank of St. Louis.

Save FavoriteSchedule TourAsk A QuestionMore Details

228 Juniper Lane Lyndon VT 05851

Lyndon, VT228 Juniper Lane

Price$540,000

Est. Mortgage: $/month

Active With Contract

MLS Number 5084051

  • Residential Single Family
  • Full Bath 1
  • Address 228 Juniper Lane
  • Construction Existing
  • Bedrooms 3

Take a tour of this inviting log cabin home, ideally located just outside of Lyndon with easy highway access and a short drive to Burke Mountain and the Kingdom Trails. Whether you're looking for a full-time residence or a vacation getaway, this fully furnished home is ready to enjoy from day one. Warm wood finishes and a cozy wood stove create classic cabin charm, while thoughtful updates throughout provide modern comfort. The updated kitchen features stainless steel appliances, and a mini-split system ensures year-round comfort for everyone. The main level offers two comfortable bedrooms, a spacious full bath, and convenient laundry. Upstairs, the primary suite is a true retreat, complete with a private porch showcasing long-range views, a walk-in closet with built-in storage, and a beautifully updated bathroom. The lower level is designed for relaxation and entertainment, featuring a game room with a pool table, bar, and plenty of space to unwind after a day on the trails. For those working remotely, the newly finished office space above the garage offers quiet and separation from the main living area. The garage below provides ample room for vehicles, tools, and projects. Don't miss this well-cared-for home that perfectly blends comfort, functionality, and fun in a prime Northeast Kingdom location

Listed by Libby Ratico of Century 21 Farm & Forest/Burke

$
$
%
$/month over payments
Federal 30-year interest rate: 6.43% last updated on Jul 2, 2026
* All Figures are estimates. Check with your bank or proposed mortgage company for actual interest rates.
This product uses the FRED® API but is not endorsed or certified by the Federal Reserve Bank of St. Louis.

Virtual TourSave FavoriteSchedule TourAsk A QuestionMore Details

66 Post Road North Hampton NH 03862

North Hampton, NH66 Post Road

Price$540,000

Est. Mortgage: $/month

Active With Contract

MLS Number 5093376

  • Residential Single Family
  • Full Bath 1
  • Address 66 Post Road
  • Construction Existing
  • Bedrooms 2

Welcome to 66 Post Road -a ranch-style home offering comfortable single-level living with plenty of potential to make it your own. The functional floor plan provides an excellent foundation for customization and modernization to suit your style and needs. An attached two-car garage adds everyday convenience, while the finished basement expands the living space and offers flexibility for a family room, home office, recreation area, fitness room, or additional storage. Outside, the backyard includes a storage shed, providing extra space for tools, equipment, and seasonal items. Ideally located near local amenities, shopping, beaches, and commuter routes, this property presents an opportunity to build equity and create your vision in one of the Seacoast's most desirable communities. Whether you're looking for your next home or a project with potential, 66 Post Road is ready for its next chapter. OPEN HOUSE SATURDAY 6/13 AND SUNDAY 6/14 11:00AM-1:00PM

Listed by Michael Whitney of KW Coastal and Lakes & Mountains Realty

$
$
%
$/month over payments
Federal 30-year interest rate: 6.43% last updated on Jul 2, 2026
* All Figures are estimates. Check with your bank or proposed mortgage company for actual interest rates.
This product uses the FRED® API but is not endorsed or certified by the Federal Reserve Bank of St. Louis.

Save FavoriteSchedule TourAsk A QuestionMore Details
218 Kingston Road Danville NH 03819

Danville, NH218 Kingston Road

Price$540,000

Est. Mortgage: $/month

Active With Contract

MLS Number 5096738

  • Residential Single Family
  • Full Bath 1
  • Address 218 Kingston Road
  • Construction Existing
  • Bedrooms 3

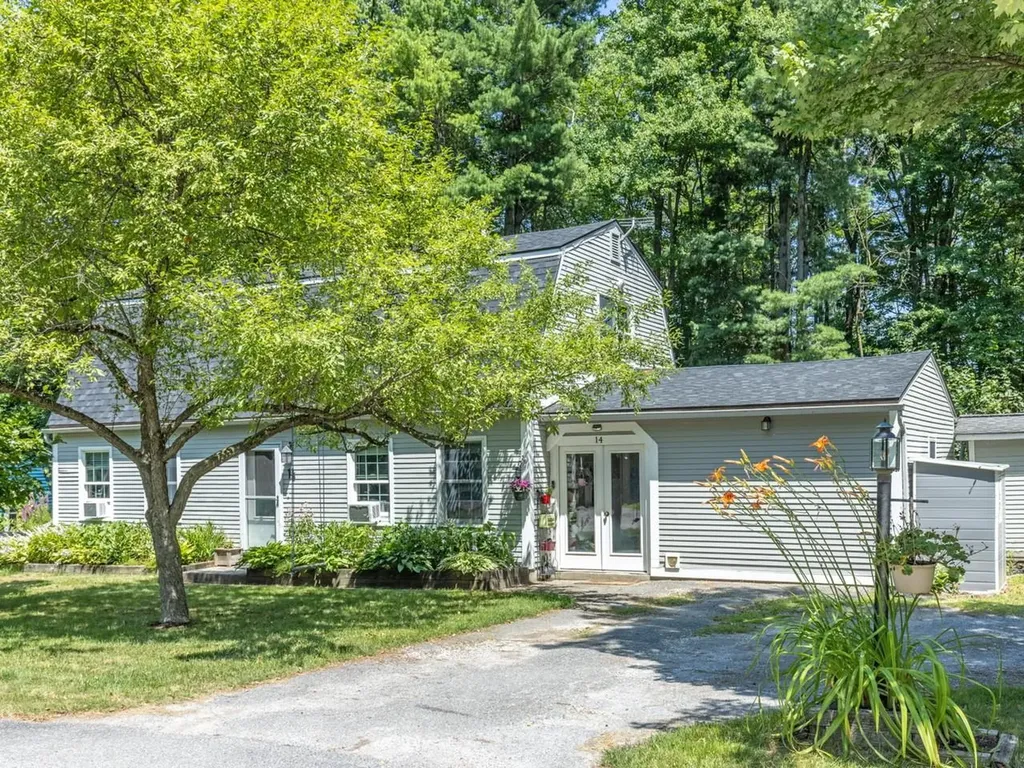
Nestled on a private 2-acre lot, this charming 3-bedroom, 2-bath home offers the perfect combination of comfort, privacy, and outdoor living. Inside, you'll find a warm and inviting atmosphere featuring natural wood accents, a spacious layout, a cozy wood stove, and beautiful wide pine board floors that add character and timeless New England charm throughout the home. A unique fir wood floor further enhances the home's appeal, showcasing exceptional craftsmanship and rustic character. A year-round sunroom/bonus room provides additional living space and the perfect place to relax while enjoying views of the surrounding landscape in every season. Step outside and discover everything this property has to offer. Spend summer days by the above-ground pool, unwind in the hot tub, or relax in the outdoor sauna after a long day. Garden enthusiasts will appreciate the vegetable gardens and established perennial beds that provide seasonal color throughout the year. Composite decking offers low-maintenance outdoor living and the perfect setting for entertaining family and friends. The property also features a dedicated area for cutting and storing firewood, making it easy to enjoy the warmth and ambiance of the wood stove during the colder months. Whether you're looking for a peaceful retreat, room to garden, or a property designed for enjoying the outdoors, this home offers endless possibilities. While some buyers may choose to make cosmetic updates, others will appreciate the warmth, character, and rustic charm that make this property truly special.

Listed by Erika Leveroni of BHG Masiello Atkinson

$
$
%
$/month over payments
Federal 30-year interest rate: 6.43% last updated on Jul 2, 2026
* All Figures are estimates. Check with your bank or proposed mortgage company for actual interest rates.
This product uses the FRED® API but is not endorsed or certified by the Federal Reserve Bank of St. Louis.

Virtual TourSave FavoriteSchedule TourAsk A QuestionMore Details

81 Decatur Road Portsmouth NH 03801

Portsmouth, NH81 Decatur Road

Price$540,000

Est. Mortgage: $/month

MLS Number 5095881

  • Residential Single Family
  • Full Bath 1
  • Address 81 Decatur Road
  • Construction Existing
  • Bedrooms 2

Cozy 2-bedroom gable-style ranch in highly desirable Pannaway Manor neighborhood. Enjoy the convenience of single-level living with the kitchen, living room, full bathroom, and both bedrooms all on one level. Beautiful hardwood floor throughout the main living space. The flexible finished lower-level room is perfect for a home office, workout space, or media room. This home features many upgrades including; new garage door and opener in 2022, new furnace in November 2024, new water heater in November 2024, and new electric range in December 2025. Step outside and you'll find one of the property's most inviting features- a spacious, backyard and large porch. The detached garage adds valuable storage and functionality, and the location puts you just minutes from downtown Portsmouth's restaurants, shops, and waterfront attractions. Commuters will appreciate the easy access to I-95, Route 101, Pease Tradeport, and nearby beaches. If you've been searching for a home that offers character, outdoor space, and a prime Portsmouth location, 81 Decatur Road is ready to welcome you home. Property is currently tenant-occupied with a lease through 10/31/2026.

Listed by Luke Braun and Natalie Mendoza of Real Property Real Estate LLC

$
$
%
$/month over payments
Federal 30-year interest rate: 6.43% last updated on Jul 2, 2026
* All Figures are estimates. Check with your bank or proposed mortgage company for actual interest rates.
This product uses the FRED® API but is not endorsed or certified by the Federal Reserve Bank of St. Louis.

Save FavoriteSchedule TourAsk A QuestionMore Details

43 Bluff Street Salem NH 03079

Salem, NH43 Bluff Street

Price$540,000

Est. Mortgage: $/month

Active With Contract

MLS Number 5096602

  • Residential Single Family
  • Full Bath 1
  • Address 43 Bluff Street
  • Construction Existing
  • Bedrooms 3

This is it! A Really Nice Ranch on a Large Level Lot! Perfect for all outdoor activities! Mere minutes from all that Salem has to offer, including great restaurants, shopping, schools, parks, the rail trail, you name it, it's here! Easy access to Boston, the beach or the mountains makes this location a commuter's dream! Noteworthy: Updated Kitchen, Heating System, Oil Tank, Composite Deck, New Driveway, Water Softener System, Stainless Steel Appliances, Granite Countertops, Hardwood, Four-Season Sunroom and the unfinished lower level has a Walkout Basement providing lots of future options! Patio, Shed, Harvey Windows and the basement is bone dry and was built with a perimeter drain & sump pump. Two-car attached garage providing so much storage. If desired, public water available at the street. Originally was a 3 bedroom, one bedroom has no closet. Come see for yourself. Imagine the possibilities! Schedule your tour today.

Listed by Ann Margaret McKillop of BHHS Verani Londonderry

$
$
%
$/month over payments
Federal 30-year interest rate: 6.43% last updated on Jul 2, 2026
* All Figures are estimates. Check with your bank or proposed mortgage company for actual interest rates.
This product uses the FRED® API but is not endorsed or certified by the Federal Reserve Bank of St. Louis.

Save FavoriteSchedule TourAsk A QuestionMore Details
10 Ruth Lane Hampton NH 03842

Hampton, NH10 Ruth Lane

Price$540,000

Est. Mortgage: $/month

Open House

MLS Number 5098149

  • Residential Single Family
  • Next Open House: Sat 07/11 11:00 am. to 2:00 pm.
  • Full Bath 1
  • Address 10 Ruth Lane
  • Construction Existing

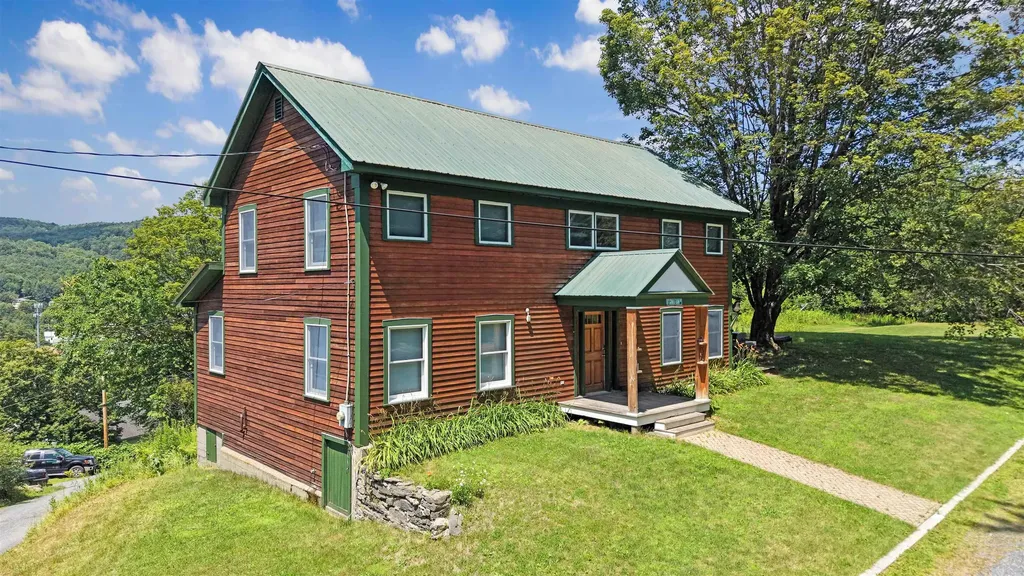
Nestled at the end of a quiet cul-de-sac, this classic 3-bedroom New England Cape is completely move-in ready. The first floor welcomes you with an open, floor plan highlighted by hardwood floors, modern kitchen with stainless steel appliances, and two comfortable bedrooms. The upstairs bedroom and a versatile loft area is packed with custom built-in storage. Private backyard is perfect for outdoor hosting, pets, gardening, or unwinding. Enjoy the best of Seacoast living in a prime location close to all major commuting routes, shopping, and dining-all just 2.4 miles from Hampton's North Beach! Showings begin at Open House on Saturday July 11th 11am to 2pm Agent is related to Seller

Listed by Kathleen King of Kathy King Realty

$
$
%
$/month over payments
Federal 30-year interest rate: 6.43% last updated on Jul 2, 2026
* All Figures are estimates. Check with your bank or proposed mortgage company for actual interest rates.
This product uses the FRED® API but is not endorsed or certified by the Federal Reserve Bank of St. Louis.

Save FavoriteSchedule TourAsk A QuestionMore Details

Broker Reciprocity 

Copyright 2026 PrimeMLS, Inc. All rights reserved. This information is deemed reliable, but not guaranteed. The data relating to real estate displayed on this display comes in part from the IDX Program of PrimeMLS. The information being provided is for consumers’ personal, non-commercial use and may not be used for any purpose other than to identify prospective properties consumers may be interested in purchasing. Data last updated July 10, 2026 5:45 AM UTC
