
SIGN UP or LOG IN 's Account

Log in to see your saved listings or edit your searches:

No account? Sign up now to save searches, listings, and get tailored listing notifications. It's free, opt-out anytime.

Find Your New Home

Sign Up Today!

Get fresh listings via email, save your favorite listings, match with similar properties, and unlock additional property info.

Create Your Account

Do not fill in this field:

Already have an account? Log in

and narrow your search. If you have fewer than 200 results, you can save your search.

Alburgh VT Single Family Real Estate

r=4669-4680
7 Raleigh Drive Nashua NH 03062

Nashua, NH7 Raleigh Drive

Price$540,000

Est. Mortgage: $/month

Pending

MLS Number 5098084

  • Residential Single Family
  • Full Bath 1
  • Address 7 Raleigh Drive
  • Construction Existing
  • Bedrooms 3

Welcome to 7 Raleigh Dr, Nashua, NH - a charming single-family home that blends comfort, convenience, and timeless appeal! This property offers a thoughtfully designed layout with three spacious bedrooms, windowed bathroom, and a total of six inviting rooms. With gleaming hardwood floors throughout, this home exudes warmth and sophistication. The heart of the home perfect for both relaxing and entertaining. Step outside to enjoy your private backyard, ideal for hosting gatherings or simply unwinding at the end of the day. The property also includes a convenient attached garage, additional parking, and plenty of storage with a handy storage shed. Modern conveniences abound, including central air conditioning to keep you comfortable year round and an in-unit washer and dryer for added ease. The basement offers excellent potential, whether you're looking to utilize it for additional storage, a workspace, or something else entirely. This home's idyllic location combines a peaceful neighborhood feel with easy access to bustling local amenities and services. Whether you're a first-time buyer or looking to upsize, this property delivers exceptional living space with a blend of style and function. Make this home your new address today. Don't miss your opportunity to own this Nashua gem! Schedule your showing now.

Listed by Joanne Tassoni and Key Team Sold of Compass New England,LLC

$
$
%
$/month over payments
Federal 30-year interest rate: 6.43% last updated on Jul 2, 2026
* All Figures are estimates. Check with your bank or proposed mortgage company for actual interest rates.
This product uses the FRED® API but is not endorsed or certified by the Federal Reserve Bank of St. Louis.

Virtual TourSave FavoriteSchedule TourAsk A QuestionMore Details

29 Lawrence Road Salem NH 03079

Salem, NH29 Lawrence Road

Price$540,000

Est. Mortgage: $/month

Open House

MLS Number 5093023

  • Residential Single Family
  • Next Open House: Sat 07/11 12:00 pm. to 2:00 pm.
  • Full Bath 1
  • Address 29 Lawrence Road
  • Construction Existing

PRICE IMPROVEMENT!! Welcome home to 29 Lawrence Road! Cape Cod home on .75 acres. Set back off the road with plenty of parking. On the first floor you wil find a fully applianced Ktchen/Dining area, two First Floor Bedrooms or a Bedroom and an Office Room with a view, a Living Room with entryway and beautiful stairway leading to a potential Second floor Primary Suite or Family Room, and what a Suite it is.. room for everyone and everything - a true oasis to retire to at the end of the day or perhaps you may just want to sit outside on your very private backyard patio and view nature at its finest. Full basement with plenty of storage and bulkhead. Great condition! Please note several pictures are virtually staged. This is a manufactured home. Minutes to Rt 28, Rt93, Field of Dreams, and the, oh so popular, Tuscan Village. OPEN HOUSE SAT, 7/11 FROM 12-2

Listed by Linda Jordan of BHHS Verani Londonderry

$
$
%
$/month over payments
Federal 30-year interest rate: 6.43% last updated on Jul 2, 2026
* All Figures are estimates. Check with your bank or proposed mortgage company for actual interest rates.
This product uses the FRED® API but is not endorsed or certified by the Federal Reserve Bank of St. Louis.

Save FavoriteSchedule TourAsk A QuestionMore Details

61 Pump Lane South Burlington VT 05403

South Burlington, VT61 Pump Lane

Price$540,000

Est. Mortgage: $/month

Open House

MLS Number 5098953

  • Residential Single Family
  • Next Open House: Sat 07/11 11:00 am. to 1:00 pm.
  • Full Bath 1
  • Address 61 Pump Lane
  • Construction Existing

Escape the hustle and bustle without leaving the city behind. Nestled at the end of an exceptionally quiet, tree-lined street with just two other homes, this property is a rare sanctuary of peace and privacy. From the moment you arrive, the surrounding canopy of mature trees evokes a deep sense of calm, making the busy world feel miles away. Inside, the home has been completely transformed with thoughtful updates and modern improvements including all new windows, doors and sound-proofing drywall! Every detail has been meticulously cared for, ensuring a seamless blend of comfort, style, and functionality. Large windows frame the beautiful wooded views, allowing you to enjoy the changing seasons from the comfort of your living space. While the property feels like a secluded nature retreat, it offers unparalleled urban convenience. This highly walkable neighborhood places South Burlington's vibrant community right at your doorstep. Spend your weekends exploring an array of nearby restaurants, coffee shops, and local boutiques, or run your daily errands in just a matter of minutes. This is a rare opportunity to enjoy the absolute best of both worlds: total natural tranquility and effortless everyday convenience.

Listed by Jordan Lafond of KW Vermont

$
$
%
$/month over payments
Federal 30-year interest rate: 6.43% last updated on Jul 2, 2026
* All Figures are estimates. Check with your bank or proposed mortgage company for actual interest rates.
This product uses the FRED® API but is not endorsed or certified by the Federal Reserve Bank of St. Louis.

Save FavoriteSchedule TourAsk A QuestionMore Details

30 Brickyard Drive Litchfield NH 03052

Litchfield, NH30 Brickyard Drive

Price$539,999

Est. Mortgage: $/month

Open House

MLS Number 5095416

  • Residential Single Family
  • Next Open House: Sat 07/11 10:00 am. to 12:00 pm.
  • Full Bath 1
  • Address 30 Brickyard Drive
  • Construction Existing

SELLER OFFERING $10K TOWARDS BUYERS CLOSING COSTS. Tucked away on a private lot in a quiet, walkable neighborhood, this well-loved 3 bed, 1.5 bath colonial offers the perfect opportunity to make it your own. Enjoy the peaceful, cul-de-sac neighborhood ideal for morning runs, evening strolls, and bike rides, all while surrounded by the charm and community feel that make Litchfield so desirable. Relax on your front porch, swing on your porch swing, or watch the deer come through the yard as you recline around the firepit. The inside of the home boasts an open floor plan on the first level-ideal for entertaining. The large eat-in kitchen comes with plenty of storage space and the attached living room features a gorgeous gas fireplace. Upstairs you'll find the huge primary bedroom and massive walk-in closet as well as 2 additional bedrooms and full bathroom. The finished basement is ready for whatever you want it to be-hangout space, bar, play area, etc! Walk to Innes Memorial Field (.3 mi away), hike at the Litchfield State Forest, and bike the ~6mi Litchfield bike path. Enjoy all the amazing amenities the town has to offer while also benefiting from the convenient access to Nashua (10 min), Manchester (15 min), and major highways.

Listed by Aryelle Teixeira of Coldwell Banker Realty Bedford NH

$
$
%
$/month over payments
Federal 30-year interest rate: 6.43% last updated on Jul 2, 2026
* All Figures are estimates. Check with your bank or proposed mortgage company for actual interest rates.
This product uses the FRED® API but is not endorsed or certified by the Federal Reserve Bank of St. Louis.

Save FavoriteSchedule TourAsk A QuestionMore Details

17 Wood Terrace Northwood NH 03261

Northwood, NH17 Wood Terrace

Price$539,900

Est. Mortgage: $/month

Pending

MLS Number 5090724

  • Residential Single Family
  • Address 17 Wood Terrace
  • Construction Existing
  • Bedrooms 2
  • Bathroom 2

Move right into this cozy, beautifully maintained home offering warmth, comfort, and stunning lake views right across the street. Filled with natural light and accented by warm ceiling beams, this inviting home features an updated modern kitchen and an open-concept layout designed for easy living and entertaining. Enjoy first-floor living with a bedroom, full bathroom, kitchen, and comfortable living area on the main level. The finished walkout basement offers even more living space, featuring an additional bedroom, bathroom, and living room area. This space is perfect for guests, extended family, or simply spreading out. Sliders from the lower level overlook the lake, making it easy to grab your kayak or paddleboard and head across the street to enjoy lake life. Adding to the appeal are deeded beach rights, providing convenient access to the lake for swimming, relaxing by the water, and enjoying everything this beautiful setting has to offer. Outdoor enthusiasts will appreciate the year-round recreation right outside their door. Spend summer days fishing, boating, kayaking, and paddleboarding on the lake, then enjoy snowshoeing through the winter landscape and snowmobiling across the frozen lake when the season arrives. Whether you're seeking adventure or peaceful lakeside moments, this location delivers the best of every season. Outside, you'll find plenty of parking, beautiful flowers, lush grass, and an irrigation system to keep everything looking its best. Whether gathering indoors or enjoying the outdoor space, this home was designed for comfort and convenience. Located just minutes from grocery stores, restaurants, and shopping, this property offers the perfect balance of privacy and accessibility. There is truly nothing left to do but move right in and enjoy. This is a home you must see to truly appreciate the warmth, beauty, and exceptional four-season lake lifestyle it offers. Open Houses: May 28, 4:00 PM-6:00 PM & May 30,10:00 AM-Noon.

Listed by Heather Heigis and Donna Beauregard of Heigis Real Estate LLC.

$
$
%
$/month over payments
Federal 30-year interest rate: 6.43% last updated on Jul 2, 2026
* All Figures are estimates. Check with your bank or proposed mortgage company for actual interest rates.
This product uses the FRED® API but is not endorsed or certified by the Federal Reserve Bank of St. Louis.

Save FavoriteSchedule TourAsk A QuestionMore Details

28 Dozer Drive St. Albans Town VT 05478

St. Albans Town, VT28 Dozer Drive

Price$539,900

Est. Mortgage: $/month

MLS Number 5074563

  • Residential Single Family
  • Full Bath 2
  • Address 28 Dozer Drive
  • Construction New Construction
  • Bedrooms 3

Discover exceptional value in this brand-new, energy-efficient 3-bedroom, 2.5-bath home, perfectly situated in a highly desirable new development in St. Albans. Designed with today's lifestyle in mind, this turn-key residence offers a smart, functional layout that is both stylish and easy to maintain-ideal for buyers seeking comfort and convenience with minimal upkeep. The main level features a spacious, modern kitchen with a large center island, walk-in pantry, sleek black appliances, and abundant workspace-perfect for entertaining or everyday living. The nicely sized living room is filled with natural light from ample windows, creating a bright and welcoming atmosphere. Upstairs, the primary bedroom suite offers a walk-in closet, double-sink vanity, tub, and attractive fixtures. Two additional bedrooms, a full bath, and the convenience of a second-floor washer and dryer complete the level. A bonus room above the garage provides excellent future expansion potential and would be ideal for a home office, hobby room, man cave, or additional living space. The basement offers a massive opportunity to add even more value, featuring epoxy floors, centrally located utilities, and two egress windows that bring in plenty of natural light-making it a perfect candidate for finishing into a recreation area or additional living space. Built with efficiency and ease of ownership in mind, this home is connected to town water and sewer, natural gas, and is designed to be low-maintenance and care-free, allowing you to simply move in and enjoy. This home is just one of many options available within the development. If this layout isn't the perfect fit, additional lots and build packages are available, and the builder is open to build-to-suit custom homes, giving you the opportunity to create exactly what you're looking for in a fantastic St. Albans location.

Listed by Blake Gintof of Signature Properties of Vermont

$
$
%
$/month over payments
Federal 30-year interest rate: 6.43% last updated on Jul 2, 2026
* All Figures are estimates. Check with your bank or proposed mortgage company for actual interest rates.
This product uses the FRED® API but is not endorsed or certified by the Federal Reserve Bank of St. Louis.

Save FavoriteSchedule TourAsk A QuestionMore Details

4 Norris Farm Road Raymond NH 03077

Raymond, NH4 Norris Farm Road

Price$539,900

Est. Mortgage: $/month

Active With Contract

MLS Number 5093888

  • Residential Single Family
  • Full Bath 1
  • Address 4 Norris Farm Road
  • Construction Existing
  • Bedrooms 3

Set privately on 3.53 acres, this beautifully maintained 3-bedroom home offers the perfect combination of space, comfort, and convenience. Located just minutes from Exit 5 on Route 101, shopping, dining, Pawtuckaway State Park, and the popular Tuckaway Tavern & Butchery, you'll enjoy easy access to everything very near your own peaceful retreat. Inside, the home features a spacious front-to-back living room anchored by a gas fireplace, creating a warm and inviting gathering space to enjoy. The open-concept kitchen and dining area is ideal for everyday living and entertaining, with hardwood flooring, abundant natural light, and a layout that keeps everyone connected. Whether hosting holiday dinners or casual get-togethers, this space is designed to bring people together. Upstairs, you'll find three well-kept bedrooms, including an expansive front-to-back primary bedroom offering plenty of space for a sitting area, home workspace, or additional furnishings. The additional bedrooms provide flexibility for family, guests, or even a dedicated office. The finished lower level adds valuable living space and is perfectly suited for a media room, home office, playroom, exercise area, or hobby space. This versatile area allows you to customize the home to fit your lifestyle. Step outside to enjoy your own backyard oasis, with the large deck that overlooks the glistening and inviting saltwater swimming pool, private wooded surroundings, and beautifully maintained mature gardens creating the perfect setting for summer entertaining, weekend barbecues, or simply relaxing and enjoying the peaceful setting. Offering privacy, flexible living space, desirable amenities, and an exceptional location close to recreation, restaurants, shopping, and commuter routes, this is a property you'll be proud to call home! Sale is subject to Seller securing suitable housing. Showings begin at Open House on Saturday, 6/13/26 from 10am - 2pm.

Listed by Lesley Arnold of Arise Realty Advisors LLC

$
$
%
$/month over payments
Federal 30-year interest rate: 6.43% last updated on Jul 2, 2026
* All Figures are estimates. Check with your bank or proposed mortgage company for actual interest rates.
This product uses the FRED® API but is not endorsed or certified by the Federal Reserve Bank of St. Louis.

Virtual TourSave FavoriteSchedule TourAsk A QuestionMore Details

2 Hillside Drive Hudson NH 03051

Hudson, NH2 Hillside Drive

Price$539,900

Est. Mortgage: $/month

Active With Contract

MLS Number 5094118

  • Residential Single Family
  • Full Bath 1
  • Address 2 Hillside Drive
  • Construction Existing
  • Bedrooms 3

Beautifully maintained South End Colonial situated on a .69-acre corner lot in a desirable Hudson neighborhood. Lovingly cared for by the same family for nearly 60 years, this home offers a wonderful combination of character, updates, and location. Improvements include vinyl siding, replacement windows, irrigation, and an updated kitchen featuring Shaker-style cabinetry and Corian countertops. Hardwood flooring runs throughout much of the home. The first floor offers a formal dining room with built-in hutch, spacious living room with wood-burning fireplace, den, sunroom, first-floor laundry, and half bath. The second floor features three bedrooms and a full bath. The dry basement provides additional finished living space perfect for a family room, home office, or hobby area, along with plenty of storage. Enjoy town water, private sewer, and a combination of oil and propane utilities. Conveniently located just minutes from Robinson Pond for summer recreation and approximately 15 minutes to both Route 3 and I-93 for easy commuting. A wonderful opportunity to own a home that has been thoughtfully maintained and cherished for generations.

Listed by Kathy Snyder of Monument Realty

$
$
%
$/month over payments
Federal 30-year interest rate: 6.43% last updated on Jul 2, 2026
* All Figures are estimates. Check with your bank or proposed mortgage company for actual interest rates.
This product uses the FRED® API but is not endorsed or certified by the Federal Reserve Bank of St. Louis.

Virtual TourSave FavoriteSchedule TourAsk A QuestionMore Details
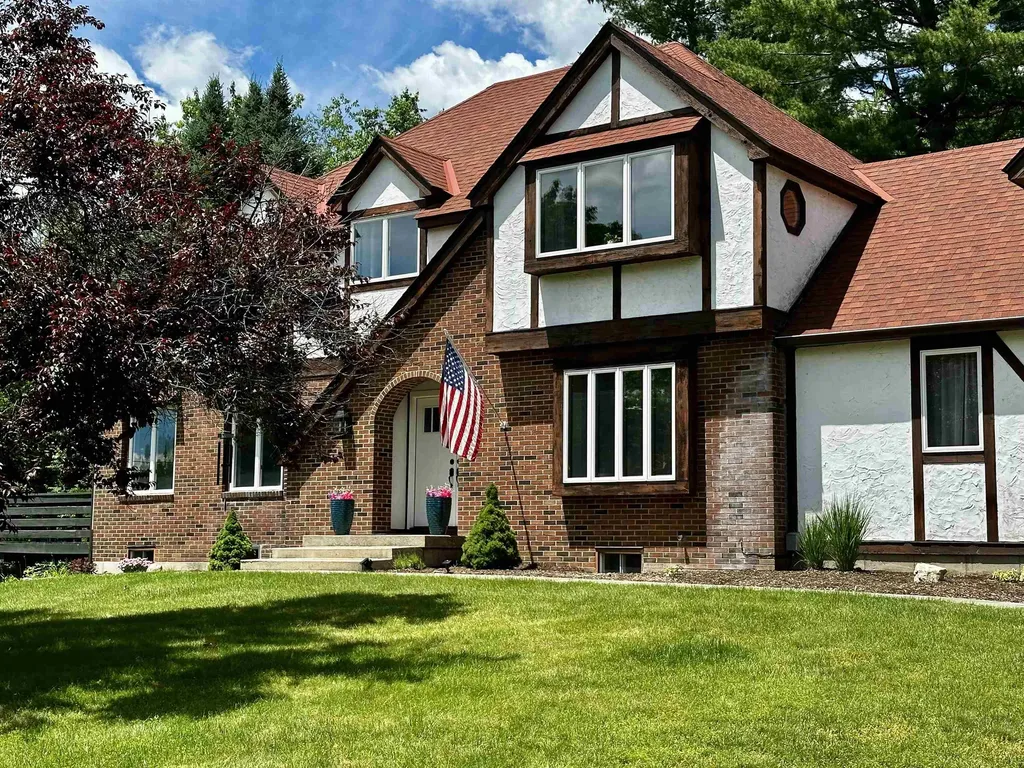
79 Holmes Drive Manchester NH 03104

Manchester, NH79 Holmes Drive

Price$539,900

Est. Mortgage: $/month

Active With Contract

MLS Number 5095020

  • Residential Single Family
  • Full Bath 2
  • Address 79 Holmes Drive
  • Construction Existing
  • Bedrooms 4

Welcome to this move-in ready Cape located in a quiet, desirable neighborhood! This well maintained 7 room home offers 4 spacious bedrooms, 2 full baths, and numerous updates throughout. The beautifully updated kitchen features quartz countertops with an island, tile backsplash, stainless steel appliances, and a convenient coffee bar, making it the perfect space for both everyday living and entertaining. Both bathrooms have been tastefully updated with modern finishes and functionality. Freshly painted and filled with natural light, this home showcases a new bay window, recessed lighting, and a cozy wood-burning fireplace that creates a warm and inviting atmosphere. The flexible floor plan includes a first floor bedroom, ideal for guests, a home office, or multigenerational living. All bedrooms offer generous closet space and comfortable living areas. The spacious lower level offers tremendous potential for future expansion, whether you're looking to add a family room, gym, playroom, or additional living space. Step outside to the oversized deck featuring a hot tub and outdoor TV, perfect for entertaining or relaxing while overlooking the spacious backyard enclosed by new vinyl fencing and shed. Conveniently located just minutes from shopping, restaurants, the mall, and major highways, this home offers the perfect blend of comfort, style, and convenience. Don't miss your opportunity to own this beautifully updated home in a fantastic location!

Listed by Joe Pinto of Pinto Realty Group

$
$
%
$/month over payments
Federal 30-year interest rate: 6.43% last updated on Jul 2, 2026
* All Figures are estimates. Check with your bank or proposed mortgage company for actual interest rates.
This product uses the FRED® API but is not endorsed or certified by the Federal Reserve Bank of St. Louis.

Save FavoriteSchedule TourAsk A QuestionMore Details
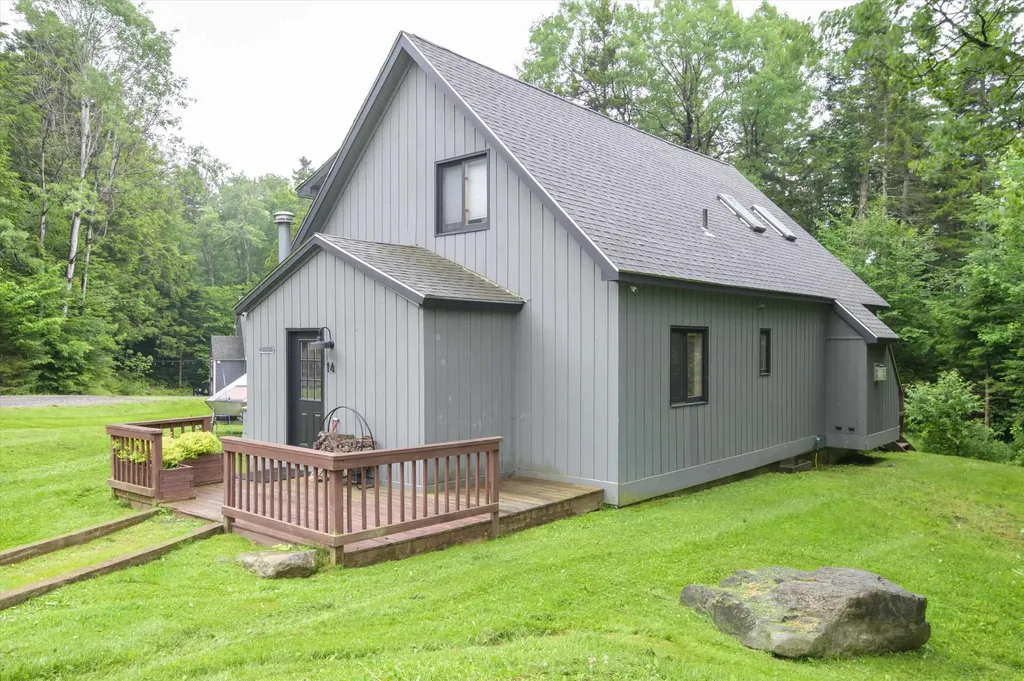
113 Richards Way Farmington NH 03835

Farmington, NH113 Richards Way

Price$539,900

Est. Mortgage: $/month

Pending

MLS Number 5091968

  • Residential Single Family
  • Full Bath 2
  • Address 113 Richards Way
  • Construction Existing
  • Bedrooms 3

Welcome to 113 Richards Way in Farmington, NH - a well-loved home ready for its next chapter. Set in a peaceful residential setting, this property offers warmth, comfort, and the opportunity to create new memories in a town that blends small-town New Hampshire charm with convenient access to so much of what the area has to offer. From the moment you arrive, you can feel that this home has been cared for and enjoyed. Whether you are a first-time buyer, downsizing, investing, or searching for a place to make your own, 113 Richards Way offers a wonderful foundation in a location that makes everyday living easy. Farmington is a great place for those who enjoy outdoor recreation, local character, and access to nearby destinations. Spend time exploring the Farmington Recreational Rail Trail, a six-mile trail that connects Farmington and Rochester while running along the Cocheco River and Route 11. It is a great spot for walking, biking, snowshoeing, snowmobiling, and enjoying the outdoors. Nearby Blue Job Mountain and Blue Job State Forest offer hiking, scenic views, and access to one of New Hampshire's active fire towers. Baxter Lake is also close by, offering opportunities for boating, kayaking, swimming, fishing, and enjoying time on the water. You will also appreciate being within reach of local shops, restaurants, parks, schools, and commuter routes, with easy access to Rochester, Dover, Alton, Lake Winnipesaukee, the Seacoast, and the Lakes Region. Whether you love hiking, fishing, boating, skiing, exploring local farms, or simply enjoying the beauty of New Hampshire, this location gives you plenty of options. This well-loved home is full of possibility and ready for its next owner. Come see the setting, the value, and the opportunity waiting for you at 113 Richards Way.

Listed by Matthew Blier of Coldwell Banker Realty Bedford NH

$
$
%
$/month over payments
Federal 30-year interest rate: 6.43% last updated on Jul 2, 2026
* All Figures are estimates. Check with your bank or proposed mortgage company for actual interest rates.
This product uses the FRED® API but is not endorsed or certified by the Federal Reserve Bank of St. Louis.

Virtual TourSave FavoriteSchedule TourAsk A QuestionMore Details
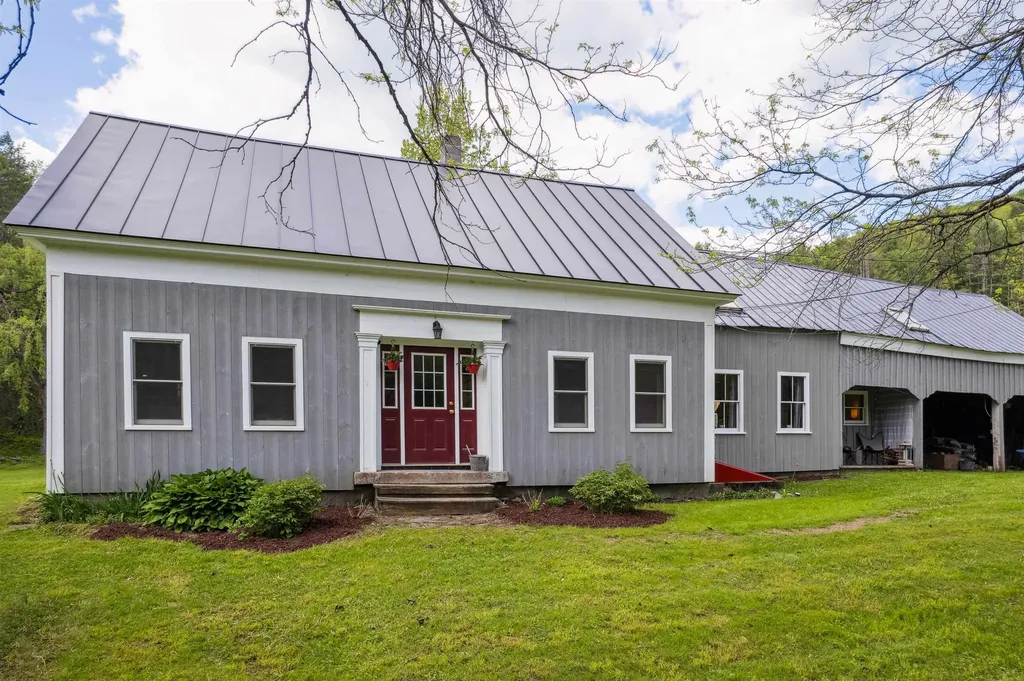
14 Smith Road Mont Vernon NH 03057

Mont Vernon, NH14 Smith Road

Price$539,900

Est. Mortgage: $/month

Pending

MLS Number 5089710

  • Residential Single Family
  • Full Bath 2
  • Address 14 Smith Road
  • Construction Existing
  • Bedrooms 4

Mont Vernon NH - SOUHEGAN School District Be prepared to experience breathtaking Southern and Eastern views from this thoughtfully updated Mont Vernon home, now offering rare multi-generational flexibility with a first-floor bedroom and full bath-ideal for aging parents or guests. Prepare yourself for years of worry-free living with a recent FOUR BEDROOM septic, along with recent upgrades include a new propane furnace, on demand hot water system, and newly installed central air. Peace of mind is ensured with the new automatic backup generator as well! Fresh interior paint brightens the home throughout, complemented by updated baths. The three-season porch has been completely refreshed with new LVP flooring and paint, creating a serene space to enjoy panoramic scenery year-round. With an open deck, walkout basement, wildlife-rich surroundings, and a quiet dead end location just a short walk to the village and nearby fishing pond, this move in ready property blends comfort, convenience, and natural beauty. Showing begin at the Public Open House Saturday May 23rd at ten am with private showings to follow. 45 to 60 day closing would be ideal and please do not drive down the driveway without an appointment.

Listed by William Goddard of Coldwell Banker Realty Nashua

$
$
%
$/month over payments
Federal 30-year interest rate: 6.43% last updated on Jul 2, 2026
* All Figures are estimates. Check with your bank or proposed mortgage company for actual interest rates.
This product uses the FRED® API but is not endorsed or certified by the Federal Reserve Bank of St. Louis.

Virtual TourSave FavoriteSchedule TourAsk A QuestionMore Details

336 Birchwood Drive Colchester VT 05446

Colchester, VT336 Birchwood Drive

Price$539,900

Est. Mortgage: $/month

MLS Number 5096624

  • Residential Single Family
  • Address 336 Birchwood Drive
  • Construction Existing
  • Bedrooms 3
  • Bathroom 2

Proudly offered for sale by the original owners since 1970, this well-maintained raised ranch combines timeless pride of ownership with numerous updates and exceptional outdoor amenities. The home features three spacious bedrooms plus an additional guest room, two bathrooms, a beautifully updated kitchen, and a renovated bathroom. Gleaming hardwood floors have been recently refinished, while newer windows provide energy efficiency and abundant natural light throughout. The flexible floor plan offers comfortable living spaces ideal for both everyday living and entertaining. Step outside and enjoy your own private backyard retreat featuring a fenced and landscaped yard, an inviting in-ground swimming pool, a stone patio with a gazebo and a shade awning. Car enthusiasts, hobbyists, or those needing extra storage will appreciate the three garage spaces, including a detached two-car garage with storage above and an extra lawn and garden shed too. Conveniently located close to schools and local amenities, this exceptional property offers the perfect combination of comfort, space, and outdoor enjoyment. OPEN HOUSE Sunday June 28 10am-Noon

Listed by Renee Rainville of New Leaf Real Estate

$
$
%
$/month over payments
Federal 30-year interest rate: 6.43% last updated on Jul 2, 2026
* All Figures are estimates. Check with your bank or proposed mortgage company for actual interest rates.
This product uses the FRED® API but is not endorsed or certified by the Federal Reserve Bank of St. Louis.

Virtual TourSave FavoriteSchedule TourAsk A QuestionMore Details

Broker Reciprocity 

Copyright 2026 PrimeMLS, Inc. All rights reserved. This information is deemed reliable, but not guaranteed. The data relating to real estate displayed on this display comes in part from the IDX Program of PrimeMLS. The information being provided is for consumers’ personal, non-commercial use and may not be used for any purpose other than to identify prospective properties consumers may be interested in purchasing. Data last updated July 10, 2026 6:38 AM UTC
