SIGN UP or LOG IN 's Account

Log in to see your saved listings or edit your searches:

No account? Sign up now to save searches, listings, and get tailored listing notifications. It's free, opt-out anytime.

Find Your New Home

Sign Up Today!

Get fresh listings via email, save your favorite listings, match with similar properties, and unlock additional property info.

Create Your Account

Do not fill in this field:

Already have an account? Log in

and narrow your search. If you have fewer than 200 results, you can save your search.

Alburgh VT Single Family Real Estate

r=4777-4788
25-27 Gingko Lane Brattleboro VT 05301

Brattleboro, VT25-27 Gingko Lane

Price$525,000

Est. Mortgage: $/month

Active With Contract

MLS Number 5091641

  • Residential Single Family
  • Full Bath 2
  • Address 25-27 Gingko Lane
  • Construction Existing
  • Bedrooms 3

Welcome to an amazing, unique opportunity on Gingko Lane in a very special location. Located on a quiet side street in this beloved neighborhood, you are in close proximity to the Retreat trails, which offer extensive hiking, and close to our vibrant downtown, a short walk away. The adorable 1,600-square-foot home has 3 bedrooms and 2 baths. The light-filled, open-concept kitchen/dining area is inviting and spacious. Upstairs needs finishing, but there are vaulted ceilings and an abundance of light from the many skylights. Pretty stone paths, widespread gardens, open decks, and a level, private sunny lawn. Above the two-car garage are two rental units-one occupied and one vacant-offering immediate income, strong potential for investors, and appreciation for homeowners. One unit is a two-bedroom, one-bath, and the other is a one-bedroom, one-bath. The home needs some finishing work, but this is an unbeatable opportunity, and your work will be well worth it.

Listed by Kristen Ziter Taylor and Angela Sherman of Brattleboro Area Realty

$
$
%
$/month over payments
Federal 30-year interest rate: 6.43% last updated on Jul 2, 2026
* All Figures are estimates. Check with your bank or proposed mortgage company for actual interest rates.
This product uses the FRED® API but is not endorsed or certified by the Federal Reserve Bank of St. Louis.

Virtual TourSave FavoriteSchedule TourAsk A QuestionMore Details

149 Sleepy Hollow Road Wakefield NH 03830

Wakefield, NH149 Sleepy Hollow Road

Price$525,000

Est. Mortgage: $/month

MLS Number 5083039

  • Residential Single Family
  • Village East Wakefield
  • Construction Existing
  • Bedrooms 1
  • Bathroom 1

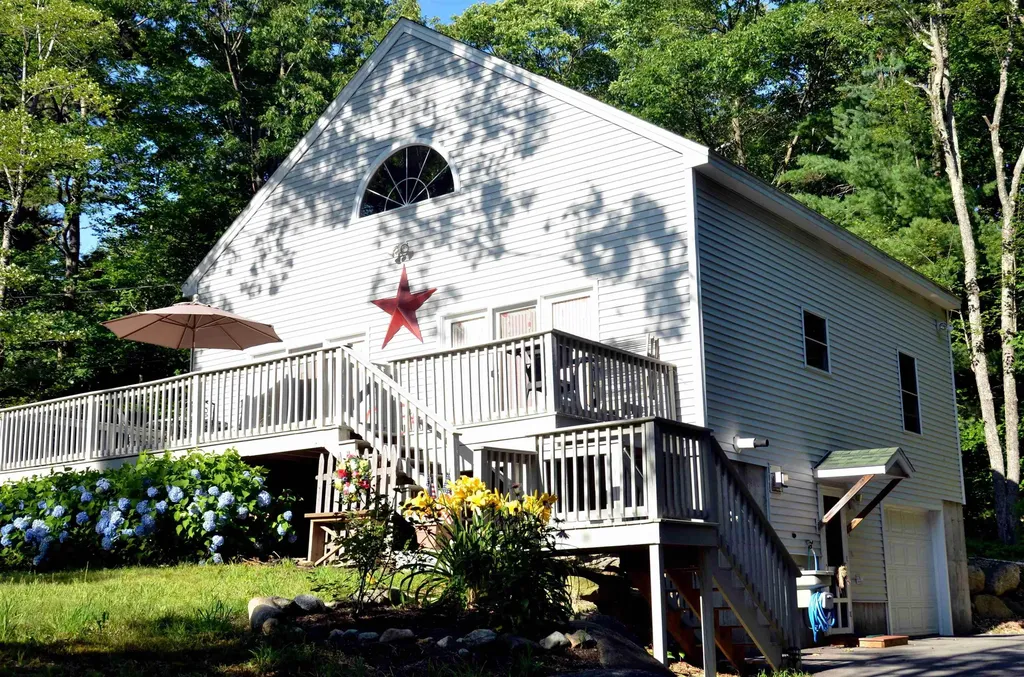
Toby has found a place for you to get out on the lake this summer! Looking for a way onto Pine River Pond, yet don't need a big house?! This is it! Like new oversized 2 car garage with apartment above. Located just off Rte 153 this home is sitting on the edge of Pine River Pond, cruise your pontoon or jet skis through the channel & right out onto the main lake and enjoy a day on the water! When you come home, relax on the deck while you cook up dinner and watch the wildlife enjoy the pond. As evening cools down, gather round the firepit for S'mores! If golf is your thing, Province Lake Golf Course with the Carriage House restaurant for fine dining! And of course, the famous Poor Peoples Pub is about 10 minutes south on Route 153! This lot is big enough to enlarge the structure if you need more space! Septic is 1250 gal. The Original plan was to build at the top of the lot! Place to stay while you build in this comfy garage! Enjoy this summer on Pine River Pond from your own private dock!

Listed by Carol Gartland of Realty Leaders

$
$
%
$/month over payments
Federal 30-year interest rate: 6.43% last updated on Jul 2, 2026
* All Figures are estimates. Check with your bank or proposed mortgage company for actual interest rates.
This product uses the FRED® API but is not endorsed or certified by the Federal Reserve Bank of St. Louis.

Virtual TourSave FavoriteSchedule TourAsk A QuestionMore Details

147 Fieldstone Drive Haverhill NH 03774

Haverhill, NH147 Fieldstone Drive

Price$525,000

Est. Mortgage: $/month

MLS Number 5077272

  • Residential Single Family
  • Full Bath 2
  • Address 147 Fieldstone Drive
  • Construction Existing
  • Bedrooms 3

Set at the end of a quiet cul-de-sac, this charming Coventry Tradesman log home offers an inviting open layout with a stylish gourmet kitchen, cozy living room with propane stove, and soaring cathedral ceilings. The first-floor primary suite includes a relaxing bath and walk-in closet, while the second level provides two additional bedrooms, a full bath, and a spacious loft. A wraparound porch, first-floor laundry, and full basement add comfort and convenience. Just 30 minutes from Lincoln, NH, this home sits close to skiing, hiking, shopping, and dining. Currently a successful short-term rental, it's an ideal investment or personal retreat. Professional pictures coming soon.

Listed by Julie Steiner of Whitehill Estates & Homes

$
$
%
$/month over payments
Federal 30-year interest rate: 6.43% last updated on Jul 2, 2026
* All Figures are estimates. Check with your bank or proposed mortgage company for actual interest rates.
This product uses the FRED® API but is not endorsed or certified by the Federal Reserve Bank of St. Louis.

Save FavoriteSchedule TourAsk A QuestionMore Details

256 E Dunstable Road Nashua NH 03062

Nashua, NH256 E Dunstable Road

Price$525,000

Est. Mortgage: $/month

Active With Contract

MLS Number 5085115

  • Residential Single Family
  • Full Bath 1
  • Address 256 E Dunstable Road
  • Construction Existing
  • Bedrooms 3

BACK ON MARKET DUE TO BUYER FINANCING!!! Step into the charm of this classic 1812 farmhouse, offering 1700+ square feet of character and opportunity in BICENTENNIAL school district. Once the original farmhouse in this area, this antique home features beautiful exposed beams and timeless architectural details that showcase its rich history while providing comfortable everyday living. Set on 0.4 acres along E. Dunstable Road, the property offers a large, level yard for entertaining or future expansion as well as an awesome garage/outbuilding, perfect for cars, storage or projects, and plenty of parking. Inside, the living space is connected and open, and the spacious 1st floor primary suite, with its own private entrance, offers flexibility for many living situations including the possibility of a unique rental opportunity (was previously rented at a favorable monthly rate) ideal for added flexibility or supplemental income. Located just two blocks from Bicentennial School and close to shopping, dining, and commuter routes, this home combines historic New England charm with a convenient and desirable setting.

Listed by Ashima Scripp of Coldwell Banker Realty Nashua

$
$
%
$/month over payments
Federal 30-year interest rate: 6.43% last updated on Jul 2, 2026
* All Figures are estimates. Check with your bank or proposed mortgage company for actual interest rates.
This product uses the FRED® API but is not endorsed or certified by the Federal Reserve Bank of St. Louis.

Save FavoriteSchedule TourAsk A QuestionMore Details

1 Kennedy Drive Waterbury VT 05676

Waterbury, VT1 Kennedy Drive

Price$525,000

Est. Mortgage: $/month

Pending

MLS Number 5075049

  • Residential Single Family
  • Full Bath 2
  • Address 1 Kennedy Drive
  • Construction Existing
  • Bedrooms 4

Back on the market with an improved price! The ideal Vermont setting awaits you with this meticulously maintained & updated 4 bedroom 2 bathroom home resting on a corner lot in Waterbury! As you pull into the driveway, enjoy the feeling of being surrounded by mountain views. Step inside to an updated wood accented open style kitchen equipped for all of your cooking needs which boasts stainless appliances, a beautiful wood island with wood countertop & plenty of cabinetry. From there, step into the serenity of your post and beam living and dining room that is filled with natural light from the newly replaced large windows with incredible scenic views. A bonus room completes this layout off the kitchen which is currently used as an office. The upstairs has hardwoods throughout, a full bathroom, & provides 3 bedrooms. The basement has just recently been finished with half being used as a family room and finished bonus room which acts as a rec room. The wood burning fireplace is the perfect touch for those cozy winter days. The other half has been completely renovated with a full studio dwelling which is the ideal setting for visiting friends and family, a private entrance, and new large full bathroom highlighting incredible wall tile for that modern feel. With separate entrances and distinct spaces throughout, the home is perfectly suited for guest accommodations, for both short & long-term rental opportunities. The back & side yard is a paradise with a fenced patio, a large shed, and gardens. See attached documents highlighting the many upgrades and improvements to this highly desired mountain home. Property can be subdivided! Close to all amenities and everything Waterbury has to offer!

Listed by Mike Burak of KW Vermont

$
$
%
$/month over payments
Federal 30-year interest rate: 6.43% last updated on Jul 2, 2026
* All Figures are estimates. Check with your bank or proposed mortgage company for actual interest rates.
This product uses the FRED® API but is not endorsed or certified by the Federal Reserve Bank of St. Louis.

Save FavoriteSchedule TourAsk A QuestionMore Details

7 High Top Road Wilmington VT 05363

MLS Number 5092082

  • Residential Single Family
  • Full Bath 2
  • Address 7 High Top Road
  • Construction Existing
  • Bedrooms 3

Section B. Top of the Hill, end of the road, this home is meticulously kept and updated, with lots of attention to detail. Start living the dream you imagine! A classic chalet design with mudroom entry, full bath and bedroom, and open concept living, dining and kitchen on the main level, with a wraparound deck. Upstairs has two bedrooms and a second full bath. The double lot offers privacy and options for a garage. Nice, landscaped level lot with a shed and woodbin, firepit and plenty of parking. Enjoy all the amenities Chimney Hill offers including the exclusive members only clubhouse, located at 2,000' in elevation, it's the perfect spot to enjoy year-round featuring indoor and outdoor heated pools, a brand new hot tub, fitness room, arcade, playroom, lounge, fully-equipped kitchen, playground, community room, table tennis, pickleball, ice skating, hiking, biking and snowmobiling on the 1,200 acre resort campus nestled between the Green Mt National Forest and the town of Wilmington VT. Minutes from world class skiing and shredding at either Vail's Mt Snow or the private Hermitage Club. Discover Southern VT and enjoy outdoor and indoor music, festivals, unique shopping and dining, antiques, flea markets, golf, boating, paddleboarding, and so much more! Owner's list of features and improvements: Two Lots, B117, B118 for privacy, Two Split Units for AC/Heat, Replaced all Electric Baseboard Heating Units, Gasoline powered generator hardwired into the electric panel, New Electric Panel, Hardwired Ring Outdoor Cameras, Vapor Barrier Throughout Crawl Space, Flooring throughout the whole house, Window treatments, Furniture, Bedding, Kitchen Appliances, HWH on GMP Rental Program $10 mo., Washer & Dryer, Four Flatscreen TV's, Safe in MBR, Kitchen Countertops, Both Bathroom Fixtures, Countertops & Toilets, Ceiling Fans & Ceiling Lights, Safety Railings & Wiring on Stairs & Loft, Storage/Woodshed Outside, Firepit

Listed by Sigrid Pickering of Chimney Hill Realty

$
$
%
$/month over payments
Federal 30-year interest rate: 6.43% last updated on Jul 2, 2026
* All Figures are estimates. Check with your bank or proposed mortgage company for actual interest rates.
This product uses the FRED® API but is not endorsed or certified by the Federal Reserve Bank of St. Louis.

Save FavoriteSchedule TourAsk A QuestionMore Details

11 Water Street Wells River VT 05081

Wells River, VT11 Water Street

Price$525,000

Est. Mortgage: $/month

MLS Number 5094798

  • Residential Single Family
  • Full Bath 2
  • Address 11 Water Street
  • Construction Existing
  • Bedrooms 6

The historic Baldwin house on Water Street in Wells River, VT is available for sale for the first time in recent years. This historic property has direct access to the Bayley Hazen trail from the front yard of the property, as well as boasting a large layout with many potential uses either as a large unified property or as a broken up, multiple unit structure. The exterior of the home has maintained gardens and flower plantings, as well as multiple exterior living spaces to enjoy the northern regions various seasons. The driveway is circular and provides direct access to the formal entrance to the home into the kitchen. The home has multiple first floor options for living spaces or bedrooms, including a set of additional rooms which currently function as craft space or artistic space. The first floor of the home also exits onto the covered porch, providing a view down Wells River's Main Street and access into the fenced yard for pets or recreation. The second floor of the home has hand painted art along the foyer walls as well as multiple options for bedrooms and living spaces. The top floor of the home is a large, single room, either crafting or work space, but could make a fantastic suite if re-finished as such. This property has historic charm as well as significance in the region, balanced with livability and potential. Come see what this home could be.

Listed by Darren Sherburne and Calef Maccini of Four Seasons Sotheby's Int'l Realty

$
$
%
$/month over payments
Federal 30-year interest rate: 6.43% last updated on Jul 2, 2026
* All Figures are estimates. Check with your bank or proposed mortgage company for actual interest rates.
This product uses the FRED® API but is not endorsed or certified by the Federal Reserve Bank of St. Louis.

Save FavoriteSchedule TourAsk A QuestionMore Details

7 Mill Road Dover VT 05356

Dover, VT7 Mill Road

Price$525,000

Est. Mortgage: $/month

MLS Number 5095180

  • Residential Single Family
  • Full Bath 2
  • Address 7 Mill Road
  • Construction Existing
  • Bedrooms 3

When you picture a rustic and woodsy Vermont retreat, but with modern comforts, this is that home. Spacious chalet style home located conveniently on the MOOver shuttle route 3 miles from the Mount Snow Ski Resort. This 3 bedroom, 2.5 bath home has exposed natural woodwork throughout, a great open concept floor plan with large vaulted living room and wood burning fireplace on brick hearth, updated vinyl plank flooring, direct views of both Mount Snow trails from the large deck with new composite decking, beautiful natural light through the large windows, a spacious kitchen and dining area, main floor and lower level entry mudrooms for and owner storage, a main floor half bath, a main floor primary suite with full bath, dual upstairs vaulted bedrooms with large jack and jill bath and great views, a large family room area in the walkout lower level with wood stove on stone hearth, pool table, ping pong, and bar area for entertaining. Less obvious features including a recently updated heating system with hot water off the boiler, direct snowmobile trail access, snow removal and trash service, and a convenient location with sewer, for peace of mind. The home has plenty of room to stretch, without being too much to maintain, yet is a great location with easy access to local amenities. Enjoy a quick drive or shuttle to skiing, skip into town for dining or shopping, or in the summer enjoy the nearby valley trail for hiking and biking, and great local lakes for swimming and boating. This is a great option for 4 season enjoyment and with great rental potential!

Listed by Adam Palmiter of Berkley & Veller Greenwood/Dover

$
$
%
$/month over payments
Federal 30-year interest rate: 6.43% last updated on Jul 2, 2026
* All Figures are estimates. Check with your bank or proposed mortgage company for actual interest rates.
This product uses the FRED® API but is not endorsed or certified by the Federal Reserve Bank of St. Louis.

Save FavoriteSchedule TourAsk A QuestionMore Details

1178 Hartsboro Road Wallingford VT 05773

Wallingford, VT1178 Hartsboro Road

Price$525,000

Est. Mortgage: $/month

Active With Contract

MLS Number 5094172

  • Residential Single Family
  • Full Bath 2
  • Address 1178 Hartsboro Road
  • Construction Existing
  • Bedrooms 3

Nestled on 1.37 level acres in a picturesque rural setting, this beautiful 3-bedroom, 3-bath contemporary home offers the perfect blend of comfort, style, and Vermont charm. Hardwood floors, abundant natural light, and mountain views create a warm and inviting atmosphere throughout. The chef's kitchen is designed to impress, featuring ample workspace, indoor grill, salad prep station and a cozy breakfast nook with stunning views of White Rocks. A formal dining room with sliding doors to the back deck provides the ideal space for entertaining or simply enjoying the peaceful surroundings. The spacious primary suite serves as a private retreat, complete with a whirlpool tub and separate shower stall. Two additional bedrooms and well-appointed baths offer flexibility for family and guests. Outside, the level lot provides plenty of room for recreation, gardening, or simply taking in the scenic landscape, while the outbuilding offers convenient storage for equipment and outdoor gear. Located at 1178 Hartsboro Road in Wallingford, this exceptionally pretty home combines the tranquility of country living with easy access to everyday conveniences. Hospitals, shopping, dining, entertainment, and several popular ski areas are all just a short drive away, making this a wonderful year-round residence or Vermont getaway.

Listed by Leona Minard of Four Seasons Sotheby's Int'l Realty

$
$
%
$/month over payments
Federal 30-year interest rate: 6.43% last updated on Jul 2, 2026
* All Figures are estimates. Check with your bank or proposed mortgage company for actual interest rates.
This product uses the FRED® API but is not endorsed or certified by the Federal Reserve Bank of St. Louis.

Virtual TourSave FavoriteSchedule TourAsk A QuestionMore Details

97 Pig Street Brownfield ME 04010

Brownfield, ME97 Pig Street

Price$525,000

Est. Mortgage: $/month

MLS Number 5066141

  • Residential Single Family
  • Full Bath 2
  • Address 97 Pig Street
  • Construction Existing
  • Bedrooms 3

Contemporary open concept ranch with an abundance of natural light was constructed in 2020 on 3.98 level land with Direct Access to the Snowmobile Trails and Mountain Views. The living room has cathedral ceilings, pellet stove, and mini split. The dining room has a sliding door to a porch and breakfast bar. The kitchen with custom cherry cabinets with walk in pantry with beautiful antique door. The laundry room is located off the kitchen that leads into the mudroom and garage. The primary suite includes a large walk-in closet and bathroom with double sinks. The two additional bedrooms and full bath are located on the opposite side of the home. There is a full basement that can be finished off for additional living space. The garage is 24x32 with a mezzanine and large shed of the back side of the garage for store equipment, or outdoor toys! The property is centrally located to all of Maine's 4 season activities, including lakes, Saco River, hiking, skiing, and snowmobiling! Stone Mountain Art Center for live music, Back Burner, the Country Market, and all town amenities. Close to North Conway, NH and Portland, Fryeburg, and Bridgton Maine. This home is in the Fryeburg Academy School District!

Listed by Carol Chaffee of EXP Realty

$
$
%
$/month over payments
Federal 30-year interest rate: 6.43% last updated on Jul 2, 2026
* All Figures are estimates. Check with your bank or proposed mortgage company for actual interest rates.
This product uses the FRED® API but is not endorsed or certified by the Federal Reserve Bank of St. Louis.

Virtual TourSave FavoriteSchedule TourAsk A QuestionMore Details

5 Tuttle Meadow Drive Rutland City VT 05701

MLS Number 5094045

  • Residential Single Family
  • Full Bath 2
  • Construction Existing
  • Bedrooms 3
  • Bathroom 2

Welcome to this beautifully maintained Cape-style home situated on a large city lot in one of Rutland's most desirable neighborhoods. Built in 1985, this inviting residence combines classic charm with thoughtful updates and comfortable living spaces throughout. Offering 3 bedrooms and 2 full bathrooms, the home features a sought-after first-floor primary bedroom complete with private deck access-perfect for enjoying a quiet morning coffee or relaxing at the end of the day. Hardwood floors extend throughout much of the home, adding warmth and character to every room. The updated kitchen is designed for both everyday living and entertaining, featuring granite countertops, stainless steel appliances, and ample cabinetry. Updated bathrooms provide modern style and convenience. A screened-in porch overlooking the backyard with hot tub creates the perfect setting as a place to unwind as your very own private retreat for year-round enjoyment. The finished lower level provides exceptional flexibility and is ideal for a media room, home gym, playroom, or additional recreation space. An attached two-car garage offers convenience and storage, while the expansive city lot provides plenty of room for outdoor activities, gardening, and entertaining. Conveniently located near schools, shopping, dining, and recreational amenities, this move-in-ready home offers the perfect combination of neighborhood living and modern comfort. Don't miss this opportunity to own a beautifully updated home in one of Rutland's most sought-after locations. *Some rooms are staged photos to show potential of the space

Listed by Peggy Steves of Real Broker LLC

$
$
%
$/month over payments
Federal 30-year interest rate: 6.43% last updated on Jul 2, 2026
* All Figures are estimates. Check with your bank or proposed mortgage company for actual interest rates.
This product uses the FRED® API but is not endorsed or certified by the Federal Reserve Bank of St. Louis.

Virtual TourSave FavoriteSchedule TourAsk A QuestionMore Details

55 Sunset Paradise Road Jefferson NH 03583

MLS Number 5091771

  • Residential Single Family
  • Full Bath 1
  • Construction Existing
  • Bedrooms 4
  • Bathroom 2

Come North and make your own Magic in the Mountains! This well loved and well maintained Contemporary Home is the perfect location for hiking, biking, skiing, snowmobiling, snowshoeing and simply 'being'. AND just around the corner from Pondicherry Wildlife Refuge (6000+ acres of preserved land with public access trails throughout). Whether you are on the expansive, open deck experiencing a technicolor sunset or inside the cozy, 'four season' sunroom, you will cherish every moment. Enter the property on a curved, paved driveway surrounded by flower beds of mature perennials, tall trees & open lawn. Main level boasts natural light from most every room; kitchen/ dining area has direct access to the deck via a glass sliding door. Living room is airy with cathedral ceiling & a natural stone fireplace. Brightness prevails in the sunroom with its own little stove. Plus: A bedroom & 3/4 bath for the ease of one level living. Stay cool with the option of air conditioning. Upstairs find 2 more bedroom & full bath. The 'garden level' (full walkout basement) boasts another spacious gathering room, a room used as a bedroom and an ample 'gear room'. Not to be forgotten is the attached, heated garage with 2 access points - for all your toys. Whole house generator makes for worry free living. Experience Mountain Living whether full time or as a get away. Be at Bretton Woods Ski Area/ Mt Washington Hotel within 15+ minutes or in Crawford Notch with a myriad of trails to choose from. Cannon Mt and Franconia Notch are just a little bit further. Bonus: adjacent 1.13+- acre lot is also available for sale; see MLS 5092346. Note: house is configured as a four bedroom and has a 1000 gallon concrete septic tank.

Listed by Heidi Boedecker of Coldwell Banker LIFESTYLES- Littleton

$
$
%
$/month over payments
Federal 30-year interest rate: 6.43% last updated on Jul 2, 2026
* All Figures are estimates. Check with your bank or proposed mortgage company for actual interest rates.
This product uses the FRED® API but is not endorsed or certified by the Federal Reserve Bank of St. Louis.

Virtual TourSave FavoriteSchedule TourAsk A QuestionMore Details

Broker Reciprocity 

Copyright 2026 PrimeMLS, Inc. All rights reserved. This information is deemed reliable, but not guaranteed. The data relating to real estate displayed on this display comes in part from the IDX Program of PrimeMLS. The information being provided is for consumers’ personal, non-commercial use and may not be used for any purpose other than to identify prospective properties consumers may be interested in purchasing. Data last updated July 10, 2026 3:40 PM UTC