SIGN UP or LOG IN 's Account

Log in to see your saved listings or edit your searches:

No account? Sign up now to save searches, listings, and get tailored listing notifications. It's free, opt-out anytime.

Find Your New Home

Sign Up Today!

Get fresh listings via email, save your favorite listings, match with similar properties, and unlock additional property info.

Create Your Account

Do not fill in this field:

Already have an account? Log in

and narrow your search. If you have fewer than 200 results, you can save your search.

Alburgh VT Single Family Real Estate

r=4789-4800
111 Linderhof Strasse Bartlett NH 03812

Bartlett, NH111 Linderhof Strasse

Price$525,000

Est. Mortgage: $/month

Pending

MLS Number 5093611

  • Residential Single Family
  • Full Bath 1
  • Construction Existing
  • Bedrooms 3
  • Bathroom 2

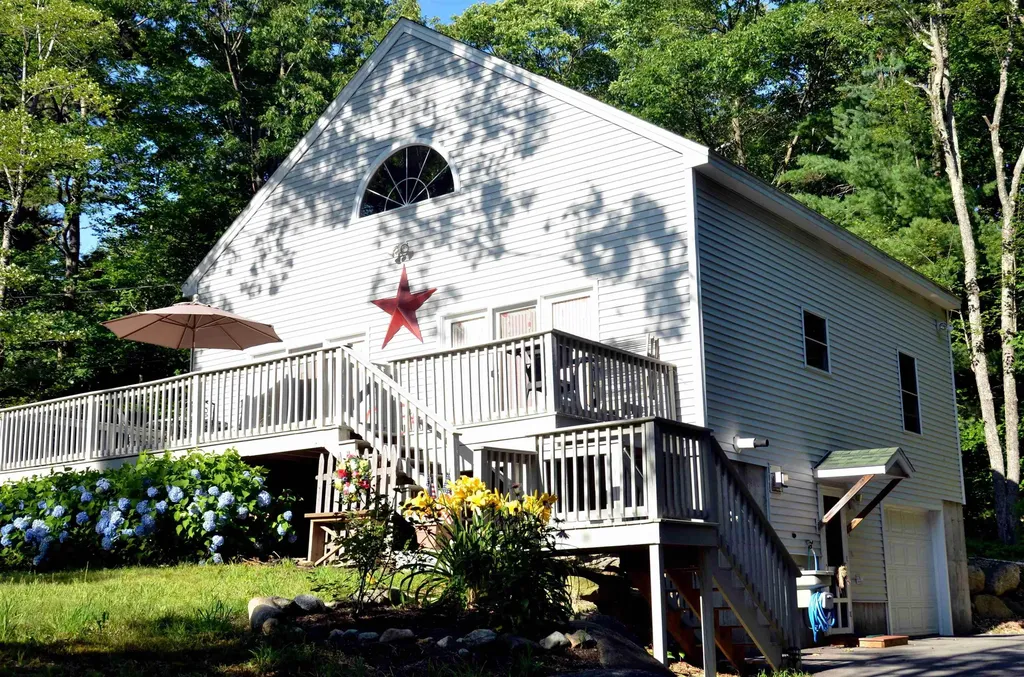
Turnkey Alpine Retreat in the Heart of the White Mountains. Welcome to 111 Linderhof Strasse, a classic White Mountains chalet offered fully furnished and ready to enjoy from day one. Nestled in Bartlett, NH, this mountain escape puts you minutes from Attitash Mountain, Bear Peak, and the endless trails and waterways of the surrounding National Forest. Step inside to a warm, inviting interior where every piece of furniture, every accessory, and every detail has been curated for mountain living. Whether you're here for ski season, fall foliage, or summer hiking, the work is already done, just bring your bags. The chalet's architecture reflects the alpine character of the neighborhood, with classic lines and a cozy aesthetic that feels like a true mountain home rather than a rental property. Spend evenings unwinding after a day on the slopes or exploring the Saco River Valley, one of New England's most scenic stretches. With Bartlett's four-season appeal and proximity to North Conway's shops and dining, this is more than a getaway, it's a lifestyle. Offered fully furnished. Nothing to do but move in.

Listed by Laura Lauren of Engel & Volkers Portsmouth

$
$
%
$/month over payments
Federal 30-year interest rate: 6.49% last updated on Jul 9, 2026
* All Figures are estimates. Check with your bank or proposed mortgage company for actual interest rates.
This product uses the FRED® API but is not endorsed or certified by the Federal Reserve Bank of St. Louis.

Save FavoriteSchedule TourAsk A QuestionMore Details

235 Patricia Lane Manchester NH 03104

Manchester, NH235 Patricia Lane

Price$525,000

Est. Mortgage: $/month

Pending

MLS Number 5095619

  • Residential Single Family
  • Full Bath 1
  • Address 235 Patricia Lane
  • Construction Existing
  • Bedrooms 4

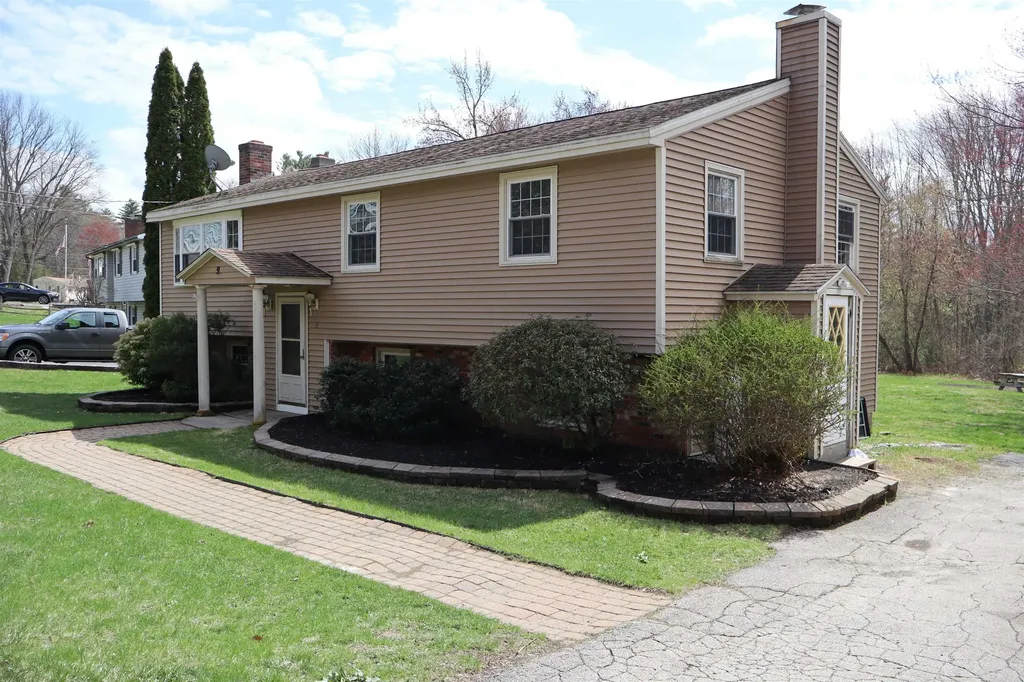
OPEN HOUSE TUESDAY IS CANCELLED -- HOUSE IS GOING UNDER CONTRACT! This home is absolutely charming, and you're going to love the location! Nestled in a neighborhood that's perfect for walking, biking, and enjoying the outdoors, it offers the ideal combination of comfort, convenience, and updates. Step inside to find a welcoming mudroom entry, a beautifully renovated eat-in kitchen, a dining area highlighted by a bay window, a full bathroom, and a spacious family room that's perfect for gathering with family and friends. Upstairs, you'll find four bedrooms and a second 3/4 bathroom, providing plenty of space for everyone. The finished basement adds valuable flexible living space and is ideal for a teenager seeking a little privacy, a home office, playroom, gym, or media room. The Murphy bed folds right up for even more space! You'll also appreciate the dedicated storage area with shelving and ample room for seasonal items, tools, and more. Outside, enjoy a private backyard featuring an expansive deck that's perfect for entertaining, relaxing, or summer cookouts, along with a storage shed for all your outdoor equipment. The paved driveway offers plenty of parking, and the location provides easy access to shopping, dining, commuting routes, and everyday conveniences. Well-maintained and thoughtfully updated throughout, this is a home you'll want to see in person. Schedule your showing today!

Listed by Jaime Devine of Sue Padden Real Estate LLC

$
$
%
$/month over payments
Federal 30-year interest rate: 6.49% last updated on Jul 9, 2026
* All Figures are estimates. Check with your bank or proposed mortgage company for actual interest rates.
This product uses the FRED® API but is not endorsed or certified by the Federal Reserve Bank of St. Louis.

Virtual TourSave FavoriteSchedule TourAsk A QuestionMore Details

58 Lowell Road Hudson NH 03051

Hudson, NH58 Lowell Road

Price$525,000

Est. Mortgage: $/month

MLS Number 5091296

  • Residential Single Family
  • Full Bath 2
  • Address 58 Lowell Road
  • Construction Existing
  • Bedrooms 4

Price Improved! Seller is motivated to work with serious buyer! Quick closing available! Welcome to 58 Lowell Road, a charming and thoughtfully updated 1920 bungalow offering the perfect combination of classic character and modern comfort. This move-in-ready 4-bedroom, 2-bath home features a spacious and flexible layout with many recent updates throughout. One of the unique advantages of this property is that the driveway access is located from a side street rather than directly on Lowell Road, while still providing the convenience of an excellent commuter location near Route 3, shopping, dining, schools, and the MA border. Inside, you'll find a beautifully renovated kitchen with new cabinetry, pantry storage, and quartz countertops, along with inviting living and dining spaces that flow into a cozy four-season front porch. Two bedrooms and a fully renovated bathroom are located on the first floor, offering convenient one-level living options, while two additional spacious bedrooms and another updated full bathroom are located upstairs. Recent improvements include a newer roof (2022), vinyl siding (2024), interior paint and refinished hardwood floors (2022), furnace control board replacement and service (2025), new ceiling fans (2025), majority PEX plumbing (2024), and new front steps (2026). Additional features include a pull-down attic and unfinished basement providing excellent storage and future potential. Set in a convenient Hudson location, this home offers the charm of an older property with the updates today's buyers are looking for. The property is also located in a business zone, offering potential additional opportunities with proper permitting

Listed by Jacqueline Pech Figueroa of LPT Realty

$
$
%
$/month over payments
Federal 30-year interest rate: 6.49% last updated on Jul 9, 2026
* All Figures are estimates. Check with your bank or proposed mortgage company for actual interest rates.
This product uses the FRED® API but is not endorsed or certified by the Federal Reserve Bank of St. Louis.

Save FavoriteSchedule TourAsk A QuestionMore Details

127 Mountain Road Deerfield NH 03037

Deerfield, NH127 Mountain Road

Price$525,000

Est. Mortgage: $/month

Open House

MLS Number 5095545

  • Residential Single Family
  • Next Open House: Sat 07/11 1:00 pm. to 3:00 pm.
  • Full Bath 1
  • Address 127 Mountain Road
  • Construction Existing

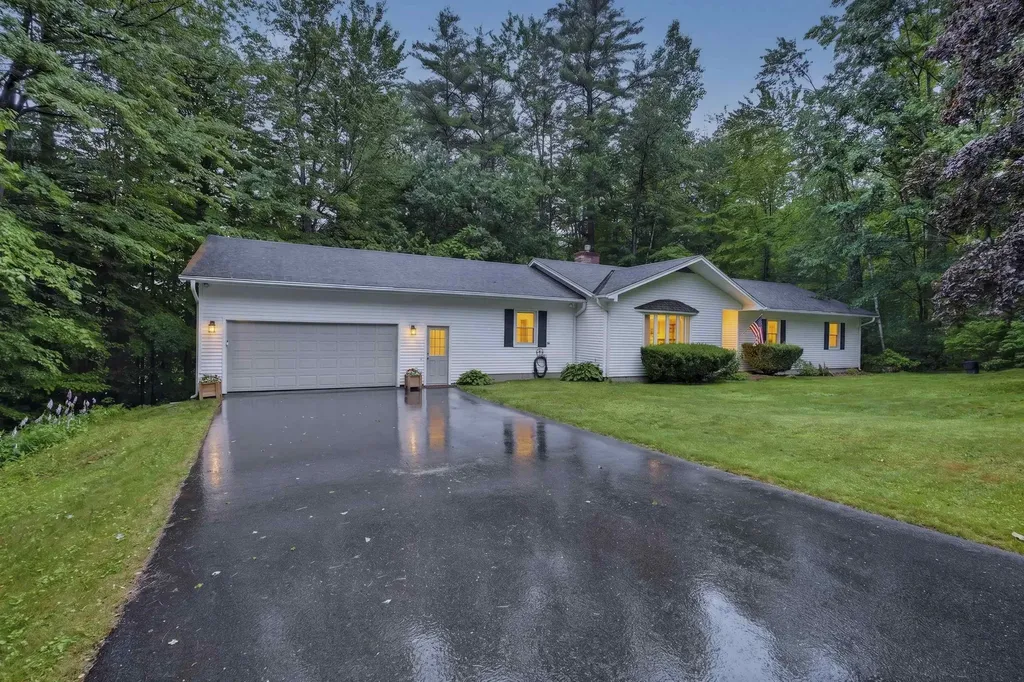
Experience the perfect blend of comfort, space, and privacy in this spacious open-concept ranch set on over 11 acres at the end of a peaceful dead-end road. Abutting beautiful Pawtuckaway State Park, one of southeastern New Hampshire's largest state parks with over 5,000 acres of recreational land, this property offers direct access to nature and endless outdoor adventures. Cathedral ceilings and grand windows fill the living room with natural light, creating a bright and welcoming gathering space. The spacious kitchen features a center island and flows seamlessly into the large dining area, making everyday living and entertaining effortless. Offering three bedrooms, this flexible floor plan provides plenty of options for guest rooms, a home office, hobby space, or growing households. Step outside to the large deck overlooking the private backyard and surrounding natural beauty-an ideal setting for relaxing, entertaining, or simply enjoying the tranquility of country living. Additional features include a 2-car under garage, abundant storage space, and the rare opportunity to enjoy over 11 acres of your own private retreat while remaining conveniently accessible to local amenities. With direct access to thousands of acres of protected land for hiking, wildlife viewing, and outdoor recreation, this property is a true nature lover's paradise.

Listed by Krissy LaPorte of Keller Williams Realty-Metropolitan

$
$
%
$/month over payments
Federal 30-year interest rate: 6.49% last updated on Jul 9, 2026
* All Figures are estimates. Check with your bank or proposed mortgage company for actual interest rates.
This product uses the FRED® API but is not endorsed or certified by the Federal Reserve Bank of St. Louis.

Virtual TourSave FavoriteSchedule TourAsk A QuestionMore Details

229 Prospect Hill Road Walpole NH 03608

Walpole, NH229 Prospect Hill Road

Price$525,000

Est. Mortgage: $/month

Open House

MLS Number 5098867

  • Residential Single Family
  • Next Open House: Sun 07/12 4:00 pm. to 6:00 pm.
  • Full Bath 1
  • Construction Existing
  • Bedrooms 4

Welcome to this charming Walpole home, beautifully set on approximately five acres with a peaceful pond, mature landscaping, and a picturesque country setting. Full of warmth and character, this classic Cape features inviting living spaces, rich wood details, a cozy fireplace, and a sunny country kitchen with lovely views of the surrounding property. Enjoy the space, privacy, and natural beauty of this special setting while still being just minutes from Walpole Village, Hooper Golf Course, schools, and local amenities. With timeless charm and a wonderful location, this is a great opportunity to make a truly special property your own. There will be an open house on Sunday, June 12th, from 4:00 PM to 6:00 PM.

Listed by Nathan Bisson of Galloway Real Estate LLC

$
$
%
$/month over payments
Federal 30-year interest rate: 6.49% last updated on Jul 9, 2026
* All Figures are estimates. Check with your bank or proposed mortgage company for actual interest rates.
This product uses the FRED® API but is not endorsed or certified by the Federal Reserve Bank of St. Louis.

Virtual TourSave FavoriteSchedule TourAsk A QuestionMore Details

580 Lower Bay Road Sanbornton NH 03269

Sanbornton, NH580 Lower Bay Road

Price$525,000

Est. Mortgage: $/month

MLS Number 5099005

  • Residential Single Family
  • Full Bath 1
  • Address 580 Lower Bay Road
  • Construction Existing
  • Bedrooms 2

Welcome to 580 Lower Bay Road! This updated home in highly desirable Sanbornton offers the perfect blend of comfort, nature, and convenience. Set on a peaceful lot with wildlife frequently visiting the backyard, this property delivers the quiet charm buyers look for while still being just a short walk to Sanbornton Town Beach on Lake Winnisquam. Inside, the home features an updated interior with modern finishes, warm natural light, and a layout designed for everyday living. The oversized primary suite provides a true retreat with two walk-in closets and generous space for a sitting area, office nook, or reading corner. Mini split's on both ends of the house offers cooling and heating at any time. Enjoy evenings around the backyard fire pit, host gatherings on the lawn, or simply relax and watch the wildlife pass through. An oversized garage under offers exceptional storage, workshop potential, and room for vehicles, toys, and equipment. Ample parking makes entertaining easy. This property combines lifestyle and location, walkable access to the lake, quick drives to Tilton and Laconia amenities, and the peaceful rural character Sanbornton is known for.

Listed by Melanie Paskavitch of Your Real Estate Company by Prof LLC

$
$
%
$/month over payments
Federal 30-year interest rate: 6.49% last updated on Jul 9, 2026
* All Figures are estimates. Check with your bank or proposed mortgage company for actual interest rates.
This product uses the FRED® API but is not endorsed or certified by the Federal Reserve Bank of St. Louis.

Virtual TourSave FavoriteSchedule TourAsk A QuestionMore Details

82 West Street Road Fairfax VT 05454

Fairfax, VT82 West Street Road

Price$525,000

Est. Mortgage: $/month

Active With Contract

MLS Number 5094903

  • Residential Single Family
  • Full Bath 1
  • Address 82 West Street Road
  • Construction Existing
  • Bedrooms 3

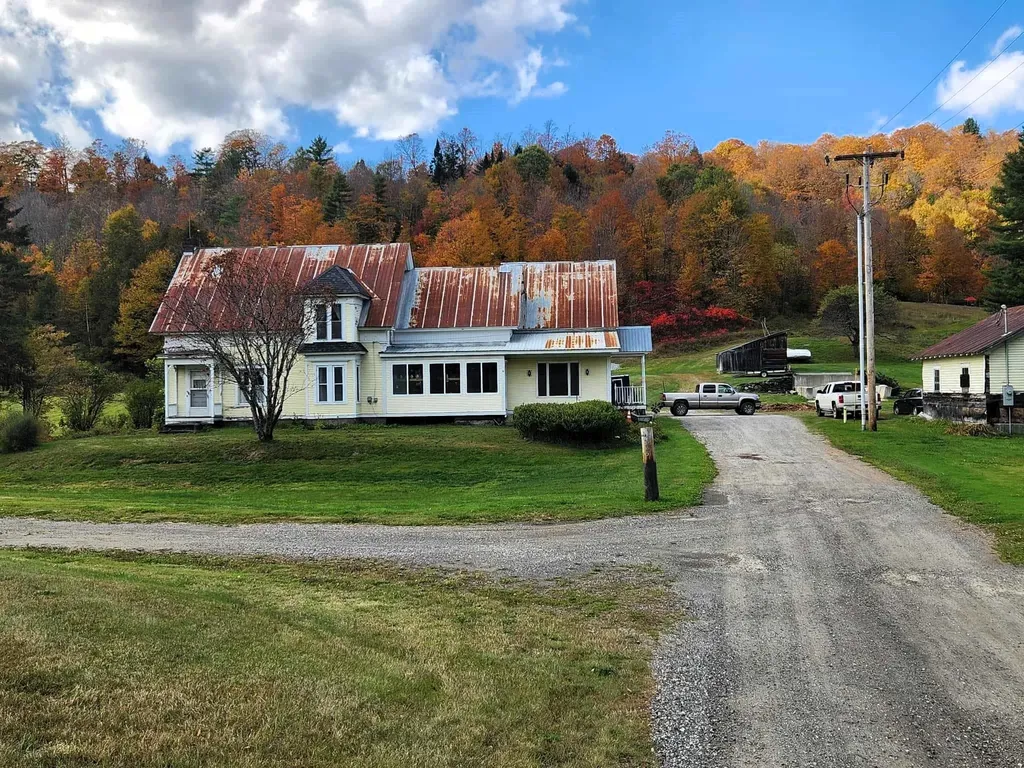
Welcome to your own private Vermont retreat! Nestled on 12± beautiful acres, this charming 3-bedroom, 2-bath Colonial is tucked away at the end of a long driveway, offering peace, privacy, and endless opportunities to enjoy the outdoors. Spend your days relaxing by the pond, exploring the wooded surroundings, or simply taking in the tranquility of your own land. Inside, a spacious mudroom provides the perfect drop zone for every season, while the convenient first-floor laundry and half bath add everyday functionality. The main level offers a comfortable flow that's ideal for both daily living and entertaining. Just off the kitchen, you'll find a stunning fully insulated sunroom surrounded by walls of windows, creating the perfect place to enjoy the changing seasons. Cozy up by the wood stove during the winter months and watch the snow fall from the warmth of your own home. Upstairs features three generously sized bedrooms with ample closet space and a full bathroom. The unfinished basement offers a blank canvas, ready for your storage needs, workshop, or future expansion. Whether you're looking for a peaceful homestead, room to roam, or a property with endless potential, this private oasis is ready to welcome you home. Schedule your showing and experience it for yourself.

Listed by Breanna Dupuis of RE/MAX North Professionals

$
$
%
$/month over payments
Federal 30-year interest rate: 6.49% last updated on Jul 9, 2026
* All Figures are estimates. Check with your bank or proposed mortgage company for actual interest rates.
This product uses the FRED® API but is not endorsed or certified by the Federal Reserve Bank of St. Louis.

Save FavoriteSchedule TourAsk A QuestionMore Details

154 Village Road Shelburne NH 03581

Shelburne, NH154 Village Road

Price$525,000

Est. Mortgage: $/month

MLS Number 5033666

  • Residential Single Family
  • Full Bath 2
  • Address 154 Village Road
  • Construction New Construction
  • Bedrooms 3

Welcome to your brand-new dream home, perfectly situated in the serene and scenic town of Shelburne, NH. This thoughtfully designed 3-bedroom, 2.5-bathroom home offers modern comfort, quality craftsmanship, and a layout that perfectly balances style and functionality. The first floor features an inviting open-concept kitchen, office, living room, and dining area, creating a bright and airy space perfect for entertaining. A dedicated office provides the ideal work-from-home setup, while the convenient half-bath with a laundry room adds to the home's practicality. Upstairs, you'll find a spacious primary suite with a private ensuite bathroom, along with two additional well-sized bedrooms and another full bathroom. Additional highlights include a full basement, offering ample storage or future expansion potential, and a 2-car garage for added convenience. Enjoy all that Shelburne has to offer, from stunning natural surroundings to easy access to outdoor adventures like hiking, skiing, and snowmobiling. Don't miss this opportunity to own a beautiful brand-new home in a highly desirable location! Seller willing to contribute up to $10,000 towards buyers closing costs.

Listed by Jennifer Stewart of RE/MAX Northern Edge Realty LLC

$
$
%
$/month over payments
Federal 30-year interest rate: 6.49% last updated on Jul 9, 2026
* All Figures are estimates. Check with your bank or proposed mortgage company for actual interest rates.
This product uses the FRED® API but is not endorsed or certified by the Federal Reserve Bank of St. Louis.

Save FavoriteSchedule TourAsk A QuestionMore Details

81 Seamans Road New London NH 03257

New London, NH81 Seamans Road

Price$525,000

Est. Mortgage: $/month

MLS Number 5097405

  • Residential Single Family
  • Full Bath 1
  • Address 81 Seamans Road
  • Construction Existing
  • Bedrooms 4

Ideally located just minutes from the heart of downtown New London, this spacious 4-bedroom, 4-bath Colonial offers an exceptional opportunity for a primary residence or investment property. Enjoy the convenience of walking to New London Elementary School, local restaurants, shops, and all the charm this vibrant community has to offer. Previously used as college housing, the home is equipped with a sprinkler system, providing an added level of safety and peace of mind. Connected to public water and sewer, the property offers low-maintenance living in a highly desirable location. The main level features a comfortable living room and dining area, creating a functional layout for everyday living and entertaining. The lower level includes a heated space that could serve as a family room or den, along with a half bath. A deck off the back of the house overlooks a private backyard, offering a great spot to relax outdoors. With four bedrooms and four bathrooms, there is ample space for family and guests. Outdoor enthusiasts will appreciate the area's year-round recreation, including nearby town beaches, hiking trails, skiing, golf, and a country club. Whether you're looking for convenience, investment potential, or access to the Lake Sunapee region's outstanding amenities, this home is ready to welcome its next owner. OPEN HOUSE ON SATURDAY, JULY 4, 11:00-1:00

Listed by Missy Owen of Coldwell Banker LIFESTYLES

$
$
%
$/month over payments
Federal 30-year interest rate: 6.49% last updated on Jul 9, 2026
* All Figures are estimates. Check with your bank or proposed mortgage company for actual interest rates.
This product uses the FRED® API but is not endorsed or certified by the Federal Reserve Bank of St. Louis.

Save FavoriteSchedule TourAsk A QuestionMore Details

341 Hill Road Franklin NH 03235

Franklin, NH341 Hill Road

Price$525,000

Est. Mortgage: $/month

Active With Contract

MLS Number 5091893

  • Residential Single Family
  • Full Bath 2
  • Address 341 Hill Road
  • Construction Existing
  • Bedrooms 2

Thoughtfully updated and full of opportunity, this 2-bedroom, 2-bath home sits on 3.5 acres and offers a unique blend of modern comfort, outdoor recreation, and rural charm. Inside, you'll find a bright open-concept kitchen, dining, and living area featuring new luxury vinyl plank flooring, recessed lighting, crown molding, updated electrical and lighting fixtures, and three recently installed mini-splits for efficient heating and cooling. The spacious primary suite includes a walk-in closet, oversized shower, jetted soaking tub, and private water closet. The partially finished basement adds flexibility with two bonus rooms ideal for a home office, fitness area, hobby room, or additional storage. Recent improvements include a new roof and numerous updates throughout the home. Outside, enjoy summer days around the above-ground pool, patio, and gazebo. The barn, two paddocks, and large level pasture area offer excellent potential for a hobby farm, homesteading, gardening, animals, or equestrian use. A wooded trail on the property provides additional opportunities to enjoy the outdoors, currently used as a riding trail. The oversized one-car garage with attached lean-to offers ample space for tools, equipment, and recreational gear. Conservation land across the street helps preserve the peaceful setting, while nearby Franklin Falls Recreation Trails provide year-round recreation, with direct access. Conveniently located near the Pemigewasset River, Webster Lake, and downtown Franklin's restaurants, breweries, and Mill City Park, this property offers the perfect balance of country living and modern convenience. Finished basement square footage is approximate. Buyers are encouraged to perform their own due diligence regarding measurements and intended uses. Showings after 5pm only Mon-Thur, Friday during day with advance notice, anytime weekends. Closing can occur on August 14th.

Listed by Crystal Bullerwell of KW Coastal and Lakes & Mountains Realty/Meredith

$
$
%
$/month over payments
Federal 30-year interest rate: 6.49% last updated on Jul 9, 2026
* All Figures are estimates. Check with your bank or proposed mortgage company for actual interest rates.
This product uses the FRED® API but is not endorsed or certified by the Federal Reserve Bank of St. Louis.

Virtual TourSave FavoriteSchedule TourAsk A QuestionMore Details

42 Deer Run Milton VT 05468

Milton, VT42 Deer Run

Price$525,000

Est. Mortgage: $/month

MLS Number 5096292

  • Residential Single Family
  • Full Bath 1
  • Address 42 Deer Run
  • Construction Existing
  • Bedrooms 3

Charming Colonial in Desirable Milton Neighborhood Welcome home to this beautifully maintained 3-bedroom, 2-bath Colonial nestled in a peaceful neighborhood in the heart of Milton. Tucked away on a quiet cul-de-sac, this inviting home offers the perfect blend of comfort, privacy, and convenience. Inside, you'll find warm hardwood floors and a functional floor plan designed for both everyday living and entertaining. The spacious living areas are filled with natural light, creating a bright and welcoming atmosphere throughout the home. Step outside to enjoy the private backyard, a peaceful retreat ideal for relaxing, gardening, or hosting summer gatherings. Surrounded by mature landscaping, this outdoor space offers both privacy and room to enjoy the outdoors. This home also features several important updates, including a high-efficiency natural gas furnace that is just 2 years old and a roof that was replaced approximately 5 years ago, providing added value and peace of mind. Connected to town water, the property offers the convenience of municipal services. An added bonus is the exceptionally low HOA fee of just $3 per month, which covers insurance on the common land within the cul-de-sac, helping maintain the neighborhood's attractive setting. Conveniently located near schools, parks, shopping, dining, and commuter routes, this move-in-ready Colonial combines comfortable living with practical updates in one of Milton's desirable neighborhood settings. Don't miss the opportunity to make this wonderful property your next home!

Listed by David Graves of Northern Vermont Realty Group

$
$
%
$/month over payments
Federal 30-year interest rate: 6.49% last updated on Jul 9, 2026
* All Figures are estimates. Check with your bank or proposed mortgage company for actual interest rates.
This product uses the FRED® API but is not endorsed or certified by the Federal Reserve Bank of St. Louis.

Save FavoriteSchedule TourAsk A QuestionMore Details

301 Shaker Street New London NH 03257

New London, NH301 Shaker Street

Price$525,000

Est. Mortgage: $/month

MLS Number 5096471

  • Residential Single Family
  • Full Bath 2
  • Address 301 Shaker Street
  • Construction Existing
  • Bedrooms 2

Tastefully remodeled ranch in desirable New London is set on a private lot of just under 5 acres. Recent updates include a remodeled kitchen, new plank flooring throughout, a new roof, and fresh interior paint. The horse barn has also been freshly painted. The spacious basement offers potential for additional finished living space. Two separate driveway entrances provide flexibility for a variety of uses, including the possibility of an accessory dwelling unit (ADU), subject to local approvals. The property includes a large horse barn and acreage, offering opportunities for equestrian use or other outdoor pursuits. Conveniently located with a balance of privacy and accessibility. Property would need a little tlc to be brought back to its full potential as a working farm.

Listed by Candace Houston of Arise Realty Advisors LLC

$
$
%
$/month over payments
Federal 30-year interest rate: 6.49% last updated on Jul 9, 2026
* All Figures are estimates. Check with your bank or proposed mortgage company for actual interest rates.
This product uses the FRED® API but is not endorsed or certified by the Federal Reserve Bank of St. Louis.

Save FavoriteSchedule TourAsk A QuestionMore Details

Broker Reciprocity 

Copyright 2026 PrimeMLS, Inc. All rights reserved. This information is deemed reliable, but not guaranteed. The data relating to real estate displayed on this display comes in part from the IDX Program of PrimeMLS. The information being provided is for consumers’ personal, non-commercial use and may not be used for any purpose other than to identify prospective properties consumers may be interested in purchasing. Data last updated July 10, 2026 4:55 PM UTC