SIGN UP or LOG IN 's Account

Log in to see your saved listings or edit your searches:

No account? Sign up now to save searches, listings, and get tailored listing notifications. It's free, opt-out anytime.

Find Your New Home

Sign Up Today!

Get fresh listings via email, save your favorite listings, match with similar properties, and unlock additional property info.

Create Your Account

Do not fill in this field:

Already have an account? Log in

and narrow your search. If you have fewer than 200 results, you can save your search.

Alburgh VT Single Family Real Estate

r=4801-4812
292 Buckley Road Weare NH 03281

Weare, NH292 Buckley Road

Price$525,000

Est. Mortgage: $/month

Active With Contract

MLS Number 5096596

  • Residential Single Family
  • Full Bath 1
  • Address 292 Buckley Road
  • Construction Existing
  • Bedrooms 3

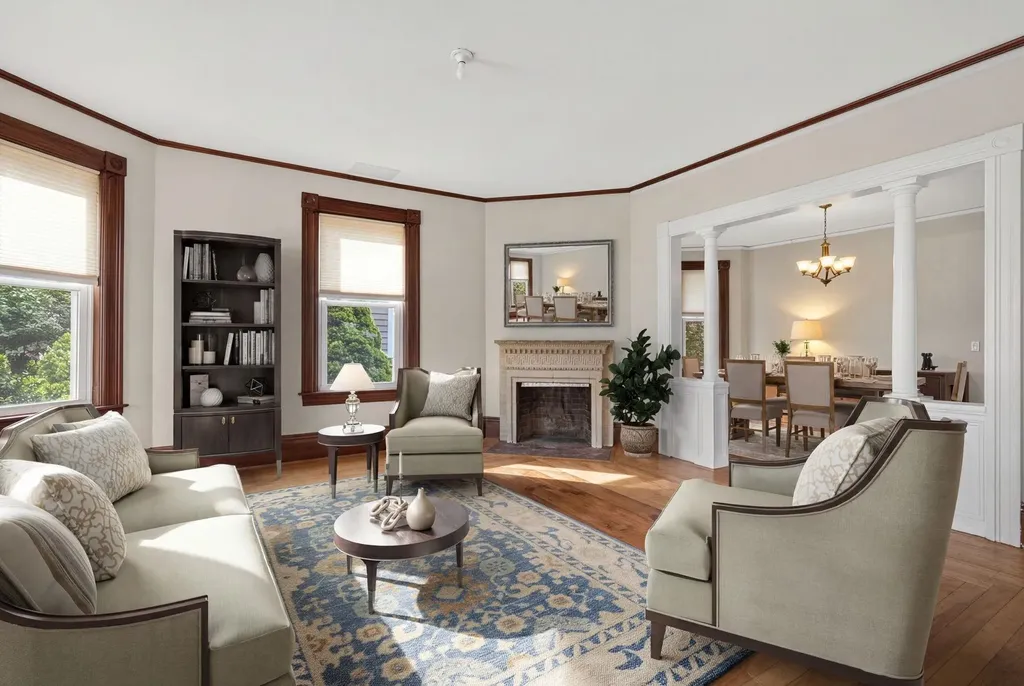
Set in a peaceful country setting, this classic farmhouse offers the kind of space, character, and flexibility that makes it easy to imagine settling in and staying awhile. The heart of the home is the bright, open kitchen, where a generous island, exposed beam, and easy connection to the dining and living areas create a natural gathering place for everyday meals, holidays, and time with friends. A fireplace adds warmth and character, while the adjoining sunroom offers a relaxed spot for morning coffee, reading, working from home, or simply enjoying views of the property through the changing seasons. The first floor also provides flexible living options, including a bedroom and bath that can work well for guests, a private office, or additional everyday living space. Upstairs, comfortable bedroom spaces include a primary bedroom with a large walk-in closet, while the unfinished attic provides valuable storage. Outside, the property invites you to spread out and enjoy country living. Mature trees, open lawn, a fenced garden area, established perennials, fruit trees, berry bushes, and grapevines create a setting with room to garden, entertain, explore outdoor hobbies, or simply relax. Wildlife sightings, including turkeys, deer, and a variety of birds, add to the peaceful atmosphere, along with views toward the pond across the street. A garage and ample driveway parking provide everyday convenience. Recent improvements include a new furnace and components, a newer dishwasher, interior painting, a new water-pressure tank with related plumbing, and energy-efficiency sealing. Mini-split systems provide added comfort through the seasons. Rich in history yet comfortably updated for modern living, this home offers a special blend of farmhouse charm, usable space, and outdoor freedom. Showings start at the open house Friday June 26 - 4:00pm - 5:30pm

Listed by Amanda Plecinoga and Cary Perry of Keller Williams Realty-Metropolitan

$
$
%
$/month over payments
Federal 30-year interest rate: 6.49% last updated on Jul 9, 2026
* All Figures are estimates. Check with your bank or proposed mortgage company for actual interest rates.
This product uses the FRED® API but is not endorsed or certified by the Federal Reserve Bank of St. Louis.

Virtual TourSave FavoriteSchedule TourAsk A QuestionMore Details

19 Ledge Hill Road Sweden ME 04040

Sweden, ME19 Ledge Hill Road

Price$525,000

Est. Mortgage: $/month

MLS Number 5097550

  • Residential Single Family
  • Full Bath 1
  • Address 19 Ledge Hill Road
  • Construction Existing
  • Bedrooms 3

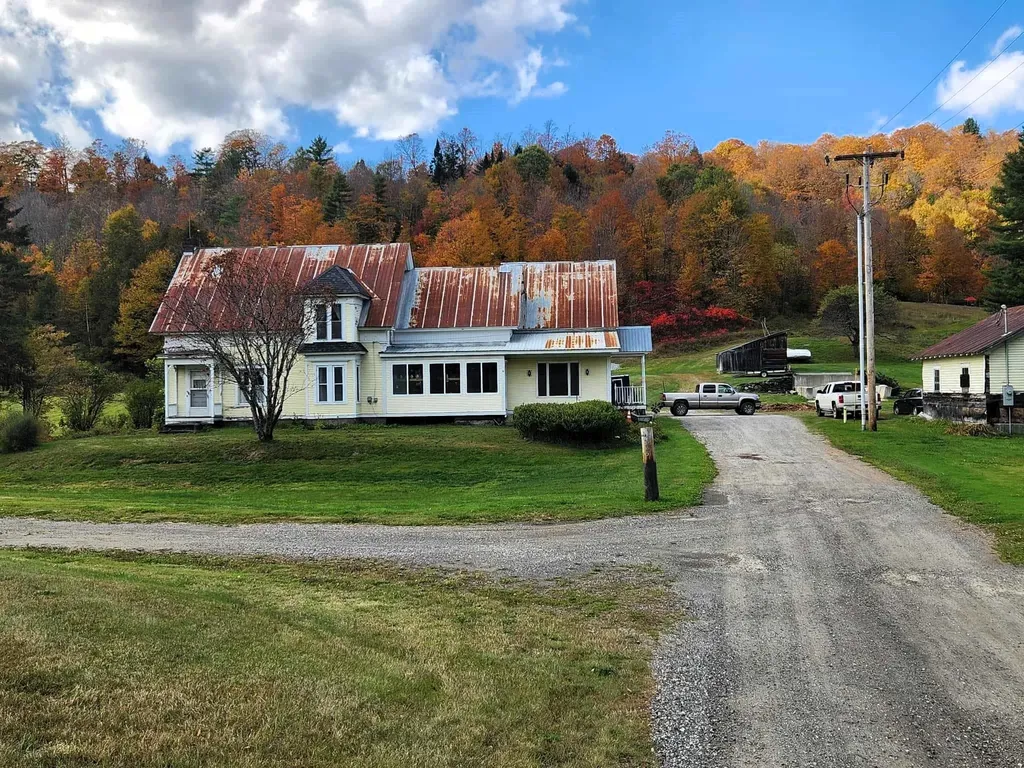
Welcome home to Stonewall Farm! The home is situated on a dead road with mountain views, fields, rock walls, and sunsets! The landscaped property has perennial gardens, stone patio, apple trees, grapes, and barn with an old 3-seater! Inside the home you will find country kitchen with a large pantry and butter room for prepping foods. Off the kitchen is the Great Sunroom with plenty of sunlight, and direct access to the stone patio. The dining room is off the kitchen and the butter room and office. Completing the first floor is the parlor, bedroom with bathroom. The elegant staircase brings you to the second floor with two large bedrooms, each with a large walk-in closet, full bath including a soaking tub, tiled shower, and laundry room. Beautiful wood floors throughout, updated windows, electric, standby generator, water heater, heating system, 4-bedroom septic, new bathrooms, new pantry, new laundry room. Wonderful area for all four-season outdoor activities, equine property, or farm. Bike to Keyes Pond beach to swim, canoe, or kayak. Fryeburg Academy District. Golf, Tennis, and in the Winter snowshoe or ski at Sunday River or Pleasant Mountain and enjoy the great outdoors in Maine!

Listed by Carol Chaffee of EXP Realty

$
$
%
$/month over payments
Federal 30-year interest rate: 6.49% last updated on Jul 9, 2026
* All Figures are estimates. Check with your bank or proposed mortgage company for actual interest rates.
This product uses the FRED® API but is not endorsed or certified by the Federal Reserve Bank of St. Louis.

Virtual TourSave FavoriteSchedule TourAsk A QuestionMore Details

133 Baltimore Road Springfield VT 05150

Springfield, VT133 Baltimore Road

Price$525,000

Est. Mortgage: $/month

Active With Contract

MLS Number 5091474

  • Residential Single Family
  • Full Bath 1
  • Address 133 Baltimore Road
  • Construction Existing
  • Bedrooms 4

A true farm ready for its next chapter! These grounds have been lovingly tilled, gardened, sown, and harvested; the soil meticulously fed, and the pastures grazed by generations of animals. Hundreds of pounds of produce have been grown in and out of the greenhouse high tunnel. A massive, fixed-rack solar array covers the primary costs of electricity and feeds back into the grid. What is most important on a farm? A beautiful kitchen to serve as the heart of the home. This space features a nearly 10-foot-long granite island with counter-height seating, TWO full-size sinks, a 6-burner-plus-griddle propane stove with a professional hood vent, a French-door refrigerator, and a walk-in pantry. It's the perfect setup for canning, preserving, or simply gathering to enjoy fresh peaches harvested right from your land. The main floor also offers a laundry room, a beautifully renovated 3/4 bath, and a flexible office/bedroom space. Upstairs, you'll find three additional bedrooms, another nicely renovated bathroom, and a spacious bonus room (previously a second kitchen) perfect for a studio or playroom or maybe hook up the water and turn it back into a kitchen. Need more room? The walk-up attic features its own subpanel, making future expansion easy, while four mini-splits handle both heating and cooling throughout the home. There is a propane boiler for the baseboards if it gets too chilly outside for mini splits. The massive hay barn easily stores giant tractors, RVs, or heavy equipment, and comes equipped with both power and water. Dreaming of fresh eggs? The resident egg-laying chickens come with the property in their own custom coop! There is direct access to the VAST trail for snowmobiling or a hike in the summer along the huge trail network. With almost everything you need to hit the ground running, this property is a true homesteader's paradise.

Listed by Franchesca Collins and Holly Hall of Hall Collins Real Estate Group

$
$
%
$/month over payments
Federal 30-year interest rate: 6.49% last updated on Jul 9, 2026
* All Figures are estimates. Check with your bank or proposed mortgage company for actual interest rates.
This product uses the FRED® API but is not endorsed or certified by the Federal Reserve Bank of St. Louis.

Virtual TourSave FavoriteSchedule TourAsk A QuestionMore Details

26 Pheasant Lane Manchester NH 03109

Manchester, NH26 Pheasant Lane

Price$525,000

Est. Mortgage: $/month

Open House

MLS Number 5098140

  • Residential Single Family
  • Next Open House: Sat 07/11 11:00 am. to 1:00 pm.
  • Full Bath 2
  • Address 26 Pheasant Lane
  • Construction Existing

Step into this amazing tri-level with all the space you will ever need! Working kitchen to a dining area with fireplace then open the slide to step out to your 42x16 deck and beautiful manicured yard - a true private oasis! Home has 3 bedrooms with the primary en suite and walk-in closet. Another full bath accomodates the other bedrooms and guest! The property also has irrigation, 3 sheds for extra room and so much more. Showings start at Open house 7/11 from 11:00 am - 1:00 pm

Listed by Bonnie Guevin of Keller Williams Realty-Metropolitan

$
$
%
$/month over payments
Federal 30-year interest rate: 6.49% last updated on Jul 9, 2026
* All Figures are estimates. Check with your bank or proposed mortgage company for actual interest rates.
This product uses the FRED® API but is not endorsed or certified by the Federal Reserve Bank of St. Louis.

Save FavoriteSchedule TourAsk A QuestionMore Details

12 Lamprey Street Newmarket NH 03857

Newmarket, NH12 Lamprey Street

Price$525,000

Est. Mortgage: $/month

MLS Number 5095081

  • Residential Single Family
  • Full Bath 1
  • Address 12 Lamprey Street
  • Construction Existing
  • Bedrooms 3

OFFER DEADLINE TUESDAY JULY 7TH @ 5PM. This RARE move-in ready home in Newmarket has 3 spacious bedrooms, 2 total bathrooms, 2,056 square feet of space across a spacious floor plan and an open kitchen that flows into comfortable living spaces flooded with natural light which is ideal for entertaining. The backyard has a large deck and fire pit for relaxing or those summer cook outs. Just minutes from downtown Newmarket and everything it has to offer & just a short drive from Portsmouth, UNH, Dover, Hiking, Lakes, Oceans, the list goes on. Visit the open house July 2 & 3 from 4-6pm and July 5th from 11-1.

Listed by Andrew Caudill of RE/MAX Synergy

$
$
%
$/month over payments
Federal 30-year interest rate: 6.49% last updated on Jul 9, 2026
* All Figures are estimates. Check with your bank or proposed mortgage company for actual interest rates.
This product uses the FRED® API but is not endorsed or certified by the Federal Reserve Bank of St. Louis.

Save FavoriteSchedule TourAsk A QuestionMore Details

5 Lorraine's Lane Strafford NH 03884

Strafford, NH5 Lorraine's Lane

Price$525,000

Est. Mortgage: $/month

Open House

MLS Number 5098555

  • Residential Single Family
  • Next Open House: Sat 07/11 11:00 am. to 1:00 pm.
  • Full Bath 2
  • Address 5 Lorraine's Lane
  • Construction Existing

Beautifully appointed and impeccably maintained, this 3-bedroom raised ranch is the definition of move-in ready! Built in 2016 and cared for with remarkable attention to detail, this home is as pristine as the day it was built. Step inside to an inviting open-concept living space where soaring vaulted ceilings and charming faux wood beams create an open, spacious feel. The kitchen features granite countertops, durable luxury vinyl plank flooring, and open-concept living and dining areas-perfect for everyday living or entertaining. Just off the kitchen, you'll find the true showstopper: an incredible sunroom with soaring triangular windows at the peak and walls of glass overlooking the backyard. Whether you're enjoying your morning coffee, hosting friends, or simply unwinding after a long day, this bright and peaceful space is sure to become your favorite room in the house! The main level offers three comfortable bedrooms, including a spacious primary suite with a private bath, plus a second full bathroom serving the additional 2 bedrooms. Downstairs, the finished lower level provides a generous bonus room-ideal for a family room, home office, gym, or playroom. You'll also find the laundry area with abundant storage and direct access to the attached garage. Outside, enjoy beautifully maintained grounds accented by blooming rose bushes and spacious storage shed for all your tools and outdoor equipment. Comfortable living is enhanced by the mini-splits offering both heat & AC! Conveniently located with easy access to Strafford, and all the shopping, dining, and amenities of nearby Rochester, this home truly offers the perfect blend of comfort, quality, and convenience. Homes this meticulously maintained don't come along often-this one is an absolute gem! Join us at our OPEN HOUSE on Saturday, July 11 from 11am-1pm!

Listed by Kaitlin Whitcher of Profound New England Real Estate

$
$
%
$/month over payments
Federal 30-year interest rate: 6.49% last updated on Jul 9, 2026
* All Figures are estimates. Check with your bank or proposed mortgage company for actual interest rates.
This product uses the FRED® API but is not endorsed or certified by the Federal Reserve Bank of St. Louis.

Save FavoriteSchedule TourAsk A QuestionMore Details

55 School Street Salem NH 03079

Salem, NH55 School Street

Price$525,000

Est. Mortgage: $/month

MLS Number 5097811

  • Residential Single Family
  • Full Bath 2
  • Address 55 School Street
  • Construction Existing
  • Bedrooms 3

Beautifully renovated 1950s Cape set on a spacious half-acre lot in Salem, NH. This charming four-bedroom home blends classic New England character with modern updates, (DELAYED SHOWINGS UNTIL 7/10) offering comfortable living spaces and timeless appeal. Outside, the expansive rural-style backyard provides plenty of room to relax, garden, or enjoy your own flock of chickens, creating a peaceful country feel while remaining close to local conveniences. The property also features abundant off-street parking, a garage, and generous outdoor space for entertaining or hobbies. Conveniently located on School Street, a well-traveled road with easy access to shopping, schools, dining, and major commuter routes, this home offers the perfect balance of accessibility and privacy.THIS IS A 2 BEDROOM SEPTIC w/ 2 extra rooms since the remodel. Enjoy a little bit of country in the heart of Salem!

Listed by Siri Wilbur Kamien of BHHS Verani Londonderry

$
$
%
$/month over payments
Federal 30-year interest rate: 6.49% last updated on Jul 9, 2026
* All Figures are estimates. Check with your bank or proposed mortgage company for actual interest rates.
This product uses the FRED® API but is not endorsed or certified by the Federal Reserve Bank of St. Louis.

Virtual TourSave FavoriteSchedule TourAsk A QuestionMore Details

248 Harry Howes Road Sanford ME 04073

Sanford, ME248 Harry Howes Road

Price$525,000

Est. Mortgage: $/month

MLS Number 5098001

  • Residential Single Family
  • Full Bath 2
  • Address 248 Harry Howes Road
  • Construction Existing
  • Bedrooms 3

Everything has already been done at 248 Harry Howes Road. Fresh paint, newer flooring, modernized kitchen and baths, a newer heating system, heat pumps for year-round comfort, a newer roof, and whole-home water filtration. This is what move-in ready actually looks like! The first floor sets a welcoming tone with an eat-in kitchen that flows easily into daily life, a formal dining room for the moments that call for it, and a large living room anchored by a fireplace and a powder room for guests. It is a floor plan that handles both busy weeknights and relaxed weekends with equal ease. Upstairs, the oversized primary suite is a genuine retreat, with a private full bath and space that feels generous rather than just adequate. Two additional bedrooms and a second full bath round out the second floor, giving everyone their own comfortable space. The finished walkout basement adds valuable square footage for a family room, home office, gym, or hobby space, with direct outdoor access that makes it feel like part of the home rather than an afterthought. Above it all, an unfinished attic offers even more potential, whether you envision future living space, a studio, or simply excellent storage. Outside, the attached two-car garage and one-acre lot give you the breathing room and practicality that make everyday life easier. By the time you move in, you'll have plenty of summer left to enjoy around the fire pit, just over your little footbridge! Homes this complete and this well cared for do not wait around, so don't delay in seeing this one! Showings begin at the open house Friday, July 10 from 4:30-6, and again Saturday from 10:30-12 noon.

Listed by Porchlight Home Group and Catherine Allen of KW Coastal and Lakes & Mountains Realty

$
$
%
$/month over payments
Federal 30-year interest rate: 6.49% last updated on Jul 9, 2026
* All Figures are estimates. Check with your bank or proposed mortgage company for actual interest rates.
This product uses the FRED® API but is not endorsed or certified by the Federal Reserve Bank of St. Louis.

Virtual TourSave FavoriteSchedule TourAsk A QuestionMore Details

12 Snowshoe Hill Road Claremont NH 03743

Claremont, NH12 Snowshoe Hill Road

Price$525,000

Est. Mortgage: $/month

Open House

MLS Number 5097190

  • Residential Single Family
  • Next Open House: Sat 07/11 10:00 am. to 12:00 pm.
  • Full Bath 2
  • Construction Existing
  • Bedrooms 5

Welcome to 12 Snowshoe Hill Road, a spacious single-level ranch nestled at the end of a quiet cul-de-sac in Claremont, NH. Situated on a level 0.40-acre lot, this property balances peaceful privacy with single-story convenience. Spanning 2,470 total finished square feet, the interior features classic hickory hardwood floors and tile throughout. The heart of the home centers around a bright, open kitchen and dining area complete with a functional center island, a built-in double oven, and stunning custom Crown Point Cabinetry. Easy access through a slider leads to a large private deck and screened in porch with a vaulted wood ceiling; an exceptional space for outdoor dining and seasonal relaxation. Gather easily in the dining area, which features expansive custom built-in shelving perfect for showcasing your collections. The adjoining living space flows naturally from the kitchen and showcases a cozy gas fireplace to warm cool New England evenings. The layout is thoughtfully configured for comfort, featuring a primary bedroom suite with its own private bath, complemented by two other bedrooms on the first floor that share another full bath. With 5 bedrooms and 3 bathrooms total, this flexible floor plan effortlessly accommodates family, guests, or dedicated work-from-home spaces. Head downstairs to discover two more bedrooms, a convenient laundry area, and an abundance of flexible open layout - perfect for your current storage needs or future expansion plans. Practical highlights include central AC, forced-air propane heat, an attached garage, public utilities, and a standby generator for complete peace of mind. Within minutes from downtown Claremont, Dartmouth Health's Valley Regional Hospital, the Connecticut River, & local parks - plus just 10 minutes to I-91 & approximately 30 miles to Dartmouth/Lebanon areas. This is a remarkable opportunity toown a move-in-ready home in an impeccable neighborhood!

Listed by Ross Doody of Century 21 Highview Realty

$
$
%
$/month over payments
Federal 30-year interest rate: 6.49% last updated on Jul 9, 2026
* All Figures are estimates. Check with your bank or proposed mortgage company for actual interest rates.
This product uses the FRED® API but is not endorsed or certified by the Federal Reserve Bank of St. Louis.

Save FavoriteSchedule TourAsk A QuestionMore Details

36 Elsom Parkway South Burlington VT 05403
Active With Contract

MLS Number 5097825

  • Residential Single Family
  • Full Bath 1
  • Address 36 Elsom Parkway
  • Construction Existing
  • Bedrooms 3

If you've been pining over the Mayfair Park neighborhood, your wait is over. This cute as a button ranch home is adorable inside and out. The well-established pollinator gardens give it beautiful, natural curb appeal and have been thoughtfully designed to look amazing all summer long. There are even a map and legend available, so you know exactly how to care for it next year. Inside, this home has beautiful hardwood floors and vintage charm without looking outdated. Highlights include large front windows, custom built-ins, an enormous screened-in porch, and large deck beyond that. The basement has nice finishes, a climbing wall, and even a custom mural by a well-known artist. There is a detached 1-car garage for additional storage, with a covered breezeway connecting it to the house. At one point this seller had extensive gardens in the backyard, which is expansive, sunny, and level. There are still fruit trees including peach and apple. You'll also have all the berries - blueberry, raspberry, strawberry, elderberry - as well as rhubarb. At the back of the lot is a medicinal garden including St John's Wort, Bee Balm, and Echinacea. The cedar hedges surrounding the yard have been professionally maintained for ultimate privacy. Just in case you're not familiar with Mayfair Park, this is a closed loop neighborhood surrounded by woods with trails and conveniently located to everything South Burlington has to offer - the University Mall, University of Vermont Medical Center, the Burlington Airport, and City Center which is constantly growing with new businesses and restaurants. Commuting is easy with public transportation a minute away, and the entrance to Interstate 89 less than a couple miles away.

Listed by Theadora Dernavich of Coldwell Banker Hickok and Boardman

$
$
%
$/month over payments
Federal 30-year interest rate: 6.49% last updated on Jul 9, 2026
* All Figures are estimates. Check with your bank or proposed mortgage company for actual interest rates.
This product uses the FRED® API but is not endorsed or certified by the Federal Reserve Bank of St. Louis.

Save FavoriteSchedule TourAsk A QuestionMore Details

30 Alton Shores Road Alton NH 03810

Alton, NH30 Alton Shores Road

Price$524,999

Est. Mortgage: $/month

MLS Number 5091681

  • Residential Single Family
  • Full Bath 1
  • Address 30 Alton Shores Road
  • Construction New Construction
  • Bedrooms 2

NEW CONSTRUCTION in Alton, NH! Only a short 5-10 minute drive to Alton Bay on beautiful Lake Winnipesaukee. This charming 2 Bed 3 Bath 1950 sq ft Home provides the perfect space to enjoy the Lakes Region lifestyle. The seamless open layout connects the sun lit living room to the kitchen, creating a perfect, expansive space for entertaining guests. The kitchen includes Stainless Steel Appliances, Custom Cabinets, Quartz Countertops and a perfectly situated Kitchen Island. The rear patio door is situated just off the dining room next to the kitchen allowing for easy access to the rear deck. There you will find a spacious backyard lined with stone walls that surround the perimeter of the property. The Primary Bedroom Suite includes a full bath and walk in closet. The Guest Bedroom also includes its own bathroom with a shower. Schedule a showing today! Seller is a licensed NH Realtor.

Listed by Jay Spezzaferri of EXP Realty

$
$
%
$/month over payments
Federal 30-year interest rate: 6.49% last updated on Jul 9, 2026
* All Figures are estimates. Check with your bank or proposed mortgage company for actual interest rates.
This product uses the FRED® API but is not endorsed or certified by the Federal Reserve Bank of St. Louis.

Virtual TourSave FavoriteSchedule TourAsk A QuestionMore Details

33 Sunset Hill Road Randolph VT 05060

Randolph, VT33 Sunset Hill Road

Price$524,995

Est. Mortgage: $/month

Pending

MLS Number 5081078

  • Residential Single Family
  • Full Bath 1
  • Address 33 Sunset Hill Road
  • Construction Existing
  • Bedrooms 3

Set just minutes from Exit 4, 33 Sunset Hill Road offers a rare combination of visibility, flexibility, and sweeping Vermont views. Positioned on a well-traveled route yet tucked into a scenic setting, this property presents a unique opportunity for both residential living and commercial use thanks to its dual zoning. The main building features rich cherry woodwork that brings warmth and character throughout, creating a space that feels both inviting and functional. Whether you're envisioning a home, business, or a blend of the two, the layout supports a range of possibilities. Infrastructure is already in place with a drilled well, septic system, and 200-amp electrical service. The outbuilding is equipped with 3-phase power, opening the door for light industrial use, workshop space, or business operations that require higher capacity. The elevated setting captures long-range views that change with the seasons-morning light over the hills, vibrant fall color, and peaceful winter scenes. With easy highway access, this location works equally well for commuters, clients, or customers. Properties with this level of flexibility, exposure, and existing utilities are increasingly hard to find in Central Vermont. Whether you're looking to establish a business presence, invest, or create a live/work setup, 33 Sunset Hill Road is ready to support your next move.

Listed by Nathan Wright of Century 21 The One

$
$
%
$/month over payments
Federal 30-year interest rate: 6.49% last updated on Jul 9, 2026
* All Figures are estimates. Check with your bank or proposed mortgage company for actual interest rates.
This product uses the FRED® API but is not endorsed or certified by the Federal Reserve Bank of St. Louis.

Virtual TourSave FavoriteSchedule TourAsk A QuestionMore Details

Broker Reciprocity 

Copyright 2026 PrimeMLS, Inc. All rights reserved. This information is deemed reliable, but not guaranteed. The data relating to real estate displayed on this display comes in part from the IDX Program of PrimeMLS. The information being provided is for consumers’ personal, non-commercial use and may not be used for any purpose other than to identify prospective properties consumers may be interested in purchasing. Data last updated July 10, 2026 5:53 PM UTC