SIGN UP or LOG IN 's Account

Log in to see your saved listings or edit your searches:

No account? Sign up now to save searches, listings, and get tailored listing notifications. It's free, opt-out anytime.

Find Your New Home

Sign Up Today!

Get fresh listings via email, save your favorite listings, match with similar properties, and unlock additional property info.

Create Your Account

Do not fill in this field:

Already have an account? Log in

and narrow your search. If you have fewer than 200 results, you can save your search.

Alburgh VT Single Family Real Estate

r=4849-4860
10 Hastings Lane Nashua NH 03064

Nashua, NH10 Hastings Lane

Price$519,900

Est. Mortgage: $/month

Open House

MLS Number 5097157

  • Residential Single Family
  • Next Open House: Sun 07/12 12:00 pm. to 3:00 pm.
  • Full Bath 1
  • Address 10 Hastings Lane
  • Construction Existing

Looking for a home in Nashua with a suburban aesthetic? Look no further! Nestled only minutes from local shopping on Amherst street, yet set in a quiet neighborhood, convenience and practicality are both featured here. Partially fenced yard, shed for storage, and mature trees all add to this homes appeal.

Listed by Christina Lucas of KW Coastal and Lakes & Mountains Realty

$
$
%
$/month over payments
Federal 30-year interest rate: 6.49% last updated on Jul 9, 2026
* All Figures are estimates. Check with your bank or proposed mortgage company for actual interest rates.
This product uses the FRED® API but is not endorsed or certified by the Federal Reserve Bank of St. Louis.

Save FavoriteSchedule TourAsk A QuestionMore Details

297 Liberty Hill Road Gilford NH 03249

Gilford, NH297 Liberty Hill Road

Price$519,900

Est. Mortgage: $/month

MLS Number 5091746

  • Residential Single Family
  • Full Bath 1
  • Construction Existing
  • Bedrooms 3
  • Bathroom 2

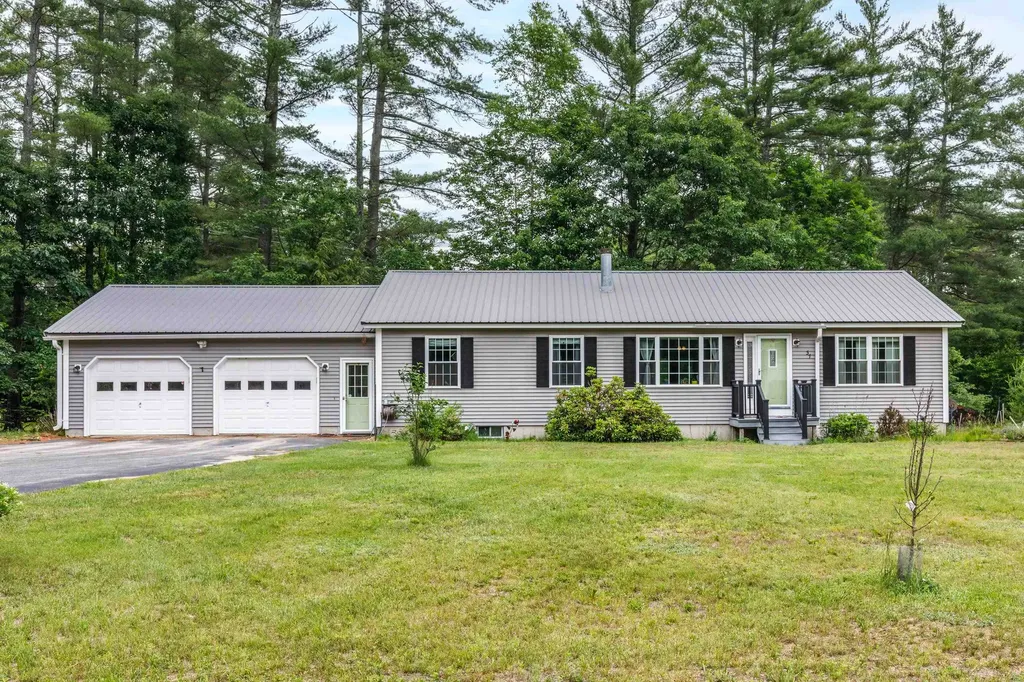
Welcome to this charming ranch-style home ideally situated on a corner lot in one of Gilford's desirable neighborhoods near the top of Liberty Hill Road. Offering the ease of single-level living, this home features 3 bedrooms, 2 bathrooms, and a spacious two-bay garage. Outside, enjoy lovely landscaping, lush green grass, and a beautiful pergola that creates the perfect setting for outdoor dining and entertaining. Set on approximately half an acre, the property offers a manageable yard with low-maintenance mowing while still providing plenty of outdoor space to enjoy. The unfinished basement provides excellent storage and exciting potential for additional finished space, perfect for a home office, media room, gym, or playroom. A walk-up attic offers overflow sleeping space along with even more storage flexibility. Enjoy being just minutes from some of the Lakes Region's best amenities, including Gunstock, golf courses, Gilford Town Beach, hiking trails, and concerts at Bank of NH Pavilion. Whether you are looking for a primary residence, vacation getaway, or investment opportunity, this property offers comfort, convenience, and endless potential in a sought-after location.

Listed by Jill Mulligan of Coldwell Banker Realty Center Harbor NH

$
$
%
$/month over payments
Federal 30-year interest rate: 6.49% last updated on Jul 9, 2026
* All Figures are estimates. Check with your bank or proposed mortgage company for actual interest rates.
This product uses the FRED® API but is not endorsed or certified by the Federal Reserve Bank of St. Louis.

Virtual TourSave FavoriteSchedule TourAsk A QuestionMore Details

97 Old Rockingham Road Salem NH 03079

Salem, NH97 Old Rockingham Road

Price$519,900

Est. Mortgage: $/month

Pending

MLS Number 5096916

  • Residential Single Family
  • Full Bath 1
  • Construction Existing
  • Bedrooms 3
  • Bathroom 1

Welcome to 97 Old Rockingham Road in Salem, New Hampshire - a beautifully maintained ranch-style home offering the ease of one-level living in one of Southern NH's most convenient and desirable locations. Set just approximately 6 miles from the Massachusetts border, this property is ideal for buyers seeking close proximity to MA commuter routes while enjoying the benefits of New Hampshire living, including no state income tax, no sales tax, and a tax-friendly environment for retirees. This charming 3-bedroom, 1-bath home sits on a flat, level 0.67-acre lot with plenty of usable outdoor space for gardening, entertaining, pets, play, or future possibilities. Inside, you'll find a warm and inviting floor plan with beautiful hardwood floors, a cozy fireplaced living room, and a bright sunlit dining room that creates the perfect setting for everyday meals or hosting family and friends. The spacious kitchen overlooks the backyard and offers excellent functionality with room to cook, and enjoy views of the peaceful lot. Just off the main living area, the three-season sunroom provides a wonderful bonus space to relax, sip morning coffee, read, or unwind while taking in the natural surroundings. Whether you are a first-time homebuyer, downsizer, retiree, commuter, or someone searching for a well-cared-for ranch home in Salem, NH, this property delivers comfort, convenience, and long-term value. Located near shopping, restaurants, schools, major highways, and the Massachusetts border, this Salem ranch combines privacy, accessibility, and the highly sought-after New Hampshire lifestyle.

Listed by Dempsey Realty Group of EXP Realty

$
$
%
$/month over payments
Federal 30-year interest rate: 6.49% last updated on Jul 9, 2026
* All Figures are estimates. Check with your bank or proposed mortgage company for actual interest rates.
This product uses the FRED® API but is not endorsed or certified by the Federal Reserve Bank of St. Louis.

Virtual TourSave FavoriteSchedule TourAsk A QuestionMore Details

1160 Blockhouse Point Road North Hero VT 05474

MLS Number 5099293

  • Residential Single Family
  • Construction Existing
  • Bedrooms 2
  • Bathroom 1
  • Square Feet 990

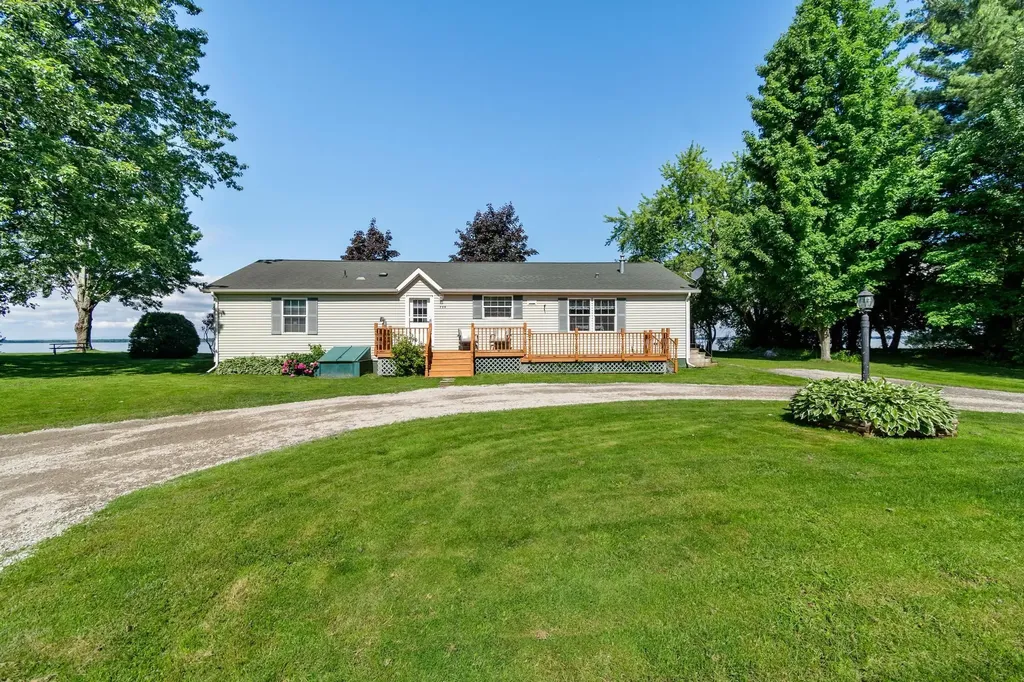
Shaped by the south winds and nestled among towering cedars, this private Lake Champlain cottage retreat is surrounded by spectacular perennial gardens and offers exceptional indoor and outdoor living. Spend your days on the water and your evenings gathered around an Autumn bonfire on the property's crescent-shaped sand and pebble beach as the sun sets over the Lake and Adirondacks. Thoughtfully renovated in 2019, this classic mid-century cottage blends timeless island charm with modern comforts. The custom kitchen features cherry cabinetry with soft-close drawers, natural stone backsplash, black stainless Samsung appliances, farmhouse apron sink, tile floors, and recessed lighting. The beautifully updated ¾ bath includes custom tile, built-in cabinetry, spacious shower with beveled glass doors, and stylish vanity. The inviting 19x13 living room is anchored by a roaring fieldstone fireplace and warm pine walls, while bamboo flooring, a Rinnai heater, on-demand hot water, and fresh exterior paint (2026) complete the extensive improvements. Multiple lakeside decks, a screened porch, family room, and newer hot tub provide endless opportunities for entertaining or simply relaxing by the water. A spacious 24x24 detached garage offers plenty of room for boats, paddle boards, bicycles, and all your island toys. A rare opportunity to enjoy the very best of Vermont lakefront living.

Listed by Franz Rosenberger of Coldwell Banker Islands Realty

$
$
%
$/month over payments
Federal 30-year interest rate: 6.49% last updated on Jul 9, 2026
* All Figures are estimates. Check with your bank or proposed mortgage company for actual interest rates.
This product uses the FRED® API but is not endorsed or certified by the Federal Reserve Bank of St. Louis.

Virtual TourSave FavoriteSchedule TourAsk A QuestionMore Details

58 Barber Road Haverhill NH 03774

Haverhill, NH58 Barber Road

Price$519,000

Est. Mortgage: $/month

MLS Number 5089680

  • Residential Single Family
  • Full Bath 3
  • Address 58 Barber Road
  • Construction Existing
  • Bedrooms 3

Tucked away in the heart of New Hampshire's White Mountains region, this one-of-a-kind property offers a rare blend of privacy, flexibility, and North Country charm. Set on 1.31 beautifully landscaped acres, the property includes a spacious main home, a detached one-bedroom guest house, a large detached garage, and a crystal-clear spring-fed pond perfect for swimming and enjoying throughout the summer months. The combined living space offers approximately 2,232 square feet and includes warm wood interiors, exposed beams, cathedral ceilings, and inviting gathering spaces that create a true retreat-like atmosphere. The main home features a large primary suite with a private bath and cedar walk-in closet, open kitchen and dining areas, and a generous living room with a pellet stove and direct access to the wraparound deck overlooking the pond and grounds. The detached guest house includes its own kitchen, living area, bedroom, full bath, and propane heat, offering exceptional flexibility for extended family, guests, rental potential, or private workspace. Outside, enjoy the peaceful setting from the expansive deck, gather around the fire pit, swim in the privately owned spring-fed pond, or tinker in the detached garage. Located near hiking, skiing, golf, snowmobile trails, and year-round White Mountains recreation, this property offers an extraordinary opportunity to own more than just a home-it offers a lifestyle.

Listed by Vickie Wyman and Julie Marsh-Harris of All Access Real Estate

$
$
%
$/month over payments
Federal 30-year interest rate: 6.49% last updated on Jul 9, 2026
* All Figures are estimates. Check with your bank or proposed mortgage company for actual interest rates.
This product uses the FRED® API but is not endorsed or certified by the Federal Reserve Bank of St. Louis.

Virtual TourSave FavoriteSchedule TourAsk A QuestionMore Details

17 Centennial Drive Webster NH 03303

Webster, NH17 Centennial Drive

Price$519,000

Est. Mortgage: $/month

Pending

MLS Number 5085158

  • Residential Single Family
  • Full Bath 2
  • Address 17 Centennial Drive
  • Construction Existing
  • Bedrooms 3

This beautiful cape on almost an acre, is move in ready! Summer is around the corner! Enjoy your coffee or dinners al fresco on your huge 16x18 multilevel deck! Step inside to the beautifully appointed kitchen with newer appliances, new flooring and freshly painted walls! Large dining and living room give you ample space to relax or host family and friends! The bedroom/den with full bath complete the first level. Upstairs hosts 2 large bedrooms and another full bath. Lots of closets and built- ins provide plenty of storage. The basement is mostly finished with a beautiful bar, cozy woodstove and finished laundry room. Oversized 2+ car garage has a loft above for storage or finishing. Easy access to Pillsbury Lake, 67 acres of four-season fun! Fishing, kayaking, canoeing, snow shoeing, snowmobiling, ice fishing and so much more are just a few steps from your front door. Amenities include a community playground, basketball court and athletic field, clubhouse and a 316-acre hunting preserve! And NO HOA fee! Mature landscaping partly fenced yard, private well (with new pump and pressure tank), new furnace and Brand New leach field covers all the bases!

Listed by Alison Scott of 603 Birch Realty,LLC

$
$
%
$/month over payments
Federal 30-year interest rate: 6.49% last updated on Jul 9, 2026
* All Figures are estimates. Check with your bank or proposed mortgage company for actual interest rates.
This product uses the FRED® API but is not endorsed or certified by the Federal Reserve Bank of St. Louis.

Save FavoriteSchedule TourAsk A QuestionMore Details

149 West Trottier Road Royalton VT 05068

Royalton, VT149 West Trottier Road

Price$519,000

Est. Mortgage: $/month

Active With Contract

MLS Number 5070098

  • Residential Single Family
  • Full Bath 1
  • Construction Existing
  • Bedrooms 3
  • Bathroom 3

This spacious home located at the end of a dead end road, offers privacy with 25+ acres. If you are looking for a home with plenty of storage, look no further! The inviting entry welcomes you into the open kitchen, dining and living space. Access the wrap around deck that overlooks the yard below from the light filled living room. The primary bedroom boasts a large walk-in closet, 3/4 bath with built in vanity and a tiled shower with double shower heads, and deck access. Also on the main level is a 1/2 bath, laundry room and a bonus room with lot's of possibilities including storage, pantry or office. Upstairs are two large bedrooms, a full bath and a large landing. The ground level provides an additional bonus room, a one bedroom apartment with a large living space, kitchen, full bath with laundry and a private entrance. Perfect for rental income or an in law suite. A three bay garage has room for your vehicles and your hobbies. A newly drilled well, portable generator hookup and central air are just a few of the features this property offers. The mostly wooded land has well established trails throughout it. Come, explore and see first hand everything this property has to offer!

Listed by Danae Lyn Rakotz and Suzi Lamson of Vermont Heritage Real Estate

$
$
%
$/month over payments
Federal 30-year interest rate: 6.49% last updated on Jul 9, 2026
* All Figures are estimates. Check with your bank or proposed mortgage company for actual interest rates.
This product uses the FRED® API but is not endorsed or certified by the Federal Reserve Bank of St. Louis.

Save FavoriteSchedule TourAsk A QuestionMore Details

1294 Daniel Webster Highway Woodstock NH 03262

MLS Number 5093544

  • Residential Single Family
  • Full Bath 2
  • Construction Existing
  • Bedrooms 5
  • Bathroom 3

Believed to be the oldest home in town, this remarkable c.1790 property offers a rare opportunity to own a piece of local heritage. Located in the town of Woodstock, and just 5 minutes from the Jack O'Lantern Golf Course and 10 minutes from Loon Mountain Ski Resort, the location is ideal for those who appreciate the outdoors and the four-season lifestyle of the White Mountains. For more than 50 years, this home has been treasured by the same family as a second home, where generations of children, grandchildren, and cousins have gathered to enjoy hiking, skiing, snowmobiling, kayaking, golf, and all the recreational opportunities the region has to offer. The home features 10 rooms, including 5 bedrooms, 2 bathrooms, with 2,629 square feet of living space, providing plenty of room for family and friends to gather. A standout feature is the large barn, once home to the Woodstock Canoe Company, offering exceptional space for storage, hobbies, a workshop, or future possibilities. An added bonus is the studio loft apartment, providing a private retreat for guests or potential rental income opportunities. As part of the Pine Crest Homeowners Association, owners enjoy access to a swimming pool and tennis court, adding even more opportunities for recreation and relaxation. Combining history, location, and lifestyle, this is a unique opportunity to create your own lasting family memories in the heart of New Hampshire's White Mountains.

Listed by Robert Matheson and Linda Matheson of Badger Peabody & Smith Realty

$
$
%
$/month over payments
Federal 30-year interest rate: 6.49% last updated on Jul 9, 2026
* All Figures are estimates. Check with your bank or proposed mortgage company for actual interest rates.
This product uses the FRED® API but is not endorsed or certified by the Federal Reserve Bank of St. Louis.

Save FavoriteSchedule TourAsk A QuestionMore Details

339 Gage Road Newport Town VT 05857

Newport Town, VT339 Gage Road

Price$519,000

Est. Mortgage: $/month

Active With Contract

MLS Number 5089135

  • Residential Single Family
  • Full Bath 1
  • Address 339 Gage Road
  • Construction Existing
  • Bedrooms 3

High end full 2 story home with phenomenal lake and mountain views nestled at the end of a town road. Immaculate inside and out. Whole house generator. 2 mini splits. Radiant heat in master bath. Recent upgrades include: Flooring in all bedrooms, painted top to bottom, high efficiency hot water tank with smart technology, smart washer and dryer, full closet organization system in primary bedroom, added primary bath with marble radiant floor, kitchen island with sink, beer/wine 'frig, drawer microwave. Outdoor shed with power, and extension of Staymat driveway. Fabulous kitchen with large island open to the dining/living area. Very spacious primary bedroom with incredible lake views. Very private location yet only 10 minutes to downtown Newport. Large deck off dining area facing lake. Great potential for more living space in full walk-out basement.

Listed by Lori Roberts of Conley Country Real Estate & Insurance

$
$
%
$/month over payments
Federal 30-year interest rate: 6.49% last updated on Jul 9, 2026
* All Figures are estimates. Check with your bank or proposed mortgage company for actual interest rates.
This product uses the FRED® API but is not endorsed or certified by the Federal Reserve Bank of St. Louis.

Virtual TourSave FavoriteSchedule TourAsk A QuestionMore Details

350 South Street South Hero VT 05486

South Hero, VT350 South Street

Price$519,000

Est. Mortgage: $/month

Active With Contract

MLS Number 5094261

  • Residential Single Family
  • Full Bath 1
  • Address 350 South Street
  • Construction Existing
  • Bedrooms 2

Nestled on 2 private acres near the southern tip of South Hero Island, this charming and distinctive split-level home offers the perfect blend of comfort, character, and Lake Champlain living. Included with the property is a 1/5 ownership interest in 15 feet of shared Lake Champlain frontage, just a short 9-minute walk away. This rocky lakeside retreat provides a peaceful spot to swim, launch a kayak, or simply relax and take in spectacular sunsets overlooking the Causeway. Inside, the home's bright and inviting layout is filled with natural light. Enter from the spacious wraparound deck into the main living area, featuring an open dining and living room with direct deck access. The second level offers an eat-in kitchen, a comfortable bedroom, and a convenient half bath. Just off the kitchen, a quaint covered front porch creates the perfect setting for enjoying your morning coffee or tea. The third-floor primary suite is a unique and relaxing retreat, complete with a clawfoot soaking tub, separate shower, and laundry area. The finished lower level adds valuable living space with an oil heat stove and a bonus room ideal for storage or hobbies. Designed with efficiency in mind, the home benefits from enhanced insulation, double-pane windows, heat pumps, and an investment in the local solar cooperative field to help offset electricity costs. Outside, the expansive backyard features a fenced garden area and an acre of wooded land with established trails that connect to neighboring forest land, creating a wonderful setting for exploring nature right from your doorstep. A large detached garage offers ample storage for vehicles and equipment, with an additional garden shed area at the rear and a side carport perfectly suited for storing boats and recreational gear. Whether you're seeking a year-round residence or a Vermont getaway, this unique South Hero property combines privacy, sustainability, outdoor recreation, and shared lake access in one special package.

Listed by Jess Kerns of KW Vermont

$
$
%
$/month over payments
Federal 30-year interest rate: 6.49% last updated on Jul 9, 2026
* All Figures are estimates. Check with your bank or proposed mortgage company for actual interest rates.
This product uses the FRED® API but is not endorsed or certified by the Federal Reserve Bank of St. Louis.

Save FavoriteSchedule TourAsk A QuestionMore Details

142 Jaylynn Lane Sheldon VT 05483

Sheldon, VT142 Jaylynn Lane

Price$519,000

Est. Mortgage: $/month

Pending

MLS Number 5055945

  • Residential Single Family
  • Full Bath 2
  • Address 142 Jaylynn Lane
  • Construction New Construction
  • Bedrooms 3

New construction move in ready and complete all on one level with a walkout basement. The seller is offering a $5000 appliance concession for the buyer to choose what they want for appliances. This house sits on a 3.7 acre lot on a dead end private road. The backyard offers great privacy with a walkout basement that is currently unfinished but with 4 full size windows and a slider that could be a great option to add another 1000+ finished square footage. The single level 1627 sf house offers one level living with kitchen,dining,living,bedrooms, baths, and laundry all on one level. The open floor plan has a kitchen with granite counters and an island with a breakfast bar. The dining area has great views of the back yard and a balcony for the morning coffee or for exterior dining. The living room has a vaulted 14 ft ceiling. The master bedroom has a walk-in closet with raised ceilings and the master bath has a garden tub, shower, twin sinks and a dedicated vanity area and an additional walk-in closet. The opposite end of the home has 2 bedrooms and a full bath. A dedicated laundry room is located on the master bedroom end of the home. The house has a baseboard hot water furnace with on demand hot water and a minisplit heat pump / AC with a head in the living room and in the master bedroom. Come take a look this home is complete and can close on short notice. Unlike most new development this property has no deed restrictions or covenants.

Listed by Shawn Cheney of EXP Realty

$
$
%
$/month over payments
Federal 30-year interest rate: 6.49% last updated on Jul 9, 2026
* All Figures are estimates. Check with your bank or proposed mortgage company for actual interest rates.
This product uses the FRED® API but is not endorsed or certified by the Federal Reserve Bank of St. Louis.

Virtual TourSave FavoriteSchedule TourAsk A QuestionMore Details

Colonial Circle Harrison ME 04040

Harrison, MEColonial Circle

Price$519,000

Est. Mortgage: $/month

MLS Number 5079110

  • Residential Single Family
  • Full Bath 1
  • Address Colonial Circle
  • Construction New Construction
  • Bedrooms 3

Welcome to this brand-new, modern Cape set in the heart of the Lakes Region where contemporary comfort meets classic New England charm. This thoughtfully designed 3-bedroom, 2.5-bath home offers a functional and inviting floor plan perfectly suited to today's lifestyle. The first-floor primary suite provides exceptional convenience, featuring a spacious ensuite bath and a large walk-in closet, along with first-floor laundry for effortless everyday living. The bright, open kitchen and living area are filled with natural light and open directly onto a generous deck ideal for entertaining or simply unwinding outdoors. Upstairs, two spacious bedrooms and a full bath offer flexible space for family, guests, or a home office. Accessibility is a standout feature, with two separate driveways: one leading to the attached two-car garage, and a second bringing you close to the front entrance with just two steps for easy entry. Situated on a 1.09-acre corner lot, this property offers ample outdoor space for gardening, recreation, or future expansion. Its location near the local elementary school makes daily routines easy and convenient. Enjoy the best of Lakes Region living with close proximity to town, local beaches, and a nearby boat ramp-making lake days simple and spontaneous. A nearby marina with boat rentals provides easy access to Long Lake and Crystal Lake throughout the season. Outdoor enthusiasts will also appreciate being just 20 minutes from Pleasant Mountain Ski Area for winter adventures. A dedicated storage unit is a valuable bonus, offering plenty of space for outdoor gear, seasonal items, and recreational equipment keeping both the home and garage clutter-free. With easy access to Portland and I-95, commuting is convenient while still preserving the peace and charm of small-town Maine living. Whether you're searching for a year-round residence or a relaxing retreat, this modern Cape delivers quality craftsmanship, stylish design, and an unbeatable location.

Listed by Jeana Hale-Dewitt of Badger Peabody & Smith Realty

$
$
%
$/month over payments
Federal 30-year interest rate: 6.49% last updated on Jul 9, 2026
* All Figures are estimates. Check with your bank or proposed mortgage company for actual interest rates.
This product uses the FRED® API but is not endorsed or certified by the Federal Reserve Bank of St. Louis.

Virtual TourSave FavoriteSchedule TourAsk A QuestionMore Details

Broker Reciprocity 

Copyright 2026 PrimeMLS, Inc. All rights reserved. This information is deemed reliable, but not guaranteed. The data relating to real estate displayed on this display comes in part from the IDX Program of PrimeMLS. The information being provided is for consumers’ personal, non-commercial use and may not be used for any purpose other than to identify prospective properties consumers may be interested in purchasing. Data last updated July 10, 2026 10:23 PM UTC