SIGN UP or LOG IN 's Account

Log in to see your saved listings or edit your searches:

No account? Sign up now to save searches, listings, and get tailored listing notifications. It's free, opt-out anytime.

Find Your New Home

Sign Up Today!

Get fresh listings via email, save your favorite listings, match with similar properties, and unlock additional property info.

Create Your Account

Do not fill in this field:

Already have an account? Log in

and narrow your search. If you have fewer than 200 results, you can save your search.

Alburgh VT Single Family Real Estate

r=4861-4872
18 Garrison Lane Madbury NH 03823

Madbury, NH18 Garrison Lane

Price$499,900

Est. Mortgage: $/month

Active With Contract

MLS Number 5107604

  • Residential Single Family
  • PricePerSqFt 225.59
  • Full Bath 1
  • Address 18 Garrison Lane
  • Construction Existing

Priced to Sell! Colonial in the Oyster River School District Here's your opportunity to own a 4 Bedroom Colonial in the desirable Oyster River School District, tucked away on a lovely dead end street. Set on over an acre of beautiful wooded land, this property offers privacy, tranquility, and plenty of room to enjoy the outdoors. The traditional Colonial layout provides comfortable living spaces and plenty of potential to create a home that reflects your style. Step outside onto the private deck and enjoy the peaceful wooded setting, a perfect place for morning coffee, entertaining, or simply relaxing in your own private retreat. The home needs some updates and will be sold as is, making this an excellent opportunity for a buyer ready to bring their vision and make improvements over time. Priced to sell and offering a fantastic combination of location, acreage, privacy, and potential. Don't miss your chance to make this Oyster River property your own!

Listed by Stephanie Retrosi of Engel & Volkers Portsmouth

$
$
%
$/month over payments
Federal 30-year interest rate: 6.76% last updated on Sep 10, 2026
* All Figures are estimates. Check with your bank or proposed mortgage company for actual interest rates.
This product uses the FRED® API but is not endorsed or certified by the Federal Reserve Bank of St. Louis.

Save FavoriteSchedule TourAsk A QuestionMore Details

236 South Hidden Lake Road Stoddard NH 03464
Pending

MLS Number 5107759

  • Residential Single Family
  • PricePerSqFt 460.74
  • Construction Existing
  • Bedrooms 2
  • Bathroom 2

Tucked away in the Hidden Lake Association on a private 1.30 acre lot, you will find this charming turnkey home awaiting you which was designed, built, and cherished by the current owners for 20 years! This property has deeded access to Highland Lake which is 7 miles long encompassing +/-700 acres and is well known for its healthy population of Largemouth Bass! Bring your motorboats, jet skis, kayaks, canoes, & fishing poles - this water setting is perfect for these toys! This cozy home was thoughtfully designed with no detail overlooked. Walk in, kick off your shoes, & feel right at home - especially since this home is being sold partially furnished! Upon entering, you will be greeted by a sun filled 4 season porch where you can enjoy your morning cup of coffee while listening to the sounds of birds. Step into the living room/kitchen area which boasts an open concept floor plan, cathedral ceiling, natural woodwork, and plenty of natural light throughout with the focal point of the room being the woodstove. On the first floor you will find a bedroom and bath, & upstairs you will find a spacious loft bedroom. The finished walkout basement expands the living space allowing for additional sleeping quarters, a 3/4 bath, and washer/dryer as well. From the basement, access the 1 car garage underneath serving as a workshop currently. Outside, tasteful landscaping, raised garden beds, and exposed ledge create a private oasis, offering a natural and tranquil setting to unwind. Outside you will also find an additional 1 car garage & a 2 car garage detached with storage space above! The annual association fee of $825 includes not only lake access, but year-round road maintenance, a private boat launch, inground swimming pool, clubhouse, playground, & a tennis/basketball court. This home is located about 30 mins to Keene & Peterborough, & less than 2 hrs. from Boston. A pontoon boat is available for purchase! Schedule your private showing today &meet your forever home!

Listed by Abby Fino of Stone Haven Real Estate

$
$
%
$/month over payments
Federal 30-year interest rate: 6.76% last updated on Sep 10, 2026
* All Figures are estimates. Check with your bank or proposed mortgage company for actual interest rates.
This product uses the FRED® API but is not endorsed or certified by the Federal Reserve Bank of St. Louis.

Virtual TourSave FavoriteSchedule TourAsk A QuestionMore Details

50 Linhale Drive Springfield VT 05156

Springfield, VT50 Linhale Drive

Price$499,900

Est. Mortgage: $/month

Pending

MLS Number 5105000

  • Residential Single Family
  • PricePerSqFt 221.29
  • Address 50 Linhale Drive
  • Construction Existing
  • Bedrooms 4

On a quiet dead-end road in Springfield, Vermont, this classic 1935 Cape Cod sits on 5.5 private, rolling acres that have been lovingly shaped over many years into a true country haven. Mature landscaping, established garden beds, a functional greenhouse for year-round growing, a barn, stables, and open fields ready for pasture or cultivation all speak to a deep appreciation for the land and invite the next owner to continue that story of gardens, animals, and productive living. Step inside the comfortable 4-bedroom, 2-bath home and discover 2,259 square feet of living space filled with hardwood floors, an enclosed porch, and thoughtful accessibility features including a zero-step entry, first-floor laundry, and a convenient first-floor bath. The full walk-out basement offers generous storage, future potential, and a workshop space accessed by the garage door, while a 3-car carport and abundant outdoor parking keep everyday life practical. Outside, the possibilities open wide. The greenhouse, barn, and stables provide ready infrastructure for serious gardening, hobbies, or small-scale farming, and all greenhouse accoutrements will convey along with much of the farm equipment. Level and gently sloping areas offer room for expanded gardens, livestock, orchards, or simply peaceful recreation amid the beauty of the Vermont countryside, all set against a peaceful rural backdrop with public water, septic, and fiber-optic internet available for modern convenience. Offered at $499,900, 50 Linhale Drive delivers the rare combination of a solid classic Cape, extensive outbuildings, productive acreage, and genuine privacy while remaining conveniently located in Springfield and close to the Upper Valley. Whether you're seeking a comfortable home with room to grow, a place to pursue gardening or animals, or a peaceful Vermont retreat ready for its next chapter, this property is waiting to welcome you. Schedule your private showing today and experience the potential for yourself.

Listed by Vin Morris of BHHS Verani Upper Valley

$
$
%
$/month over payments
Federal 30-year interest rate: 6.76% last updated on Sep 10, 2026
* All Figures are estimates. Check with your bank or proposed mortgage company for actual interest rates.
This product uses the FRED® API but is not endorsed or certified by the Federal Reserve Bank of St. Louis.

Virtual TourSave FavoriteSchedule TourAsk A QuestionMore Details

352 Main Street Rindge NH 03461

Rindge, NH352 Main Street

Price$499,900

Est. Mortgage: $/month

Active With Contract

MLS Number 5105301

  • Residential Single Family
  • PricePerSqFt 323.98
  • Full Bath 1
  • Address 352 Main Street
  • Construction Existing

Welcome to effortless single-level living on 5.58 private, peaceful acres! The bright living room features hardwood floors, soaring vaulted ceilings, and French doors opening directly to the rear deck. Cooking is a joy in the spacious kitchen, complete with new luxury vinyl plank flooring, rich granite countertops, ample cabinet space, and a charming bay window overlooking your secluded backyard. The primary suite offers generous closet space, a private half bath, and its own French door access to the back deck. Three additional bedrooms, a full bath with convenient main-floor laundry hookups complete the main level. Downstairs, discover a delightful basement surprise, your very own private sauna! Head outside to a two-tier back deck overlooking a wooded oasis, featuring an above-ground pool, storage shed, and endless space for gardening, play, or relaxing. Complete with a paved driveway and an attached 2-car garage, this home offers the ideal blend of comfort and privacy! Subject to seller securing suitable housing.

Listed by Sarah Schouler of Lamacchia Realty,Inc.

$
$
%
$/month over payments
Federal 30-year interest rate: 6.76% last updated on Sep 10, 2026
* All Figures are estimates. Check with your bank or proposed mortgage company for actual interest rates.
This product uses the FRED® API but is not endorsed or certified by the Federal Reserve Bank of St. Louis.

Virtual TourSave FavoriteSchedule TourAsk A QuestionMore Details

17 Prescott Street Nashua NH 03064

Nashua, NH17 Prescott Street

Price$499,900

Est. Mortgage: $/month

MLS Number 5108277

  • Residential Single Family
  • PricePerSqFt 307.06
  • Full Bath 1
  • Address 17 Prescott Street
  • Construction Existing

Tucked in a neighborhood across from historic Holman Stadium stands this charming colonial on a level lot. As you enter the front hall you are greeted by a small foyer and half bathroom to the right is a formal dining room that leads to a spacious and functional Kitchen with stainless appliances and a large gas range. Off the kitchen is a mudroom that leads to the back yard and unfinished basement. The spacious living room boasts plenty of space for parties of all sizes and has a dedicated sun filled sitting area that can be closed off with french doors. Upstairs features 3 nicely sized bedrooms and an updated bathroom! Enjoy a peach tree and detached garage! Come take a look!

Listed by Timothy Morgan of RE/MAX Innovative Properties

$
$
%
$/month over payments
Federal 30-year interest rate: 6.76% last updated on Sep 10, 2026
* All Figures are estimates. Check with your bank or proposed mortgage company for actual interest rates.
This product uses the FRED® API but is not endorsed or certified by the Federal Reserve Bank of St. Louis.

Save FavoriteSchedule TourAsk A QuestionMore Details

149 Sleepy Hollow Road Wakefield NH 03830

Wakefield, NH149 Sleepy Hollow Road

Price$499,900

Est. Mortgage: $/month

MLS Number 5106898

  • Residential Single Family
  • PricePerSqFt 428
  • Full Bath 1
  • Construction Existing
  • Bedrooms 1

Ultimate Waterfront Escape in Wakefield! Wake up to shimmering Pond views and dive straight into the good life! This elevated waterside retreat is what you have been looking for! Imagine starting your mornings sipping coffee on the sprawling, elevated deck surrounded by a serene canopy of trees, and spending your afternoons launching kayaks or jumping off your very own private dock. Inside, the home flows effortlessly for hosting and relaxation. The kitchen is fully loaded with sleek s/s appliances, rich cabinetry, and ample prep space, opening seamlessly to the dining and living areas. Glass doors flood the space with natural light and lead directly out to your outdoor entertainment paradise, perfect for weekend BBQs and sunset cocktails. The primary suite serves as your own private sanctuary, complete with an en-suite bath. Downstairs, the massive walk-out lower level offers endless potential, think workshop, game room, or ultimate lake-gear storage! Wrapped in warm wood siding, anchored by an attached garage, and complete with built-in landscape irrigation, this isn't just a home, it's your private oasis!

Listed by Rosalee DiScipio of Lamacchia Realty,Inc.

$
$
%
$/month over payments
Federal 30-year interest rate: 6.76% last updated on Sep 10, 2026
* All Figures are estimates. Check with your bank or proposed mortgage company for actual interest rates.
This product uses the FRED® API but is not endorsed or certified by the Federal Reserve Bank of St. Louis.

Virtual TourSave FavoriteSchedule TourAsk A QuestionMore Details

39 Windy Fields Lane Jaffrey NH 03452

Jaffrey, NH39 Windy Fields Lane

Price$499,900

Est. Mortgage: $/month

Active With Contract

MLS Number 5106978

  • Residential Single Family
  • PricePerSqFt 294.75
  • Full Bath 1
  • Address 39 Windy Fields Lane
  • Construction Existing

2018 CONSTRUCTION + MINI-SPLITS + NEW SOLAR!!! Beautifully maintained 3-bedroom, 2.5-bath Colonial situated on nearly an acre at the end of a quiet cul-de-sac in Jaffrey. Built in 2018 and still presenting in pristine, like-new condition, this home offers a wonderful combination of privacy, comfort, and convenience. The property abuts 2.38 acres of subdivision open space, providing an added sense of privacy and preserving the peaceful setting. The main level features a modern kitchen with a dedicated dining area, a welcoming family room with electric fireplace, formal living room, convenient first-floor laundry, and a comfortable layout ideal for both everyday living and entertaining. Upstairs, you'll find two additional bedrooms and a full bathroom, along with a spacious primary suite complete with walk-in closet and private en-suite bath. Recent improvements include newly installed mini-splits in the living room and primary bedroom, providing efficient cooling during the warmer months, as well as brand-new solar panels installed on the roof. A one-car garage offers added convenience during New Hampshire winters, while the basement provides a practical mudroom-style entry where coats, boots, and outdoor gear can be kept out of the main living spaces. Enjoy the tranquility of a quiet Jaffrey neighborhood while remaining close to local schools, grocery stores, restaurants, and downtown. Peterborough and Rindge are also just a short drive away for additional shopping, dining, and amenities. Outdoor enthusiasts will appreciate the home's proximity to Mount Monadnock and the area's many opportunities for hiking and recreation. A truly turnkey home in beautiful condition, offering modern updates, a peaceful setting, and an ideal location. Simply move in and enjoy!

Listed by Garrett Sisson of Coldwell Banker Realty Bedford NH

$
$
%
$/month over payments
Federal 30-year interest rate: 6.76% last updated on Sep 10, 2026
* All Figures are estimates. Check with your bank or proposed mortgage company for actual interest rates.
This product uses the FRED® API but is not endorsed or certified by the Federal Reserve Bank of St. Louis.

Save FavoriteSchedule TourAsk A QuestionMore Details

117 Pond Street Newton NH 03858

Newton, NH117 Pond Street

Price$499,900

Est. Mortgage: $/month

MLS Number 5106253

  • Residential Single Family
  • PricePerSqFt 270.95
  • Full Bath 2
  • Address 117 Pond Street
  • Construction Existing

Cozy and character filled, this 1954 Cape sits in a peaceful Newton, NH setting with four bedrooms and two full baths across 1,845 square feet. Plenty of room to spread out while still feeling warm and inviting. 2 Bedrooms are downstairs and 2 upstairs. The 0.3-acre lot backs directly onto forest and wildlife conservation land, giving you a private, tree-lined backdrop and direct access to nature right from your yard. Location is what sets this property apart. You're just half a mile from a private town beach, and within walking distance of the town beach and campgrounds, ideal for lazy summer afternoons or weekend cookouts. The home also sits near a quiet country pond, and hiking trail access through the Richard Sargent Management area connects you all the way to Kingston, perfect for hikers, dog walkers, and anyone who loves having trails right out the back door. Whether you're drawn to the classic Cape charm, the walkable beach and camping access, or the trail and forest views, this Newton property offers a rare mix of small-town coziness and outdoor lifestyle.

Listed by Stacey Retherford of KW Coastal and Lakes & Mountains Realty

$
$
%
$/month over payments
Federal 30-year interest rate: 6.76% last updated on Sep 10, 2026
* All Figures are estimates. Check with your bank or proposed mortgage company for actual interest rates.
This product uses the FRED® API but is not endorsed or certified by the Federal Reserve Bank of St. Louis.

Save FavoriteSchedule TourAsk A QuestionMore Details

1186 Route 133 Ira VT 05777

Ira, VT1186 Route 133

Price$499,900

Est. Mortgage: $/month

Active With Contract

MLS Number 5056157

  • Residential Single Family
  • PricePerSqFt 131.28
  • Full Bath 2
  • Address 1186 Route 133
  • Construction Existing

IRA: Stately Spacious Colonial with 5 bedrooms, including a 1-bedroom in-law suite/apartment (separate propane furnace), which isn't being rented currently as family uses entire house as a single family. Also, there's an attached heated 3-car garage with 11' ceiling and 10' doors, an entry mudroom and utility room. Low maintenance as exterior has vinyl siding and roof is slate and standing seem. Kitchen is eat-in with upgraded tile counters, large dining room and living room as well as a first floor laundry. Property was formerly "Graves Tavern". There is a drilled well (small well tank) and a shallow spring well (large well tank) used for outside faucets and a 12' x 25' Greenhouse. Both wells are connected. There's an old well not being used in the basement. On 2nd floor there's a sewing room with skylights. Also, more space in attic with rooms and walk-in stairs. There's a barn with 4-stalls and a storage room. There's a gas insert in the fireplace and the living room gas stove isn't used. Two bathrooms were upgraded. If you need more storage space, there's also a shed. Enjoy the beautiful country private setting with 7.1 acres. Close to West Rutland, Rutland, Skiing, shopping and lovely lakes region. Call soon for an appointment.

Listed by Melissa Loughan of Westside Real Estate

$
$
%
$/month over payments
Federal 30-year interest rate: 6.76% last updated on Sep 10, 2026
* All Figures are estimates. Check with your bank or proposed mortgage company for actual interest rates.
This product uses the FRED® API but is not endorsed or certified by the Federal Reserve Bank of St. Louis.

Virtual TourSave FavoriteSchedule TourAsk A QuestionMore Details

111 Shepard Home Road Chester NH 03036

Chester, NH111 Shepard Home Road

Price$499,900

Est. Mortgage: $/month

Active With Contract

MLS Number 5096706

  • Residential Single Family
  • PricePerSqFt 374.46
  • Full Bath 1
  • Construction Existing
  • Bedrooms 3

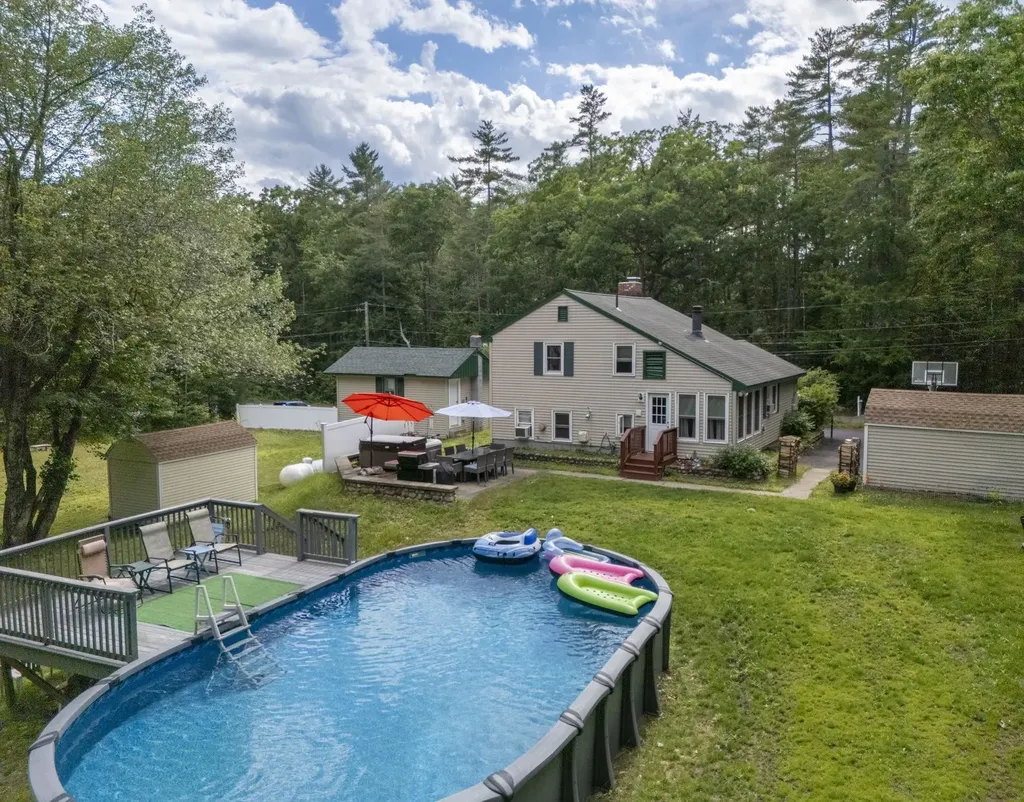
STAY-CATION LIVING IS CALLING. Nestled on a gorgeous, private, flat acre in Chester, this home delivers the outdoor lifestyle you've been dreaming of. Pull into the paved driveway and you'll already see it - the lush landscaping, the natural shade, and a backyard that's pure paradise. Three sheds plus a detached garage with partially finished bonus space give you room for all your gear and then some. Step inside through the foyer and you're greeted by warm wood floors and natural light throughout. The open concept kitchen features an island, updated cabinets, and a gas range - ideal for cooking after a long day outside. It opens to a cozy family room with a wood fireplace, one of TWO fireplaces in the home. Heat with propane, wood or electric baseboard. The half bath and laundry are conveniently tucked on the main level. Upstairs, the living room and dining area offer flexible everyday space, and the top floor holds the primary suite with a walk-in closet, a second bedroom with its own large closet, and a completely renovated full bath for both bedrooms to share. The middle floor is designed for a three-bedroom configuration - easy to convert back. Now for the MAIN EVENT: the backyard. Above-ground pool. Hot tub. Garden space. Deck. This is where summers happen. NEW SEPTIC & LEACH FIELD and 2-year-old heating system mean the big-ticket items are already done. Pinkerton Academy district. Book your tour today!

Listed by RachNH Realty Group and Rachael Farley of Keller Williams Realty-Metropolitan

$
$
%
$/month over payments
Federal 30-year interest rate: 6.76% last updated on Sep 10, 2026
* All Figures are estimates. Check with your bank or proposed mortgage company for actual interest rates.
This product uses the FRED® API but is not endorsed or certified by the Federal Reserve Bank of St. Louis.

Save FavoriteSchedule TourAsk A QuestionMore Details

37 Horseshoe Pond Road Andover NH 03216

Andover, NH37 Horseshoe Pond Road

Price$499,900

Est. Mortgage: $/month

Active With Contract

MLS Number 5096778

  • Residential Single Family
  • PricePerSqFt 343.34
  • Full Bath 2
  • Construction Existing
  • Bedrooms 3

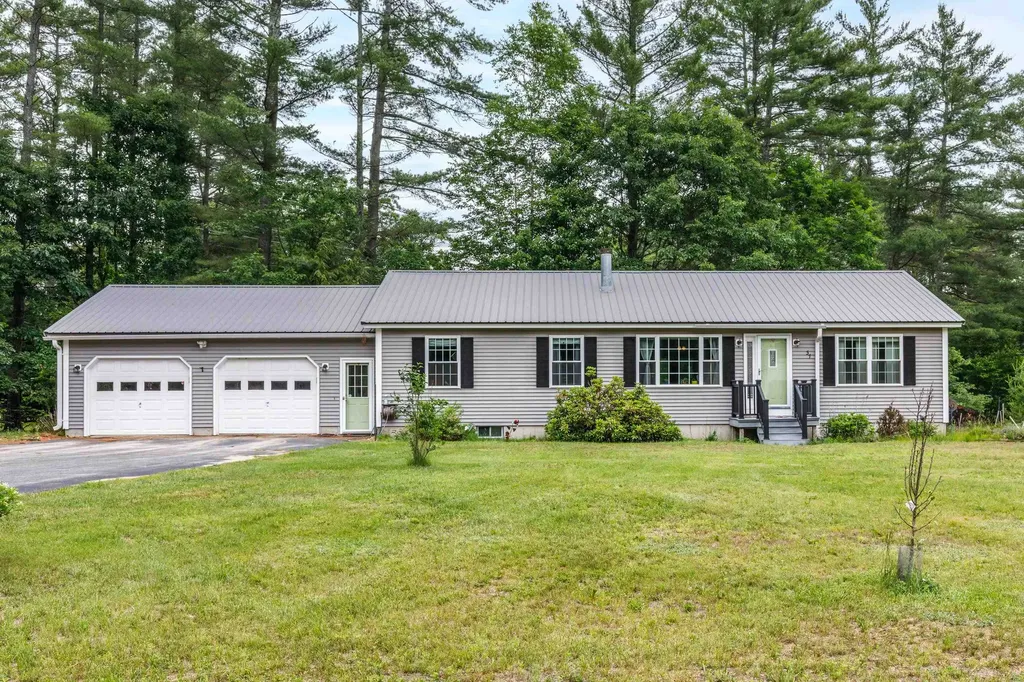
Fall in love with everything about this exceptional one level maintenance free home, from the cul-de-sac location with direct access to the rail trail to the pride of ownership and condition with all new updates from the metal roof, windows and storm doors, to the brand new custom kitchen, hardwood flrs/hickory, to the extra amenities including the cozy fireplace, Primary suite with lg walk in closet and private bathroom, finished and separately zoned lower level, oversized garage w/ generator hook up, and fenced in back yard- perfectly set up for the pup with a dog door!

Listed by April Dunn of April Dunn & Associates LLC

$
$
%
$/month over payments
Federal 30-year interest rate: 6.76% last updated on Sep 10, 2026
* All Figures are estimates. Check with your bank or proposed mortgage company for actual interest rates.
This product uses the FRED® API but is not endorsed or certified by the Federal Reserve Bank of St. Louis.

Virtual TourSave FavoriteSchedule TourAsk A QuestionMore Details

720 Country Club Road Swanton VT 05488

Swanton, VT720 Country Club Road

Price$499,900

Est. Mortgage: $/month

MLS Number 5096801

  • Residential Single Family
  • PricePerSqFt 276.49
  • Full Bath 2
  • Construction Existing
  • Bedrooms 3

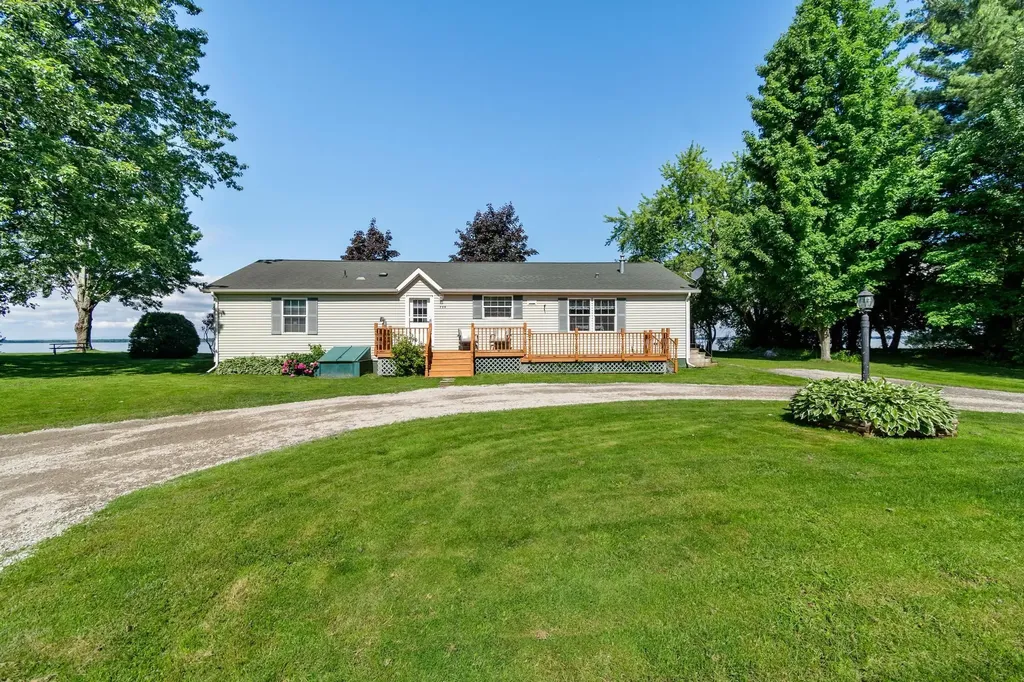
*Updated Offering* Now including the full 0.93 acres and massive garage as part of the sale* Experience the best of lakeside living with this beautifully maintained one-level home offering 120 feet of exclusively owned direct frontage on beautiful Lake Champlain. Built in 2000 and thoughtfully designed for comfort and convenience, this expansive home features over 1,800 square feet of living space, three generously sized bedrooms, two full bathrooms, and a massive detached 4 car garage with huge open loft above. The private primary suite offers a peaceful retreat complete with its own den or study perfect for a home office, reading room, or sitting area. The open-concept floor plan creates an inviting atmosphere for everyday living and entertaining, while the sunroom showcases stunning panoramic lake views and beautiful wide-plank flooring. Multiple decks provide the perfect setting to enjoy morning coffee, evening sunsets, and everything in between. The full poured concrete basement offers exceptional storage and endless possibilities for hobbies, workshop space, or future expansion. Outside, you'll appreciate the pristine, beautifully maintained yard, impressive concrete seawall, and easy access to the water for boating, fishing, swimming, or simply enjoying the shoreline. Whether you're searching for a year-round residence or a spectacular waterfront retreat, this meticulously cared-for Lake Champlain property is a rare opportunity to own premium lakefront in an exceptional setting.

Listed by The Paul Martin Team and Paul Martin of M Realty

$
$
%
$/month over payments
Federal 30-year interest rate: 6.76% last updated on Sep 10, 2026
* All Figures are estimates. Check with your bank or proposed mortgage company for actual interest rates.
This product uses the FRED® API but is not endorsed or certified by the Federal Reserve Bank of St. Louis.

Virtual TourSave FavoriteSchedule TourAsk A QuestionMore Details

Broker Reciprocity 

Copyright 2026 PrimeMLS, Inc. All rights reserved. This information is deemed reliable, but not guaranteed. The data relating to real estate displayed on this display comes in part from the IDX Program of PrimeMLS. The information being provided is for consumers’ personal, non-commercial use and may not be used for any purpose other than to identify prospective properties consumers may be interested in purchasing. Data last updated September 18, 2026 3:24 PM UTC