SIGN UP or LOG IN 's Account

Log in to see your saved listings or edit your searches:

No account? Sign up now to save searches, listings, and get tailored listing notifications. It's free, opt-out anytime.

Find Your New Home

Sign Up Today!

Get fresh listings via email, save your favorite listings, match with similar properties, and unlock additional property info.

Create Your Account

Do not fill in this field:

Already have an account? Log in

and narrow your search. If you have fewer than 200 results, you can save your search.

Alburgh VT Single Family Real Estate

r=4873-4884
41 E Harrisville Road Dublin NH 03444

Dublin, NH41 E Harrisville Road

Price$515,000

Est. Mortgage: $/month

Open House

MLS Number 5099029

  • Residential Single Family
  • Next Open House: Sat 07/11 11:00 am. to 2:00 pm.
  • Full Bath 1
  • Construction Existing
  • Bedrooms 3

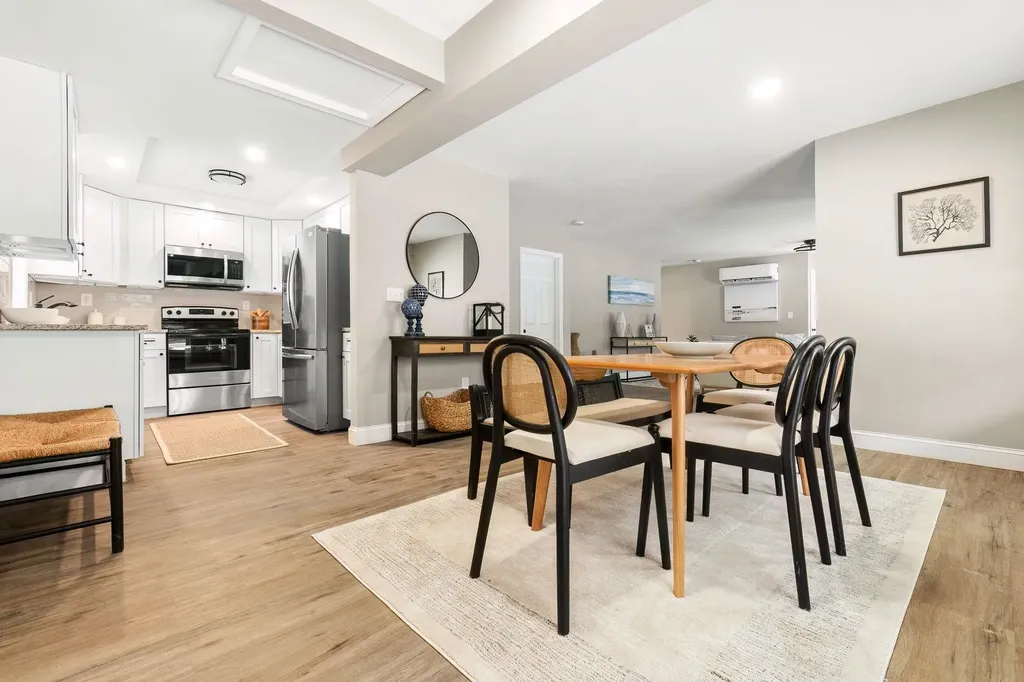
Welcome home~ Tucked back on 12.8 private acres, this well maintained, 4-year-old Ranch offers the perfect blend of modern convenience and peaceful country living. Thoughtfully designed for easy one-level living, this move-in-ready home welcomes you with a bright, sun-filled kitchen featuring stainless steel appliances, a gas range, plenty of cabinets and counter space. The adjoining dining area opens to a spacious deck overlooking the private backyard is an ideal setting for morning coffee, summer barbecues, or simply enjoying the sights and sounds of nature. The inviting living room offers plenty of space to relax and unwind, while the spacious primary bedroom features a walk-in closet and a ¾ bath with a double vanity. Two additional good-sized bedrooms provide flexibility for family, guests, or a home office, with one offering a charming built-in loft bed frame providing additional space. Additional features include, LPV flooring, a convenient laundry/mudroom with utility sink, central air conditioning to keep things cool on those hot summer days, owned solar panels to help reduce energy costs, and a full unfinished basement for storage. The basement wood stove keeps the home warm and cozy during the colder months. Outside, you'll find plenty of room to choose the perfect garden space, there's a lean-to for storage and a chicken coop for self-sufficient living. Set well back from the road for privacy yet conveniently located just minutes from Route 101 for easy commuting, this property offers the opportunity to enjoy the tranquility of country life. * Sale is contingent on seller securing suitable housing* Showings begin at the public open house on Sat July 11th from 11-2.

Listed by Lori Constant of BHG Masiello Peterborough

$
$
%
$/month over payments
Federal 30-year interest rate: 6.49% last updated on Jul 9, 2026
* All Figures are estimates. Check with your bank or proposed mortgage company for actual interest rates.
This product uses the FRED® API but is not endorsed or certified by the Federal Reserve Bank of St. Louis.

Save FavoriteSchedule TourAsk A QuestionMore Details

39 Partridgeberry Lane Swanzey NH 03446

Swanzey, NH39 Partridgeberry Lane

Price$515,000

Est. Mortgage: $/month

Open House

MLS Number 5098831

  • Residential Single Family
  • Next Open House: Sat 07/11 10:00 am. to 12:00 pm.
  • Full Bath 1
  • Construction Existing
  • Bedrooms 3

For the first time in forty years, this exceptional three-bedroom, two-bath Swanzey property is ready for its next chapter. This isn't just a house; it is a true home that has been deeply cherished, lovingly maintained, and thoughtfully updated by the same owner for four decades. The pride of ownership shines through the moment you arrive, welcoming you with a perfect blend of warmth and modern comfort. Inside, the inviting atmosphere is anchored by classic hardwood floors that flow beautifully through the main living spaces. The heart of the home features a beautifully updated kitchen, complete with rich maple cupboards and elegant granite countertops. Offering abundant living space throughout, the layout also includes a versatile bonus room, ensuring space is never an issue for work, play, or relaxation. Both bathrooms have been tastefully updated, including a primary bath featuring heated floors to keep you cozy on those cool New England mornings, while efficiently placed mini-splits provide crisp, reliable cooling all summer long. Set back on over an acre of beautifully landscaped land, the property offers a wonderful sense of privacy and room to breathe. The backyard is fully fenced to ensure complete security for family or pets, and a handy storage shed provides plenty of extra space for your outdoor tools. Best of all, unpredictable weather will never disrupt your peace of mind, as the home comes equipped with a standby generator ready to keep you safe and comfortable. Ideally located, this property offers the perfect quiet country feel while remaining just minutes from Keene and all local amenities. Showings to start at open house on Saturday, July 11th from 10am-12pm and Sunday, July 12th from 2pm-4pm.

Listed by Cassie Eaton of H. G. Johnson Real Estate

$
$
%
$/month over payments
Federal 30-year interest rate: 6.49% last updated on Jul 9, 2026
* All Figures are estimates. Check with your bank or proposed mortgage company for actual interest rates.
This product uses the FRED® API but is not endorsed or certified by the Federal Reserve Bank of St. Louis.

Virtual TourSave FavoriteSchedule TourAsk A QuestionMore Details

9 Doris Street Derry NH 03038

Derry, NH9 Doris Street

Price$514,900

Est. Mortgage: $/month

Pending

MLS Number 5092790

  • Residential Single Family
  • Full Bath 1
  • Address 9 Doris Street
  • Construction Existing
  • Bedrooms 3

This 3 Bedroom Ranch is located in a neighborhood setting. The first floor consists of 3 Bedrooms, a full bath a open concept living room and kitchen with a door leading out to a deck overlooking the large fenced in back yard with above ground pool. In the lower level there are two other rooms, one has a projector and large screen to watch your favorite movies on and the other can be used as a home office or guest room. There is also a walk in closet and laundry room along with a 3/4 bath and a walkout door to the driveway that is large enough to fit 6 cars easily. Other amenities include central air on the main level and a mini split that provided heat and ac in the lower level . BONUS - Seller is offering a 1 Year Home Warranty to Buyer at closing.

Listed by Mary Jo Gilloon Huebel of American Eagle Realty

$
$
%
$/month over payments
Federal 30-year interest rate: 6.49% last updated on Jul 9, 2026
* All Figures are estimates. Check with your bank or proposed mortgage company for actual interest rates.
This product uses the FRED® API but is not endorsed or certified by the Federal Reserve Bank of St. Louis.

Save FavoriteSchedule TourAsk A QuestionMore Details

7 Al Street Derry NH 03038

Derry, NH7 Al Street

Price$514,900

Est. Mortgage: $/month

Active With Contract

MLS Number 5096555

  • Residential Single Family
  • Full Bath 1
  • Address 7 Al Street
  • Construction Existing
  • Bedrooms 3

**OFFER DEADLINE OF MONDAY 6/29 at 9am** Looking for a move-in ready home with plenty of room to expand? Well this wonderfully updated ranch may be for you! This neat and welcoming 3 bedroom home is located in a Derry neighborhood that has easy access to Route 28, Route 101, and many other area conveniences, including the expansive Massabesic Lake Recreation Area. With recent updates and improvements it's now ready for its next owner to move right in with confidence and ease. Inside you'll find a modernized kitchen and bath, hardwood floors, Central AC, and many other upgrades throughout the home. The nearly one acre exterior has been cared for as well, featuring easy maintenance aluminum siding and a freshly painted deck - ideal space for entertaining or simply unwinding. All of this wrapped by a quaint and relaxing residential neighborhood. The ample height basement offers a dedicated laundry space (and possible bathroom expansion), additional finished space for gathering and relaxing by the wood burning fireplace, storage and hobby space, and more. Whether purchasing your first home, looking to downsize, or seeking the ease of single-level living with modern and updated touches, this property has plenty to offer. Don't miss your chance to own this move-in ready home in a sought after Derry school district location.

Listed by Jeffrey D'Angelo of KW Coastal and Lakes & Mountains Realty

$
$
%
$/month over payments
Federal 30-year interest rate: 6.49% last updated on Jul 9, 2026
* All Figures are estimates. Check with your bank or proposed mortgage company for actual interest rates.
This product uses the FRED® API but is not endorsed or certified by the Federal Reserve Bank of St. Louis.

Save FavoriteSchedule TourAsk A QuestionMore Details

60 Town Farm Road Salem NH 03079

Salem, NH60 Town Farm Road

Price$514,900

Est. Mortgage: $/month

Open House

MLS Number 5081824

  • Residential Single Family
  • Next Open House: Sat 07/11 11:00 am. to 1:00 pm.
  • Full Bath 1
  • Address 60 Town Farm Road
  • Construction Existing

Welcome to 60 Town Farm Road, where classic charm meets thoughtful updates and the peace of mind that comes with major improvements already completed. Enjoy the brand-new rear deck, seamlessly accessed through the new sliding glass door. The freshly painted exterior, including both the home and detached garage, creates inviting curb appeal from the moment you arrive. Over the years, many of the home's major systems have been updated, including the roof (2015), septic system (2015), heating system (approx. 10 years), hot water heater (approx. 3 years), oil tank (approx. 5 years), and electrical service (2018). Additional features include public water, a full basement offering abundant storage, and generator hookup for added convenience. Conveniently located with easy access to shopping, dining, and major commuting routes, this is a home where you can settle in, and enjoy all that's already been done.

Listed by Kathryn Early of BHHS Verani Realty Methuen

$
$
%
$/month over payments
Federal 30-year interest rate: 6.49% last updated on Jul 9, 2026
* All Figures are estimates. Check with your bank or proposed mortgage company for actual interest rates.
This product uses the FRED® API but is not endorsed or certified by the Federal Reserve Bank of St. Louis.

Virtual TourSave FavoriteSchedule TourAsk A QuestionMore Details

71 Linden Street Exeter NH 03833

Exeter, NH71 Linden Street

Price$514,500

Est. Mortgage: $/month

Active With Contract

MLS Number 5088650

  • Residential Single Family
  • Full Bath 1
  • Address 71 Linden Street
  • Construction Existing
  • Bedrooms 4

Welcome to this classic Colonial home tucked into the heart of Exeter! Currently a 4 bed and 1 bath home, it blends the timeless character of New England style homes with various and thoughtful updates. All this with an unbeatable location just a short stroll to Exeter's vibrant downtown and the picturesque Phillips Exeter Academy campus. Inside you'll find warm and inviting living spaces filled with natural light and period details that reflect the home's heritage. The flexible floor plan offers four spacious bedrooms, with additional spaces ready for a home office or anything of your choosing. The top floor has been recently remodeled and thoughtfully finished to create a private retreat ideal for a primary suite. An additional roughed in bathroom on this level gives the opportunity to customize and add value by completing it to your personal taste. Outside enjoy the convenience of walkable living with local shops, dining, and scenic surroundings just minutes from your doorstep. Whether you're looking for a place to call home or an investment with potential, this property offers both charm and opportunity in one of Exeter's most desirable locations.

Listed by Jeffrey D'Angelo of KW Coastal and Lakes & Mountains Realty

$
$
%
$/month over payments
Federal 30-year interest rate: 6.49% last updated on Jul 9, 2026
* All Figures are estimates. Check with your bank or proposed mortgage company for actual interest rates.
This product uses the FRED® API but is not endorsed or certified by the Federal Reserve Bank of St. Louis.

Save FavoriteSchedule TourAsk A QuestionMore Details

1974 Bliss Road East Montpelier VT 05602

East Montpelier, VT1974 Bliss Road

Price$512,000

Est. Mortgage: $/month

Active With Contract

MLS Number 5084474

  • Residential Single Family
  • Full Bath 2
  • Address 1974 Bliss Road
  • Construction Existing
  • Bedrooms 3

In East Montpelier Center, this 4+/- acre property offers the kind of setting that makes country living feel grounded, useful, and full of possibility. The house is ready for updates, but the floor plan already gets the important things right, with easy one-level living at the heart of it. Come in through the practical mudroom from the attached oversized garage and step into a home that was built for real life. The kitchen and adjoining dining room, warmed by a cozy parlor stove, create an easy gathering space for weeknight dinners, long coffee mornings, and maple season conversations. At the front of the home, the large living room is filled with natural light from a generous bow window and anchored by a substantial brick fireplace and built-in bookshelves. Two bedrooms with hardwood floors and a full bath complete the main level. Downstairs, the walk-out lower level expands the living space with a recreation room with hearth and woodstove, a full bath, and a third bedroom, plus a large unfinished area with laundry hookups, utility space, and plenty of room for a workshop, gear storage, or future ideas. Outside, the land invites you to dig in and make it your own, with room for a big garden and a collection of outbuildings that opens the door to hobbies, storage, homesteading, or small-scale agricultural use. The 22 x 63 barn, sugarhouse, and shed speak to the property's Vermont roots, where the original owner once kept six cows. This is a home with strong fundamentals, a great site, and an amazing East Montpelier location, ready for someone with vision to bring it back to life. Subject to Final Survey for lot line adjustment, currently in process and to Seller obtaining License to Sell to convey the property from Washington Probate Court.

Listed by Timothy Heney of Heney Realtors - Element Real Estate (Montpelier)

$
$
%
$/month over payments
Federal 30-year interest rate: 6.49% last updated on Jul 9, 2026
* All Figures are estimates. Check with your bank or proposed mortgage company for actual interest rates.
This product uses the FRED® API but is not endorsed or certified by the Federal Reserve Bank of St. Louis.

Save FavoriteSchedule TourAsk A QuestionMore Details

9 Busdick Drive Kittery ME 03904

Kittery, ME9 Busdick Drive

Price$512,000

Est. Mortgage: $/month

Active With Contract

MLS Number 5095263

  • Residential Single Family
  • Full Bath 1
  • Address 9 Busdick Drive
  • Construction Existing
  • Bedrooms 2

If you're searching for a charming Craftsman home in a prime location with plenty of potential for personal customization, look no further than this 1957 gem near Kittery Foreside. The wood shingles, low-slung roofline, and clever layout will capture your attention the moment you see it. The home features two bedrooms, one bathroom, and an open-concept living and kitchen area. A 12x12 wooden deck, built in 2024, overlooks the backyard, which includes a shed, and the property sits on over half an acre of land surrounded by trees. Nestled on a peaceful side street, this property is conveniently located near the Portsmouth Naval Shipyard and a variety of trendy restaurants, making it an ideal blend of tranquility and accessibility. This home is a wonderful opportunity to add your finishing touches to a classic setting.

Listed by Anne Erwin Real Estate of Anne Erwin Sothebys International Rlty

$
$
%
$/month over payments
Federal 30-year interest rate: 6.49% last updated on Jul 9, 2026
* All Figures are estimates. Check with your bank or proposed mortgage company for actual interest rates.
This product uses the FRED® API but is not endorsed or certified by the Federal Reserve Bank of St. Louis.

Save FavoriteSchedule TourAsk A QuestionMore Details

20 Indianhead Lane Gilmanton NH 03237

Gilmanton, NH20 Indianhead Lane

Price$510,000

Est. Mortgage: $/month

MLS Number 5094886

  • Residential Single Family
  • Full Bath 2
  • Address 20 Indianhead Lane
  • Construction Existing
  • Bedrooms 3

Beautifully maintained one level living with Fantastic oversized 26 x 36 heated 3 car garage with built-in workshop area. situated on .83-acre level fenced lot. Featuring large 9x20 screened porch, master ensuite with walk-in closet at private end of home. Large kitchen island, great for entertaining. Basement being utilized as exercise area plus entertainment area, heater and additional wood stove. Security system, whole house generator and large storage shed complement this exceptional property. Fruit Trees appoint the peaceful private back yard sanctuary. Short walk to 2 private beaches, boat launch and rec hall. All this plus all that the lakes region has to offer makes this a MUST see ! Open House to be Saturday 6/20 at 11:00AM to 2:00PM.

Listed by Robert Casoni of KW Coastal and Lakes & Mountains Realty/Wolfeboro

$
$
%
$/month over payments
Federal 30-year interest rate: 6.49% last updated on Jul 9, 2026
* All Figures are estimates. Check with your bank or proposed mortgage company for actual interest rates.
This product uses the FRED® API but is not endorsed or certified by the Federal Reserve Bank of St. Louis.

Save FavoriteSchedule TourAsk A QuestionMore Details

2066 Hinman Settler Road Brownington VT 05860

MLS Number 5087897

  • Residential Single Family
  • Full Bath 2
  • Construction Existing
  • Bedrooms 4
  • Bathroom 2

This meticulous property checks off all the boxes!! Whether you are a gentleperson's farmer, a horse farmer, a family wanting to move into your forever home, a homesteader, a second home seeker, or a retiree who just wants to enjoy the peace and tranquility, this beautiful home has what you need. Check out the cozy kitchen with a wood cook stove and all the modern appliances. A big living room with lots of natural light. A primary bedroom on the first floor and 3 more bedrooms upstairs. Both levels have a full bath. Newly installed well pump and water lines from well to the house. Four horse stalls in a newly renovated barn with new metal roof, new siding, and updated electricity ready for all animals, fencing around the entire property to keep the animals safe, a small pond, a sizable hayloft, an orchard of pear, apple, and plums, as well as, raspberries and bush cherries. Many perennials surround the house. A covered porch on 2 sides of the house to relax and sip your coffee/tea and enjoy all the perennials. Brownington allows ATVs to use the road for easy access to VAST trails. Golf course and lakes close by. It's all here! A beautiful home with so much character in move-in ready condition and fully furnished!

Listed by Marilyn Zophar of Big Bear Real Estate

$
$
%
$/month over payments
Federal 30-year interest rate: 6.49% last updated on Jul 9, 2026
* All Figures are estimates. Check with your bank or proposed mortgage company for actual interest rates.
This product uses the FRED® API but is not endorsed or certified by the Federal Reserve Bank of St. Louis.

Save FavoriteSchedule TourAsk A QuestionMore Details

1083 North Road Hinesburg VT 05461

Hinesburg, VT1083 North Road

Price$510,000

Est. Mortgage: $/month

Active With Contract

MLS Number 5093372

  • Residential Single Family
  • Full Bath 1
  • Address 1083 North Road
  • Construction Existing
  • Bedrooms 3

Set on 3 private acres, this well-maintained 3-bedroom home offers the perfect combination of space, privacy, and comfort. Located well back from the road, the property is screened by mature trees and shrubs, creating a peaceful setting with a secluded feel. The large backyard backs directly to the woods, providing a beautiful natural backdrop and exceptional privacy. A partial fence adds convenience while maintaining the open feel of the property. Enjoy the outdoors from the spacious deck, which is accessed through sliding glass doors from the bright three-season sunroom-an ideal space for relaxing, entertaining, or enjoying views of the backyard. The wooded surroundings create opportunities to observe local wildlife and enjoy the sights and sounds of nature right from your own property. Inside, a huge mudroom provides a welcoming entry and plenty of space for coats, shoes, outdoor gear, and everyday storage. The first floor features a combination of hardwood and tile flooring and includes a convenient dining room located just off the kitchen, making everyday meals and entertaining a breeze. The second floor is comfortably carpeted and offers three bedrooms and a full bath featuring a bay window, bathtub, and separate shower. The home also includes a three-car garage, a full basement that offers excellent storage space, and a detached storage shed for lawn equipment, tools, outdoor gear, or workshop needs. Several important updates have already been completed, including a new boiler in 2022, a new refrigerator in 2022, and a new hot water heater in 2023. Whether you're looking for a private retreat, room to enjoy the outdoors, or a move-in-ready home with valuable updates already completed, this property offers a wonderful opportunity to enjoy country living while remaining convenient to local amenities.

Listed by Elise Polli and Vera Lisnic of Polli Properties

$
$
%
$/month over payments
Federal 30-year interest rate: 6.49% last updated on Jul 9, 2026
* All Figures are estimates. Check with your bank or proposed mortgage company for actual interest rates.
This product uses the FRED® API but is not endorsed or certified by the Federal Reserve Bank of St. Louis.

Save FavoriteSchedule TourAsk A QuestionMore Details

103 Highland Street Hudson NH 03051

Hudson, NH103 Highland Street

Price$510,000

Est. Mortgage: $/month

Pending

MLS Number 5095448

  • Residential Single Family
  • Full Bath 1
  • Address 103 Highland Street
  • Construction Existing
  • Bedrooms 3

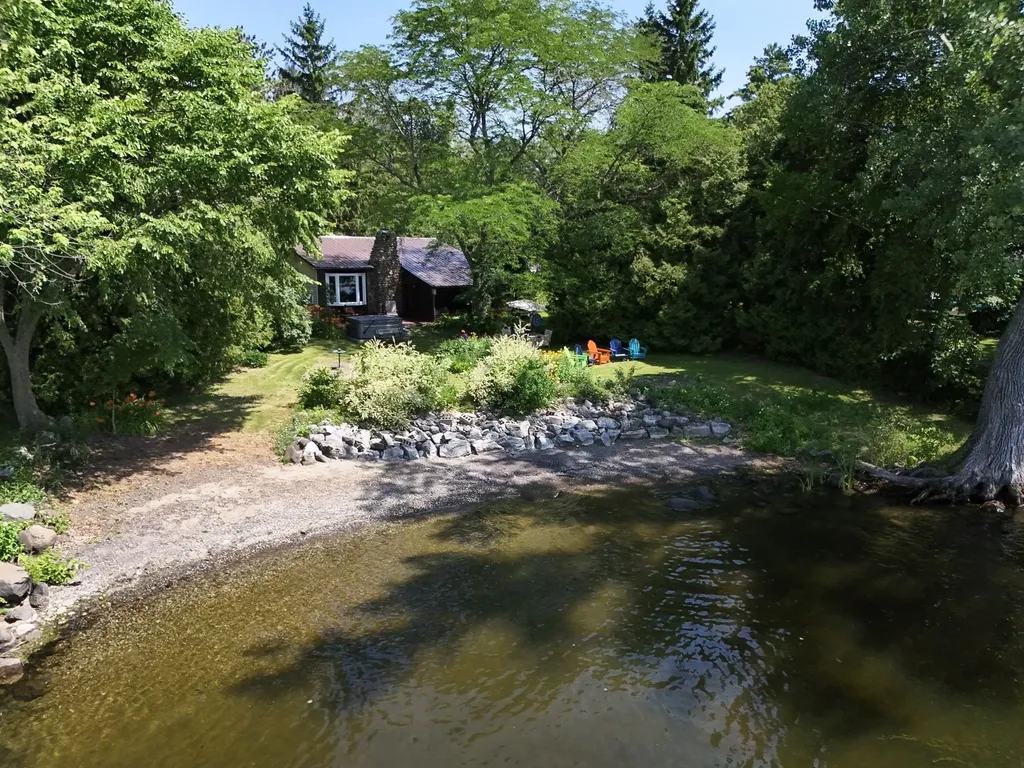
If you're an outdoor enthusiast, this is the home you've been waiting for! Enjoy the perfect combination of convenience and nature with a backyard that abuts conservation land featuring hiking trails and direct access to Ottarnic Pond, a clean boating pond located just behind the property. Take in the peaceful setting and seasonal pond views from your home on the corner of Claveau's Landing, just minutes from Benson Park's popular trail system. Enter through the driveway into a spacious kitchen with a four-seat peninsula, abundant cabinetry, and an open flow to the dining and living areas. Seasonal pond views add charm to the main living space. The primary bedroom offers a large walk-in closet, full laundry room access, and pond views, while two additional bedrooms complete the first floor. The lower level provides a bonus room and additional storage space.* Need room for your outdoor gear? A separate locked under-house storage area with water access is perfect for kayaks, bicycles, motorcycles, and more. An additional large two-story shed offers even more storage and flexibility. All of this is conveniently located near hiking trails, shopping, banking, coffee shops, pharmacies, and a variety of casual and fine dining options.

Listed by Donna Murray of Coldwell Banker Realty Westford MA

$
$
%
$/month over payments
Federal 30-year interest rate: 6.49% last updated on Jul 9, 2026
* All Figures are estimates. Check with your bank or proposed mortgage company for actual interest rates.
This product uses the FRED® API but is not endorsed or certified by the Federal Reserve Bank of St. Louis.

Save FavoriteSchedule TourAsk A QuestionMore Details

Broker Reciprocity 

Copyright 2026 PrimeMLS, Inc. All rights reserved. This information is deemed reliable, but not guaranteed. The data relating to real estate displayed on this display comes in part from the IDX Program of PrimeMLS. The information being provided is for consumers’ personal, non-commercial use and may not be used for any purpose other than to identify prospective properties consumers may be interested in purchasing. Data last updated July 11, 2026 12:23 AM UTC