
SIGN UP or LOG IN 's Account

Log in to see your saved listings or edit your searches:

No account? Sign up now to save searches, listings, and get tailored listing notifications. It's free, opt-out anytime.

Find Your New Home

Sign Up Today!

Get fresh listings via email, save your favorite listings, match with similar properties, and unlock additional property info.

Create Your Account

Do not fill in this field:

Already have an account? Log in

and narrow your search. If you have fewer than 200 results, you can save your search.

Alburgh VT Single Family Real Estate

r=4885-4896
141 West Canal Street Winooski VT 05404

Winooski, VT141 West Canal Street

Price$510,000

Est. Mortgage: $/month

Active With Contract

MLS Number 5091400

  • Residential Single Family
  • Full Bath 1
  • Construction Existing
  • Bedrooms 1
  • Bathroom 2

Exceptional development opportunity in a prime location! Zoned(R-C), this property features an expansive lot with 180' of frontage and 70' of depth, offering the potential to develop up to four buildings with four units each (buyer to verify). Ideal for residential housing. The existing home is a charming and unique 1-bedroom bungalow, featuring first-floor living with a private primary suite on the second level-perfect for renovation or customization. A detached one-car garage with an additional upper-level space provides excellent storage or potential for a studio or workspace. Enjoy the large, fenced yard surrounded by mature trees and established landscaping, offering both privacy and space to relax or entertain. Conveniently located just minutes from the Winooski Roundabout, Winooski Falls, and a variety of local dining options. Close proximity to UVM Medical Center, Saint Michael's College, The University of Vermont, Lake Champlain, Church Street Marketplace, and I-89 ensures easy access to everything the greater Burlington area has to offer. Don't miss this rare opportunity to invest, develop, or create your ideal property!

Listed by Geri Reilly of Geri Reilly Real Estate

$
$
%
$/month over payments
Federal 30-year interest rate: 6.49% last updated on Jul 9, 2026
* All Figures are estimates. Check with your bank or proposed mortgage company for actual interest rates.
This product uses the FRED® API but is not endorsed or certified by the Federal Reserve Bank of St. Louis.

Save FavoriteSchedule TourAsk A QuestionMore Details

330 Joseph Street Extension Manchester NH 03102
Pending

MLS Number 5092666

  • Residential Single Family
  • Full Bath 1
  • Construction Existing
  • Bedrooms 3
  • Bathroom 2

Welcome to this move-in-ready home nestled in a great neighborhood that offers easy highway access for effortless commuting. Located on the Goffstown/Manchester line, the location is quiet and peaceful yet close to all major shopping & restaurants. Thoughtfully maintained and designed for today's lifestyle, this inviting Raised Ranch features 3 bedrooms, 2 bathrooms, and exceptional storage throughout. The bright, functional layout seamlessly connects the kitchen, dining area, and living room, creating an ideal space for both everyday living and entertaining. A separate dining room provides added flexibility for gatherings, or special occasions. Beautiful hardwood flooring extends throughout the main level. The finished lower level expands your living space with an open-concept family room perfect for movie nights, game days, or relaxing with family and friends. A convenient ¾ bathroom on this level makes hosting guests easy, while a dedicated utility area offers space for laundry, hobbies, a workshop, and additional storage. Step outside to enjoy the beautifully maintained fully fenced in backyard (irrigation is an added bonus) and inviting fire pit area-an ideal setting for outdoor entertaining on Summer evenings. This home combines comfort, versatility, and location, making it a must-see.

Listed by Noah Proctor of Proctor & Greene Real Estate

$
$
%
$/month over payments
Federal 30-year interest rate: 6.49% last updated on Jul 9, 2026
* All Figures are estimates. Check with your bank or proposed mortgage company for actual interest rates.
This product uses the FRED® API but is not endorsed or certified by the Federal Reserve Bank of St. Louis.

Save FavoriteSchedule TourAsk A QuestionMore Details
3 Craven Terrace Derry NH 03038

Derry, NH3 Craven Terrace

Price$510,000

Est. Mortgage: $/month

MLS Number 5092363

  • Residential Single Family
  • Full Bath 1
  • Address 3 Craven Terrace
  • Construction Existing
  • Bedrooms 3

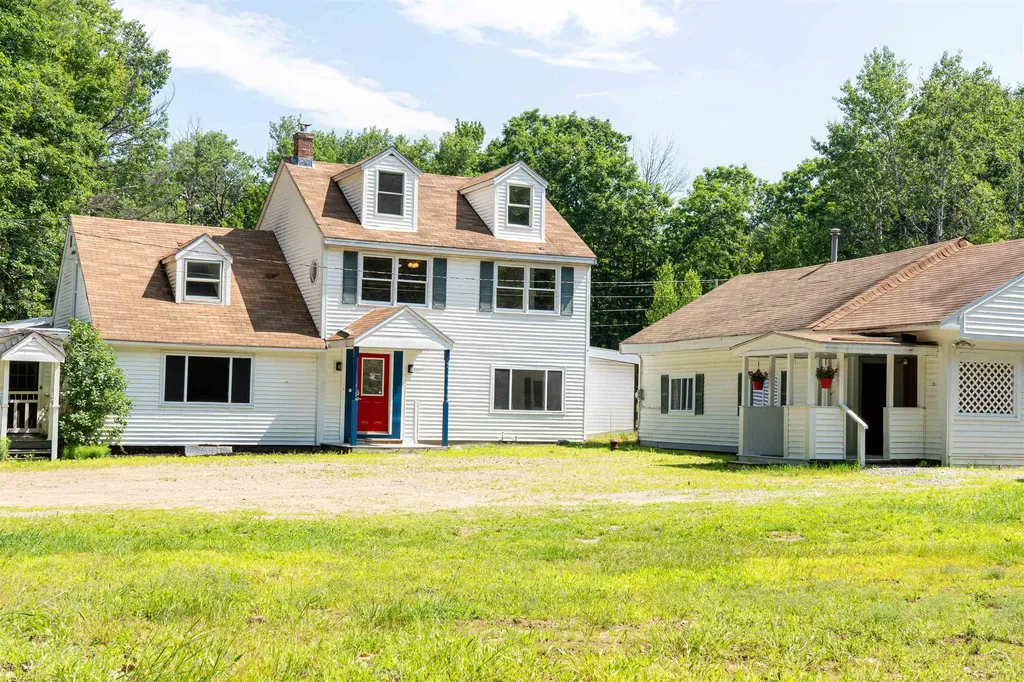
Welcome to this well-maintained 3-bedroom, 1.5-bath split-entry ranch in desirable Derry, NH! This home offers the perfect blend of comfort, functionality, and outdoor enjoyment. The main level features an open-concept layout connecting the living room, dining area, and kitchen, creating an inviting space for everyday living and entertaining. The kitchen is equipped with stainless steel appliances and overlooks the heart of the home. Enjoy generously sized bedrooms and the convenience of a bathroom on each level. A versatile bonus room leads directly to the back deck, providing the perfect transition to your private backyard oasis. Step outside to relax or entertain around the above-ground pool, just 3 years old, and enjoy the privacy of the spacious yard. Additional highlights include a 2-car garage, plenty of off-street parking, and a roof that is only 5 years old, offering peace of mind for years to come. Conveniently located close to shopping, restaurants, and commuter routes, this property is ready for its next owners to move right in and make it their own. Don't miss this fantastic opportunity to call Derry home!

Listed by Manny Garcia of Elia Realty Group,Inc.

$
$
%
$/month over payments
Federal 30-year interest rate: 6.49% last updated on Jul 9, 2026
* All Figures are estimates. Check with your bank or proposed mortgage company for actual interest rates.
This product uses the FRED® API but is not endorsed or certified by the Federal Reserve Bank of St. Louis.

Virtual TourSave FavoriteSchedule TourAsk A QuestionMore Details
1851 Valley Road Derby VT 05830

Derby, VT1851 Valley Road

Price$510,000

Est. Mortgage: $/month

MLS Number 5096770

  • Residential Single Family
  • Full Bath 2
  • Address 1851 Valley Road
  • Construction Existing
  • Bedrooms 4

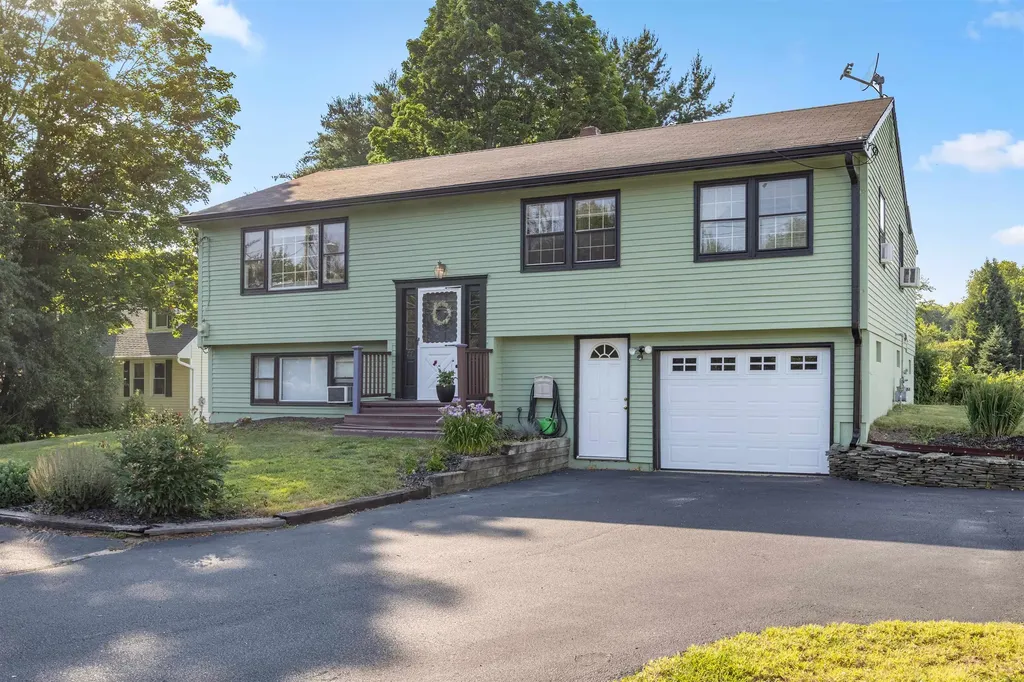
Home for sale, as is, in Holland, Vermont. This property is located in a very rural community close to ATV and snowmobile trails, hiking and biking trails and pristine bodies of water for kayaking, canoeing and fishing. The property is mostly wooded and surrounded by farmland. This home was built and maintained by the same owner since 1992. It would make the perfect place to raise a family. There are 4 bedrooms, 2 1/2 bathrooms, a bonus room above the garage that could be a 5th bedroom and a family room in the partially finished basement. There are two sources of heat-wood and oil- that can be used together or separately. The basement is large enough to hold enough wood for the winter. There is plenty of storage space on this property both in the home and in an outside storage shed. The hoop style greenhouse is a great place to start those plants for the spring garden. The pool and patio offer a great way to enjoy Vermont's beautiful summers. The spacious lawn area provides plenty of room for children and pets alike. The property has its own drilled well and 1000 gallon septic system. It is also generator ready should the need arise.

Listed by Dave White of OwnerEntry.com

$
$
%
$/month over payments
Federal 30-year interest rate: 6.49% last updated on Jul 9, 2026
* All Figures are estimates. Check with your bank or proposed mortgage company for actual interest rates.
This product uses the FRED® API but is not endorsed or certified by the Federal Reserve Bank of St. Louis.

Save FavoriteSchedule TourAsk A QuestionMore Details
304 Stonybrook Drive Williston VT 05495

Williston, VT304 Stonybrook Drive

Price$510,000

Est. Mortgage: $/month

MLS Number 5093317

  • Residential Single Family
  • Full Bath 2
  • Address 304 Stonybrook Drive
  • Construction Existing
  • Bedrooms 4

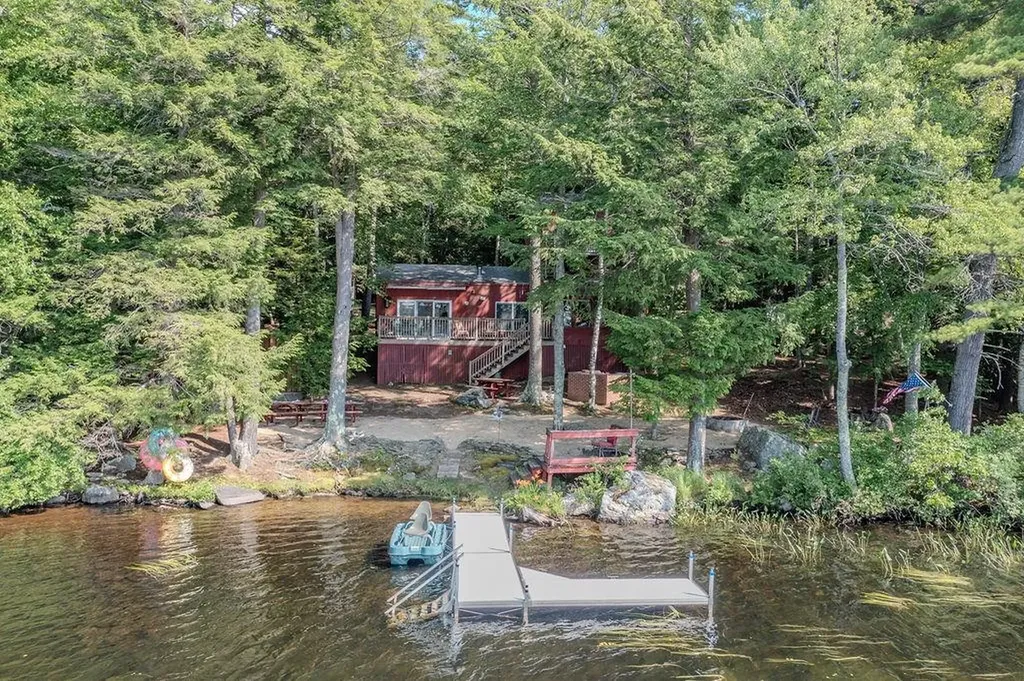
Nestled on a quiet cul-de-sac in one of Williston's most desirable neighborhoods, this beautifully maintained 4-bedroom, 2-bath home offers the perfect blend of comfort, charm, and convenience. The heart of the home is a stunning four-season sunroom - a light-filled sanctuary featuring hardwood floors, elegant arched windows, high ceilings, and serene views of the backyard and surrounding trees for privacy. Whether you're enjoying your morning coffee, working from home, practicing yoga, meditation, or gathering with friends, this peaceful retreat offers a sense of privacy and tranquility that is truly special. Inside, you'll find spacious living areas, including a welcoming living room, dining room, and kitchen with an island for extra counter space and storage, providing plenty of room for both everyday living and entertaining. Hardwood floors grace the upper level, while numerous recent updates offer peace of mind, including a new roof, Marvin windows, new furnace, new oil tank, fresh paint, and more. Situated on a beautifully landscaped quarter-acre lot with established perennial gardens and a lovely backyard, this property provides the perfect setting for outdoor enjoyment and relaxation. Conveniently located just minutes from the Burlington Waterfront, Burlington International Airport, shopping, dining, and recreation, this home offers easy access to many of the area's most desirable amenities. A rare opportunity to own a move-in-ready home with a truly exceptional sunroom and an unbeatable location.

Listed by The Nancy Jenkins Team of Nancy Jenkins Real Estate

$
$
%
$/month over payments
Federal 30-year interest rate: 6.49% last updated on Jul 9, 2026
* All Figures are estimates. Check with your bank or proposed mortgage company for actual interest rates.
This product uses the FRED® API but is not endorsed or certified by the Federal Reserve Bank of St. Louis.

Virtual TourSave FavoriteSchedule TourAsk A QuestionMore Details
2 Pine Street Windsor VT 05089

Windsor, VT2 Pine Street

Price$510,000

Est. Mortgage: $/month

MLS Number 5089288

  • Residential Single Family
  • Full Bath 3
  • Address 2 Pine Street
  • Construction Existing
  • Bedrooms 6

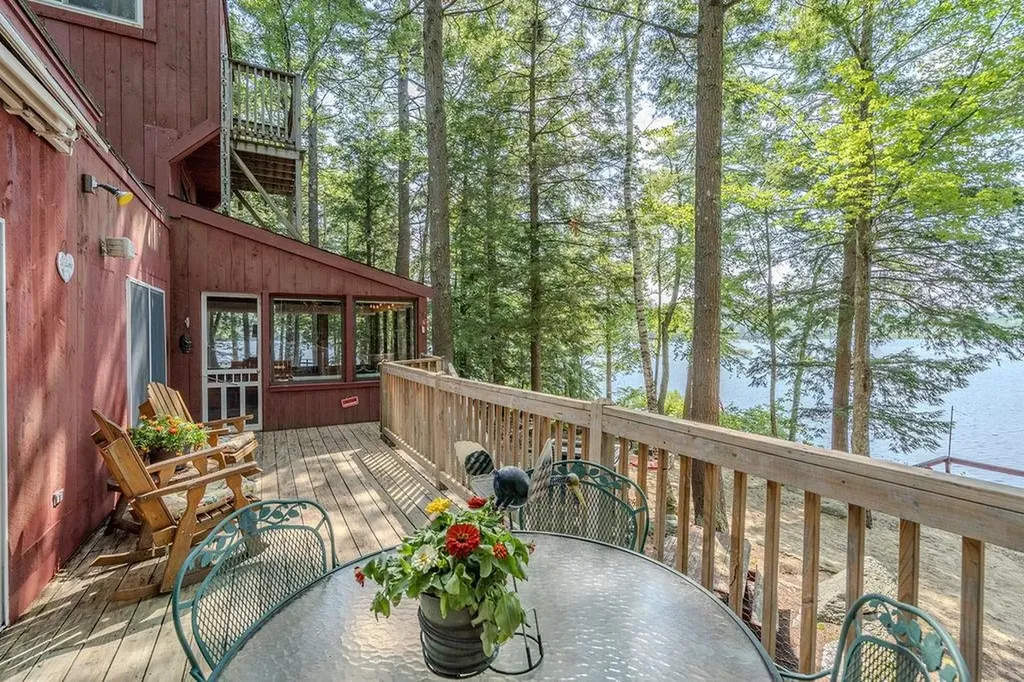
Come see and appreciate this recently rejuvenated and extraordinary home that includes 6 bedrooms and 4 bathrooms as well as a 2 car garage! Located just off the downtown village area, this unique property features historical charm and character with vintage woodwork, custom wood floors, high ceilings, spacious rooms and the nooks and crannies a classic home has to offer! Relax on the rear porch or enjoy the private yard and great living room that overlook the nearby pond providing a peaceful retreat at the end of a long day!

Listed by Susan Bellville and A.j. Bellville of Bellville Realty

$
$
%
$/month over payments
Federal 30-year interest rate: 6.49% last updated on Jul 9, 2026
* All Figures are estimates. Check with your bank or proposed mortgage company for actual interest rates.
This product uses the FRED® API but is not endorsed or certified by the Federal Reserve Bank of St. Louis.

Save FavoriteSchedule TourAsk A QuestionMore Details
21 Sunset Lake Road Greenfield NH 03047

Greenfield, NH21 Sunset Lake Road

Price$510,000

Est. Mortgage: $/month

Open House

MLS Number 5082541

  • Residential Single Family
  • Next Open House: Sat 07/11 12:00 pm. to 2:00 pm.
  • Full Bath 1
  • Address 21 Sunset Lake Road
  • Construction Existing

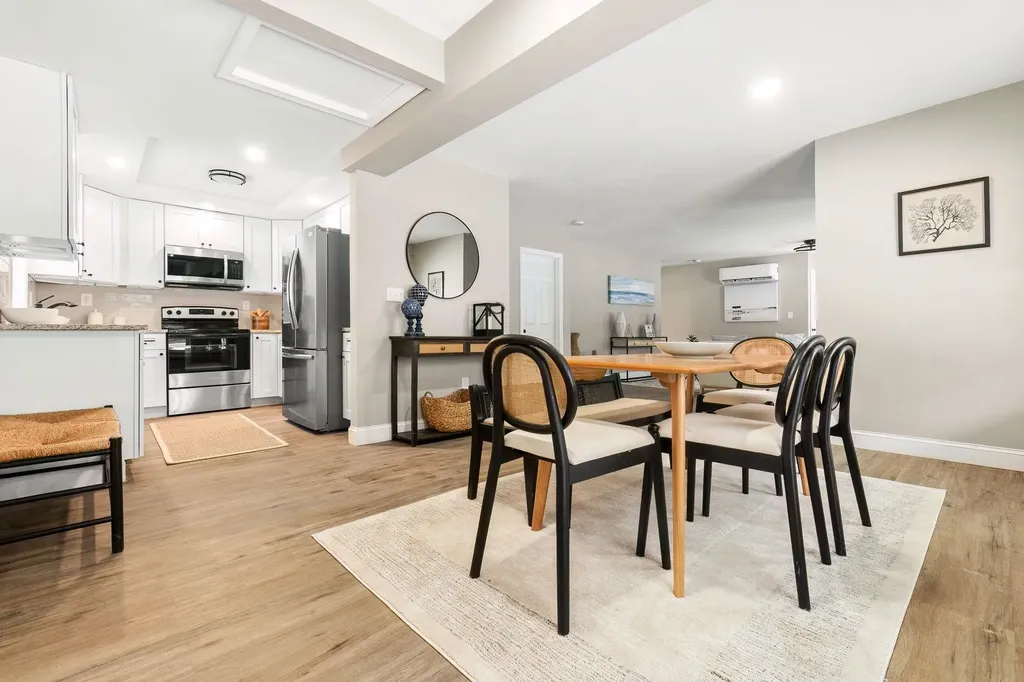
Lakefront Living Just in Time for summer fun! Don't miss this rare opportunity to own a premier lakefront property offering 109 feet of private shoreline, stunning water views, and exceptional future potential. In addition to the main home, the property includes a separate buildable lot that has been confirmed by the town building inspector. The lot may support construction of an approximately 1,400-square-foot accessory dwelling unit (ADU), with the possibility of a garage or basement beneath (buyer to perform due diligence). This creates exciting opportunities for expansion, guest accommodations, multigenerational living, or rental income. Set on 0.55 acres, this well-maintained four-season home features 2+ bedrooms and 2 bathrooms, with the option for convenient first-floor living. The bright, inviting interior is filled with natural light from large windows and sliding glass doors that open onto an expansive lakeside deck perfect for entertaining, dining, or simply enjoying the peaceful waterfront setting. A versatile bonus nook offers space for a home office, nursery, or additional guest accommodation. Enjoy breathtaking lake views and scenic vistas of Crotched Mountain year-round. The walk-out basement, filled with natural light, provides excellent potential for future finishing, additional living space, or ample storage. Outside, you'll find everything needed for the ultimate waterfront lifestyle, including a sandy beach, private dock, and boathouse. Spend your summers swimming, boating, fishing, and kayaking, then enjoy winter activities such as ice skating and snowmobiling right from your backyard. Conveniently located near skiing, hiking trails, and golf courses, this property offers the perfect blend of recreation, relaxation, and year-round enjoyment. Located in The Village, this unique lakefront retreat combines exceptional value, flexibility, and future potential. Opportunities like this are rare-schedule your showing today!

Listed by Deb LaPorte of Keller Williams Realty-Metropolitan

$
$
%
$/month over payments
Federal 30-year interest rate: 6.49% last updated on Jul 9, 2026
* All Figures are estimates. Check with your bank or proposed mortgage company for actual interest rates.
This product uses the FRED® API but is not endorsed or certified by the Federal Reserve Bank of St. Louis.

Save FavoriteSchedule TourAsk A QuestionMore Details
45 Applevale Drive Dover NH 03820

Dover, NH45 Applevale Drive

Price$510,000

Est. Mortgage: $/month

Pending

MLS Number 5098525

  • Residential Single Family
  • Full Bath 1
  • Address 45 Applevale Drive
  • Construction Existing
  • Bedrooms 3

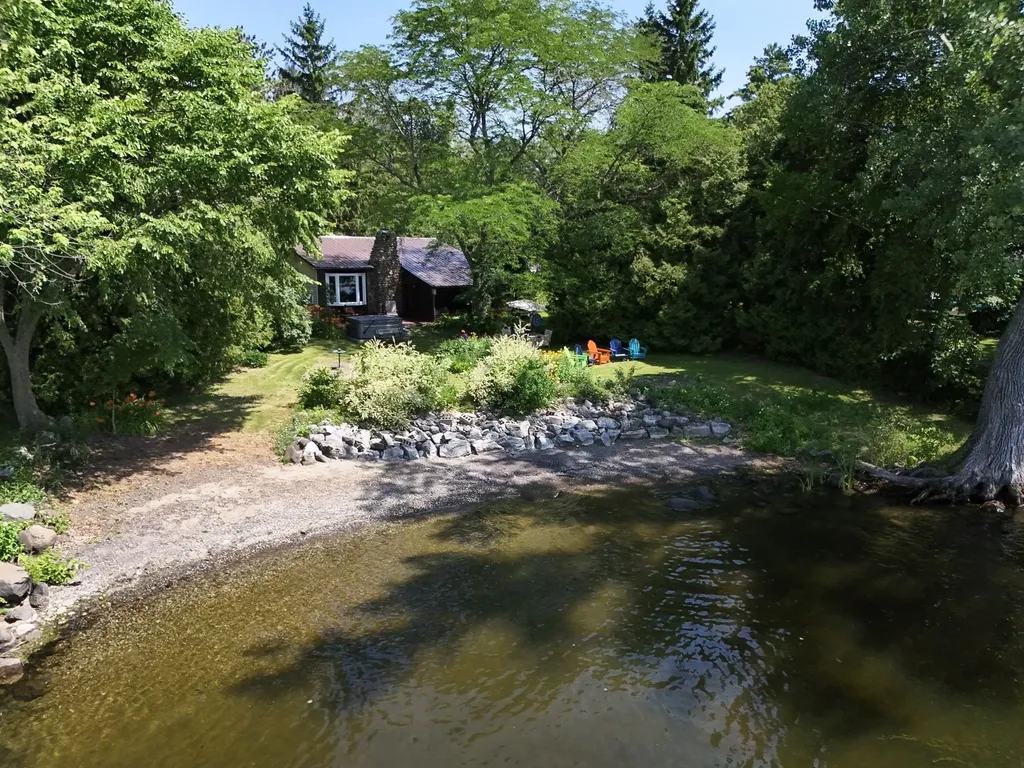
**Flexible Floor Plan, Incredible Backyard Oasis & Endless Possibilities!** Welcome home to this charming Cape that offers the perfect blend of comfort, versatility, and outdoor living. With 3 bedrooms, 1 full bath, and a flexible first-floor bonus room that can easily serve as a home office, guest room, or fourth bedroom, this home adapts to your lifestyle. The lower level expands your living space with an inviting family room, plus an additional bonus area that's ideal for a home office, workout room, hobby space, or playroom. Step outside and discover what truly sets this property apart. The backyard is an entertainer's dream and a private retreat you'll never want to leave. Take a dip in the pristine above ground pool, unwind in the hot tub with all wiring thoughtfully installed underground for a clean, polished look, or gather with family and friends in the large cabana, complete with the perfect setup for watching the big game, hosting cookouts, or simply enjoying warm summer evenings. Whether you're swimming, entertaining, or relaxing in the hot tub, this backyard is designed to create lasting memories. It's the kind of outdoor space your friends will envy and you'll enjoy for years to come. If you've been searching for a home with flexible living spaces and an unforgettable backyard, this Cape is one you won't want to miss! Open House Sunday has been cancelled.

Listed by Stephanie Retrosi of Engel & Volkers Portsmouth

$
$
%
$/month over payments
Federal 30-year interest rate: 6.49% last updated on Jul 9, 2026
* All Figures are estimates. Check with your bank or proposed mortgage company for actual interest rates.
This product uses the FRED® API but is not endorsed or certified by the Federal Reserve Bank of St. Louis.

Save FavoriteSchedule TourAsk A QuestionMore Details

10 Rowe Drive Fremont NH 03044

Fremont, NH10 Rowe Drive

Price$509,999

Est. Mortgage: $/month

Pending

MLS Number 5077824

  • Residential Single Family
  • Full Bath 1
  • Address 10 Rowe Drive
  • Construction Existing
  • Bedrooms 3

Welcome Home to this sunny and well maintained home! Pride of ownership throughout! The first floor features an airy and functional layout perfect for everyday living and entertaining. The kitchen offers stainless steel appliances, abundant cabinetry, and generous counter space. The formal dining room provides an inviting space for gatherings. A convenient half bath, and laundry completes the main level. Upstairs, you'll find a spacious primary bedroom with a walk-in closet. Two additional good size bedrooms, and a lovely full bath services the second floor. The basement provides additional storage potential, and the two-car garage offers plenty of space for vehicles, tools, and recreational gear. Outside, the lush yard is bursting with perennials you'll enjoy for years to come, creating a beautiful and welcoming outdoor retreat. Easy access to major commuter routes in all directions! Do not miss your chance to own this adorable home in a desirable neighborhood setting! Showings at the open houses, SAT 10-12 and SUN 12-2pm. Offers due Monday at 1pm, please allow 48 hour response time.

Listed by Justine Maguire of EXP Realty

$
$
%
$/month over payments
Federal 30-year interest rate: 6.49% last updated on Jul 9, 2026
* All Figures are estimates. Check with your bank or proposed mortgage company for actual interest rates.
This product uses the FRED® API but is not endorsed or certified by the Federal Reserve Bank of St. Louis.

Save FavoriteSchedule TourAsk A QuestionMore Details

76 Granite Street Hooksett NH 03106

Hooksett, NH76 Granite Street

Price$509,999

Est. Mortgage: $/month

Active With Contract

MLS Number 5090958

  • Residential Single Family
  • Full Bath 1
  • Address 76 Granite Street
  • Construction Existing
  • Bedrooms 4

Living in Hooksett means enjoying the perfect balance of small-town charm and everyday convenience. This beautifully maintained 4 bedroom home with finished basement offers a lifestyle centered around comfort, connection, and ease. Whether you're hosting gatherings with friends, enjoying quiet evenings at home, or spending time outdoors in the spacious yard, this property creates the ideal setting for making lasting memories. Inside, bright and welcoming living spaces provide flexibility for today's lifestyle from working remotely to accommodating guests or growing families. Outside, the peaceful backyard offers room to garden, play, entertain, or simply unwind after a busy day. Located close to shopping, dining, parks, schools, and commuter routes, this home makes it easy to enjoy everything Southern New Hampshire has to offer while still coming home to a quiet neighborhood setting. From morning coffee in the backyard to weekends exploring nearby amenities, this is a home designed for comfortable everyday living. Offer deadline 6/2 at 12:00 PM

Listed by Michelle Gannon of Coldwell Banker Classic Realty

$
$
%
$/month over payments
Federal 30-year interest rate: 6.49% last updated on Jul 9, 2026
* All Figures are estimates. Check with your bank or proposed mortgage company for actual interest rates.
This product uses the FRED® API but is not endorsed or certified by the Federal Reserve Bank of St. Louis.

Virtual TourSave FavoriteSchedule TourAsk A QuestionMore Details

80 Silver Street Milton NH 03851

Milton, NH80 Silver Street

Price$509,900

Est. Mortgage: $/month

Active With Contract

MLS Number 5088872

  • Residential Single Family
  • Full Bath 1
  • Address 80 Silver Street
  • Construction Existing
  • Bedrooms 3

Welcome to this beautifully maintained Cape-style home, privately situated on 1.99 mostly wooded acres in Milton, NH. Offering 3 bedrooms and two bathrooms, this home combines comfort with a peaceful country setting. Inside, you will find a bright and inviting layout featuring a spacious kitchen with adjacent dining, comfortable living room, an additional bonus room perfect for a home office, playroom or hobby area. Upstairs you will find three bedrooms with ample space. The primary bedroom has a large walk-in closet. Relax on the back deck overlooking the wooded back yard, fire pit area and bonus chicken coop. Central air conditioning and propane forced hot air heat provide year-round comfort, while the generator hookup offers added convenience and peace of mind. Surrounded by mature woods for privacy, yet close to local recreation and Milton Three Ponds, this property is ideal for those seeking a move-in ready home with both tranquility and convenience. OPEN HOUSE SATURDAY, 5/16 from 11am to 1pm. Sale subject to sellers finding suitable housing. Search has started and isn't expected to take long.

Listed by Matthew Flathers of Realty One Group Next Level

$
$
%
$/month over payments
Federal 30-year interest rate: 6.49% last updated on Jul 9, 2026
* All Figures are estimates. Check with your bank or proposed mortgage company for actual interest rates.
This product uses the FRED® API but is not endorsed or certified by the Federal Reserve Bank of St. Louis.

Virtual TourSave FavoriteSchedule TourAsk A QuestionMore Details

3 Carter Road Merrimack NH 03054

Merrimack, NH3 Carter Road

Price$509,900

Est. Mortgage: $/month

MLS Number 5094028

  • Residential Single Family
  • Full Bath 1
  • Address 3 Carter Road
  • Construction Existing
  • Bedrooms 4

JUST REDUCED! Desirable, convenient Merrimack! Fully-Remodeled and charming! 1st Floor primary bedrm, plus 3 bedrms up. New kitchen, granite countertops.Vinyl plank flooring. Spacious,private side-yard. Town water & brand-new septic system installment. Located in a year-'round neighborhood with private lake-access for boating, fishing, and swimming just down the block! Great area for walking, bike-riding. Huge, open-concept Living room w/ beamed-ceiling, open staircase, fireplace w/ wood-stove bonus. Den-office-playroom area. (1st floor primary has 2 closets including a walk-in; W/D hookups, storage room, full bath; 3 bedrms upstairs w/ add'l convenient bathroom, walk-in storage closet). Newly-paved driveway, two-car garage, plus 4- car parking. The lovely yard w/ gardens is perfect for family activities. Vinyl siding, a permanent metal roof. (Floor plans in disclosures.) A rare opportunity to own an affordable, like-new home! OR, ideal for Snowbirds! Near Bedford line off Rt 101W, for great shopping, restaurants.

Listed by Joan Blais of BHHS Verani Londonderry

$
$
%
$/month over payments
Federal 30-year interest rate: 6.49% last updated on Jul 9, 2026
* All Figures are estimates. Check with your bank or proposed mortgage company for actual interest rates.
This product uses the FRED® API but is not endorsed or certified by the Federal Reserve Bank of St. Louis.

Virtual TourSave FavoriteSchedule TourAsk A QuestionMore Details

Broker Reciprocity 

Copyright 2026 PrimeMLS, Inc. All rights reserved. This information is deemed reliable, but not guaranteed. The data relating to real estate displayed on this display comes in part from the IDX Program of PrimeMLS. The information being provided is for consumers’ personal, non-commercial use and may not be used for any purpose other than to identify prospective properties consumers may be interested in purchasing. Data last updated July 11, 2026 1:37 AM UTC
