SIGN UP or LOG IN 's Account

Log in to see your saved listings or edit your searches:

No account? Sign up now to save searches, listings, and get tailored listing notifications. It's free, opt-out anytime.

Find Your New Home

Sign Up Today!

Get fresh listings via email, save your favorite listings, match with similar properties, and unlock additional property info.

Create Your Account

Do not fill in this field:

Already have an account? Log in

and narrow your search. If you have fewer than 200 results, you can save your search.

Alburgh VT Single Family Real Estate

r=4993-5004
28 Cold Spring Road Thornton NH 03825

Thornton, NH28 Cold Spring Road

Price$499,900

Est. Mortgage: $/month

Open House

MLS Number 5098824

  • Residential Single Family
  • Next Open House: Sun 07/12 11:00 am. to 12:30 pm.
  • Full Bath 2
  • Address 28 Cold Spring Road
  • Construction Existing

Nestled in the heart of New Hampshire's White Mountains, this beautifully maintained home offers the perfect blend of comfort, privacy, and year round adventure. Set on a peaceful lot in the desirable Sugar Run community, the property is surrounded by the soothing sounds of two babbling brooks, creating a tranquil setting you'll love coming home to. Step inside to discover three levels of finished living space featuring numerous updates throughout, including a remodeled kitchen with maple cabinetry and quartz countertops, updated doors and windows, fresh interior and exterior paint, Pergo flooring, Hunter ceiling fans, and energy efficient Bali cellular blinds. The spacious primary suite includes a beautifully updated bath, while the finished lower level provides a large family room with additional living space for guests, hobbies, or entertaining. Outside, enjoy two composite decks including a large private rear deck overlooking the natural surroundings, plus a paved driveway, extra parking area, and storage shed for all of your outdoor gear. Ideally located just minutes from Waterville Valley, I-93, hiking, skiing, biking, fishing, and countless White Mountain attractions, this property offers the perfect opportunity for a primary residence, vacation home, or investment getaway in one of New Hampshire's most sought after recreational areas. Showings begin at the Open House on Sunday, July 12th, from 11:00am - 12:30pm

Listed by The Zoeller Group of KW Coastal and Lakes & Mountains Realty/Rochester

$
$
%
$/month over payments
Federal 30-year interest rate: 6.49% last updated on Jul 9, 2026
* All Figures are estimates. Check with your bank or proposed mortgage company for actual interest rates.
This product uses the FRED® API but is not endorsed or certified by the Federal Reserve Bank of St. Louis.

Virtual TourSave FavoriteSchedule TourAsk A QuestionMore Details

2446 Carter Hill Road Highgate VT 05459

Highgate, VT2446 Carter Hill Road

Price$499,900

Est. Mortgage: $/month

Open House

MLS Number 5098390

  • Residential Single Family
  • Next Open House: Sun 07/12 12:00 pm. to 2:00 pm.
  • Full Bath 3
  • Construction Existing
  • Bedrooms 3

**Open House this Sunday. July 12 from 12-2 PM** Welcome to a home where exceptional craftsmanship, timeless character, and meticulous care come together on 1.75 beautifully landscaped acres. Offering over 2,000 square feet of thoughtfully designed living space, this stunning three-bedroom, three-bathroom residence is the perfect blend of warmth, functionality, and style. From the moment you arrive, the exceptional curb appeal, paved driveway, oversized detached two-car garage with loft space, and inviting covered porches set the tone for what awaits inside. Rich natural hardwood floors flow throughout the home, complemented by quality windows that fill each room with abundant natural light. At the heart of the home is a truly remarkable artisan-inspired kitchen featuring custom finishes, live-edge open shelving, and an inviting atmosphere that's equally suited for everyday living and entertaining. Upstairs, the expansive primary living space offers a luxurious retreat highlighted by a beautifully tiled open-concept walk-in shower and thoughtfully appointed bath. The walkout basement provides additional versatility, while every inch of the home reflects pride of ownership and careful attention to detail. Outside, the grounds are equally impressive, with mature landscaping, peaceful outdoor living spaces, and an expansive vegetable garden ready for your next growing season. Beautifully maintained and impeccably cared for, this is more than just a house-it's a place you'll be proud to call home. Properties offering this level of quality, character, and setting are rare. This exceptional home is truly a must-see.

Listed by The Paul Martin Team and Paul Martin of M Realty

$
$
%
$/month over payments
Federal 30-year interest rate: 6.49% last updated on Jul 9, 2026
* All Figures are estimates. Check with your bank or proposed mortgage company for actual interest rates.
This product uses the FRED® API but is not endorsed or certified by the Federal Reserve Bank of St. Louis.

Virtual TourSave FavoriteSchedule TourAsk A QuestionMore Details

110 Maybrook Avenue Manchester NH 03102

Manchester, NH110 Maybrook Avenue

Price$499,900

Est. Mortgage: $/month

Pending

MLS Number 5096710

  • Residential Single Family
  • Full Bath 1
  • Address 110 Maybrook Avenue
  • Construction Existing
  • Bedrooms 2

SOME HOMES SURPRISE YOU...THIS IS ONE OF THEM! It's the perfect example of why you shouldn't judge a book by its cover! The stunning great room and primary suite addition with vaulted ceilings and a wall of floor-to-ceiling windows, is hidden from the street and makes this home much bigger than it appears. French doors open to an expansive deck and a private backyard abutting conservation land. Just steps away is access to bike trails, kayaking, fishing and more at the 112 acre Piscataquog River Park. Inside, beautiful hardwood floors run through generous living spaces and a thoughtfully designed eat-in kitchen, featuring a striking Bertazzoni Professional Series Italian range, a chef-grade appliance as beautiful as it is functional. The over-sized primary suite offers a private bath and sitting area. The flexible floor plan makes restoring a third bedroom straightforward, the dining room was originally a bedroom, the China closet was a clothes closet, and the entry point was in the hallway. Add back the partition wall and door, and 2 bedrooms becomes 3! A full basement with ¾ bath, and a huge workshop provides plenty of options for additional living space. All the important amenities are here; young metal roof, central AC, upgraded electric, fireplace, etc. The location is perfect - a quiet side street next to one of the best natural outdoor preservation areas in southern New Hampshire. When you're ready to venture out, downtown Manchester is just a few minutes away, the Palace Theatre, SNHU Arena, and a thriving restaurant and arts scene are all within easy reach. Homes that offer this combination of natural setting, flexible living space, and urban convenience rarely come to market. You don't want to miss this one!

Listed by Kevin McRobbie of Leading Edge Real Estate

$
$
%
$/month over payments
Federal 30-year interest rate: 6.49% last updated on Jul 9, 2026
* All Figures are estimates. Check with your bank or proposed mortgage company for actual interest rates.
This product uses the FRED® API but is not endorsed or certified by the Federal Reserve Bank of St. Louis.

Save FavoriteSchedule TourAsk A QuestionMore Details

14 Glines Park Road Northfield NH 03276

Northfield, NH14 Glines Park Road

Price$499,900

Est. Mortgage: $/month

MLS Number 5092365

  • Residential Single Family
  • Address 14 Glines Park Road
  • Construction Existing
  • Bedrooms 3
  • Bathroom 1

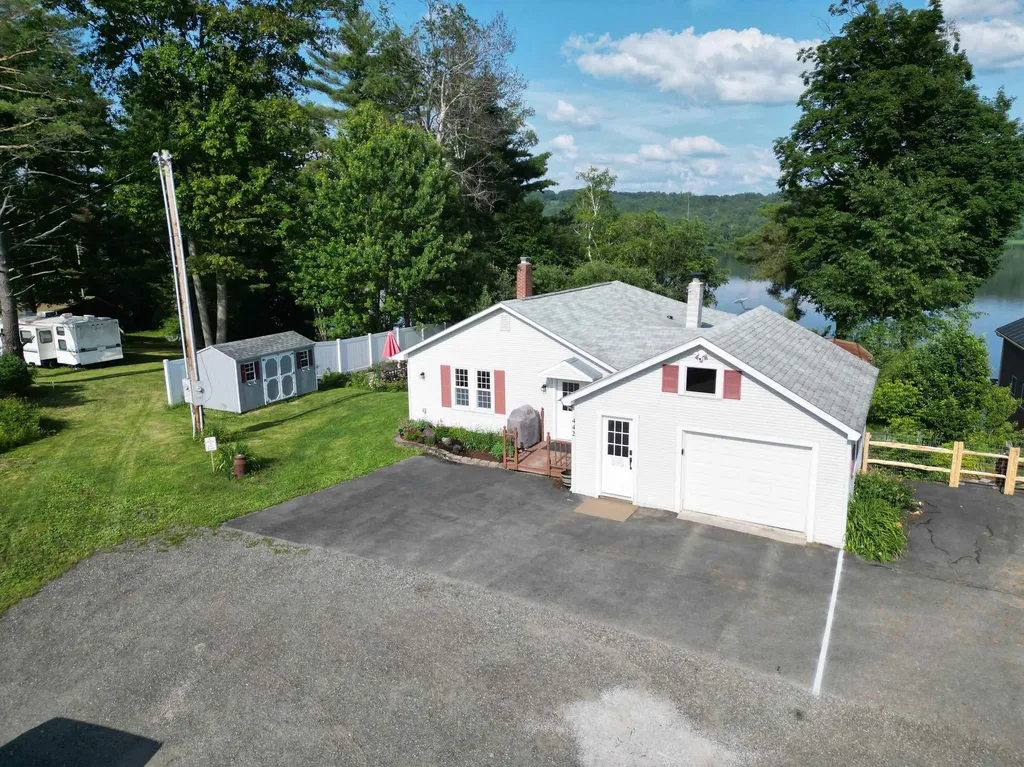
Have you been looking for your little slice of heaven on earth? A place to relax and enjoy life by a quiet waterfront? This is the one. Bring your kayaks or canoes or just lie by your own private waterfront on Sandogardy Pond with no HOA. This year round home is located close to the Lakes Region with easy access to NH Rte 93. The seller has done all the work and it's like new again. This 3 bedroom 1 bath home with a state approved 2 bdrm septic has had so many improvements. It boasts a new roof, siding, windows, kitchen, flooring, bath with tiled shower, mini splits with heat and a.c., new hot water heater, updated 200 amp electrical, a 24x12 deck overlooking the water, and so much more. ** Showings by appointment or stop by my open house 7/11 from 11-1

Listed by Melanie Anukem of Realty One Group Next Level- Concord

$
$
%
$/month over payments
Federal 30-year interest rate: 6.49% last updated on Jul 9, 2026
* All Figures are estimates. Check with your bank or proposed mortgage company for actual interest rates.
This product uses the FRED® API but is not endorsed or certified by the Federal Reserve Bank of St. Louis.

Save FavoriteSchedule TourAsk A QuestionMore Details

96 Ellingwood Street Manchester NH 03103

Manchester, NH96 Ellingwood Street

Price$499,900

Est. Mortgage: $/month

Pending

MLS Number 5095077

  • Residential Single Family
  • Full Bath 1
  • Address 96 Ellingwood Street
  • Construction Existing
  • Bedrooms 3

Nestled on a cul-de-sac, this property welcomes you with its charming exterior and well-manicured lawn. Inside, discover a harmonious blend of wood, tile, and wood laminate flooring that enhances the home's inviting atmosphere. The kitchen stands out with elegant Hickory cabinets, while the updated bathroom features a luxurious walk-in shower. A newer hot water tank ensures modern comfort. The living spaces flow effortlessly, highlighted by hardwood stairs and a tiled kitchen, leading to a versatile, quality-finished basement complete with a bedroom or bonus room, office or craft area, and a utility room with laundry facilities. The one-car garage impresses with premium flooring. Outside, the fenced backyard is a private retreat featuring a deck, an above-ground pool, a brick paver patio, and a tranquil gazebo area with a hot tub. Ample closets and attic storage provide practical convenience. This home's location offers easy access to shopping malls, restaurants, and major highways, perfectly balancing tranquility with accessibility. Experience a lifestyle of comfort and convenience in this thoughtfully designed home. Don't miss this opportunity! Showings start at Open House Sat 11 am - 1 pm.

Listed by Lisa Berry of Simply Sell Realty

$
$
%
$/month over payments
Federal 30-year interest rate: 6.49% last updated on Jul 9, 2026
* All Figures are estimates. Check with your bank or proposed mortgage company for actual interest rates.
This product uses the FRED® API but is not endorsed or certified by the Federal Reserve Bank of St. Louis.

Save FavoriteSchedule TourAsk A QuestionMore Details

67 Dry Hill Road Rochester NH 03867

Rochester, NH67 Dry Hill Road

Price$499,900

Est. Mortgage: $/month

MLS Number 5093479

  • Residential Single Family
  • Full Bath 2
  • Address 67 Dry Hill Road
  • Construction Existing
  • Bedrooms 3

Back on the market! Enjoy the best of both worlds in this charming 3-bedroom, 2-bath ranch offering 1,296 sq. ft. of main-level living plus an additional 1,296 sq. ft. of finished basement space, providing plenty of room for entertaining, hobbies, a home office, or recreation. Nestled just outside of town in a peaceful country setting, this home offers the tranquility of nature while remaining conveniently close to shopping, dining, and major highways for an easy commute. Step outside onto the spacious deck, the perfect place to entertain guests or simply relax with your morning coffee while taking in the soothing sounds of the babbling brook and the abundance of local wildlife. Whether you are looking for quiet evenings surrounded by nature or easy access to everyday conveniences, this property delivers the ideal balance of privacy and accessibility. Come experience the serenity and space this inviting home has to offer!

Listed by Carrie Alex of Alex & Associates Realty

$
$
%
$/month over payments
Federal 30-year interest rate: 6.49% last updated on Jul 9, 2026
* All Figures are estimates. Check with your bank or proposed mortgage company for actual interest rates.
This product uses the FRED® API but is not endorsed or certified by the Federal Reserve Bank of St. Louis.

Save FavoriteSchedule TourAsk A QuestionMore Details

2263 Elm Street Manchester NH 03104

Manchester, NH2263 Elm Street

Price$499,900

Est. Mortgage: $/month

Open House

MLS Number 5093172

  • Residential Single Family
  • Next Open House: Sun 07/12 11:00 am. to 1:00 pm.
  • Full Bath 1
  • Address 2263 Elm Street
  • Construction Existing

Hurry this won't last! Welcome to this beautifully versatile home in Manchester's sought-after North End! Featuring a bright, open layout with gleaming hardwood floors, this property offers comfortable one-level living. The spacious main floor includes a generous living area, updated kitchen granite and appliances, new windows, a beautifully appointed primary suite with a jacuzzi, and flexible rooms perfect for a high-end home office, reading den, nursery or guests! Enjoy the TV aerial antenna for free access to many stations. Downstairs, the partially finished lower level features a convenient half bath and a separate walk-out access-making it the ideal setup for extended living space or multi-generational living. Complete with a private, level corner lot, ample parking, and an attached garage, this home is ready for its next chapter. Don't miss out on this fantastic opportunity in a prime neighborhood. Apx. 250 feet of finished Sq foot is in the basement. Third bedroom is virtually staged to demonstrate space utility. Open House Sunday 7/12 11am-1pm

Listed by Karen Soule of EXP Realty

$
$
%
$/month over payments
Federal 30-year interest rate: 6.49% last updated on Jul 9, 2026
* All Figures are estimates. Check with your bank or proposed mortgage company for actual interest rates.
This product uses the FRED® API but is not endorsed or certified by the Federal Reserve Bank of St. Louis.

Save FavoriteSchedule TourAsk A QuestionMore Details

220 Norfolk Street Manchester NH 03103

Manchester, NH220 Norfolk Street

Price$499,900

Est. Mortgage: $/month

MLS Number 5092755

  • Residential Single Family
  • Full Bath 1
  • Address 220 Norfolk Street
  • Construction Existing
  • Bedrooms 3

Welcome to this charming Cape-style home! This well-maintained home features a desirable open-concept layout, creating a bright and inviting space perfect for both everyday living and entertaining. The kitchen is equipped with stainless steel appliances and flows seamlessly into the main living and dining areas. Refinished hardwood floors add warmth and character throughout much of the home. The first floor offers a convenient bedroom and an updated full bathroom, providing flexibility perfect for guests or one-level living. Upstairs, you'll find two additional bedrooms with built-in drawers and plenty of closet space. The partially finished basement offers additional living space. This is perfect if you're working remotely, managing a busy household or simply looking for extra room to spread out. This space features two built-in desks, creating an ideal setup for a home office, study area, craft room or creative workspace. An attached garage and separate storage area provides added convenience. Situated in a convenient Manchester location close to shopping, dining, and major commuter routes, this move-in-ready home offers the perfect blend of charm and functionality. Don't miss your opportunity to make this wonderful property your next home! Some photos are virtually staged.

Listed by Meghan Tate of Jill & Co. Realty Group - Real Broker NH,LLC

$
$
%
$/month over payments
Federal 30-year interest rate: 6.49% last updated on Jul 9, 2026
* All Figures are estimates. Check with your bank or proposed mortgage company for actual interest rates.
This product uses the FRED® API but is not endorsed or certified by the Federal Reserve Bank of St. Louis.

Save FavoriteSchedule TourAsk A QuestionMore Details

218 Hayden Road Hollis NH 03049

Hollis, NH218 Hayden Road

Price$499,900

Est. Mortgage: $/month

MLS Number 5095171

  • Residential Single Family
  • Full Bath 1
  • Address 218 Hayden Road
  • Construction Existing
  • Bedrooms 3

Reduced and ready for new owners to make it their own! 3 bedroom 1.5 bath ranch in highly sought after Hollis, NH! Nestled on a beautiful 1.5 acre lot with a fenced backyard, this home blends country charm with modern updates, including a newer roof and brand new heating system. Inside, you'll find a cozy living room with hardwood flooring and a wood-burning fireplace, granite countertops, stainless steel appliances, central a/c and easy maintenance flooring throughout! Additional highlights include a finished basement, inviting 3 season room, convenient mudroom, and plenty of space to relax and entertain. A wonderful opportunity to enjoy comfort, character, and peaceful living in one of Southern New Hampshire's most desirable towns! Home needs some tlc but priced to sell..

Listed by Roberta Fulford of LAER Realty Partners/Goffstown

$
$
%
$/month over payments
Federal 30-year interest rate: 6.49% last updated on Jul 9, 2026
* All Figures are estimates. Check with your bank or proposed mortgage company for actual interest rates.
This product uses the FRED® API but is not endorsed or certified by the Federal Reserve Bank of St. Louis.

Virtual TourSave FavoriteSchedule TourAsk A QuestionMore Details

217 Reservoir Road Farmington NH 03835

Farmington, NH217 Reservoir Road

Price$499,900

Est. Mortgage: $/month

Active With Contract

MLS Number 5091322

  • Residential Single Family
  • Full Bath 1
  • Address 217 Reservoir Road
  • Construction Existing
  • Bedrooms 2

Open House Tuesday 7/7 4:30 -6:30. Price Improvement! Craving a little more space and a little less noise? This bright Cape-style home offers the perfect blend of privacy, comfort, and convenience on a wooded 3.87-acre lot in Farmington. Enjoy that quiet country feel with room to breathe, while still remaining within reach of everyday amenities, dining, and commuter routes. With easy access to hiking, fishing, and other outdoor recreation, this property is a great fit for those who appreciate both nature and practicality. Built in 1990 and recently painted, this well-maintained home features a spacious kitchen designed for gathering, complete with an oversized island, abundant cabinetry, generous counter space, and stainless-steel appliances. The open-concept layout flows into the dining area and inviting living room, creating an ideal space for entertaining. The first floor also offers a half bath and a flexible family room or office currently used as a guest room. Upstairs, you'll find two generously sized bedrooms with hardwood floors and ample closet space. The primary bedroom features a private balcony, perfect for morning coffee or evening relaxation, while the second bedroom includes a bonus dressing room, office, or vanity area. The full basement provides excellent storage along with laundry, a water softener, and a whole-house portable generator hookup. Outside, enjoy a deck, fire pit, ample parking, and wooded surroundings that provide privacy, natural beauty, and room to explore. If you're looking for a home that delivers a peaceful country lifestyle without sacrificing convenience, this Farmington property is a nice reminder that you really can have both.. Assisted showings.

Listed by Joan Friel of BHG Masiello Durham, Thomas Colban of BHG Masiello Dover

$
$
%
$/month over payments
Federal 30-year interest rate: 6.49% last updated on Jul 9, 2026
* All Figures are estimates. Check with your bank or proposed mortgage company for actual interest rates.
This product uses the FRED® API but is not endorsed or certified by the Federal Reserve Bank of St. Louis.

Save FavoriteSchedule TourAsk A QuestionMore Details

32 N Main Street Washington NH 03280

Washington, NH32 N Main Street

Price$499,900

Est. Mortgage: $/month

Active With Contract

MLS Number 5096569

  • Residential Single Family
  • Full Bath 3
  • Address 32 N Main Street
  • Construction Existing
  • Bedrooms 3

Step back in time without sacrificing modern comforts in this beautifully preserved 1784 Colonial, formerly known as the Captain Samuel Jones Tavern. Rich in character and craftsmanship, this remarkable home blends period charm with recent thoughtful updates. Inside, you'll find three working fireplaces, exposed beams, original hardwood floors including Douglas fir and king pine, and beautifully renovated bathrooms with luxury vinyl plank flooring. The formal dining room features built-ins and a fireplace, while the inviting living room offers custom bookshelves and timeless warmth. The updated kitchen is a true centerpiece, showcasing exposed beams, a center island, a working fireplace with pizza oven, and an open flow into the family room-perfect for gathering with family and friends. Upstairs, the spacious primary suite offers a walk-in closet with laundry, private bath featuring a walk-in shower, deep soaking tub, and double vanity. A second generous bedroom boasts an original mantel, electric fireplace, and double closets. A newly renovated full bath and third bedroom complete the second floor. The walk-up attic retains original wall stenciling and provides abundant storage or future expansion potential. A 4-bedroom septic system offers flexibility for additional living space. Outside, enjoy a private fenced yard with a patio area, gas fireplace, and string lighting designed for outdoor entertaining. Newer windows provide efficiency while the original front door preserves the home's historic appeal. Located in the heart of Washington, NH, you'll enjoy a classic New England village setting. The Washington General Store and Shedd Free Library are just steps away, surrounded by local artists and a welcoming community. Outdoor enthusiasts will appreciate easy access to hiking, ATV trails, snowmobiling, fishing, swimming.and antiquing. Quick 15 minute drive to Hillsboro for shopping and restaurants. OPEN HOUSE SAT & SUN 1030-1PM

Listed by Colleen Whitney and Edward Whitney of EXP Realty

$
$
%
$/month over payments
Federal 30-year interest rate: 6.49% last updated on Jul 9, 2026
* All Figures are estimates. Check with your bank or proposed mortgage company for actual interest rates.
This product uses the FRED® API but is not endorsed or certified by the Federal Reserve Bank of St. Louis.

Virtual TourSave FavoriteSchedule TourAsk A QuestionMore Details

31 Long Hill Road Raymond NH 03077

Raymond, NH31 Long Hill Road

Price$499,900

Est. Mortgage: $/month

MLS Number 5089535

  • Residential Single Family
  • Full Bath 1
  • Address 31 Long Hill Road
  • Construction Existing
  • Bedrooms 2

Don't miss this opportunity to be the steward of this antique center chimney cape circa 1810. This post and beam home was restored by one of New Englands premier restoration companies, RG Bettcher Restorations. Your private two-acre oasis awaits you on a quiet private road, this home was beautifully updated in 2015 but maintains its historic architecture and finish. The work was completed by Bob Bettcher himself, meticulously refreshed in every way. Inside boasts hardwood floors, 3 fireplaces, two are working. The kitchen with its soapstone countertops, farmers sink and handmade cabinets add to sense of timeless grace. The kitchen opens to a dining area with the homes original hearth and beehive oven, steps away from the office area, laundry room and three season sunporch. The primary bedroom with a fireplace and remodeled bath with a large walk in shower on the first floor makes for accessible living. Upstairs is a second bedroom, unfinished attic space with great potential and a half bath. The attached one story garage and connected two story barn offer unlimited opportunity, the stand alone solar panels were installed last year. This home has been extensively upgraded, new interior walls, paint and finish. Plumbing and electrical has all been updated and is cooled by a central AC system. Step back in time to simpler period and enjoy the quiet space.

Listed by Kevin Love of Duston Leddy Real Estate

$
$
%
$/month over payments
Federal 30-year interest rate: 6.49% last updated on Jul 9, 2026
* All Figures are estimates. Check with your bank or proposed mortgage company for actual interest rates.
This product uses the FRED® API but is not endorsed or certified by the Federal Reserve Bank of St. Louis.

Save FavoriteSchedule TourAsk A QuestionMore Details

Broker Reciprocity 

Copyright 2026 PrimeMLS, Inc. All rights reserved. This information is deemed reliable, but not guaranteed. The data relating to real estate displayed on this display comes in part from the IDX Program of PrimeMLS. The information being provided is for consumers’ personal, non-commercial use and may not be used for any purpose other than to identify prospective properties consumers may be interested in purchasing. Data last updated July 11, 2026 11:53 AM UTC