
SIGN UP or LOG IN 's Account

Log in to see your saved listings or edit your searches:

No account? Sign up now to save searches, listings, and get tailored listing notifications. It's free, opt-out anytime.

Find Your New Home

Sign Up Today!

Get fresh listings via email, save your favorite listings, match with similar properties, and unlock additional property info.

Create Your Account

Do not fill in this field:

Already have an account? Log in

and narrow your search. If you have fewer than 200 results, you can save your search.

Alburgh VT Single Family Real Estate

r=5005-5016
32 N Main Street Washington NH 03280

Washington, NH32 N Main Street

Price$499,900

Est. Mortgage: $/month

Active With Contract

MLS Number 5096569

  • Residential Single Family
  • Full Bath 3
  • Address 32 N Main Street
  • Construction Existing
  • Bedrooms 3

Step back in time without sacrificing modern comforts in this beautifully preserved 1784 Colonial, formerly known as the Captain Samuel Jones Tavern. Rich in character and craftsmanship, this remarkable home blends period charm with recent thoughtful updates. Inside, you'll find three working fireplaces, exposed beams, original hardwood floors including Douglas fir and king pine, and beautifully renovated bathrooms with luxury vinyl plank flooring. The formal dining room features built-ins and a fireplace, while the inviting living room offers custom bookshelves and timeless warmth. The updated kitchen is a true centerpiece, showcasing exposed beams, a center island, a working fireplace with pizza oven, and an open flow into the family room-perfect for gathering with family and friends. Upstairs, the spacious primary suite offers a walk-in closet with laundry, private bath featuring a walk-in shower, deep soaking tub, and double vanity. A second generous bedroom boasts an original mantel, electric fireplace, and double closets. A newly renovated full bath and third bedroom complete the second floor. The walk-up attic retains original wall stenciling and provides abundant storage or future expansion potential. A 4-bedroom septic system offers flexibility for additional living space. Outside, enjoy a private fenced yard with a patio area, gas fireplace, and string lighting designed for outdoor entertaining. Newer windows provide efficiency while the original front door preserves the home's historic appeal. Located in the heart of Washington, NH, you'll enjoy a classic New England village setting. The Washington General Store and Shedd Free Library are just steps away, surrounded by local artists and a welcoming community. Outdoor enthusiasts will appreciate easy access to hiking, ATV trails, snowmobiling, fishing, swimming.and antiquing. Quick 15 minute drive to Hillsboro for shopping and restaurants. OPEN HOUSE SAT & SUN 1030-1PM

Listed by Colleen Whitney and Edward Whitney of EXP Realty

$
$
%
$/month over payments
Federal 30-year interest rate: 6.49% last updated on Jul 9, 2026
* All Figures are estimates. Check with your bank or proposed mortgage company for actual interest rates.
This product uses the FRED® API but is not endorsed or certified by the Federal Reserve Bank of St. Louis.

Virtual TourSave FavoriteSchedule TourAsk A QuestionMore Details

31 Long Hill Road Raymond NH 03077

Raymond, NH31 Long Hill Road

Price$499,900

Est. Mortgage: $/month

MLS Number 5089535

  • Residential Single Family
  • Full Bath 1
  • Address 31 Long Hill Road
  • Construction Existing
  • Bedrooms 2

Don't miss this opportunity to be the steward of this antique center chimney cape circa 1810. This post and beam home was restored by one of New Englands premier restoration companies, RG Bettcher Restorations. Your private two-acre oasis awaits you on a quiet private road, this home was beautifully updated in 2015 but maintains its historic architecture and finish. The work was completed by Bob Bettcher himself, meticulously refreshed in every way. Inside boasts hardwood floors, 3 fireplaces, two are working. The kitchen with its soapstone countertops, farmers sink and handmade cabinets add to sense of timeless grace. The kitchen opens to a dining area with the homes original hearth and beehive oven, steps away from the office area, laundry room and three season sunporch. The primary bedroom with a fireplace and remodeled bath with a large walk in shower on the first floor makes for accessible living. Upstairs is a second bedroom, unfinished attic space with great potential and a half bath. The attached one story garage and connected two story barn offer unlimited opportunity, the stand alone solar panels were installed last year. This home has been extensively upgraded, new interior walls, paint and finish. Plumbing and electrical has all been updated and is cooled by a central AC system. Step back in time to simpler period and enjoy the quiet space.

Listed by Kevin Love of Duston Leddy Real Estate

$
$
%
$/month over payments
Federal 30-year interest rate: 6.49% last updated on Jul 9, 2026
* All Figures are estimates. Check with your bank or proposed mortgage company for actual interest rates.
This product uses the FRED® API but is not endorsed or certified by the Federal Reserve Bank of St. Louis.

Save FavoriteSchedule TourAsk A QuestionMore Details

145 Brackett Road New Durham NH 03855

New Durham, NH145 Brackett Road

Price$499,900

Est. Mortgage: $/month

MLS Number 5090321

  • Residential Single Family
  • Full Bath 2
  • Address 145 Brackett Road
  • Construction New Construction
  • Bedrooms 3

Price reduced on this newly constructed ranch home situated on 1.83 level and exceptionally private acres. Designed for the modern buyer, this open concept home features kitchen/dining area flowing seamlessly into the living room, all grounded by durable laminate flooring. The kitchen boasts white shaker cabinets and elegant granite counters. Primary bedroom offers private bath with walk-in tiled shower and 2 other comfortable bedrooms complete the main living area. For the outdoor enthusiast, this property offers direct access to snowmobile trails and corridor, making it a perfect winter retreat. Located just off Rt 11 - head south for the Seacoast or quick highway access, or follow north towards the beautiful Lakes and Mountains regions. A long driveway ensures privacy from the road, complemented by wooded sidelines and conservation land bordering the back. This is a great opportunity to secure your turn-key new home in a prime location.

Listed by Tami Mousseau of BHHS Verani Concord

$
$
%
$/month over payments
Federal 30-year interest rate: 6.49% last updated on Jul 9, 2026
* All Figures are estimates. Check with your bank or proposed mortgage company for actual interest rates.
This product uses the FRED® API but is not endorsed or certified by the Federal Reserve Bank of St. Louis.

Save FavoriteSchedule TourAsk A QuestionMore Details

80 Mill Street Conway NH 03813

Conway, NH80 Mill Street

Price$499,900

Est. Mortgage: $/month

Active With Contract

MLS Number 5096664

  • Residential Single Family
  • Address 80 Mill Street
  • Construction Existing
  • Bedrooms 2
  • Bathroom 2

Rare opportunity to own a versatile 6-acre property in the heart of the Center Conway - just 10 minutes from the shops, restaurants, and energy of downtown North Conway and a short walk to Conway Lake. At the center of this exceptional parcel sits a 5,100 square foot heated garage with an attached 2-bedroom apartment, a combination that opens the door to a wide range of possibilities rarely found in a single listing. For the car enthusiast or hobbyist, this is the shop you've been dreaming about - a massive, climate-controlled workspace with room for numerous vehicles, a full restoration project, or a world-class car collection, all set on private acreage with no compromises. The property also features dedicated RV hookups onsite, making it equally ideal for those who live an adventure-driven lifestyle or want the flexibility to host guests and family without giving up comfort. For the entrepreneur or business owner, the infrastructure is already in place: bring your equipment, trucks, trade operation, or fleet and be up and running from day one while potentially living on-site in the attached apartment. And for those with a vision to build, six open acres gives you the canvas to design and construct your dream home while the existing structure generates income or supports your lifestyle during the process. Properties like this - where size, existing improvements, and location converge - simply don't come to market often in Carroll County. Whether you're ready to move in, build big, or get to work, this is the kind of find that rewards those who act decisively.

Listed by Theron Alex of New Space Real Estate,LLC

$
$
%
$/month over payments
Federal 30-year interest rate: 6.49% last updated on Jul 9, 2026
* All Figures are estimates. Check with your bank or proposed mortgage company for actual interest rates.
This product uses the FRED® API but is not endorsed or certified by the Federal Reserve Bank of St. Louis.

Save FavoriteSchedule TourAsk A QuestionMore Details

14 Cloutier Road Northumberland NH 03584

Northumberland, NH14 Cloutier Road

Price$499,900

Est. Mortgage: $/month

MLS Number 5095142

  • Residential Single Family
  • Full Bath 2
  • Address 14 Cloutier Road
  • Construction Existing
  • Bedrooms 3

3.33 Acres | 3 Bedrooms | 2 Bathrooms Enjoy country living on this beautiful 3.33-acre property featuring a well-maintained 3-bedroom, 2-bath home in a peaceful rural setting. Conveniently located near snowmobile trails, this move-in-ready home comes fully furnished and offers plenty of space for year-round enjoyment. Inside, you'll find a spacious game room complete with a pool table, perfect for entertaining family and friends. The property also includes a newer Exmark zero-turn lawn mower, making maintenance a breeze. Whether you're looking for a primary residence, vacation getaway, or investment property, this home offers comfort, recreation, and outdoor enjoyment all in one package.

Listed by David Stickney of Northwind Realty

$
$
%
$/month over payments
Federal 30-year interest rate: 6.49% last updated on Jul 9, 2026
* All Figures are estimates. Check with your bank or proposed mortgage company for actual interest rates.
This product uses the FRED® API but is not endorsed or certified by the Federal Reserve Bank of St. Louis.

Save FavoriteSchedule TourAsk A QuestionMore Details
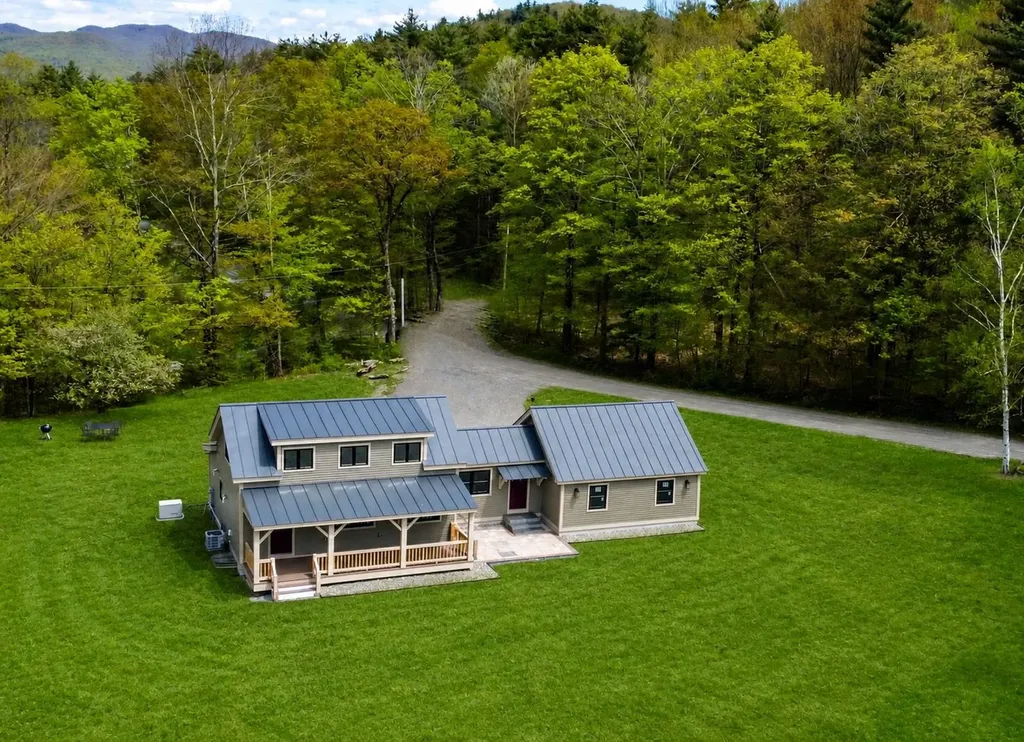
56 Barbara Boulevard Laconia NH 03246

Laconia, NH56 Barbara Boulevard

Price$499,900

Est. Mortgage: $/month

MLS Number 5098144

  • Residential Single Family
  • Full Bath 1
  • Address 56 Barbara Boulevard
  • Construction Existing
  • Bedrooms 3

Welcome to 56 Barbara Boulevard in beautiful Laconia, NH! This inviting home offers a wonderful opportunity to enjoy comfortable living in one of the Lakes Region's most desirable communities. Set in a convenient neighborhood location, this property combines everyday practicality with easy access to year-round recreation, shopping, dining, schools, golf, and entertainment. From the moment you arrive, you will appreciate the charm this home has to offer. The layout provides comfortable living spaces with room to relax, gather, and make lasting memories. Whether you are enjoying a quiet night at home, hosting family and friends, or planning your next adventure around Lake Winnipesaukee, this property offers a great place to call home. Laconia is known for its incredible lifestyle, and 56 Barbara Boulevard puts you close to so much of what makes the area special. Spend summer days at the lake boating, fishing, swimming, or exploring nearby beaches. Enjoy Weirs Beach, Gunstock Mountain Resort, Bank of New Hampshire Pavilion, local marinas, restaurants, hiking trails, nearby golf courses, and all the charm of the Lakes Region. In the winter months, you are still surrounded by options, including skiing, snowmobiling, ice fishing, and cozy local spots to enjoy after a day outdoors. The neighborhood setting offers a welcoming feel while still keeping you close to major routes and everyday conveniences. Whether you are searching for a primary residence, a vacation getaway, or an investment opportunity in the heart of New Hampshire's Lakes Region, this home deserves your attention. With its location, setting, and access to all that Laconia has to offer, 56 Barbara Boulevard is a property full of possibility. Come make it your own and enjoy everything this vibrant four-season community has to offer. Opportunities in this area do not last long, so schedule your showing today and see why life in Laconia continues to be sought after. Only Lived in approx 100 days in 5 years!

Listed by Matthew Blier of Coldwell Banker Realty Bedford NH

$
$
%
$/month over payments
Federal 30-year interest rate: 6.49% last updated on Jul 9, 2026
* All Figures are estimates. Check with your bank or proposed mortgage company for actual interest rates.
This product uses the FRED® API but is not endorsed or certified by the Federal Reserve Bank of St. Louis.

Virtual TourSave FavoriteSchedule TourAsk A QuestionMore Details

271 Wilderness Drive Lowell VT 05847

Lowell, VT271 Wilderness Drive

Price$499,900

Est. Mortgage: $/month

MLS Number 5096515

  • Residential Single Family
  • Full Bath 1
  • Address 271 Wilderness Drive
  • Construction Existing
  • Bedrooms 1

Tucked away on 25.25 private acres in Lowell, this log cabin home offers the ultimate Vermont retreat. Surrounded by woods, trails, and the peaceful sounds of the creek that meanders through the front of the property, this 1-bedroom, 1-bath home provides the perfect escape for outdoor enthusiasts, hobbyists, or anyone seeking privacy and simplicity while still close to Jay Peak and Hazen's Notch. Inside, the warm and inviting cabin features exposed log walls, vaulted ceilings, and an open living area filled with natural light. The kitchen and dining area offer custom maple rustic charm, while the sleeping loft provides additional space for guests or storage. Step outside and explore the property; ideal for hiking, ATV riding, snowshoeing, and direct access to Vermont's outdoor lifestyle. The property has been enjoyed for snowmobiling, maple sugaring, and year-round recreation, making it a true four-season getaway. The expansive 25-acre parcel also presents subdivision and logging potential, offering opportunities for future development, or investment possibilities. Another standout feature is the impressive heated garage, thoughtfully designed with vaulted ceilings, a bar area, and ample room for hobbies, entertaining, or storing recreational equipment. With a vehicle lift already in place and plenty of room for projects, the garage is equally suited for car enthusiasts, craftsmen, or anyone needing an exceptional workspace. Whether you're looking for a full-time residence, a weekend escape, or your own private Vermont camp, this unique property offers the perfect combination of rustic charm, recreation, and country living!

Listed by Leland Ryea of Rockstar Real Estate Collective

$
$
%
$/month over payments
Federal 30-year interest rate: 6.49% last updated on Jul 9, 2026
* All Figures are estimates. Check with your bank or proposed mortgage company for actual interest rates.
This product uses the FRED® API but is not endorsed or certified by the Federal Reserve Bank of St. Louis.

Save FavoriteSchedule TourAsk A QuestionMore Details
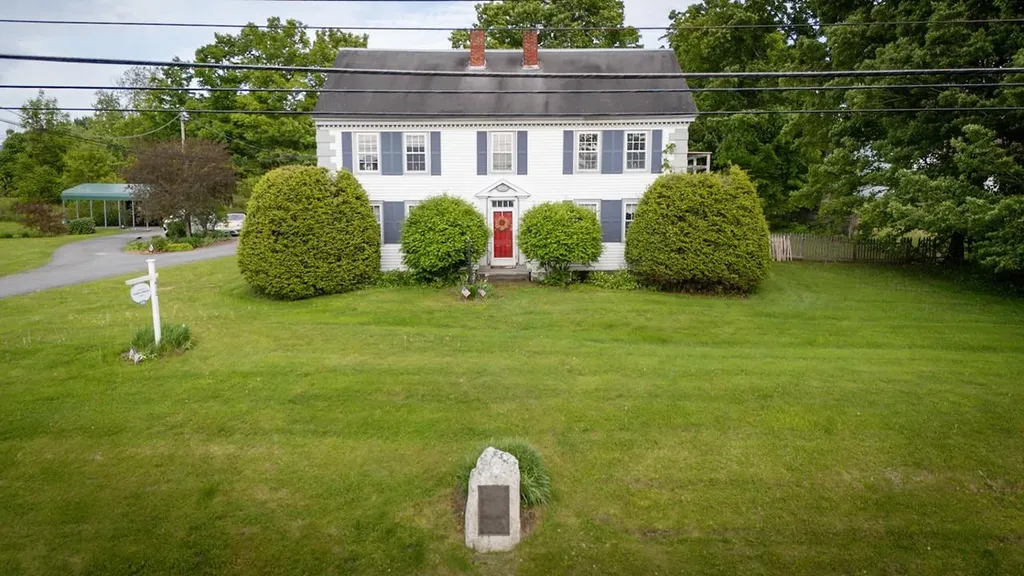
123 Smyth Road Manchester NH 03104

Manchester, NH123 Smyth Road

Price$499,900

Est. Mortgage: $/month

Open House

MLS Number 5096818

  • Residential Single Family
  • Next Open House: Sun 07/12 1:00 pm. to 3:00 pm.
  • Full Bath 2
  • Address 123 Smyth Road
  • Construction Existing

Welcome to 123 Smyth Road, a beautifully updated 4-bedroom, 2-full-bath home in Manchester's highly desirable North End. Located on an exceptionally quiet street in one of the city's most established neighborhoods, this move-in-ready home blends classic charm, modern upgrades, and everyday convenience. The flexible floor plan includes two bedrooms and a full bath on the first floor. Inside, you'll find refinished hardwood floors, an open living and dining area, an updated kitchen with stainless-steel appliances, and approximately 75% of the basement finished for additional living space. A true highlight is the bright dining room, surrounded by windows and filled with natural light. It opens directly onto the spacious deck, creating an inviting setting for family meals, entertaining, or simply enjoying the peaceful backyard. The fully fenced backyard offers mature landscaping and plenty of room for children, pets, gardening, and relaxation. A large deck with retractable awning, stone patios and walkways, and a newly paved driveway add comfort and curb appeal. Recent improvements include an energy-efficient tankless heating and hot water system, ductless mini-split A/C on each floor, whole-house insulation upgrades, fresh paint, updated electrical outlets, and a SimpliSafe security system. The location is equally impressive. The elementary school is just a two-minute walk away, while the middle school and a nearby church are also within easy walking distance. Livingston Park, shopping, dining, and major commuter routes are all nearby. Beautifully maintained and thoughtfully updated, this exceptional North End home offers comfort, efficiency, flexibility, and a peaceful lifestyle in one of Manchester's most desirable neighborhoods.

Listed by Mei Howes of Greatland Real Estate LLC

$
$
%
$/month over payments
Federal 30-year interest rate: 6.49% last updated on Jul 9, 2026
* All Figures are estimates. Check with your bank or proposed mortgage company for actual interest rates.
This product uses the FRED® API but is not endorsed or certified by the Federal Reserve Bank of St. Louis.

Virtual TourSave FavoriteSchedule TourAsk A QuestionMore Details
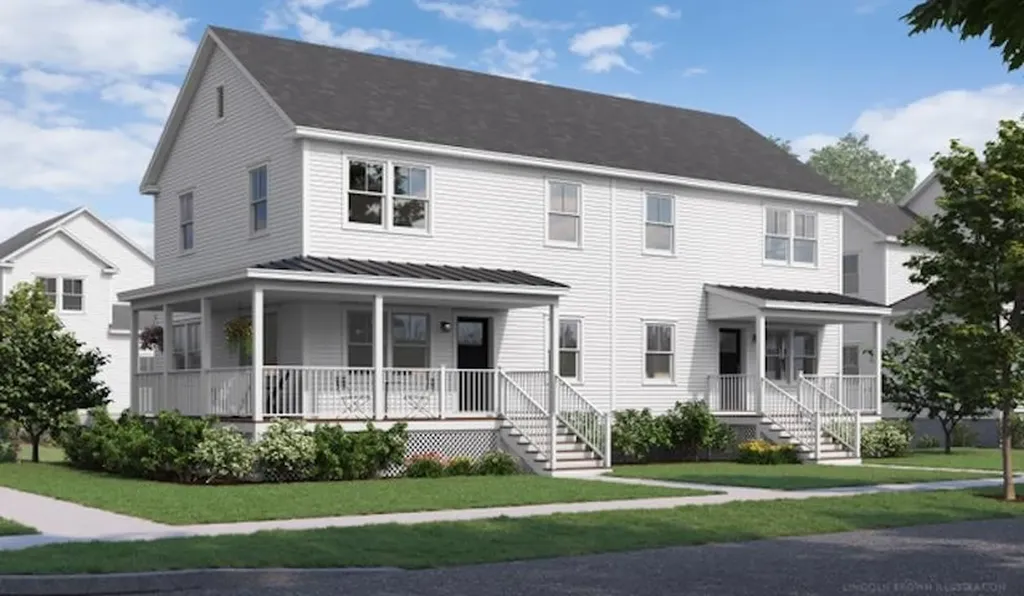
33 Spruce Street Concord NH 03301

Concord, NH33 Spruce Street

Price$499,900

Est. Mortgage: $/month

MLS Number 5092422

  • Residential Single Family
  • Full Bath 1
  • Address 33 Spruce Street
  • Construction Existing
  • Bedrooms 5

Welcome to 33 Spruce Street, an updated 5-bedroom, 2-bath farmhouse located in Concord's highly desirable South End. Set on a level lot with a paved driveway and two-car garage, this home offers both charm and functionality. Enjoy the fully screened porch with warm wood accents and ceiling fans-perfect for summer days. Inside, new engineered plank flooring flows through the living room, dining area, and kitchen. The updated kitchen features new cabinetry, quartz countertops, and stainless appliances. Both bathrooms offer tiled tub and shower surrounds with tile flooring. The second floor includes three bedrooms and a full bath, highlighted by a primary bedroom with a spacious walk-in closet and custom built-ins. The third floor provides two generous rooms ideal for bedrooms, office, or flex space. Recent updates include a new roof, shingles, and select replacement windows. Located in a quiet neighborhood close to downtown, schools, parks, and amenities, this home blends classic character with modern updates.

Listed by Casey Purinton of BHHS Verani Concord

$
$
%
$/month over payments
Federal 30-year interest rate: 6.49% last updated on Jul 9, 2026
* All Figures are estimates. Check with your bank or proposed mortgage company for actual interest rates.
This product uses the FRED® API but is not endorsed or certified by the Federal Reserve Bank of St. Louis.

Virtual TourSave FavoriteSchedule TourAsk A QuestionMore Details

335 Chestnut Hill Road Farmington NH 03835
Active With Contract

MLS Number 5085375

  • Residential Single Family
  • Full Bath 1
  • Construction Existing
  • Bedrooms 3
  • Bathroom 2

First time on the market! Don't miss this rare opportunity to become the second owner of this move in ready, well-maintained, custom-built 3-bedroom ranch, set on a spacious 3.21-acre lot. This home offers generous living space, including a large family room and a den. 2 woodstoves on the main level, perfect for comfort and efficiency. The expansive basement, just under 1,900 square feet, provides excellent potential for additional living space, storage, or a workshop. Step outside to enjoy the fenced backyard featuring an in-ground pool ideal for relaxing or entertaining. Recent updates and improvements include: *Pella replacement vinyl windows (approx. 3 years old) *Steel “Forever Roof” (approx. 3 years old)/ *New water treatment system (installed ~1 month ago) *Boiler replaced (8/14/2020) & just serviced *Basement windows and window well covers replaced *Driveway light posts have been replaced and serviced (on automatic timer) *Recently updated plumbing fixtures, toilets, faucets, washer valve *NEW FLOORING in the kit, dining, hallway and 1/2 bath/laundry rooms *Carpets professionally cleaned by "Stanley Steemer" *Fresh spring yard clean-up completed! *Septic tank pumped 4/30/2026 Current preapproval to meet list price REQUIRED prior to any showings

Listed by Peter Morgan of Your Next Move Realty LLC

$
$
%
$/month over payments
Federal 30-year interest rate: 6.49% last updated on Jul 9, 2026
* All Figures are estimates. Check with your bank or proposed mortgage company for actual interest rates.
This product uses the FRED® API but is not endorsed or certified by the Federal Reserve Bank of St. Louis.

Save FavoriteSchedule TourAsk A QuestionMore Details
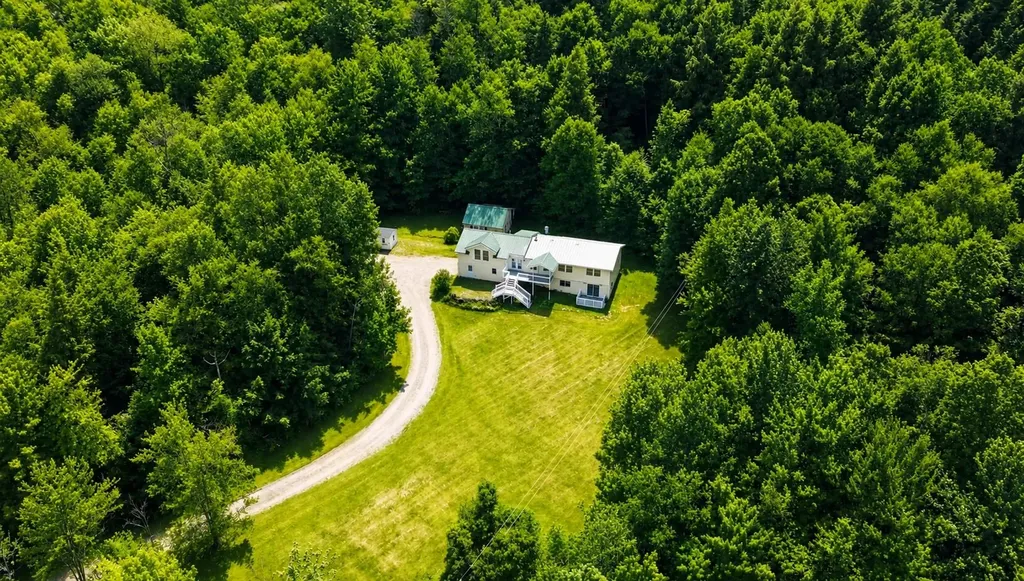
1 S Policy Street Salem NH 03079

Salem, NH1 S Policy Street

Price$499,900

Est. Mortgage: $/month

MLS Number 5086366

  • Residential Single Family
  • Full Bath 2
  • Address 1 S Policy Street
  • Construction Existing
  • Bedrooms 4

Open House Sat 5/9 11am-1pm! Step into the charm and character of this classic Victorian home, built in 1800s and set on a spacious 1.2-acre lot in a highly convenient Salem, NH location. Offering 4 bedrooms, 2 full bathrooms, and 1 half bath, this property blends timeless architecture with incredible potential. Inside, you'll find generous living spaces filled with natural light and period details that reflect the home's historic roots. Recent updates, including a newer boiler and updated appliances, provide a strong starting point for future improvements while maintaining the home's original charm. The property truly shines outdoors, featuring a barn, shed, garage, with ample parking and an ideal space for hobbyists, storage, or those seeking flexible space. With over an acre of land, there's plenty of room to enjoy outdoor living, gardening, or future enhancements. Additional opportunities exist with potential for expanded living space in the walk-up attic, as well as options for home occupation. Located just minutes from I-93 and approximately 1.25 miles from Tuscan Village, you'll enjoy easy access to shopping, dining, and everyday conveniences while still having the benefit of a large, versatile property. A rare opportunity to own a historic home with space, character, and endless potential in one of Salem's most sought-after areas.

Listed by Tom Bolduc of Keller Williams Realty-Metropolitan

$
$
%
$/month over payments
Federal 30-year interest rate: 6.49% last updated on Jul 9, 2026
* All Figures are estimates. Check with your bank or proposed mortgage company for actual interest rates.
This product uses the FRED® API but is not endorsed or certified by the Federal Reserve Bank of St. Louis.

Save FavoriteSchedule TourAsk A QuestionMore Details
26 Pineridge Street Goffstown NH 03045

Goffstown, NH26 Pineridge Street

Price$499,900

Est. Mortgage: $/month

Active With Contract

MLS Number 5088744

  • Residential Single Family
  • Full Bath 2
  • Address 26 Pineridge Street
  • Construction Existing
  • Bedrooms 4

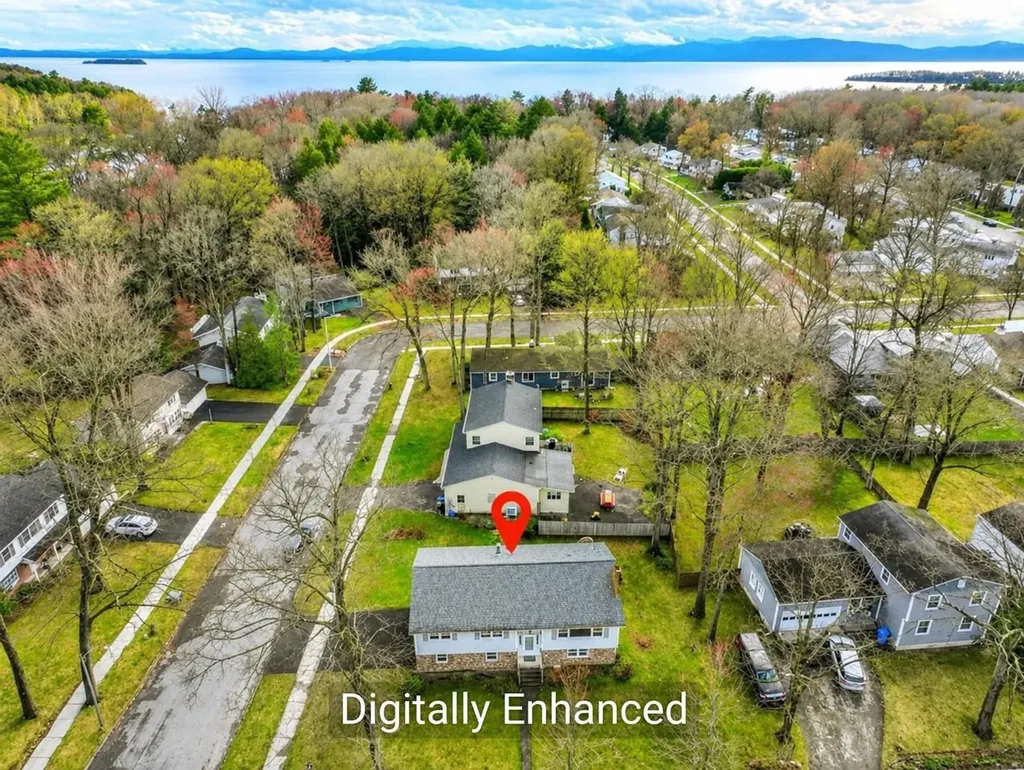
This home is back on the market due to NO fault of the sellers and is listed below the current appraised value. More space. More flexibility. More life. This 4 bedroom home is a beautifully updated split-level in Goffstown. A welcoming community known for its small-town charm, top-rated schools, and easy access to everything Southern New Hampshire has to offer. With over 1900 square feet of finished living space, this 4 bedroom, 2-bath home is thoughtfully designed for real life. The main level shines with a fully renovated kitchen featuring granite counters, a center island, stainless appliances, and classic subway tile backsplash appeal. The dining room's stunning board & batten detail is the kind of thing you just don't expect to find, and you'll love it every single day. Cozy up by the fireplace in the bright, sun-filled living room or step out to the new deck to unwind after a long day. The primary bath is a true retreat, double vanity, a walk-in shower, and a deep jet soaking tub that makes every day feel a little more like a vacation. The bathroom in this home has been tastefully updated with designer finishes that feel fresh and current. The fully finished walkout lower level is where this home really sets itself apart. With its own private entrance, this space offers incredible flexibility - whether you need room for extended family, a private guest suite, a home office, and a 10x 15 storage room. Two complete living spaces under one roof. Outside, the fully fenced yard is made for making memories. Gather around the firepit, tend your garden beds, or relax on your porch. The new deck is perfect for summer entertaining, and the one-car garage adds everyday convenience. A new roof and mini-split AC throughout mean the big stuff is already done. The listing agent, is a licensed New Hampshire real estate agent and has an ownership interest in this property and is related to the sellers.

Listed by Suzanne Damon of EXP Realty

$
$
%
$/month over payments
Federal 30-year interest rate: 6.49% last updated on Jul 9, 2026
* All Figures are estimates. Check with your bank or proposed mortgage company for actual interest rates.
This product uses the FRED® API but is not endorsed or certified by the Federal Reserve Bank of St. Louis.

Virtual TourSave FavoriteSchedule TourAsk A QuestionMore Details

Broker Reciprocity 

Copyright 2026 PrimeMLS, Inc. All rights reserved. This information is deemed reliable, but not guaranteed. The data relating to real estate displayed on this display comes in part from the IDX Program of PrimeMLS. The information being provided is for consumers’ personal, non-commercial use and may not be used for any purpose other than to identify prospective properties consumers may be interested in purchasing. Data last updated July 11, 2026 1:23 PM UTC
