
SIGN UP or LOG IN 's Account

Log in to see your saved listings or edit your searches:

No account? Sign up now to save searches, listings, and get tailored listing notifications. It's free, opt-out anytime.

Find Your New Home

Sign Up Today!

Get fresh listings via email, save your favorite listings, match with similar properties, and unlock additional property info.

Create Your Account

Do not fill in this field:

Already have an account? Log in

and narrow your search. If you have fewer than 200 results, you can save your search.

Alburgh VT Single Family Real Estate

r=5017-5028
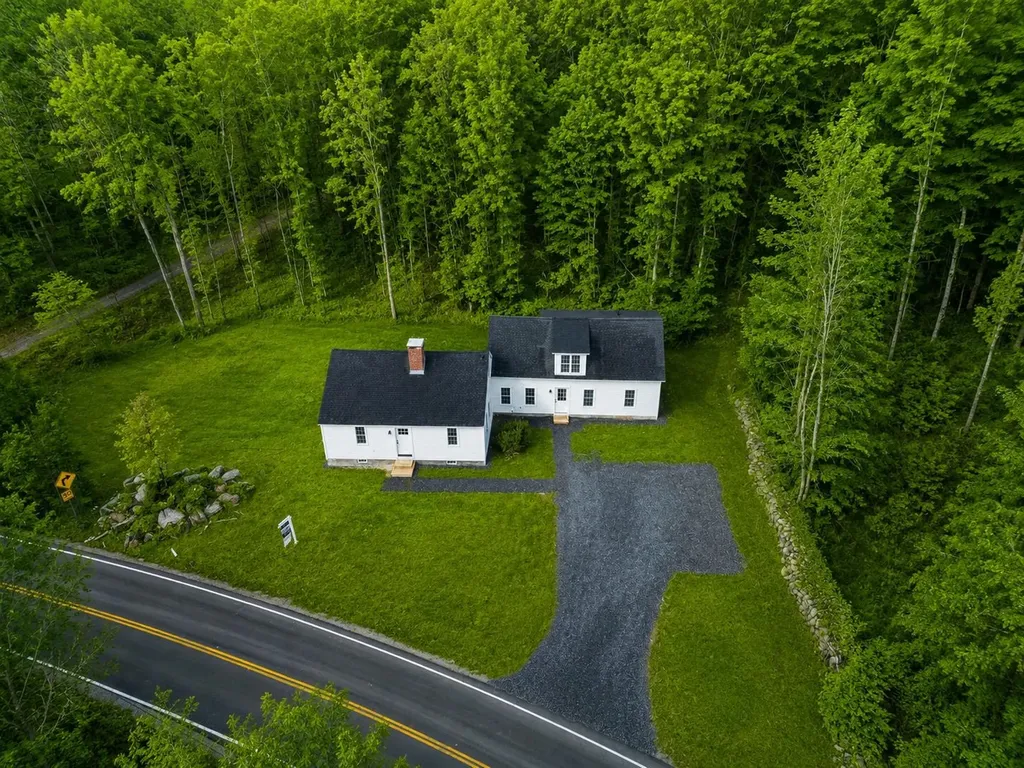
20 Maplecrest Street Newmarket NH 03857

Newmarket, NH20 Maplecrest Street

Price$499,900

Est. Mortgage: $/month

MLS Number 5098117

  • Residential Single Family
  • Address 20 Maplecrest Street
  • Construction Existing
  • Bedrooms 4
  • Bathroom 2

OPEN HOUSE SAT 07/11 11AM - 1PM. Offered for the first time in 69 years, this lovingly maintained 4-bedroom, 2-bath cape is ready to welcome its next chapter. Proudly cared for by the same family for seven decades, this home combines timeless charm with thoughtful updates that make everyday living comfortable and convenient. Recent improvements include a beautifully remodeled kitchen and bathrooms, energy-efficient mini-split heating and cooling, a standby generator for added peace of mind, and solar panels that help offset electric costs. The low-maintenance vinyl exterior and manageable 0.21-acre lot make it easy to spend less time on upkeep and more time enjoying everything the area has to offer. Designed with accessibility in mind, the home features a first-floor bedroom and full bath, first-floor laundry, hard-surface flooring, a walk-in shower with grab bars, and a stair lift, offering flexibility for a variety of living needs. Located within walking distance to the local school and just minutes from vibrant downtown Newmarket, you’ll love exploring the town’s unique blend of history and modern amenities. Enjoy local favorites like Crackskull’s Coffee & Books, Oak House, The Big Bean Caf, Deciduous Brewing Company, and the historic Stone Church Music Club. Stroll along the Lamprey River, browse charming boutiques, dine at locally owned restaurants, or take in community events in the heart of this welcoming seacoast town. With convenient access to Durham, the University of New Hampshire, Exeter, Portsmouth, and the Seacoast, this is a wonderful opportunity to own a home that has been cherished for generations and is ready for many more years of memories.

Listed by Vicky Galkina of BHHS Verani Wolfeboro

$
$
%
$/month over payments
Federal 30-year interest rate: 6.49% last updated on Jul 9, 2026
* All Figures are estimates. Check with your bank or proposed mortgage company for actual interest rates.
This product uses the FRED® API but is not endorsed or certified by the Federal Reserve Bank of St. Louis.

Virtual TourSave FavoriteSchedule TourAsk A QuestionMore Details
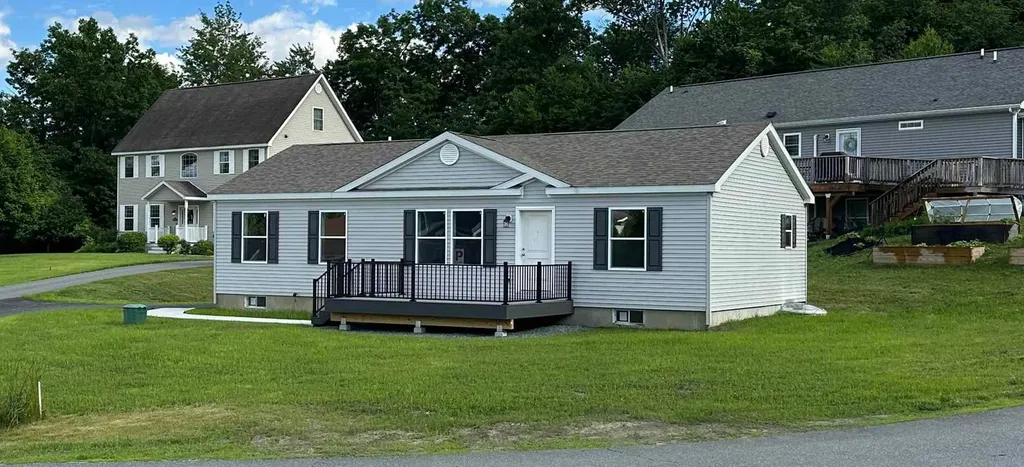
77 Knox Marsh Road Dover NH 03820

Dover, NH77 Knox Marsh Road

Price$499,900

Est. Mortgage: $/month

MLS Number 5098704

  • Residential Single Family
  • Full Bath 2
  • Address 77 Knox Marsh Road
  • Construction Existing
  • Bedrooms 3

Welcome home to 77 Knox Marsh Rd - a beautifully maintained property nestled in one of Dover's most convenient locations, just minutes from top-rated schools, shopping, and everything the Seacoast has to offer. This move-in ready gem offers 1,841 square feet of comfortable living space thoughtfully spread across 3 to 4 bedrooms and 2 full bathrooms, all sitting on a generous 0.46-acre lot that gives you the breathing room you've been looking for. From the moment you arrive, you'll appreciate the care and pride of ownership that shines throughout every corner of this home. Step inside to a freshly updated kitchen ready for everything from weekday dinners to weekend gatherings - then let the light-filled sunroom draw you out back, where a private deck overlooks a yard with plenty of room to enjoy. The primary bedroom offers its own private bath, giving you the retreat you deserve after a full day. Underneath it all, the mechanicals are solid and well-maintained, so you can move right in with complete peace of mind. Whether you're searching for the perfect starter home, room to grow your family, or a flexible space that adapts to your needs, 77 Knox Marsh Rd delivers the lifestyle you've been envisioning - without the work. Priced to move and ready for its next chapter, this is the kind of property that doesn't last long in today's market. Schedule your private showing today and experience firsthand why so many families are proud to call Dover home. Showings to begin at open house Sat 7/11 from 11am-1pm

Listed by Nicholas Couturier and Billy Kottage of New Space Real Estate,LLC

$
$
%
$/month over payments
Federal 30-year interest rate: 6.49% last updated on Jul 9, 2026
* All Figures are estimates. Check with your bank or proposed mortgage company for actual interest rates.
This product uses the FRED® API but is not endorsed or certified by the Federal Reserve Bank of St. Louis.

Save FavoriteSchedule TourAsk A QuestionMore Details

4 Loop Road Londonderry NH 03053

Londonderry, NH4 Loop Road

Price$499,900

Est. Mortgage: $/month

Open House

MLS Number 5099143

  • Residential Single Family
  • Next Open House: Sun 07/12 10:30 am. to 12:30 pm.
  • Address 4 Loop Road
  • Construction Existing
  • Bedrooms 4

Move right into this beautifully updated home nestled on a quiet street in desirable South Londonderry! Perfect for first-time buyers, this turnkey property offers the ideal combination of modern updates, flexible living space, and a convenient location just minutes from shopping, restaurants, and major highways for an easy commute. The stunning new kitchen features leathered granite countertops, brand-new stainless steel appliances, and plenty of space for everyday living and entertaining. Fresh paint throughout and durable new laminate flooring create a bright, modern feel from the moment you walk in. The updated full bath showcases a tiled shower and the completely new half bath adds extra convenience. The living room with its vaulted ceiling provides an open, airy gathering space filled with natural light. Outside, enjoy a newly landscaped, level yard featuring beautiful granite front steps, granite stairs leading to a private paver patio, and plenty of room to relax, garden, or entertain. Currently recognized by the town as a 3-bedroom home, this property offers four versatile rooms that can easily accommodate bedrooms, a home office, guest space, playroom, or hobby room to fit your lifestyle. If you're looking for a move-in-ready home with thoughtful updates, flexible space, and an unbeatable South Londonderry location, this is one you won't want to miss! Showings start open house Saturday 7/11 from 10:30 - 1:00

Listed by Andrew Kieffer of BHHS Verani Bedford

$
$
%
$/month over payments
Federal 30-year interest rate: 6.49% last updated on Jul 9, 2026
* All Figures are estimates. Check with your bank or proposed mortgage company for actual interest rates.
This product uses the FRED® API but is not endorsed or certified by the Federal Reserve Bank of St. Louis.

Virtual TourSave FavoriteSchedule TourAsk A QuestionMore Details
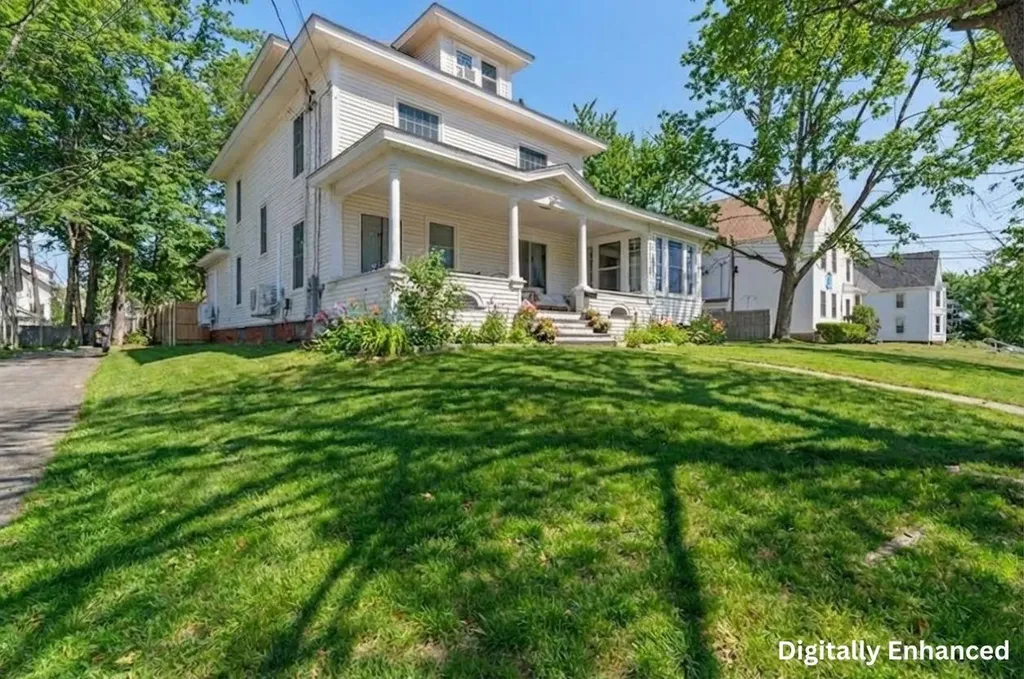
26 Pineridge Street Goffstown NH 03045

Goffstown, NH26 Pineridge Street

Price$499,900

Est. Mortgage: $/month

Active With Contract

MLS Number 5088744

  • Residential Single Family
  • Full Bath 2
  • Address 26 Pineridge Street
  • Construction Existing
  • Bedrooms 4

This home is back on the market due to NO fault of the sellers and is listed below the current appraised value. More space. More flexibility. More life. This 4 bedroom home is a beautifully updated split-level in Goffstown. A welcoming community known for its small-town charm, top-rated schools, and easy access to everything Southern New Hampshire has to offer. With over 1900 square feet of finished living space, this 4 bedroom, 2-bath home is thoughtfully designed for real life. The main level shines with a fully renovated kitchen featuring granite counters, a center island, stainless appliances, and classic subway tile backsplash appeal. The dining room's stunning board & batten detail is the kind of thing you just don't expect to find, and you'll love it every single day. Cozy up by the fireplace in the bright, sun-filled living room or step out to the new deck to unwind after a long day. The primary bath is a true retreat, double vanity, a walk-in shower, and a deep jet soaking tub that makes every day feel a little more like a vacation. The bathroom in this home has been tastefully updated with designer finishes that feel fresh and current. The fully finished walkout lower level is where this home really sets itself apart. With its own private entrance, this space offers incredible flexibility - whether you need room for extended family, a private guest suite, a home office, and a 10x 15 storage room. Two complete living spaces under one roof. Outside, the fully fenced yard is made for making memories. Gather around the firepit, tend your garden beds, or relax on your porch. The new deck is perfect for summer entertaining, and the one-car garage adds everyday convenience. A new roof and mini-split AC throughout mean the big stuff is already done. The listing agent, is a licensed New Hampshire real estate agent and has an ownership interest in this property and is related to the sellers.

Listed by Suzanne Damon of EXP Realty

$
$
%
$/month over payments
Federal 30-year interest rate: 6.49% last updated on Jul 9, 2026
* All Figures are estimates. Check with your bank or proposed mortgage company for actual interest rates.
This product uses the FRED® API but is not endorsed or certified by the Federal Reserve Bank of St. Louis.

Virtual TourSave FavoriteSchedule TourAsk A QuestionMore Details
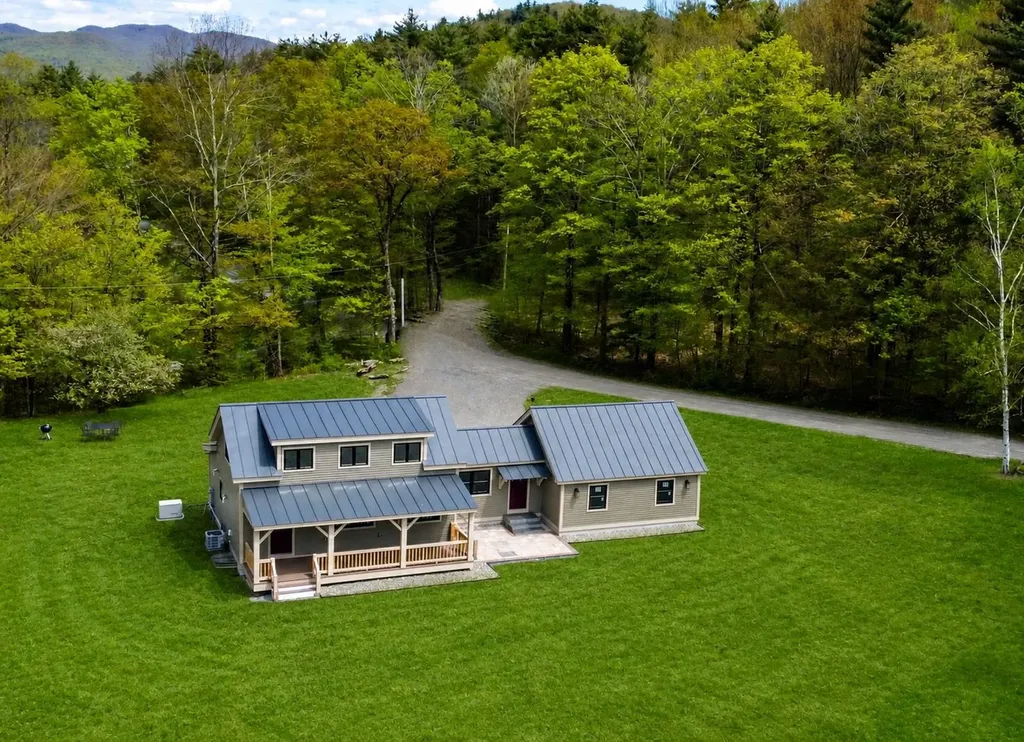
518 Central Street Manchester NH 03103

Manchester, NH518 Central Street

Price$499,900

Est. Mortgage: $/month

MLS Number 5097831

  • Residential Single Family
  • Full Bath 2
  • Address 518 Central Street
  • Construction Existing
  • Bedrooms 4

This spacious two-family property offers flexibility for investors and owner-occupants. Live in one unit and offset your expenses with rental income, or maximize your investment potential by renting both units. The first floor unit offers an updated open concept living dining area, 2 spacious bedrooms and a full bath. This unit opens to a patio and a fenced yard. The second level features the same floor plan, with a private deck overlooking the shaded yard. The finished bonus area in the lower level provides additional room for a home office, recreation space, or storage. Outside, you'll find a rare oversized fenced yard for a city property, offering plenty of space for gardening, entertaining or pets. Enclosed side yard is perfect for a toddler play area. A patio area creates the perfect spot to relax and enjoy the outdoors. The shed provides convenient storage for tools and seasonal items. The two-car garage & the driveway offer plenty of off street parking. Walk to Derryfield Park, Elliott Hospital or downtown. Ideally located close to Derryfield Golf Course, shopping, dining, major highways, and downtown Manchester amenities, this property offers easy access to everything you need for work & play. Whether you're looking to build equity, expand your portfolio, or find a home with income potential, this versatile multi-family property is ready for a new home owner or new tenants.

Listed by Shirley Freeman of BHHS Verani Belmont

$
$
%
$/month over payments
Federal 30-year interest rate: 6.49% last updated on Jul 9, 2026
* All Figures are estimates. Check with your bank or proposed mortgage company for actual interest rates.
This product uses the FRED® API but is not endorsed or certified by the Federal Reserve Bank of St. Louis.

Virtual TourSave FavoriteSchedule TourAsk A QuestionMore Details

111A Main Street Kingston NH 03848

MLS Number 5099364

  • Residential Single Family
  • Full Bath 2
  • Address 111A Main Street
  • Construction Existing
  • Bedrooms 2

OPEN HOUSE TODAY - Saturday, July 11th 11-1. Have you been looking for one level living with easy access to your parking spaces? This sun filled property is just a stones throw from Kingston State Park and Great Pond. Don't miss this stylish, renovated, ranch style home with an open floor plan, granite countertops, stainless appliances, two very large bedrooms, two full baths, ample closet space, tons of storage, plenty of parking and private outdoor space with a partially fenced in yard. This is a pet friendly condominium with no more than two household pets allowed per unit. The property is deeded as a free standing condo and lives like a private single family home. Enjoy the restaurants in the neighborhood and the convenience of being close to routes 111 and 125 and 107. There is an added bonus with a large unfinished walk out basement with high ceilings and interior access just waiting for your creative ideas.

Listed by Doug Danzey of EXP Realty

$
$
%
$/month over payments
Federal 30-year interest rate: 6.49% last updated on Jul 9, 2026
* All Figures are estimates. Check with your bank or proposed mortgage company for actual interest rates.
This product uses the FRED® API but is not endorsed or certified by the Federal Reserve Bank of St. Louis.

Save FavoriteSchedule TourAsk A QuestionMore Details
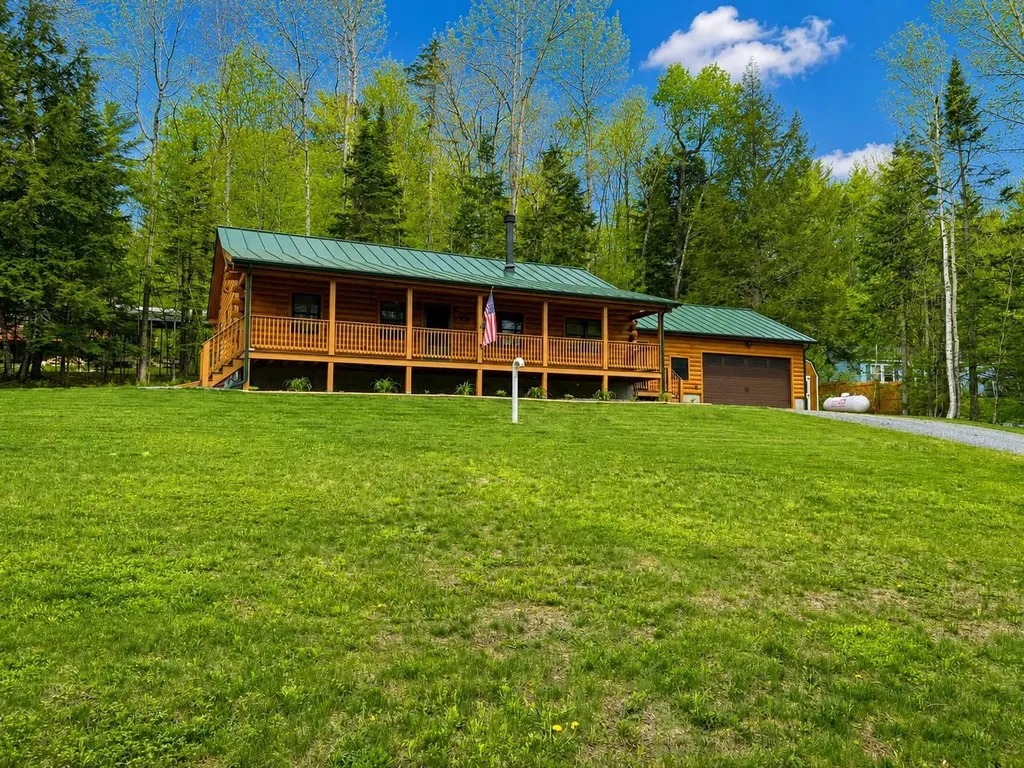
175 Pleasant Valley Road Springfield VT 05156

MLS Number 5084156

  • Residential Single Family
  • Full Bath 2
  • Construction Existing
  • Bedrooms 3
  • Bathroom 3

MOTIVATED SELLERS!!! This could be your escape to your own peaceful, private homestead. Set on 7.5 acres of wooded and open land this property is truly a respite from the stresses of the world. This multi-level 3-bedroom, 3 bath home offers convenience and options. The spacious living room with hardwood floors leads to a large eat-in kitchen with ample storage and room for an island if desired. Step into the Family room or a large dining room with access to one of the decks overlooking the pond. The primary bedroom on the third level has a convenient 3/4 bathroom as well as a deck to again enjoy the views of wildlife and the pond. An additional second floor bedroom also enjoys a deck to enjoy the view and wildlife. A full bathroom is convenient on level 3. On the lower level a large family/game room awaits with a wood stove to keep you warm on those chilly nights and offers full access to the back acreage. In addition, a 3rd bedroom and full bath/laundry room make this a true family home. Wait, there is more, an oversize 2 car garage, heated, for those cool nights, and also an attached work shed, for all the woodworking or hobbies one might enjoy, as well as 1/4 bath for convenience. Over the garage an open concept apartment features living room, kitchen, 1 bedroom and bath. It has been used as a rental, which one could continue or perhaps use as a guesthouse or Air B&B. The pond is a bonus and ready for enjoyment during the summer months. The property is located with easy access to Springfield and Chester for all your shopping, medical and recreation needs. Hiking, golfing, skiing, entertainment, movie theatre, arts and more.

Listed by Carol Cole of BHG Masiello Brattleboro

$
$
%
$/month over payments
Federal 30-year interest rate: 6.49% last updated on Jul 9, 2026
* All Figures are estimates. Check with your bank or proposed mortgage company for actual interest rates.
This product uses the FRED® API but is not endorsed or certified by the Federal Reserve Bank of St. Louis.

Virtual TourSave FavoriteSchedule TourAsk A QuestionMore Details
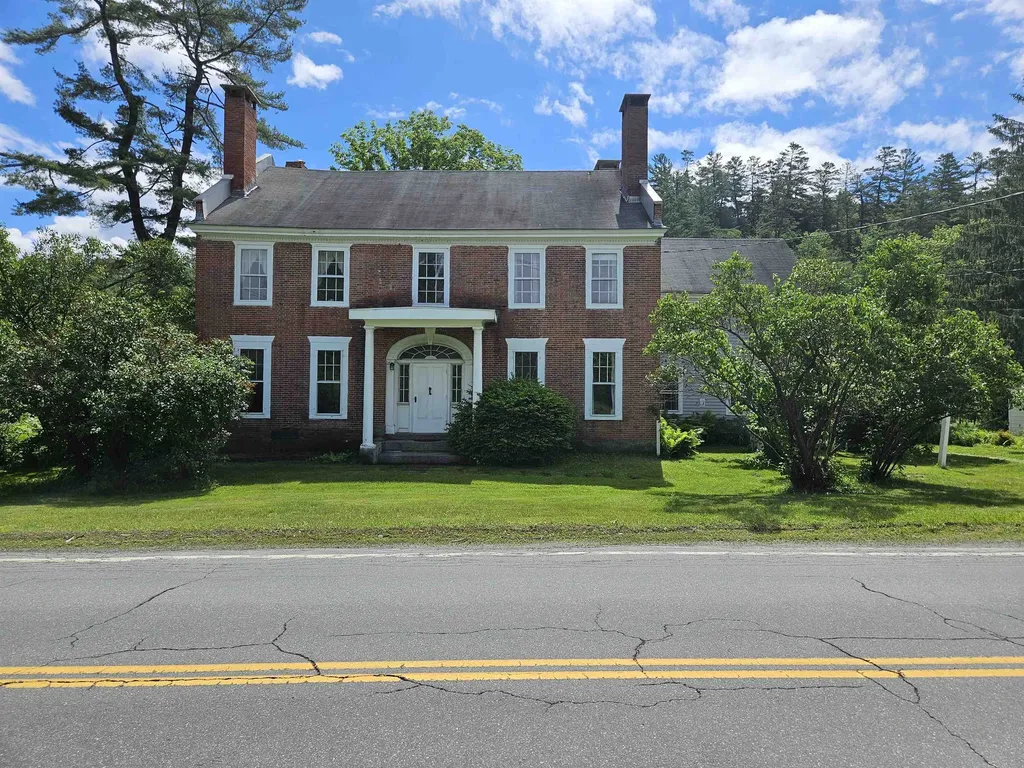
111 East Gilson Avenue Hartford VT 05059

Hartford, VT111 East Gilson Avenue

Price$499,500

Est. Mortgage: $/month

Active With Contract

MLS Number 5086145

  • Residential Single Family
  • Full Bath 1
  • Construction Existing
  • Bedrooms 3
  • Bathroom 2

This is the type of property that doesn't come around very often! It is set on 2.5 private acres at the end of the road, abutting Vermont State Forest land. That said, it has terrific walkability to stores, Simon Pearce, the elementary school, Lake Pinneo, nearby hiking trails and Quechee Gorge. It's an easy drive to skiing, shopping in West Lebanon and hospitals. The land features level sunny spaces for gardening and gatherings with friends and family, and slopes into woods leading to State Land. This classic New Englander retains the charm you expect in Vermont. The spacious country kitchen has plenty of workspace and room for extra chefs. Original pine plank floors throughout lend warmth and character. The main level features a generous living room suitable for gatherings, central dining room and a three-quarter bathroom. There are also two enclosed porches that invite you to relax with your morning coffee or after a day of work and enjoy the view. The second level features the primary bedroom with full bath and laundry combined, 2 additional bedrooms and a bonus room perfect for a den, office or quiet reading library. The zoning is R3 and it has possible subdivision potential; the town zoning office can provide the necessary information and procedures. This home is ready for its new chapter, offering many years of comfort and enjoyment to the next owners. The sellers are offering a $10,000 concession that can be applied toward barn removal or other buyer-approved needs. They have obtained two estimates for barn removal, one for $10,000 and another for $11,750. This concession provides a valuable opportunity to address the barn or offset other expenses after closing.

Listed by Mary Paino of Coldwell Banker LIFESTYLES - Quechee

$
$
%
$/month over payments
Federal 30-year interest rate: 6.49% last updated on Jul 9, 2026
* All Figures are estimates. Check with your bank or proposed mortgage company for actual interest rates.
This product uses the FRED® API but is not endorsed or certified by the Federal Reserve Bank of St. Louis.

Save FavoriteSchedule TourAsk A QuestionMore Details
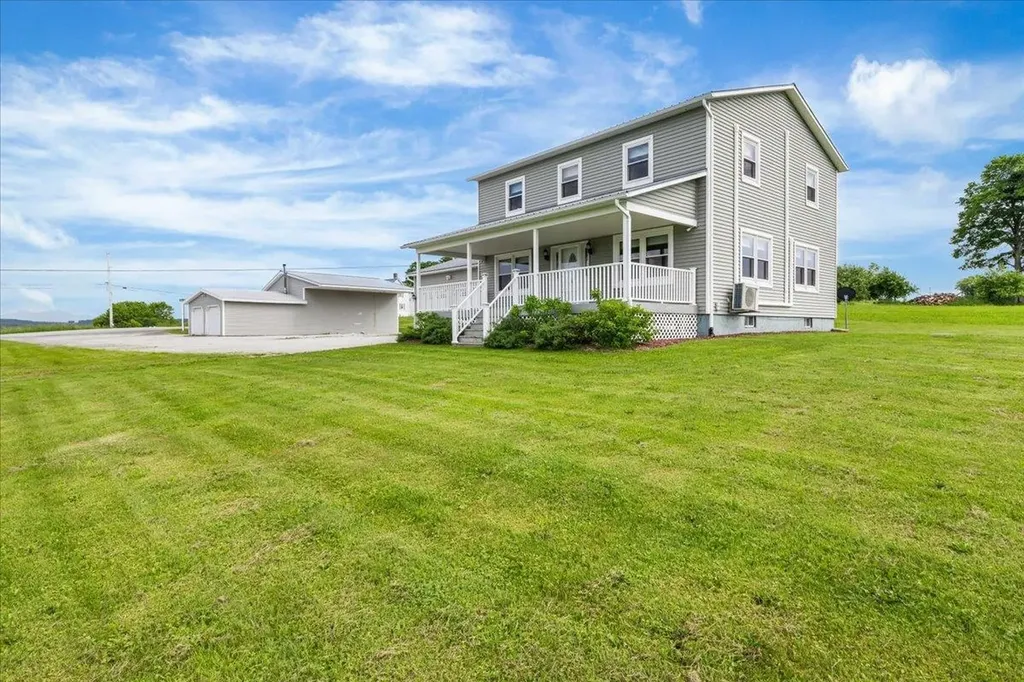
326 Hemlock Drive Gilmanton NH 03237

Gilmanton, NH326 Hemlock Drive

Price$499,400

Est. Mortgage: $/month

MLS Number 5095137

  • Residential Single Family
  • Full Bath 1
  • Address 326 Hemlock Drive
  • Construction Existing
  • Bedrooms 2

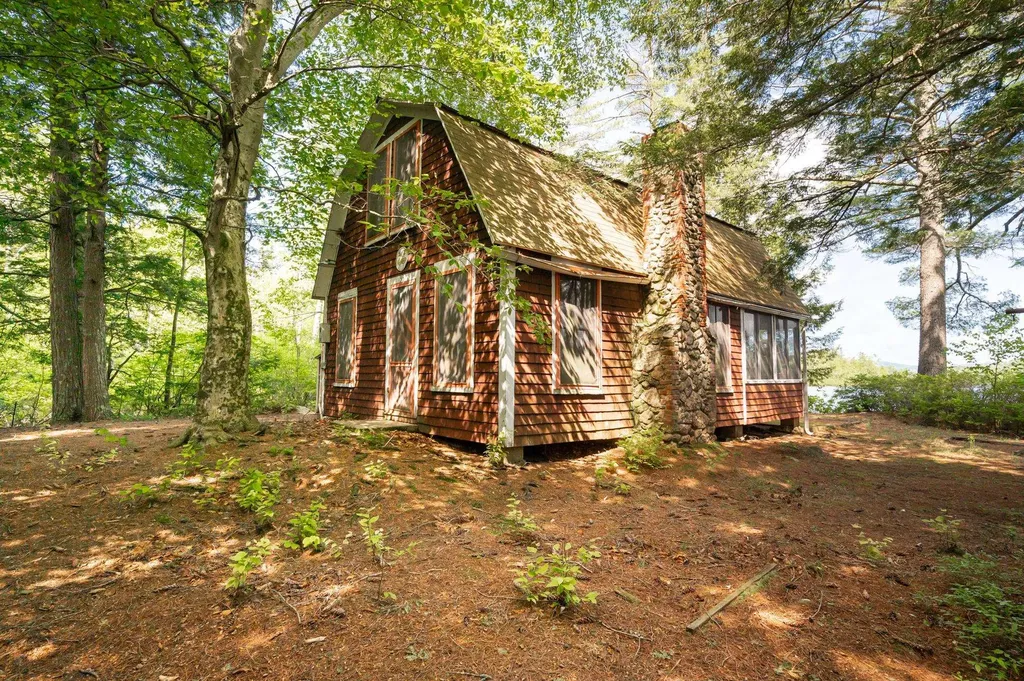
WATERFRONT RETREAT with Private Dock & Incredible Views! Welcome to your beautifully updated getaway on coveted Sawyer Lake in Gilmanton, NH. This renovated 2-bedroom, 1-bath cottage offers the perfect blend of modern comfort and classic lake living, set on 80' of private shoreline with incredible lake views that can be enjoyed from inside and out. INSIDE, you'll find a bright, inviting layout designed for easy living and relaxation. Tastefully updated with quartz countertops, soft-close cabinetry, island/breakfast bar, and modern finishes, creating an open feel while maintaining its cozy charm. A thoughtfully designed coffee bar/laundry nook, featuring a side-by-side washer & dryer tucked neatly beneath, adds both style and convenience. COMFORT is ensured year-round with propane forced hot air heating, making it comfortable well beyond the traditional lake season. STEP OUTSIDE to experience true lake life. A permanent PRIVATE DOCK provides direct access to Sawyer Lake for boating, swimming, and fishing, while your private shoreline and beach area create the perfect setting for entertaining, or enjoying quiet mornings by the water. A spacious deck and multiple outdoor areas enhance the connection between indoor and outdoor living, all framed by sweeping, incredible lake views, and easy lake access with stairway connection to the waterfront. While officially classified as a 3-season property due to non-winterized water lines, it's comfortably heated and used well beyond the traditional season, offering extended enjoyment of lake life. With no HOA restrictions, you have freedom that is increasingly rare on waterfront communities. Excellent short-term or vacation rental potential, subject to local regulations, making it ideal as both a personal retreat and an investment. MINUTES from the best of the NH Lakes Region, including dining, hiking, trails, motorsports, premier ski areas, and NH TAX FREE Shopping. A rare opportunity to own a waterfront property on SAWYER LAKE

Listed by Maria Erna of McGinn & Associates Realty,LLC

$
$
%
$/month over payments
Federal 30-year interest rate: 6.49% last updated on Jul 9, 2026
* All Figures are estimates. Check with your bank or proposed mortgage company for actual interest rates.
This product uses the FRED® API but is not endorsed or certified by the Federal Reserve Bank of St. Louis.

Virtual TourSave FavoriteSchedule TourAsk A QuestionMore Details
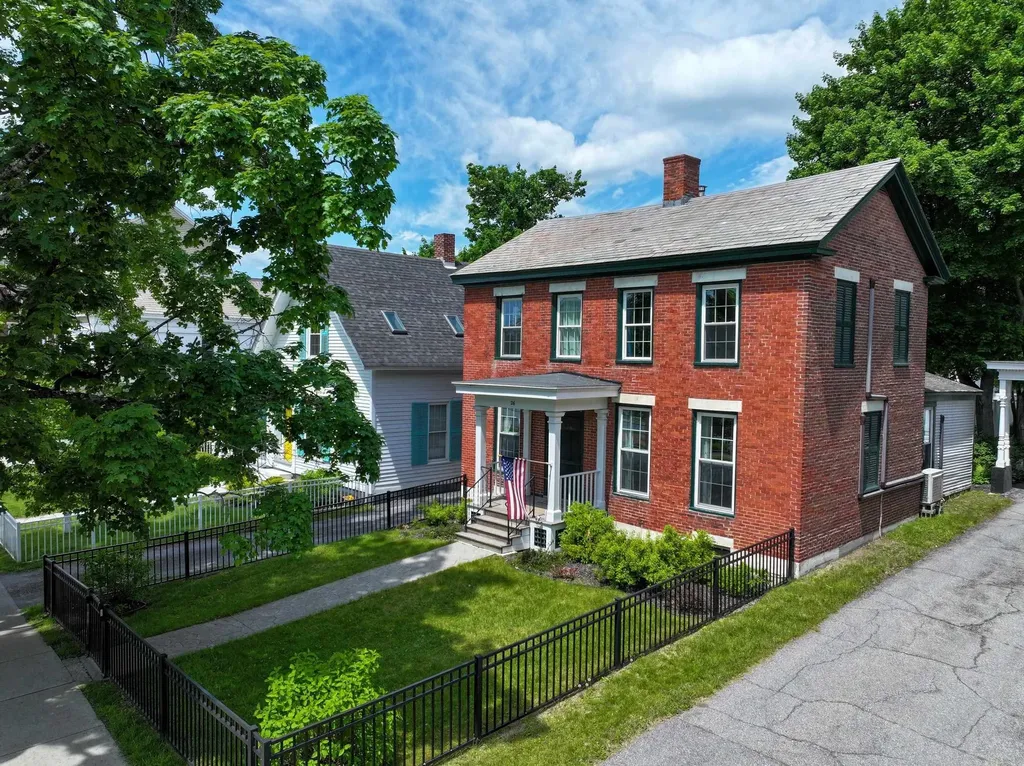
504 High Street Somersworth NH 03878

Somersworth, NH504 High Street

Price$499,000

Est. Mortgage: $/month

MLS Number 5081153

  • Residential Single Family
  • Address 504 High Street
  • Construction Existing
  • Bedrooms 4
  • Bathroom 2

Located at 504 High Street in Somersworth, New Hampshire, this property offers approximately 1,719 square feet with a flexible layout and multiple private rooms suitable for a variety of uses. The property is currently configured for non-traditional use and may be converted back to residential use with town approvals. Buyers are encouraged to perform their own due diligence regarding zoning and permitted uses. The layout includes a spacious front living area, several private rooms that can function as bedrooms or offices, and a central area with potential for kitchen and dining space. The floor plan allows for customization to meet individual needs. Conveniently located near shopping, dining, and everyday amenities, with easy access to Route 16 (Spaulding Turnpike) for commuting to Dover, Rochester, and the Seacoast region.

Listed by Darlene Colwell-Ellis of KW Coastal and Lakes & Mountains Realty/Dover

$
$
%
$/month over payments
Federal 30-year interest rate: 6.49% last updated on Jul 9, 2026
* All Figures are estimates. Check with your bank or proposed mortgage company for actual interest rates.
This product uses the FRED® API but is not endorsed or certified by the Federal Reserve Bank of St. Louis.

Virtual TourSave FavoriteSchedule TourAsk A QuestionMore Details
23 Thorpe Avenue St. Albans City VT 05478

St. Albans City, VT23 Thorpe Avenue

Price$499,000

Est. Mortgage: $/month

Pending

MLS Number 5085964

  • Residential Single Family
  • Full Bath 2
  • Address 23 Thorpe Avenue
  • Construction Existing
  • Bedrooms 3

Welcome to this beautifully maintained ranch in St. Albans City offering modern finishes, easy single-level living, and impressive bonus space. This 3-bedroom, 2.5-bath home features 1,756 finished living space, an open and inviting layout, and a spacious kitchen with island, double oven, gas range, wine cooler, and ample cabinetry. The bright living area offers natural light, a gas fireplace, and comfortable flow into the dining and kitchen spaces, creating an ideal setup for everyday living and entertaining. The primary suite includes a private bath and walk-in closet, while first-floor laundry adds convenience. Set on a landscaped nearly half-acre lot with a privacy fence and mountain views the property also offers a deck, heated 2-car garage, and a full unfinished basement perfect for storage, hobbies, gym space, or future expansion. Additional highlights include natural gas heat, radiant floor heat in the garage, heat pump, mini-split cooling, public water and sewer, security system, and cable availability. A move-in-ready home with thoughtful upgrades, generous space and a convenient location near I-89, walkable to downtown, just blocks away from Northwestern Medical Center, St. Albans City amenities, and local schools. This is a must see! Book your time to view!

Listed by Chris Williams and Flex Realty Group of Flex Realty

$
$
%
$/month over payments
Federal 30-year interest rate: 6.49% last updated on Jul 9, 2026
* All Figures are estimates. Check with your bank or proposed mortgage company for actual interest rates.
This product uses the FRED® API but is not endorsed or certified by the Federal Reserve Bank of St. Louis.

Save FavoriteSchedule TourAsk A QuestionMore Details

599 Collinsville Road Craftsbury VT 05826

Craftsbury, VT599 Collinsville Road

Price$499,000

Est. Mortgage: $/month

MLS Number 5085362

  • Residential Single Family
  • Full Bath 1
  • Construction Existing
  • Bedrooms 3
  • Bathroom 3

Well maintained 3 bedroom, 3 bath single story log home with radiant heat on 7 acres with 4 bay 20x40 open front garage, screened in porch overlooking a lovely pond. Includes a shop, maple woods, and approx. 3.5 acres of field. A wonderful place to call home. Enter the home via a vinyl tile floored mud room, a half bath with tile floor to your right with laundry, utility room to your left with gas boiler. Next is a study/office to your left. Then continue into an open concept kitchen/living/dining area. The custom kitchen has cherry and maple cabinets. The cherry came from the property. Counters on 3 sides. 1/2 are butcher block style. Very roomy with lots of workspaces and an eating counter. Spacious living room and dining room all with exposed beam ceilings and slider to screened back porch overlooking the pond. A short hallway leads to 2 bedrooms and a shared full bath, and a primary bedroom with Jack and Jill walk-in closets, spacious 3/4 bath with double sink and tile floor. There is nook that is perfect for a computer desk or your favorite chair to read from. There is a 4 bay open front garage. One bay houses an outdoor boiler. A short road continues past the swimming pond and across a stream to the one bay shop building. Perfect to mechanical or woodworking space. Continue past the shop to a manicured hardwoods that turns to mixed woods at the back. A VAST trail crosses the back of the property. Private, very comfortable, and a quality home. Hard not to like.

Listed by David Rowell of Peter D Watson Agency

$
$
%
$/month over payments
Federal 30-year interest rate: 6.49% last updated on Jul 9, 2026
* All Figures are estimates. Check with your bank or proposed mortgage company for actual interest rates.
This product uses the FRED® API but is not endorsed or certified by the Federal Reserve Bank of St. Louis.

Virtual TourSave FavoriteSchedule TourAsk A QuestionMore Details

Broker Reciprocity 

Copyright 2026 PrimeMLS, Inc. All rights reserved. This information is deemed reliable, but not guaranteed. The data relating to real estate displayed on this display comes in part from the IDX Program of PrimeMLS. The information being provided is for consumers’ personal, non-commercial use and may not be used for any purpose other than to identify prospective properties consumers may be interested in purchasing. Data last updated July 11, 2026 2:22 PM UTC
