
SIGN UP or LOG IN 's Account

Log in to see your saved listings or edit your searches:

No account? Sign up now to save searches, listings, and get tailored listing notifications. It's free, opt-out anytime.

Find Your New Home

Sign Up Today!

Get fresh listings via email, save your favorite listings, match with similar properties, and unlock additional property info.

Create Your Account

Do not fill in this field:

Already have an account? Log in

and narrow your search. If you have fewer than 200 results, you can save your search.

Alburgh VT Single Family Real Estate

r=5113-5124
96 Smith Road Barnet VT 05821

Barnet, VT96 Smith Road

Price$499,000

Est. Mortgage: $/month

MLS Number 5096483

  • Residential Single Family
  • Full Bath 1
  • Address 96 Smith Road
  • Construction Existing
  • Bedrooms 3

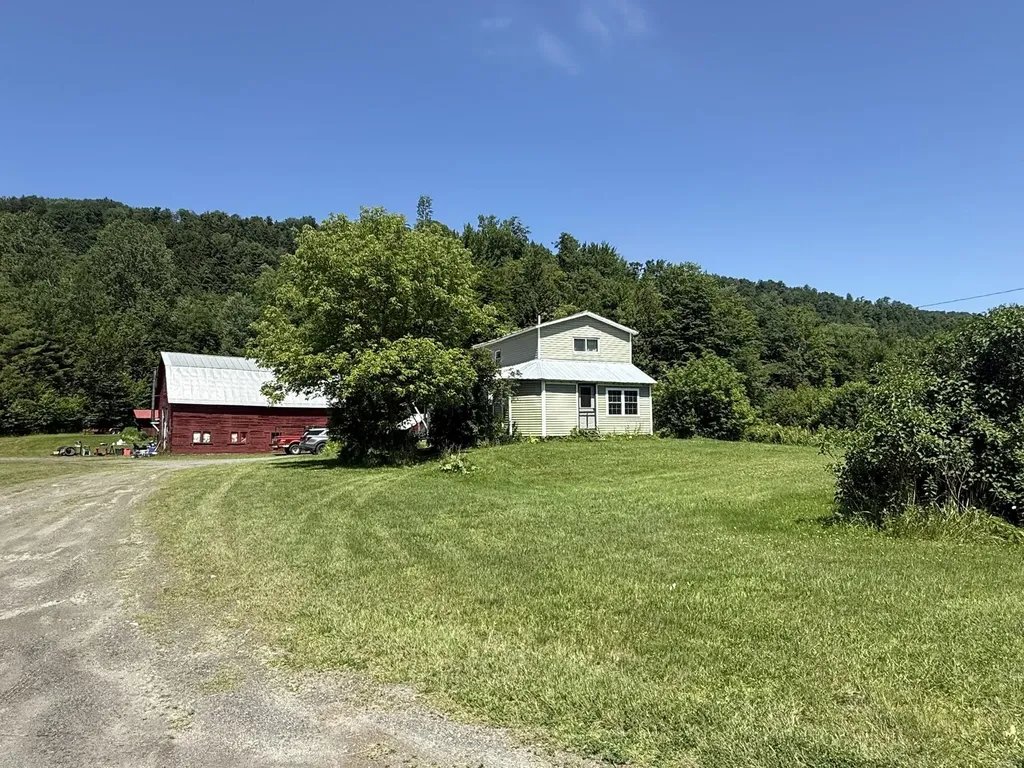
Set on 29.9+/- acres in a convenient yet private setting, this property offers the best of both worlds, peaceful country living with easy access to Route 5 and downtown St. Johnsbury just minutes away. Surrounded by open space and woods, the setting provides room to spread out, explore, and enjoy the outdoors while remaining close to everyday amenities, schools, restaurants, and community events. Inside, the home offers a comfortable and flexible floor plan. The main level features an open living area where the kitchen, dining space, and living room flow together naturally, creating a welcoming environment for everyday living and entertaining. The kitchen includes an island, stainless steel appliances, and plenty of workspace. Also on the main level are a bedroom with double closets, a full bath with laundry, and a cozy den with a half bath. The second level offers a variety of possibilities to fit your needs. At the top of the stairs, a bright room with sliding doors opens to a deck overlooking the yard. A 3/4 bath, spacious central gathering room, and two additional bedrooms provide plenty of room for guests, hobbies, work-from-home space, or recreation. A connecting nook links the home to the impressive new garage, completed in 2025, and features access to a composite deck overlooking the property. Beyond the garage, the property includes a substantial steel-framed storage building offering exceptional covered space for vehicles, equipment, recreational toys, workshop use, or a variety of other storage needs. Whether you have a collection of outdoor equipment, operate a home-based business, or simply appreciate having room for projects and storage, this property delivers an uncommon amount of covered space. With nearly 30 acres, a versatile home, outstanding storage and workshop potential, and a location that balances privacy with convenience, this property is ready to accommodate a wide range of lifestyles.

Listed by Timothy Scott of Tim Scott Real Estate

$
$
%
$/month over payments
Federal 30-year interest rate: 6.49% last updated on Jul 9, 2026
* All Figures are estimates. Check with your bank or proposed mortgage company for actual interest rates.
This product uses the FRED® API but is not endorsed or certified by the Federal Reserve Bank of St. Louis.

Save FavoriteSchedule TourAsk A QuestionMore Details
224 King Road Alexandria NH 03222

Alexandria, NH224 King Road

Price$499,000

Est. Mortgage: $/month

Active With Contract

MLS Number 5094744

  • Residential Single Family
  • Full Bath 2
  • Address 224 King Road
  • Construction Existing
  • Bedrooms 3

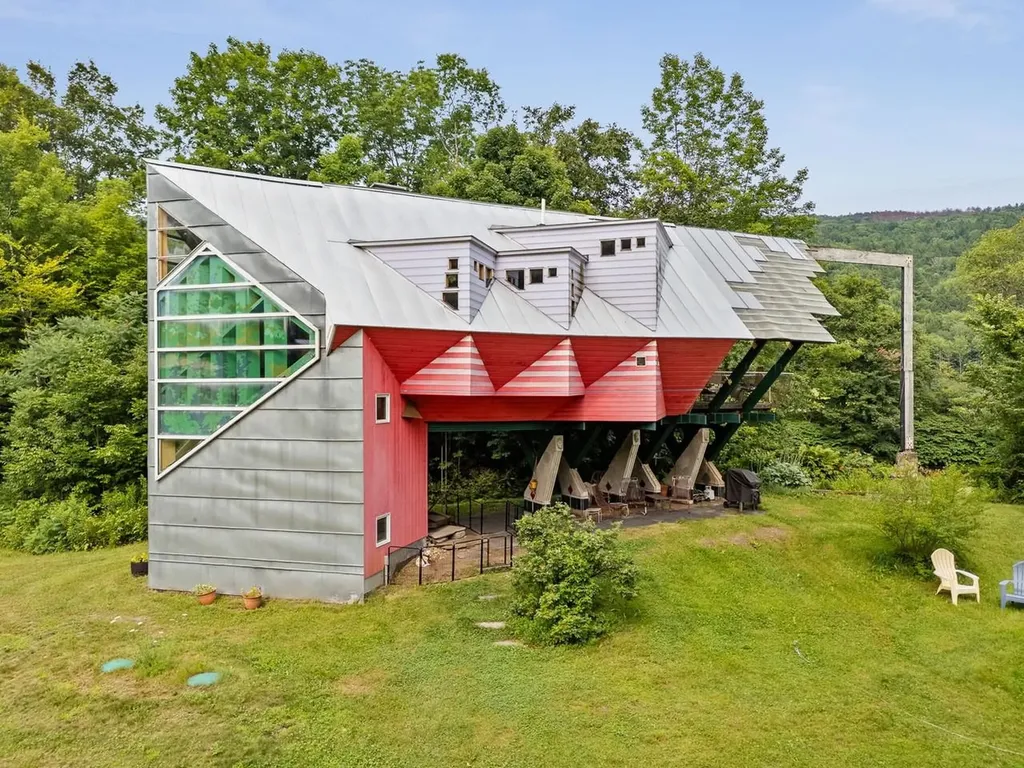
Post-and-beam home on 14 wooded acres in Alexandria. Authentic timber-frame craftsmanship with warmth and character throughout. 3+ bedrooms, 2 full baths, and a full above-grade walk-out basement, partially finished for flexible living, office, or workshop space. The land is the highlight: 14 acres of woods with a private walking trail and pond-ideal for nature lovers seeking privacy and room to roam. Minutes to Newfound Lake recreation, with easy access to the broader Lakes Region. A unique opportunity to own a handcrafted home with meaningful acreage. Don't miss this one.

Listed by Victoria Dickinson of Granite Group Realty Service's

$
$
%
$/month over payments
Federal 30-year interest rate: 6.49% last updated on Jul 9, 2026
* All Figures are estimates. Check with your bank or proposed mortgage company for actual interest rates.
This product uses the FRED® API but is not endorsed or certified by the Federal Reserve Bank of St. Louis.

Save FavoriteSchedule TourAsk A QuestionMore Details
42 Mountain Road Middletown Springs VT 05757

MLS Number 5087124

  • Residential Single Family
  • Full Bath 1
  • Address 42 Mountain Road
  • Construction Existing
  • Bedrooms 2

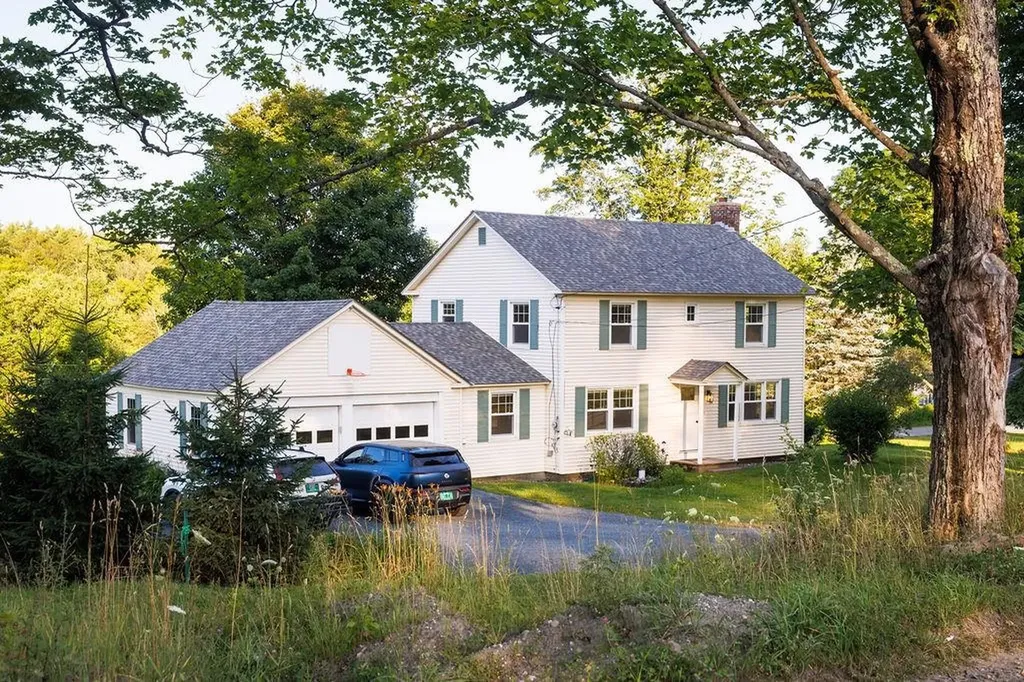
Nestled alongside a quiet town gravel road on almost 7 acres, this newly built two plus (loft/bedroom and permitted as a 4 bedroom) bedroom, one bath timber frame home is perfect to hang your hat and enjoy nature, peace and quiet. Ideally designed with a full length back porch looking west over the meadow and beautiful wetland area set down below the meadow - Could be perfect for some critters or a horse. The house offers a large entry mudroom, spacious open kitchen living area with cathedral ceilings and a stone countertop, a 20 x 20 loft space, two ground floor bedrooms and a large bath with a nicely tiled shower. Amenities include a large oversized attached garage, a full basement (offering great expansion space) with laundry, a whole house standby propane generator and central AC. A special piece of Vermont nestled in the mountains with easy proximity to the Middletown Springs and Pawlet areas and within 30 to 45 minutes to the larger towns of Rutland and Manchester, and Killington, Bromley, Pico and Okemo Ski mountains as well. School choice 7-12 and state of the art VTEL fiber optic high speed internet.

Listed by Scott Mcchesney and Robin Chesnut-Tangerman of McChesney RE,Inc.

$
$
%
$/month over payments
Federal 30-year interest rate: 6.49% last updated on Jul 9, 2026
* All Figures are estimates. Check with your bank or proposed mortgage company for actual interest rates.
This product uses the FRED® API but is not endorsed or certified by the Federal Reserve Bank of St. Louis.

Virtual TourSave FavoriteSchedule TourAsk A QuestionMore Details
31 Post Pond Lane Lyme NH 03768

Lyme, NH31 Post Pond Lane

Price$499,000

Est. Mortgage: $/month

MLS Number 5083505

  • Residential Single Family
  • Full Bath 1
  • Address 31 Post Pond Lane
  • Construction Existing
  • Bedrooms 1

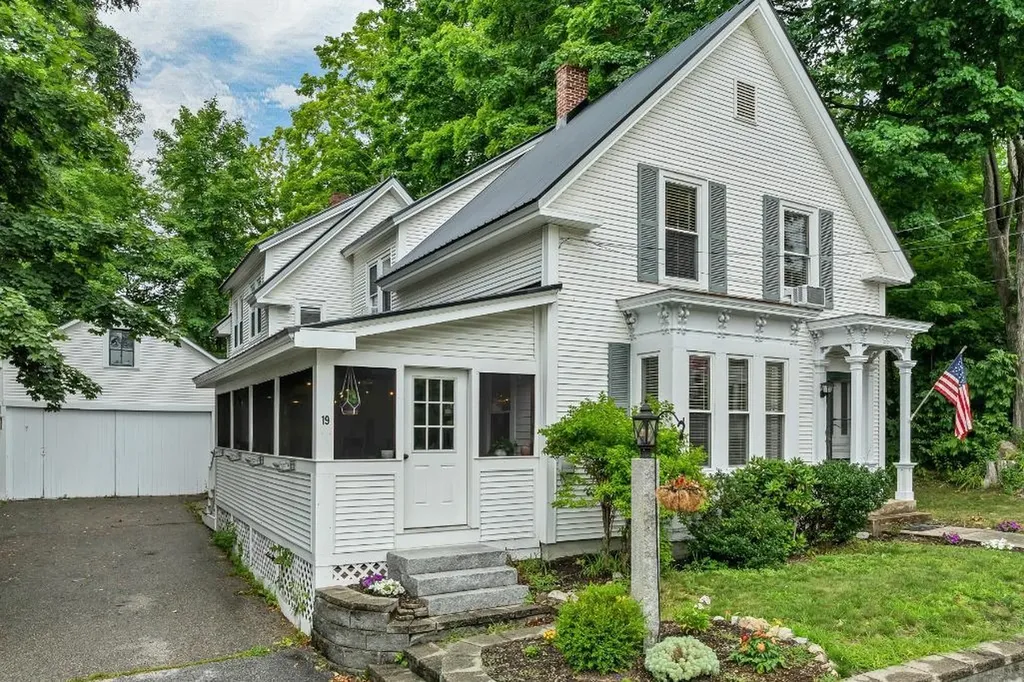
Post Pond Possibilities!! One of a few number of lots that have pond access. Don't miss the opportunity to be a Post Pond resident. 11 Acres and a Camp/Cottage with rustic character overlooks the pond in a wooded setting. Most of the land already in current use and building envelope is ready for your personal touches. Septic installed new in 2007 with power and a drilled well onsite. Outbuildings for boat storage and more. Come and imagine life on the pond minutes from Hanover, Dartmouth College, and DHMC. All the amenities of the Upper Valley minutes away from your quiet access to nature and wooded serenity.

Listed by Jay Farrar and Karen DeMas of Four Seasons Sotheby's Int'l Realty

$
$
%
$/month over payments
Federal 30-year interest rate: 6.49% last updated on Jul 9, 2026
* All Figures are estimates. Check with your bank or proposed mortgage company for actual interest rates.
This product uses the FRED® API but is not endorsed or certified by the Federal Reserve Bank of St. Louis.

Virtual TourSave FavoriteSchedule TourAsk A QuestionMore Details

19 Patton Street Rochester NH 03867

Rochester, NH19 Patton Street

Price$499,000

Est. Mortgage: $/month

Active With Contract

MLS Number 5096768

  • Residential Single Family
  • Full Bath 1
  • Address 19 Patton Street
  • Construction Existing
  • Bedrooms 3

There's a lot to love about 19 Patton Street, but the hardest part might be deciding whether to stay inside or head out back. This beautifully updated 3-bedroom, 1-bathroom ranch in Rochester, NH delivers the kind of move-in ready living that checks every box. The beautifully updated kitchen flows into a formal dining room bathed in natural light from a large bay window, perfect for everything from weeknight dinners to holiday gatherings. The living room just beyond is anchored by a stunning wood-burning fireplace and its own bay window, making it the kind of space you'll actually want to spend time in. Hardwood floors run throughout the main level, with classic tile in the bathroom, giving the whole home a modern, cohesive feel. Arched doorways connect each space, adding a timeless architectural detail that sets this home apart from your average ranch. Three generously sized bedrooms and a gorgeous bathroom with radiant heat flooring and an oversized walk-in shower round out the main level, while the full, unfinished basement offers serious potential for future expansion. Then there's the backyard. Fully fenced and meticulously maintained, it's built for living. Spend summer afternoons by the gorgeous in-ground pool, unwind under the open-air gazebo, and enjoy a lawn that looks like it belongs on a magazine cover. A large attached 2-car garage and a convenient location close to shopping and amenities tie the whole package together. If you've been waiting for the one that has it all, this is it. Schedule your showing today!

Listed by Zachary Eaton of KW Coastal and Lakes & Mountains Realty

$
$
%
$/month over payments
Federal 30-year interest rate: 6.49% last updated on Jul 9, 2026
* All Figures are estimates. Check with your bank or proposed mortgage company for actual interest rates.
This product uses the FRED® API but is not endorsed or certified by the Federal Reserve Bank of St. Louis.

Save FavoriteSchedule TourAsk A QuestionMore Details

187 Hardwood Mountain Road Marshfield VT 05658

MLS Number 5093913

  • Residential Single Family
  • Full Bath 1
  • Construction Existing
  • Bedrooms 3
  • Bathroom 1

Located on 25 private acres in the hills of Marshfield, this log home offers a combination of seclusion, character, and usable land. Set well back from the road with approximately 1,008 feet of Road frontage, the property features a mix of open and wooded acreage, trails, garden space, and room to explore, recreate, or enjoy the peaceful rural setting. Inside, the home showcases the warmth and craftsmanship of a traditional log home with exposed beams, natural woodwork, hardwood and stone flooring, skylights, and abundant natural light throughout. The layout includes a functional kitchen, dining area, sunroom, and flexible living spaces suited to a variety of needs. A wood-burning fireplace and wood stove provide both character and supplemental heat. The home offers three bedrooms, one full bath, first-floor laundry, a drilled well, private septic, and a blend of propane and wood heat. The detached barn provides ample space for vehicles, equipment, RV storage, workshop use, or other hobbies and projects. Located just minutes from Plainfield Village and within the Twinfield School District, this property offers the opportunity to enjoy a private country lifestyle while remaining within reach of local amenities. Whether you're seeking a primary residence, homestead, recreational retreat, or simply room to spread out, 187 Hardwood Mountain Road offers a unique Vermont setting with privacy, acreage, and charm. Some photos edited to portray empty rooms.

Listed by Luke Just of Central Vermont Real Estate

$
$
%
$/month over payments
Federal 30-year interest rate: 6.49% last updated on Jul 9, 2026
* All Figures are estimates. Check with your bank or proposed mortgage company for actual interest rates.
This product uses the FRED® API but is not endorsed or certified by the Federal Reserve Bank of St. Louis.

Virtual TourSave FavoriteSchedule TourAsk A QuestionMore Details

Lot 5 Blackberry Lane Charlestown NH 03603

MLS Number 5077571

  • Residential Single Family
  • Full Bath 1
  • Construction Existing
  • Bedrooms 3
  • Bathroom 3

Welcome to the Grove, a thoughtfully planned new construction community of energy-efficient homes set along the Connecticut River in scenic Charlestown. Built on land with a conservation-focused legacy, this neighborhood is designed to preserve a natural beauty while offering modern, comfortable living with a peaceful, rural feel. This brand-new 3-bedroom, 2.5-bath home features a bright, open-concept layout filled with natural light-perfect for everyday living and easy entertaining. The kitchen, dining and living areas flow seamlessly together, creating a warm and inviting main living space. Upstairs, you'll find three comfortable bedrooms, including spacious primary suite with a private bath. The home includes a full concrete basement offering excellent storage and future potential to finish for additional living space, a home gym or media room. A 1-car garage adds everyday convenience, while the level yard provides space to relax, garden or play. Enjoy the best of NH living with nearby walking trails and paths to the Connecticut River, ideal for peaceful strolls, outdoor recreation and soaking in the natural surroundings. Located in the scenic Sugar River Valley, you'll have easy access to Claremont, Keene and the Upper Valley while still enjoying a quiet country setting. Designed and built by Chinburg Builders, a trusted Energy Star builder for over 20 yers, these homes offer lower energy costs, enhanced comfort and quality construction verified by independent testing. The Grove delivers a rare opportunity to own a brand-new, energy-efficient home in a beautifully planned riverside community.

Listed by Kathryn Beam of Galloway Real Estate LLC

$
$
%
$/month over payments
Federal 30-year interest rate: 6.49% last updated on Jul 9, 2026
* All Figures are estimates. Check with your bank or proposed mortgage company for actual interest rates.
This product uses the FRED® API but is not endorsed or certified by the Federal Reserve Bank of St. Louis.

Virtual TourSave FavoriteSchedule TourAsk A QuestionMore Details

30 River Street Exeter NH 03833

Exeter, NH30 River Street

Price$499,000

Est. Mortgage: $/month

MLS Number 5097333

  • Residential Single Family
  • Full Bath 1
  • Address 30 River Street
  • Construction Existing
  • Bedrooms 2

Offered in conjunction with 34 River Street MLS #5097329, this charming 2-bedroom, 1-bath home presents a rare opportunity for multigenerational living, an income-producing investment, or the flexibility to enjoy both. Tucked away on a quiet dead-end street along the river, the property offers a peaceful setting just a short stroll from Exeter's vibrant downtown, local restaurants and shops, and Phillips Exeter Academy. Whether you're looking to create a private space for extended family, establish a guest house, or generate rental income, this home offers exceptional versatility. Move in and begin renting immediately, or personalize the interior to suit your style and needs over time. With its desirable location, flexible potential, and unique opportunity to purchase alongside 34 River Street, this property is a rare find in one of Exeter's most walkable neighborhoods.

Listed by Carrie Barron of Duston Leddy Real Estate

$
$
%
$/month over payments
Federal 30-year interest rate: 6.49% last updated on Jul 9, 2026
* All Figures are estimates. Check with your bank or proposed mortgage company for actual interest rates.
This product uses the FRED® API but is not endorsed or certified by the Federal Reserve Bank of St. Louis.

Save FavoriteSchedule TourAsk A QuestionMore Details

5131 Main Road Stamford VT 05352

Stamford, VT5131 Main Road

Price$499,000

Est. Mortgage: $/month

MLS Number 5099200

  • Residential Single Family
  • Full Bath 2
  • Address 5131 Main Road
  • Construction Existing
  • Bedrooms 4

Set on 2.85 acres with beautiful mountain views, this 4-bedroom, 2-bath Colonial offers space, comfort, and classic Vermont charm in the heart of Stamford. The home features 2,144 finished square feet with a welcoming layout that includes a bright living room, family room, dining area, and a spacious kitchen with warm cabinetry, an arched window, and great flow for everyday living or entertaining. A wood stove adds cozy character, while hardwood, laminate, and vinyl plank flooring can be found throughout the home. Upstairs are four bedrooms and a full bath, offering plenty of flexibility for family, guests, office space, or hobbies. Outside, enjoy a peaceful country setting with open lawn space, a stream on the lot, an above-ground pool, a crushed stone driveway, and a detached 3-car garage with storage above. Conveniently located along Main Road with easy access to Route 8, Route 9, nearby North Adams, and year-round outdoor recreation, this property is a wonderful opportunity to enjoy the best of southern Vermont living.

Listed by Colt Hazell of Flex Realty

$
$
%
$/month over payments
Federal 30-year interest rate: 6.49% last updated on Jul 9, 2026
* All Figures are estimates. Check with your bank or proposed mortgage company for actual interest rates.
This product uses the FRED® API but is not endorsed or certified by the Federal Reserve Bank of St. Louis.

Virtual TourSave FavoriteSchedule TourAsk A QuestionMore Details

609 Marsh Family Road Hartford VT 05059

Hartford, VT609 Marsh Family Road

Price$499,000

Est. Mortgage: $/month

MLS Number 5099009

  • Residential Single Family
  • Full Bath 4
  • Village Quechee
  • Construction Existing
  • Bedrooms 4

This spacious four-bedroom, four-bathroom Quechee Lakes home features lovely landscaping, established perennial beds, a classic stone wall, and an attached two-car garage. The first floor offers a functional open-plan layout, highlighting a large kitchen equipped with updated appliances, extensive cabinet storage, and granite countertops. The space flows seamlessly into a living room with a propane fireplace and a dining room with direct access to the back deck. A generous mudroom with laundry completes the main level. The second floor accommodates three bedrooms and three bathrooms. This includes the large primary bedroom, which features a spacious walk-in closet, cedar closet, two additional closets, and an en-suite bathroom. Additional features include versatile bonus space in the walk-out lower level. The home also benefits from recent mechanical and structural improvements, including an updated heating system, central air-conditioning, and added insulation. A great house in a great location! Home priced below market value to promote a clean and quick sale. Seller is a licensed Real Estate Agent.

Listed by Rowan Carroll of Coldwell Banker LIFESTYLES - Hanover

$
$
%
$/month over payments
Federal 30-year interest rate: 6.49% last updated on Jul 9, 2026
* All Figures are estimates. Check with your bank or proposed mortgage company for actual interest rates.
This product uses the FRED® API but is not endorsed or certified by the Federal Reserve Bank of St. Louis.

Save FavoriteSchedule TourAsk A QuestionMore Details

18 Granite Street Lebanon NH 03766

Lebanon, NH18 Granite Street

Price$499,000

Est. Mortgage: $/month

Open House

MLS Number 5098598

  • Residential Single Family
  • Next Open House: Sun 07/12 1:00 pm. to 2:30 pm.
  • Full Bath 1
  • Address 18 Granite Street
  • Construction Existing

Recently renovated 3-bedroom, 2-bath home ideally located just steps from Lebanon Green, downtown restaurants, shopping, and the Rail Trail. This move-in-ready home features a deck, ample off-street parking, and a desirable corner lot. The attached bonus space, formerly a garage, has been seamlessly incorporated into the home's exterior. This partially finished area offers exceptional flexibility-continue using it for storage or a workshop, or easily transform it into an in-law suite, home office, studio, or additional living space. If you're looking for a home that combines an unbeatable in-town location with modern updates and room to grow, this property offers the flexibility to fit a variety of lifestyles and future needs.

Listed by Joe Flanagan of Coldwell Banker LIFESTYLES - Hanover

$
$
%
$/month over payments
Federal 30-year interest rate: 6.49% last updated on Jul 9, 2026
* All Figures are estimates. Check with your bank or proposed mortgage company for actual interest rates.
This product uses the FRED® API but is not endorsed or certified by the Federal Reserve Bank of St. Louis.

Save FavoriteSchedule TourAsk A QuestionMore Details

86 Wire Road Merrimack NH 03054

Merrimack, NH86 Wire Road

Price$499,000

Est. Mortgage: $/month

MLS Number 5096142

  • Residential Single Family
  • Full Bath 2
  • Address 86 Wire Road
  • Construction Existing
  • Bedrooms 4

New Attractive Price...Super-sized Tri-level in Merrimack offering space, versatility, and an incredible outdoor setting. This 4-bedroom home features a large living room with pellet stove, spacious rooms with wood and laminate flooring, two baths, and a bright solarium that invites year-round enjoyment. Outside, you'll love the 2-car detached garage and amazing multi-tiered backyard, thoughtfully designed as a private oasis with room to relax, garden, or entertain. Some work and updates are needed, but the layout, setting, and outdoor spaces provide endless potential to bring your own vision and style to life.

Listed by Kim Spanos of Re/Max Innovative Properties - Windham

$
$
%
$/month over payments
Federal 30-year interest rate: 6.49% last updated on Jul 9, 2026
* All Figures are estimates. Check with your bank or proposed mortgage company for actual interest rates.
This product uses the FRED® API but is not endorsed or certified by the Federal Reserve Bank of St. Louis.

Virtual TourSave FavoriteSchedule TourAsk A QuestionMore Details

Broker Reciprocity 

Copyright 2026 PrimeMLS, Inc. All rights reserved. This information is deemed reliable, but not guaranteed. The data relating to real estate displayed on this display comes in part from the IDX Program of PrimeMLS. The information being provided is for consumers’ personal, non-commercial use and may not be used for any purpose other than to identify prospective properties consumers may be interested in purchasing. Data last updated July 11, 2026 11:23 PM UTC
