SIGN UP or LOG IN 's Account

Log in to see your saved listings or edit your searches:

No account? Sign up now to save searches, listings, and get tailored listing notifications. It's free, opt-out anytime.

Find Your New Home

Sign Up Today!

Get fresh listings via email, save your favorite listings, match with similar properties, and unlock additional property info.

Create Your Account

Do not fill in this field:

Already have an account? Log in

and narrow your search. If you have fewer than 200 results, you can save your search.

Alburgh VT Single Family Real Estate

r=5125-5136
108 Newton Road Plaistow NH 03865

Plaistow, NH108 Newton Road

Price$499,000

Est. Mortgage: $/month

MLS Number 5098293

  • Residential Single Family
  • Full Bath 1
  • Address 108 Newton Road
  • Construction Existing
  • Bedrooms 3

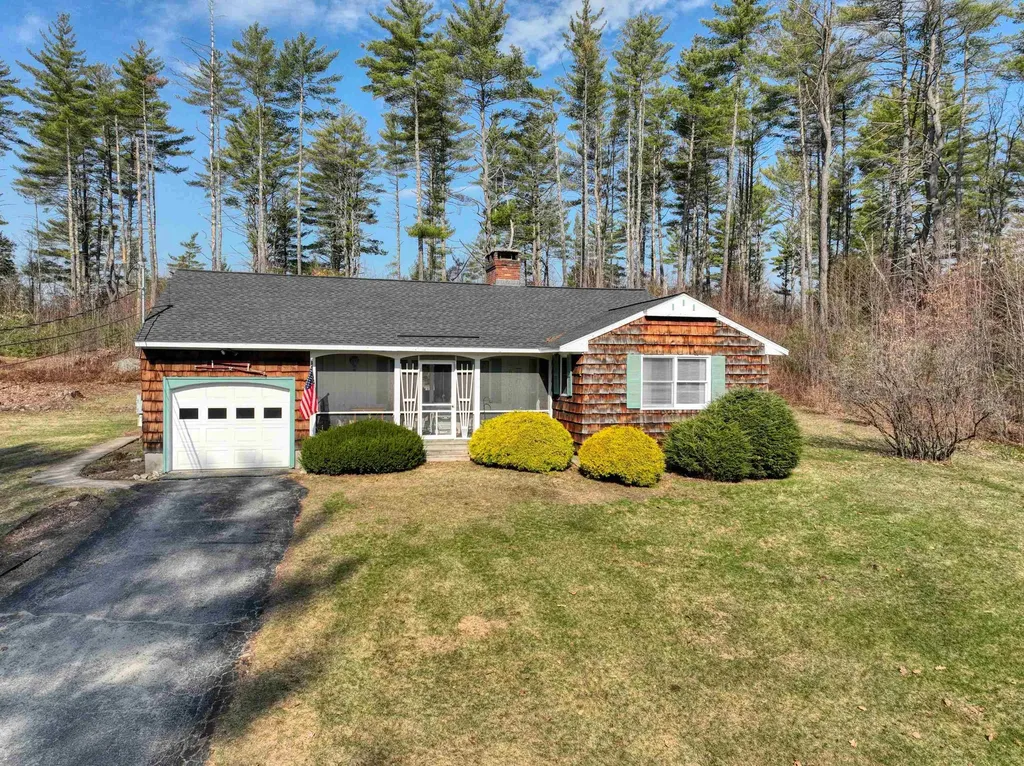
Welcome to 108 Newton Rd Plaistow NH! Don't miss your chance to own this well maintained 3-bedroom 1-bath ranch home just minutes over the Mass border. From the moment you walk through the front door you will feel right at home! This home features 3 bedrooms, 1 bath and a spacious living room all on one level. Livingroom features French doors which lead to the homes roomy back deck and level back yard. Just a few steps up from the living room you will be amazed by this home's fully updated kitchen and dining room newer appliances, granite counter tops and soft close kitchen drawers. Located minutes from rt 495 perfect for commuting and just minutes away from all the towns of Plaistow NH and Haverhill Mass have to offer. Schedule your private showing today. Showings start 7/11/26.

Listed by Kyle Swanson of BHHS Verani Londonderry

$
$
%
$/month over payments
Federal 30-year interest rate: 6.49% last updated on Jul 9, 2026
* All Figures are estimates. Check with your bank or proposed mortgage company for actual interest rates.
This product uses the FRED® API but is not endorsed or certified by the Federal Reserve Bank of St. Louis.

Save FavoriteSchedule TourAsk A QuestionMore Details

180 Main Street Plymouth NH 03264

Plymouth, NH180 Main Street

Price$499,000

Est. Mortgage: $/month

MLS Number 5098866

  • Residential Single Family
  • Full Bath 2
  • Address 180 Main Street
  • Construction Existing
  • Bedrooms 5

This spacious Plymouth home offers incredible potential in one of the area’s most desirable, walkable locations. Just steps from downtown Plymouth, minutes to I-93, and surrounded by the best of New Hampshire living, rock climbing, hiking, the Pemi River, local shops, a hospital, and Plymouth State University, this property is a rare opportunity for both homeowners and investors. Inside, you’ll find 9-foot ceilings, a charming split staircase, a welcoming front porch, and granite steps that give the home classic New England character. The rooms are generously sized with great natural light, offering a flexible layout perfect for offices, playrooms, or multi-generational living. The home features a bathroom on every level, including a fourth full bath in the basement that’s ready to be finished. The basement also offers two additional potential bedrooms, making this an ideal setup for expanded living space or a possible ADU pending the right permits and your finishing touches. The equity-building potential is tremendous. Outside, the home features a beautiful brick parking area with plenty of room for vehicles, guests, or tenants. Enjoy a walkable lifestyle with cafs, restaurants, and year-round community events just minutes from your door. With its size, location, and flexible floor plan, this property would make an excellent single-family home or college-housing investment. Strong rental demand, proximity to PSU, and the ability to configure multiple living spaces make this a standout opportunity. Some furnishings will remain with the house. Being sold As-Is.

Listed by Juli Kelley of Coldwell Banker Realty Center Harbor NH

$
$
%
$/month over payments
Federal 30-year interest rate: 6.49% last updated on Jul 9, 2026
* All Figures are estimates. Check with your bank or proposed mortgage company for actual interest rates.
This product uses the FRED® API but is not endorsed or certified by the Federal Reserve Bank of St. Louis.

Virtual TourSave FavoriteSchedule TourAsk A QuestionMore Details

4 Autumn Street Rochester NH 03868

Rochester, NH4 Autumn Street

Price$498,900

Est. Mortgage: $/month

MLS Number 5092272

  • Residential Single Family
  • Full Bath 1
  • Address 4 Autumn Street
  • Construction Existing
  • Bedrooms 3

Welcome to 4 Autumn Street! This is a home that combines character and charm with modern amenities and functionality - a lot to love and a little something for everyone! The heart of the home is a huge kitchen dining room filled with sunshine. Hardwood cabinets, granite countertops and stainless steel appliances are complimented by a lovely brick fireplace and hearth with insert. The living room is a relaxing place to enjoy views of the landscaped yard, featuring a vaulted ceiling with beam accents, ceiling fan and pellet stove. The primary suite spans the entire end of the house with a full bath that walks out to a private deck - a great place to enjoy a few quiet moments and a coffee. The walk-in closet is well designed with an abundance of shelves! The first floor is complete with an additional bedroom, a front door entry area with a double closet and a stunning hardwood staircase leading to the second floor where you'll find an office space with a built-in desk and cabinetry. A playroom or second office space leads to a three quarter bath and a third bedroom complete with window seat, a dressing room with a glamor station, built in bureaus and three closets! Finally, the finished basement family/media room provides a space dedicated to fun where everyone will gather to relax, play games, enjoy movies and just spend time together! The basement also has a hobby space with benches and shelving ready to go! And if your hobby requires garage space you won't be disappointed to know that there are 3 garage spaces to fill! This is truly a place you'll be proud to call home! Agent has personal interest in the property.

Listed by Lynn Lagasse of Portside Real Estate Group

$
$
%
$/month over payments
Federal 30-year interest rate: 6.49% last updated on Jul 9, 2026
* All Figures are estimates. Check with your bank or proposed mortgage company for actual interest rates.
This product uses the FRED® API but is not endorsed or certified by the Federal Reserve Bank of St. Louis.

Virtual TourSave FavoriteSchedule TourAsk A QuestionMore Details

363 Main Street Fryeburg ME 04037

Fryeburg, ME363 Main Street

Price$498,800

Est. Mortgage: $/month

MLS Number 5026089

  • Residential Single Family
  • Full Bath 2
  • Address 363 Main Street
  • Construction Existing
  • Bedrooms 3

Village Home! New Construction includes 1 Year Builder Warranty! Gorgeous Mountain View Sunsets, 3 Bedroom, 2.5 Bathroom with 2 car garage and ample room for parking. Contemporary Cape with 1st floor Primary bedroom suite. There are 2 additional bedrooms and full bath on the second floor with 2 dormers in the front. The home features a farmer's porch with ceiling fans. including hardwood floors, tile, and carpeting, ceiling fans in the bedrooms and living room. Kitchen has granite countertops and island with direct access to the back deck. Tiled first floor 1/2 bath and laundry room, with 2 car garage below. Centrally located for all 4 season activities close to North Conway. Fryeburg Academy School District. Seasonal views with gorgeous sunsets and walking distance to all of Fryeburg businesses and activities! See attached builder specifications for more details!

Listed by Carol Chaffee of EXP Realty

$
$
%
$/month over payments
Federal 30-year interest rate: 6.49% last updated on Jul 9, 2026
* All Figures are estimates. Check with your bank or proposed mortgage company for actual interest rates.
This product uses the FRED® API but is not endorsed or certified by the Federal Reserve Bank of St. Louis.

Virtual TourSave FavoriteSchedule TourAsk A QuestionMore Details

1586 Bent Hill Road Braintree VT 05060

Braintree, VT1586 Bent Hill Road

Price$498,000

Est. Mortgage: $/month

Active With Contract

MLS Number 5092340

  • Residential Single Family
  • Full Bath 2
  • Address 1586 Bent Hill Road
  • Construction Existing
  • Bedrooms 3

Andy Warhol once said "I think having land and not ruining it is the most beautiful art that anybody could ever want." And indeed he is right, so right that the steward of this homestead has thoughtfully brought back and maintained a picturesque piece of land that includes a brook, a brook fed pond, meadows and woodlands with ever changing painted mountain views from dusk 'til dawn. A classic cape sits at the apex of the lot, allowing the majority of the 10+ acres to be within view from its exterior deck and back windows. The home offers 3 bedrooms and two bathrooms with a full dry basement area that is already roughed in for another bathroom and additional living area. The garage is deep giving the residents room to tinker but still park cars. An attached 3/4 garage space is ideal for parking lawn implements, motorcycles and even a tiny car. I hate to say it won't last long but I am, so please do come to our open house on Sunday, June 7 from 11 - 2 and make this piece of art yours!

Listed by Leila Tarantelli of KW Coastal and Lakes & Mountains Realty/Hanover

$
$
%
$/month over payments
Federal 30-year interest rate: 6.49% last updated on Jul 9, 2026
* All Figures are estimates. Check with your bank or proposed mortgage company for actual interest rates.
This product uses the FRED® API but is not endorsed or certified by the Federal Reserve Bank of St. Louis.

Save FavoriteSchedule TourAsk A QuestionMore Details

102 Orange Street Barre City VT 05641

Barre City, VT102 Orange Street

Price$498,000

Est. Mortgage: $/month

MLS Number 5089081

  • Residential Single Family
  • Full Bath 2
  • Address 102 Orange Street
  • Construction Existing
  • Bedrooms 5

Step into timeless elegance with this stunning Victorian home filled with character, charm, and unique architectural details throughout. Featuring 5 spacious bedrooms plus 2 versatile bonus rooms, this remarkable property offers room for everyone and endless possibilities. The home boasts 2.5 bathrooms, beautiful hardwood floors throughout the first floor, and a cozy soapstone wood stove that adds warmth and ambiance. One of the home's most captivating features is its collection of famous stained glass windows, bringing color and artistry into the living spaces. Plant lovers will fall in love with the sun-filled solarium, perfect for year-round greenery and relaxation. Outside, enjoy your own private retreat with an aluminum-lined in-ground pool surrounded by mature landscaping in a completely fenced-in yard, offering both privacy and space to entertain. Overlooking the pool area is a charming second-floor private library featuring doors that open to the outdoors, creating a peaceful and picturesque space to relax and unwind. A classic horseshoe driveway and detached 2-car garage add both convenience and curb appeal, making a grand first impression. This one-of-a-kind Victorian blends historic beauty with comfort and functionality, a truly special property waiting to be called home.

Listed by Sherrol Potvin of Green Light Real Estate - Barre

$
$
%
$/month over payments
Federal 30-year interest rate: 6.49% last updated on Jul 9, 2026
* All Figures are estimates. Check with your bank or proposed mortgage company for actual interest rates.
This product uses the FRED® API but is not endorsed or certified by the Federal Reserve Bank of St. Louis.

Virtual TourSave FavoriteSchedule TourAsk A QuestionMore Details

78 Greensward Drive Grantham NH 03753

Grantham, NH78 Greensward Drive

Price$498,000

Est. Mortgage: $/month

MLS Number 5093975

  • Residential Single Family
  • Full Bath 2
  • Village Eastman
  • Address 78 Greensward Drive
  • Construction Existing

Nestled on a private double lot with beautiful golf course frontage (12th hole T-box), this Eastman Community home offers the perfect blend of tranquility, recreation, and year-round living. Enjoy picturesque views of the fairway from the main deck and the inviting screened porch, creating exceptional spaces for entertaining or simply relaxing in nature. This home offers one floor living and the comfort of central air conditioning. The open loft doubles as a sleeping area with a queen sized pullout couch. The heated and oversized detached two-car garage includes a spacious and heated bonus room above, ideal for a home office, studio, fitness room, or guest overflow, also a private and expansive sun filled deck. Low-maintenance landscaping allows you to spend more time enjoying everything this exceptional property and community have to offer. Located within walking distance of the Eastman clubhouse and restaurant, this home provides convenient access to one of New Hampshire's premier four-season communities. Eastman features a stunning 345-acre lake with six beaches, an 18-hole championship golf course, tennis and pickleball courts, a heated indoor pool, fitness center, miles of hiking and biking trails, and groomed cross-country ski trails. Whether you're seeking an active lifestyle or a peaceful retreat, Eastman offers the flexibility to be as busy as you choose or simply unwind and enjoy the beauty that surrounds you. This is more than a home; it's an opportunity to embrace four-season living at its finest.

Listed by Jeff Adie of Coldwell Banker LIFESTYLES - Grantham

$
$
%
$/month over payments
Federal 30-year interest rate: 6.49% last updated on Jul 9, 2026
* All Figures are estimates. Check with your bank or proposed mortgage company for actual interest rates.
This product uses the FRED® API but is not endorsed or certified by the Federal Reserve Bank of St. Louis.

Save FavoriteSchedule TourAsk A QuestionMore Details

48 Adams Way Middleton NH 03887

Middleton, NH48 Adams Way

Price$498,000

Est. Mortgage: $/month

MLS Number 5098446

  • Residential Single Family
  • Full Bath 1
  • Address 48 Adams Way
  • Construction Existing
  • Bedrooms 3

Set on 6 private acres in a peaceful neighborhood, 48 Adams Way offers the perfect balance of comfort, privacy, and room to grow. Thoughtfully designed to accommodate a variety of lifestyles, this 3-bedroom, 2.5-bathroom home is filled with natural light and features an inviting open-concept layout ideal for everyday living and entertaining. The spacious kitchen and dining area flow seamlessly into the dramatic living room, where soaring cathedral ceilings create an airy, welcoming atmosphere. The first-floor primary suite offers the convenience of single-level living with two generous closets and a well-appointed three-quarter bath. A covered front porch leads into a practical mudroom, complemented by a first-floor laundry room and guest half bath. Upstairs, you'll find two spacious bedrooms, a full bath, and an open loft overlooking the main living area, ideal for a home office, reading nook, or additional living space. A connecting room provides access to the expansive unfinished area above the impressive 26' x 35' garage, offering exceptional potential for a future guest suite, studio, recreation room, or additional finished living space. Outside, the six-acre setting provides endless opportunities to enjoy nature, create gardens, establish trails, or simply relax in your own private retreat. Combining thoughtful design, quality craftsmanship, and room for future expansion, 48 Adams Way is a property that offers both comfort and versatility in a serene setting. Delayed showings until the Open House on Saturday, July 11, 2026, from 10:00 AM to 12:00 PM. Some photos may be virtually enhanced.

Listed by Lexi Demetriou of Four Seasons Sotheby's Int'l Realty

$
$
%
$/month over payments
Federal 30-year interest rate: 6.49% last updated on Jul 9, 2026
* All Figures are estimates. Check with your bank or proposed mortgage company for actual interest rates.
This product uses the FRED® API but is not endorsed or certified by the Federal Reserve Bank of St. Louis.

Save FavoriteSchedule TourAsk A QuestionMore Details

30 Canterbury Crossing Northfield NH 03276

MLS Number 5098352

  • Residential Single Family
  • Construction Existing
  • Bedrooms 3
  • Bathroom 2
  • Square Feet 1,648

Nestled on one of the largest lots in the neighborhood, this thoughtfully maintained 3-bedroom, 1.5-bath residence offers a rare combination of privacy, convenience, and future potential. Situated on a double lot and abutting conservation land, the property enjoys a peaceful natural setting while remaining just minutes from the shopping, dining, services, and recreational opportunities of Tilton, Laconia, and Concord. The home reflects years of attentive ownership, with numerous improvements already completed, including newer windows, a repaved driveway, and an expanded upper parking area. Inside, newly installed hardwood flooring enhances the living and dining rooms, while both the full and half bathrooms have been tastefully renovated. Comfortable living spaces, abundant natural light, and a functional floor plan create an inviting environment for everyday living and entertaining alike. The heated, unfinished basement provides excellent storage and presents a valuable opportunity for future expansion, offering flexibility for additional living space, a home office, recreation room, fitness area, or workshop. With its exceptional double-lot setting, direct conservation land frontage, meaningful updates, and highly convenient location in the heart of New Hampshire's Lakes Region, this property presents a unique opportunity to enjoy both privacy and accessibility. Rarely does a homesite of this size become available within the neighborhood, making this offering a standout choice for those seeking space, comfort, and long-term value.

Listed by Lexi Demetriou of Four Seasons Sotheby's Int'l Realty

$
$
%
$/month over payments
Federal 30-year interest rate: 6.49% last updated on Jul 9, 2026
* All Figures are estimates. Check with your bank or proposed mortgage company for actual interest rates.
This product uses the FRED® API but is not endorsed or certified by the Federal Reserve Bank of St. Louis.

Save FavoriteSchedule TourAsk A QuestionMore Details

59 East Street Middletown Springs VT 05757

MLS Number 5090158

  • Residential Single Family
  • Full Bath 1
  • Address 59 East Street
  • Construction Existing
  • Bedrooms 3

Do you love old houses but really crave 21st century efficiency? Look no further! This charming 1810 post and beam Cape was stripped down to the studs - from the outside - with new wiring, rock wool insulation, then rigid foam insulation, new clapboards, doors and windows, and recreated classic trim. Whether you are entertaining in the large open kitchen, unwinding on the insulated porch, or snuggled down in front of the pellet stove, this house provides for you. Two original bedrooms and an added bath upstairs highlight the old timber frame and original wood floors. The primary bedroom over the kitchen, which would also make a great studio or generous office space, adds skylights to update the classic look. In the back the original barn is now a 2 car garage with another fully insulated 2 car garage/workshop behind that. The beautiful landscaping is highlighted with lovely stone walls, raised planting beds, walkways, and patios. All of this plus the latest fiber optic internet and school choice for grades 7-12.

Listed by Robin Chesnut-Tangerman and Scott Mcchesney of McChesney RE,Inc.

$
$
%
$/month over payments
Federal 30-year interest rate: 6.49% last updated on Jul 9, 2026
* All Figures are estimates. Check with your bank or proposed mortgage company for actual interest rates.
This product uses the FRED® API but is not endorsed or certified by the Federal Reserve Bank of St. Louis.

Virtual TourSave FavoriteSchedule TourAsk A QuestionMore Details

116 Woodbury Road Burlington VT 05401

Burlington, VT116 Woodbury Road

Price$497,500

Est. Mortgage: $/month

Active With Contract

MLS Number 5088048

  • Residential Single Family
  • Full Bath 1
  • Address 116 Woodbury Road
  • Construction Existing
  • Bedrooms 4

Discover the perfect blend of classic charm and modern updates in this expansive Colonial, nestled in Burlington's desirable New North End. The inviting mudroom flows seamlessly into a spacious living room centered by a cozy gas fireplace, leading to an open kitchen space featuring ample storage, long counter space and a built-in pantry. Transition from the bright dining area into an airy sunroom, which overlooks a fully fenced backyard oasis complete with a relaxing deck, garden space, and a handy storage shed. Retreat upstairs to the massive primary suite, boasting multiple closets and a private balcony for peaceful evenings, down the hall find three additional rooms perfect for guests or a home office space. Notable features include a double-deep garage-ideal for tandem parking or a hobbyist's workshop-and an unfinished basement with endless potential. Enjoy peace of mind with significant recent upgrades, including replacement windows (2024-2026), a new city water main (2024), a 2020 hot water tank, and a new furnace (2017).

Listed by Ernie Rossi of 802 Real Estate

$
$
%
$/month over payments
Federal 30-year interest rate: 6.49% last updated on Jul 9, 2026
* All Figures are estimates. Check with your bank or proposed mortgage company for actual interest rates.
This product uses the FRED® API but is not endorsed or certified by the Federal Reserve Bank of St. Louis.

Virtual TourSave FavoriteSchedule TourAsk A QuestionMore Details

10 Spring Street West Lebanon NH 03784

Lebanon, NH10 Spring Street West

Price$497,000

Est. Mortgage: $/month

Active With Contract

MLS Number 5083657

  • Residential Single Family
  • Full Bath 1
  • Construction Existing
  • Bedrooms 3
  • Bathroom 2

Tucked away at the end of a quiet dead-end road in one of West Lebanon's most desirable neighborhoods, this inviting 3-bedroom, 2-bath home offers the perfect blend of comfort, convenience, and privacy. Just a short walk to Mount Lebanon School and Old West Leb, the location is ideal for those seeking both community and accessibility. Inside, you'll find a bright, open floor plan designed for easy living and entertaining, with seamless flow between the main living spaces. Step outside to enjoy a fantastic, level yard with a large fenced area perfect for gatherings, pets, or play. A covered porch provides a welcoming spot to relax and unwind, rain or shine. Additional highlights include a three car garage with ample storage and workspace, and the peaceful setting of a low-traffic street. A rare opportunity to own in a sought-after neighborhood with walkability, privacy, and space-this home truly checks all the boxes. Showings begin at open house on Friday, April 17 at 3:00.

Listed by Kasia Butterfield of Coldwell Banker LIFESTYLES - Quechee

$
$
%
$/month over payments
Federal 30-year interest rate: 6.49% last updated on Jul 9, 2026
* All Figures are estimates. Check with your bank or proposed mortgage company for actual interest rates.
This product uses the FRED® API but is not endorsed or certified by the Federal Reserve Bank of St. Louis.

Save FavoriteSchedule TourAsk A QuestionMore Details

Broker Reciprocity 

Copyright 2026 PrimeMLS, Inc. All rights reserved. This information is deemed reliable, but not guaranteed. The data relating to real estate displayed on this display comes in part from the IDX Program of PrimeMLS. The information being provided is for consumers’ personal, non-commercial use and may not be used for any purpose other than to identify prospective properties consumers may be interested in purchasing. Data last updated July 12, 2026 12:37 AM UTC