
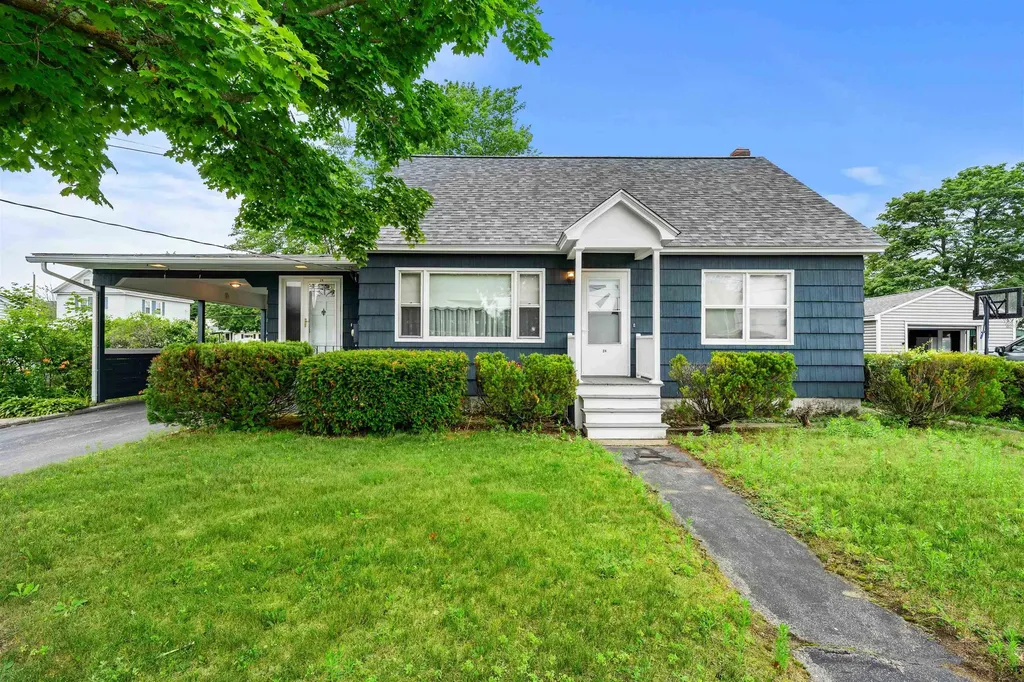
SIGN UP or LOG IN 's Account

Log in to see your saved listings or edit your searches:

No account? Sign up now to save searches, listings, and get tailored listing notifications. It's free, opt-out anytime.

Find Your New Home

Sign Up Today!

Get fresh listings via email, save your favorite listings, match with similar properties, and unlock additional property info.

Create Your Account

Do not fill in this field:

Already have an account? Log in

and narrow your search. If you have fewer than 200 results, you can save your search.

Alburgh VT Single Family Real Estate

r=5161-5172
175 Tate Road Gilford NH 03249

Gilford, NH175 Tate Road

Price$495,000

Est. Mortgage: $/month

Active With Contract

MLS Number 5093936

  • Residential Single Family
  • Address 175 Tate Road
  • Construction Existing
  • Bedrooms 2
  • Bathroom 2

**Back Up Offers Welcomed!** 175 Tate Road, a unique Gilford, NH property offering warm mountain-home character, Craftsman-style details, incredible storage & outstanding potential. Nestled in a private wooded setting with stone walls & landscaped grounds, this nearly finished renovated home offers flexibility for those looking for a year-round residence, vacation getaway, or short-term rental opportunity in the Lakes Region. The home showcases beautiful stonework, two fireplaces, warm wood accents, high-end finishes & a spacious wraparound deck overlooking the peaceful surroundings. Many major improvements have already been completed, while still offering buyers the opportunity to finish the remaining renovations & make the home their own. Remaining building materials will be included, giving the next owner a strong head start toward completion. Adding exceptional value & flexibility, the massive barn provides ample space for boats, motorcycles, cars, ATVs, snowmobiles, equipment & more. The barn features a wood stove for heat, heated flooring in the garage area & year-round functionality for storage, workshop space, or the ultimate hobbyist retreat. Its substantial size offers rare flexibility for a variety of recreational, storage & creative uses. An additional detached outbuilding provides even more flexibility for storage, a workshop, studio, or future customization. Beautiful stone walls throughout the property add classic New England character & enhance the natural landscape. Located in the desirable Gunstock Acres community, the property does not currently include association amenities; however, new owners have the opportunity to purchase back into the association for access to the private Lake Winnipesaukee beach & other amenities. Enjoy nearby Gunstock Mountain Resort, Lake Winnipesaukee, BNH Music Pavilion, marinas, restaurants, Gilford's sandy town beach, boat launch & public docks.

Listed by Emily Brock and Amanda McDonald of Roche Realty Group

$
$
%
$/month over payments
Federal 30-year interest rate: 6.49% last updated on Jul 9, 2026
* All Figures are estimates. Check with your bank or proposed mortgage company for actual interest rates.
This product uses the FRED® API but is not endorsed or certified by the Federal Reserve Bank of St. Louis.

Virtual TourSave FavoriteSchedule TourAsk A QuestionMore Details

1269 Halls Lake Road Newbury VT 05051

Newbury, VT1269 Halls Lake Road

Price$495,000

Est. Mortgage: $/month

Pending

MLS Number 5095290

  • Residential Single Family
  • Address 1269 Halls Lake Road
  • Construction Existing
  • Bedrooms 3
  • Bathroom 1

Known locally as "The Ledges", this camp sits atop Halls Lake and gazes east looking over the middle and southern portions of the lake. The camp and historic potting shed are set back from the edge of the topography and allow for easy coming and going for either seasonal recreation or potential full time usage with weatherization. The primary structure offers all the makings of a traditional home, entering into a full kitchen adjacent to the 3/4 bathroom and access to the second floor of the home. The first floor of the home has a spacious living space with a retro-fireplace, as well as a first floor bedroom and access to a three-season porch. The second level of the home is qualified as two bedrooms, with one being "pass-through". All of the interior spaces are finished to a high quality and this property is "plug and play" ready for summer uses or upcoming fall foliage excursions. Halls Lake offers a boat launch, a public sand beach, multiple nature offerings such as Bald Eagle nests and Loon occupations, as well as fishing opportunities year-round when the ice is thick enough. Only a short drive from I91, Route 302, Routes 5, 10, & 25, this property offers a stunning location on a lesser known body of water in Vermont's quintessential town of Newbury.

Listed by Darren Sherburne of Four Seasons Sotheby's Int'l Realty

$
$
%
$/month over payments
Federal 30-year interest rate: 6.49% last updated on Jul 9, 2026
* All Figures are estimates. Check with your bank or proposed mortgage company for actual interest rates.
This product uses the FRED® API but is not endorsed or certified by the Federal Reserve Bank of St. Louis.

Virtual TourSave FavoriteSchedule TourAsk A QuestionMore Details

104 Newbury Road Sutton NH 03221

Sutton, NH104 Newbury Road

Price$495,000

Est. Mortgage: $/month

Active With Contract

MLS Number 5094277

  • Residential Single Family
  • Address 104 Newbury Road
  • Construction Existing
  • Bedrooms 2
  • Bathroom 2

Gentleman's farm set on 19.7+- acres, with parcels on both sides of the street and 1,600+- feet of road frontage, with subdivision potential on the high side. This charming 2-bedroom home is warm and inviting, offering a first-floor primary suite and laundry, generous living spaces, and a welcoming three-season porch. The gathering room centers around a beautiful woodstove, alongside a comfortable dining area and a kitchen with an ornamental antique stove. A generously sized mudroom/entry adds everyday convenience. Upstairs you'll find a bedroom, bath, office, and storage room. A whole-house generator and wheelchair ramp provide added comfort and ease. The coveted three-story post-and-beam barn includes an oversized two-bay garage, a spacious workshop with easy grade-level access, a vehicle port, and attic storage. A sugar-house-style outbuilding, beautiful vegetable and flower gardens, blueberries, raspberries, and lovely views complete this special property. A couple of minutes to Sutton's elementary school. Less than 10 minutes to Kezar Lake. 10 minutes to Lake Sunapee State Beach & Vail's operated Mount Sunapee ski Resort. If desired, the seller's additional house next door is also available as part of a package. This New Hampshire gem offers a wonderful opportunity to create your own retreat. Showings begin at Saturday's Open House, 10:00 AM to noon, June 13, 2026.

Listed by Stephanie Wheeler and Jackson Wheeler of Four Seasons Sotheby's Int'l Realty

$
$
%
$/month over payments
Federal 30-year interest rate: 6.49% last updated on Jul 9, 2026
* All Figures are estimates. Check with your bank or proposed mortgage company for actual interest rates.
This product uses the FRED® API but is not endorsed or certified by the Federal Reserve Bank of St. Louis.

Virtual TourSave FavoriteSchedule TourAsk A QuestionMore Details

91 Allen Road Grand Isle VT 05458

Grand Isle, VT91 Allen Road

Price$495,000

Est. Mortgage: $/month

MLS Number 5082007

  • Residential Single Family
  • Full Bath 1
  • Address 91 Allen Road
  • Construction Existing
  • Bedrooms 4

Motivated Seller! Discover the diverse potential and embrace the possibliities this barn, farmhouse and many outbuildings offer. The 17 plus acres provides fertile ground for various agricultural ventures which could include high value crops, cultivating specialty fruits, a tree nursery or even venturing into beekeeping! This is a blank canvas for your dreams. We believe there is subdivison potential for more homes. The barn offers a prime location for a wedding venue or event space, capitalizing on the increasing demand for unique settings. There is a second outbuilding: a very large garage which was heated for the previous repair shop. The ideas for this building include renting out storage and or having your own workshop. The farmhouse needs a total rehab. This property presents a rare opportunity for a combined residential and income-gnerating venture: are you ready to make this yours? Being sold As Is except 4 personal vehicles.

Listed by Andrea Champagne of Champagne Real Estate

$
$
%
$/month over payments
Federal 30-year interest rate: 6.49% last updated on Jul 9, 2026
* All Figures are estimates. Check with your bank or proposed mortgage company for actual interest rates.
This product uses the FRED® API but is not endorsed or certified by the Federal Reserve Bank of St. Louis.

Virtual TourSave FavoriteSchedule TourAsk A QuestionMore Details
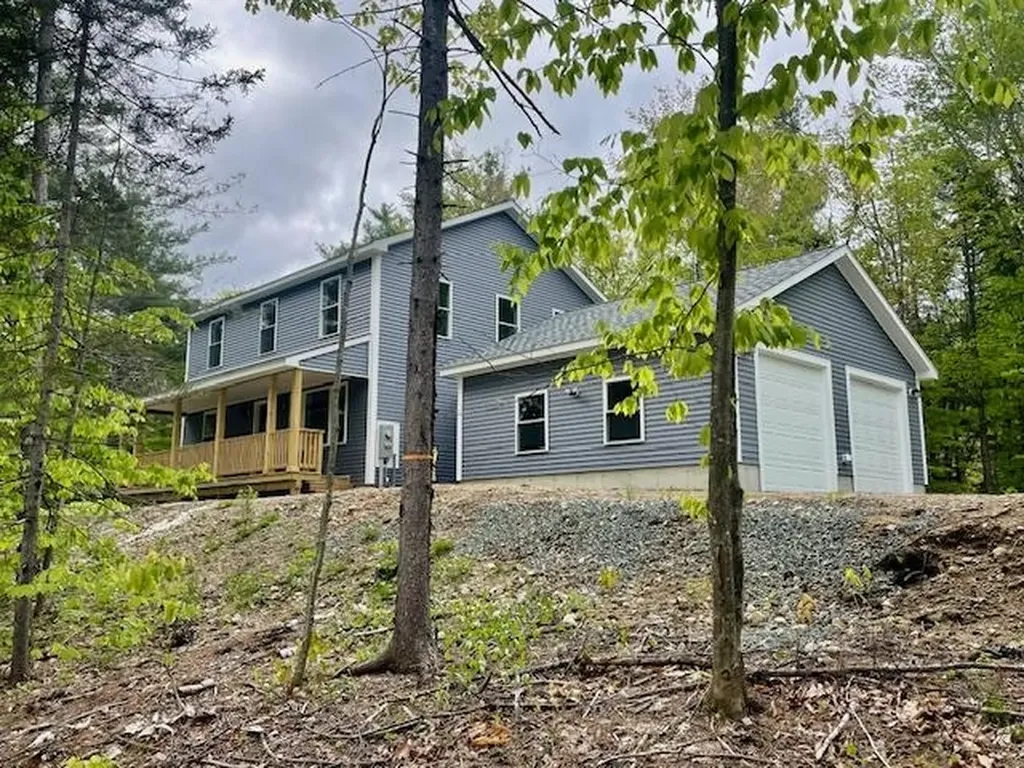
1741 South End Road North Hero VT 05474

North Hero, VT1741 South End Road

Price$495,000

Est. Mortgage: $/month

MLS Number 5096734

  • Residential Single Family
  • Full Bath 1
  • Address 1741 South End Road
  • Construction Existing
  • Bedrooms 3

Summer living awaits on the shores of Lake Champlain in North Hero, Vermont. Located on the west shore, this seasonal lakefront cottage offers a classic Vermont camp feel with shared lake access just across the road. Homeowners enjoy 750 feet of shared Lake Champlain shoreline with a gradual shale beach, providing easy access for swimming, paddling, boating, and evenings by the water. Set on 0.25 acres with mature trees for shade and privacy, the 3-bedroom cottage offers 864 square feet of comfortable seasonal living. Inside, the open kitchen and living area capture the charm of a traditional summer cottage with vaulted ceilings, exposed wood beams, wide pine floors, and a stone fireplace. Enjoy views of the lake from the living room and front deck, adding to the relaxed waterfront setting. Three bedrooms are tucked along the back of the home, and a detached one-car garage provides storage for kayaks, bikes, and other outdoor gear. With Camp Ingalls nature trails next door, quiet back roads, and North Hero's farm stands, dining, general stores, and outdoor recreation nearby, this property offers an inviting way to enjoy the Lake Champlain lifestyle. If you've been looking for a seasonal home or summer cottage in the Islands, schedule your showing and come experience it for yourself.

Listed by Evan Potvin of Coldwell Banker Islands Realty

$
$
%
$/month over payments
Federal 30-year interest rate: 6.49% last updated on Jul 9, 2026
* All Figures are estimates. Check with your bank or proposed mortgage company for actual interest rates.
This product uses the FRED® API but is not endorsed or certified by the Federal Reserve Bank of St. Louis.

Virtual TourSave FavoriteSchedule TourAsk A QuestionMore Details
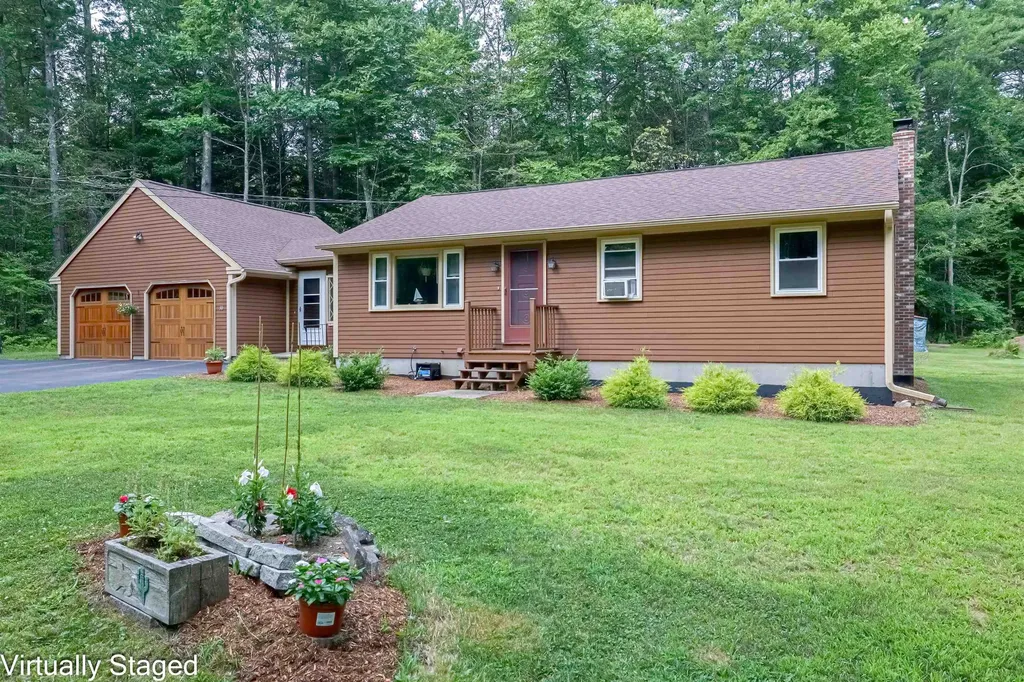
168 N. Main Street Rutland City VT 05701

Rutland City, VT168 N. Main Street

Price$495,000

Est. Mortgage: $/month

MLS Number 5089572

  • Residential Single Family
  • Full Bath 3
  • Address 168 N. Main Street
  • Construction Existing
  • Bedrooms 5

Versatile single-family home offering exceptional flexibility and income potential. This beautifully renovated property features a spacious four-bedroom, four-and-a-half-bath main residence that has served as a highly successful Airbnb for the owners over the past several years. A separate ground-floor one-bedroom in-law apartment with its own private entrance is currently rented for $1,060 per month, providing reliable income to help offset ownership costs-a true win-win opportunity. Ideal for multigenerational living, guest accommodations, or continued rental income, this property offers tremendous versatility. Renovated from top to bottom in 2006, the home features updated plumbing, wiring, insulation, oil furnace, central air, appliances, and a beautifully refreshed interior with the added warmth and charm of a fireplace. Offered fully furnished, this is a true turnkey opportunity. A large rear storage shed, abundant paved parking, and excellent Route 7 North access add to the appeal. Fantastic location just minutes to Killington Resort, pristine lakes, and downtown Rutland, featuring Paramount Theatre, outstanding restaurants, farmers markets, and year-round events. Experience the very best of Vermont and Live Vermont!

Listed by Freddie Ann Bohlig of Four Seasons Sotheby's Int'l Realty

$
$
%
$/month over payments
Federal 30-year interest rate: 6.49% last updated on Jul 9, 2026
* All Figures are estimates. Check with your bank or proposed mortgage company for actual interest rates.
This product uses the FRED® API but is not endorsed or certified by the Federal Reserve Bank of St. Louis.

Virtual TourSave FavoriteSchedule TourAsk A QuestionMore Details

1900 East Bakersfield Road Bakersfield VT 05441

MLS Number 5095747

  • Residential Single Family
  • Full Bath 1
  • Construction Existing
  • Bedrooms 4
  • Bathroom 3

Set on 10.1 private wooded acres in Bakersfield, this 4-bedroom, 2.5-bath ranch offers the perfect blend of comfort, recreation, and hobby space. The main home features a beautiful wraparound deck with hot tub, great for enjoying all of the Vermont seasons. Step inside to an open floor plan that offers a variety of space for both everyday living and entertaining guests. The first floor features 2 bedrooms plus a full bathroom and additional half bathroom. A mostly finished walkout basement expands the home's versatility with an additional 2 bedrooms and finished living space with easy access to the backyard. Outdoor enthusiasts will appreciate the property's abundant maple trees for sugaring, private deer hunting cabin and tree stands, and convenient access to nearby VASA and VAST trails. The detached garage is a dream setup for hobbyists and mechanics, featuring 16-foot ceilings, compressed air piping throughout, and an 80-gallon air compressor with retractable hose reel. Above the garage, there is a spacious finished space for guests, extended family, rental income, or a home office; complete with an additional kitchen, room, and full bathroom. Additional highlights include an owned solar system and numerous recent mechanical upgrades, including conversion to propane with radiant heat, new boilers for both the house and garage in 2023, and a brand-new water heater, providing improved efficiency and added peace of mind. Whether you're looking for a private Vermont retreat, a property that supports your outdoor lifestyle, or the ultimate workshop setup, this unique offering delivers endless possibilities!

Listed by Leland Ryea of Rockstar Real Estate Collective

$
$
%
$/month over payments
Federal 30-year interest rate: 6.49% last updated on Jul 9, 2026
* All Figures are estimates. Check with your bank or proposed mortgage company for actual interest rates.
This product uses the FRED® API but is not endorsed or certified by the Federal Reserve Bank of St. Louis.

Save FavoriteSchedule TourAsk A QuestionMore Details
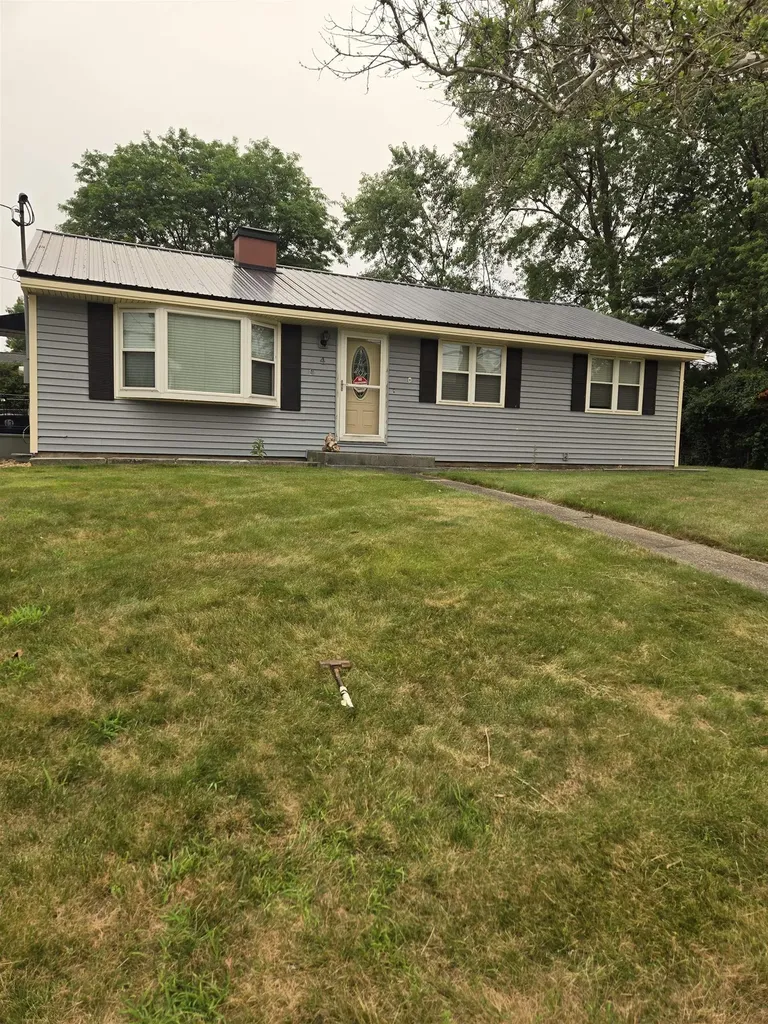
498 Town Line Road Bennington VT 05201

Bennington, VT498 Town Line Road

Price$495,000

Est. Mortgage: $/month

MLS Number 5095717

  • Residential Single Family
  • Full Bath 2
  • Address 498 Town Line Road
  • Construction Existing
  • Bedrooms 4

If you are seeking privacy and serenity, look no further. Your private drive will lead you to your home on the hill with no neighbors in sight. You will enjoy this peaceful spot, yet you are just 5 miles to downtown Bennington. 52+ acres that include open land perfect for kids, animals, gardens, sledding, or all of the above. The blueberry bushes are big producers. This home was built by the owners in the '80s. The 3300+ square feet of living area on the upper level and another 3300+ on the lower level ready to be finished. As you can see, the lower level has plenty of windows and will be very flexible space to use. The two-car garage is attached to the house. From there, into the mudroom. The kitchen is very generous...There's room for your breakfast table, a couple of easy chairs and a love seat, and the woodstove will make this a cozy country kitchen to be. This is a 'cooks dream'. The commercial range will make your friends jealous, as will the pantry and stained glass on the upper cabinets. Off the kitchen is a large sunroom which leads out to the deck. Large dining room perfect for entertaining and a very comfortable formal living room. There are two guest rooms that share a tile bath. The primary suite has its own tile bath and a room that could be a nursery or an office. The lower level is ready to finish into living space if you need it. A few spots will need a bit of TLC, but the end result will be fantastic. Several updates have been done. For the handyman or animal lover, there is a 23x46 foot barn with room for several vehicles or machinery. There are two garage doors, and it even has a pit for working under your vehicles. The open land is gorgeous. Stonewalls and woodland await. If you enjoy sunny locations, this is a perfect spot. There is enough land to enroll the property into Vermont's Current Use program. This may be the spot you have been waiting for!

Listed by Betty McEnaney and Scott McEnaney of Diamond Realty

$
$
%
$/month over payments
Federal 30-year interest rate: 6.49% last updated on Jul 9, 2026
* All Figures are estimates. Check with your bank or proposed mortgage company for actual interest rates.
This product uses the FRED® API but is not endorsed or certified by the Federal Reserve Bank of St. Louis.

Virtual TourSave FavoriteSchedule TourAsk A QuestionMore Details

3078 Vt Route 10 Chester VT 05143

Chester, VT3078 Vt Route 10

Price$495,000

Est. Mortgage: $/month

Active With Contract

MLS Number 5095371

  • Residential Single Family
  • Full Bath 1
  • Address 3078 Vt Route 10
  • Construction Existing
  • Bedrooms 3

This well-maintained property in Chester is in close proximity to many of Vermont's best ski mountains. It is not likely that you would drive by this property without it catching your eye. From the meticulous grounds with beautiful trees to the Vermont native stone wall lining the road, to the established perennial beds to the paved driveway leading back to this pleasing home with an attached garage. This light-filled home with two floors of living (plus a multi-room lower-level walkout ready to finish) has great open space on the main level. The kitchen with updated granite counters is open to the dining area which has a sliding door to the large back deck. This is the perfect space to have dinner overlooking the landscaped back yard. Try your green thumb in the vegetable garden that is ready for planting. The living room is also connected to the dining area making this space perfect for friends and family to gather. A convenient bedroom and bathroom complete this level. Upstairs are two generous bedrooms, a bonus room for a home office or more plus space above the garage that is currently being used as an amazing walk-in closet. Come and take a look at this low-maintenance home in a park-like setting with berry bushes, fruit trees, a gazebo, and a combination garden and wood shed. The stone firepit could be a favorite spot for relaxing by the fire after a day on the slopes. There is a third bay workshop next to the attached garage and an additional detached garage that has a vent pipe for a wood stove and can be of multiple uses. This property will check boxes that you didn't even know you had!

Listed by Tyleen Murray of Kelley Real Estate,Inc.

$
$
%
$/month over payments
Federal 30-year interest rate: 6.49% last updated on Jul 9, 2026
* All Figures are estimates. Check with your bank or proposed mortgage company for actual interest rates.
This product uses the FRED® API but is not endorsed or certified by the Federal Reserve Bank of St. Louis.

Save FavoriteSchedule TourAsk A QuestionMore Details
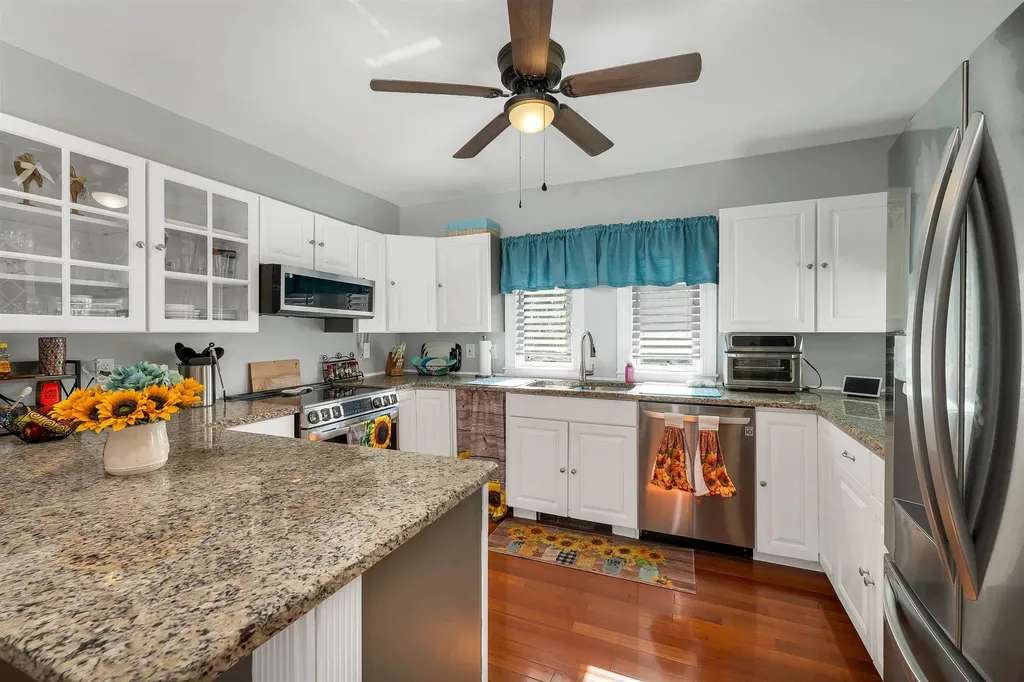
71 Headlands Road Winchester NH 03470

Winchester, NH71 Headlands Road

Price$495,000

Est. Mortgage: $/month

MLS Number 5096976

  • Residential Single Family
  • Full Bath 2
  • Address 71 Headlands Road
  • Construction Existing
  • Bedrooms 3

This year-round lakefront retreat offers 100 feet of shoreline on Forest Lake and combines comfort, character, and stunning water views. Relax on the enclosed porch or one of several decks while enjoying the peaceful lakeside setting. The open-concept living and dining area features a pellet stove and abundant windows that capture beautiful lake views throughout the seasons. Outdoor living takes center stage, whether you're enjoying your morning coffee on the porch, entertaining on the decks, or spending the day on the water. A separate mobile home that has not been used for some time and could potentially serve as a guest cottage or private accommodation for family and visitors. It includes a living room, kitchen with pantry, bedroom, bathroom, attached shed, its own septic system, and a wood stove ready for hookup. Whether you're seeking a year-round residence, vacation getaway, or a property with space for extended family and guests, this unique waterfront offering provides the perfect blend of tranquility, recreation, and lakeside living.

Listed by Anna Schierioth of HKS Associates,Inc.

$
$
%
$/month over payments
Federal 30-year interest rate: 6.49% last updated on Jul 9, 2026
* All Figures are estimates. Check with your bank or proposed mortgage company for actual interest rates.
This product uses the FRED® API but is not endorsed or certified by the Federal Reserve Bank of St. Louis.

Save FavoriteSchedule TourAsk A QuestionMore Details

760 Spencer Hill Road Coventry VT 05825

Coventry, VT760 Spencer Hill Road

Price$495,000

Est. Mortgage: $/month

Active With Contract

MLS Number 5042677

  • Residential Single Family
  • Construction Existing
  • Bedrooms 1
  • Bathroom 1
  • Square Feet 816

A rare opportunity to own your own slice of heaven with this cozy home privately situated atop 154 acres in the highly sought after town of Coventry, VT. The home offers a main level entry way, living area w/ large windows boasting long range mountain views, a dining area, kitchen and a 3/4 bath. The 2nd story also offers long range views and a bedroom. The unfinished basement features a laundry area and workshop space. Outside are numerous outbuildings: #1 is a detached (24'x20') garage w/ loft currently being used for storage, #2 is a heated workshop (44'x28') and offers 12' ceilings, a 10'x12' overhead door and also has a 33'x12' lean-to for additional storage and #3 is a 24'x28' garage w/ a concrete slab, 11' ceilings and 10'x9' sliding doors. The whole house generator is always a plus to make sure you always have power! In addition, there is currently a sugaring operation of approx. 2,500 taps and potential to add several thousand more if desired (currently leased @ $1/tap). Both tenants would like to stay if possible but not necessary for a sale; house is month to month & sugaring tenant is yr to yr. The entire parcel is made up of 2 deeds consisting of a 12 acre parcel w/ house & fields and the other being 142 wooded acres w/ plenty of timber value. This property allows for a great homestead, recreational use, subdivision potential or build your dream home. Enjoy low Coventry taxes, no zoning, school choice, and so much more. Tons of trails, privacy and potential!

Listed by Ryan Pronto and Craig Crawford of Jim Campbell Real Estate

$
$
%
$/month over payments
Federal 30-year interest rate: 6.49% last updated on Jul 9, 2026
* All Figures are estimates. Check with your bank or proposed mortgage company for actual interest rates.
This product uses the FRED® API but is not endorsed or certified by the Federal Reserve Bank of St. Louis.

Virtual TourSave FavoriteSchedule TourAsk A QuestionMore Details

7657 Vt Route 14 Woodbury VT 05681

Woodbury, VT7657 Vt Route 14

Price$495,000

Est. Mortgage: $/month

MLS Number 5098282

  • Residential Single Family
  • Full Bath 1
  • Address 7657 Vt Route 14
  • Construction Existing
  • Bedrooms 3

A Vermont Lifestyle Property with Surprises Around Every Corner! So much more than just a home, this unique property offers the space and versatility to live, work, gather, and explore. The inviting 3-bedroom farmhouse was moved back onto a new full foundation and renovated inside and out in the early 1990s, blending classic farmhouse charm with important updates. Inside you will find an eat-in kitchen that opens nicely into the dining and living areas, full bath, 3 bedrooms upstairs with 1/4 bath~ creating a warm and welcoming space to call home. The massive garage/barn opens the door to endless possibilities. The owner has run a successful repair shop in this fully insulated, wood-heated space that includes a car lift and air compressor, making it ideal for a continued workspace, hobbies, equipment, storage, or future ventures. Beyond the home and garage is where this property truly sets itself apart. A small barn and level pasture area offer the opportunity for horses, smaller farm animals, or homesteading. Continue along the gravel drive and discover a private retreat created for relaxing and gathering, complete with a spacious pavilion that doubles as RV winter storage, two storage sheds, a sleeping cottage, and a stone fire pit perfect for evenings under the stars. Travel farther into the land to find a hidden pond that has provided years of summer enjoyment. With some clearing, this peaceful setting could be opened back up to capture more sunlight and beautiful views overlooking the gathering field below. The adventure continues into the back acreage with wooded terrain, hiking opportunities, and an ATV-accessible trail leading toward a level area near the top. From workspaces to recreation, animals to quiet escapes, this is a property designed to be enjoyed in every season. There is more than meets the eye-a property you need to explore! Bring your ideas and discover all the possibilities waiting here!

Listed by Brenda Menard of Choice Real Estate & Property Management

$
$
%
$/month over payments
Federal 30-year interest rate: 6.49% last updated on Jul 9, 2026
* All Figures are estimates. Check with your bank or proposed mortgage company for actual interest rates.
This product uses the FRED® API but is not endorsed or certified by the Federal Reserve Bank of St. Louis.

Virtual TourSave FavoriteSchedule TourAsk A QuestionMore Details

Broker Reciprocity 

Copyright 2026 PrimeMLS, Inc. All rights reserved. This information is deemed reliable, but not guaranteed. The data relating to real estate displayed on this display comes in part from the IDX Program of PrimeMLS. The information being provided is for consumers’ personal, non-commercial use and may not be used for any purpose other than to identify prospective properties consumers may be interested in purchasing. Data last updated July 12, 2026 4:07 AM UTC
