
SIGN UP or LOG IN 's Account

Log in to see your saved listings or edit your searches:

No account? Sign up now to save searches, listings, and get tailored listing notifications. It's free, opt-out anytime.

Find Your New Home

Sign Up Today!

Get fresh listings via email, save your favorite listings, match with similar properties, and unlock additional property info.

Create Your Account

Do not fill in this field:

Already have an account? Log in

and narrow your search. If you have fewer than 200 results, you can save your search.

Alburgh VT Single Family Real Estate

r=5173-5184
292 Forest Mountain Road Peru VT 05152

Peru, VT292 Forest Mountain Road

Price$489,000

Est. Mortgage: $/month

Active With Contract

MLS Number 5108157

  • Residential Single Family
  • PricePerSqFt 498.98
  • Full Bath 1
  • Construction Existing
  • Bedrooms 3

Imagine turning off the main road as the canopy thickens, the drone of highway traffic fading into the quiet rustle of wind through northern hardwoods. Up on a gentle knoll surrounded by over two wooded acres, 292 Forest Mountain Road feels less like a house and more like a breath of fresh air. Morning here starts slowly. Coffee brews while sunlight filters through the trees, casting soft shadows across comfortable living spaces designed for easy, unpretentious living. Spring and summer bring lush green privacy, with plenty of room on the knoll to tuck in a vegetable garden, sip evening drinks outdoors, or simply listen to the forest. Autumn transforms the acreage into a front-row seat for southern Vermont's foliage, while winter brings that distinct, quiet magic, unloading ski gear after a day on the slopes at nearby Bromley or Stratton, stepping inside, and letting the day's chill melt away. It's the kind of retreat where Fridays mean shedding city schedules, picking up morning pastries at the local general store down the road, and letting days stretch out naturally. Whether you're tinkering with projects in the detached garage with workshop, hosting friends for a long weekend, or spending a quiet afternoon with a good book, the home offers a warm, low maintenance haven that lets you focus on being here, not maintaining it. Property Details Setting: 2.25 private, wooded acres situated on a peaceful knoll Interior: 2,000 sq. ft. contemporary layout featuring 3 bedrooms and 2 baths Outbuildings: Detached workshop/garage with room for standard vehicles, hobby space, and mountain gear storage Location: Peru, VT, minutes to Bromley Mountain, Stratton Resort, Magic Mountain, and the shops and dining of Manchester

Listed by Robin Apps and Margaret McMahon of Four Seasons Sotheby's Int'l Realty

$
$
%
$/month over payments
Federal 30-year interest rate: 6.76% last updated on Sep 10, 2026
* All Figures are estimates. Check with your bank or proposed mortgage company for actual interest rates.
This product uses the FRED® API but is not endorsed or certified by the Federal Reserve Bank of St. Louis.

Virtual TourSave FavoriteSchedule TourAsk A QuestionMore Details

988 North Groton Road Groton NH 03241

Groton, NH988 North Groton Road

Price$489,000

Est. Mortgage: $/month

MLS Number 5108437

  • Residential Single Family
  • PricePerSqFt 407.5
  • Full Bath 2
  • Construction New Construction
  • Bedrooms 2

Brand New! Great Location, Quality Materials and Craftsmanship Sweet View! 18 min from Newfound Lake State park, 20 min Tenney Mountain, 30 min Ragged Mountain, 45min from Loon/Lincoln and Waterville Valley. Snowmobile trails, hiking trails/Cross Country Skiing within 5 min as well as the Rumney Rocks are 10 min. Close proximity to Walmart, Market Basket and Marshalls, etc. all less than 18 minutes. Granite counters, Island storage, full height cabinets and Pergo wood floors. Minimal maintenance required on the exterior utilizing vinyl siding Trex etc. so you can enjoy the property with minimal care. Private ownership, no covenants on a state-maintained road. 3 bdrm Septic Great open space floor plan, 17ft cathedral upon entry with 9 ft ceilings in all other rooms keeping the spacious feel. Lots of natural wood features. Designed with flexibility. Use optional 1 floor living set up with primary BR on level 1 utilizing the beautiful tiled bath and walk in shower. Or use the second floor primary option with an on-suite tiled bath and adjacent 200+ sq ft loft space with a great view. Lots of ways to enjoy this property on your terms. Covered front porch adds style and function for the inclement weather. The rear 10x20 Trex deck for your enjoyment. Energy efficient Samsung Mini Splits for Heat and AC with a back up non electric high efficiency propane fireplace for peace of mind and flexibility. Groton has some of the lowest taxes - assessed at $425,800. 7-1-26 tax bill is $1813.00 Next bill 1-1-2027. Non video surveillance on premises. Personal items do no convey with property. Agent Interest

Listed by Michele Turgeon of HomeSmart Success Realty LLC

$
$
%
$/month over payments
Federal 30-year interest rate: 6.76% last updated on Sep 10, 2026
* All Figures are estimates. Check with your bank or proposed mortgage company for actual interest rates.
This product uses the FRED® API but is not endorsed or certified by the Federal Reserve Bank of St. Louis.

Virtual TourSave FavoriteSchedule TourAsk A QuestionMore Details
18 Quail Court Wilmington VT 05363

Wilmington, VT18 Quail Court

Price$489,000

Est. Mortgage: $/month

Active With Contract

MLS Number 5088610

  • Residential Single Family
  • PricePerSqFt 356.93
  • Full Bath 2
  • Address 18 Quail Court
  • Construction Existing

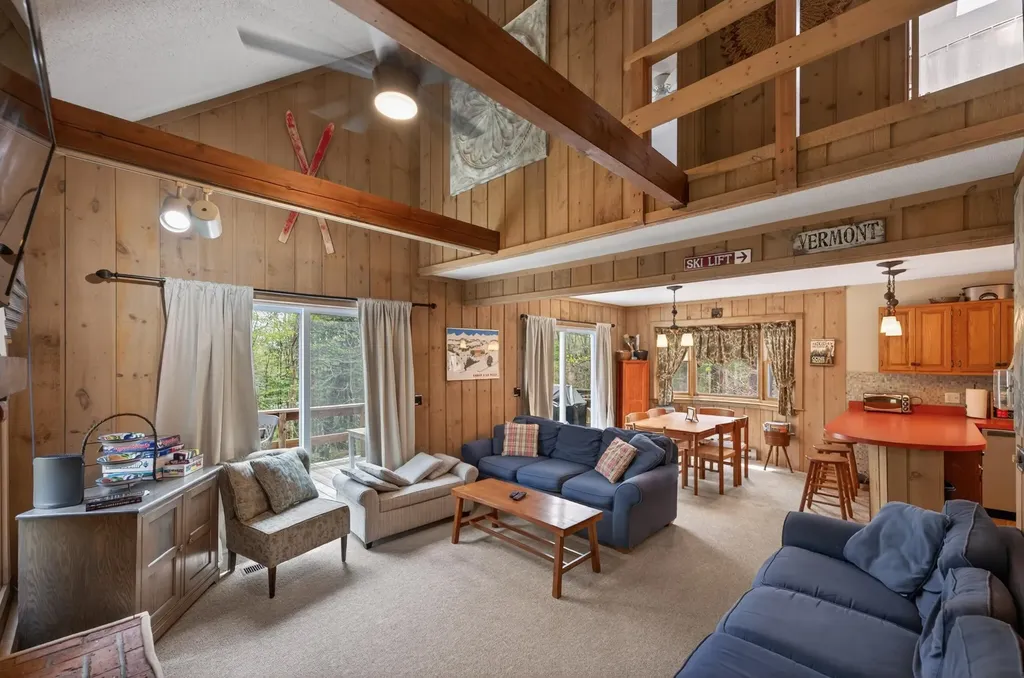
Spacious ski chalet in the Chimney Hill community with easy access to trails, hiking, lakes, and nearby Mount Snow. Just down from the rec center and clubhouse sits this well maintained home with easy access, ample parking, a level back yard, and nice privacy, yet with all the conveniences of community living. The interior has a vaulted open concept living space with natural light and large windows, natural woodwork throughout, a kitchen with stainless appliances and breakfast bar, a spacious dining area open to the living room with gas fireplace and brick hearth, a main floor bedroom and full bath as well as a large mudroom for all your gear, 2 upstairs bedrooms including a large bunk room with great closet space, as well as a second full bath recently renovated, a finished walkout lower level with games, additional sleeping space, and ample room to spread out. There is also a large storage and utility room for seasonal storage or owner lock out space. There is a garage shed outside for snowmobile, a fire pit, and large entertaining deck. This comes with all the great Chimney Hill amenities including road maintenance, community water, clubhouse with indoor and outdoor pools, hot tub, game room, theater, playground, tennis courts, basketball, gym, and more. There are also a la carte services including plowing, sanding, and trash pickup. A truly unique spot that affords Vermont charm and serenity, with easy management.

Listed by Adam Palmiter of Berkley & Veller Greenwood/Dover

$
$
%
$/month over payments
Federal 30-year interest rate: 6.76% last updated on Sep 10, 2026
* All Figures are estimates. Check with your bank or proposed mortgage company for actual interest rates.
This product uses the FRED® API but is not endorsed or certified by the Federal Reserve Bank of St. Louis.

Save FavoriteSchedule TourAsk A QuestionMore Details
12 Lilla Lane Wilmington VT 05363

Wilmington, VT12 Lilla Lane

Price$489,000

Est. Mortgage: $/month

MLS Number 5070634

  • Residential Single Family
  • PricePerSqFt 399.84
  • Full Bath 2
  • Address 12 Lilla Lane
  • Construction Existing

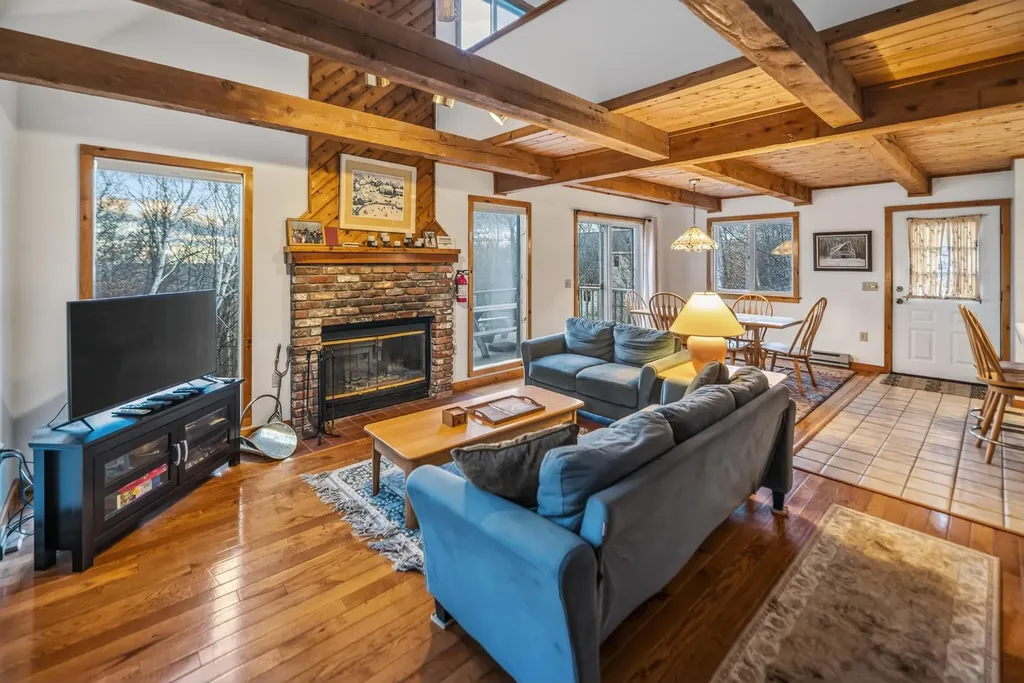
Beautiful woodsy contemporary chalet located just down from the Chimney Hill Clubhouse in Wilmington. This charming home has nearby access to the country village of Wilmington, Lake Whitingham, is a short drive to the Mt Snow ski resort, and has nearby to one of the best hiking areas in Southern Vermont, thanks to the community adjacent Green Mountain National Forest. It sits nestled on a private lot in the Chimney Hill community on a quiet side road with easterly mountain views. Inside you will find a lovely open concept living space with vaulted ceilings and exposed woodwork, great natural light thanks to large windows, a spacious great room with wood burning fireplace, brick hearth, and exposed beams, kitchen with island and spacious dining area, wood flooring, a main floor bedroom and full bath, upstairs bedroom with sleeping loft, a full walkout lower level family room partially finished with bunk room and third almost finished bath and laundry, lower level foyer, and hot tub area, ample storage, and more. This includes the amazing Chimney Hill amenities of indoor and outdoor pools, clubhouse, theater, gym, hot tub, basketball court, tennis courts, winter ice skating, and a la carte services like plowing and trash, to afford yourself plenty of downtime, not upkeep. Septic sized for 3 bedrooms full time use.

Listed by Adam Palmiter of Berkley & Veller Greenwood/Dover

$
$
%
$/month over payments
Federal 30-year interest rate: 6.76% last updated on Sep 10, 2026
* All Figures are estimates. Check with your bank or proposed mortgage company for actual interest rates.
This product uses the FRED® API but is not endorsed or certified by the Federal Reserve Bank of St. Louis.

Save FavoriteSchedule TourAsk A QuestionMore Details
102 Orange Street Barre City VT 05641

Barre City, VT102 Orange Street

Price$489,000

Est. Mortgage: $/month

MLS Number 5089081

  • Residential Single Family
  • PricePerSqFt 135.8
  • Full Bath 2
  • Address 102 Orange Street
  • Construction Existing

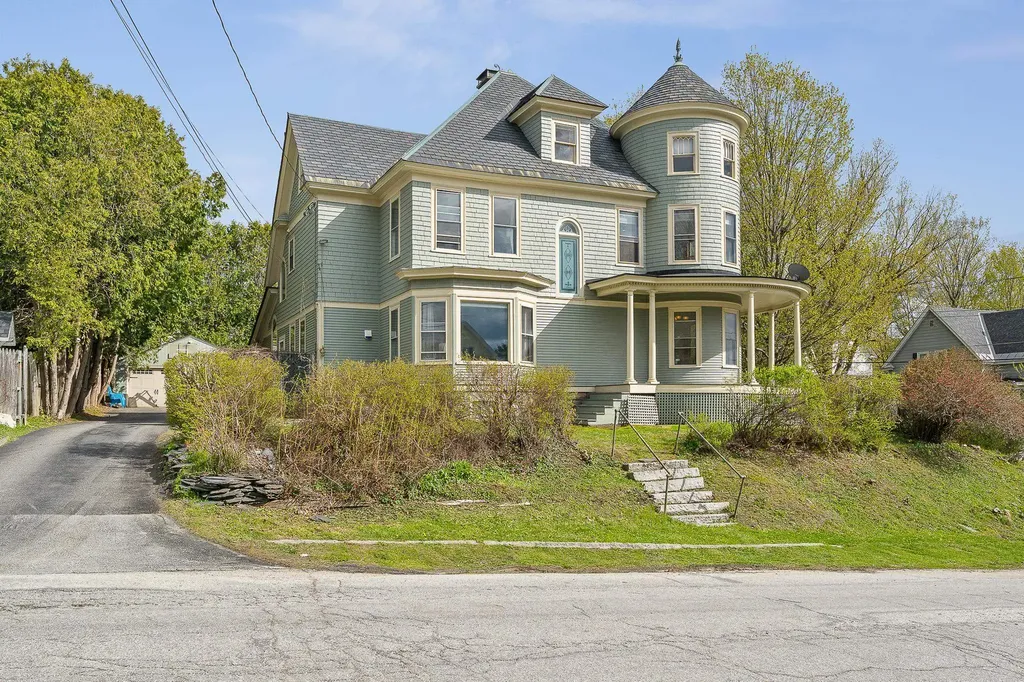
Step into timeless elegance with this stunning Victorian home filled with character, charm, and unique architectural details throughout. Featuring 5 spacious bedrooms plus 2 versatile bonus rooms, this remarkable property offers room for everyone and endless possibilities. The home boasts 2.5 bathrooms, beautiful hardwood floors throughout the first floor, and a cozy soapstone wood stove that adds warmth and ambiance. One of the home's most captivating features is its collection of famous stained glass windows, bringing color and artistry into the living spaces. Plant lovers will fall in love with the sun-filled solarium, perfect for year-round greenery and relaxation. Outside, enjoy your own private retreat with an aluminum-lined in-ground pool surrounded by mature landscaping in a completely fenced-in yard, offering both privacy and space to entertain. Overlooking the pool area is a charming second-floor private library featuring doors that open to the outdoors, creating a peaceful and picturesque space to relax and unwind. A classic horseshoe driveway and detached 2-car garage add both convenience and curb appeal, making a grand first impression. This one-of-a-kind Victorian blends historic beauty with comfort and functionality, a truly special property waiting to be called home.

Listed by Sherrol Potvin of Green Light Real Estate - Barre

$
$
%
$/month over payments
Federal 30-year interest rate: 6.76% last updated on Sep 10, 2026
* All Figures are estimates. Check with your bank or proposed mortgage company for actual interest rates.
This product uses the FRED® API but is not endorsed or certified by the Federal Reserve Bank of St. Louis.

Virtual TourSave FavoriteSchedule TourAsk A QuestionMore Details
1044 Point Of Pines Road Castleton VT 05735
Active With Contract

MLS Number 5097021

  • Residential Single Family
  • PricePerSqFt 332.2
  • Construction Existing
  • Bedrooms 5
  • Bathroom 1

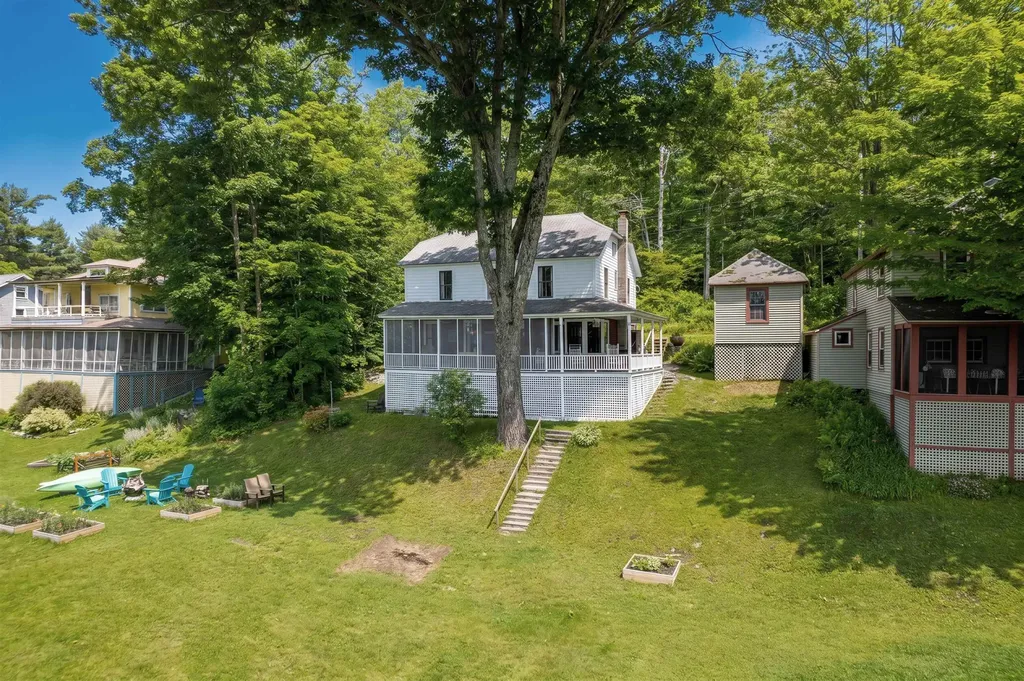
Step into timeless Adirondack charm with this beautifully updated turn-of-the-century cottage located in the sought-after Point of Pines Cottage Colony Association. Rich in character and classic lake-style appeal, this inviting home blends historic craftsmanship with thoughtful modern upgrades. Recent improvements include updated electrical throughout, a renovated kitchen and bath, and tasteful decorating enhancements that complement the home's original warmth and personality. Comfortable and welcoming, the interior offers the perfect setting for relaxing weekends or memorable summer gatherings. Adding to its appeal is a privately owned 25-foot lakefront parcel complete with a 32-foot aluminum dock, ideal for boating, swimming, and enjoying peaceful waterfront living. Whether you're looking for a seasonal retreat or a place to create lasting family traditions, this unique property offers a rare opportunity to enjoy Lake Bomoseen colony living with private lake access.

Listed by Nancy Liberatore of Lakes & Homes Real Estate

$
$
%
$/month over payments
Federal 30-year interest rate: 6.76% last updated on Sep 10, 2026
* All Figures are estimates. Check with your bank or proposed mortgage company for actual interest rates.
This product uses the FRED® API but is not endorsed or certified by the Federal Reserve Bank of St. Louis.

Virtual TourSave FavoriteSchedule TourAsk A QuestionMore Details

107 Middle Road Tuftonboro NH 03816

Tuftonboro, NH107 Middle Road

Price$489,000

Est. Mortgage: $/month

MLS Number 5071240

  • Residential Single Family
  • PricePerSqFt 348.29
  • Full Bath 1
  • Address 107 Middle Road
  • Construction Existing

WELCOME TO TUFTONBORO! This adorable hamlet area of town features a low tax rate, great Lake Winnipesaukee public access, and lots of trails, conservation land, and snowmobile access! This charming Cape home features 3 BR, 1.5 baths, first floor living, new forced hot water boiler 2026, nice side closed-in porch, a 2 car detached garage, and a lovely stream running through the over 5 acre parcel. A foot bridge will guide you to the back of the property and all the opportunities that exist in this Neighborhood Business Zoning area. This classic home has large rooms and some built-in items adding character to the charm. Well loved, this home will bring you some much enjoyment in a wonderful community. The location of this home is great for access to Wolfeboro, town offices, and all things Tuftonboro!

Listed by Christopher Williams of Meredith Landing Real Estate LLC

$
$
%
$/month over payments
Federal 30-year interest rate: 6.76% last updated on Sep 10, 2026
* All Figures are estimates. Check with your bank or proposed mortgage company for actual interest rates.
This product uses the FRED® API but is not endorsed or certified by the Federal Reserve Bank of St. Louis.

Virtual TourSave FavoriteSchedule TourAsk A QuestionMore Details

60 Cotton Hill Road Belmont NH 03220

Belmont, NH60 Cotton Hill Road

Price$489,000

Est. Mortgage: $/month

Active With Contract

MLS Number 5109261

  • Residential Single Family
  • PricePerSqFt 318.77
  • Full Bath 2
  • Address 60 Cotton Hill Road
  • Construction Existing

Welcome to this beautifully maintained custom-built Cape, offering 3 bedrooms and 2 bathrooms on a picturesque 2+ acre corner lot. Blending quality craftsmanship with thoughtful updates, this inviting home features fine-crafted cabinetry, exposed beams, hardwood floors, and beautiful mahogany and composite decking. Spacious bedrooms offer generous walk-in closets, while the finished lower level provides a fantastic TV/game room, perfect for entertaining or relaxing. The home has been thoughtfully improved over the years. In 2014, the basement was finished, adding valuable living and recreational space. In 2015, hardwood flooring replaced the carpet in the downstairs bedroom. A carbon filter was added to the water softening system in 2019, followed by a new well pump in 2021. In 2022, carpet in the upstairs bedrooms was replaced with cork flooring, and the previously unfinished small under-dormer closets were improved with a vapor barrier, sheetrock, and fresh paint, creating additional finished storage. In 2023, the oil furnace was replaced with a whole-house Mitsubishi heat pump, providing efficient year-round heating and cooling. A 12.6kW Briggs & Stratton automatic generator was also installed, capable of powering the heat pump, well pump, refrigerator, kitchen lights, and several outlets for added peace of mind. Major 2024 improvements include a new roof on both the house and shed, new flashing and shingles on the dormers, gutters connected to the foundation drain, a new composite back deck, and new back deck steps. In 2025, screens on all windows and screen doors were replaced. Nestled in a peaceful country setting yet conveniently located for easy access to town and everyday amenities, this exceptional property offers the best of both worlds privacy, space, comfort, quality, and convenience.

Listed by Shannon Casey of KW Coastal and Lakes & Mountains Realty/Meredith

$
$
%
$/month over payments
Federal 30-year interest rate: 6.76% last updated on Sep 10, 2026
* All Figures are estimates. Check with your bank or proposed mortgage company for actual interest rates.
This product uses the FRED® API but is not endorsed or certified by the Federal Reserve Bank of St. Louis.

Virtual TourSave FavoriteSchedule TourAsk A QuestionMore Details

393 Tanglewood Drive Killington VT 05751

Killington, VT393 Tanglewood Drive

Price$489,000

Est. Mortgage: $/month

MLS Number 5105420

  • Residential Single Family
  • PricePerSqFt 273.8
  • Address 393 Tanglewood Drive
  • Construction Existing
  • Bedrooms 3

Who's ready to bring this three-bedroom, three-bath Killington ski chalet back to life? PRICE IMPROVEMENT - COME TAKE A LOOK! - Motivated Seller - Estimates for roof are in. Get your contractor hat on and let's get this property ready for ski season! Set on 1.1 acres, this classic Killington chalet offers a blank-slate opportunity to renovate, reimagine and make it your own. The layout includes one bedroom on the main level and two spacious bedrooms on the upper level, with one of the upper-level bedrooms opening to its own deck. Exposed ceiling beams, a fireplace, gas stove and multiple decks bring out the classic ski chalet character, while the property offers plenty of outdoor space and room to enjoy the Vermont setting. The clean-out has already been started for you, giving you a head start on creating your own mountain retreat. Debris around the property including boats, metal and garbage left behind has been removed and disposed of. Old carpeting has been removed from all levels. The septic tank has been pumped by Hubbard's. The location is hard to beat, situated on the Pickle Barrel shuttle route, with close proximity to K-1, skiing, golf, mountain biking, restaurants and year-round recreation. The groundwork has been started. Now bring your ideas, come take a look and let's get a plan together!

Listed by Katie McFadden of RE/MAX North Professionals

$
$
%
$/month over payments
Federal 30-year interest rate: 6.76% last updated on Sep 10, 2026
* All Figures are estimates. Check with your bank or proposed mortgage company for actual interest rates.
This product uses the FRED® API but is not endorsed or certified by the Federal Reserve Bank of St. Louis.

Virtual TourSave FavoriteSchedule TourAsk A QuestionMore Details

44 High Top Road Wilmington VT 05363

Wilmington, VT44 High Top Road

Price$489,000

Est. Mortgage: $/month

Active With Contract

MLS Number 5109032

  • Residential Single Family
  • PricePerSqFt 305.63
  • Full Bath 2
  • Address 44 High Top Road
  • Construction Existing

A true opportunity! Completely renovated chalet in the Chimney Hill community just a short drive from Mount Snow ski resort and the village of Wilmington. Conveniently located with easy access in the B section of Chimney Hill, so no need to worry about driving up the mountain. This 3 bedroom, 2 bath home features extensive upgrades including new kitchen with soapstone counters and stainless appliances, vaulted open concept living room with wood burning fireplace and great natural light and woodwork, wood floors, newly tiled bathrooms, gorgeous mudroom with slate tile and custom cubbies for gear, new rustic furnishings throughout, main floor primary bedroom with en suite bath, large loft great for overflow sleeping, energy efficient propane heating system, and spacious deck for entertaining. Less obvious upgrades include updated washer and dryer, a standing seam metal roof, updated septic tank, shed for gear, and home generator. This comes with the tremendous Chimney Hill amenities including renovated clubhouse with indoor and outdoor pools, hot tub, gym, arcade, game room, theater, tennis courts, winter ice skating, and a la carte services such as plowing, mowing, trash, and more!

Listed by Adam Palmiter of Berkley & Veller Greenwood/Dover

$
$
%
$/month over payments
Federal 30-year interest rate: 6.76% last updated on Sep 10, 2026
* All Figures are estimates. Check with your bank or proposed mortgage company for actual interest rates.
This product uses the FRED® API but is not endorsed or certified by the Federal Reserve Bank of St. Louis.

Save FavoriteSchedule TourAsk A QuestionMore Details

80 Quaker Road New Durham NH 03855

New Durham, NH80 Quaker Road

Price$489,000

Est. Mortgage: $/month

MLS Number 5109779

  • Residential Single Family
  • PricePerSqFt 272.88
  • Full Bath 2
  • Address 80 Quaker Road
  • Construction Existing

Welcome to 80 Quaker Road, a well-maintained 3-bedroom, 2-bathroom ranch situated on 4.4 acres in a peaceful New Durham country setting. Offering approximately 1,792 square feet of finished living space, this home features a comfortable open-concept layout with plenty of room for everyday living and entertaining. The main level includes spacious living areas, three bedrooms, and two full bathrooms. The full, insulated basement provides additional versatility with a walkout, storage space, workspace, and the potential for future finished living area. A detached one-car garage, paved driveway, and ample parking add to the convenience of the property. Additional features include a whole-house generator and central vacuum. Surrounded by wooded and landscaped grounds, the 4.4-acre lot offers a combination of privacy, open space, and a scenic rural setting. The property is serviced by a private drilled well and septic system, with heating provided by baseboard hot water. Conveniently located in New Durham, this property offers the opportunity to enjoy the tranquility of country living while remaining within easy reach of area amenities, lakes, and outdoor recreation. A wonderful opportunity for those seeking a comfortable home with acreage, privacy, and room to enjoy the best of New Hampshire living.

Listed by Shannon Casey of KW Coastal and Lakes & Mountains Realty/Meredith

$
$
%
$/month over payments
Federal 30-year interest rate: 6.76% last updated on Sep 10, 2026
* All Figures are estimates. Check with your bank or proposed mortgage company for actual interest rates.
This product uses the FRED® API but is not endorsed or certified by the Federal Reserve Bank of St. Louis.

Virtual TourSave FavoriteSchedule TourAsk A QuestionMore Details

13 Winona Shores Road Meredith NH 03253

Meredith, NH13 Winona Shores Road

Price$489,000

Est. Mortgage: $/month

MLS Number 5106526

  • Residential Single Family
  • PricePerSqFt 379.66
  • Full Bath 2
  • Construction Existing
  • Bedrooms 3

Welcome to 13 Winona Shores Road, where a private 3-acre setting meets the lake-access lifestyle that makes Meredith so desirable. This 3-bedroom, 2-bath ranch offers 1,288 sq ft of comfortable single-level living, plus a full basement that adds valuable storage and future flexibility. Inside, the kitchen features warm wood cabinetry, generous counter space and a peninsula that opens naturally to the dining area. The layout continues into a spacious living room anchored by a classic brick fireplace and filled with natural light. All three bedrooms and both baths are located on the main level for easy everyday living. Out back, a pergola-covered deck overlooks the lawn and surrounding woods, creating a great place to relax, entertain or enjoy a quiet morning outside. A fire pit, storage sheds and plenty of wooded acreage add to the property's versatility and sense of privacy. The lower level includes a finished bonus room ideal for an office, gym, media room or hobby space, along with a large unfinished area for laundry, workshop space, storage or future improvement. Just down the road, Winona Forest association amenities provide access to beautiful Lake Waukewan, including a sandy beach, kayak storage and recreation areas. Spend summer days by the water, then return home to your own wooded retreat. Downtown Meredith, Lake Winnipesaukee, shopping, dining and four-season Lakes Region recreation are all only minutes away. Whether you're looking for a year-round residence or a New Hampshire getaway, 13 Winona Shores Road offers an appealing combination of privacy, one-level living, extra lower-level space and association lake access.

Listed by The Platinum Group of RE/MAX Innovative Bayside

$
$
%
$/month over payments
Federal 30-year interest rate: 6.76% last updated on Sep 10, 2026
* All Figures are estimates. Check with your bank or proposed mortgage company for actual interest rates.
This product uses the FRED® API but is not endorsed or certified by the Federal Reserve Bank of St. Louis.

Save FavoriteSchedule TourAsk A QuestionMore Details

Broker Reciprocity 

Copyright 2026 PrimeMLS, Inc. All rights reserved. This information is deemed reliable, but not guaranteed. The data relating to real estate displayed on this display comes in part from the IDX Program of PrimeMLS. The information being provided is for consumers’ personal, non-commercial use and may not be used for any purpose other than to identify prospective properties consumers may be interested in purchasing. Data last updated September 17, 2026 11:24 AM UTC
