SIGN UP or LOG IN 's Account

Log in to see your saved listings or edit your searches:

No account? Sign up now to save searches, listings, and get tailored listing notifications. It's free, opt-out anytime.

Find Your New Home

Sign Up Today!

Get fresh listings via email, save your favorite listings, match with similar properties, and unlock additional property info.

Create Your Account

Do not fill in this field:

Already have an account? Log in

and narrow your search. If you have fewer than 200 results, you can save your search.

Alburgh VT Single Family Real Estate

r=5185-5196
16 Currier Avenue Peterborough NH 03458

Peterborough, NH16 Currier Avenue

Price$495,000

Est. Mortgage: $/month

Coming Soon

MLS Number 5099382

  • Residential Single Family
  • Full Bath 1
  • Address 16 Currier Avenue
  • Construction Existing
  • Bedrooms 3

Gorgeous remodeled ranch with mountain views in the desirable Pine Hill neighborhood. Large windows make the living spaces bright and showcase the view, and hardwood floors and a brick fireplace lend a cozy feel. The kitchen updates include countertops, appliances and added custom cabinets and an eat-in space that complements the vaulted dining room with a pretty brick accent wall and access to the patio. The primary bedroom has large windows, pretty millworker and a fully re-done half bath. Down the hall are 2 additional bedrooms, the remodeled full bath and storage closets. All new windows, new roof, new electrical wiring and panel and main plumbing lines. Newer boiler, new expansion tank. The full basement has laundry hookups, a partially finished gym/playroom space and lots of room for storage. 2 car garage, paved driveway offer plenty of parking and the yard has so much to offer with a cherry tree, blueberry, raspberry and blackberry bushes. Enjoy the views from the covered front porch or enjoy a quiet dinner on the private back patio. The established neighborhood is quiet yet moments from the main commuter routes and all the activities downtown Peterborough and the surrounding Monadnock region have to offer. Agent related to seller. Showings start Monday July 13 by appointment. Open House Saturday July 18 10AM to 12 Noon.

Listed by Melissa Somero-DiGeronimo of Garrison Realty

$
$
%
$/month over payments
Federal 30-year interest rate: 6.49% last updated on Jul 9, 2026
* All Figures are estimates. Check with your bank or proposed mortgage company for actual interest rates.
This product uses the FRED® API but is not endorsed or certified by the Federal Reserve Bank of St. Louis.

Save FavoriteSchedule TourAsk A QuestionMore Details

11 Nash Parkway Somersworth NH 03878

Somersworth, NH11 Nash Parkway

Price$495,000

Est. Mortgage: $/month

Open House

MLS Number 5098410

  • Residential Single Family
  • Next Open House: Sun 07/12 10:30 am. to 12:00 pm.
  • Full Bath 2
  • Address 11 Nash Parkway
  • Construction Existing

Welcome to 11 Nash Parkway, a beautifully updated 4-bedroom, 2-bath Cape set on a quiet dead-end loop just off High Street in Somersworth. This move-in ready home offers a flexible floor plan with fresh interior paint, updated flooring, a first-floor primary suite, first-floor laundry, and an attached garage. The main level features a bright fireplaced living room with custom built-ins, a versatile bonus room ideal for dining, office, or den space, a second bedroom, and a full bath. The first-floor primary suite includes updated flooring, updated lighting, generous closet space, and direct access to a private full bath with convenient laundry. The spacious eat-in kitchen offers ample cabinet storage, double ovens, and a slider leading to a large wrap-around deck overlooking the level backyard. Upstairs are two additional bedrooms with beautifully refinished hardwood floors and access to generous attic storage. An unfinished concrete basement, upgraded 200+ amp electrical service, attached garage, and manageable 0.2-acre lot add everyday function and value. Conveniently located near High Street shopping, restaurants, Route 16/Spaulding Turnpike, Dover, Portsmouth, Rochester, UNH, and Southern Maine. A well-cared-for Somersworth home with updates, space, storage, and first-floor living options. Open Houses Start Friday 4 to 5:30

Listed by Carrie Kellerman of KW Coastal and Lakes & Mountains Realty

$
$
%
$/month over payments
Federal 30-year interest rate: 6.49% last updated on Jul 9, 2026
* All Figures are estimates. Check with your bank or proposed mortgage company for actual interest rates.
This product uses the FRED® API but is not endorsed or certified by the Federal Reserve Bank of St. Louis.

Virtual TourSave FavoriteSchedule TourAsk A QuestionMore Details

1280 Goffstown Road Manchester NH 03102

Manchester, NH1280 Goffstown Road

Price$494,900

Est. Mortgage: $/month

MLS Number 5094868

  • Residential Single Family
  • Full Bath 1
  • Address 1280 Goffstown Road
  • Construction Existing
  • Bedrooms 3

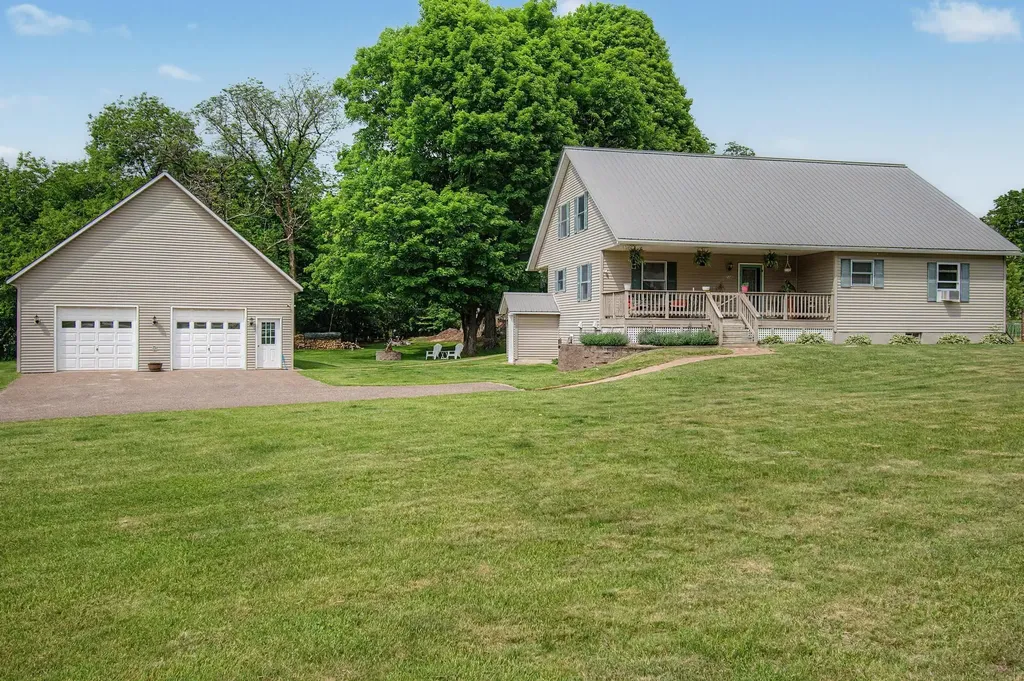
Welcome to 1280 Goffstown Road! Enjoy the best of both worlds with a Goffstown feel and Manchester taxes in this spacious, well maintained home, ideally located just minutes from the Goffstown line and I-293 for an easy commute. Inside, you'll find a versatile floor plan featuring a finished lower level with potential for an in-law suite, offering flexibility for multi-generational living, guests, or additional living space. Stay cozy all winter with the efficient pellet stove that helps heat the entire home. Outside, the property truly shines with a large, fully fenced backyard, a beautiful patio with pergola, and a dedicated outdoor “man cave” complete with insulation, epoxy floors, and its own electrical panel, perfect for entertaining, hobbies, or a workshop. Additional highlights include a 1 car garage, a circular driveway, and a home that sits comfortably set back from the road, providing added privacy and curb appeal. Don't miss this opportunity to own a home that offers space, flexibility, and an unbeatable location. Come see it in person, you'll appreciate everything it has to offer!

Listed by Mayelin Valentin and Laura Gamache of Keller Williams Realty-Metropolitan

$
$
%
$/month over payments
Federal 30-year interest rate: 6.49% last updated on Jul 9, 2026
* All Figures are estimates. Check with your bank or proposed mortgage company for actual interest rates.
This product uses the FRED® API but is not endorsed or certified by the Federal Reserve Bank of St. Louis.

Virtual TourSave FavoriteSchedule TourAsk A QuestionMore Details

45 Blue Brook Road Dover VT 05356

Dover, VT45 Blue Brook Road

Price$494,000

Est. Mortgage: $/month

MLS Number 5051269

  • Residential Single Family
  • Full Bath 2
  • Address 45 Blue Brook Road
  • Construction Existing
  • Bedrooms 7

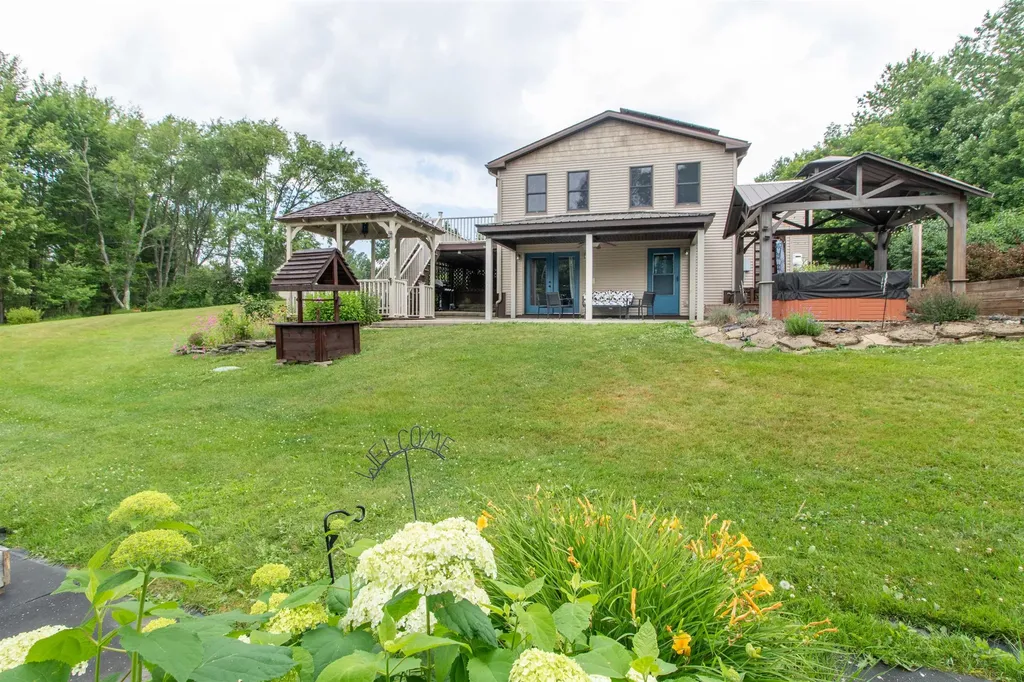
Owners open to offers! A truly unique and eclectic ski chalet. The current owner has tastefully updated this home in order to foster a tremendous rental investment, but it could also work great for anyone looking for a spacious ski home with great access off a paved town road and tremendous mountain proximity. Easily accessible off a paved road, not far from shuttle service, and only a couple miles to the Mount Snow ski resort, with plenty of parking up at the house or down in the cul-de-sac driveway with beautiful stone walls and gardens. Inside you are treated to a large open living room with beautiful Scandinavian style center wood burning fireplace, vaulted ceiling with exposed beams, sunny exposure through the large windows, a large dining area, updated country kitchen, mudroom entry for gear, and 7 bedrooms and 2 full baths. There is a large laundry room, ski coat hall, and spacious hot tub room with oversized hot tub for entertaining. Just off this room is the large rear deck right out to the level back yard for year round enjoyment including a great storage shed. There are dual hot water heaters, the roof was recently replaced, and it is on sewer affording great piece of mind when entertaining large groups. Other recent upgrades including new vinyl plank flooring, some new windows and doors, furnishings, fire pit, front stairs. Snowmobile trail access nearby as well as the Blue Brook.

Listed by Adam Palmiter of Berkley & Veller Greenwood/Dover

$
$
%
$/month over payments
Federal 30-year interest rate: 6.49% last updated on Jul 9, 2026
* All Figures are estimates. Check with your bank or proposed mortgage company for actual interest rates.
This product uses the FRED® API but is not endorsed or certified by the Federal Reserve Bank of St. Louis.

Save FavoriteSchedule TourAsk A QuestionMore Details

29 Mount Pleasant Drive Brandon VT 05733

Brandon, VT29 Mount Pleasant Drive

Price$494,000

Est. Mortgage: $/month

Active With Contract

MLS Number 5071791

  • Residential Single Family
  • Full Bath 2
  • Construction Existing
  • Bedrooms 3
  • Bathroom 3

This beautifully maintained 3-bedroom, 3-bathroom ranch is filled with natural light creating a bright and uplifting atmosphere from morning to evening. This home has been thoughtfully updated with solar panels, a new roof, a custom kitchen with stainless steel appliances and a paved driveway. The spacious primary suite offers a spa-like bathroom with double sinks, a jetted tub and an oversized walk-in shower. The lower level provides space for a family room, storage and an unfinished space that can be used as a large workshop or workout area. Outside you can relax on the large back deck and enjoy the mountain views. The backyard has established gardens, a raspberry patch and plenty of space for gardening. Ideally located this home offers convenient access to everything the town of Brandon has to offer while also providing an easy commute to Middlebury, Rutland or all points North and South. Move-in ready and ideally located, this home blends comfort, convenience and easy Vermont living.

Listed by Heather Foster-Provencher of Champlain Valley Properties

$
$
%
$/month over payments
Federal 30-year interest rate: 6.49% last updated on Jul 9, 2026
* All Figures are estimates. Check with your bank or proposed mortgage company for actual interest rates.
This product uses the FRED® API but is not endorsed or certified by the Federal Reserve Bank of St. Louis.

Virtual TourSave FavoriteSchedule TourAsk A QuestionMore Details

290 French Road Henniker NH 03242

Henniker, NH290 French Road

Price$494,000

Est. Mortgage: $/month

MLS Number 5099391

  • Residential Single Family
  • Full Bath 2
  • Address 290 French Road
  • Construction Existing
  • Bedrooms 2

Captivating Henniker Ranch with Sunroom, Expansive Deck, and Unmatched Extras. Welcome home to this beautiful two-bedroom, two-bath residence tucked away on over two acres of peaceful, landscaped privacy in the quaint town of Henniker, New Hampshire. Blending modern efficiency with New England charm, this turnkey property is packed with premium upgrades and offers the ultimate lifestyle for both homebodies and outdoor enthusiasts alike. Inspiring Living Spaces, Four-Season Sunroom: Bask in cascading natural light all year long in a spectacular sunroom designed for ultimate relaxation. Vast Trex Deck: Step right outside the sunroom onto an expansive low-maintenance deck, perfect for entertaining or enjoying your serene backyard views. The roof is only two years old and the solar panels are owned and fully paid for. Cozy Winter Readiness: A dedicated pellet stove hookup in the living room is ready to keep you warm and cozy during chilly winter months. Turnkey Upgrades & Peace of MindModern Efficiency: Enjoy complete comfort and low utility costs with brand new appliances, energy-efficient mini-split heating/cooling systems, new windows, bright skylights, and a new water heater. Standby Generator: Rest easy through any weather with a whole-house standby generator always on call. Exceptional Storage & Bonus Space Oversized Two-Stall Garage: A massive, detached two-stall garage features abundant storage space above, ideal for vehicles, tools, or seasonal gear. Finished Basement Level: The basement boasts a completed bonus room paired with a full bathroom-perfect for a home office or guest suite-with plenty of remaining space ready to finish down the road. An Outdoor Enthusiast's Paradise. SHOWINGS BEGIN 7/13/26

Listed by Angel Boyd of Angelview Realty,LLC

$
$
%
$/month over payments
Federal 30-year interest rate: 6.49% last updated on Jul 9, 2026
* All Figures are estimates. Check with your bank or proposed mortgage company for actual interest rates.
This product uses the FRED® API but is not endorsed or certified by the Federal Reserve Bank of St. Louis.

Save FavoriteSchedule TourAsk A QuestionMore Details

51 Duprey Road Conway NH 03860

Conway, NH51 Duprey Road

Price$493,000

Est. Mortgage: $/month

Active With Contract

MLS Number 5093674

  • Residential Single Family
  • Full Bath 1
  • Village North Conway
  • Address 51 Duprey Road
  • Construction Existing

Welcome to this classic North Conway chalet, ideally located just one mile from the North Conway Community Center, Schouler Park, and North Conway Country Club, offering the perfect blend of comfort, character, and convenience. With western exposure and a filtered winter view, this inviting home is well suited as a primary residence or vacation getaway. Warm pine tongue-and-groove accents add charm to the kitchen and family room, while built-ins in the living room and primary bedroom provide style and function. Enjoy cozy evenings by the wood-burning fireplace in the living room or the wood stove in the walk-out lower-level family room, featuring a large brick hearth, a beamed ceiling, built-in bench, and desk-ideal for guests, remote work, or multigenerational living. The eat-in kitchen includes banquette seating and a custom table, with the laundry conveniently located nearby. Two bedrooms and a full bath are on the main level, and the deep one-car garage offers excellent storage. Town water and septic is a bonus! Outside, the yard features open space, a garden area, a large shed, and a peaceful woodland setting with sunlight filtering through the leaves. All this in the heart of the White Mountains, close to Cranmore Ski Area for year-round activities, Echo Lake State Park, hiking, shopping, and popular dining spots.

Listed by Kathleen Sullivan Head of Badger Peabody & Smith Realty

$
$
%
$/month over payments
Federal 30-year interest rate: 6.49% last updated on Jul 9, 2026
* All Figures are estimates. Check with your bank or proposed mortgage company for actual interest rates.
This product uses the FRED® API but is not endorsed or certified by the Federal Reserve Bank of St. Louis.

Save FavoriteSchedule TourAsk A QuestionMore Details

4518 Vermont Route 114 Canaan VT 05903

Canaan, VT4518 Vermont Route 114

Price$491,000

Est. Mortgage: $/month

MLS Number 5091675

  • Residential Single Family
  • Full Bath 1
  • Construction Existing
  • Bedrooms 3
  • Bathroom 1

This lakefront retreat is built for outdoor lovers, offering direct access to Lake Wallace and sweeping lake and mountain views from a thoughtfully designed, versatile layout. The main-level home features two bedrooms and one bath, an open-concept kitchen, living, and dining area, and a pellet stove that provides a cozy, efficient secondary heat source after a day of adventures. The loft includes a bedroom plus a flexible space that's currently used as a gym, creating ample room for an additional sitting area, home office, or hobby space. Direct outdoor living is the centerpiece here. An expansive wraparound deck invites you to relax, and soak in the water and mountain vistas, whether you're enjoying morning coffee, sunset cocktails, or post-adventure downtime. Direct lake access supports boating, swimming and kayaking, while the .25-acre lot offers plenty of space for gear, gardens, and outdoor activity setups. The unfinished walkout basement features a wide-entry door with drive-in capability, making it easy to store a lawnmower, snowmobiles, kayaks, bikes, or other equipment keeping everything organized and ready for action.

Listed by Tanya Roy of A Notch Above Real Estate LLC

$
$
%
$/month over payments
Federal 30-year interest rate: 6.49% last updated on Jul 9, 2026
* All Figures are estimates. Check with your bank or proposed mortgage company for actual interest rates.
This product uses the FRED® API but is not endorsed or certified by the Federal Reserve Bank of St. Louis.

Virtual TourSave FavoriteSchedule TourAsk A QuestionMore Details

145 Oberdorf Road Readsboro VT 05350

Readsboro, VT145 Oberdorf Road

Price$490,642

Est. Mortgage: $/month

MLS Number 5079372

  • Residential Single Family
  • Full Bath 2
  • Address 145 Oberdorf Road
  • Construction Existing
  • Bedrooms 4

Welcome to Alpenwald Village, a peaceful mountain community in scenic Readsboro, Vermont. This charming 4-bedroom chalet sits on 2 private acres and offers the perfect blend of comfort, style, and access to Vermont's four-season lifestyle. Whether you're searching for a full-time residence or the ideal vacation getaway, this beautifully updated home delivers. Step inside to discover thoughtful upgrades throughout, including fully renovated bathrooms and a refreshed lower level that's perfect for relaxing, entertaining, or hosting guests. The home's classic chalet-style design features an open-concept living area, warm wood accents, and abundant natural light that creates a cozy yet spacious atmosphere. Outside, enjoy the peace and privacy of your own Vermont retreat. The surrounding property is perfect for morning coffee, evening stargazing, or gathering with friends and family while taking in the natural beauty of the area. Outdoor enthusiasts will love the location - just minutes from the VAST snowmobile trail system, with access to hiking, fishing, and year-round recreation throughout southern Vermont. Several popular ski areas are also within driving distance, making this an excellent base for winter adventures. Whether you're seeking adventure or a quiet escape in the mountains, this Alpenwald Village chalet offers the best of Vermont living.

Listed by Evan Russell of Real Broker LLC

$
$
%
$/month over payments
Federal 30-year interest rate: 6.49% last updated on Jul 9, 2026
* All Figures are estimates. Check with your bank or proposed mortgage company for actual interest rates.
This product uses the FRED® API but is not endorsed or certified by the Federal Reserve Bank of St. Louis.

Virtual TourSave FavoriteSchedule TourAsk A QuestionMore Details

80 Glenwood Avenue Dover NH 03820

Dover, NH80 Glenwood Avenue

Price$490,000

Est. Mortgage: $/month

MLS Number 5055882

  • Residential Single Family
  • Full Bath 1
  • Address 80 Glenwood Avenue
  • Construction Existing
  • Bedrooms 2

Welcome to 80 Glenwood Ave, a charming ranch-style home located in the heart of Dover! This 2-bedroom, 1-bathroom residence offers comfortable one-level living and is perfect for first-time buyers, downsizers, or anyone seeking convenience and simplicity. The home features an attached 1-car garage, a bright and inviting living area, and a functional kitchen with plenty of cabinet space. Step outside and you'll find a large backyard-perfect for gardening, entertaining, or simply relaxing. Nestled in a desirable neighborhood, you'll be just minutes from Wentworth-Douglass Hospital, grocery stores, shopping, restaurants, and all that downtown Dover has to offer. Come see why this beautiful property hasn't changed hands in almost 50 years!

Listed by Michael Whitney and Holly Murphy of KW Coastal and Lakes & Mountains Realty

$
$
%
$/month over payments
Federal 30-year interest rate: 6.49% last updated on Jul 9, 2026
* All Figures are estimates. Check with your bank or proposed mortgage company for actual interest rates.
This product uses the FRED® API but is not endorsed or certified by the Federal Reserve Bank of St. Louis.

Virtual TourSave FavoriteSchedule TourAsk A QuestionMore Details

1020 Baker Turn Hartford VT 05059

Hartford, VT1020 Baker Turn

Price$490,000

Est. Mortgage: $/month

Active With Contract

MLS Number 5094695

  • Residential Single Family
  • Full Bath 1
  • Village Quechee
  • Address 1020 Baker Turn
  • Construction Existing

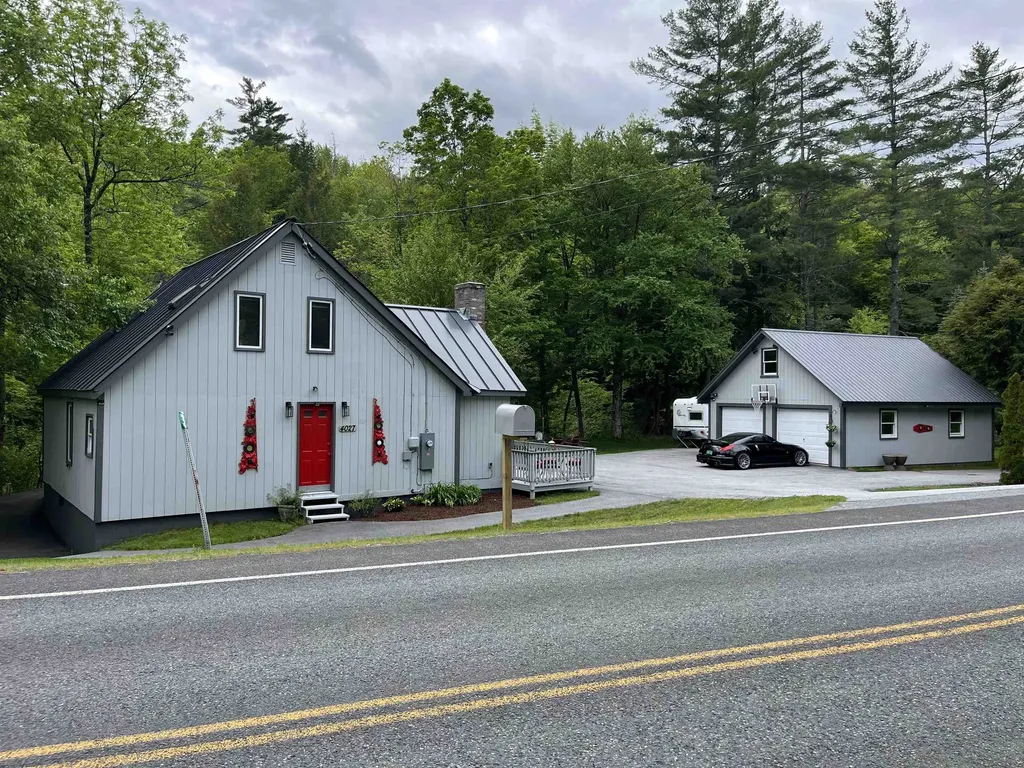
Surrounded by nature and filled with natural light, this inviting three-bedroom, two-and-one-half-bath home features an expansive wall of glass that frames the landscape and creates a seamless connection between the living spaces and the outdoors. Privately screened and superbly located close to the ski hill and just minutes from the Club, the property enjoys desirable southwesterly exposure and generous outdoor living spaces ideal for relaxing, entertaining, and enjoying Vermont's changing seasons. Inside, cathedral ceilings enhance the sense of openness, while hardwood floors, a gracious tiled entry surrounded by glass, and many thoughtful details add warmth and character throughout. The lovely kitchen features granite countertops, a breakfast bar, and direct access to the backyard. One of the secondary bedrooms includes a charming loft space, creating a fun hideaway, a cozy reading nook, or an imaginative play area. The oversized garage offers exceptional storage for outdoor gear, firewood, recreational equipment, and all the necessities of Vermont living. Offered fully furnished and equipped, this home provides an effortless transition to life in Quechee and serves as an ideal home base for enjoying all that Quechee and the Upper Valley have to offer. Whether you're seeking a full-time residence or a weekend escape, this welcoming property is ready to be enjoyed from day one.

Listed by Derek Cosentino of Four Seasons Sotheby's Int'l Realty

$
$
%
$/month over payments
Federal 30-year interest rate: 6.49% last updated on Jul 9, 2026
* All Figures are estimates. Check with your bank or proposed mortgage company for actual interest rates.
This product uses the FRED® API but is not endorsed or certified by the Federal Reserve Bank of St. Louis.

Save FavoriteSchedule TourAsk A QuestionMore Details

84 Bemis Street Berlin NH 03570

Berlin, NH84 Bemis Street

Price$490,000

Est. Mortgage: $/month

MLS Number 5082991

  • Residential Single Family
  • Full Bath 1
  • Address 84 Bemis Street
  • Construction Existing
  • Bedrooms 4

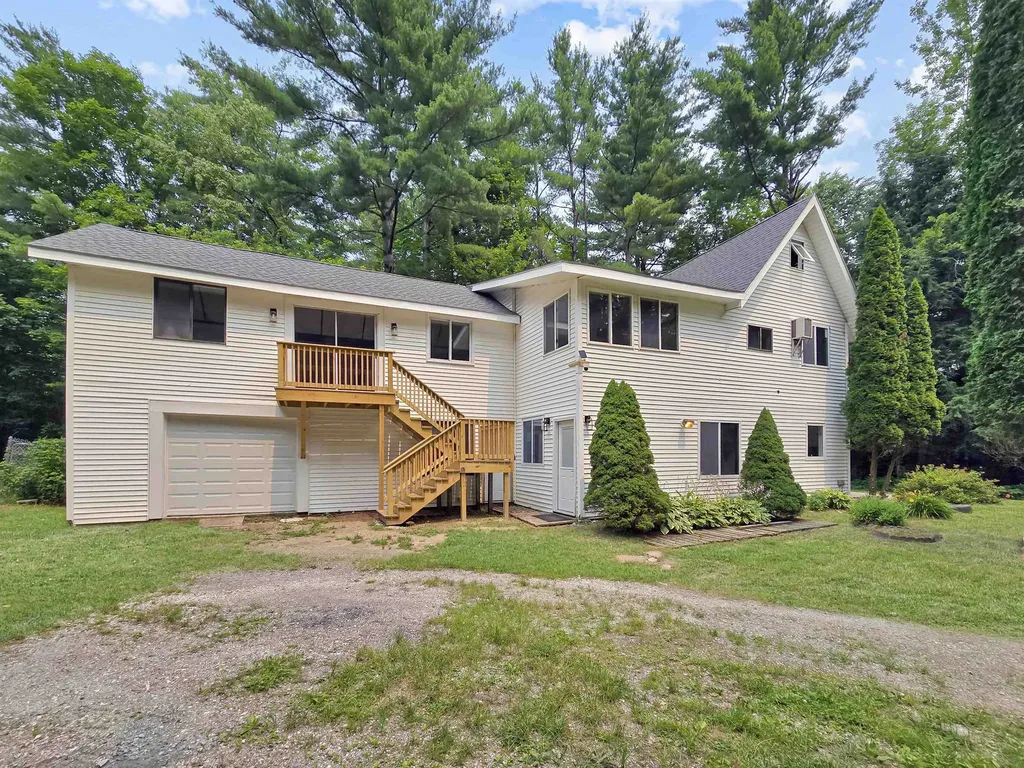
Tucked away on a quiet dead-end street, this spacious and well-maintained 4-bedroom, 3-bath home offers comfort, flexibility, and direct access to North Country recreation. With two living areas, an attached 2-car garage, a large basement workshop/storage area, a private wooded backyard, and direct ATV/snowmobile access, this home provides the kind of space and function that is hard to find. The first floor features two inviting living rooms, including one warmed by a cozy pellet stove and another bright, airy living space overlooking the large back deck and private wooded backyard. The eat-in kitchen offers a comfortable space for everyday dining, while the formal dining room provides additional room for gatherings, entertaining, or flexible use. Upstairs, you'll find four generously sized bedrooms, including a primary suite with its own private bath. The full basement offers expansive workshop and storage space, ideal for hobbies, projects, tools, outdoor gear, or future organization. The attached 2-car garage adds year-round convenience, and the newer architectural shingled roof provides peace of mind. Step outside and enjoy the privacy of the wooded backyard from the spacious back deck. Outdoor enthusiasts will appreciate the ability to snowmobile and ATV directly from home, with easy access to the area's extensive trail system. Located in a desirable low-traffic neighborhood, this property offers a rare combination of space, function, privacy, storage, and recreation access in the Berlin/North Country market.

Listed by Jennifer Stewart of RE/MAX Northern Edge Realty LLC

$
$
%
$/month over payments
Federal 30-year interest rate: 6.49% last updated on Jul 9, 2026
* All Figures are estimates. Check with your bank or proposed mortgage company for actual interest rates.
This product uses the FRED® API but is not endorsed or certified by the Federal Reserve Bank of St. Louis.

Virtual TourSave FavoriteSchedule TourAsk A QuestionMore Details

Broker Reciprocity 

Copyright 2026 PrimeMLS, Inc. All rights reserved. This information is deemed reliable, but not guaranteed. The data relating to real estate displayed on this display comes in part from the IDX Program of PrimeMLS. The information being provided is for consumers’ personal, non-commercial use and may not be used for any purpose other than to identify prospective properties consumers may be interested in purchasing. Data last updated July 12, 2026 6:37 AM UTC