SIGN UP or LOG IN 's Account

Log in to see your saved listings or edit your searches:

No account? Sign up now to save searches, listings, and get tailored listing notifications. It's free, opt-out anytime.

Find Your New Home

Sign Up Today!

Get fresh listings via email, save your favorite listings, match with similar properties, and unlock additional property info.

Create Your Account

Do not fill in this field:

Already have an account? Log in

and narrow your search. If you have fewer than 200 results, you can save your search.

Alburgh VT Single Family Real Estate

r=5245-5256
95 Seminary Street Extension Middlebury VT 05753

MLS Number 5090864

  • Residential Single Family
  • Full Bath 2
  • Construction Existing
  • Bedrooms 3
  • Bathroom 2

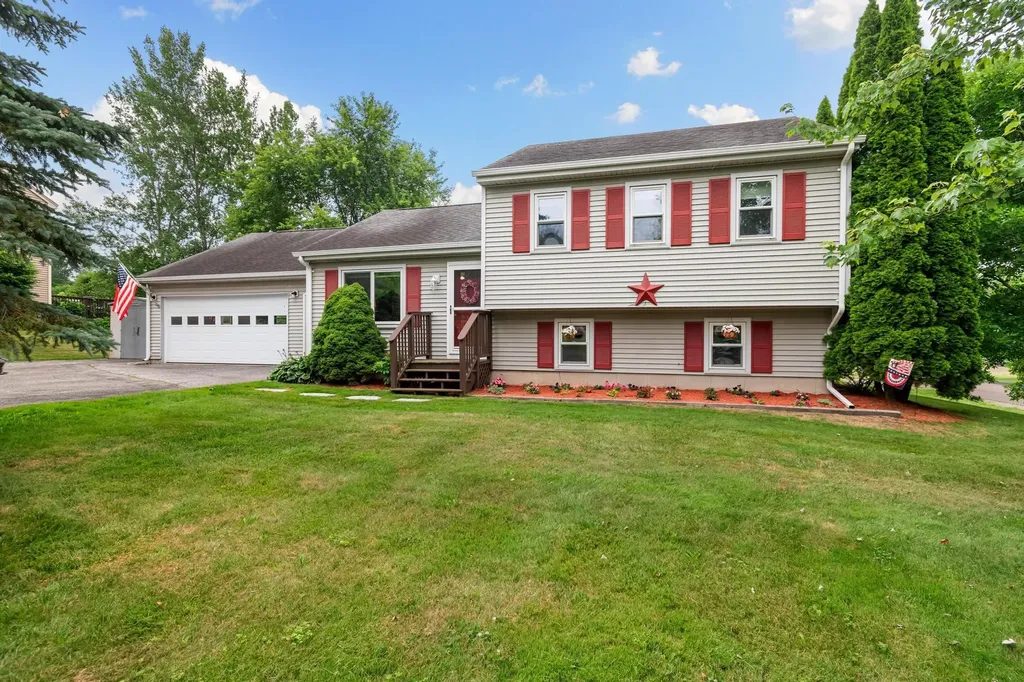
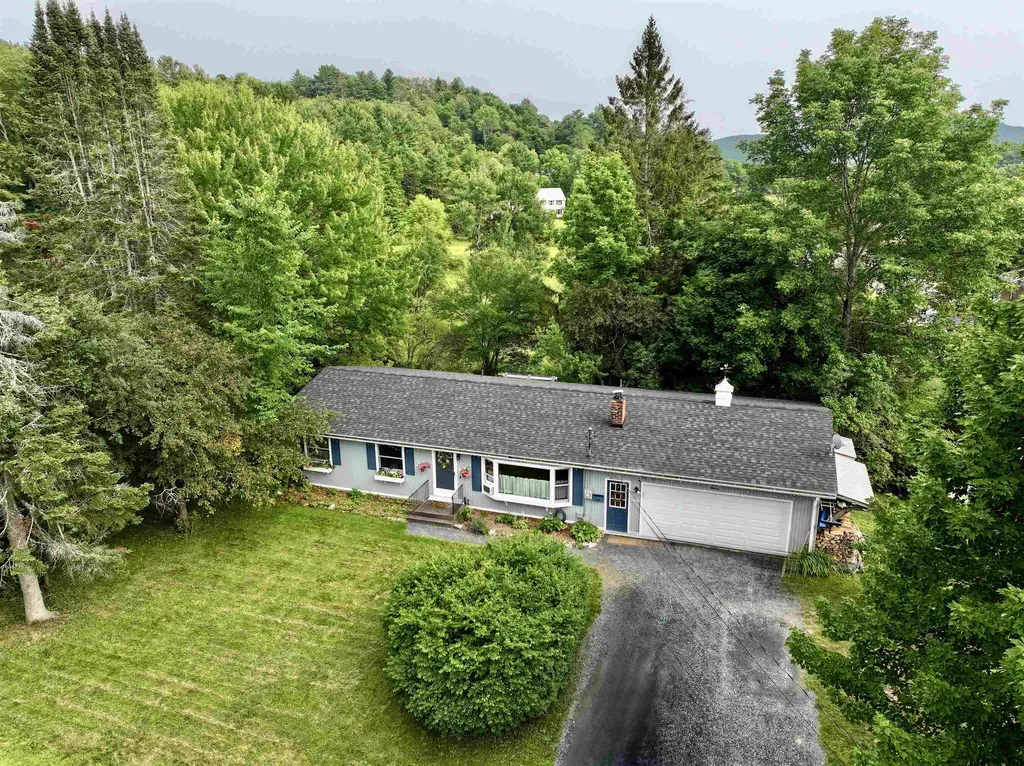
This updated mid-century home features new flooring and fresh interior paint. Step outside onto the new back deck - the perfect place to entertain, relax, and take in views of your own private slice of Vermont. Set on 1.1 acres, the property offers plenty of space for a vegetable garden and complements the existing perennial plantings. The spacious home is conveniently located just minutes from Middlebury College, Porter Medical Center, and the Middlebury Natural Foods Co-op, while Burlington International Airport is only 52 minutes away. The oversized two-car garage provides ample room for vehicles, hobbies, and storage, with an additional separate workshop or storage area located at the rear. Outdoor enthusiasts will also appreciate the home's close proximity to several walking trails and recreation opportunities.

Listed by Sean Dye of BHHS Vermont Realty Group/Vergennes

$
$
%
$/month over payments
Federal 30-year interest rate: 6.49% last updated on Jul 9, 2026
* All Figures are estimates. Check with your bank or proposed mortgage company for actual interest rates.
This product uses the FRED® API but is not endorsed or certified by the Federal Reserve Bank of St. Louis.

Virtual TourSave FavoriteSchedule TourAsk A QuestionMore Details

1 Concord Way Rochester NH 03867

Rochester, NH1 Concord Way

Price$489,000

Est. Mortgage: $/month

MLS Number 5098302

  • Residential Single Family
  • Full Bath 2
  • Address 1 Concord Way
  • Construction Existing
  • Bedrooms 3

Professional pictures coming soon!! This beautiful 3-bedroom, 3-bath home offers comfort, space and numerous recent updates. Situated on a large, level corner lot, perfect for relaxing, entertaining and everyday living. Step inside to the open concept kitchen with a spacious living room. The cozy fireplace creates an inviting place for family and friends. Relax on your farmer's porch or host summer barbecues in the fully fenced backyard. A two-car garage with generous storage space above or a possible finished room completes this home. Major updates completed just three years ago include: waterproofed basement, new cement, new flooring, trex decking, kitchen countertop, new furnace and driveway. This exceptional property is waiting to welcome its new owners! Schedule your showing today! Will not go FHA or VA financing.

Listed by Beth Wiggins of Your Next Move Realty LLC

$
$
%
$/month over payments
Federal 30-year interest rate: 6.49% last updated on Jul 9, 2026
* All Figures are estimates. Check with your bank or proposed mortgage company for actual interest rates.
This product uses the FRED® API but is not endorsed or certified by the Federal Reserve Bank of St. Louis.

Save FavoriteSchedule TourAsk A QuestionMore Details

68 Benjamin Street Manchester NH 03109

Manchester, NH68 Benjamin Street

Price$489,000

Est. Mortgage: $/month

MLS Number 5098578

  • Residential Single Family
  • Full Bath 2
  • Address 68 Benjamin Street
  • Construction Existing
  • Bedrooms 4

Curb appeal galore in this classic country cape located on the East Side! Enjoy your morning coffee on the front porch on this quiet dead end street. This 4 bedroom cape features wood flooring throughout, living room with wood burning fireplace, granite kitchen counters and open dining room, and full bath downstairs. A first floor bedroom offers an option for guest space, office or playroom. Three large bedrooms and an additional full bath up feature hardwood flooring ample closet space, mini-split for AC plus a whole house fan. The partially finished basement is perfect recreation or hobby space. This property also features an oversized deck with access to the backyard, plus a screen porch for summer evening dinners. Other features include walk-out basement, new furnace, new hot water tank, newer appliances, generator ready hookup, lawn irrigation, smart thermostats and ring doorbells. Easy access to Rts 3, 93, and 101. Subject to Sellers finding suitable housing. OPEN HOUSE SATURDAY 7/11 10:30am - 2:30pm

Listed by Diane Jousset of BHG Masiello Hampton

$
$
%
$/month over payments
Federal 30-year interest rate: 6.49% last updated on Jul 9, 2026
* All Figures are estimates. Check with your bank or proposed mortgage company for actual interest rates.
This product uses the FRED® API but is not endorsed or certified by the Federal Reserve Bank of St. Louis.

Save FavoriteSchedule TourAsk A QuestionMore Details

12 Dominic Drive Barrington NH 03825

Barrington, NH12 Dominic Drive

Price$489,000

Est. Mortgage: $/month

MLS Number 5098607

  • Residential Single Family
  • Full Bath 1
  • Address 12 Dominic Drive
  • Construction Existing
  • Bedrooms 3

Welcome to 12 Dominic Drive, Barrington, NH. Tucked away on a beautifully private 1.85-acre lot in one of Barrington's desirable neighborhoods. Surrounded by mature trees and directly abutting walking trails, this property offers the perfect balance of privacy, nature, and neighborhood living. Offering 1,534 square feet of finished living space, this 3-bedroom, 1.5-bathroom home has been thoughtfully refreshed and is ready for its next owners. Step inside to find fresh interior paint throughout, creating a bright, clean, and inviting atmosphere. Outside, a new front deck provides the perfect place to enjoy your morning coffee, unwind after a long day, or welcome guests. Whether you're looking for room to relax, space to entertain, or easy access to the outdoors, this property delivers. The expansive, tree-lined yard offers privacy while still being conveniently located near local amenities, schools, and commuter routes. If you've been searching for a move-in ready home with a peaceful setting in a sought-after Barrington location, 12 Dominic Drive is one you won't want to miss! Subject to seller finding suitable housing. Showings begin at the first Open House Friday 7/10 4:30-6 PM and Saturday 7/11 10-11:30 AM

Listed by Melissa Coutu of Duston Leddy Real Estate

$
$
%
$/month over payments
Federal 30-year interest rate: 6.49% last updated on Jul 9, 2026
* All Figures are estimates. Check with your bank or proposed mortgage company for actual interest rates.
This product uses the FRED® API but is not endorsed or certified by the Federal Reserve Bank of St. Louis.

Save FavoriteSchedule TourAsk A QuestionMore Details

20 Cherry Street Concord NH 03301

Concord, NH20 Cherry Street

Price$485,000

Est. Mortgage: $/month

Active With Contract

MLS Number 5092392

  • Residential Single Family
  • Address 20 Cherry Street
  • Construction Existing
  • Bedrooms 4
  • Bathroom 1

Welcome to this beautifully updated South Concord home, offering nearly 2,000 square feet of finished living space and a long list of recent improvements that make moving in easy. Situated on a generous .28-acre lot, this 4-bedroom property combines modern updates, functional spaces, and exceptional outdoor amenities. Inside, you'll find a remodeled kitchen, refinished hardwood floors, fresh paint, updated lighting, and new ceiling fans throughout. The fully renovated 3/4 bath features heated floors for added comfort. A spacious mudroom entry provides convenient everyday functionality with plenty of room for coats, shoes, and seasonal storage. The partially finished basement offers flexible additional living space that can adapt to a variety of needs, including a recreation room, home office, workout area, or hobby space. Step outside to enjoy the fully fenced backyard, thoughtfully designed for relaxation and entertaining. Features include a large gazebo, newly installed paver patio, new backyard steps from the mudroom, and a spacious storage shed. Additional major improvements include a new asphalt-coated metal roof installed in 2023 with a transferable 50-year warranty, providing long-term value and peace of mind. With extensive updates already completed, this turnkey property offers the opportunity to move in and immediately enjoy the home, yard, and neighborhood.

Listed by Guylaine Robidoux of BHHS Verani Bedford

$
$
%
$/month over payments
Federal 30-year interest rate: 6.49% last updated on Jul 9, 2026
* All Figures are estimates. Check with your bank or proposed mortgage company for actual interest rates.
This product uses the FRED® API but is not endorsed or certified by the Federal Reserve Bank of St. Louis.

Virtual TourSave FavoriteSchedule TourAsk A QuestionMore Details

416 East Street Middletown Springs VT 05757

MLS Number 5091332

  • Residential Single Family
  • Full Bath 2
  • Address 416 East Street
  • Construction Existing
  • Bedrooms 3

OPEN HOUSE SATURDAY 06/13 from 3:00pm-5:00pm Riverside Retreat Tucked beside the gentle current of the Poultney River, this property offers the rare combination of natural beauty, functional space, and total flexibility. Three levels of thoughtfully designed living space invite you to spread out, settle in, and make it entirely your own. Step outside onto the expansive back deck - your front-row seat to the river's ever-changing scenery - perfect for morning coffee, evening gatherings, or simply soaking in the tranquility that surrounds you. The animal barn and open pastures speak to a life lived closer to the land. Dream of horses, goats, or a hobby farm? The infrastructure is already in place. Prefer lush gardens, native meadows, or private green space? The land is yours to reimagine. Inside and out, this property rewards the visionary. Whether you're drawn to the riverfront setting, the multi-level floor plan, the agricultural possibilities, or simply the sheer breathing room, options abound at every turn. Room to live, grow, and dream - right on the Poultney River

Listed by Susan Bishop of Four Seasons Sotheby's Int'l Realty

$
$
%
$/month over payments
Federal 30-year interest rate: 6.49% last updated on Jul 9, 2026
* All Figures are estimates. Check with your bank or proposed mortgage company for actual interest rates.
This product uses the FRED® API but is not endorsed or certified by the Federal Reserve Bank of St. Louis.

Save FavoriteSchedule TourAsk A QuestionMore Details

186 Old Bennington Road Greenfield NH 03047
Pending

MLS Number 5092132

  • Residential Single Family
  • Full Bath 2
  • Construction Existing
  • Bedrooms 3
  • Bathroom 2

Tucked away on a beautiful 1.5-acre corner lot, this inviting Cape-style home offers the privacy and tranquility you've been searching for. Warm wood floors and a centrally located wood stove create a welcoming atmosphere throughout the spacious open-concept living and dining areas. The country kitchen is the heart of the home, featuring abundant cabinetry, generous counter space, dual fuel stove and a breakfast bar perfect for casual meals, entertaining or just chatting with the cook. The flexible floor plan includes a first-floor bedroom and full bath, ideal for guests or one-level living, while the second level offers additional bedrooms and another full bath. A 3-season porch provides a relaxing space to enjoy the changing seasons while staying out of the elements. The expansive yard offers plenty of room for gardening, recreation, or simply enjoying the peaceful surroundings. Additional features include an attached two-car garage, full basement with excellent storage or additional living space potential. A convenient location just minutes from Greenfield's town center, schools, and outdoor recreation.

Listed by Michelle Soucy of Keller Williams Gateway Realty

$
$
%
$/month over payments
Federal 30-year interest rate: 6.49% last updated on Jul 9, 2026
* All Figures are estimates. Check with your bank or proposed mortgage company for actual interest rates.
This product uses the FRED® API but is not endorsed or certified by the Federal Reserve Bank of St. Louis.

Save FavoriteSchedule TourAsk A QuestionMore Details

Lot 204 Franklin Park West St. Albans Town VT 05478
Active With Contract

MLS Number 5068457

  • Residential Single Family
  • Full Bath 2
  • Adult Community
  • Construction New Construction
  • Bedrooms 2

Experience comfortable, low-maintenance living at The Village at Franklin Park, St. Albans' premier 55+ neighborhood. Now under construction with an anticipated Februrary completion date, this thoughtfully designed new home combines modern convenience with timeless appeal. The main level offers an open living and dining space, a stylish kitchen, guest bedroom, full bath, and laundry area, while the finished second floor provides valuable bonus space-perfect for visitors, hobbies, or a private retreat. The primary suite features a generous walk-in closet and a luxurious en suite bath with double vanity. Set along the scenic Rail Trail/Bike Path, residents enjoy a peaceful setting just minutes from I-89, downtown St. Albans, Collins Perley Sports Center, and Northwestern Medical Center. Reservation agreements are now being accepted for additional homes to be constructed on currently undeveloped footprint lots-don't miss your chance to join this welcoming and highly desirable community! Photos are likeness only. Listing Agent is the builder/developer of the Village at Franklin Park West.

Listed by Tyler Stanislas and Brendan Deso of Home Run Realty,LLC

$
$
%
$/month over payments
Federal 30-year interest rate: 6.49% last updated on Jul 9, 2026
* All Figures are estimates. Check with your bank or proposed mortgage company for actual interest rates.
This product uses the FRED® API but is not endorsed or certified by the Federal Reserve Bank of St. Louis.

Save FavoriteSchedule TourAsk A QuestionMore Details

25 Brewster Hill Road Tamworth NH 03886

Tamworth, NH25 Brewster Hill Road

Price$485,000

Est. Mortgage: $/month

MLS Number 5088377

  • Residential Single Family
  • Full Bath 1
  • Construction Existing
  • Bedrooms 3
  • Bathroom 1

Welcome to this charming chalet-style home nestled in the peaceful setting of Tamworth. Offering privacy, character, and endless potential, this 3-bedroom, 1-bath home is the perfect opportunity for those looking to create their dream retreat in the heart of New Hampshire. Step inside and enjoy the warm and inviting atmosphere, with comfortable living spaces and plenty of natural light throughout. The home features three bedrooms on the main level, while the unfinished upstairs offers incredible room for expansion - ideal for adding additional bedrooms, a home office, bonus room, or primary suite. Outside, you'll appreciate the durability and low maintenance of the metal roof, along with the serene surroundings that provide exceptional privacy and a true country feel. Whether you're looking for a year-round residence, vacation getaway, or investment opportunity, this property offers the perfect blend of charm and future potential. Conveniently located near outdoor recreation, hiking, lakes, skiing, and all the beauty the Mount Washington Valley area has to offer, this home is ready for its next chapter. Bring your vision and make this special property your own!

Listed by Norma Joy of KW Coastal and Lakes & Mountains Realty

$
$
%
$/month over payments
Federal 30-year interest rate: 6.49% last updated on Jul 9, 2026
* All Figures are estimates. Check with your bank or proposed mortgage company for actual interest rates.
This product uses the FRED® API but is not endorsed or certified by the Federal Reserve Bank of St. Louis.

Save FavoriteSchedule TourAsk A QuestionMore Details

1254 Us Route 5 Weathersfield VT 05156

Weathersfield, VT1254 Us Route 5

Price$485,000

Est. Mortgage: $/month

MLS Number 5070225

  • Residential Single Family
  • Full Bath 1
  • Address 1254 Us Route 5
  • Construction Existing
  • Bedrooms 8

Welcome to the former Danforth Inn! Take a trip back in time to 1780 as you look at this extremely original old building that was built in Weathersfield Bow in 1780 by Gideon Lyman. In 1789 Joseph Danforth moved to the Bow and he leased and then bought the Inn, changing the name to the Danforth Inn. This property will need some love, but it has never been spoiled in its originality, and it's just waiting for someone to bring it back to its former glory days! And the barns? They are beautiful! The really nice full basement under the large barn has very pretty and straight stone foundation and the cow stanchions are still in place! The backyard is private with lots of space for family fun. The 39 acres goes way back up behind the house with an old town road (unmaintained and unused) bordering the property line for easy access. Great for riding horses or for any other outdoor recreation you desire! The "Danforth Inn" would make a beautiful country bed and breakfast, a produce or farm stand, or whatever your dreams might be. Or make it a fabulous home where you can feel like you are reliving the past of 200 plus years ago! This is a rare opportunity for you to own a genuine piece of Vermont history!

Listed by Glenn Olney of Barrett and Valley Associates Inc.

$
$
%
$/month over payments
Federal 30-year interest rate: 6.49% last updated on Jul 9, 2026
* All Figures are estimates. Check with your bank or proposed mortgage company for actual interest rates.
This product uses the FRED® API but is not endorsed or certified by the Federal Reserve Bank of St. Louis.

Virtual TourSave FavoriteSchedule TourAsk A QuestionMore Details

10 Rumsey Lane Burlington VT 05408

Burlington, VT10 Rumsey Lane

Price$485,000

Est. Mortgage: $/month

Pending

MLS Number 5092442

  • Residential Single Family
  • Full Bath 1
  • Address 10 Rumsey Lane
  • Construction Existing
  • Bedrooms 2

Tucked away on a dead-end road, this beautifully updated home offers a rare balance of privacy, nature, and convenience. Just inside, a welcoming tiled entry with mudroom space and a convenient half bath opens into a bright, modern layout with hardwood flooring throughout the main living areas. The spacious living room flows seamlessly into the sunny kitchen and dining area, creating a warm and inviting space that's perfect for cooking, gathering, and entertaining. The kitchen features modern flat-panel cabinetry, Corian-type countertops, and a striking ceiling-height tiled backsplash, while natural light fills the space throughout the day. Upstairs, both bedrooms feature hardwood flooring, and the thoughtfully designed landing offers flexible space for seating, storage, or a home office nook. The full bath has been tastefully updated with a painted vanity, new mirror, modern light fixtures, and custom built-in shelving. Outside, discover a true highlight of the property - a private, fully fenced backyard that feels like its own slice of heaven. The back deck, raised garden beds, and peaceful surroundings create an ideal setting for outdoor living and relaxation. Just beyond the backyard fence is Schmanska Park, offering pickleball, tennis, basketball courts, playgrounds, and green space, while Centennial Woods and its walking trails feel like a natural extension of the backyard. Updates to the home include a newer roof, front door with built-in adjustable shade, back French doors, full yard fencing, and bathroom improvements, making this home as functional as it is welcoming. Surrounded by mature trees and peaceful outdoor space, the setting feels secluded while remaining just minutes from downtown Burlington, the Winooski Circle, shopping, dining, entertainment, and easy access to I-89!

Listed by The Malley Group of KW Vermont

$
$
%
$/month over payments
Federal 30-year interest rate: 6.49% last updated on Jul 9, 2026
* All Figures are estimates. Check with your bank or proposed mortgage company for actual interest rates.
This product uses the FRED® API but is not endorsed or certified by the Federal Reserve Bank of St. Louis.

Save FavoriteSchedule TourAsk A QuestionMore Details

919 Easton Road Franconia NH 03580

Franconia, NH919 Easton Road

Price$485,000

Est. Mortgage: $/month

Active With Contract

MLS Number 5090519

  • Residential Single Family
  • Full Bath 2
  • Address 919 Easton Road
  • Construction Existing
  • Bedrooms 3

Set on scenic Easton Road in the heart of New Hampshire's White Mountains, 919 Easton Road in Franconia offers the perfect blend of privacy, natural beauty, and year-round recreation with +/- 3.89 acres. The location is great for creating an ideal setting for a primary residence, vacation getaway, or future retreat. It is currently set up into 3 separate apartments for a great investment opportunity or can be converted back to a single-family home. Conveniently located just minutes from Cannon Mountain, Franconia Notch State Park, hiking and snowmobile trails, and the charming village of Franconia, the property combines peaceful country living with easy access to outdoor adventure and local amenities. The land offers a picturesque mix of wooded surroundings, open spaces, and breathtaking views of the surrounding peaks. With easy access from a paved, publicly maintained road and utilities available nearby, the property is ready for your vision. Whether you are looking to create a private escape, or invest in North Country real estate, this location captures the very best of life in the White Mountains.

Listed by Vespar Duffy of Badger Peabody & Smith Realty

$
$
%
$/month over payments
Federal 30-year interest rate: 6.49% last updated on Jul 9, 2026
* All Figures are estimates. Check with your bank or proposed mortgage company for actual interest rates.
This product uses the FRED® API but is not endorsed or certified by the Federal Reserve Bank of St. Louis.

Virtual TourSave FavoriteSchedule TourAsk A QuestionMore Details

Broker Reciprocity 

Copyright 2026 PrimeMLS, Inc. All rights reserved. This information is deemed reliable, but not guaranteed. The data relating to real estate displayed on this display comes in part from the IDX Program of PrimeMLS. The information being provided is for consumers’ personal, non-commercial use and may not be used for any purpose other than to identify prospective properties consumers may be interested in purchasing. Data last updated July 12, 2026 12:07 PM UTC