SIGN UP or LOG IN 's Account

Log in to see your saved listings or edit your searches:

No account? Sign up now to save searches, listings, and get tailored listing notifications. It's free, opt-out anytime.

Find Your New Home

Sign Up Today!

Get fresh listings via email, save your favorite listings, match with similar properties, and unlock additional property info.

Create Your Account

Do not fill in this field:

Already have an account? Log in

and narrow your search. If you have fewer than 200 results, you can save your search.

Alburgh VT Single Family Real Estate

r=5257-5268
Lot 204 Franklin Park West St. Albans Town VT 05478
Active With Contract

MLS Number 5068457

  • Residential Single Family
  • Full Bath 2
  • Adult Community
  • Construction New Construction
  • Bedrooms 2

Experience comfortable, low-maintenance living at The Village at Franklin Park, St. Albans' premier 55+ neighborhood. Now under construction with an anticipated Februrary completion date, this thoughtfully designed new home combines modern convenience with timeless appeal. The main level offers an open living and dining space, a stylish kitchen, guest bedroom, full bath, and laundry area, while the finished second floor provides valuable bonus space-perfect for visitors, hobbies, or a private retreat. The primary suite features a generous walk-in closet and a luxurious en suite bath with double vanity. Set along the scenic Rail Trail/Bike Path, residents enjoy a peaceful setting just minutes from I-89, downtown St. Albans, Collins Perley Sports Center, and Northwestern Medical Center. Reservation agreements are now being accepted for additional homes to be constructed on currently undeveloped footprint lots-don't miss your chance to join this welcoming and highly desirable community! Photos are likeness only. Listing Agent is the builder/developer of the Village at Franklin Park West.

Listed by Tyler Stanislas and Brendan Deso of Home Run Realty,LLC

$
$
%
$/month over payments
Federal 30-year interest rate: 6.49% last updated on Jul 9, 2026
* All Figures are estimates. Check with your bank or proposed mortgage company for actual interest rates.
This product uses the FRED® API but is not endorsed or certified by the Federal Reserve Bank of St. Louis.

Save FavoriteSchedule TourAsk A QuestionMore Details

25 Brewster Hill Road Tamworth NH 03886

Tamworth, NH25 Brewster Hill Road

Price$485,000

Est. Mortgage: $/month

MLS Number 5088377

  • Residential Single Family
  • Full Bath 1
  • Construction Existing
  • Bedrooms 3
  • Bathroom 1

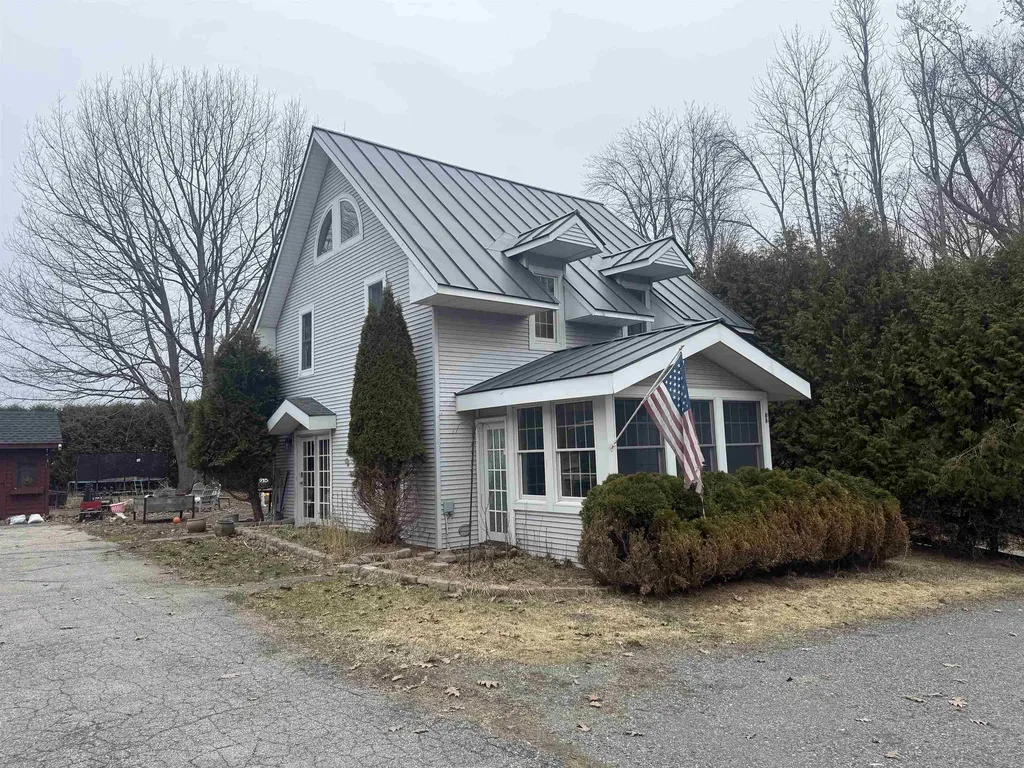
Welcome to this charming chalet-style home nestled in the peaceful setting of Tamworth. Offering privacy, character, and endless potential, this 3-bedroom, 1-bath home is the perfect opportunity for those looking to create their dream retreat in the heart of New Hampshire. Step inside and enjoy the warm and inviting atmosphere, with comfortable living spaces and plenty of natural light throughout. The home features three bedrooms on the main level, while the unfinished upstairs offers incredible room for expansion - ideal for adding additional bedrooms, a home office, bonus room, or primary suite. Outside, you'll appreciate the durability and low maintenance of the metal roof, along with the serene surroundings that provide exceptional privacy and a true country feel. Whether you're looking for a year-round residence, vacation getaway, or investment opportunity, this property offers the perfect blend of charm and future potential. Conveniently located near outdoor recreation, hiking, lakes, skiing, and all the beauty the Mount Washington Valley area has to offer, this home is ready for its next chapter. Bring your vision and make this special property your own!

Listed by Norma Joy of KW Coastal and Lakes & Mountains Realty

$
$
%
$/month over payments
Federal 30-year interest rate: 6.49% last updated on Jul 9, 2026
* All Figures are estimates. Check with your bank or proposed mortgage company for actual interest rates.
This product uses the FRED® API but is not endorsed or certified by the Federal Reserve Bank of St. Louis.

Save FavoriteSchedule TourAsk A QuestionMore Details

348 North Road Deerfield NH 03037

Deerfield, NH348 North Road

Price$485,000

Est. Mortgage: $/month

Active With Contract

MLS Number 5092222

  • Residential Single Family
  • Full Bath 1
  • Address 348 North Road
  • Construction Existing
  • Bedrooms 3

Welcome to a wonderfully loved home in the heart of beautiful Deerfield, NH. Nestled on a sprawling, private 3+ acre lot, this property offers a warm and inviting atmosphere, providing a wonderful opportunity to put down roots in a highly desirable community.This classic home features a solid, straightforward layout that serves as a fantastic foundation for its next owners. It is a perfect starter home that gives you the flexibility to move right in and build equity at your own pace. With just the right amount of vision, you can bring your personal style and creativity to gently update the space, making it uniquely yours while honoring its cozy history.Location is everything, and this property delivers the absolute best of New Hampshire living. You will enjoy the peace and tranquility of your own expansive acreage while being perfectly situated just moments away from the pristine waters of Pleasant Lake. Whether your ideal weekend involves kayaking at dawn, fishing, paddle boarding, or simply relaxing by the water, this location caters to all your outdoor recreation desires.

Listed by Lynn Sweet of REMAX Home Sweet Home

$
$
%
$/month over payments
Federal 30-year interest rate: 6.49% last updated on Jul 9, 2026
* All Figures are estimates. Check with your bank or proposed mortgage company for actual interest rates.
This product uses the FRED® API but is not endorsed or certified by the Federal Reserve Bank of St. Louis.

Save FavoriteSchedule TourAsk A QuestionMore Details

4027 Route 100 Highway Wardsboro VT 05360

Wardsboro, VT4027 Route 100 Highway

Price$485,000

Est. Mortgage: $/month

MLS Number 5095426

  • Residential Single Family
  • Full Bath 2
  • Construction Existing
  • Bedrooms 3
  • Bathroom 2

Welcome to Your Vermont Retreat on scenic Route 100 in Wardsboro. Beautifully maintained and thoughtfully designed, this turnkey 3-bedroom, 2-bath home is ready to enjoy from day one whether as your full time residence, vacation getaway, or a highly successful short-term rental that guests absolutely love. Walking in through the covered entry you'll find soaring cathedral ceilings in the living room, abundant natural light, a cozy brick hearth with wood stove, and an inviting open kitchen and dining area perfect for gathering with family and friends. This main floor also has a full bathroom. The 3 bedrooms and another full bath are upstairs. Step back outside to a spacious deck featuring a hot tub, sauna, outdoor seating, and peaceful views and sounds of the beautiful Wardsboro Brook. The oversized two car garage includes a finished bonus room above, ideal for a studio apartment, office, or guest space. Bring ALL of your Big Wheels and Small Wheels! Complete with paved driveway and walkways including paved go cart and biking paths around the house and garage and directly onto the paved state road. Just for you, these sellers built a charming and expansive fieldstone fire pit, room for an RV, plenty of lawn space for play and entertaining and some beautiful flowering plantings. Located on desirable Route 100 and just 6 miles from Mount Snow, 12 from Stratton Mtn this property offers year-round adventure and exceptional investment potential. A true Vermont gem fully furnished with memories waiting to be made and income opportunities ready to continue.

Listed by Steve Goldfarb and Donald Koelsch of Deerfield Valley Real Estate

$
$
%
$/month over payments
Federal 30-year interest rate: 6.49% last updated on Jul 9, 2026
* All Figures are estimates. Check with your bank or proposed mortgage company for actual interest rates.
This product uses the FRED® API but is not endorsed or certified by the Federal Reserve Bank of St. Louis.

Save FavoriteSchedule TourAsk A QuestionMore Details

63 Cornish Turnpike Newport NH 03773-2300

Newport, NH63 Cornish Turnpike

Price$485,000

Est. Mortgage: $/month

Pending

MLS Number 5096910

  • Residential Single Family
  • Full Bath 2
  • Address 63 Cornish Turnpike
  • Construction Existing
  • Bedrooms 3

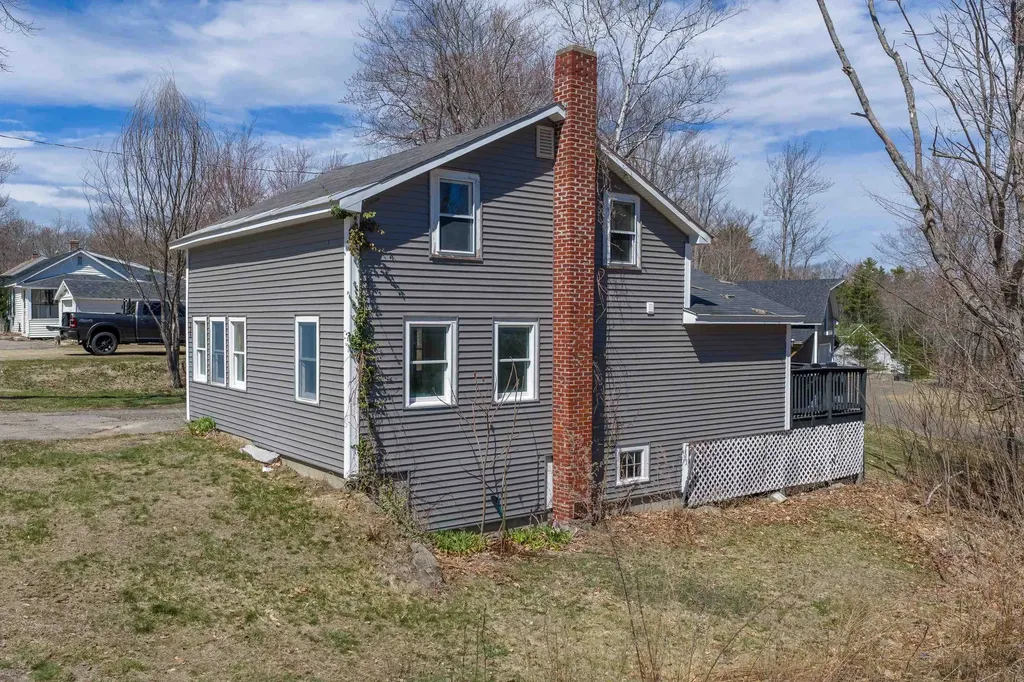
This beautifully renovated home offers over 2,200 square feet of single-level living space, extensive top-to-bottom updates, and a peaceful private setting on 3.2 acres. Major improvements include new windows, New vinyl siding, new doors, new drywall, new insulation, updated electrical, all-new plumbing, a new heating system, new septic system, new well pump, and a new deck. Inside, the home features a bright, open layout with a huge open-concept living room that creates an impressive main gathering space. Just off the living room is a convenient office area, ideal for working from home, homework, or a quiet sitting space. The large kitchen is beautifully finished with white shaker cabinets, granite countertops, stainless steel appliances, and plenty of space for everyday living and entertaining. Plank flooring runs throughout the main living areas and hallways, giving the home a clean, consistent, move-in-ready feel. The spacious primary bedroom offers tons of closet space along with a private primary bathroom, creating a comfortable owner's suite. Set on a large 3.2-acre lot, the property offers excellent privacy with wooded views and a quiet natural setting. Outside, you'll also find a two-car garage, a brand-new deck, and plenty of room to enjoy the outdoors. As a bonus, Mount Sunapee can be seen from the end of the driveway, a great reminder of how close you are to one of New Hampshire's favorite year-round recreation areas. With major systems replaced, extensive cosmetic updates completed, and a flexible modern layout, this is a rare turnkey opportunity where the heavy lifting has already been done.

Listed by James Fichera of Moor Realty Group,LLC

$
$
%
$/month over payments
Federal 30-year interest rate: 6.49% last updated on Jul 9, 2026
* All Figures are estimates. Check with your bank or proposed mortgage company for actual interest rates.
This product uses the FRED® API but is not endorsed or certified by the Federal Reserve Bank of St. Louis.

Save FavoriteSchedule TourAsk A QuestionMore Details

136 Morgan Street Manchester NH 03102

Manchester, NH136 Morgan Street

Price$485,000

Est. Mortgage: $/month

MLS Number 5096382

  • Residential Single Family
  • Full Bath 2
  • Address 136 Morgan Street
  • Construction Existing
  • Bedrooms 3

Just listed! Perfectly maintained 3-bed, 2-bath home - move-in ready and ideal for entertaining. This warm, open-concept floor plan features a beautifully updated kitchen flowing into the dining and living rooms, hardwood floors and newer tile, plus quality lighting and custom paint throughout. The first-floor primary suite includes an updated bath for convenient single-level living. A finished side mudroom adds functionality and abundant storage. Upstairs, boast two bright and cozy bedrooms as well as a versatile loft that provides a perfect home office or relaxing retreat. Outdoor living shines with a fenced yard, large deck, above-ground pool, and charming farmer's porch - great for summer gatherings. Recent updates include a newer roof, windows, and electrical for added peace of mind. Excellent location close to major highways and shopping centers. Schedule a showing today - this one won't last.

Listed by Dana Ford of LAER Realty Partners/Goffstown

$
$
%
$/month over payments
Federal 30-year interest rate: 6.49% last updated on Jul 9, 2026
* All Figures are estimates. Check with your bank or proposed mortgage company for actual interest rates.
This product uses the FRED® API but is not endorsed or certified by the Federal Reserve Bank of St. Louis.

Save FavoriteSchedule TourAsk A QuestionMore Details

23 Bucks Hill Road Durham NH 03824

Durham, NH23 Bucks Hill Road

Price$485,000

Est. Mortgage: $/month

MLS Number 5095648

  • Residential Single Family
  • Full Bath 1
  • Address 23 Bucks Hill Road
  • Construction Existing
  • Bedrooms 2

Welcome to this beautifully maintained 2-bedroom, 1.5-bath condo ideally located in the heart of Durham, just a short walk to downtown, local schools, restaurants, shops &all that this vibrant community has to offer. Step inside to discover warm hardwood floors, updated carpeting & a bright, inviting living room filled with natural light from the soaring windows. Thoughtful updates have been made to the kitchen including newer appliances, a stylish tile backsplash. There is an effortless flow into the dining area & charming three-season room, creating the perfect space for everyday living & entertaining alike. Conveniently located just off the kitchen, you'll find a spacious storage closet and updated half bath. From the living room, enjoy easy access to your private deck your ideal setting for morning coffee, container gardening, or simply relaxing while overlooking the peaceful backyard. Upstairs, a cozy loft-style landing overlooks the living room below & offers a versatile space perfect for a home office, reading nook, or study area. The primary bedroom enjoys access to an renovated shared full bath, while the second bedroom features a custom-designed Murphy bed, providing exceptional flexibility for guests and everyday use. The ground level offers even more functionality & storage with an oversized one-car garage, a large laundry area, a generous utility/storage room plus a standby generator for peace of mind. The community also offers tennis court, and playing fields for all your outdoor fun. Combining comfort, convenience & a highly desirable walkable location, this move-in-ready home presents a wonderful opportunity to enjoy all that Durham & condo living has to offer. Showings begin at the open houses June 18th, 4:30-6pm and June 20th, 10am-noon.

Listed by Alyson Mueller of KW Coastal and Lakes & Mountains Realty

$
$
%
$/month over payments
Federal 30-year interest rate: 6.49% last updated on Jul 9, 2026
* All Figures are estimates. Check with your bank or proposed mortgage company for actual interest rates.
This product uses the FRED® API but is not endorsed or certified by the Federal Reserve Bank of St. Louis.

Save FavoriteSchedule TourAsk A QuestionMore Details

1981 Danville Hill Road Cabot VT 05647

Cabot, VT1981 Danville Hill Road

Price$485,000

Est. Mortgage: $/month

Pending

MLS Number 5086378

  • Residential Single Family
  • Full Bath 1
  • Construction Existing
  • Bedrooms 3
  • Bathroom 2

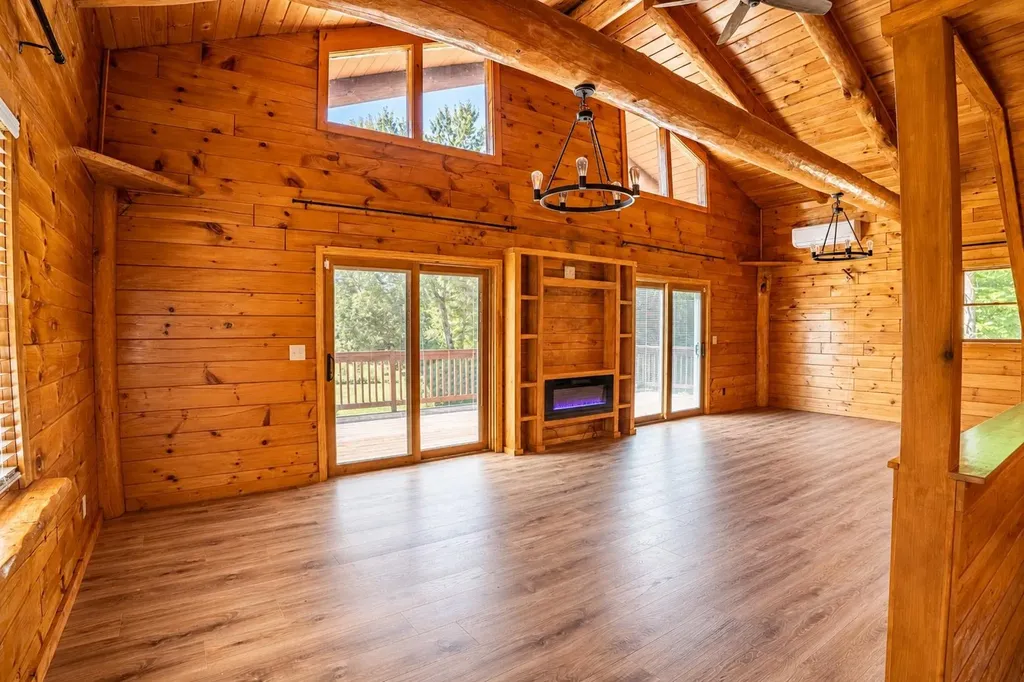
Set in a peaceful rural landscape with gentle hillside views, this 3-bedroom, 2-bath modern post and beam home offers a lifestyle deeply connected to nature. Open skies invite unforgettable stargazing, while birdsong fills the mornings. The setting feels welcoming, rural but not isolated. The home sits on an open, level lot with wonderful new plantings, including young apple trees, maples, and perennial gardens, blueberries, and even an asparagus patch. Inside, high ceilings and exposed beams define the open living areas, complemented by radiant-heated concrete floors on the main level and wide plank pine floors upstairs. The kitchen features granite countertops and stainless steel appliances, positioned to connect easily with the main living spaces. A first-floor bedroom and bath with a walk-in shower provide flexibility, while upstairs includes a spacious primary bedroom with a large walk-in closet, a third bedroom, and a full bath with a clawfoot tub and laundry. Recent improvements include a new boiler, solar panels, and a Tesla wall battery system. High-speed connectivity is supported by Starlink. An electric sauna adds to the home's comfort-focused lifestyle. A wood stove and added woodshed support cozy, efficient living. Conveniently located between Cabot Village and Route 2 North with easy access to Hardwick, Montpelier (about 35 minutes), and I-91 and St Johnsbury. Cabot Village features a library, post office, community events, and local gathering spots like Harry's Hardware for live music. A rare blend of simplicity, sustainability, and thoughtful design in a naturally beautiful setting.

Listed by Monique Payne of Heney Realtors - Element Real Estate (Montpelier)

$
$
%
$/month over payments
Federal 30-year interest rate: 6.49% last updated on Jul 9, 2026
* All Figures are estimates. Check with your bank or proposed mortgage company for actual interest rates.
This product uses the FRED® API but is not endorsed or certified by the Federal Reserve Bank of St. Louis.

Save FavoriteSchedule TourAsk A QuestionMore Details

26 Pike Drive St. Albans Town VT 05478

St. Albans Town, VT26 Pike Drive

Price$485,000

Est. Mortgage: $/month

MLS Number 5082560

  • Residential Single Family
  • Full Bath 1
  • Address 26 Pike Drive
  • Construction Existing
  • Bedrooms 3

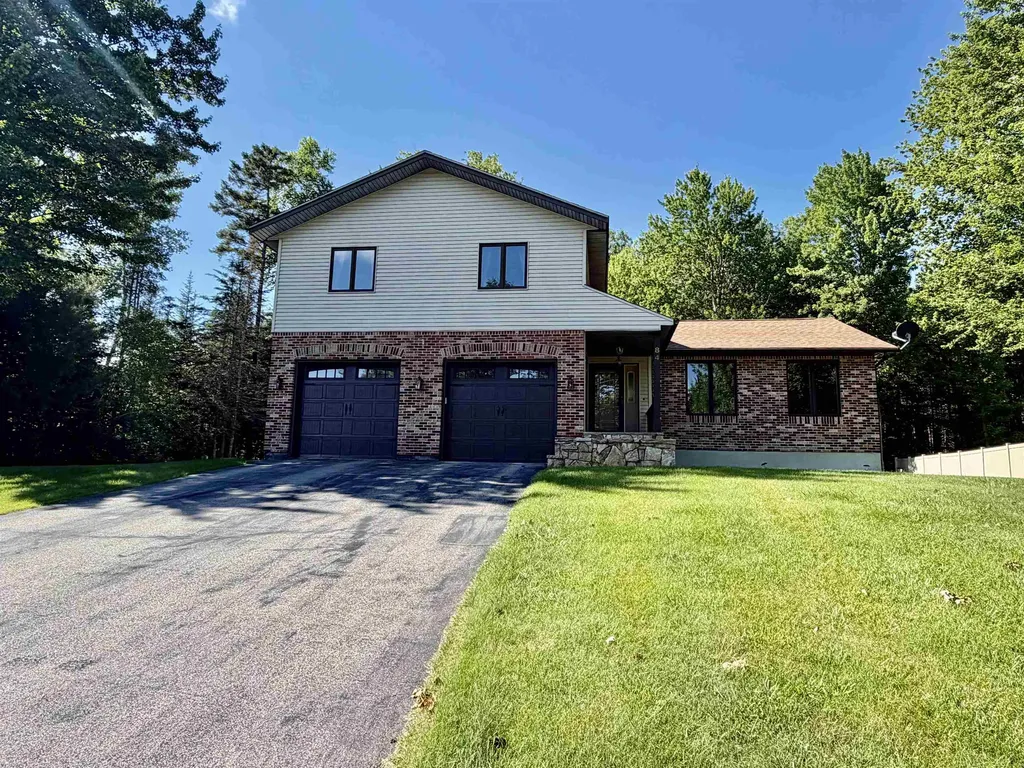
End of the cul-de-sac colonial with 3 garage bays and a full basement. This house offers hardwood and tile floors on the main living area and 2 dining areas. The kitchen has granite counters, tile floors and a breakfast bar. The upstairs offers 3 bedrooms. The master bedroom has hardwood floors and direct access to the full bath that has a double vanity and tile floors. Over the garage is an expansive family room with a gas stove and great natural light on 3 sides. The full basement has two egress options one through the house and one through the garage. A finished space in the basement gives the option of another living area. The basement also has a pellet stove and additional unfinished space. The furnace and energy efficient hybrid hot water heater were replaced in Mar 2025 and central AC is connected the system. The attached garage is finished and the detached 20x20 garage offers a great easily accessible option for additional storage. The back yard is encased in trees and hedges with an expansive level usable area. You've got both a back deck and a covered front porch to enjoy some outdoor time. The home is located just 2 miles from I-89 exit 21 and 40 Minutes drive to Burlington. Sale includes appliances.

Listed by Shawn Cheney of EXP Realty

$
$
%
$/month over payments
Federal 30-year interest rate: 6.49% last updated on Jul 9, 2026
* All Figures are estimates. Check with your bank or proposed mortgage company for actual interest rates.
This product uses the FRED® API but is not endorsed or certified by the Federal Reserve Bank of St. Louis.

Virtual TourSave FavoriteSchedule TourAsk A QuestionMore Details

63 Partridge Drive Middleton NH 03887

Middleton, NH63 Partridge Drive

Price$485,000

Est. Mortgage: $/month

Active With Contract

MLS Number 5097549

  • Residential Single Family
  • Full Bath 2
  • Address 63 Partridge Drive
  • Construction Existing
  • Bedrooms 3

Welcome to 63 Partridge Drive in Middleton-your private wooded oasis! Nestled on 5.41 acres of beautifully landscaped, level land and set well back from the road, this 3-bedroom, 2-bathroom contemporary retreat offers exceptional privacy and a peaceful country setting, all while remaining conveniently located just 10 minutes to Route 16 and 15 minutes to Route 11. Thoughtfully designed with passive solar, the home maximizes energy efficiency and year-round comfort. Expansive south-facing windows fill the space with natural light while capturing warmth, and dense materials help regulate heating and cooling. Inside, you'll find a bright, open interior with vaulted ceilings throughout. The kitchen features custom Canadian-made oak cabinetry, stainless steel appliances, and flows into a welcoming dining area-perfect for everyday living or entertaining. At the heart of the home, the living room is anchored by a stunning floor-to-ceiling stone fireplace with a pellet stove insert and mantel, creating a warm and inviting focal point. A glass slider leads to the back deck, where you can relax or entertain while enjoying peaceful views of the surrounding woods. Down the hall, you'll find three bedrooms-one currently used as a home office-along with a full bathroom. Primary bedroom comes complete with its own private bath. The layout offers both comfort and flexibility to suit a variety of living needs. The lower level provides additional living space with endless potential, featuring a pellet stove, laundry area, and finished space ready for your vision-ideal for a family room, recreation area, home gym, or media room. Additional features include a two-car attached garage and an exterior shed for ample storage. Surrounded by nature yet conveniently located, this home offers a rare blend of privacy, efficiency, and charm. Don't miss your chance to see it in person. Be sure to review the attached list of seller updates and improvements made during ownership.

Listed by Kirstin Fleming of RE/MAX Innovative Bayside

$
$
%
$/month over payments
Federal 30-year interest rate: 6.49% last updated on Jul 9, 2026
* All Figures are estimates. Check with your bank or proposed mortgage company for actual interest rates.
This product uses the FRED® API but is not endorsed or certified by the Federal Reserve Bank of St. Louis.

Save FavoriteSchedule TourAsk A QuestionMore Details

1819 Huntington Road Richmond VT 05477

Richmond, VT1819 Huntington Road

Price$485,000

Est. Mortgage: $/month

Active With Contract

MLS Number 5093528

  • Residential Single Family
  • Full Bath 1
  • Address 1819 Huntington Road
  • Construction Existing
  • Bedrooms 3

Welcome to this charming one-level ranch on a private one-acre lot, where extensive recent improvements offer true peace of mind. Major updates completed within the past six years include a new roof, septic system, electrical upgrades, water filtration system, added half bath, and more allowing you to move in with confidence. Inside, southwest-facing windows fill the living room with natural light, while hardwood floors, an updated full bath, and three comfortable bedrooms create a warm, inviting space. The lower level adds flexible living space with a cozy wood stove, laundry area, and half bath. Outside, enjoy a spacious back deck and fully fenced backyard with room to garden, play, entertain, or simply relax. Tucked away for privacy yet just minutes from downtown Richmond, this move-in-ready home offers the perfect blend of thoughtful updates, convenience, and Vermont charm.

Listed by The Malley Group of KW Vermont

$
$
%
$/month over payments
Federal 30-year interest rate: 6.49% last updated on Jul 9, 2026
* All Figures are estimates. Check with your bank or proposed mortgage company for actual interest rates.
This product uses the FRED® API but is not endorsed or certified by the Federal Reserve Bank of St. Louis.

Save FavoriteSchedule TourAsk A QuestionMore Details

978 Franklin Park West St. Albans Town VT 05478

MLS Number 5098337

  • Residential Single Family
  • Full Bath 2
  • Adult Community
  • Construction Existing
  • Bedrooms 2

Enjoy effortless single-level living in this beautifully maintained, like-new home located in one of the area's most sought-after 55+ communities. Built just a few years ago, this thoughtfully designed home offers the perfect blend of modern style, comfort, and low-maintenance living. The bright, open-concept floor plan is filled with natural light, creating an inviting space that's ideal for both everyday living and entertaining. Quality finishes shine throughout, including durable tile flooring, energy-efficient radiant floor heating, and a heated garage for year-round comfort. The spacious primary suite features a walk-in closet, while abundant storage throughout the home ensures everything has its place. The recently finished second level adds exceptional versatility, providing additional living space perfect for guests, a home office, fitness room, hobby space, or media room. Step outside to enjoy the beautifully landscaped yard and private back patio-an ideal setting for morning coffee, summer gatherings, or simply unwinding in a peaceful outdoor setting. Conveniently located just minutes from shopping, dining, and I-89, this move-in-ready home combines the ease of single-level living with the added flexibility of finished bonus space. Don't miss your opportunity to own this exceptional home in one of the area's premier 55+ communities.

Listed by Breanna Dupuis of RE/MAX North Professionals

$
$
%
$/month over payments
Federal 30-year interest rate: 6.49% last updated on Jul 9, 2026
* All Figures are estimates. Check with your bank or proposed mortgage company for actual interest rates.
This product uses the FRED® API but is not endorsed or certified by the Federal Reserve Bank of St. Louis.

Save FavoriteSchedule TourAsk A QuestionMore Details

Broker Reciprocity 

Copyright 2026 PrimeMLS, Inc. All rights reserved. This information is deemed reliable, but not guaranteed. The data relating to real estate displayed on this display comes in part from the IDX Program of PrimeMLS. The information being provided is for consumers’ personal, non-commercial use and may not be used for any purpose other than to identify prospective properties consumers may be interested in purchasing. Data last updated July 12, 2026 1:24 PM UTC