SIGN UP or LOG IN 's Account

Log in to see your saved listings or edit your searches:

No account? Sign up now to save searches, listings, and get tailored listing notifications. It's free, opt-out anytime.

Find Your New Home

Sign Up Today!

Get fresh listings via email, save your favorite listings, match with similar properties, and unlock additional property info.

Create Your Account

Do not fill in this field:

Already have an account? Log in

and narrow your search. If you have fewer than 200 results, you can save your search.

Alburgh VT Single Family Real Estate

r=5377-5388
160 Browns Ridge Road Ossipee NH 03864

Ossipee, NH160 Browns Ridge Road

Price$475,000

Est. Mortgage: $/month

MLS Number 5093704

  • Residential Single Family
  • Full Bath 1
  • Construction Existing
  • Bedrooms 3
  • Bathroom 2

Located just a few miles from Ossipee Village, this spacious ranch sits on approximately 12 acres and offers endless potential for those seeking room to spread out and enjoy a country setting. The home features some beautiful hardwood flooring, a large family room that opens onto a sunny rear deck overlooking the backyard, and a welcoming living room with a wood stove and hearth for added warmth and charm. The floor plan includes a generously sized primary bedroom, an additional 2 bedrooms, a home office, den, or hobby space, or provide additional sleeping accommodations. There is one full bath and one ¾ bath, offering flexibility for family and guests. The acreage has been selectively harvested in the past and now offers a network of paths and trails winding through the property. A peaceful clearing in the rear provides a wonderful spot to relax, enjoy nature, or explore the possibility of constructing an additional structure. A newer detached shed adds valuable storage space. While the home could benefit from some updating and TLC, its generous size, versatile layout, and substantial acreage make it a worthwhile investment. Conveniently located just minutes from Route 16 for easy commuting, yet private enough to enjoy the tranquility of country living. Only 15 minutes from Wolfeboro and close to lakes, mountains, and all the recreational opportunities the Lakes Region has to offer.

Listed by Gerard Costantino and Salina McLellan of Costantino Real Estate LLC

$
$
%
$/month over payments
Federal 30-year interest rate: 6.49% last updated on Jul 9, 2026
* All Figures are estimates. Check with your bank or proposed mortgage company for actual interest rates.
This product uses the FRED® API but is not endorsed or certified by the Federal Reserve Bank of St. Louis.

Virtual TourSave FavoriteSchedule TourAsk A QuestionMore Details

9 High Street Boscawen NH 03303

Boscawen, NH9 High Street

Price$475,000

Est. Mortgage: $/month

MLS Number 5090444

  • Residential Single Family
  • Full Bath 1
  • Address 9 High Street
  • Construction Existing
  • Bedrooms 3

Classic New England Colonial with a fresh new chapter. Recently updated from top to bottom, this Boscawen home offers antique charm paired with meaningful improvements and a refreshed feel throughout. The all-new kitchen features new cabinets, countertops, and updated finishes, creating a bright, functional space that connects easily to the main living and dining areas. Warm flooring, natural light, and a brick fireplace add character, while the flexible layout offers comfortable spaces for everyday living, entertaining, work-from-home needs, or quiet retreat. The bathrooms have been updated, including the addition of a first-floor shower for added convenience. Additional improvements include updates to plumbing, siding, flooring, paint, and more, helping to bring new life to this classic home while preserving the timeless appeal buyers appreciate in an older New England property. Outside, enjoy a country feel with a level yard, wooded backdrop, and room for outdoor living, gardening, play, pets, or future projects. Conveniently located near commuter routes, shopping, dining, services, and the Merrimack Valley School District, this home offers the balance of a more relaxed setting with access to everyday amenities. A great option for buyers looking for character, charm, and updates without taking on the full scope of renovation themselves. Move in, settle in, and enjoy the next chapter of this refreshed Boscawen home.

Listed by Amanda Plecinoga and Cary Perry of Keller Williams Realty-Metropolitan

$
$
%
$/month over payments
Federal 30-year interest rate: 6.49% last updated on Jul 9, 2026
* All Figures are estimates. Check with your bank or proposed mortgage company for actual interest rates.
This product uses the FRED® API but is not endorsed or certified by the Federal Reserve Bank of St. Louis.

Virtual TourSave FavoriteSchedule TourAsk A QuestionMore Details

482 Bailey Road Washington NH 03280

Washington, NH482 Bailey Road

Price$475,000

Est. Mortgage: $/month

MLS Number 5099416

  • Residential Single Family
  • Full Bath 2
  • Address 482 Bailey Road
  • Construction Existing
  • Bedrooms 3

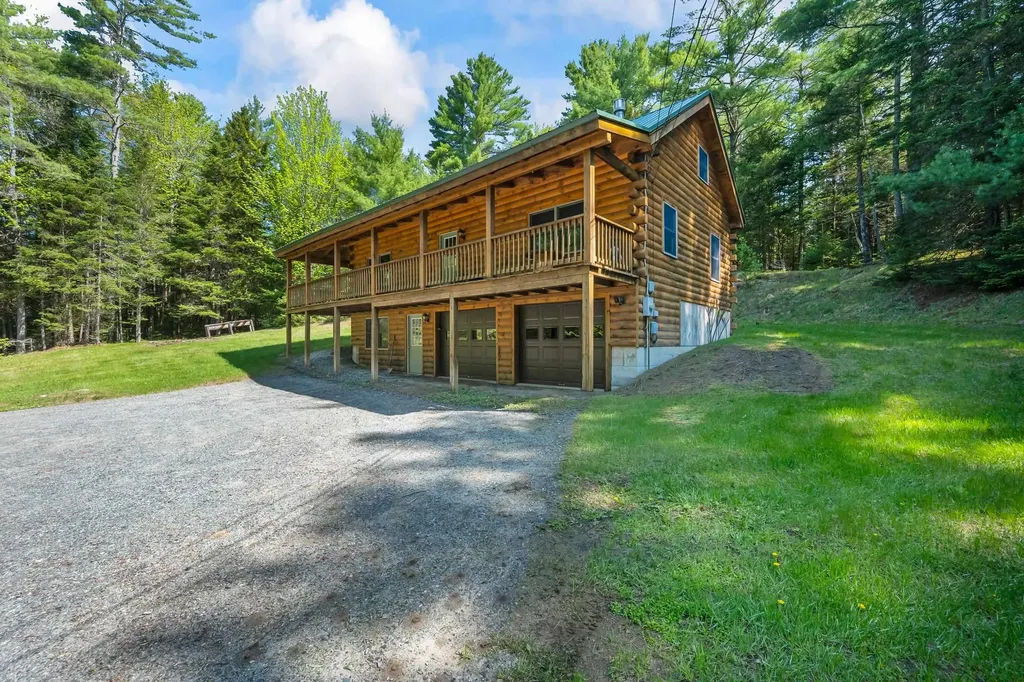
Acreage and privacy! This traditional log home offers 3 bed 2.5 bath with an additional 1 bedroom 1 bath apartment on the lower level with separate entrance. Completely refreshed home with all new pine flooring, new appliances and cabinets, electric and plumbing! Fun eclectic touches make this home unique! This is a great opportunity to have the space you need inside and out! The out buildings lend to storage space for all the toys! The location is close to Highland Lake for year round enjoyment! Washington is a great small town with small town charm. This is the perfect country living home!

Listed by Riki Folliard of Stone Haven Real Estate

$
$
%
$/month over payments
Federal 30-year interest rate: 6.49% last updated on Jul 9, 2026
* All Figures are estimates. Check with your bank or proposed mortgage company for actual interest rates.
This product uses the FRED® API but is not endorsed or certified by the Federal Reserve Bank of St. Louis.

Virtual TourSave FavoriteSchedule TourAsk A QuestionMore Details

1648 W Enosburg Road Enosburg VT 05450

Enosburg, VT1648 W Enosburg Road

Price$475,000

Est. Mortgage: $/month

MLS Number 5090517

  • Residential Single Family
  • Full Bath 2
  • Address 1648 W Enosburg Road
  • Construction Existing
  • Bedrooms 2

Tucked back from the road in a peaceful country setting, this beautifully remodeled log home blends rustic Vermont charm with thoughtful modern updates. Set on a private 1-acre lot surrounded by 300 acres of undeveloped land, the property offers the perfect mix of comfort, character, and space to entertain. Inside, you're welcomed by a spacious mudroom with elegant travertine tile that flows into an open-concept living area designed for gathering and everyday living. The custom-updated kitchen anchors the home with stylish finishes and an easy layout ideal for entertaining. Cozy up by the fire after a day outdoors or enjoy the comfort of radiant floor heat in the updated first-floor bathroom. Step outside to a stunning patio and outdoor fireplace-perfect for summer BBQs, evening cocktails, or relaxing under the stars. Upstairs, the loft-style primary suite overlooks the living room below and features a generous walk-in closet, creating a warm and inviting retreat. The finished walk-out lower level adds even more flexible living space with a large family room, additional bedroom, and full bath-ideal for guests, hobbies, or a home office. The two bay heated garage is perfect for not only your vehicles but also as an oversized workshop. Conveniently located just 30 minutes to Jay Peak Resort and roughly 35 minutes to both Stowe Mountain Resort and Smugglers' Notch Resort, this property offers easy access to some of Vermont's best skiing, hiking, and year-round recreation while still enjoying the privacy of a true country escape.

Listed by Darcy Handy of RE/MAX North Professionals

$
$
%
$/month over payments
Federal 30-year interest rate: 6.49% last updated on Jul 9, 2026
* All Figures are estimates. Check with your bank or proposed mortgage company for actual interest rates.
This product uses the FRED® API but is not endorsed or certified by the Federal Reserve Bank of St. Louis.

Virtual TourSave FavoriteSchedule TourAsk A QuestionMore Details

15 Deer Run Drive Sanbornton NH 03269

Sanbornton, NH15 Deer Run Drive

Price$475,000

Est. Mortgage: $/month

MLS Number 5097430

  • Residential Single Family
  • Full Bath 2
  • Address 15 Deer Run Drive
  • Construction Existing
  • Bedrooms 2

The iconic Sanbornton Treehouse has been thoughtfully reimagined into a magical four-season retreat unlike anything else on the market. Privately set on a level 1.2-ac lot at the end of a private road within the Hermit Lake community, this enchanting property is just a short walk to the beach. The treehouse itself is a masterpiece--built to last with precision & structurally supported by an impressive steel substructure made to stand the test of time. Designed with a blend of timber frame and post & beam construction, the craftsmanship throughout is unmatched. Step inside to discover high-end finishes at every turn: Oversized windows, custom rustic trim, shiplap walls, LVP flooring, exposed wood throughout, and a full bath w/ a clawfoot tub. The newly added lower-level bunkhouse includes custom built-in bunks, a gorgeous full bath including a tiled step-in shower, and laundry area. Every square inch has been thoughtfully utilized ensuring comfort & ease. Outside, the new patio with a built-in fire pit leads to the wood shed, an upscale beverage bar/lounge, ideal for outdoor living in all 4 seasons. Newer systems include a drilled artesian well (2019), 3-bedroom septic system (2020), mounted heating units & NEW mini splits! Whether you're seeking a peaceful getaway, a magical setting to build your dream home or continued Airbnb success, this rare offering is a true gem! Just a short drive to all of the Lakes Region's attractions, Gunstock Mountain, and Rt 93, you couldn't ask for a better location!

Listed by Molly Miller of Mountain Side Properties,LLC

$
$
%
$/month over payments
Federal 30-year interest rate: 6.49% last updated on Jul 9, 2026
* All Figures are estimates. Check with your bank or proposed mortgage company for actual interest rates.
This product uses the FRED® API but is not endorsed or certified by the Federal Reserve Bank of St. Louis.

Virtual TourSave FavoriteSchedule TourAsk A QuestionMore Details

46 Gary Road Wakefield NH 03872

Wakefield, NH46 Gary Road

Price$475,000

Est. Mortgage: $/month

MLS Number 5098387

  • Residential Single Family
  • Full Bath 2
  • Address 46 Gary Road
  • Construction Existing
  • Bedrooms 5

This charming New England style home is located in the Village of Sanbornville in Wakefield and offers a spacious, thoughtfully designed layout with exceptional flexibility and room to grow. There is a mudroom that leads into the dining room, along with a beautiful kitchen featuring granite countertops, a center island, and a six burner gas range, which opens to a warm dining area with a cozy wood stove and a bright inviting living room with a classic fireplace and generous space for relaxing or entertaining. The home has been thoughtfully reimagined, including the removal of dividing walls between the original four upstairs bedrooms to create two generously sized rooms, as well as the full finishing of the rear utility space to add two additional bedrooms and two baths, including one full bath and another half bath with potential to be expanded to a three quarter bath. The former screened porch was removed and rebuilt as a fifth bedroom, constructed with plans and structural support for a future roof deck accessible from the primary suite. Additional features include a hot tub wiring hookup in the paver patio area behind the rear bedroom, offering future outdoor potential. Outside, enjoy beautifully maintained landscaping with mature plantings, perennial and vegetable gardens, raspberry bushes, a potting shed, a large fenced yard, a carport, and inviting outdoor spaces. The property's unique L-shaped layout includes open lawn, a picket-fenced garden, a natural unmowed area, and a substantial wooded section that provides both privacy and versatility. Conveniently located within walking distance to the elementary school, town hall, downtown amenities, Poor People's Pub, the town beach, and the public boat launch on Lovell Lake, with easy access to Routes 16 and 109, this home also offers the benefit of low Wakefield property taxes and an exceptional location close to year-round recreation and community conveniences.

Listed by Chloe Fellman of Redfin Corporation

$
$
%
$/month over payments
Federal 30-year interest rate: 6.49% last updated on Jul 9, 2026
* All Figures are estimates. Check with your bank or proposed mortgage company for actual interest rates.
This product uses the FRED® API but is not endorsed or certified by the Federal Reserve Bank of St. Louis.

Virtual TourSave FavoriteSchedule TourAsk A QuestionMore Details

52 Ledgewood Road Claremont NH 03743

Claremont, NH52 Ledgewood Road

Price$475,000

Est. Mortgage: $/month

MLS Number 5094668

  • Residential Single Family
  • Full Bath 1
  • Address 52 Ledgewood Road
  • Construction Existing
  • Bedrooms 4

OPEN HOUSE SATURDAY JULY 11th from 10am to 12pm** Welcome to the highly coveted Ledgewood neighborhood, widely recognized as one of the premier and most desirable residential areas. Nestled in a serene setting just minutes from the largest city in the county, this stately 8-room Colonial offers a flawless blend of timeless sophistication and modern luxury. From the moment you arrive, the home's exceptional quality and curb appeal command attention, anchored by a beautiful, timeless standing seam metal roof and backed by the ultimate peace of mind of a brand-new furnace. Inside, the large footprint boasts gleaming wood floors and graciously proportioned rooms bathed in an abundance of radiant natural light. The flexible floor plan is seamlessly designed for both effortless daily living and entertaining, highlighted by the rich warmth and ambiance of two classic fireplaces. Accommodations include four spacious bedrooms and four bathrooms (one full, one 3/4, and two half baths), featuring a private primary en-suite that serves as a serene personal retreat. Extending the home's versatility is a fantastic semi-finished bonus space on the lower level, the perfect canvas for a high-end home office, private fitness studio, media room, or cozy den. Practicality meets convenience with a direct-entry two-car garage that opens into a dedicated laundry and coat room. Outside, a lovely patio offers a picturesque backdrop for hosting summer gatherings or roasting s'mores under the stars.Ideally situated for an unparalleled lifestyle, you are just minutes from Dartmouth Health's Valley Regional Hospital, the scenic Connecticut River, and the four-season recreation of Lake and Mount Sunapee. This ultra-convenient, central location offers swift access to I-91 (just 10 minutes away) and an easy 30-mile commute to the Dartmouth/Lebanon area. Do not miss this remarkable, move-in-ready opportunity to own a sophisticated home in a premier neighborhood!

Listed by Ross Doody of Century 21 Highview Realty

$
$
%
$/month over payments
Federal 30-year interest rate: 6.49% last updated on Jul 9, 2026
* All Figures are estimates. Check with your bank or proposed mortgage company for actual interest rates.
This product uses the FRED® API but is not endorsed or certified by the Federal Reserve Bank of St. Louis.

Save FavoriteSchedule TourAsk A QuestionMore Details

1066 Route 103 Newbury NH 03255

Newbury, NH1066 Route 103

Price$475,000

Est. Mortgage: $/month

MLS Number 5095298

  • Residential Single Family
  • Full Bath 1
  • Address 1066 Route 103
  • Construction Existing
  • Bedrooms 2

Rich in local history, "Lake Station" is named after the historic stop where early 1900s trains dropped passengers off for their lakeside summer vacations. Today, it stands as an immaculately renovated residence offering a seamless blend of modern elegance and cozy comfort. Ideally situated for year-round recreation, you are within walking distance of picturesque Newbury Harbor. For winter adventures, you are a mere 2 miles from Mount Sunapee Resort for skiing and snowboarding, and in the summer, you can enjoy easy public access to the beautiful sandy beach at Mount Sunapee State Park. Inside, the first floor boasts an inviting open-concept design combining a living room and a kitchen adorned with exquisite granite countertops and stainless steel appliances. The culinary area opens directly to a delightful 3 season porch-perfect for evening dinners. A generously sized first-floor bedroom with a convenient half-bath makes single-level living a breeze. Upstairs, the second-floor bedroom features a large picture window framing the stunning surroundings and a seasonal peak of Lake Sunapee. Offering excellent short-term rental potential, this property is ready to shine as a lucrative investment, a primary residence, or your own fun four-season getaway! Open House on Saturday July 11 from 10am - Noon.

Listed by Karen Ward of Keller Williams Realty-Metropolitan

$
$
%
$/month over payments
Federal 30-year interest rate: 6.49% last updated on Jul 9, 2026
* All Figures are estimates. Check with your bank or proposed mortgage company for actual interest rates.
This product uses the FRED® API but is not endorsed or certified by the Federal Reserve Bank of St. Louis.

Save FavoriteSchedule TourAsk A QuestionMore Details

92 Water Street Laconia NH 03246

Laconia, NH92 Water Street

Price$475,000

Est. Mortgage: $/month

MLS Number 5087435

  • Residential Single Family
  • Full Bath 2
  • Address 92 Water Street
  • Construction Existing
  • Bedrooms 4

Rare opportunity to own waterfront property with direct boat access to Lake Winnisquam via the Winnipesaukee River. This 4 bedroom, 2 bath home offers incredible versatility, featuring 2nd floor with its own entrance, kitchen, bath, 2 bedrooms, and private driveway-ideal for extended family, guests, or potential rental income. Could easily be converted to a 2 unit. Outside, enjoy a true boater's setup with a boathouse and five boat slips, An uncommon find at this value point. Conveniently located just minutes from downtown Laconia, It is walkable to restaurants, shops, and all the Lakes Region has to offer. This property presents a fantastic opportunity to build equity and maximize its full potential, perfect for investors or families looking to create their own waterfront retreat.

Listed by Katie Chase of Legacy Group/ Real Broker NH,LLC

$
$
%
$/month over payments
Federal 30-year interest rate: 6.49% last updated on Jul 9, 2026
* All Figures are estimates. Check with your bank or proposed mortgage company for actual interest rates.
This product uses the FRED® API but is not endorsed or certified by the Federal Reserve Bank of St. Louis.

Save FavoriteSchedule TourAsk A QuestionMore Details

335 Depot Street Belmont NH 03220

Belmont, NH335 Depot Street

Price$475,000

Est. Mortgage: $/month

MLS Number 5091858

  • Residential Single Family
  • Full Bath 2
  • Address 335 Depot Street
  • Construction Existing
  • Bedrooms 3

This updated 3-bedroom, 2-bath Belmont home offers the perfect combination of modern finishes, single-level living, and a convenient location. Set on a level 0.66-acre lot, the property has been extensively renovated from top to bottom. Recent improvements include a new roof, heating system, windows, doors, flooring, kitchen, bathrooms, fireplace, paint, and more. The bright, inviting interior is designed for everyday living and easy entertaining, while the spacious lot provides room to relax, garden, play, or simply enjoy the outdoors. Need additional space? The basement offers exciting potential for future expansion, whether you're dreaming of a family room, home office, gym, or recreation area. Commuters will appreciate the quick access to Interstate 93, while outdoor enthusiasts will love being just minutes from the Lakes Region's boating, fishing, hiking, skiing, and year-round recreation. Shopping, restaurants, schools, and everyday conveniences are all nearby, making this location as practical as it is desirable. If you're searching for a home where you can unpack, settle in, and start enjoying life from day one, this is one you won't want to miss!

Listed by Christine OBrien of Alton Village Realty/Christine O'Brien Real Estate

$
$
%
$/month over payments
Federal 30-year interest rate: 6.49% last updated on Jul 9, 2026
* All Figures are estimates. Check with your bank or proposed mortgage company for actual interest rates.
This product uses the FRED® API but is not endorsed or certified by the Federal Reserve Bank of St. Louis.

Save FavoriteSchedule TourAsk A QuestionMore Details

366 Blevens Drive Manchester NH 03104

Manchester, NH366 Blevens Drive

Price$475,000

Est. Mortgage: $/month

MLS Number 5097974

  • Residential Single Family
  • Full Bath 1
  • Address 366 Blevens Drive
  • Construction Existing
  • Bedrooms 3

Nestled in one of Manchester's most desirable locations, 366 Blevens Drive offers the perfect combination of thoughtful design, flexible living space, and an unbeatable commuter-friendly location. Far from your average split-level, this custom-designed home was built on a rare double foundation, allowing for true first-floor access without the need to climb stairs. The original design was expanded by two additional feet, creating larger-than-average rooms and a spacious layout that lives more like a raised ranch. The main level features two oversized bedrooms, an inviting living room, and a bright, functional kitchen, while the finished lower level offers a generous second family room, the primary bedroom, a beautifully updated ¾ bath with a Swanstone shower, and a dedicated laundry area - ideal for guests, multi-generational living, or a private home office. Step outside to a 12' x 14' composite deck overlooking a unique double-fenced backyard. Whether you have pets, enjoy entertaining, or simply appreciate having distinct outdoor spaces, this thoughtfully designed yard offers exceptional versatility. Additional storage beneath the deck and sunroom, along with an attached one-car garage, provides plenty of room for tools, toys, and seasonal items. Solar panels were recently added for long-term efficiency. Conveniently located just minutes from major highways, shopping, restaurants, downtown Manchester, Manchester-Boston Regional Airport, and less than an hour from Boston, this home combines everyday convenience with the welcoming feel of an established neighborhood known for its strong sense of community. Unique in both design and location, 366 Blevens Drive is ready to welcome its next owners. Open House scheduled for Saturday 7/11 from 12-2pm.

Listed by Laurie Norton Team of BHGRE Masiello Bedford

$
$
%
$/month over payments
Federal 30-year interest rate: 6.49% last updated on Jul 9, 2026
* All Figures are estimates. Check with your bank or proposed mortgage company for actual interest rates.
This product uses the FRED® API but is not endorsed or certified by the Federal Reserve Bank of St. Louis.

Virtual TourSave FavoriteSchedule TourAsk A QuestionMore Details

86 Mo-sett Avenue Goffstown NH 03045

Goffstown, NH86 Mo-sett Avenue

Price$475,000

Est. Mortgage: $/month

MLS Number 5099318

  • Residential Single Family
  • Full Bath 1
  • Address 86 Mo-sett Avenue
  • Construction Existing
  • Bedrooms 3

Welcome home to this charming 3-bedroom, 2-bath Cape, privately situated on 2.03 acres in one of Goffstown's most desirable country neighborhoods. Enjoy the peaceful setting while being just five minutes from Route 293 and Goffstown's charming village center. Inside, you'll find a spacious front-to-back living room featuring new luxury vinyl plank flooring, an oversized dining room with hardwood floors that is perfect for entertaining, and a large, open kitchen with easy access to the deck through the attached breezeway. The attached two-car garage adds everyday convenience. The generous primary bedroom features beautiful wide-plank pine flooring and an impressive walk-in closet. Upstairs are two additional bedrooms and a full bath, providing plenty of space for family or guests. The walkout lower level offers endless possibilities and opens to a beautifully landscaped backyard surrounded by nature. If you've been searching for privacy, a wonderful neighborhood, and a convenient location, this is the home you've been waiting for.

Listed by Elena Kosky of LPT Realty

$
$
%
$/month over payments
Federal 30-year interest rate: 6.49% last updated on Jul 9, 2026
* All Figures are estimates. Check with your bank or proposed mortgage company for actual interest rates.
This product uses the FRED® API but is not endorsed or certified by the Federal Reserve Bank of St. Louis.

Virtual TourSave FavoriteSchedule TourAsk A QuestionMore Details

Broker Reciprocity 

Copyright 2026 PrimeMLS, Inc. All rights reserved. This information is deemed reliable, but not guaranteed. The data relating to real estate displayed on this display comes in part from the IDX Program of PrimeMLS. The information being provided is for consumers’ personal, non-commercial use and may not be used for any purpose other than to identify prospective properties consumers may be interested in purchasing. Data last updated July 13, 2026 2:22 AM UTC