SIGN UP or LOG IN 's Account

Log in to see your saved listings or edit your searches:

No account? Sign up now to save searches, listings, and get tailored listing notifications. It's free, opt-out anytime.

Find Your New Home

Sign Up Today!

Get fresh listings via email, save your favorite listings, match with similar properties, and unlock additional property info.

Create Your Account

Do not fill in this field:

Already have an account? Log in

and narrow your search. If you have fewer than 200 results, you can save your search.

Alburgh VT Single Family Real Estate

r=5389-5400
15 Hooker Street Nashua NH 03064

Nashua, NH15 Hooker Street

Price$475,000

Est. Mortgage: $/month

MLS Number 5098894

  • Residential Single Family
  • Address 15 Hooker Street
  • Construction Existing
  • Bedrooms 2
  • Bathroom 2

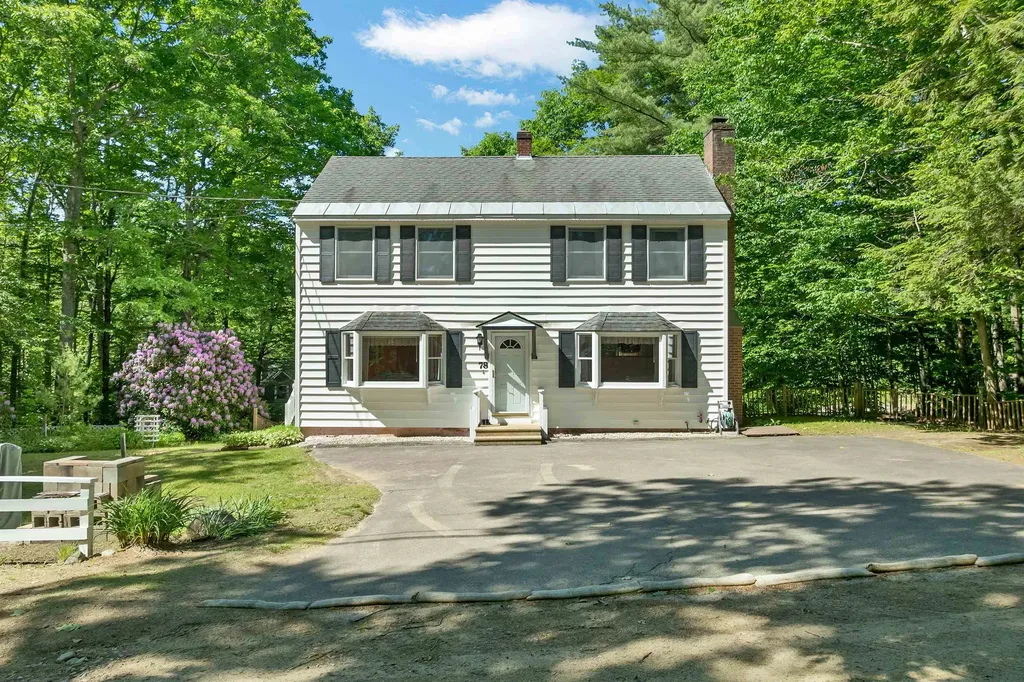
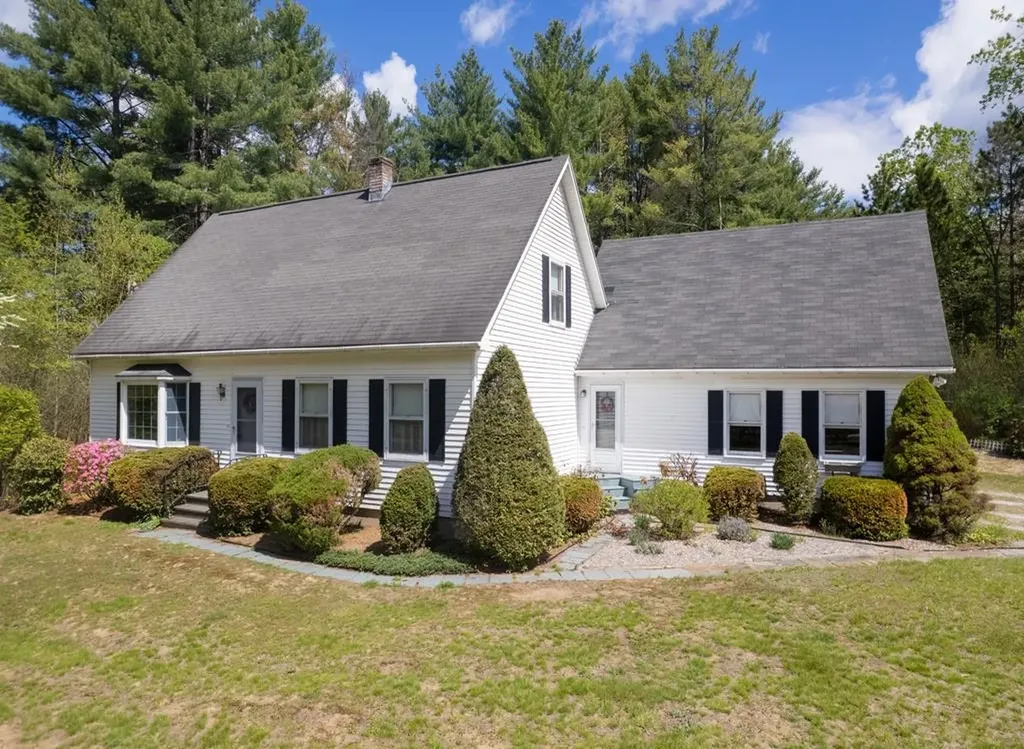
OFFER DEADLINE: Monday July 13th at 2 pm. Welcome Home! Here is your opportunity to enjoy a charming and well maintained two bedroom Cape, loved by the same owner for more than 30 years. Perfectly situated on a corner lot in a highly sought after North Nashua neighborhood, this home is convenient to the highway, shopping, restaurants and parks. Wonderful commuting location. Hardwood floors adorn both the first and second floors. Front to back living room and bedrooms, offer plenty of elbow room. Built-in shelves and cute nooks offer great character. Serene, manageable back yard and sunny fenced in side yard is ideal for relaxing or playing. One car attached garage and enclosed porch are ideal for direct entry to the home. This lovely home is ready for the next owners. Ideal closing date is after August 16th.

Listed by Martha Daniels Holland of RE/MAX Innovative Properties

$
$
%
$/month over payments
Federal 30-year interest rate: 6.49% last updated on Jul 9, 2026
* All Figures are estimates. Check with your bank or proposed mortgage company for actual interest rates.
This product uses the FRED® API but is not endorsed or certified by the Federal Reserve Bank of St. Louis.

Save FavoriteSchedule TourAsk A QuestionMore Details

175 Pleasant Valley Road Springfield VT 05156

MLS Number 5084156

  • Residential Single Family
  • Full Bath 2
  • Construction Existing
  • Bedrooms 3
  • Bathroom 3

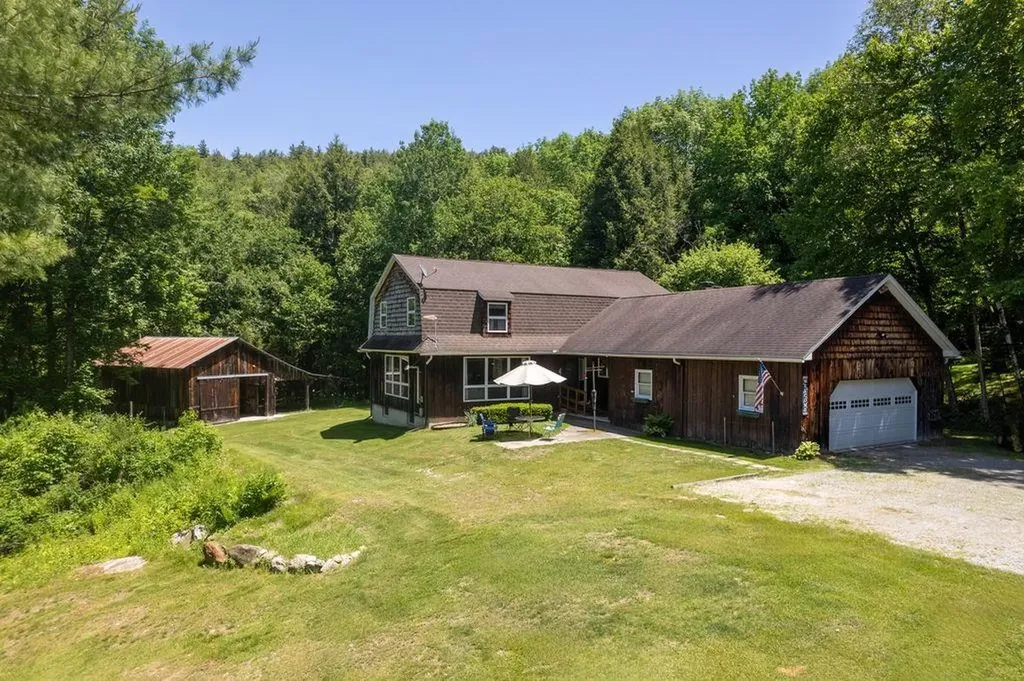
MOTIVATED SELLERS just adjusted the price significantly!!! Sweet property with 7.5 acres, great pond, quiet setting and private. This could be your escape to your own peaceful, homestead. Set on 7.5 acres of wooded and open land this property is truly a respite from the stresses of the world. This multi-level 3-bedroom, 3 bath home offers convenience and options. The spacious living room with hardwood floors leads to a large eat-in kitchen with ample storage and room for an island if desired. Step into the Family room or a large dining room with access to one of the decks overlooking the pond. The primary bedroom on the third level has a convenient 3/4 bathroom as well as a deck to again enjoy the views of wildlife and the pond. An additional second floor bedroom also enjoys a deck to enjoy the view and wildlife. A full bathroom is convenient on level 3. On the lower level a large family/game room awaits with a wood stove to keep you warm on those chilly nights and offers full access to the back acreage. In addition, a 3rd bedroom and full bath/laundry room make this a true family home. Wait, there is more, an oversize 2 car garage, heated, for those cool nights, and also an attached work shed, for all the woodworking or hobbies one might enjoy, as well as 1/4 bath for convenience. Over the garage an open concept apartment features living room, kitchen, 1 bedroom and bath. It has been used as a rental, which one could continue or perhaps use as a guesthouse or Air B&B. The pond is a bonus and ready for enjoyment during the summer months. The property is located with easy access to Springfield and Chester for all your shopping, medical and recreation needs. Hiking, golfing, skiing, entertainment, movie theatre, arts and more.

Listed by Carol Cole of BHG Masiello Brattleboro

$
$
%
$/month over payments
Federal 30-year interest rate: 6.49% last updated on Jul 9, 2026
* All Figures are estimates. Check with your bank or proposed mortgage company for actual interest rates.
This product uses the FRED® API but is not endorsed or certified by the Federal Reserve Bank of St. Louis.

Virtual TourSave FavoriteSchedule TourAsk A QuestionMore Details

185 Crown Point Road Springfield VT 05156

Springfield, VT185 Crown Point Road

Price$475,000

Est. Mortgage: $/month

Active With Contract

MLS Number 5098017

  • Residential Single Family
  • Full Bath 2
  • Address 185 Crown Point Road
  • Construction Existing
  • Bedrooms 4

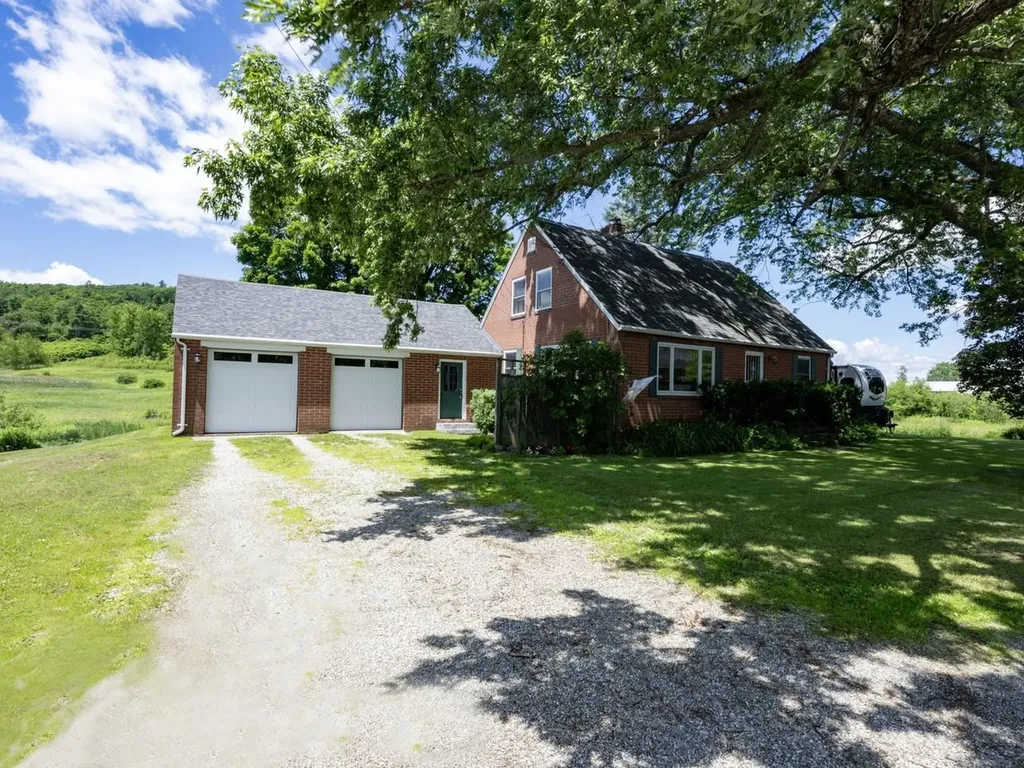
This classic New England Colonial has an abundance of history and charm Built in 1870, on the historic Crown Point Road, the property features established gardens, fruit trees, blueberry bushes and more for the gardener or gentleman farmer. With a barn, for equipment or toys, as well as a picture-book sugarhouse, ready for when the warming days of winter nudge the sap to run and it's time to tap a few trees and enjoy making that sweet syrup. Surrounded by beautiful stone walls and established flower gardens it is a joy to behold. As you enter the home through the mudroom, you will find generous storage for all your gear and then on to the spacious open kitchen, featuring a dining space as well as an island and additionally, a built-in desk and shelves. Plenty of cabinets and a wood stove for chilly nights. The adjoining family room offers a quick step out to the deck for relaxing or grilling. The dining room is roomy enough for the largest of gatherings. The spacious living room is bright and has built-in bookcases. A bedroom and bathroom with laundry complete the first floor. As you go up the beautiful staircase, you will find a landing built for viewing or perhaps curling up with a book. The primary bedroom is spacious and bright. A second bedroom again has built-ins and is charming. A third bedroom has a wall of built-ins and is ready to do some finishing touches. A full bathroom serves the second floor. There is a full attic for storage or possible expansion, if desired. This home has so many lovely features, wide board floors throughout, panel doors, the numerous built-ins, a complete kitchen with upgraded appliances and more. A one car garage, the barn, a woodshed and a sugarhouse, this home has it all. It's a must see and ready to embrace a new family.

Listed by Carol Cole of BHG Masiello Brattleboro

$
$
%
$/month over payments
Federal 30-year interest rate: 6.49% last updated on Jul 9, 2026
* All Figures are estimates. Check with your bank or proposed mortgage company for actual interest rates.
This product uses the FRED® API but is not endorsed or certified by the Federal Reserve Bank of St. Louis.

Virtual TourSave FavoriteSchedule TourAsk A QuestionMore Details

25 Birch Way New Hampton NH 03256

New Hampton, NH25 Birch Way

Price$475,000

Est. Mortgage: $/month

MLS Number 5098312

  • Residential Single Family
  • Full Bath 1
  • Address 25 Birch Way
  • Construction Existing
  • Bedrooms 4

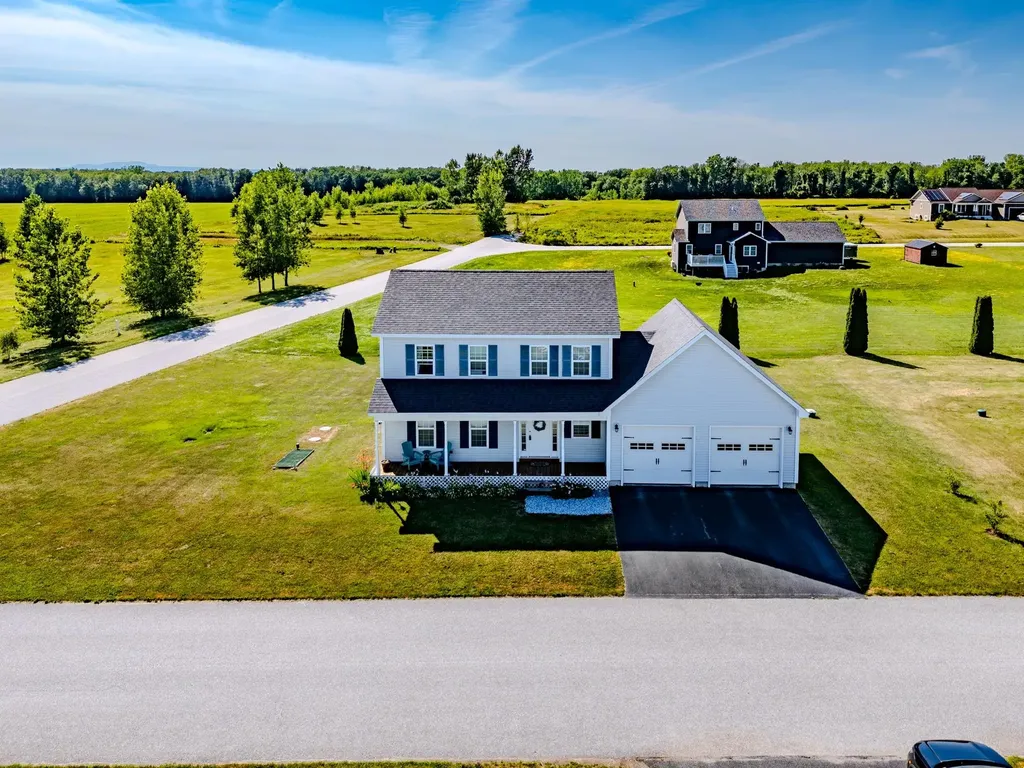
Nestled in the welcoming town of New Hampton and conveniently located near campus, walking distance to the elementary school. This 4-bedroom Gambrel offers space, character, and endless possibilities. The flexible floor plan includes a FIRST FLOOR BEDROOM and 3/4 bath, ideal for guests, multi-generational living, or a home office. Inside, you'll find beautiful hardwood flooring throughout, two fireplaces that add warmth and charm, and a spacious mudroom ready to handle every New England season. The partially finished walkout lower level provides additional living space perfect for a family room, recreation area, home gym, or hobby space. Step outside to enjoy the large deck overlooking a private backyard, offering a peaceful setting for entertaining, gardening, or simply relaxing. Public water and a private septic system provide convenience and practicality. Whether you're looking for room to grow, a place to gather with family and friends, or an opportunity to bring your own updates and personal vision to life, this home is ready for its next chapter. Come with your ideas, your goals, and make this house your home. Highlights: 4 bedrooms First-floor bedroom Hardwood floors throughout Two fireplaces Large mudroom Partially finished walkout lower level Spacious deck Private backyard setting Public water, private septic. Close to public schools, New Hampton School and local amenities. A wonderful opportunity to create the home you've been dreaming of in one of New Hampshire's most charming small towns. Schedule your showing today.

Listed by Liz Purnell of Coldwell Banker Realty Bedford NH

$
$
%
$/month over payments
Federal 30-year interest rate: 6.49% last updated on Jul 9, 2026
* All Figures are estimates. Check with your bank or proposed mortgage company for actual interest rates.
This product uses the FRED® API but is not endorsed or certified by the Federal Reserve Bank of St. Louis.

Virtual TourSave FavoriteSchedule TourAsk A QuestionMore Details

857 Union Street Manchester NH 03104

Manchester, NH857 Union Street

Price$475,000

Est. Mortgage: $/month

MLS Number 5095477

  • Residential Single Family
  • Full Bath 1
  • Address 857 Union Street
  • Construction Existing
  • Bedrooms 2

NEW IMPROVED PRICE!!! Welcome home to this renovated Cape in North Manchester, offering modern updates and a convenient location close to shopping, dining, schools, and everyday amenities. This move-in-ready home features new flooring throughout, abundant natural light from brand-new windows, and an updated kitchen with granite countertops and new stainless steel appliances, including a refrigerator, range, microwave, and dishwasher. The basement includes a washer and dryer, adding to the home's everyday convenience. Whether you're a first-time buyer or looking to downsize, this home offers a great combination of comfort, style, and functionality. Schedule your showing today!

Listed by Julie Cameron of Keller Williams Realty Metro-Londonderry

$
$
%
$/month over payments
Federal 30-year interest rate: 6.49% last updated on Jul 9, 2026
* All Figures are estimates. Check with your bank or proposed mortgage company for actual interest rates.
This product uses the FRED® API but is not endorsed or certified by the Federal Reserve Bank of St. Louis.

Save FavoriteSchedule TourAsk A QuestionMore Details

43 Eidelweiss Drive Madison NH 03849

Madison, NH43 Eidelweiss Drive

Price$475,000

Est. Mortgage: $/month

MLS Number 5097852

  • Residential Single Family
  • Full Bath 1
  • Address 43 Eidelweiss Drive
  • Construction Existing
  • Bedrooms 3

Unique opportunity to own a home with breathtaking treehouse views overlooking the crystal clear waters of Pea Porridge Pond in Madison. Perched high for privacy, this 3 bedroom, 2 bathroom home is just steps from a sandy beach and offers the perfect blend of comfort, nature, and recreation. The spacious open concept living area is highlighted by a cozy Vermont Castings Resolute wood stove and an abundance of windows that bring the outdoors in. Step outside onto the expansive wrap around deck, now enhanced by a new rear deck addition, creating even more space for entertaining while enjoying the peaceful water views and surrounding forest. Thoughtfully maintained and updated, the home features a new boiler, new hot water heater, new gutters, new insulation beneath the dining area for improved efficiency, and new bedroom furniture and mattresses, making it truly move in ready. The main level offers one bedroom and convenient first floor laundry, while the upper level includes two additional bedrooms and a three quarter bathroom. Enjoy swimming, kayaking, fishing, and beach access just across the road, with additional nearby access to the Pea Porridge Ponds and the many amenities of the Eidelweiss community. Conveniently located just minutes from North Conway's shopping, dining, skiing, hiking, and attractions, this four season retreat offers the perfect balance of relaxation and adventure. Whether you are searching for a year round residence, vacation getaway, or investment property, this exceptional home delivers the best of New Hampshire living.

Listed by Sara Hazel of KW Coastal and Lakes & Mountains Realty/Meredith

$
$
%
$/month over payments
Federal 30-year interest rate: 6.49% last updated on Jul 9, 2026
* All Figures are estimates. Check with your bank or proposed mortgage company for actual interest rates.
This product uses the FRED® API but is not endorsed or certified by the Federal Reserve Bank of St. Louis.

Virtual TourSave FavoriteSchedule TourAsk A QuestionMore Details

17 Forest Road Hancock NH 03449

Hancock, NH17 Forest Road

Price$475,000

Est. Mortgage: $/month

MLS Number 5094020

  • Residential Single Family
  • Full Bath 1
  • Address 17 Forest Road
  • Construction Existing
  • Bedrooms 4

Classic New England charm meets modern comfort in the heart of Hancock Village. This beautifully maintained 4 to 5 bedroom, 2.5-bath home offers the character and warmth of a historic village residence while providing the updates you will appreciate. Step inside to discover sun-filled living spaces, gleaming wood floors, high ceilings, and a flowing floorplan ideal for both everyday living and entertaining. The spacious living and dining rooms showcase timeless architectural details, while the updated kitchen features abundant cabinetry, granite countertops, stainless steel appliances, and a center island perfect for gathering with family and friends. Just off the kitchen, a cozy 4-season sunroom creates the perfect space for reading, relaxing, or enjoying your morning coffee. Sliders lead to a deck overlooking the private backyard, offering a wonderful setting for outdoor dining and summer gatherings. The recently finished third floor adds valuable living space and flexibility, making an ideal guest suite, playroom, home office, studio, or media room. Outside, enjoy a two-tier backyard, picket-fenced front lawn, mature landscaping, and direct abutment to conservation land, creating a peaceful backdrop rarely found in village settings. Located just a short stroll from Hancock's iconic town center, you'll enjoy easy access to the Hancock Inn, Norway Pond, the library, local cafs, shops, summer concerts, swimming, skating, and all the charm that makes Hancock one of New Hampshire's most beloved villages. A rare opportunity to own a move-in ready village home where historic character, modern updates, and a quintessential New England lifestyle come together beautifully.

Listed by Nh Realty Gals and Paula Manniello of RE/MAX Synergy

$
$
%
$/month over payments
Federal 30-year interest rate: 6.49% last updated on Jul 9, 2026
* All Figures are estimates. Check with your bank or proposed mortgage company for actual interest rates.
This product uses the FRED® API but is not endorsed or certified by the Federal Reserve Bank of St. Louis.

Virtual TourSave FavoriteSchedule TourAsk A QuestionMore Details

196 Clothespin Bridge Road Webster NH 03303

MLS Number 5089413

  • Residential Single Family
  • Full Bath 2
  • Construction Existing
  • Bedrooms 3
  • Bathroom 2

The Dream of Homeownership can be yours in this affordable home offering one level living in low tax town of Webster taxes! Offering 3 bedrooms, 2 baths, a 2-car garage, inviting porch, and partially finished lower level, this property combines comfort, convenience, and value. The remodeled, light-filled eat-in kitchen features white cabinetry, matching appliances, and tiled flooring. Spacious living room with wood laminate floors and cozy pellet stove creates the perfect gathering space. Primary suite, plus thoughtful updates such as new vinyl windows and even a convenient laundry chute! Step outside to enjoy the private backyard landscaped beautifully. Watch the hummingbirds from your window. Fantastic location just moments from the Blackwater River, in the quiet of evenings you can listen to the calming sounds of the river. Enjoy nearby kayaking, fishing, and scenic walks.

Listed by April Dunn of April Dunn & Associates LLC

$
$
%
$/month over payments
Federal 30-year interest rate: 6.49% last updated on Jul 9, 2026
* All Figures are estimates. Check with your bank or proposed mortgage company for actual interest rates.
This product uses the FRED® API but is not endorsed or certified by the Federal Reserve Bank of St. Louis.

Virtual TourSave FavoriteSchedule TourAsk A QuestionMore Details

57 Intervale Road Wilton NH 03086

Wilton, NH57 Intervale Road

Price$474,900

Est. Mortgage: $/month

Pending

MLS Number 5087378

  • Residential Single Family
  • Full Bath 2
  • Address 57 Intervale Road
  • Construction Existing
  • Bedrooms 5

Circa 1860 New Englander brimming with character on an oversized in town lot! A new roof brings peace of mind, while the warm, flexible floor plan (4-5 bedrooms, 2 full baths + ½ bath) offers easy options for offices, playrooms, or guest space. You'll love the welcoming front porch and the screened porch overlooking the expansive, tree dotted backyard-perfect for morning coffee or relaxing summer evenings. The attached barn provides terrific storage/workshop space and intriguing rec room/expansion potential (buyer to verify). Inside, the home is tidy and move in ready with plenty of opportunity to personalize and let the antique details shine. Set in a walkable, dog friendly neighborhood just a short stroll from the Souhegan River for fishing, tubing, or a peaceful riverside loop. Public water & sewer and a larger than typical lot for the area complete the package-an inviting blend of history, utility, and future upside in a terrific Wilton location. A LOT of upside potential with some elbow grease and perhaps an opportunity for subdivision for an additional unit with the acreage and frontage the property already has (confirm with the town, of course). The area with the pool table and half bath are currently unheated but were before and would make it over 2800 square feet finished if it were heated again! Day before notice to show, please and Open House Sunday the tenth from 10:30 to noon...get Mom a house for Mother's Day!!

Listed by William Goddard of Coldwell Banker Realty Nashua

$
$
%
$/month over payments
Federal 30-year interest rate: 6.49% last updated on Jul 9, 2026
* All Figures are estimates. Check with your bank or proposed mortgage company for actual interest rates.
This product uses the FRED® API but is not endorsed or certified by the Federal Reserve Bank of St. Louis.

Save FavoriteSchedule TourAsk A QuestionMore Details

125 Main Street Raymond NH 03077

Raymond, NH125 Main Street

Price$474,900

Est. Mortgage: $/month

Pending

MLS Number 5092915

  • Residential Single Family
  • Full Bath 1
  • Address 125 Main Street
  • Construction Existing
  • Bedrooms 3

Offering a blend of comfort, functionality, and value, this 3-bedroom home features newer kitchen appliances, central air, replacement windows, furnace, and updated bathrooms. The layout includes one bedroom on the first floor and two bedrooms on the second level, including a primary bedroom with walk-in closet. The walkout basement provides additional space with room for a family room, home office, gym, or hobbies. The attached 2-car garage offers convenience and storage, while the country setting and established landscaping create an enjoyable outdoor environment. This home offers comfortable living with many of the important improvements already in place. OFFER DEADLINE, MONDAY 6/15/2026 BY 12 pm EST.

Listed by Robin Carter of The Merrill Bartlett Group

$
$
%
$/month over payments
Federal 30-year interest rate: 6.49% last updated on Jul 9, 2026
* All Figures are estimates. Check with your bank or proposed mortgage company for actual interest rates.
This product uses the FRED® API but is not endorsed or certified by the Federal Reserve Bank of St. Louis.

Save FavoriteSchedule TourAsk A QuestionMore Details

295 Andover Road New London NH 03257

New London, NH295 Andover Road

Price$474,900

Est. Mortgage: $/month

Active With Contract

MLS Number 5061118

  • Residential Single Family
  • Full Bath 1
  • Address 295 Andover Road
  • Construction Existing
  • Bedrooms 4

MOTIVATED SELLERS! Welcome to this spacious 4-bedroom, 2.5-bath home ideally situated on a sunny, level lot just minutes from town. Built in 1813, this remarkable property offers the rare opportunity to own a true piece of history - constructed when Abraham Lincoln was just four years old. Rich in character and timeless craftsmanship, the home rests on a solid granite foundation and even features a striking granite bridge in the basement - a testament to the enduring quality and ingenuity of early New England construction. The first level features an updated kitchen, a living room, formal dining room, and a large family room. You'll appreciate the craftsmanship throughout the home with hand-hewn beams, built-ins, and preserved architectural details that reflect its early 19th-century heritage. A first-floor primary suite provides ease and privacy. Upstairs, you'll find three additional bedrooms, a full bath, an office, and a bonus room that can serve as a studio, playroom, or flexible living space. The versatile floor plan offers plenty of natural light, comfortable living areas, and room for entertaining. Outside, the setting is equally special. A gentle running brook adds peaceful charm, while mature apple trees and beautiful lilacs enhance the landscape with seasonal color and fragrance. The open, level yard is perfect for gardening, play, or simply relaxing and enjoying the natural surroundings. The location can't be beat: walking distance to Lake Sunapee Country Club and just minutes from Lake Sunapee and Pleasant Lake for boating, swimming, and year-round recreation. Schools, shopping, and local restaurants are all nearby, making this an incredibly convenient spot. This is more than a home - it's history, craftsmanship, natural beauty, and location all in one.

Listed by Tabitha Coldwell and Dimitri Dimakis of Coldwell Banker LIFESTYLES

$
$
%
$/month over payments
Federal 30-year interest rate: 6.49% last updated on Jul 9, 2026
* All Figures are estimates. Check with your bank or proposed mortgage company for actual interest rates.
This product uses the FRED® API but is not endorsed or certified by the Federal Reserve Bank of St. Louis.

Save FavoriteSchedule TourAsk A QuestionMore Details

600 White School Road Burke VT 05832

Burke, VT600 White School Road

Price$474,900

Est. Mortgage: $/month

Active With Contract

MLS Number 5082471

  • Residential Single Family
  • Full Bath 1
  • Construction Existing
  • Bedrooms 5
  • Bathroom 2

This home is ideally located for the mountain bikers, skiers, snowmobilers. Located in East Burke is this well-maintained home, and short drive to Burke MT. Bike from the house. 3 bedrooms full bath on main floor. Finished basement with 2 bedrooms, 3/4 bath and kitchen living room now used as a VBRO rental with good rental history. Could be full time rental or in-law apartment. Large deck to enjoy the view or just to relax. 10 by 20 shed for storage. Whole house generator. All state and town permits in place. Excellent country location.

Listed by David Lussier of Begin Realty Associates

$
$
%
$/month over payments
Federal 30-year interest rate: 6.49% last updated on Jul 9, 2026
* All Figures are estimates. Check with your bank or proposed mortgage company for actual interest rates.
This product uses the FRED® API but is not endorsed or certified by the Federal Reserve Bank of St. Louis.

Virtual TourSave FavoriteSchedule TourAsk A QuestionMore Details

Broker Reciprocity 

Copyright 2026 PrimeMLS, Inc. All rights reserved. This information is deemed reliable, but not guaranteed. The data relating to real estate displayed on this display comes in part from the IDX Program of PrimeMLS. The information being provided is for consumers’ personal, non-commercial use and may not be used for any purpose other than to identify prospective properties consumers may be interested in purchasing. Data last updated July 13, 2026 3:37 AM UTC