
SIGN UP or LOG IN 's Account

Log in to see your saved listings or edit your searches:

No account? Sign up now to save searches, listings, and get tailored listing notifications. It's free, opt-out anytime.

Find Your New Home

Sign Up Today!

Get fresh listings via email, save your favorite listings, match with similar properties, and unlock additional property info.

Create Your Account

Do not fill in this field:

Already have an account? Log in

and narrow your search. If you have fewer than 200 results, you can save your search.

Alburgh VT Single Family Real Estate

r=5401-5412
196 Clothespin Bridge Road Webster NH 03303

MLS Number 5089413

  • Residential Single Family
  • Full Bath 2
  • Construction Existing
  • Bedrooms 3
  • Bathroom 2

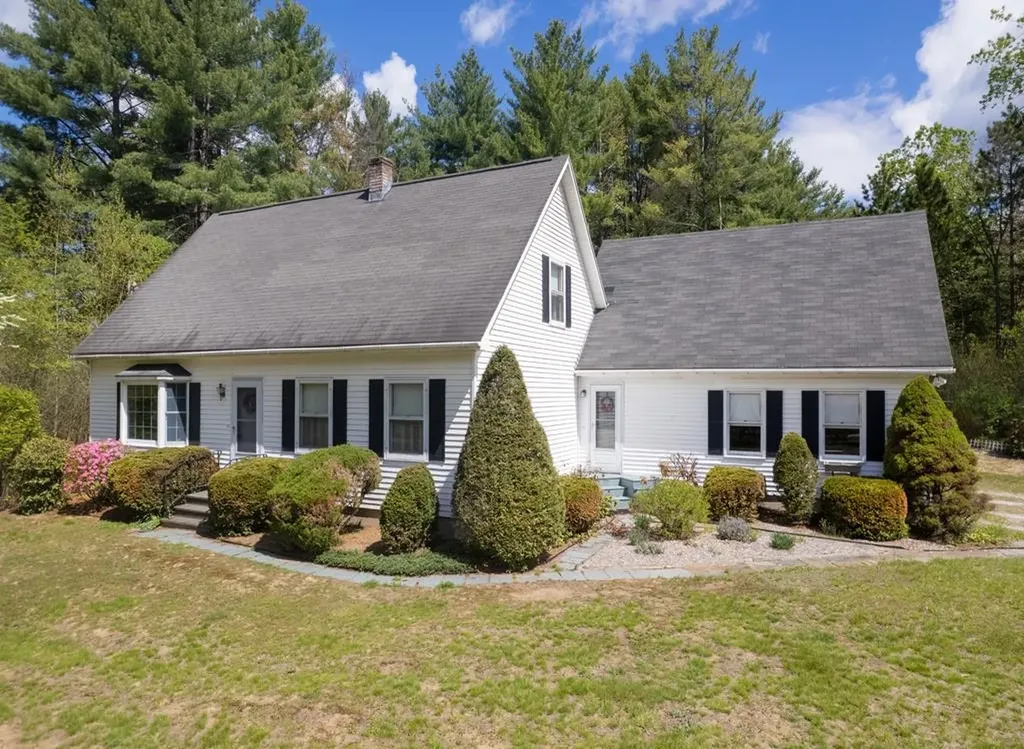
The Dream of Homeownership can be yours in this affordable home offering one level living in low tax town of Webster taxes! Offering 3 bedrooms, 2 baths, a 2-car garage, inviting porch, and partially finished lower level, this property combines comfort, convenience, and value. The remodeled, light-filled eat-in kitchen features white cabinetry, matching appliances, and tiled flooring. Spacious living room with wood laminate floors and cozy pellet stove creates the perfect gathering space. Primary suite, plus thoughtful updates such as new vinyl windows and even a convenient laundry chute! Step outside to enjoy the private backyard landscaped beautifully. Watch the hummingbirds from your window. Fantastic location just moments from the Blackwater River, in the quiet of evenings you can listen to the calming sounds of the river. Enjoy nearby kayaking, fishing, and scenic walks.

Listed by April Dunn of April Dunn & Associates LLC

$
$
%
$/month over payments
Federal 30-year interest rate: 6.49% last updated on Jul 9, 2026
* All Figures are estimates. Check with your bank or proposed mortgage company for actual interest rates.
This product uses the FRED® API but is not endorsed or certified by the Federal Reserve Bank of St. Louis.

Virtual TourSave FavoriteSchedule TourAsk A QuestionMore Details

87 Chestnut Hill Road Rochester NH 03867

Rochester, NH87 Chestnut Hill Road

Price$474,900

Est. Mortgage: $/month

Active With Contract

MLS Number 5094872

  • Residential Single Family
  • Full Bath 1
  • Construction Existing
  • Bedrooms 3
  • Bathroom 1

*************** OPEN HOUSE CANCELLED SATURDAY 6-27 *************** A cape/bungalow with touches of craftsman charm from the back porch to the front porch and everything in between, this sweet 3 to 4 bedroom home will steal your heart. Gleaming hardwood floors throughout the first floor provide solid, classic elegance while abundant windows throughout create a bright and airy atmosphere. The rooms flow seamlessly into one another, offering a complete living experience on the first floor. You'll appreciate the thoughtful kitchen design with ample counter/cabinet space, vinyl plank flooring for durability and a sunny breakfast nook… All leading to a spacious dining and living room that are open yet tastefully defined by a half wall - flexible for casual, everyday use and perfect for entertaining. One of two first floor bedrooms has been converted to an office with a convenient laundry area which is adjacent to the full bath. The entire second floor is devoted to the second and third bedroom with built in storage and ample closets. A full half of the basement is finished to offer maximum potential and options to accommodate changing needs and lifestyle, completing the generous 2400 sqft of living space. But wait, abundant storage remains in the walkup basement area and the one car garage with attached rear shed that is perfect for all your outdoor furniture and lawn/garden equipment. While the home itself is a gem, this amazing backyard could arguably become your favorite feature. From the back door step out to a shady covered porch, a patio area and a large, flat, fully fenced expanse of lawn that blends into a lightly wooded, shady pine grove. The perfect amount of privacy and security to keep everything safely inside the yard including gardens! And when it's time to leave the serenity of your home, countless amenities are less than a 5 minute drive to RT16 only 1.5 miles away.

Listed by Lynn Lagasse of Portside Real Estate Group

$
$
%
$/month over payments
Federal 30-year interest rate: 6.49% last updated on Jul 9, 2026
* All Figures are estimates. Check with your bank or proposed mortgage company for actual interest rates.
This product uses the FRED® API but is not endorsed or certified by the Federal Reserve Bank of St. Louis.

Virtual TourSave FavoriteSchedule TourAsk A QuestionMore Details

55 Stark Avenue Dover NH 03820

Dover, NH55 Stark Avenue

Price$474,900

Est. Mortgage: $/month

Active With Contract

MLS Number 5094307

  • Residential Single Family
  • Full Bath 2
  • Address 55 Stark Avenue
  • Construction Existing
  • Bedrooms 3

Welcome to 55 Stark Avenue, a beautifully updated 3-bedroom, 2-bath home offering 1,344 square feet of modern living space on a rare .33-acre lot in Dover. Thoughtfully renovated throughout, this move-in-ready property combines contemporary finishes, open-concept living, and an expansive outdoor setting that is increasingly difficult to find. Step inside to discover a bright and inviting open floor plan highlighted by soaring ceilings, abundant natural light, and an impressive staircase that creates a grand first impression. The updated kitchen is designed for both everyday living and entertaining, featuring granite countertops, stainless steel appliances, custom cabinetry, subway tile backsplash, and a spacious breakfast bar that flows seamlessly into the main living area. With three bedrooms and two full baths, the home offers flexibility for family living, guests, or a dedicated home office. Recessed lighting, updated finishes, and neutral dcor create a fresh, modern feel throughout. One of this property's most unique features is the exceptional sense of space and privacy. The large fenced backyard is bordered by historic open green space, providing peaceful views and the reassurance that no future development will be built around you. Whether you're entertaining, gardening, enjoying time with pets, or simply relaxing outdoors, you'll appreciate the tranquility and room to spread out that this setting provides. An attached storage area offers additional functionality for hobbies, tools, outdoor equipment, or seasonal storage. Conveniently located near downtown Dover, shopping, dining, parks, and commuter routes, this home offers the perfect balance of modern living, outdoor enjoyment, and accessibility. If you've been searching for a move-in-ready home with an oversized yard, updated interior, and a uniquely private setting, 55 Stark Avenue is one you won't want to miss. Open house Saturday 6/20/26 11:30 - 1:00pm.

Listed by Ann Trueworthy of Century 21 NE Group

$
$
%
$/month over payments
Federal 30-year interest rate: 6.49% last updated on Jul 9, 2026
* All Figures are estimates. Check with your bank or proposed mortgage company for actual interest rates.
This product uses the FRED® API but is not endorsed or certified by the Federal Reserve Bank of St. Louis.

Save FavoriteSchedule TourAsk A QuestionMore Details

31 Eagle Park Drive Colchester VT 05446

Colchester, VT31 Eagle Park Drive

Price$474,900

Est. Mortgage: $/month

MLS Number 5093662

  • Residential Single Family
  • Full Bath 3
  • Address 31 Eagle Park Drive
  • Construction Existing
  • Bedrooms 3

Situated on a large, level corner lot in Colchester, this 3-bedroom, 3-bath home offers flexible living spaces both inside and out! Step inside to a bright and inviting layout with an open kitchen, living and dining area. Down the hall, you'll find 3 spacious bedrooms with a full bathroom. The converted garage provides valuable finished space, including an additional full bathroom, and is ideal for a home business, gym, or hobby area. The partially finished lower level offers additional rooms to spread out, plus great storage space, and a 3rd full bathroom. Outside, enjoy a spacious yard featuring a newly stained deck, detached storage barn, partially fenced area for pets, and a charming tiki bar perfect for summer entertaining. Recent updates include a new roof on the main home and the barn, and an efficient heat pump for year-round comfort. This home is conveniently located close to local amenities and offers a unique opportunity to make the space your own!

Listed by Leland Ryea of Rockstar Real Estate Collective

$
$
%
$/month over payments
Federal 30-year interest rate: 6.49% last updated on Jul 9, 2026
* All Figures are estimates. Check with your bank or proposed mortgage company for actual interest rates.
This product uses the FRED® API but is not endorsed or certified by the Federal Reserve Bank of St. Louis.

Save FavoriteSchedule TourAsk A QuestionMore Details

7 Overlook Drive Center Harbor NH 03226

Center Harbor, NH7 Overlook Drive

Price$474,900

Est. Mortgage: $/month

MLS Number 5092865

  • Residential Single Family
  • Full Bath 2
  • Address 7 Overlook Drive
  • Construction Existing
  • Bedrooms 3

Welcome to 7 Overlook Drive in Center Harbor, New Hampshire-an exceptional opportunity to enjoy the best of the Lakes Region. Situated on a level 2.2-acre lot, this well-maintained three-bedroom, two-bath home offers comfortable one-level living, making it ideal for first-time homebuyers, retirees, or those seeking a vacation retreat.The property features a detached two-car garage, providing ample space for vehicles, recreational equipment, and storage. During the summer months, enjoy relaxing by the above-ground pool or take advantage of the expansive yard, which offers plenty of room for gardening, outdoor entertaining, and family activities.As a resident of Center Harbor, you'll enjoy access to both Lake Winnipesaukee and the crystal-clear waters of Squam Lake. Conveniently located just minutes from the shops, restaurants, and services of Center Harbor and Meredith, this home combines peaceful country living with easy access to local amenities.Outdoor enthusiasts will appreciate the nearby hiking trails, scenic forest walks, and opportunities to explore the beautiful shoreline of Squam Lake. Whether you're looking for a year-round residence, a seasonal getaway, or an investment in one of New Hampshire's most desirable regions, this property offers an outstanding location and lifestyle.Come experience all that the Lakes Region has to offer at 7 Overlook Drive. Open House Sunday 6/7/2026

Listed by Danielle McIntosh and Robert Williams of Coldwell Banker Realty Center Harbor NH

$
$
%
$/month over payments
Federal 30-year interest rate: 6.49% last updated on Jul 9, 2026
* All Figures are estimates. Check with your bank or proposed mortgage company for actual interest rates.
This product uses the FRED® API but is not endorsed or certified by the Federal Reserve Bank of St. Louis.

Save FavoriteSchedule TourAsk A QuestionMore Details

243 Goeltz Road Morristown VT 05661

Morristown, VT243 Goeltz Road

Price$474,900

Est. Mortgage: $/month

MLS Number 5098656

  • Residential Single Family
  • Full Bath 1
  • Address 243 Goeltz Road
  • Construction Existing
  • Bedrooms 4

Welcome to this charming 3 bedroom, ranch style home situated on a large, level lot with mountain views, country road and close to all the outdoor activities Vermont has to offer including skiing, hiking, mountain biking, swimming, etc. Located between Stowe and Morrisville, enjoy Stowe shops and restaurants, Morrisville shops and breweries. Open-concept living creates a seamless flow from living room, kitchen to dining area. Accessory dwelling unit in basement included for extra income, restrictions apply. Shared mudroom. Whether you're seeking a weekend getaway or a full time residence, this property is a gem.

Listed by Monica Heath of Pall Spera Company Realtors-Morrisville

$
$
%
$/month over payments
Federal 30-year interest rate: 6.49% last updated on Jul 9, 2026
* All Figures are estimates. Check with your bank or proposed mortgage company for actual interest rates.
This product uses the FRED® API but is not endorsed or certified by the Federal Reserve Bank of St. Louis.

Save FavoriteSchedule TourAsk A QuestionMore Details
24 Killian Drive Nashua NH 03062

Nashua, NH24 Killian Drive

Price$474,900

Est. Mortgage: $/month

MLS Number 5097295

  • Residential Single Family
  • Full Bath 2
  • Address 24 Killian Drive
  • Construction Existing
  • Bedrooms 4

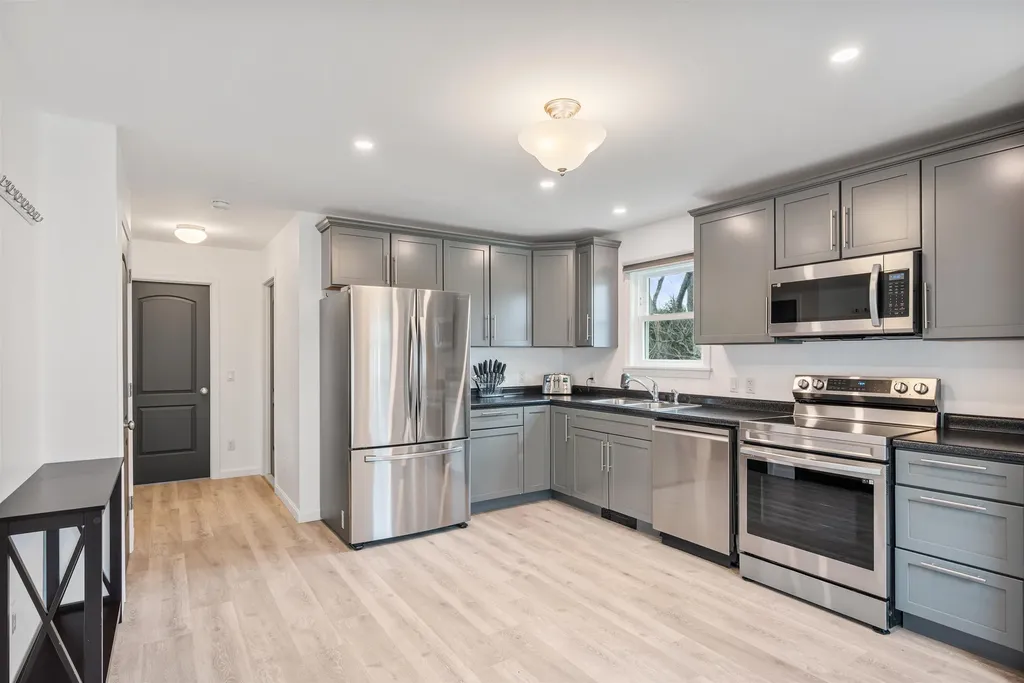
Beautifully updated and move-in ready, this 4-bedroom, 2-bath home offers the perfect combination of space, comfort, and flexibility. Brand-new flooring flows throughout the home, while the versatile first-floor bedroom can easily be used as a home office, guest room, playroom, or additional living space to fit your needs. Upstairs, you'll find three generously sized bedrooms, and the spacious living areas lead to an oversized back deck that's perfect for entertaining, summer cookouts, or simply relaxing outdoors. Conveniently located just off Exit 4 in Nashua, you'll enjoy easy access to shopping, restaurants, parks, and major commuting routes. The best part? This detached condominium offers the privacy of a standalone home while providing the convenience of an extremely low condo fee of just **$210 per month**, making low-maintenance living more affordable than ever.

Listed by Amy Lauro of Coldwell Banker Realty Westford MA

$
$
%
$/month over payments
Federal 30-year interest rate: 6.49% last updated on Jul 9, 2026
* All Figures are estimates. Check with your bank or proposed mortgage company for actual interest rates.
This product uses the FRED® API but is not endorsed or certified by the Federal Reserve Bank of St. Louis.

Save FavoriteSchedule TourAsk A QuestionMore Details

15 Fairview Avenue Pembroke NH 03275

Pembroke, NH15 Fairview Avenue

Price$474,900

Est. Mortgage: $/month

Pending

MLS Number 5095039

  • Residential Single Family
  • Full Bath 1
  • Address 15 Fairview Avenue
  • Construction Existing
  • Bedrooms 4

Welcome to this expansive Colonial nestled in a highly desirable neighborhood, offering comfort, functionality, and outdoor living at its finest. Step inside to the beautifully renovated mudroom featuring custom built-in cabinetry, ceramic tiled floor, and a separate laundry room designed for everyday convenience. The kitchen showcases classic wainscoting and a brand-new floor, flowing effortlessly into the formal dining room through a breakfast bar/island. Oversized picture windows fill the space with natural sunlight, while the front-to-back living room features a built-in desk area overlooking peaceful views of the mature, lush backyard. Hardwood floors throughout lead upstairs to four generously sized bedrooms, an oversized landing, and a full bath complete with a stunning tiled walk-in shower. Outdoor lovers will fall in love with the park-like setting with plenty of space to play, garden, or simply relax on the private patio. For those seeking a self-sufficient lifestyle, there are established blueberry and raspberry bushes, plus a productive asparagus patch that provides fresh harvests throughout the summer! The fully fenced backyard also includes a storage shed with additional covered storage space, a small chicken coop, and extra room for recreation, and all things outdoors! This home offers space, character, and a lifestyle you'll love coming home to. *Showings begin at the open house on Saturday, 6/20 from 11-12:30*

Listed by Molly Miller of Mountain Side Properties,LLC

$
$
%
$/month over payments
Federal 30-year interest rate: 6.49% last updated on Jul 9, 2026
* All Figures are estimates. Check with your bank or proposed mortgage company for actual interest rates.
This product uses the FRED® API but is not endorsed or certified by the Federal Reserve Bank of St. Louis.

Virtual TourSave FavoriteSchedule TourAsk A QuestionMore Details
12 Beard Lane Grafton NH 03420

Grafton, NH12 Beard Lane

Price$474,900

Est. Mortgage: $/month

MLS Number 5085707

  • Residential Single Family
  • Full Bath 1
  • Address 12 Beard Lane
  • Construction Existing
  • Bedrooms 2

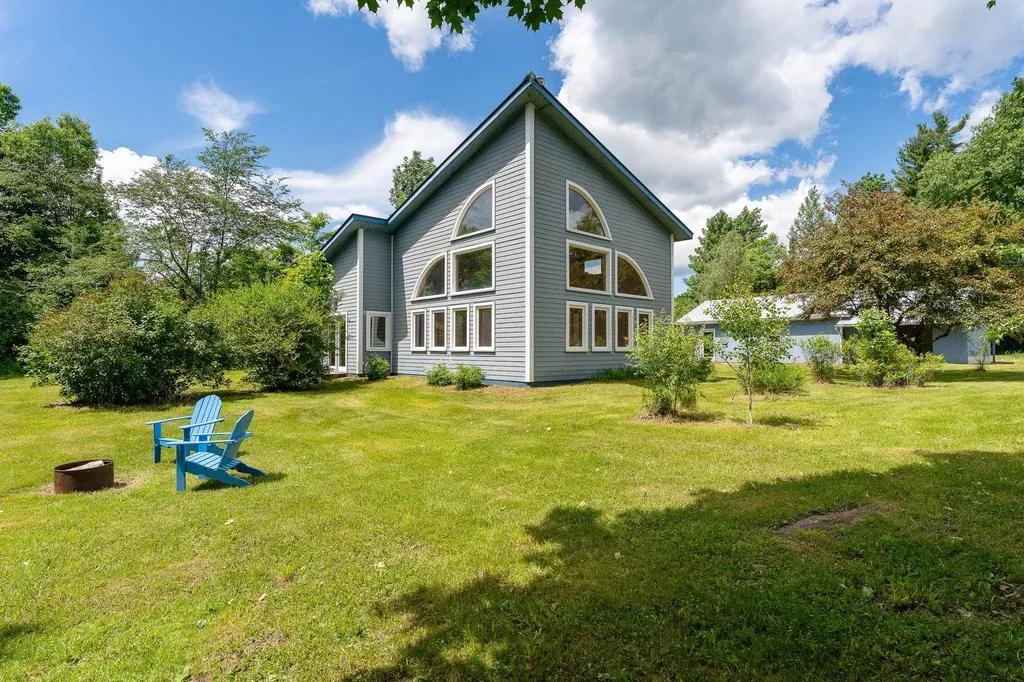
Welcome to the country! The moment you turn down the driveway, you'll feel the stress of everyday life melt away-you've arrived at your happy place. With 260 feet of private frontage, you'll enjoy direct access to all the outdoor activities that make life in Grafton so special, including boating, swimming, fishing, ice fishing, snowmobiling, snowshoeing, nature viewing, and more. Full of character, the home features large windows that invite in natural light with warm wood finishes throughout that enhance its rustic appeal. The layout includes two comfortable bedrooms plus an office, providing flexibility for remote work. A full bathroom with a classic clawfoot tub adds to the cabin's charm. One of the standout features is the detached two-car garage with a spacious home office/studio above, perfect for creative or professional use. There is a private gazebo set right on the edge of Kilton Pond-an ideal spot to unwind and enjoy the scenery in any season. For added peace of mind, the home is equipped with a Generac whole-house generator that automatically senses power outages, seamlessly powers the home, and shuts down when electricity is restored. The sale includes a Grumman pontoon boat and dock, making it easy to fully enjoy life on the water from day one. This unique property blends rustic comfort, functional space, and an unbeatable waterfront setting. Open house Saturday, June 27th, 1:30 pm to 3:30 pm

Listed by Vanessa Stone of Vanessa Stone Real Estate

$
$
%
$/month over payments
Federal 30-year interest rate: 6.49% last updated on Jul 9, 2026
* All Figures are estimates. Check with your bank or proposed mortgage company for actual interest rates.
This product uses the FRED® API but is not endorsed or certified by the Federal Reserve Bank of St. Louis.

Virtual TourSave FavoriteSchedule TourAsk A QuestionMore Details

1566 First Nh Turnpike Northwood NH 03261

Northwood, NH1566 First Nh Turnpike

Price$474,900

Est. Mortgage: $/month

MLS Number 5088052

  • Residential Single Family
  • Full Bath 2
  • Construction Existing
  • Bedrooms 4
  • Bathroom 2

TESLA SOLAR, LAKE VIEWS & 4 BEDROOMS! Welcome to 1566 1st NH Turnpike in Northwood - where STUNNING Northwood Lake views, FULLY OWNED Tesla solar panels with battery backup, and a wood-fired hot tub make this one of the most unique offerings to hit the market. Just imagine listening to the rain on the metal roof on your back deck, overlooking your lush back yard. Step into the updated kitchen and you already know this home was built for living well. Granite counters, stainless steel appliances, a gas stove, and a DOUBLE OVEN make this space as functional as it is beautiful - ready for everything from weeknight dinners to full weekend entertaining. Hardwood floors flow into the living room where a wood-burning fireplace sets the tone for cozy NH evenings, and NEW windows throughout flood every room with natural light. A dedicated home office and first floor laundry keep the day-to-day seamless - and with FIBER OPTIC INTERNET already in place, working from home here is not just possible, it is a pleasure. Head upstairs and find FOUR generously sized bedrooms - room to spread out, room to breathe, room for every lifestyle. A full unfinished basement offers incredible potential for added living space, a home gym, or serious storage. And then there is the backyard. Soak in the WOOD-FIRED hot tub while taking in those gorgeous Northwood Lake views and let the stress melt away. The FULLY OWNED Tesla solar panel system with battery backup covers nearly all electrical costs - a game changing feature that puts money back in your pocket every single month. Low maintenance. HIGH VIBES. Truly one of a kind unique offering.

Listed by RachNH Realty Group and Rachael Farley of Keller Williams Realty-Metropolitan

$
$
%
$/month over payments
Federal 30-year interest rate: 6.49% last updated on Jul 9, 2026
* All Figures are estimates. Check with your bank or proposed mortgage company for actual interest rates.
This product uses the FRED® API but is not endorsed or certified by the Federal Reserve Bank of St. Louis.

Virtual TourSave FavoriteSchedule TourAsk A QuestionMore Details

1029 Richville Road Shoreham VT 05770

Shoreham, VT1029 Richville Road

Price$474,900

Est. Mortgage: $/month

MLS Number 5094828

  • Residential Single Family
  • Full Bath 1
  • Address 1029 Richville Road
  • Construction Existing
  • Bedrooms 4

Perched on a hillside with sweeping views of Vermont's Green Mountains, this thoughtfully designed contemporary home offers the space, flexibility, and a setting that many buyers are looking for. With four generously sized bedrooms and several additional rooms that can serve as home offices, guest space, a den, fitness room, or creative studio, the layout adapts easily to a variety of lifestyles. The open-concept main living area is filled with natural light and oriented to capture the mountain views. A spacious kitchen features cherry cabinetry, a chef's favorite Thermador gas range, and plenty of room for gathering, whether you're preparing a weeknight meal or hosting family and friends. Just off the main living space, a large deck provides the perfect spot to enjoy morning coffee, outdoor dining, or simply take in the scenery of the Vermont countryside. The walkout lower level includes partially finished space with abundant natural light, offering opportunities for recreation, work, hobbies, or additional living areas. A two-car attached garage and automatic propane generator add convenience and peace of mind throughout the year. Outside, the detached building provides valuable extra space for storage, a workshop, equipment, or future projects. Whether you're seeking room to spread out, work from home, entertain guests, pursue hobbies, or simply enjoy a beautiful Vermont setting, this property offers the versatility to make it your own. (Some photos virtually staged are watermarked)

Listed by Amey Ryan of IPJ Real Estate

$
$
%
$/month over payments
Federal 30-year interest rate: 6.49% last updated on Jul 9, 2026
* All Figures are estimates. Check with your bank or proposed mortgage company for actual interest rates.
This product uses the FRED® API but is not endorsed or certified by the Federal Reserve Bank of St. Louis.

Virtual TourSave FavoriteSchedule TourAsk A QuestionMore Details

586 Ski Tow Road West Windsor VT 05037

West Windsor, VT586 Ski Tow Road

Price$474,800

Est. Mortgage: $/month

MLS Number 5084265

  • Residential Single Family
  • Full Bath 1
  • Village Brownsville
  • Address 586 Ski Tow Road
  • Construction Existing

Adorable partially furnished 3 bedroom, 2 bath home on landscaped 1.53 acres corner lot in the heart of Ascutney Mt Resort! Many upgrades including Bosch High Efficiency Propane Boiler, Mitsubishi heat pump/AC, Rinnai on demand hot water heater, new well tank & centrifuge filtration system, new fireplace & chimney with Woodstock soapstone woodstove flanked by custom cabinets on each side. Decks, extensive perennial gardens, pond, vegetable garden area & fruit trees. Outbuildings for various storage needs. Automatic/timed lighting on granite posts line the driveway. At Ascutney Outdoors; walk to hiking & mountain biking, skiing & tubing just outside your door! Selling due to job situation. Ascutney Mountain has protective covenants including rights of 1st refusal.

Listed by Dana Waters and Paula Waters of Dark Horse Realty

$
$
%
$/month over payments
Federal 30-year interest rate: 6.49% last updated on Jul 9, 2026
* All Figures are estimates. Check with your bank or proposed mortgage company for actual interest rates.
This product uses the FRED® API but is not endorsed or certified by the Federal Reserve Bank of St. Louis.

Save FavoriteSchedule TourAsk A QuestionMore Details

Broker Reciprocity 

Copyright 2026 PrimeMLS, Inc. All rights reserved. This information is deemed reliable, but not guaranteed. The data relating to real estate displayed on this display comes in part from the IDX Program of PrimeMLS. The information being provided is for consumers’ personal, non-commercial use and may not be used for any purpose other than to identify prospective properties consumers may be interested in purchasing. Data last updated July 13, 2026 4:37 AM UTC
