
SIGN UP or LOG IN 's Account

Log in to see your saved listings or edit your searches:

No account? Sign up now to save searches, listings, and get tailored listing notifications. It's free, opt-out anytime.

Find Your New Home

Sign Up Today!

Get fresh listings via email, save your favorite listings, match with similar properties, and unlock additional property info.

Create Your Account

Do not fill in this field:

Already have an account? Log in

and narrow your search. If you have fewer than 200 results, you can save your search.

Alburgh VT Single Family Real Estate

r=5473-5484
167 Waybury Road Colchester VT 05446

Colchester, VT167 Waybury Road

Price$469,000

Est. Mortgage: $/month

MLS Number 5096580

  • Residential Single Family
  • Full Bath 1
  • Address 167 Waybury Road
  • Construction Existing
  • Bedrooms 3

Wonderful, spacious 3 bedroom Colchester home with beach access! This home features a very flexible floor plan with walk out access from the lower level. Bonus 25 x 22 room is studded, insulated, heated and ready for your finishing touches, or easily convert back to a two bay garage. You will love this wonderful neighborhood that is short walk to airport park and the lake!

Listed by Rene Marceau of KW Vermont

$
$
%
$/month over payments
Federal 30-year interest rate: 6.49% last updated on Jul 9, 2026
* All Figures are estimates. Check with your bank or proposed mortgage company for actual interest rates.
This product uses the FRED® API but is not endorsed or certified by the Federal Reserve Bank of St. Louis.

Save FavoriteSchedule TourAsk A QuestionMore Details

51 Poco Drive Tamworth NH 03886

Tamworth, NH51 Poco Drive

Price$469,000

Est. Mortgage: $/month

MLS Number 5095933

  • Residential Single Family
  • Full Bath 3
  • Address 51 Poco Drive
  • Construction Existing
  • Bedrooms 3

WELL MAINTAINED SINGLE LEVEL COMPLETELY FURNISHED TAMWORTH HOME, PERFECT FOR A RETIREMENT HOME, GROWING FAMILY, OR AS AN AIR BNB! This home offers the perfect balance of quiet living and convenience. Immaculately maintained with many recent improvements, this home is situated on an acre of level land with direct access to Corridor 19 for walking, hiking, cross-country skiing, and snowmobiling. The first floor features an abundance of natural light from large windows and a glass door in the open living/dining/kitchen area onto a private side yard deck. The kitchen features stainless steel appliances, solid wood cabinetry, and a new island with seating for 2 and a great work space. The three bedrooms have walk-in closets with large windows. There are two full bathrooms. One bathroom is off the primary bedroom. The lower level boasts endless possibilities for additional living space. Presently, there is a sitting area with a TV/play area. The house is completely furnished with quality furniture and includes all kitchen equipment, etc., even the spices. The present owner has added many tasteful features, including an electric car charging station, upgraded toilets, faucets, a new dishwasher, etc. If you are considering a short term rental, this home is completely furnished and ready to go. There is a paved driveway, spacious deck, storage shed, and large yard with lovely perennial gardens. Walk to White Lake State Park or to Corridor 19 and enjoy all that Tamworth has to offer. This a beautiful place to call home!

Listed by Margery MacDonald of Senne Residential LLC

$
$
%
$/month over payments
Federal 30-year interest rate: 6.49% last updated on Jul 9, 2026
* All Figures are estimates. Check with your bank or proposed mortgage company for actual interest rates.
This product uses the FRED® API but is not endorsed or certified by the Federal Reserve Bank of St. Louis.

Save FavoriteSchedule TourAsk A QuestionMore Details

202 Lempster Street Lempster NH 03605

Lempster, NH202 Lempster Street

Price$469,000

Est. Mortgage: $/month

MLS Number 5085819

  • Residential Single Family
  • Full Bath 1
  • Address 202 Lempster Street
  • Construction Existing
  • Bedrooms 3

Price Adjustment and a $10,000 Seller Credit towards closing costs or home repairs. Motivated Sellers!! Step back in time without sacrificing modern comfort in this beautifully maintained 1780 Gambrel-Style home nestled in the heart of Lempster NH. Rich in character and history, this property has been thoughtfully updated by its current owners since purchasing in 2018. In 2022 the homeowners competed some major capital improvements including but not limited to a New Roof and Replacement Windows. They also updated the Kitchen and Appliances, making it the heart of this inviting home. The full Bathroom with Laundry is located on the main level of the home. Upstairs you'll find 3 bedrooms and lofted office space. Outside, the property truly shines. A spacious oversized garage offers ample storage and an additional space out back for a variety of uses. The property also features a Barn/Shed - formerly used as stables for goats and a fenced in chicken Coup area. This home is ideal for hobbyists, Small livestock, and enjoying the many trails and gorgeous views this country retreat has to offer. Don't miss this great opportunity.

Listed by Dj Chabot of Town and Country Realty

$
$
%
$/month over payments
Federal 30-year interest rate: 6.49% last updated on Jul 9, 2026
* All Figures are estimates. Check with your bank or proposed mortgage company for actual interest rates.
This product uses the FRED® API but is not endorsed or certified by the Federal Reserve Bank of St. Louis.

Virtual TourSave FavoriteSchedule TourAsk A QuestionMore Details
614 Gray Road Plainfield VT 05667-9550

Plainfield, VT614 Gray Road

Price$469,000

Est. Mortgage: $/month

Active With Contract

MLS Number 5095998

  • Residential Single Family
  • Full Bath 1
  • Address 614 Gray Road
  • Construction Existing
  • Bedrooms 1

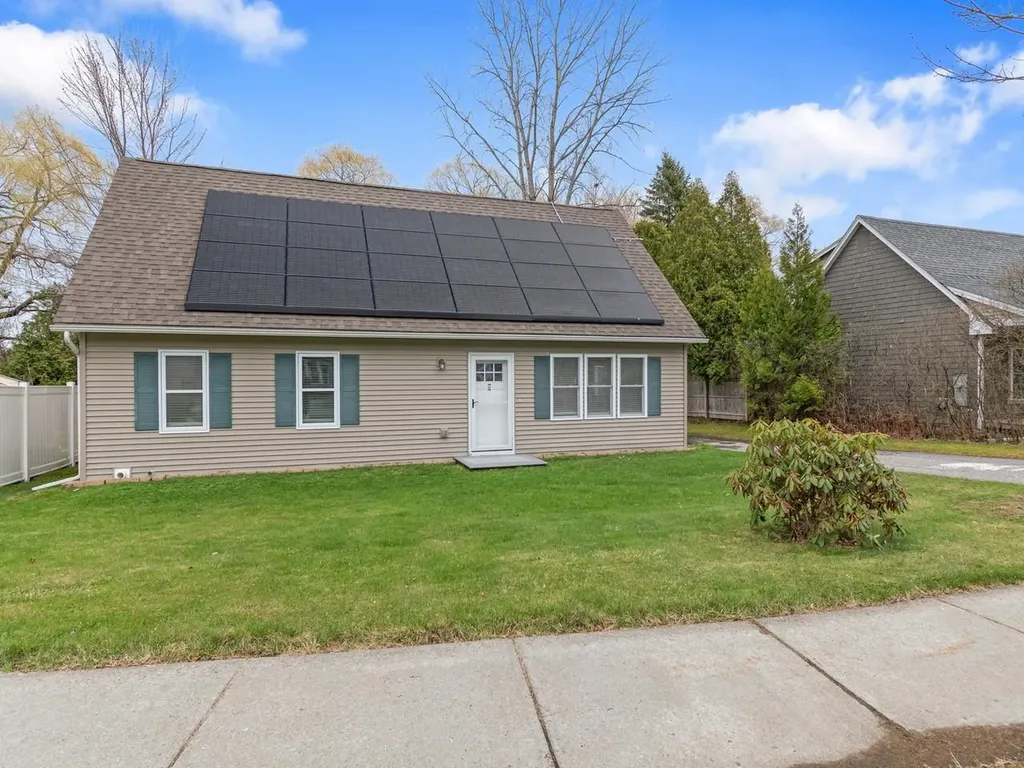
614 Gray Road is a modern, contemporary home built by the renowned Yestermorrow Design/Build School of Waitsfield, Vermont. This one-of-a-kind structure was custom-built for its setting, harmonizing with the natural landscape. Enter through a spacious, functional mudroom into an open-concept, sun-drenched living area featuring radiant-heated bamboo floors. The interior boasts soaring two-story walls with extensive windows that invite the outdoors in, creating a bright and airy atmosphere. The kitchen is a chef's delight, equipped with a new propane stove, range hood, and dishwasher, complemented by extra-deep countertops, ample drawer storage, and two-tone custom hardwood cabinetry. A dining area abuts french doors overlooking the outside and a soapstone woodstove keeps everyone warm and cozy through the winter months. A newly enclosed den offers versatility as a guest space, private office, or media room. Upstairs, a spacious loft is the perfect spot to sit and look out to the beautiful pastures and mountains that are your backyard. A private bedroom and a full bath featuring new tile flooring and a tub/shower round out the second level. The exterior is equally impressive, situated on 13.5 acres of land. The property includes open, south-facing, sloping pastures, ideal for agricultural pursuits. Soil test results available. A rock wall perimeter encloses the grounds, which are populated by over 40 Chestnut trees, raspberry canes, blueberry bushes, apple trees, and a turn-key chicken coop. There are established garden areas and a perennial herb garden, as well. With a septic system designed for 4 bedrooms, there is significant potential for future expansion. This is a rare opportunity to own a meticulously designed, energy-efficient home in a serene setting. Schedule your showing today!

Listed by Lauren Gould of Green Light Real Estate

$
$
%
$/month over payments
Federal 30-year interest rate: 6.49% last updated on Jul 9, 2026
* All Figures are estimates. Check with your bank or proposed mortgage company for actual interest rates.
This product uses the FRED® API but is not endorsed or certified by the Federal Reserve Bank of St. Louis.

Virtual TourSave FavoriteSchedule TourAsk A QuestionMore Details
27 Griggs Road Orange VT 05641

Orange, VT27 Griggs Road

Price$469,000

Est. Mortgage: $/month

MLS Number 5097657

  • Residential Single Family
  • Full Bath 1
  • Address 27 Griggs Road
  • Construction Existing
  • Bedrooms 2

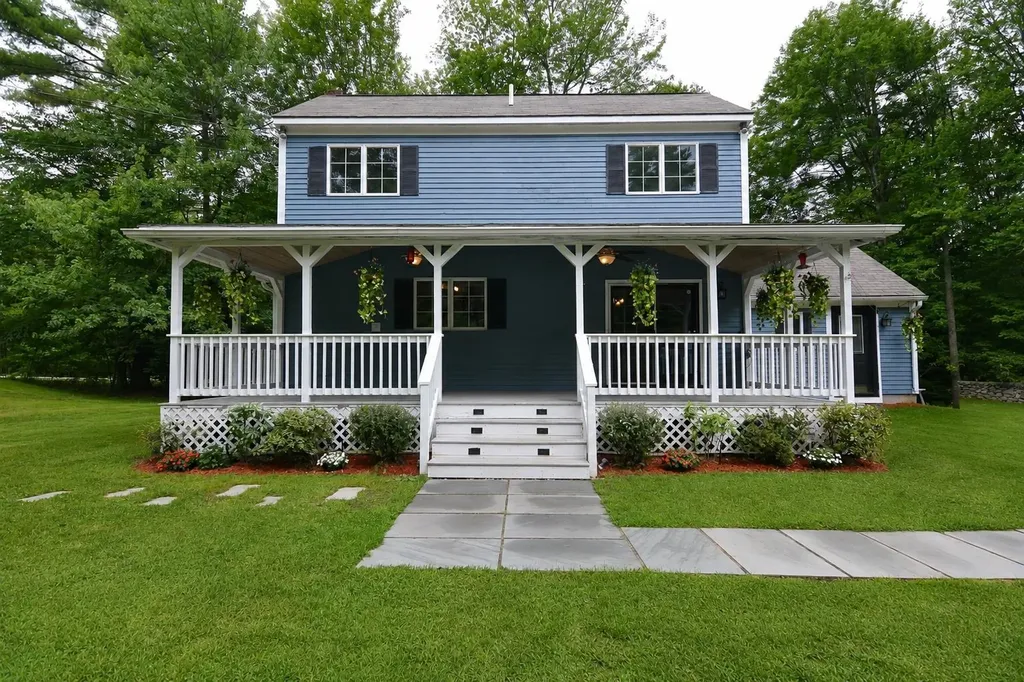
If you've been dreaming of an authentic Vermont log home, this is the one. Tucked away on nearly 16 private acres, 27 Griggs Road offers the perfect blend of rustic charm, modern comfort, and the peaceful lifestyle that makes Vermont so special. Step inside and you'll immediately appreciate the warmth and character of the log interior. It's an inviting space you'll love coming home to. With 2 bedrooms, 2.5 baths, and a partially finished walkout lower level, there's plenty of room to spread out, entertain, or simply relax after a day outdoors. The home also offers a great covered deck. Whether you're sipping your morning coffee while listening to the birds, grilling with friends on a summer evening, or watching the leaves turn brilliant shades of red and gold in the fall, this is outdoor living at its best. Outside, nearly 16 acres of woods and open land become your own private playground. Explore the property, spot wildlife, start a garden, gather around a fire pit, or simply enjoy the peace and quiet that comes with country living. Every season brings something new to love. Complete with radiant heat, a finished lower level, attached two-car garage, metal roof, and backup generator, this home is as practical as it is beautiful. Whether you're looking for a year-round home or the ultimate Vermont getaway, this log home offers the privacy, character, and outdoor lifestyle you've been waiting for.

Listed by Christopher King of King Real Estate

$
$
%
$/month over payments
Federal 30-year interest rate: 6.49% last updated on Jul 9, 2026
* All Figures are estimates. Check with your bank or proposed mortgage company for actual interest rates.
This product uses the FRED® API but is not endorsed or certified by the Federal Reserve Bank of St. Louis.

Save FavoriteSchedule TourAsk A QuestionMore Details
1229 Mason Hill North Starksboro VT 05487

Starksboro, VT1229 Mason Hill North

Price$469,000

Est. Mortgage: $/month

MLS Number 5097524

  • Residential Single Family
  • Full Bath 1
  • Construction Existing
  • Bedrooms 2
  • Bathroom 1

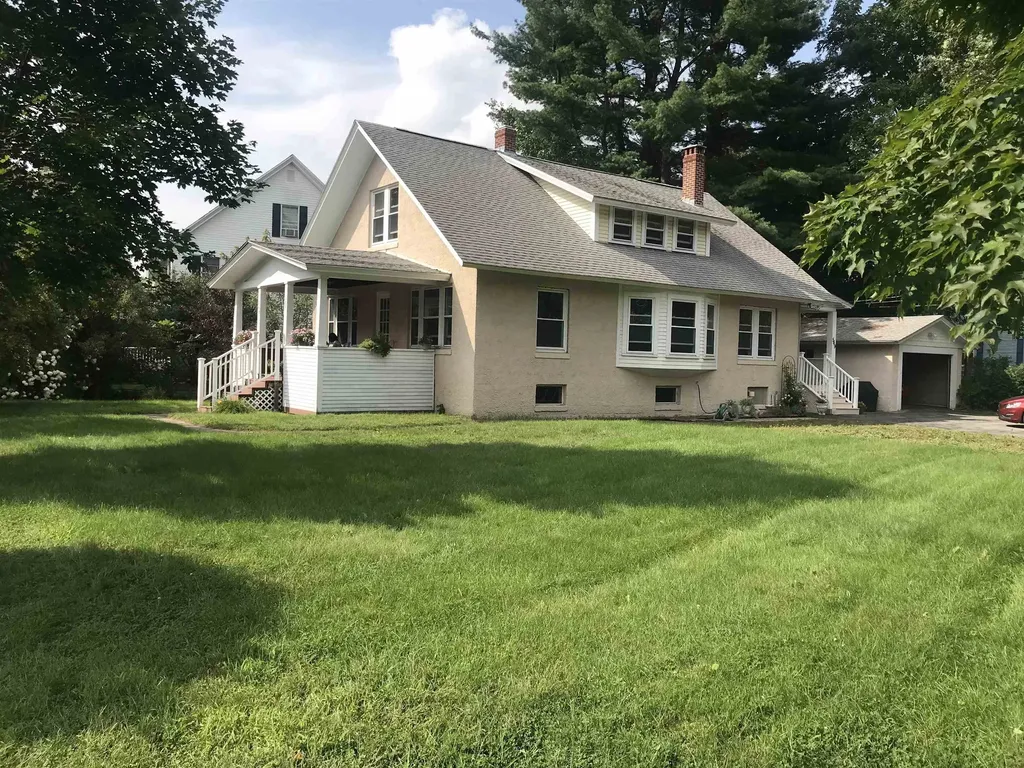
Welcome to a one-of-a-kind, recently renovated mountain retreat tucked into the woods of Starksboro, VT. Set on a quiet dead-end road along the Green Mountains, this warm and inviting home offers privacy, peace, and year-round adventure. Inside, rustic charm meets modern updates with a vaulted pine tongue-and-groove ceiling, cherry hardwood floors, natural slate, wood-burning fireplace, updated bath, and a remodeled kitchen featuring hickory cabinetry and butcher block countertops. A detached garage offers a finished bonus room above, connected to the home by a unique catwalk for convenient year-round access while maintaining privacy. Outside, enjoy the expansive deck, fully fenced yard, hot tub, and fire pit with pergola. Major updates include a full renovation-2018, three mini-splits-2022, new roofs on all buildings and refrigerator-2024, energy-efficient washer/dryer-2025, and a new oil tank-2026. Move-in ready and ideal as a full-time home, Vermont getaway, or investment property.

Listed by Dave White of OwnerEntry.com

$
$
%
$/month over payments
Federal 30-year interest rate: 6.49% last updated on Jul 9, 2026
* All Figures are estimates. Check with your bank or proposed mortgage company for actual interest rates.
This product uses the FRED® API but is not endorsed or certified by the Federal Reserve Bank of St. Louis.

Save FavoriteSchedule TourAsk A QuestionMore Details

9 Strawberry Lane Barre Town VT 05641

Barre Town, VT9 Strawberry Lane

Price$469,000

Est. Mortgage: $/month

Active With Contract

MLS Number 5096848

  • Residential Single Family
  • Full Bath 1
  • Address 9 Strawberry Lane
  • Construction Existing
  • Bedrooms 3

Tucked away on Trow Hill, this 3-BR 2-bath Cape on a private, dead-end street in an edge-of-town location has more than an acre of mostly level, open land. Fully-equipped modern kitchen with a wrap-around granite countertop, deep basin sink, and an impressive number of cabinets. Formal dining room with tile flooring. Living room with free-standing Swedish gas fireplace, hardwood flooring, and direct access to side deck and yard. First floor full bath with double-sink vanity, shower/tub and laundry. Upstairs, the primary bedroom with walk-in closets, and private balcony with views. Den/hallway at the top of the stairs with adjacent half bath. A hallway lined with closets on both sides leads to a double-bedroom above the garage. Basement family room, bonus room and unfinished utility room with shelving. An enormous amount of storage at this property. Direct-entry oversized 2-car garage with insulated overhead door with automatic opener. Outside, the perennial gardens are currently in colorful bloom and fragrant. Established fruit trees (apple, pears and crab apples), and mature/producing blue berry bushes, too. Pergola with hookup for hot tub. Charming storage shed 16' x 11'8. Location offers the perfect blend of privacy, convenience to services (creemes and cupcakes), and only minutes to the Millstone Trail system for hiking, biking or trail hiking. Exterior of the house was just freshly stained in June 2026, too. Do yourself a favor and take a look!

Listed by Lori Holt of BHHS Vermont Realty Group/Montpelier

$
$
%
$/month over payments
Federal 30-year interest rate: 6.49% last updated on Jul 9, 2026
* All Figures are estimates. Check with your bank or proposed mortgage company for actual interest rates.
This product uses the FRED® API but is not endorsed or certified by the Federal Reserve Bank of St. Louis.

Virtual TourSave FavoriteSchedule TourAsk A QuestionMore Details

146 Bell Valley Road Campton NH 03223

Campton, NH146 Bell Valley Road

Price$469,000

Est. Mortgage: $/month

Active With Contract

MLS Number 5092655

  • Residential Single Family
  • Full Bath 1
  • Address 146 Bell Valley Road
  • Construction Existing
  • Bedrooms 3

Nestled among the trees on a private 1.21 acre lot in desirable Waterville Estates, this charming contemporary furnished home offers the perfect blend of comfort, recreation and tranquility. Outdoor living is a highlight, with multiple spaces designed for relaxation and entertaining. Enjoy gatherings on the spacious side deck, unwind on the welcoming front deck, or step outside from two of the bedrooms onto their own private deck spaces, providing a peaceful connection to the surrounding woods and the soothing sounds of the nearby stream. Ample parking adds convenience for homeowners and guests alike. Inside, the main level features a bright and airy open concept floor plan where the living room, dining area and kitchen flow seamlessly together. Large windows invite abundant natural light, creating a warm and inviting atmosphere. A ¾ bath completes this level. The lower level offers three bedrooms and a full bath, with two bedrooms featuring direct outdoor access, allowing you to easily enjoy the property's natural beauty. A washer and dryer are conveniently tucked away in a closet on the lower level for added functionality and ease of living. As part of the Waterville Estates community, owners enjoy access to an impressive array of amenities and activities, including indoor and outdoor heated swimming pools, tennis and basketball courts, hiking trails, ski trails, a sandy beach, fitness facilities and so much more. The community/rec center amenities are only 0.5 miles away and just a short 10 minute walk from the home. Whether you're seeking a primary residence, vacation getaway or investment property, this home offers an exceptional opportunity to enjoy the best of four-season living in the White Mountains.

Listed by Tony Drapeau of Coldwell Banker LIFESTYLES- Lincoln (Cell: 603-348-7746), Arlie Vandenbroek of Coldwell Banker LIFESTYLES- Littleton

$
$
%
$/month over payments
Federal 30-year interest rate: 6.49% last updated on Jul 9, 2026
* All Figures are estimates. Check with your bank or proposed mortgage company for actual interest rates.
This product uses the FRED® API but is not endorsed or certified by the Federal Reserve Bank of St. Louis.

Virtual TourSave FavoriteSchedule TourAsk A QuestionMore Details
1763 Main Street Montpelier VT 05602

Montpelier, VT1763 Main Street

Price$469,000

Est. Mortgage: $/month

MLS Number 5090343

  • Residential Single Family
  • Full Bath 1
  • Address 1763 Main Street
  • Construction Existing
  • Bedrooms 3

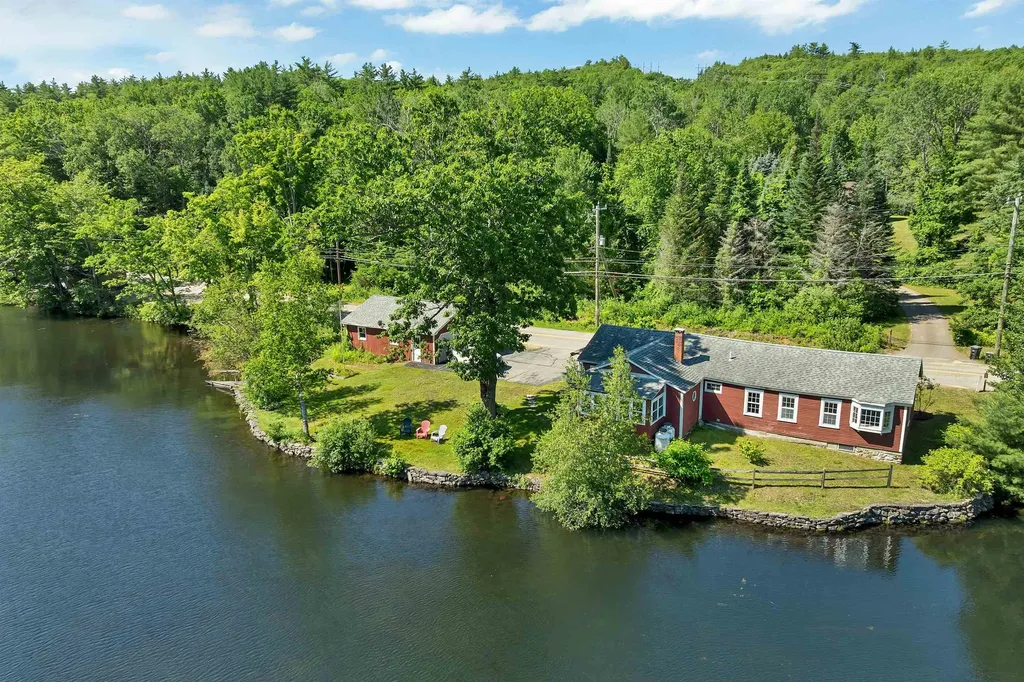
Great family home on the outskirts of Montpelier. House was fully renovated in 2018 with new plumbing, electrical, kitchen, bathrooms, etc. 2 bedrooms upstairs with full bath and 2 BR's down, one currently used as office & laundry. House has a country feel with expansive lawn surrounded by woods and crystal clear babbling brook running along edge, yet located right in the capital, only minutes to downtown. Nice deck overlooks gardens and woods beyond. Open kitchen/dining featuring large kitchen island with breakfast seating and lots of counter and cabinet space. Peaceful 3 season porch in back overlooking the brook ready to serve multiple purposes. Direct access to both deck and 3 season porch from dining. Surrounding woods protected through Vermont Land Trust for forever privacy. Heat with wood or new high efficiency propane boiler. Garage with walk-out basement protects your vehicle and provides storage for lawn & garden equipment. Chicken coop out back ready to help supply your family with fresh eggs. Come take a look at this great home that offers country living right in the Capital City! Open House, Saturday, July 11, 10am-1pm.

Listed by Soren Pfeffer of Central Vermont Real Estate

$
$
%
$/month over payments
Federal 30-year interest rate: 6.49% last updated on Jul 9, 2026
* All Figures are estimates. Check with your bank or proposed mortgage company for actual interest rates.
This product uses the FRED® API but is not endorsed or certified by the Federal Reserve Bank of St. Louis.

Virtual TourSave FavoriteSchedule TourAsk A QuestionMore Details
427 Cross Road Goshen NH 03752

Goshen, NH427 Cross Road

Price$469,000

Est. Mortgage: $/month

MLS Number 5096048

  • Residential Single Family
  • Full Bath 2
  • Address 427 Cross Road
  • Construction Existing
  • Bedrooms 3

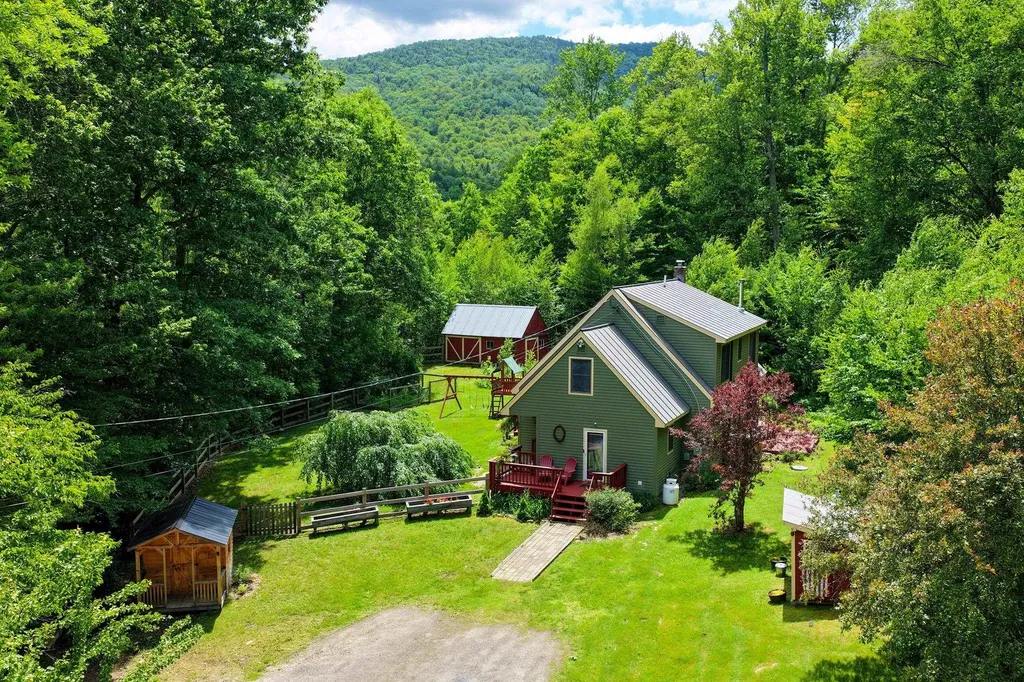
Privately situated on 10.73 acres in the peaceful countryside of Goshen, this charming log home offers the perfect blend of rustic character and quiet New Hampshire living. Featuring three bedrooms, one full bath/laundry room, living room with fireplace, vaulted ceilings, and a welcoming three season porch, all on one floor. With an already existing bathroom, the lower level could be finished for additional living space or workshop. This property is ideal as a year-round residence, vacation retreat or weekend getaway. Surrounded by nature and set in a serene location, you'll enjoy privacy, tranquility, and plenty of room to explore, garden or simply relax and take in the beauty of the outdoors. Whether you're looking for a homestead, recreational property or a place to escape the hustle and bustle, this unique log home offers endless potential in a truly picturesque setting.

Listed by Kristin Angeli of Angeli & Associates Real Estate

$
$
%
$/month over payments
Federal 30-year interest rate: 6.49% last updated on Jul 9, 2026
* All Figures are estimates. Check with your bank or proposed mortgage company for actual interest rates.
This product uses the FRED® API but is not endorsed or certified by the Federal Reserve Bank of St. Louis.

Virtual TourSave FavoriteSchedule TourAsk A QuestionMore Details

165 Tory Road Manchester NH 03104

Manchester, NH165 Tory Road

Price$469,000

Est. Mortgage: $/month

MLS Number 5093617

  • Residential Single Family
  • Full Bath 1
  • Address 165 Tory Road
  • Construction Existing
  • Bedrooms 2

Brand new roof just installed! Enjoy a lifetime CertianTeed material warranty and 15 yr construction warranty to give you peace of mind for several years to come. This property offers highly sought-after first-floor living perfectly nestled on a wooded, peaceful lot that brings nature right into your backyard. The front entry leads you into a large, bright family room featuring hardwood floors, charming built-ins, a bay window, a pellet stove. The area has plenty of space to entertain alongside a designated dining area for large gatherings. An impressive eat-in kitchen comes complete with wonderful cabinets, a center island, a coffee station area, and convenient first-floor laundry. Just off the kitchen, a quaint side entry with timeless brick floors provides the perfect space for a welcoming bench. The main level also includes a primary ensuite with great closet space. The second bedroom has classic built-in cabinet space and abundant daylight windows. A full hall bath completes the space. Tucked away off the foyer, a walk-up attic area offers a private sanctuary ideal for a home office or bonus room. A full basement provides excellent storage space and a workshop area. Enjoy summer days and nights by relaxing in the outdoor screened room taking in the sites of nature. Situated within walking distance to Livingston Park, this home is conveniently located near highways and shopping centers, yet the private yard will make you feel like you are miles away.

Listed by Kristine Lamphere of Keller Williams Realty-Metropolitan

$
$
%
$/month over payments
Federal 30-year interest rate: 6.49% last updated on Jul 9, 2026
* All Figures are estimates. Check with your bank or proposed mortgage company for actual interest rates.
This product uses the FRED® API but is not endorsed or certified by the Federal Reserve Bank of St. Louis.

Virtual TourSave FavoriteSchedule TourAsk A QuestionMore Details

1811 Hopkinton Road Hopkinton NH 03229

Hopkinton, NH1811 Hopkinton Road

Price$469,000

Est. Mortgage: $/month

MLS Number 5098344

  • Residential Single Family
  • Full Bath 2
  • Address 1811 Hopkinton Road
  • Construction Existing
  • Bedrooms 3

OFFER DEADLINE MONDAY 7/13 @9PM! Welcome to the Old Hopkinton Schoolhouse, a charming antique home that offers plenty of character and a great opportunity to enjoy life in one of New Hampshire's most desirable towns. With flexible living spaces, a beautiful yard, and the timeless details you'd expect in a home of this era, this property is ready for its next owner. Step inside to find a spacious mudroom with abundant storage, providing the perfect landing spot for coats, boots, and everyday essentials. From there, the first floor opens into a spacious open-concept kitchen and dining area that's perfect for gathering. Just off the kitchen, you'll find a wonderful screened-in porch overlooking the backyard. The main level also features two dedicated office spaces, a full bath, a separate laundry room, and an inviting living room showcasing wide plank wood floors and exposed beams. Upstairs, you'll find three generously sized bedrooms and a 3/4 bath. Outside, mature landscaping, beautiful stonework, and a stunning magnolia tree create a lovely setting. The detached barn offers excellent storage and could easily be converted into a garage or workshop. A separate outbuilding provides endless possibilities as a playhouse, potting shed, home gym, art studio, or hobby space. The property also features a separate driveway leading to the barn, along with additional parking for two cars in front of the home. Located in the charming town of Hopkinton with easy access to I-89, nearby Contoocook Village, and local amenities, this home is a wonderful opportunity for anyone looking to own a piece of New Hampshire history. Showings begin 7/11 at the open house from 10-12!

Listed by Nicole Howley of Coldwell Banker Realty Bedford NH

$
$
%
$/month over payments
Federal 30-year interest rate: 6.49% last updated on Jul 9, 2026
* All Figures are estimates. Check with your bank or proposed mortgage company for actual interest rates.
This product uses the FRED® API but is not endorsed or certified by the Federal Reserve Bank of St. Louis.

Virtual TourSave FavoriteSchedule TourAsk A QuestionMore Details

Broker Reciprocity 

Copyright 2026 PrimeMLS, Inc. All rights reserved. This information is deemed reliable, but not guaranteed. The data relating to real estate displayed on this display comes in part from the IDX Program of PrimeMLS. The information being provided is for consumers’ personal, non-commercial use and may not be used for any purpose other than to identify prospective properties consumers may be interested in purchasing. Data last updated July 13, 2026 12:39 PM UTC
