
SIGN UP or LOG IN 's Account

Log in to see your saved listings or edit your searches:

No account? Sign up now to save searches, listings, and get tailored listing notifications. It's free, opt-out anytime.

Find Your New Home

Sign Up Today!

Get fresh listings via email, save your favorite listings, match with similar properties, and unlock additional property info.

Create Your Account

Do not fill in this field:

Already have an account? Log in

and narrow your search. If you have fewer than 200 results, you can save your search.

Alburgh VT Single Family Real Estate

r=5485-5496
165 Tory Road Manchester NH 03104

Manchester, NH165 Tory Road

Price$469,000

Est. Mortgage: $/month

MLS Number 5093617

  • Residential Single Family
  • Full Bath 1
  • Address 165 Tory Road
  • Construction Existing
  • Bedrooms 2

Brand new roof just installed! Enjoy a lifetime CertianTeed material warranty and 15 yr construction warranty to give you peace of mind for several years to come. This property offers highly sought-after first-floor living perfectly nestled on a wooded, peaceful lot that brings nature right into your backyard. The front entry leads you into a large, bright family room featuring hardwood floors, charming built-ins, a bay window, a pellet stove. The area has plenty of space to entertain alongside a designated dining area for large gatherings. An impressive eat-in kitchen comes complete with wonderful cabinets, a center island, a coffee station area, and convenient first-floor laundry. Just off the kitchen, a quaint side entry with timeless brick floors provides the perfect space for a welcoming bench. The main level also includes a primary ensuite with great closet space. The second bedroom has classic built-in cabinet space and abundant daylight windows. A full hall bath completes the space. Tucked away off the foyer, a walk-up attic area offers a private sanctuary ideal for a home office or bonus room. A full basement provides excellent storage space and a workshop area. Enjoy summer days and nights by relaxing in the outdoor screened room taking in the sites of nature. Situated within walking distance to Livingston Park, this home is conveniently located near highways and shopping centers, yet the private yard will make you feel like you are miles away.

Listed by Kristine Lamphere of Keller Williams Realty-Metropolitan

$
$
%
$/month over payments
Federal 30-year interest rate: 6.49% last updated on Jul 9, 2026
* All Figures are estimates. Check with your bank or proposed mortgage company for actual interest rates.
This product uses the FRED® API but is not endorsed or certified by the Federal Reserve Bank of St. Louis.

Virtual TourSave FavoriteSchedule TourAsk A QuestionMore Details
2 Murray Road Essex Junction VT 05452

Essex Junction, VT2 Murray Road

Price$469,000

Est. Mortgage: $/month

Active With Contract

MLS Number 5095721

  • Residential Single Family
  • Full Bath 1
  • Address 2 Murray Road
  • Construction Existing
  • Bedrooms 3

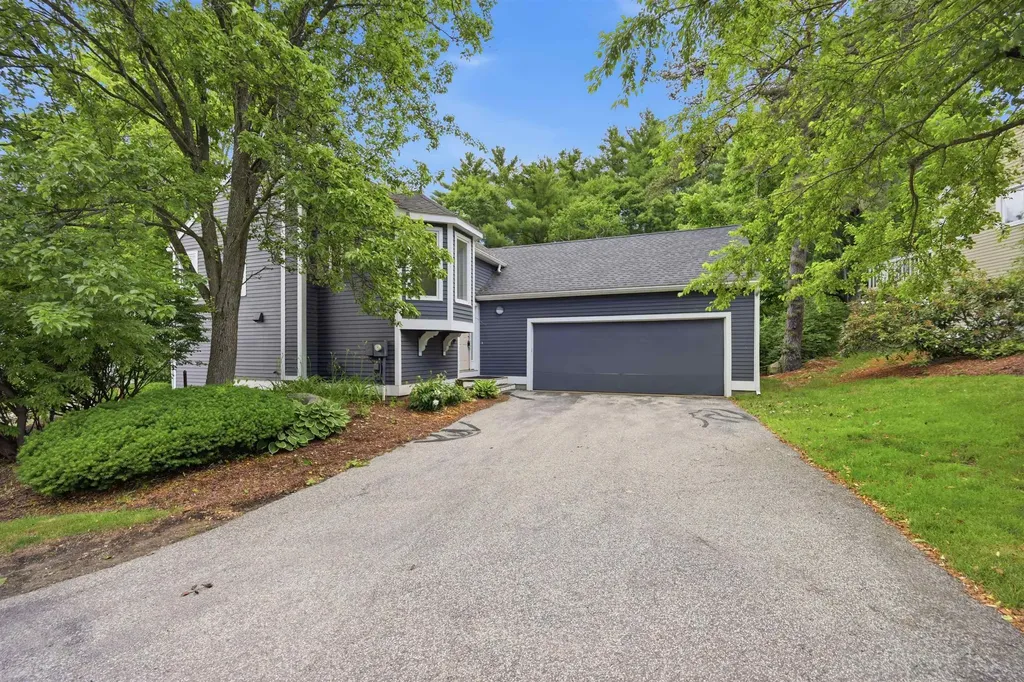
Great opportunity to own an expanded ranch in a sweet Essex Junction neighborhood near many amenities. This home has lots of potential to make it your own offering over 1,300 sf with a flexible floor plan on a quarter acre lot. The 18-foot living room and 20-foot family/dining room could easily be reconfigured to customize to your needs! The eat-in kitchen features casual dining space with access to a private deck overlooking the backyard. An enclosed porch was built off the garage and offers additional 3-season living. There is plenty of storage and a workshop space in the basement that has a walkup access to garage. Established perennial gardens up front with a beautiful Norway red maple and apple tree plus a nice sized backyard offer pleasant outdoor spaces. Near shopping, restaurants, public transportation, and more!

Listed by Brian M. Boardman of Coldwell Banker Hickok and Boardman

$
$
%
$/month over payments
Federal 30-year interest rate: 6.49% last updated on Jul 9, 2026
* All Figures are estimates. Check with your bank or proposed mortgage company for actual interest rates.
This product uses the FRED® API but is not endorsed or certified by the Federal Reserve Bank of St. Louis.

Save FavoriteSchedule TourAsk A QuestionMore Details
1811 Hopkinton Road Hopkinton NH 03229

Hopkinton, NH1811 Hopkinton Road

Price$469,000

Est. Mortgage: $/month

MLS Number 5098344

  • Residential Single Family
  • Full Bath 2
  • Address 1811 Hopkinton Road
  • Construction Existing
  • Bedrooms 3

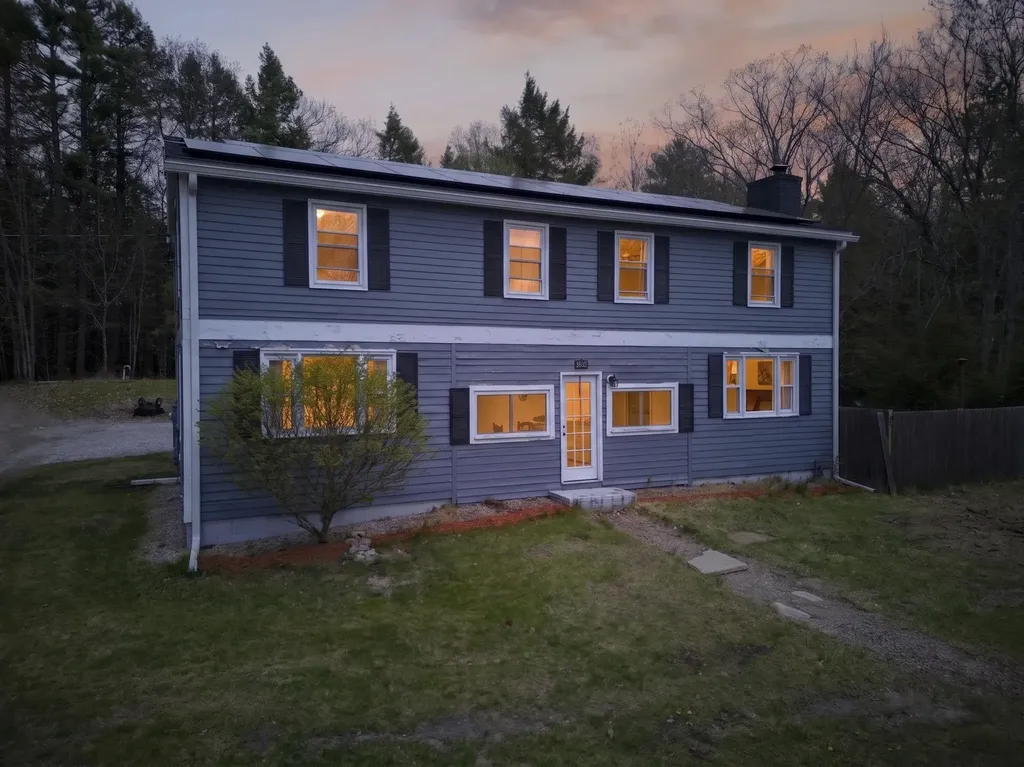
OFFER DEADLINE MONDAY 7/13 @9PM! Welcome to the Old Hopkinton Schoolhouse, a charming antique home that offers plenty of character and a great opportunity to enjoy life in one of New Hampshire's most desirable towns. With flexible living spaces, a beautiful yard, and the timeless details you'd expect in a home of this era, this property is ready for its next owner. Step inside to find a spacious mudroom with abundant storage, providing the perfect landing spot for coats, boots, and everyday essentials. From there, the first floor opens into a spacious open-concept kitchen and dining area that's perfect for gathering. Just off the kitchen, you'll find a wonderful screened-in porch overlooking the backyard. The main level also features two dedicated office spaces, a full bath, a separate laundry room, and an inviting living room showcasing wide plank wood floors and exposed beams. Upstairs, you'll find three generously sized bedrooms and a 3/4 bath. Outside, mature landscaping, beautiful stonework, and a stunning magnolia tree create a lovely setting. The detached barn offers excellent storage and could easily be converted into a garage or workshop. A separate outbuilding provides endless possibilities as a playhouse, potting shed, home gym, art studio, or hobby space. The property also features a separate driveway leading to the barn, along with additional parking for two cars in front of the home. Located in the charming town of Hopkinton with easy access to I-89, nearby Contoocook Village, and local amenities, this home is a wonderful opportunity for anyone looking to own a piece of New Hampshire history. Showings begin 7/11 at the open house from 10-12!

Listed by Nicole Howley of Coldwell Banker Realty Bedford NH

$
$
%
$/month over payments
Federal 30-year interest rate: 6.49% last updated on Jul 9, 2026
* All Figures are estimates. Check with your bank or proposed mortgage company for actual interest rates.
This product uses the FRED® API but is not endorsed or certified by the Federal Reserve Bank of St. Louis.

Virtual TourSave FavoriteSchedule TourAsk A QuestionMore Details

641 Warren Road Eden VT 05652

Eden, VT641 Warren Road

Price$468,500

Est. Mortgage: $/month

MLS Number 5096939

  • Residential Single Family
  • Full Bath 1
  • Address 641 Warren Road
  • Construction Existing
  • Bedrooms 3

Welcome to this serene and private Vermont retreat, ideally located in the heart of Eden. Surrounded by nature and offering easy access to endless outdoor recreation, you'll enjoy nearby Lake Eden, the VAST trail system, hiking, shopping, and all the beauty the Northeast Kingdom has to offer. Nestled among the trees on 5.3 picturesque acres, this stunning three-bedroom, two-bath home offers the perfect balance of privacy and convenience, just minutes from the main road. Meticulously designed and beautifully maintained, the property showcases exquisite stonework, mature perennial gardens, and an expansive raised deck where you can relax and take in the peaceful surroundings. Step inside and be greeted by soaring cathedral ceilings and dramatic windows that flood the home with natural light while framing the surrounding landscape. The thoughtfully designed main level features an inviting eat-in kitchen, a spacious bedroom, and a three-quarter bath, offering flexibility for guests or single-level living. A striking custom copper-railed staircase leads to the second floor, where you'll find two additional bedrooms, including a spacious primary suite with a walk-in closet and vaulted ceilings. A full bath and convenient second-floor laundry complete the upper level. Designed by Graystone Cabins and built with exceptional craftsmanship and attention to detail, this home has been lovingly cared for and thoughtfully updated. Recent improvements include a newer roof, a Culligan water softener with reverse osmosis system, radiant basement floor heating, fresh interior and exterior paint, and high-speed internet service. Whether you're seeking a year-round residence, a Vermont getaway, or a place to embrace an active outdoor lifestyle, this exceptional property offers the very best of Vermont living in a peaceful and picturesque setting.

Listed by Tracie Carlos of Ridgeline Real Estate

$
$
%
$/month over payments
Federal 30-year interest rate: 6.49% last updated on Jul 9, 2026
* All Figures are estimates. Check with your bank or proposed mortgage company for actual interest rates.
This product uses the FRED® API but is not endorsed or certified by the Federal Reserve Bank of St. Louis.

Virtual TourSave FavoriteSchedule TourAsk A QuestionMore Details

3524 Deer Park Road Halifax VT 05358

Halifax, VT3524 Deer Park Road

Price$467,000

Est. Mortgage: $/month

Pending

MLS Number 5094710

  • Residential Single Family
  • Full Bath 1
  • Address 3524 Deer Park Road
  • Construction Existing
  • Bedrooms 3

Elevated from the Road, this spectacular three-bedroom, two-bath home with 22 acres offers gardening, farming, and hiking and snowshoeing trails. Bright sunlight abundantly welcomes you from room to room. The spacious kitchen includes a dinette with a cozy wood stove and a walkout to the rebuilt, large deck overlooking your picturesque open meadow. The quality craftsmanship is evident throughout the home, with gorgeous hardwood floors, vaulted ceilings, and a fireplace in the great room. A second woodstove offers endless charm, warmth, and efficiency. The attached garage has a breezeway, storage space and workshop. Additionally, a detached two-bay barn and shed could be ideal for garden equipment or even chickens. This tranquil location has no visible neighbors and is within a 10-mile radius of Brattleboro and Interstate 91, and 21 miles to Mt. Snow. Additional attractive features include a mini-split, generator, upgraded fiber-optics, 2026 exterior paint, 2025 new garage door, and new septic/leach field. This home has it all! Showings start Thursday, June 18th by appointment only.

Listed by Kristen Ziter Taylor of Brattleboro Area Realty

$
$
%
$/month over payments
Federal 30-year interest rate: 6.49% last updated on Jul 9, 2026
* All Figures are estimates. Check with your bank or proposed mortgage company for actual interest rates.
This product uses the FRED® API but is not endorsed or certified by the Federal Reserve Bank of St. Louis.

Virtual TourSave FavoriteSchedule TourAsk A QuestionMore Details

28 Lightning Ledge Way Wilmington VT 05363

MLS Number 5073150

  • Residential Single Family
  • Full Bath 2
  • Construction Existing
  • Bedrooms 3
  • Bathroom 3

Private 2004 country chalet in the Chimney Hill community just outside the village of Wilmington. Hiking trails, snowmobile trail access, and convenient nearby snowmobile trailer parking, make this super convenient for the outdoorsy. This home sits on a rare double lot, just up from the beautifully renovated Chimney Hill clubhouse, Lake Whitingham, and Mount Snow ski resort, affording year round enjoyment. Inside features include a large open living space with vaulted ceiling, wood burning stove, large open kitchen and dining area, main floor primary suite, main floor guest bedroom and full tiled bath, den/tv loft, and second floor bunk room with half bath. There are large windows open to the winter mountain view. There is a 1000 sqft lower level with full size windows, ideal for adding additional usable space. A very functional layout with all the charm befitting a Vermont getaway. This comes with all the unique Chimney Hill amenities including club house, indoor and outdoor pools, hot tub, gym, game room, theater, tennis courts, basketball court, tot lot, fishing pond, winter ice skating, and a la carte management services such as snow removal and trash pickup.

Listed by Adam Palmiter of Berkley & Veller Greenwood/Dover

$
$
%
$/month over payments
Federal 30-year interest rate: 6.49% last updated on Jul 9, 2026
* All Figures are estimates. Check with your bank or proposed mortgage company for actual interest rates.
This product uses the FRED® API but is not endorsed or certified by the Federal Reserve Bank of St. Louis.

Save FavoriteSchedule TourAsk A QuestionMore Details

60 Irish Lane Wallingford VT 05773

Wallingford, VT60 Irish Lane

Price$465,000

Est. Mortgage: $/month

MLS Number 5076979

  • Residential Single Family
  • Full Bath 1
  • Address 60 Irish Lane
  • Construction Existing
  • Bedrooms 4

*Location, location, location - Shared private access to Elfin Lake* Welcome to this 4-bedroom, 2-bathroom home situated on a private road, offering peace and quiet while being just minutes from the center of Wallingford, only 15 minutes from all the amenities that Rutland has to offer, and 35 minutes to Manchester where you will enjoy shops of all kinds. The first floor features an updated kitchen that opens to the dining area, filled with natural light from the surrounding windows. The spacious living room includes a cozy gas stove-perfect for enjoying winter evenings. Completing the main level is a ¾ bathroom and a versatile room that could serve as a bedroom, office, hobby room, or provide convenient first floor living options. Upstairs, you'll find four additional bedrooms and a full bathroom, offering plenty of space for everyone to be on one level or flexibility to use the rooms to fit your needs. The walk-out basement includes an additional finished room ideal for a home gym, hobby area, or bonus space. A major highlight of this property is its membership in an association with shared private access to Elfin Lake. Enjoy swimming and kayaking in the summer, playing tennis on the courts, and the convenience of a bathhouse with restroom facilities located right at the lake. In the winter, take advantage of ice skating-an exceptional year-round amenity that few homes can offer!

Listed by Hughes Group Team of Casella Real Estate

$
$
%
$/month over payments
Federal 30-year interest rate: 6.49% last updated on Jul 9, 2026
* All Figures are estimates. Check with your bank or proposed mortgage company for actual interest rates.
This product uses the FRED® API but is not endorsed or certified by the Federal Reserve Bank of St. Louis.

Virtual TourSave FavoriteSchedule TourAsk A QuestionMore Details

351 North Calais Road Calais VT 05658

Calais, VT351 North Calais Road

Price$465,000

Est. Mortgage: $/month

Active With Contract

MLS Number 5086290

  • Residential Single Family
  • Full Bath 1
  • Construction Existing
  • Bedrooms 3
  • Bathroom 2

Tucked off North Calais Road, this sweet home on almost 10 acres has a modernized and comfortable interior with numerous renovations through the years. With an open-concept living and kitchen space you get plenty of light from the many windows and the Harmon pellet stove keeps things toasty and cozy. The remodeled eat-in kitchen features granite countertops and a roomy pantry closet. Convenient first floor half bath with laundry. Head upstairs to find three bedrooms and a tiled full bath. The primary bedroom is extra spacious with two closets and a reading nook. High-speed fiber internet for your home office needs. Full, unfinished walkout basement has great storage and potential for more living space. Oversized, detached two-car garage provides excellent storage for your vehicles and toys and is heated by another pellet stove, perfect for year-round projects. The covered front porch and back deck are great for social gatherings and the spacious area around the house offers tons of room for recreation and gardening. Enjoy the sights and sounds of the Pekin Brook and the woods down beyond the back of the house. Mirror Lake and Nelson Pond are just minutes away, and hiking trails, VAST trails, and biking routes are all nearby. U-32 School District too!

Listed by Janel Johnson of Coldwell Banker Hickok & Boardman / E. Montpelier

$
$
%
$/month over payments
Federal 30-year interest rate: 6.49% last updated on Jul 9, 2026
* All Figures are estimates. Check with your bank or proposed mortgage company for actual interest rates.
This product uses the FRED® API but is not endorsed or certified by the Federal Reserve Bank of St. Louis.

Save FavoriteSchedule TourAsk A QuestionMore Details
62 Schuler Road Derby VT 05829

Derby, VT62 Schuler Road

Price$465,000

Est. Mortgage: $/month

MLS Number 5090051

  • Residential Single Family
  • Full Bath 2
  • Address 62 Schuler Road
  • Construction Existing
  • Bedrooms 4

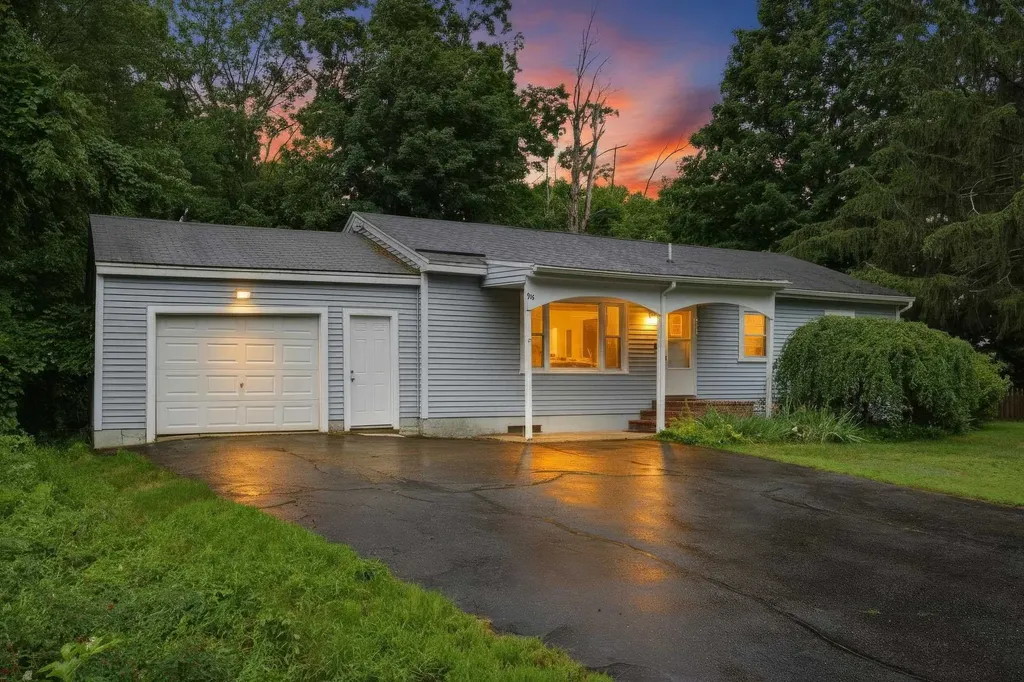
This lovely home has been in the same family for decades, much loved and updated well over the years. The country location is highly desirable, overlooking the 18 acres with a pond and fields makes for a peaceful, easy feeling every time you step outside. The original ranch home was built in 1975, with 2 bedrooms, a full bath, large eat-in kitchen, living area or dining room, and a large addition was added in 2001, consisting of a 2 car garage, large living area with vaulted ceiling, another bedroom, bonus room and 1/2 bath on the main level, and a primary bedroom with full bath on the second level. There is a full basement with laundry area and plenty of storage and has a door out to the 2 car garage, which features radiant heat and is insulated. There is a new pellet stove and new chimney liner in the basement as well. Electrical is set up for a generator to be added. Lots of potential for the acreage, gardens, animals, room to run and play. Although this home has a country location, its only 5 minutes from Newport and Derby for schools, shopping, hospital, churches, etc.! New metal roof on the ranch part of the home in 2024, new asphalt shingle roof installed on the addition in 2024 as well. Seller is working on emptying out decades of memories, personal items and furniture, so more interior photos will be coming up soon.

Listed by Kerry Wevurski of Jim Campbell Real Estate

$
$
%
$/month over payments
Federal 30-year interest rate: 6.49% last updated on Jul 9, 2026
* All Figures are estimates. Check with your bank or proposed mortgage company for actual interest rates.
This product uses the FRED® API but is not endorsed or certified by the Federal Reserve Bank of St. Louis.

Virtual TourSave FavoriteSchedule TourAsk A QuestionMore Details
40 Old Deerfield Road Candia NH 03034

Candia, NH40 Old Deerfield Road

Price$465,000

Est. Mortgage: $/month

Pending

MLS Number 5091255

  • Residential Single Family
  • Full Bath 1
  • Construction Existing
  • Bedrooms 3
  • Bathroom 2

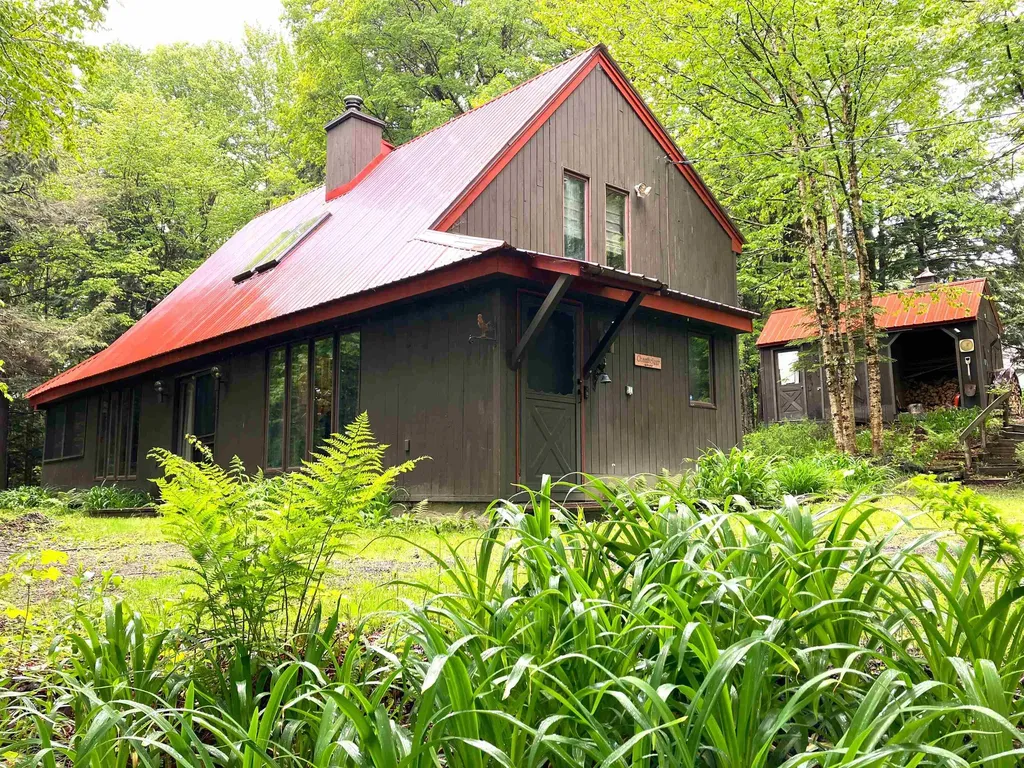
This classic antique cape, circa 1733 has been in the family for over 30 years. They Current owner have done some updates while retaining the homes original character and historic charm. The lovely setting for this home features 2 acres of multi-use land with established gardens, a small barn and two fenced in chicken coops. It is an excellent set up for anyone interested in a little country living. Candia is a great town with a strong community feel and antique properties like this one don't come up for sale very often. This home is being sold "as-is" and priced accordingly. Bring your vision and your contractor. This is a genuine opportunity to own a piece of New Hampshire history and make it your own! Sellers will be ready to begin showings on MONDAY, JUNE 1ST!!

Listed by Dj Chabot of Town and Country Realty

$
$
%
$/month over payments
Federal 30-year interest rate: 6.49% last updated on Jul 9, 2026
* All Figures are estimates. Check with your bank or proposed mortgage company for actual interest rates.
This product uses the FRED® API but is not endorsed or certified by the Federal Reserve Bank of St. Louis.

Virtual TourSave FavoriteSchedule TourAsk A QuestionMore Details
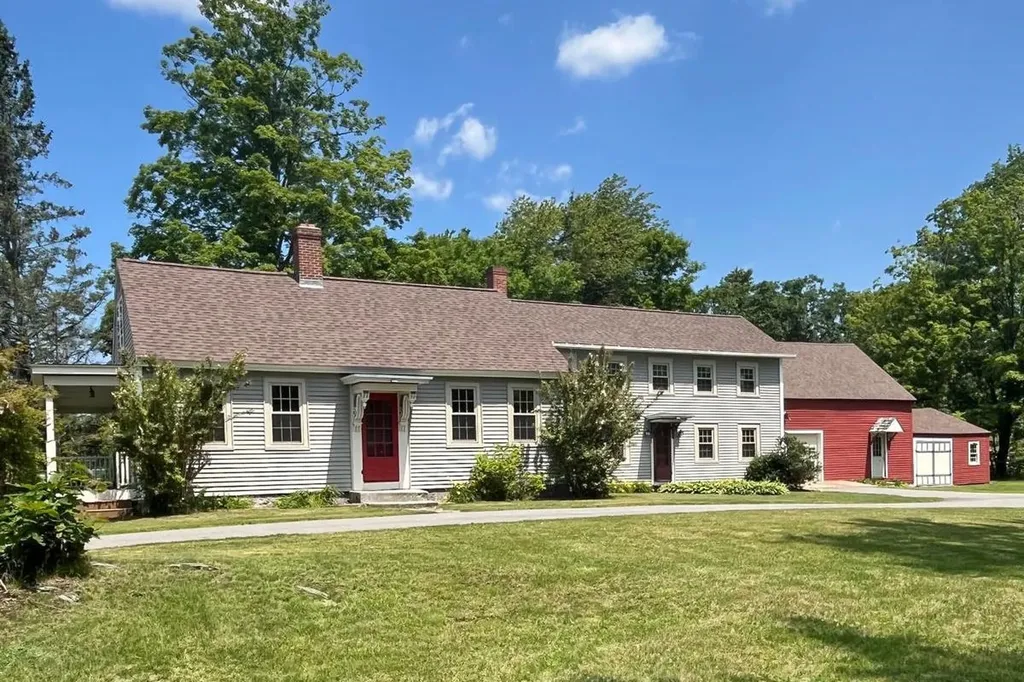
649 Spencer Hollow Road Springfield VT 05156
Pending

MLS Number 5087456

  • Residential Single Family
  • Full Bath 2
  • Construction Existing
  • Bedrooms 3
  • Bathroom 3

Welcome to your dream retreat! Nestled on 10.10 sprawling acres of peaceful countryside, this beautifully maintained 3-bedroom, 3-bathroom single-family home offers the perfect blend of privacy, charm, and modern comfort. Step inside to discover vaulted ceilings that enhance the spacious, open-concept living area, complemented by warm natural light and serene views. The loft space, ideal as a cozy reading nook or creative corner, overlooks the main living area, adding architectural character and versatility. Enjoy morning coffee or evening sunsets from the large deck, or relax year-round in the enclosed porch, perfect for taking in the tranquil surroundings no matter the season. The partially finished basement offers two additional rooms for additional storage, bedroom or an office. Outdoors, offers your own private pond adds a touch of serenity and natural beauty to the landscape-ideal for quiet reflection or fun with family and friends. With over 10 acres to explore, there's plenty of space for gardening, recreation, or even expanding your dream homestead. Please Do NOT drive up the driveway to look at the house as they have dogs.

Listed by Peggy Winchester of ACORN REAL ESTATE GROUP LLC

$
$
%
$/month over payments
Federal 30-year interest rate: 6.49% last updated on Jul 9, 2026
* All Figures are estimates. Check with your bank or proposed mortgage company for actual interest rates.
This product uses the FRED® API but is not endorsed or certified by the Federal Reserve Bank of St. Louis.

Save FavoriteSchedule TourAsk A QuestionMore Details
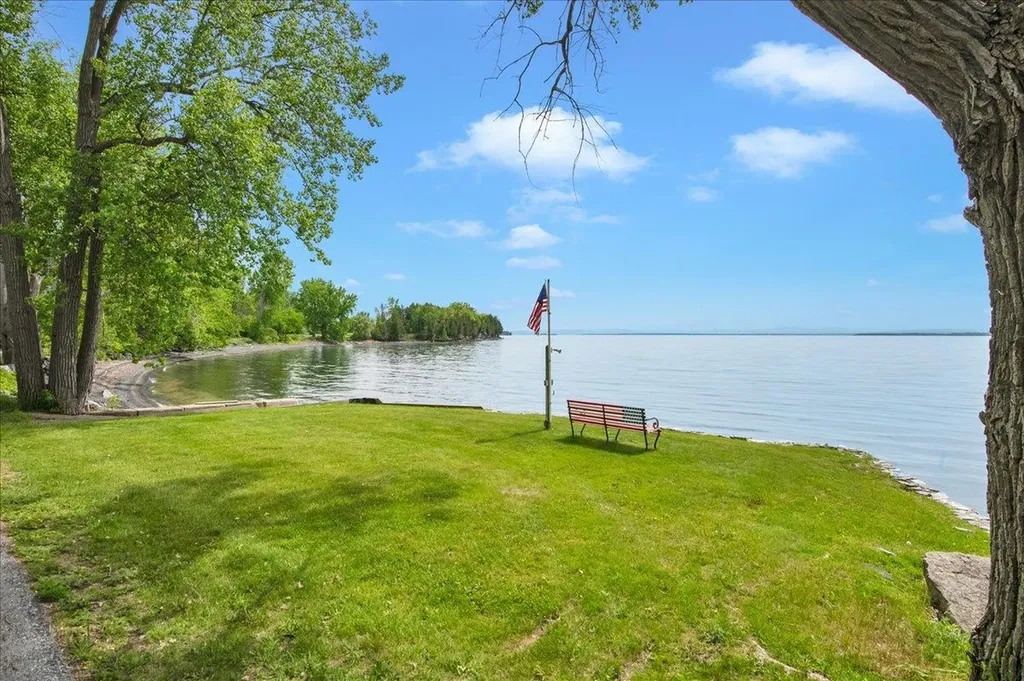
20 Alberg Road Tuftonboro NH 03816

Tuftonboro, NH20 Alberg Road

Price$465,000

Est. Mortgage: $/month

MLS Number 5080540

  • Residential Single Family
  • Full Bath 1
  • Address 20 Alberg Road
  • Construction Existing
  • Bedrooms 2

The sellers have approved a final $10,000 price reduction for the season. If the property does not sell by the end of the summer, they plan to take it off the market, keep it, and rent it. Be the next owner before this happens! Hidden Valley charm with Lower Beech Pond access. Tucked in the Hidden Valley area, this charming year-round home or vacation retreat puts you just a short walk from Lower Beech Pond, 2 sandy beaches, and tennis courts. Set on about 0.31 acres, this cozy chalet-style home blends warm wood details with a fun, easy layout that works for full-time living or weekend escapes. Inside, you will find an open-concept living space with beamed cathedral ceilings, vaulted wood ceilings, and skylights that fill the home with natural light. The main level offers a first-floor primary bedroom, while the upper level includes a loft/bedroom with an enclosed sleeping area that provides added privacy and flexibility for guests, work space, or extra sleeping room. Comfort features include a gas fireplace, and a full basement for storage or future use. Outside, enjoy patio for summer meals, morning coffee, or relaxing after a day at the beach. Past updates noted over time include electrical, windows, insulation, carpeting, and fresh interior paint, helping make the home feel move-in ready. Close to downtown Wolfeboro and major routes, this home offers the best of lakeside living with easy access to shopping, dining, and everyday needs. Whether you are looking for a peaceful getaway or a full-time home near the water, 20 Alberg Rd is a special find.

Listed by Corina Cisneros of EXP Realty

$
$
%
$/month over payments
Federal 30-year interest rate: 6.49% last updated on Jul 9, 2026
* All Figures are estimates. Check with your bank or proposed mortgage company for actual interest rates.
This product uses the FRED® API but is not endorsed or certified by the Federal Reserve Bank of St. Louis.

Virtual TourSave FavoriteSchedule TourAsk A QuestionMore Details

Broker Reciprocity 

Copyright 2026 PrimeMLS, Inc. All rights reserved. This information is deemed reliable, but not guaranteed. The data relating to real estate displayed on this display comes in part from the IDX Program of PrimeMLS. The information being provided is for consumers’ personal, non-commercial use and may not be used for any purpose other than to identify prospective properties consumers may be interested in purchasing. Data last updated July 13, 2026 4:54 PM UTC
