SIGN UP or LOG IN 's Account

Log in to see your saved listings or edit your searches:

No account? Sign up now to save searches, listings, and get tailored listing notifications. It's free, opt-out anytime.

Find Your New Home

Sign Up Today!

Get fresh listings via email, save your favorite listings, match with similar properties, and unlock additional property info.

Create Your Account

Do not fill in this field:

Already have an account? Log in

and narrow your search. If you have fewer than 200 results, you can save your search.

Alburgh VT Single Family Real Estate

r=5497-5508
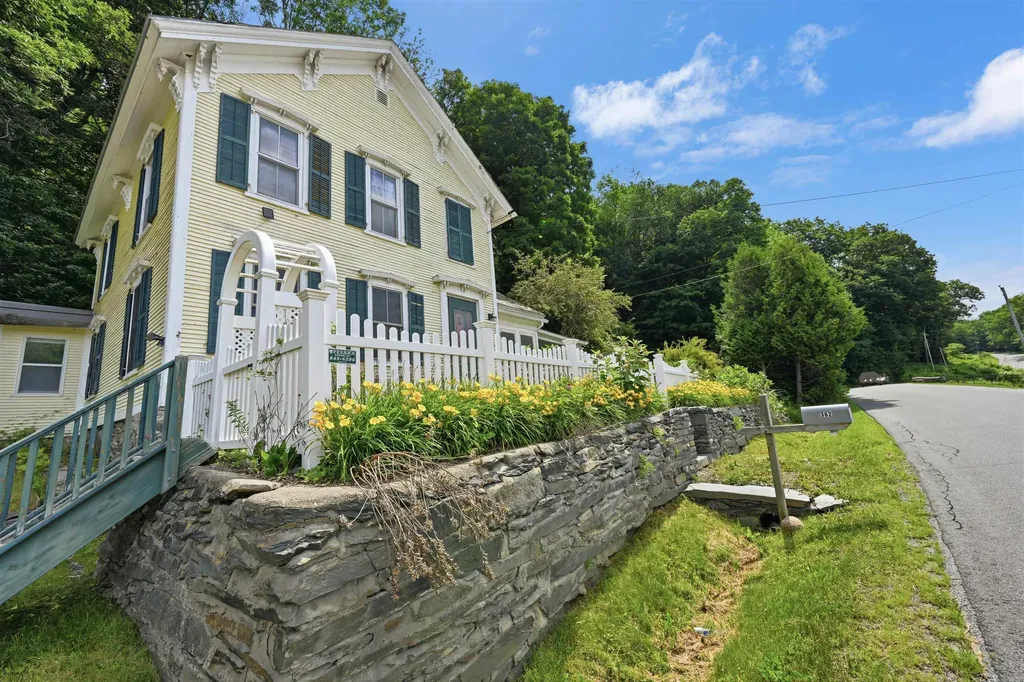
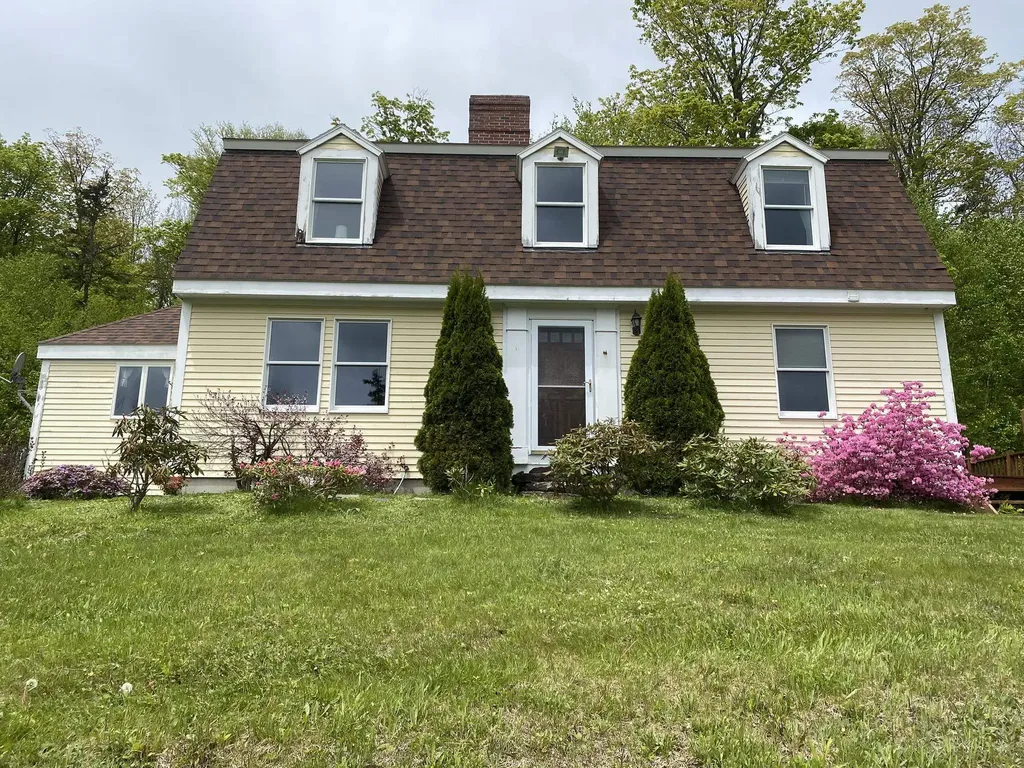
40 Old Deerfield Road Candia NH 03034

Candia, NH40 Old Deerfield Road

Price$465,000

Est. Mortgage: $/month

Pending

MLS Number 5091255

  • Residential Single Family
  • Full Bath 1
  • Construction Existing
  • Bedrooms 3
  • Bathroom 2

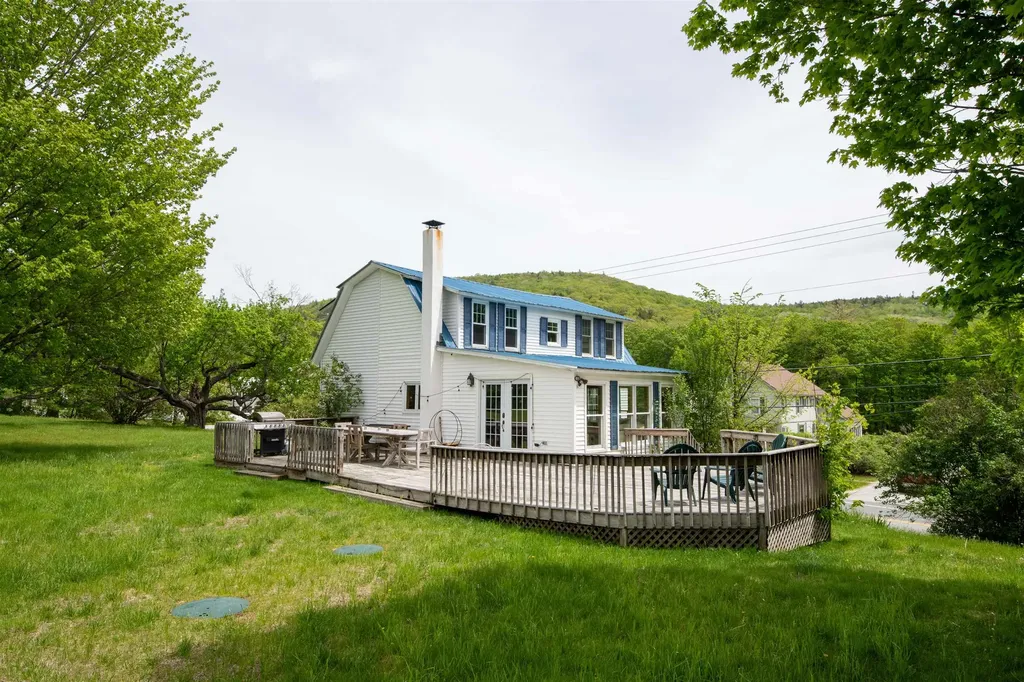
This classic antique cape, circa 1733 has been in the family for over 30 years. They Current owner have done some updates while retaining the homes original character and historic charm. The lovely setting for this home features 2 acres of multi-use land with established gardens, a small barn and two fenced in chicken coops. It is an excellent set up for anyone interested in a little country living. Candia is a great town with a strong community feel and antique properties like this one don't come up for sale very often. This home is being sold "as-is" and priced accordingly. Bring your vision and your contractor. This is a genuine opportunity to own a piece of New Hampshire history and make it your own! Sellers will be ready to begin showings on MONDAY, JUNE 1ST!!

Listed by Dj Chabot of Town and Country Realty

$
$
%
$/month over payments
Federal 30-year interest rate: 6.49% last updated on Jul 9, 2026
* All Figures are estimates. Check with your bank or proposed mortgage company for actual interest rates.
This product uses the FRED® API but is not endorsed or certified by the Federal Reserve Bank of St. Louis.

Virtual TourSave FavoriteSchedule TourAsk A QuestionMore Details

649 Spencer Hollow Road Springfield VT 05156
Pending

MLS Number 5087456

  • Residential Single Family
  • Full Bath 2
  • Construction Existing
  • Bedrooms 3
  • Bathroom 3

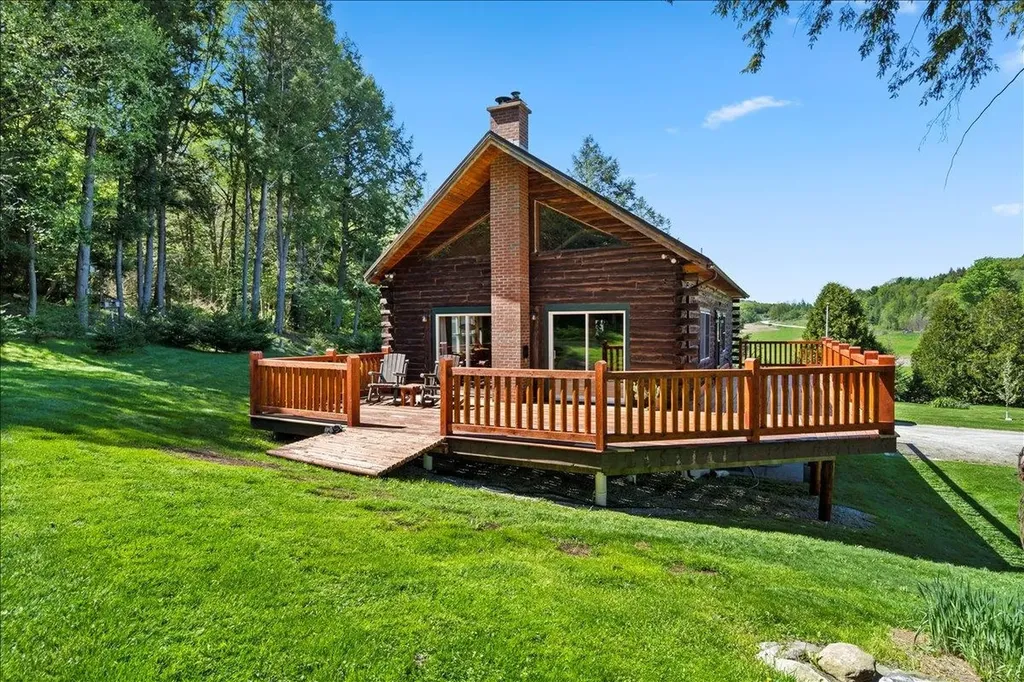
Welcome to your dream retreat! Nestled on 10.10 sprawling acres of peaceful countryside, this beautifully maintained 3-bedroom, 3-bathroom single-family home offers the perfect blend of privacy, charm, and modern comfort. Step inside to discover vaulted ceilings that enhance the spacious, open-concept living area, complemented by warm natural light and serene views. The loft space, ideal as a cozy reading nook or creative corner, overlooks the main living area, adding architectural character and versatility. Enjoy morning coffee or evening sunsets from the large deck, or relax year-round in the enclosed porch, perfect for taking in the tranquil surroundings no matter the season. The partially finished basement offers two additional rooms for additional storage, bedroom or an office. Outdoors, offers your own private pond adds a touch of serenity and natural beauty to the landscape-ideal for quiet reflection or fun with family and friends. With over 10 acres to explore, there's plenty of space for gardening, recreation, or even expanding your dream homestead. Please Do NOT drive up the driveway to look at the house as they have dogs.

Listed by Peggy Winchester of ACORN REAL ESTATE GROUP LLC

$
$
%
$/month over payments
Federal 30-year interest rate: 6.49% last updated on Jul 9, 2026
* All Figures are estimates. Check with your bank or proposed mortgage company for actual interest rates.
This product uses the FRED® API but is not endorsed or certified by the Federal Reserve Bank of St. Louis.

Save FavoriteSchedule TourAsk A QuestionMore Details

20 Alberg Road Tuftonboro NH 03816

Tuftonboro, NH20 Alberg Road

Price$465,000

Est. Mortgage: $/month

MLS Number 5080540

  • Residential Single Family
  • Full Bath 1
  • Address 20 Alberg Road
  • Construction Existing
  • Bedrooms 2

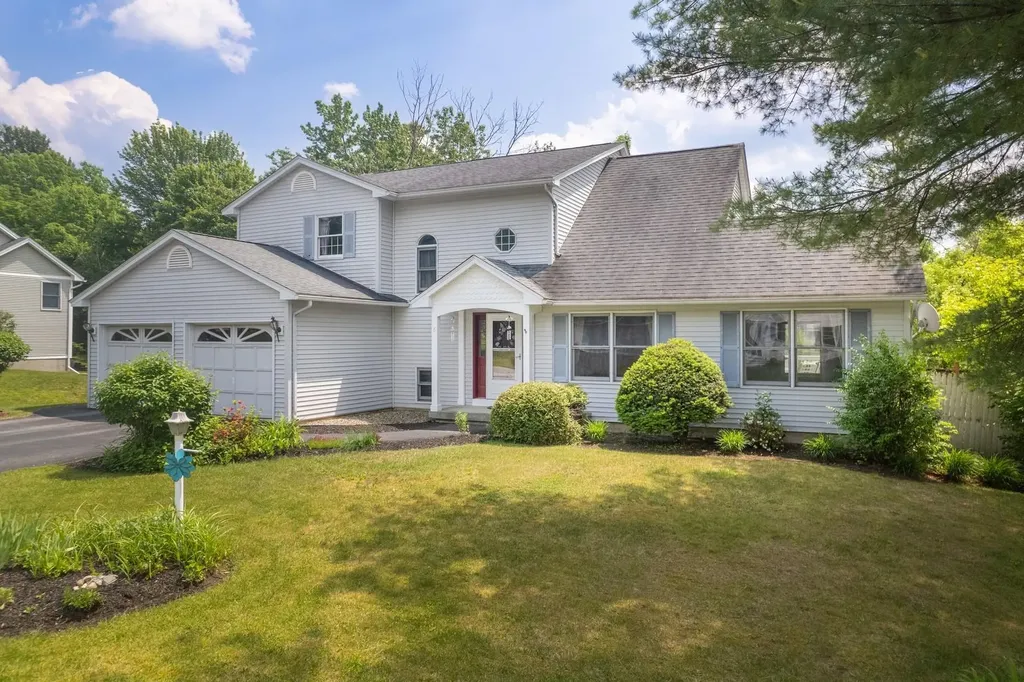
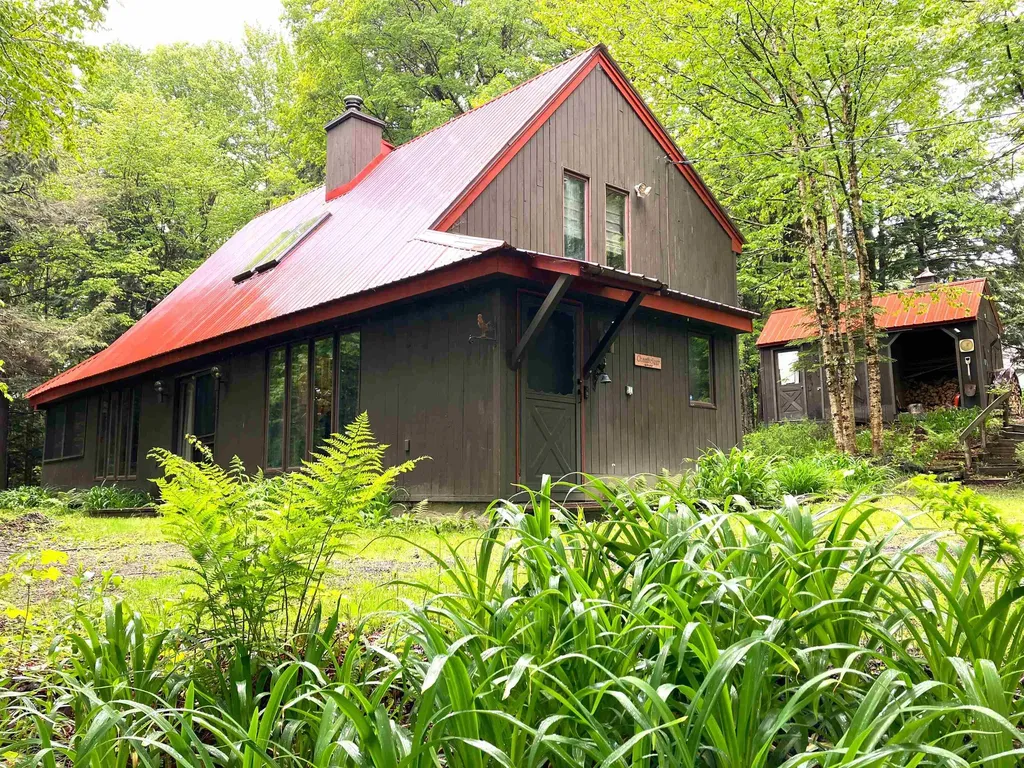
The sellers have approved a final $10,000 price reduction for the season. If the property does not sell by the end of the summer, they plan to take it off the market, keep it, and rent it. Be the next owner before this happens! Hidden Valley charm with Lower Beech Pond access. Tucked in the Hidden Valley area, this charming year-round home or vacation retreat puts you just a short walk from Lower Beech Pond, 2 sandy beaches, and tennis courts. Set on about 0.31 acres, this cozy chalet-style home blends warm wood details with a fun, easy layout that works for full-time living or weekend escapes. Inside, you will find an open-concept living space with beamed cathedral ceilings, vaulted wood ceilings, and skylights that fill the home with natural light. The main level offers a first-floor primary bedroom, while the upper level includes a loft/bedroom with an enclosed sleeping area that provides added privacy and flexibility for guests, work space, or extra sleeping room. Comfort features include a gas fireplace, and a full basement for storage or future use. Outside, enjoy patio for summer meals, morning coffee, or relaxing after a day at the beach. Past updates noted over time include electrical, windows, insulation, carpeting, and fresh interior paint, helping make the home feel move-in ready. Close to downtown Wolfeboro and major routes, this home offers the best of lakeside living with easy access to shopping, dining, and everyday needs. Whether you are looking for a peaceful getaway or a full-time home near the water, 20 Alberg Rd is a special find.

Listed by Corina Cisneros of EXP Realty

$
$
%
$/month over payments
Federal 30-year interest rate: 6.49% last updated on Jul 9, 2026
* All Figures are estimates. Check with your bank or proposed mortgage company for actual interest rates.
This product uses the FRED® API but is not endorsed or certified by the Federal Reserve Bank of St. Louis.

Virtual TourSave FavoriteSchedule TourAsk A QuestionMore Details

30 Cricket Lane Concord NH 03301

Concord, NH30 Cricket Lane

Price$465,000

Est. Mortgage: $/month

Pending

MLS Number 5092703

  • Residential Single Family
  • Full Bath 1
  • Address 30 Cricket Lane
  • Construction Existing
  • Bedrooms 3

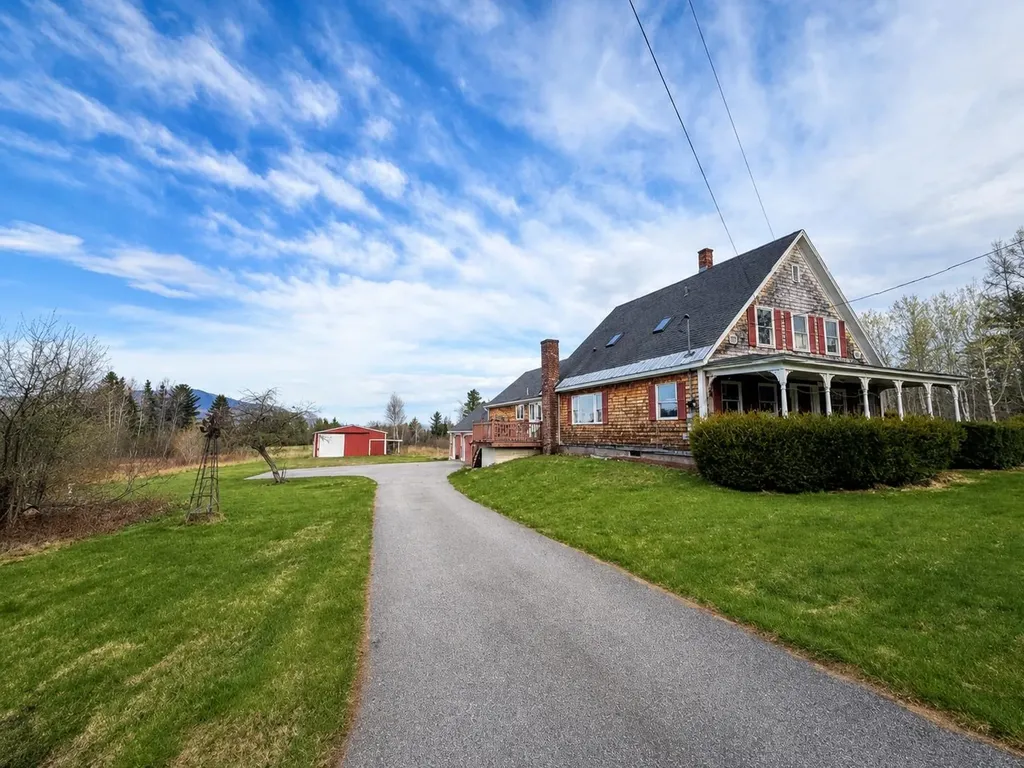
DO NOT MISS THIS ONE! This home is a pleasure to show! Neat and clean and well cared for, this 3 bedroom raised ranch has also been improved when needed. To complete the picture is a garage and a shed plus this home sits on a level .29 acre city lot with privacy fencing in a lovely neighborhood. Included are public water and public city sewer and natural gas too! Newly finished hardwood floors throughout. Tile in the kitchen and bathroom. And for guests, a small second kitchen is located in the 1st floor family room as well. Many recent updates included new windows, a new garage door opener, a newer furnace in 2016 and a new water heater in 2024. This property is located in a wonderful quiet neighborhood setting and close to shopping with easy highway access as well. You cannot ask for more. Open House Saturday from 11am - 1pm.

Listed by Diane Silva of Ocean to Lakes Realty

$
$
%
$/month over payments
Federal 30-year interest rate: 6.49% last updated on Jul 9, 2026
* All Figures are estimates. Check with your bank or proposed mortgage company for actual interest rates.
This product uses the FRED® API but is not endorsed or certified by the Federal Reserve Bank of St. Louis.

Virtual TourSave FavoriteSchedule TourAsk A QuestionMore Details

55 Maplewood Avenue Milton VT 05468

Milton, VT55 Maplewood Avenue

Price$465,000

Est. Mortgage: $/month

Pending

MLS Number 5093420

  • Residential Single Family
  • Full Bath 2
  • Address 55 Maplewood Avenue
  • Construction Existing
  • Bedrooms 3

Nestled on the highly desirable Maplewood Avenue, a peaceful dead-end road overlooking Arrowhead Lake in Milton, this charming 3-bedroom, 2-bath home offers the perfect blend of privacy, convenience, and natural beauty. Tucked away just off Main Street, you'll enjoy easy access to local amenities while still embracing a peaceful neighborhood setting. Set on just under an acre, the property provides plenty of space to enjoy the outdoors, from established perennial gardens and backyard birdwatching to evenings gathered around the fire pit. An additional outbuilding with heat and electricity offers endless possibilities for a workshop, studio, home office, or hobby space. Inside, the lower level features a versatile bonus room, full bathroom, and laundry area. Upstairs, the bright eat-in kitchen flows seamlessly into the living room, where a cozy fireplace creates a warm and inviting atmosphere. Take in the lake views and peaceful surroundings from the front balcony, relax on the porch off the kitchen overlooking the open and wooded backyard, or enjoy your morning coffee from the porch off the primary bedroom. Many updates include a new driveway in 2016, a new roof in 2018, an on-demand water heater in 2020, and new siding in 2022. If you're looking for a home that offers comfort, character, and a wonderful connection to nature, discover all that Maplewood Avenue has to offer.

Listed by Nick Irvine of Coldwell Banker Hickok and Boardman

$
$
%
$/month over payments
Federal 30-year interest rate: 6.49% last updated on Jul 9, 2026
* All Figures are estimates. Check with your bank or proposed mortgage company for actual interest rates.
This product uses the FRED® API but is not endorsed or certified by the Federal Reserve Bank of St. Louis.

Save FavoriteSchedule TourAsk A QuestionMore Details

523 Browns Mill Road Berlin VT 05602

Berlin, VT523 Browns Mill Road

Price$465,000

Est. Mortgage: $/month

Active With Contract

MLS Number 5093645

  • Residential Single Family
  • Full Bath 2
  • Address 523 Browns Mill Road
  • Construction Existing
  • Bedrooms 3

Check out this amazingly private and updated Berlin home! Open concept floor plan, with updated finishes from every angle. The kitchen features stone countertops, stainless appliances, and a tile floor. The centerpiece of your new kitchen is the large, granite-topped island. Open and bright living room with lots of windows. The first floor also includes a spacious primary bedroom suite with a walk-in closet and a large, elegant private bathroom. There is an additional bedroom, another full bathroom, and a bonus room on the first floor. Head downstairs for a third bedroom, a second living room, full kitchen, three-quarters bathroom with custom tile shower, and a storage room in the walkout lower level. Exterior features include an expansive private deck, gardens, sheds for storage, and 5 acres of privacy. This home has been updated to be very energy efficient and inexpensive to live in, including a heat pump with two mini-splits for air conditioning and heating. In addition to the oil boiler, there's also a modern wood boiler connected to radiant heated floors. Owned solar panels mean that your electric bill will continue to be super low. Please note that the driveway is long and a little steep. This home is in the desirable Berlin Elementary School and U32 school district, and only a few minutes from Montpelier, Northfield, or 89.

Listed by Ray Mikus of Green Light Real Estate

$
$
%
$/month over payments
Federal 30-year interest rate: 6.49% last updated on Jul 9, 2026
* All Figures are estimates. Check with your bank or proposed mortgage company for actual interest rates.
This product uses the FRED® API but is not endorsed or certified by the Federal Reserve Bank of St. Louis.

Virtual TourSave FavoriteSchedule TourAsk A QuestionMore Details

33 Border Street Amherst NH 03031

Amherst, NH33 Border Street

Price$465,000

Est. Mortgage: $/month

Active With Contract

MLS Number 5096520

  • Residential Single Family
  • Full Bath 1
  • Address 33 Border Street
  • Construction Existing
  • Bedrooms 2

OFFER DEADLINE TUESDAY 6/30 @ 2PM! Affordable living in Amherst! Welcome to 33 Border Street, a beautifully updated 2-3 bedroom, 1.5-bath home offering exceptional value in one of New Hampshire's most desirable towns. Just minutes from the historic Amherst Village and the Milford Oval, you'll enjoy year-round community events, dining, shopping, and small-town charm. Inside, you'll find cathedral ceilings with exposed beams, a stunning new kitchen featuring quartz countertops, stainless steel appliances, gas cooktop, double ovens, dual sinks, and a pot filler. Recent updates also include beautifully renovated bathrooms featuring tile shower, soaking tub, dual vanity and new flooring, first-floor laundry, new roof, vinyl siding, hardwood floors, and updated fixtures throughout. Efficient propane forced hot air heat and pellet stove will keep you warm, and a large attached barn gives plenty of room for storage. Now is your chance - schedule your showing today! Showings start Friday 6/26 @ 4pm. Subject to Sellers securing suitable housing.

Listed by Joe Gindi of Realty One Group Next Level

$
$
%
$/month over payments
Federal 30-year interest rate: 6.49% last updated on Jul 9, 2026
* All Figures are estimates. Check with your bank or proposed mortgage company for actual interest rates.
This product uses the FRED® API but is not endorsed or certified by the Federal Reserve Bank of St. Louis.

Virtual TourSave FavoriteSchedule TourAsk A QuestionMore Details

82 Spring Creek Road St. Johnsbury VT 05819
Pending

MLS Number 5096897

  • Residential Single Family
  • Full Bath 2
  • Address 82 Spring Creek Road
  • Construction Existing
  • Bedrooms 3

You'll love relaxing on the front porch or the back yard patio at this well cared for colonial near the end of a dead end street that is located close to town and only a few minutes from the hospital. The spacious kitchen has a dining area at one end with glass doors to the patio. The birch kitchen cabinets with center island make a very convenient work area. You also have a formal dining room or office, a large living room, a half bath, and a laundry room on the first floor. The elegant open front staircase leads to a sizable landing with vaulted ceiling at the head of the stairs. The roomy primary bedroom has a large walk-in closet and private full bath off it. There are two other bedrooms and another full bath on the second floor. The full basement has a big L shaped family room with a wood stove and a half bath. There is a Olhausen slate top pool table in the family that can stay with the house if you want it. There is a bulkhead entrance to the 2 car garage for making the move of larger items to or from the basement more convnenient. The garage is oversized for a 2 car garage with attic storage accessed by a pull down stairway and two entry doors, 1 from the front porch and one to the back yard patio. Heat is provided by a boiler that gives baesboard heat and radiant in floor heat to different areas of the house.

Listed by Maurice Chaloux of Parkway Realty

$
$
%
$/month over payments
Federal 30-year interest rate: 6.49% last updated on Jul 9, 2026
* All Figures are estimates. Check with your bank or proposed mortgage company for actual interest rates.
This product uses the FRED® API but is not endorsed or certified by the Federal Reserve Bank of St. Louis.

Virtual TourSave FavoriteSchedule TourAsk A QuestionMore Details

18 Stoddard Road Columbia NH 03576

Columbia, NH18 Stoddard Road

Price$465,000

Est. Mortgage: $/month

MLS Number 5098419

  • Residential Single Family
  • Full Bath 2
  • Address 18 Stoddard Road
  • Construction Existing
  • Bedrooms 6

Spacious six-bedroom, four bath home situated on 10.39+/- acres with Simms Stream frontage in the heart of the Great North Woods. This property is ideally located for outdoor enthusiasts, offering easy access to hunting, fishing, hiking, ATV and Snowmobile trails. The main level of this home features the kitchen with appliances, pantry area, a large living room with fireplace, dining area, and access to a private deck perfect for relaxing and enjoying the peaceful surroundings. Additional features include forced hot water heat, mini splits for cooling, backup generator and an integrated fire alarm and sprinkler system for added comfort and peace of mind. Whether you are looking for a year-round residence, vacation retreat, recreational getaway, or looking for an income producing property, this Great North Woods property offers space, privacy and endless outdoor adventure opportunity.

Listed by Kristie Champagne and Wayne Frizzell of Raymond E. Davis Real Estate

$
$
%
$/month over payments
Federal 30-year interest rate: 6.49% last updated on Jul 9, 2026
* All Figures are estimates. Check with your bank or proposed mortgage company for actual interest rates.
This product uses the FRED® API but is not endorsed or certified by the Federal Reserve Bank of St. Louis.

Virtual TourSave FavoriteSchedule TourAsk A QuestionMore Details

121 20 Townhouse Way Woodstock VT 05091

Woodstock, VT121 20 Townhouse Way

Price$465,000

Est. Mortgage: $/month

MLS Number 5095918

  • Residential Single Family
  • Full Bath 3
  • Address 121 20 Townhouse Way
  • Construction Existing
  • Bedrooms 2

Spacious, immaculate, and beautifully maintained Federal-style brick townhouse located in the prestigious village of Woodstock, often recognized as one of America's most beautiful small towns. Three finished levels, the larger size residence of 24 homes. Surrounded by mature woods, perennial gardens, & maple trees. A peaceful setting just minutes from Woodstock Village. The Woodstock Farmers' Market is located at the end of the street. Outdoor enthusiasts will appreciate being less than one mile from trailheads leading into Marsh-Billings-Rockefeller National Historical Park, as well as nearby aqueduct and cycling trails. Killington Resort is approximately 20 minutes away. Gorgeous hardwood floors. The first level features a flexible room with pocket doors that can be used as guest bedroom, home office, studio, den, providing exceptional versatility for today's lifestyle. The spacious floor plan lives more like a single-family home, with generous room sizes, abundant natural light, and a deluxe wood-burning fireplace. Additional features include: Full bathroom on each level Oversized private deck Covered bridge in town Brand new dryer Updated electrical and plumbing 2019 furnace This Property is conveyed subject to the Woodstock Community Trust Local Deeds covenant, a copy of which is attached to this listing.

Listed by Dorothea Mongulla of High End Realty

$
$
%
$/month over payments
Federal 30-year interest rate: 6.49% last updated on Jul 9, 2026
* All Figures are estimates. Check with your bank or proposed mortgage company for actual interest rates.
This product uses the FRED® API but is not endorsed or certified by the Federal Reserve Bank of St. Louis.

Save FavoriteSchedule TourAsk A QuestionMore Details

57 George Street Orange VT 05641

Orange, VT57 George Street

Price$465,000

Est. Mortgage: $/month

MLS Number 5097035

  • Residential Single Family
  • Full Bath 2
  • Address 57 George Street
  • Construction Existing
  • Bedrooms 3

Experience the perfect blend of modern comfort and country serenity in this beautifully remodeled, turn-key home situated on a scenic 2.75-acre parcel. Boasting full move-in readiness, the residence features a spacious 3-bedroom, 2-bathroom layout featuring natural wood finishes throughout. The primary bedroom serves as a serene private retreat, complete with a generous walk-in closet and a dedicated ensuite bathroom with soaking tub. Step outside to relax on the expansive covered stone patio, overlooking the peaceful private pond that anchors the outdoor space. For hobbyists or those requiring substantial workspace, the property includes an impressive detached 3-car garage featuring radiant heated floors and abundant storage. Tucked away on a quiet country dirt road, this property offers a peaceful escape while maintaining absolute convenience, located just moments from the paved access of Route 302 for an easy commute to Barre and Montpelier. This exceptional property provides an ideal balance of updated interior living and functional, picturesque acreage.

Listed by Michelle Hebert of KW Vermont - Montpelier

$
$
%
$/month over payments
Federal 30-year interest rate: 6.49% last updated on Jul 9, 2026
* All Figures are estimates. Check with your bank or proposed mortgage company for actual interest rates.
This product uses the FRED® API but is not endorsed or certified by the Federal Reserve Bank of St. Louis.

Save FavoriteSchedule TourAsk A QuestionMore Details

98 Rowell Road Lancaster NH 03584

Lancaster, NH98 Rowell Road

Price$465,000

Est. Mortgage: $/month

Active With Contract

MLS Number 5074409

  • Residential Single Family
  • Address 98 Rowell Road
  • Construction Existing
  • Bedrooms 3
  • Bathroom 3

CONTINUE TO SHOW - BACK-UP OFFERS CONSIDERED. Sellers to offer $10,000 toward buyers' closing costs at closing. IMAGINE your home as your vacation destination! Floating, swimming, playing and entertaing from your own private spring fed swimming pond with fountain and private uninterrupted White Mountain Views. Set on 6.07± private acres, this beautifully maintained 3-bedroom home showcases panoramic, uninterrupted views of Cannon Mountain and the surrounding White Mountains. The property is a rare retreat, featuring a 15' spring-fed swimming pond complete with a dock, sandy beach, and a charming center fountain-perfect for relaxing or entertaining. The main home has been meticulously cared for, offering updated systems, a newer roof, and a wrap-around deck designed to capture the stunning mountain scenery in every season. Above the heated two-car garage, a separate one-bedroom apartment with radiant heat provides exceptional flexibility-ideal for guests, extended family, or potential rental income. Additional highlights include a second two-car garage and a garden/work shop, offering abundant storage for vehicles, tools, and outdoor gear. Outdoor enthusiasts will appreciate the easy access to North Country recreation, including hiking, skiing, snowmobiling, and more. Conveniently located just a short drive to downtown Lancaster and centrally positioned between Littleton and Berlin/Gorham, this property combines privacy, beauty, and accessibility. A truly special property that checks all the boxes.

Listed by Connie Sleath of Coldwell Banker LIFESTYLES- Littleton

$
$
%
$/month over payments
Federal 30-year interest rate: 6.49% last updated on Jul 9, 2026
* All Figures are estimates. Check with your bank or proposed mortgage company for actual interest rates.
This product uses the FRED® API but is not endorsed or certified by the Federal Reserve Bank of St. Louis.

Save FavoriteSchedule TourAsk A QuestionMore Details

Broker Reciprocity 

Copyright 2026 PrimeMLS, Inc. All rights reserved. This information is deemed reliable, but not guaranteed. The data relating to real estate displayed on this display comes in part from the IDX Program of PrimeMLS. The information being provided is for consumers’ personal, non-commercial use and may not be used for any purpose other than to identify prospective properties consumers may be interested in purchasing. Data last updated July 13, 2026 7:23 PM UTC