SIGN UP or LOG IN 's Account

Log in to see your saved listings or edit your searches:

No account? Sign up now to save searches, listings, and get tailored listing notifications. It's free, opt-out anytime.

Find Your New Home

Sign Up Today!

Get fresh listings via email, save your favorite listings, match with similar properties, and unlock additional property info.

Create Your Account

Do not fill in this field:

Already have an account? Log in

and narrow your search. If you have fewer than 200 results, you can save your search.

Alburgh VT Single Family Real Estate

r=5509-5520
98 Rowell Road Lancaster NH 03584

Lancaster, NH98 Rowell Road

Price$465,000

Est. Mortgage: $/month

Active With Contract

MLS Number 5074409

  • Residential Single Family
  • Address 98 Rowell Road
  • Construction Existing
  • Bedrooms 3
  • Bathroom 3

CONTINUE TO SHOW - BACK-UP OFFERS CONSIDERED. Sellers to offer $10,000 toward buyers' closing costs at closing. IMAGINE your home as your vacation destination! Floating, swimming, playing and entertaing from your own private spring fed swimming pond with fountain and private uninterrupted White Mountain Views. Set on 6.07± private acres, this beautifully maintained 3-bedroom home showcases panoramic, uninterrupted views of Cannon Mountain and the surrounding White Mountains. The property is a rare retreat, featuring a 15' spring-fed swimming pond complete with a dock, sandy beach, and a charming center fountain-perfect for relaxing or entertaining. The main home has been meticulously cared for, offering updated systems, a newer roof, and a wrap-around deck designed to capture the stunning mountain scenery in every season. Above the heated two-car garage, a separate one-bedroom apartment with radiant heat provides exceptional flexibility-ideal for guests, extended family, or potential rental income. Additional highlights include a second two-car garage and a garden/work shop, offering abundant storage for vehicles, tools, and outdoor gear. Outdoor enthusiasts will appreciate the easy access to North Country recreation, including hiking, skiing, snowmobiling, and more. Conveniently located just a short drive to downtown Lancaster and centrally positioned between Littleton and Berlin/Gorham, this property combines privacy, beauty, and accessibility. A truly special property that checks all the boxes.

Listed by Connie Sleath of Coldwell Banker LIFESTYLES- Littleton

$
$
%
$/month over payments
Federal 30-year interest rate: 6.49% last updated on Jul 9, 2026
* All Figures are estimates. Check with your bank or proposed mortgage company for actual interest rates.
This product uses the FRED® API but is not endorsed or certified by the Federal Reserve Bank of St. Louis.

Save FavoriteSchedule TourAsk A QuestionMore Details

19 Depot Road Kingston NH 03848

Kingston, NH19 Depot Road

Price$465,000

Est. Mortgage: $/month

MLS Number 5091463

  • Residential Single Family
  • Full Bath 1
  • Address 19 Depot Road
  • Construction Existing
  • Bedrooms 3

Nicely rehabbed in the historic district of sought after Kingston NH. Home features a brand new kitchen, with new cabinets, stainless steel appliances and quartz counter tops. Fresh paint throughout the entire home, new vinyl planking, new carpets, updated bathroom, new roof and vinyl siding, new well and septic system and much much more. Agent interest in property.

Listed by Jason McMahon of Coldwell Banker Classic Realty

$
$
%
$/month over payments
Federal 30-year interest rate: 6.49% last updated on Jul 9, 2026
* All Figures are estimates. Check with your bank or proposed mortgage company for actual interest rates.
This product uses the FRED® API but is not endorsed or certified by the Federal Reserve Bank of St. Louis.

Save FavoriteSchedule TourAsk A QuestionMore Details

296 Creamery Road Ryegate VT 05046

Ryegate, VT296 Creamery Road

Price$465,000

Est. Mortgage: $/month

Pending

MLS Number 5088692

  • Residential Single Family
  • Full Bath 1
  • Address 296 Creamery Road
  • Construction Existing
  • Bedrooms 3

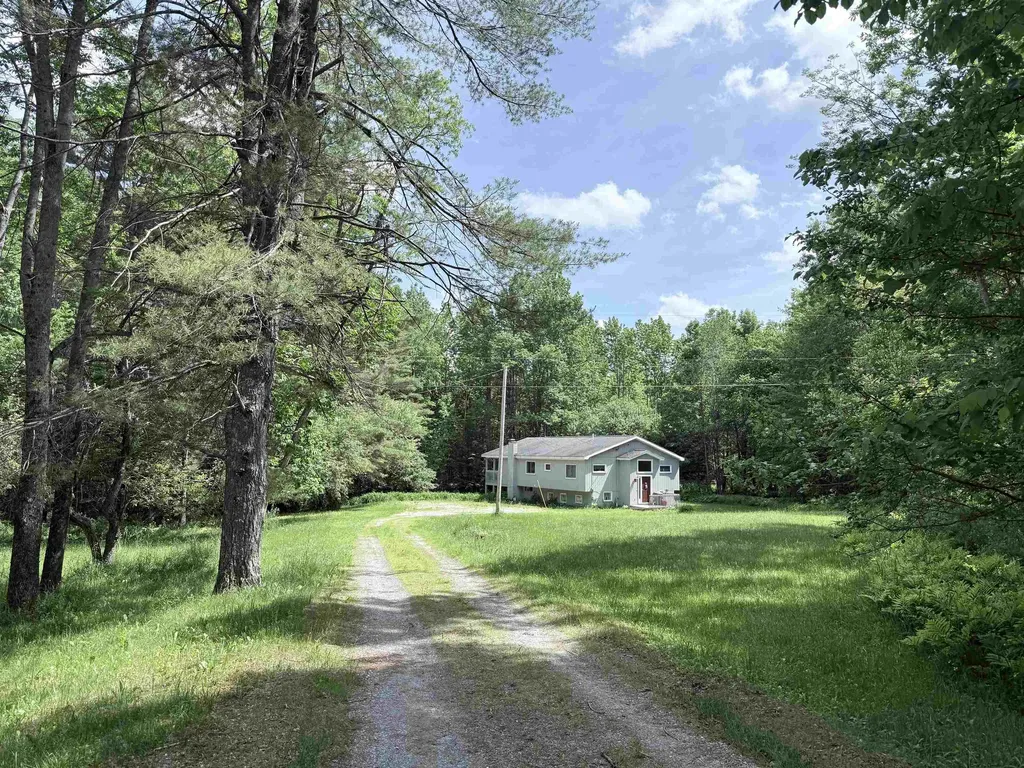
Privacy, Efficiency & Room to Roam - Tucked away on 7.7 peaceful acres yet just a short distance from I-91, this Energy Star rated cape offers the perfect balance of seclusion and convenience - with an easy commute to both St. Johnsbury and Hanover, NH. From the moment you arrive, it's clear this property was built and maintained with intention. The newer cape delivers smart, efficient living with a first-floor master suite featuring a private bath and walk-in closet, keeping everything you need on one level. The custom kitchen is a true centerpiece, appointed with a generous pantry and double ovens - ready for everything from weeknight meals to holiday gatherings. When it's time to unwind, step out to the screened porch and let the sights and sounds of your very own year-round brook and waterfall do the rest. The finished walk-out basement expands your living space beautifully, while the attached, heated garage with additional storage room keeps life organized through every season. For those who need space to work, store, or tinker, this property truly delivers. A 20x30 open three-bay equipment storage shed handles the big toys, while a 20x26 detached heated workshop - with a heated garage bay on the lower level - gives you a serious, year-round workspace. A 30-amp camper hookup behind the garage rounds out an already impressive list of amenities. Whether you're an outdoor enthusiast, hobbyist, small business owner, or simply someone who values privacy and room to breathe, this property checks every box.

Listed by Allison Griep of BHHS Verani Upper Valley

$
$
%
$/month over payments
Federal 30-year interest rate: 6.49% last updated on Jul 9, 2026
* All Figures are estimates. Check with your bank or proposed mortgage company for actual interest rates.
This product uses the FRED® API but is not endorsed or certified by the Federal Reserve Bank of St. Louis.

Save FavoriteSchedule TourAsk A QuestionMore Details

109 South Street Littleton NH 03561

Littleton, NH109 South Street

Price$465,000

Est. Mortgage: $/month

MLS Number 5097724

  • Residential Single Family
  • Full Bath 1
  • Address 109 South Street
  • Construction Existing
  • Bedrooms 5

Nestled among beautifully landscaped gardens and mature fruit trees, this exceptional 5-bedroom, 2-bath residence offers timeless New England charm in the heart of Littleton, one of New Hampshire's most sought-after communities. Just moments from the award-winning Main Street, this home blends gracious living with the warmth and character that make Littleton such a treasured destination. A welcoming foyer introduces spacious living and dining rooms designed for both everyday comfort and memorable gatherings. The thoughtfully designed main level also features a generous kitchen, two bedrooms, a full bath, and a convenient mudroom with direct access to the paved circular driveway. Two staircases, including one equipped with a chair lift, provide easy access to the second floor. The private upper level offers a peaceful retreat featuring a spacious primary bedroom with its own deck overlooking the gardens, a home office or study, two additional bedrooms, a playroom, laundry room, and a second full bath. Step outside and enjoy the best of Littleton's vibrant lifestyle. Stroll to locally owned boutiques, cafs, breweries, acclaimed restaurants, and the scenic Riverwalk with its iconic covered pedestrian bridge spanning the River. Outdoor enthusiasts will appreciate immediate access to the Ammonoosuc Recreational Rail Trail and the endless four-season recreation of the White Mountains, including hiking, skiing, mountain biking, golf, kayaking, fishing, and snowmobiling. Served by the highly regarded Littleton School District, this exceptional property is equally suited as a distinguished year-round residence, a refined vacation retreat, or a valuable investment. Offering an enviable combination of location, character, accessibility, and lifestyle, 109 South Street presents a rare opportunity to experience the very best of Northern New Hampshire living.

Listed by Linda Matheson and Robert Matheson of Badger Peabody & Smith Realty

$
$
%
$/month over payments
Federal 30-year interest rate: 6.49% last updated on Jul 9, 2026
* All Figures are estimates. Check with your bank or proposed mortgage company for actual interest rates.
This product uses the FRED® API but is not endorsed or certified by the Federal Reserve Bank of St. Louis.

Save FavoriteSchedule TourAsk A QuestionMore Details

357 Main Street Duxbury VT 05676

Duxbury, VT357 Main Street

Price$465,000

Est. Mortgage: $/month

Pending

MLS Number 5095185

  • Residential Single Family
  • Full Bath 1
  • Address 357 Main Street
  • Construction Existing
  • Bedrooms 3

Lovingly cared for and thoughtfully updated, this charming Duxbury farmhouse blends historic character, modern updates, and an unbeatable location. Situated on 1.25 acres and abutting state-owned conservation land, the property offers privacy, natural beauty, and direct access to Vermont's outdoor lifestyle. Inside, you'll find updates throughout the home. Starting in the kitchen with recently updated kitchen appliances, a brand new mini split installed in December, a new single-basin sink, fresh paint throughout, new flooring, and a slate entryway. The renovated laundry room and half bath feature updated finishes and front-loading washer and dryer. The inviting open floor plan on the first floor offers comfortable living spaces filled with natural light and room for entertaining. A large mudroom provides additional convenience for both Vermont summers and winters. Upstairs, you'll find new bamboo flooring in two bedrooms, while both bathrooms have been renovated, including an expanded primary en suite with a custom tile shower. An attached oversized garage provides exceptional space for vehicles, outdoor gear, hobbies, or workshop use, while the bonus space above offers the potential for future expansion of living space for a home office, gym, or play space. Outside, established gardens feature daffodils, tulips, irises, poppies, Shasta daisies, black currants, grape vines, an apple tree, rhubarb, and raised garden beds. This exceptional location is just a short distance to Brookside Primary School, and a short commute to Crossett Brook Middle School. The easy access to downtown Waterbury's restaurants, shops, and breweries add to the convenience of this property. Perry Hill Trails, Duxbury Town Forest, and the Winooski River are nearby, while Sugarbush, Bolton Valley, Cochran's, Mad River Glen, and Stowe are all within easy reach. A rare opportunity to enjoy classic Vermont farmhouse charm, thoughtful updates, and four-season recreation right outside your door.

Listed by Will Hurd of Coldwell Banker Hickok and Boardman

$
$
%
$/month over payments
Federal 30-year interest rate: 6.49% last updated on Jul 9, 2026
* All Figures are estimates. Check with your bank or proposed mortgage company for actual interest rates.
This product uses the FRED® API but is not endorsed or certified by the Federal Reserve Bank of St. Louis.

Save FavoriteSchedule TourAsk A QuestionMore Details

368 Chesham Road Harrisville NH 03450

Harrisville, NH368 Chesham Road

Price$465,000

Est. Mortgage: $/month

MLS Number 5096805

  • Residential Single Family
  • Full Bath 2
  • Address 368 Chesham Road
  • Construction Existing
  • Bedrooms 2

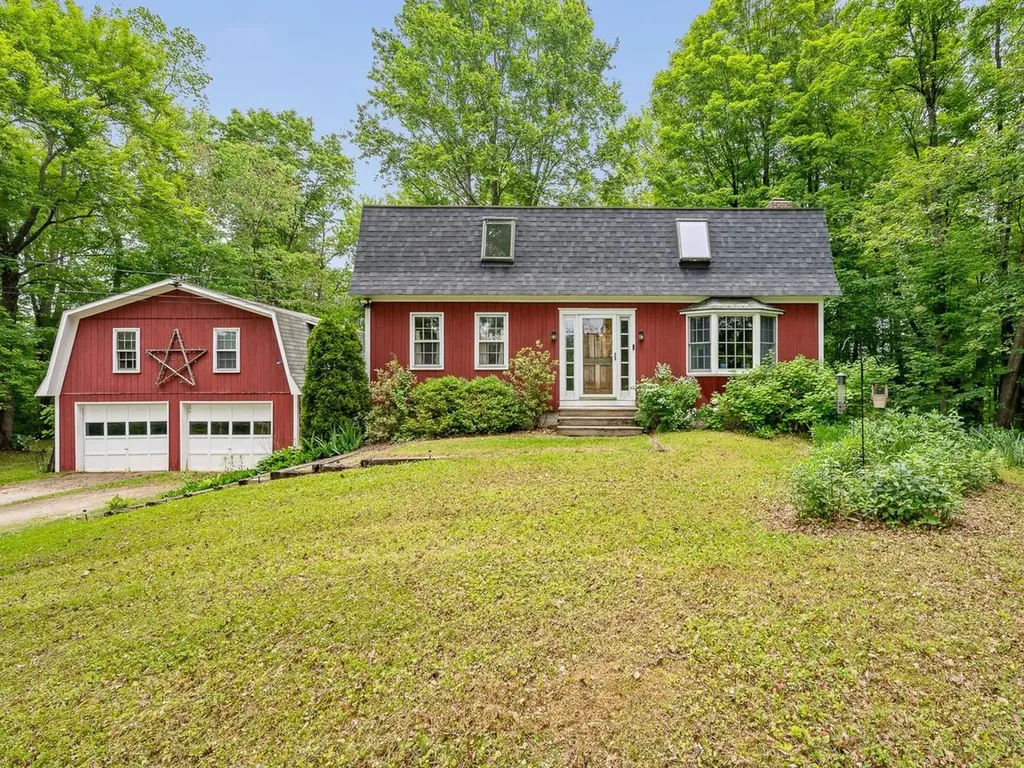
This charming Cape in the picturesque New Hampshire town of Harrisville is the one you've been waiting for! Nestled in a serene setting with deeded access to Chesham Pond and a brook gently running through the property, this home offers the perfect blend of comfort, privacy, and outdoor enjoyment. Whether you're kayaking, fishing, enjoying nature walks, or simply taking in the peaceful surroundings, this property is a true nature lover's dream. The current homeowners have invested more than $100,000 in improvements, providing peace of mind and exceptional value for the next owner. Recent updates include a new leach field and whole-house Generac generator installed in 2024, as well as a drilled well and holding tank that are only four years old. Inside, this 3+ bedroom home (supported by a 1,000-gallon septic system) offers a flexible floor plan with additional rooms ideal for guests, a home office, hobby space, or whatever best suits your lifestyle. Durable vinyl plank flooring flows throughout the home, while the well-appointed kitchen features stainless steel appliances and ample space for everyday living and entertaining. The spacious primary suite serves as a private retreat, complete with a generous walk-in closet. The spa-like bathroom featuring both a shower and relaxing jetted tub over look the brook to the back of the property. The thoughtfully finished walkout basement provides additional living and entertaining space, making it perfect for gatherings, game nights, or a cozy family room. Step outside and enjoy the beauty of every season, from colorful fall foliage to summer days spent soaking in the gorgeous pond. Whether you're looking for a year-round residence or a peaceful getaway, this special Harrisville property offers the best of New Hampshire living.

Listed by Team Marion Sharich of BHG Masiello Concord

$
$
%
$/month over payments
Federal 30-year interest rate: 6.49% last updated on Jul 9, 2026
* All Figures are estimates. Check with your bank or proposed mortgage company for actual interest rates.
This product uses the FRED® API but is not endorsed or certified by the Federal Reserve Bank of St. Louis.

Virtual TourSave FavoriteSchedule TourAsk A QuestionMore Details

233 Landgrove Road Weston VT 05161

Weston, VT233 Landgrove Road

Price$465,000

Est. Mortgage: $/month

MLS Number 5097667

  • Residential Single Family
  • Full Bath 1
  • Address 233 Landgrove Road
  • Construction Existing
  • Bedrooms 2

This Weston gem, expanded and rebuilt by the seller in 2003, has been loved and cared for and is now ready for its next lucky owner. Set on a south facing hill on a quiet country road, it promises sunlight and mountain views all year long. Protected on 10 wooded acres, it borders the National Forest while benefitting from a rolling lawn, small pond and decorative gardens. Designed for one floor living, the home has a surprising amount of space, from the open concept kitchen, dining room and living room with wood burning fireplace to the 2 bedrooms and baths, a year round sunroom with wet bar, and a home office. A welcoming mudroom, a large front deck with a retractable awning, and a lower level garage and abundant basement storage complete the picture. Suitable for year-round living yet easily maintained for seasonal use, the property is convenient to the vibrant village of Weston with its Vermont Country Store, Weston Theater, and fine cafes, and a short drive to Okemo, Bromley, Magic and Stratton. Hike the back roads and hills, enjoy recreation at nearby Hapgood Pond, Lowell Lake, and the Weston Recreation Area, then return to relax in your cozy Green Mountain retreat. The house is empty; select photos have been virtually staged. Property being sold "As Is."

Listed by Steve Stettler of Four Seasons Sotheby's Int'l Realty

$
$
%
$/month over payments
Federal 30-year interest rate: 6.49% last updated on Jul 9, 2026
* All Figures are estimates. Check with your bank or proposed mortgage company for actual interest rates.
This product uses the FRED® API but is not endorsed or certified by the Federal Reserve Bank of St. Louis.

Virtual TourSave FavoriteSchedule TourAsk A QuestionMore Details

1685 Dover Road Epsom NH 03234

Epsom, NH1685 Dover Road

Price$465,000

Est. Mortgage: $/month

MLS Number 5087957

  • Residential Single Family
  • Full Bath 2
  • Address 1685 Dover Road
  • Construction Existing
  • Bedrooms 4

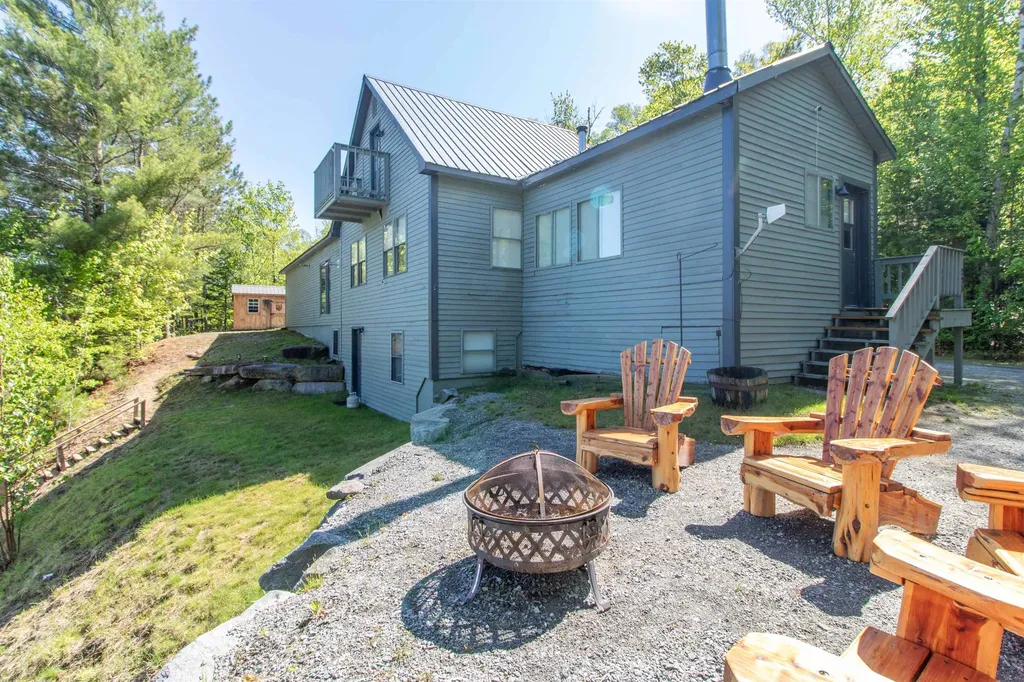
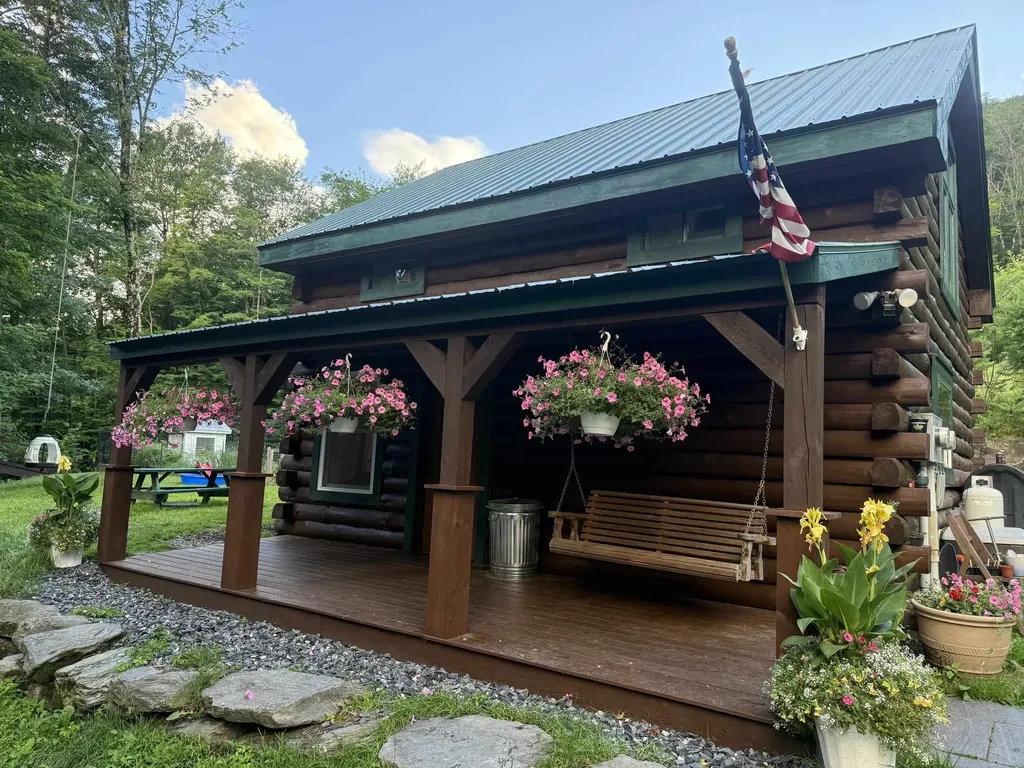
Imagine owning this home and having over 1/2 your mortgage paid by income earned from the ADU. This property is loaded with both charm and investment potential. A unique, eclectic country home offering a rare blend of serenity and convenience, perfectly situated on Route 4 for an easy commute-just 20 minutes to Concord and easy access to all your shopping needs. Step inside and fall in love with this home's warm character. The main house features 3 cozy bedrooms upstairs, 1 full bathroom, and a bright, open living space. The kitchen boasts a modern yet rustic vibe with butcher block counters, stainless steel appliances, and beautiful hardwood floors. Relax by the wood stove on a cold winter's night, and enjoy the charm of classic radiator heat throughout. The full, unfinished basement adds plenty of space for storage or a workshop. Step outside and immerse yourself in nature. The spacious 2.1-acre lot includes private outdoor space, a backyard perfect for relaxing, and frontage along a serene Little Suncook River where you can sit back and unwind. This property also offers *income potential* with a thriving Airbnb history in the accessory dwelling unit (ADU). Need more? There's a charming tiny home tucked along the riverbank-perfect for guests or additional short-term rental income. Homes with this much character and versatility don't come along often. Don't miss this one-of-a-kind opportunity!

Listed by Ryan Kaplan of Compass New England,LLC

$
$
%
$/month over payments
Federal 30-year interest rate: 6.49% last updated on Jul 9, 2026
* All Figures are estimates. Check with your bank or proposed mortgage company for actual interest rates.
This product uses the FRED® API but is not endorsed or certified by the Federal Reserve Bank of St. Louis.

Save FavoriteSchedule TourAsk A QuestionMore Details

66 Tibbetts Road Fremont NH 03044

Fremont, NH66 Tibbetts Road

Price$465,000

Est. Mortgage: $/month

Pending

MLS Number 5094109

  • Residential Single Family
  • Full Bath 2
  • Address 66 Tibbetts Road
  • Construction Existing
  • Bedrooms 2

Welcome to waterfront living on the Exeter River! Built in 2007, this riverfront home is perfect for first time homebuyers, those looking to downsize, or anyone seeking a peaceful retreat. The open concept first floor features a living room, dining area, and kitchen with beautiful views of the river. A first-floor bedroom, full bathroom, and convenient laundry area provide flexible living options. The second floor offers a spacious primary bedroom complete with a walk-in closet and private en suite bathroom featuring a soaking tub and separate walk in shower. An unfinished bonus space provides excellent potential for future expansion, a home office, hobby room, or additional storage. Step outside to a riverside patio overlooking the Exeter River, complete with a plumbed gas grill perfect for entertaining, outdoor dining, or simply relaxing while taking in the peaceful waterfront views. Fish, kayak, or canoe right from your own backyard. Additional features include central air conditioning and wired for a generator. Extra lot across the street, approximately 73' by 43', great for additional parking! Showings begin June 13th at the Open House.

Listed by Tessa Parziale Rigattieri of Tessa Parziale Real Estate

$
$
%
$/month over payments
Federal 30-year interest rate: 6.49% last updated on Jul 9, 2026
* All Figures are estimates. Check with your bank or proposed mortgage company for actual interest rates.
This product uses the FRED® API but is not endorsed or certified by the Federal Reserve Bank of St. Louis.

Virtual TourSave FavoriteSchedule TourAsk A QuestionMore Details

11 Magic Avenue Rochester NH 03868

Rochester, NH11 Magic Avenue

Price$465,000

Est. Mortgage: $/month

Active With Contract

MLS Number 5098425

  • Residential Single Family
  • Full Bath 1
  • Address 11 Magic Avenue
  • Construction Existing
  • Bedrooms 3

Welcome to this charming bungalow-cape offering timeless character and thoughtful improvements throughout. Mini-splits provide year-round heating and cooling, complemented by a rebuilt rear deck, refinished hardwood floors in the first-floor primary bedroom, and new backyard fencing. The detached bonus space has been fully refinished with electricity and its own mini-split system, creating an ideal setting for a home office, studio, gym, or hobby space. Inside, a bright mudroom opens to the dining area and kitchen, where abundant natural light fills the space with warmth and comfort. The kitchen and bath feature granite countertops, refined fixtures, and bead board detailing. Additional enhancements include luxury vinyl plank flooring, refreshed lighting, fresh paint, newer carpeting upstairs, and an energy-efficient gas furnace. A move-in-ready home that blends charm, function, and versatile living spaces throughout. Open House Saturday, July 11th, 10:00 AM-12:00 PM.

Listed by Tom Gorski of Duston Leddy Real Estate

$
$
%
$/month over payments
Federal 30-year interest rate: 6.49% last updated on Jul 9, 2026
* All Figures are estimates. Check with your bank or proposed mortgage company for actual interest rates.
This product uses the FRED® API but is not endorsed or certified by the Federal Reserve Bank of St. Louis.

Save FavoriteSchedule TourAsk A QuestionMore Details

96 Saint Laurent Street Epping NH 03042

Epping, NH96 Saint Laurent Street

Price$465,000

Est. Mortgage: $/month

MLS Number 5098825

  • Residential Single Family
  • Full Bath 1
  • Construction Existing
  • Bedrooms 4
  • Bathroom 2

Welcome to this spacious 4-bedroom ranch offering a comfortable layout and plenty of room to make it your own. The open-concept living area features vaulted ceilings, creating a bright and inviting space that's perfect for everyday living. The kitchen flows into the cozy living room with a gas fireplace, making it easy to gather with family and friends. The main level includes a primary bedroom with a half bath, along with two additional bedrooms and a full bathroom. Downstairs, you'll find a large family room, a fitness area, and an oversized fourth bedroom currently being used as a sitting room, providing flexible space for guests, a home office, or hobbies. Outside, enjoy the fully fenced backyard with a spacious deck that's perfect for grilling, relaxing, or entertaining. Conveniently located just minutes from downtown, shopping, restaurants, and local schools, this home also offers quick access to the Rockingham Recreational Trails for walking, biking, snowmobiling, and year-round outdoor recreation. Whether you're looking for your first home, more space, or an opportunity to add your personal touch, this property is full of potential. Showings start at the OPEN HOUSE Saturday the 11th from 11-1pm and Sunday the 12th from 12-2pm!

Listed by Nikki Kalantzis of Realty One Group Next Level

$
$
%
$/month over payments
Federal 30-year interest rate: 6.49% last updated on Jul 9, 2026
* All Figures are estimates. Check with your bank or proposed mortgage company for actual interest rates.
This product uses the FRED® API but is not endorsed or certified by the Federal Reserve Bank of St. Louis.

Save FavoriteSchedule TourAsk A QuestionMore Details

22 Fox Run Piermont NH 03779

Piermont, NH22 Fox Run

Price$465,000

Est. Mortgage: $/month

MLS Number 5099529

  • Residential Single Family
  • Full Bath 1
  • Address 22 Fox Run
  • Construction Existing
  • Bedrooms 4

Tucked back on a cul-de-sac located conveniently outside of Piermont Village in Piermont, NH, this New England Cape offers multiple living areas and bedroom options, as well as a below garage and access to multiple exterior living spaces. This property sits on 1.4 acres within the Fox Run cul-de-sac, sitting with a view looking south and exposure on the landscape for gardens or recreation. The driveway enters to the below garage and provides convenient access to the home. The front steps are large and the walkway continues to a back porch connected to the kitchen. The home enters from the front door into a living space adjacent to a 3/4 bathroom with stall shower, a first floor bedroom option as well as a mixed use room at the western side of the home. The kitchen and dining area of the home opens up with a partial cathedral ceiling as well as tall windows providing ample natural light. The bar counter of the kitchen sits adjacent to the cooktop insert, and the kitchen features upgrades such as a wall mounted oven and updated appliances. The upper level of the home has three of the home's bedrooms, two rooms off of the immediate landing, and a suite set separately on the western side of the home with a southern facing balcony. This room has a closet which could be improved upon further, as well as built-in shelving. The laundry for the home is on the first floor adjacent to the kitchen, and also connects to a pantry which proceeds to the basement of the home. The basement is unfinished and provides access to the structure of the home as well as the utilities and offers some dry storage. The below garage could fit two vehicles but is commonly used for storage of tools or equipment. Comfortable living with potential for your vision, located conveniently in Piermont, NH.

Listed by Darren Sherburne and Calef Maccini of Four Seasons Sotheby's Int'l Realty

$
$
%
$/month over payments
Federal 30-year interest rate: 6.49% last updated on Jul 9, 2026
* All Figures are estimates. Check with your bank or proposed mortgage company for actual interest rates.
This product uses the FRED® API but is not endorsed or certified by the Federal Reserve Bank of St. Louis.

Virtual TourSave FavoriteSchedule TourAsk A QuestionMore Details

Broker Reciprocity 

Copyright 2026 PrimeMLS, Inc. All rights reserved. This information is deemed reliable, but not guaranteed. The data relating to real estate displayed on this display comes in part from the IDX Program of PrimeMLS. The information being provided is for consumers’ personal, non-commercial use and may not be used for any purpose other than to identify prospective properties consumers may be interested in purchasing. Data last updated July 13, 2026 8:54 PM UTC