
SIGN UP or LOG IN 's Account

Log in to see your saved listings or edit your searches:

No account? Sign up now to save searches, listings, and get tailored listing notifications. It's free, opt-out anytime.

Find Your New Home

Sign Up Today!

Get fresh listings via email, save your favorite listings, match with similar properties, and unlock additional property info.

Create Your Account

Do not fill in this field:

Already have an account? Log in

and narrow your search. If you have fewer than 200 results, you can save your search.

Alburgh VT Single Family Real Estate

r=5521-5532
47 Lovers Lane Grand Isle VT 05458

Grand Isle, VT47 Lovers Lane

Price$464,900

Est. Mortgage: $/month

Active With Contract

MLS Number 5083527

  • Residential Single Family
  • Full Bath 1
  • Address 47 Lovers Lane
  • Construction Existing
  • Bedrooms 3

Set on 5 private acres in an area of upscale homes, this beautifully updated property offers peaceful island living just 30 minutes from Burlington. Surrounded by mature trees and landscaping, with wooded acreage to the rear, the setting is both quiet and scenic. Built in 2002 and extensively renovated in 2025, the home features new flooring, fresh interior paint, updated maple cabinetry, new countertops, and new drywall in the lower level. A new roof (2023) and Culligan water system add to the home's value and efficiency. The bright, open floor plan is filled with natural light, showcasing an updated kitchen with island that flows seamlessly into the dining and living areas with new luxury vinyl plank flooring and a warm LP gas Fireplace. Step outside to a large south-facing deck-perfect for relaxing, grilling or entertaining. The lower level has new interior paint and luxury vinyl plank flooring and includes a 12 x 14 ft family room and two spacious 12 x 14 ft bedrooms with ceiling fans with wooded views of the surrounding property. This Cape style residence could also be expanded to include a 2nd floor. The House sits on an open terraced yard with mature trees with several forested acres, an open field on the western edge of the property and shared vernal ponds. Ideally located near Marycrest Beach and Ladd's Landing Marina, this home offers easy access to recreation while maintaining a private, tranquil setting-an exceptional opportunity to enjoy the best of island living.

Listed by Franz Rosenberger of Coldwell Banker Islands Realty

$
$
%
$/month over payments
Federal 30-year interest rate: 6.49% last updated on Jul 9, 2026
* All Figures are estimates. Check with your bank or proposed mortgage company for actual interest rates.
This product uses the FRED® API but is not endorsed or certified by the Federal Reserve Bank of St. Louis.

Virtual TourSave FavoriteSchedule TourAsk A QuestionMore Details

114 General Sullivan Way Rollinsford NH 03869
Pending

MLS Number 5083198

  • Residential Single Family
  • Full Bath 1
  • Construction Existing
  • Bedrooms 3
  • Bathroom 1

Welcome to Rollinsford, NH a 3 Bedrrom 1 Full Bathroom with a Full Basement. This home was built in 1965 with upgrades to Newer Roof, Newer 1250 Gallon Septic Tank, Newer Leachfield. Newer Furnace and Hot water This home has a full size shed in the backyard with potential to add an attached Garage off the Mudroom. Nice Level Lot. One owner for the life of the home, 61 total years. Rollinsford Elementary school and Marshwood one of the top schools in Maine for Middle and High School.

Listed by Joseph Marasca of Pines & Palms Realty Group,LLC

$
$
%
$/month over payments
Federal 30-year interest rate: 6.49% last updated on Jul 9, 2026
* All Figures are estimates. Check with your bank or proposed mortgage company for actual interest rates.
This product uses the FRED® API but is not endorsed or certified by the Federal Reserve Bank of St. Louis.

Save FavoriteSchedule TourAsk A QuestionMore Details

18 Fifield Street Nashua NH 03060

Nashua, NH18 Fifield Street

Price$464,900

Est. Mortgage: $/month

MLS Number 5089765

  • Residential Single Family
  • Full Bath 1
  • Address 18 Fifield Street
  • Construction Existing
  • Bedrooms 4

Welcome home to this charming 4-bedroom, 1 full, and 3/4 bathrooms property offering comfort, space, and timeless appeal! The inviting eat-in kitchen features beautiful tile flooring and plenty of room for casual dining. Entertain with ease in the formal dining room with gleaming hardwood floors, while the bright and welcoming living room also showcases hardwood flooring. A convenient 3/4 bath completes the first floor. The second level offers four generously sized bedrooms with ample closet space, along with one full bathroom designed for comfortable everyday living. Enjoy relaxing mornings or peaceful evenings in the sunroom - the perfect retreat for coffee, reading, or unwinding. Additional highlights include a new roof on the main house, a detached 1-car garage, and a spacious yard ideal for family gatherings, outdoor entertaining, or simply enjoying the outdoors. Don't miss this wonderful opportunity to make this lovely home your own. Schedule your private showing today!

Listed by Charlotte Marrocco-Mohler of BHHS Verani Nashua

$
$
%
$/month over payments
Federal 30-year interest rate: 6.49% last updated on Jul 9, 2026
* All Figures are estimates. Check with your bank or proposed mortgage company for actual interest rates.
This product uses the FRED® API but is not endorsed or certified by the Federal Reserve Bank of St. Louis.

Virtual TourSave FavoriteSchedule TourAsk A QuestionMore Details

89 Townsend Road Mason NH 03048

Mason, NH89 Townsend Road

Price$464,900

Est. Mortgage: $/month

Pending

MLS Number 5096212

  • Residential Single Family
  • Full Bath 2
  • Address 89 Townsend Road
  • Construction Existing
  • Bedrooms 3

OPEN HOUSE CANCELLED !!! Welcome to 89 Townsend Road, a beautifully maintained home set on a picturesque and private lot in the sought-after town of Mason, NH. Surrounded by mature trees and open yard space, this property offers the perfect blend of comfort, efficiency, and country charm. Inside, you'll find a bright and inviting layout featuring a spacious living room, updated kitchen with stainless steel appliances, tile flooring, stylish backsplash, and ample cabinet space. The adjacent dining area is ideal for everyday living and entertaining. Thoughtfully maintained throughout, the home offers comfortable living spaces filled with natural light. Step outside to enjoy the oversized rear deck overlooking the expansive backyard-perfect for summer gatherings, morning coffee, or simply taking in the peaceful surroundings. The level yard provides plenty of room for recreation, gardening, pets, or future outdoor enhancements. A detached garage offers additional storage, workshop potential, and protection from the New England elements. Energy-conscious buyers will appreciate the extensive solar panel system, helping to offset utility costs while supporting sustainable living. Additional features include a paved driveway, storage shed, mature landscaping, and a serene setting that feels miles away from it all while remaining conveniently located near local amenities and commuter routes. If you've been searching for a move-in-ready property with privacy, outdoor space, and modern efficiency, this is one you won't want to miss!

Listed by Brieyana Santana of Tessa Parziale Real Estate

$
$
%
$/month over payments
Federal 30-year interest rate: 6.49% last updated on Jul 9, 2026
* All Figures are estimates. Check with your bank or proposed mortgage company for actual interest rates.
This product uses the FRED® API but is not endorsed or certified by the Federal Reserve Bank of St. Louis.

Save FavoriteSchedule TourAsk A QuestionMore Details
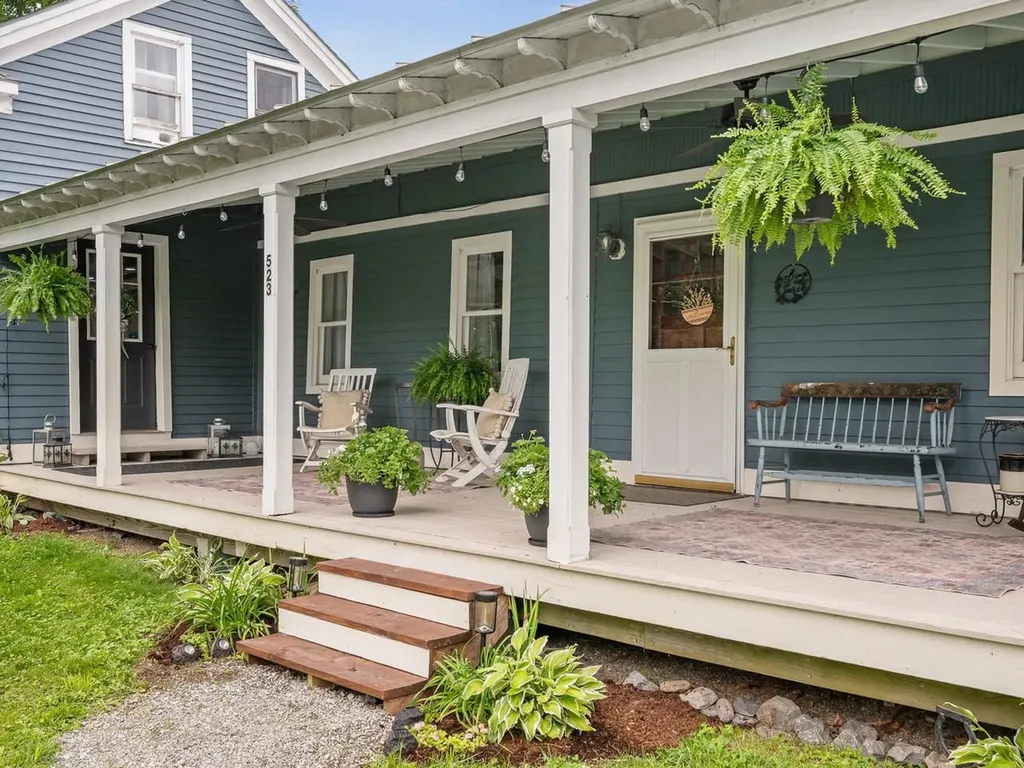
77 Ridge Avenue Claremont NH 03743-5505

Claremont, NH77 Ridge Avenue

Price$464,900

Est. Mortgage: $/month

Active With Contract

MLS Number 5095698

  • Residential Single Family
  • Full Bath 2
  • Address 77 Ridge Avenue
  • Construction Existing
  • Bedrooms 4

Welcome to this spacious 4-bedroom Colonial set on 4 scenic acres, offering character, and endless potential. This well built home features hardwood floors, a cozy wood-burning fireplace, and thoughtful built-ins throughout that add warmth and functionality. Enjoy the bright all glass sunroom complete with sauna, an ideal space to relax year round. The primary suite includes a full bath, a walk-in closet with built-in drawers, and a private access to a walkout deck with beautiful views. Highlights include Detached 3-bay RV garage for campers, vehicles, hobbies, or equipment. With solid construction, custom details and plenty of opportunity to make it your own this home is truly a must-see.

Listed by Sandy Casey-Emanouil of Coldwell Banker Homes Unlimited

$
$
%
$/month over payments
Federal 30-year interest rate: 6.49% last updated on Jul 9, 2026
* All Figures are estimates. Check with your bank or proposed mortgage company for actual interest rates.
This product uses the FRED® API but is not endorsed or certified by the Federal Reserve Bank of St. Louis.

Save FavoriteSchedule TourAsk A QuestionMore Details
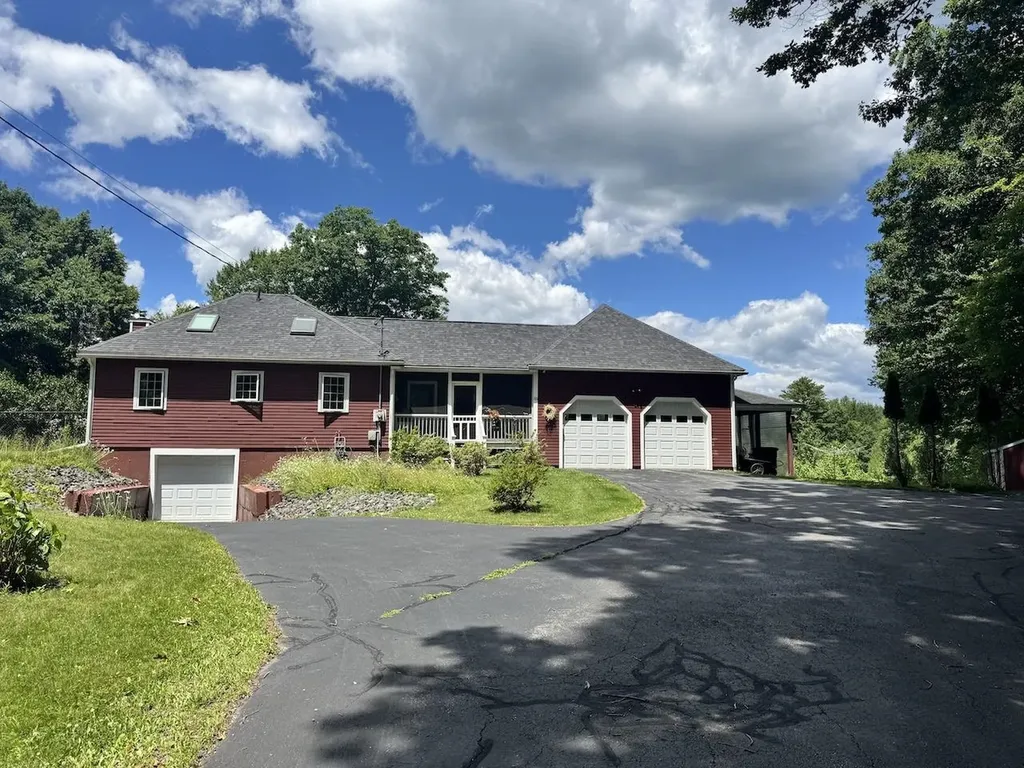
146 Friar Tuck Drive Wakefield NH 03830

Wakefield, NH146 Friar Tuck Drive

Price$464,900

Est. Mortgage: $/month

Open House

MLS Number 5095919

  • Residential Single Family
  • Next Open House: Sun 07/19 9:00 am. to 11:00 am.
  • Full Bath 2
  • Address 146 Friar Tuck Drive
  • Construction Existing

Welcome to 146 Friar Tuck Road, where you can experience the tranquility and recreation of the highly desirable Belleau Lake community. Nestled on nearly a full acre, this unique and spacious home offers comfortable living for a primary residence or the perfect four season getaway. Enjoy summer days with access to the community's sandy beach, swimming, fishing, and boating, then cozy up by the fireplace after a day exploring snowmobile trails or nearby skiing, just 30 minutes away. What truly sets this home apart is its custom built character and craftsmanship. From the beautiful wood details and inviting wraparound porch to the custom kitchen cabinetry and private deck off the primary bedroom, every detail reflects thoughtful design and quality. The home offers a dedicated office, and a custom wood shop complete with a central vacuum system for easy cleanup after your projects. A detached garage provides even more space for storage, hobbies, or whatever your lifestyle requires. Don't miss this incredible opportunity to make East Wakefield your home base for year round adventure, relaxation, and the unique lifestyle that the Belleau Lake community has to offer.

Listed by Raven Griffith and Cory Krochmal of Heigis Real Estate LLC.

$
$
%
$/month over payments
Federal 30-year interest rate: 6.49% last updated on Jul 9, 2026
* All Figures are estimates. Check with your bank or proposed mortgage company for actual interest rates.
This product uses the FRED® API but is not endorsed or certified by the Federal Reserve Bank of St. Louis.

Save FavoriteSchedule TourAsk A QuestionMore Details
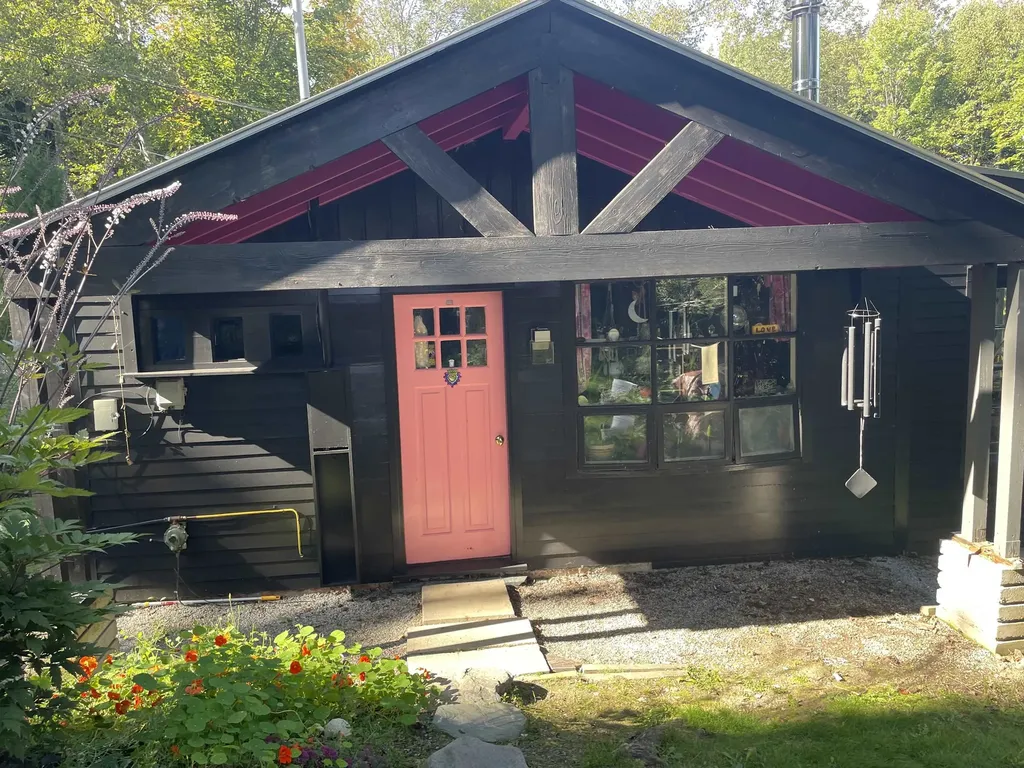
76 Main Street Charlestown NH 03603

Charlestown, NH76 Main Street

Price$464,000

Est. Mortgage: $/month

Active With Contract

MLS Number 5091543

  • Residential Single Family
  • Full Bath 3
  • Address 76 Main Street
  • Construction Existing
  • Bedrooms 5

Known locally as the "Simonds House," this 1803 brick Federal offers a rare blend of historic charm, modern upgrades, and incredible versatility. The property sits back from Main Street, giving a wonderful sense of privacy while keeping everything Charlestown has to offer a short distance from the front door. Inside, a welcoming foyer with a sweeping staircase introduces a spacious, flexible layout. The main level features a comfortable living room with a fireplace insert and custom built-in bookcases, a large dining room with a sunny bay alcove, a convenient first-floor bedroom with full bath, large warm and inviting kitchen with exposed beams and brick, and a dedicated laundry room. Upstairs, find the primary suite with double closets and its own fireplace, two additional bedrooms, and a second full bath with double sink vanity. All the heavy lifting has been done here including Rinnai on-demand hot water, a newer roof, vinyl replacement windows, a Thermo Pride furnace, 200-Amp service, and public water/sewer. Beyond the main home exists massive value-add potential. A private 1-bedroom accessory apartment, equipped with its own Rinnai heater, washer/dryer, and screened in porch serves as a major financial asset - perfect for steady rental income, an in-law suite, short-term rental, or guest privacy. Additionally, a ground-level bonus space with its own exterior entrance may be used for a home business, an entertaining hub, or a second efficiency unit. Set on a level lot just under an acre, the grounds feature a private, fenced backyard oasis with a patio and pergola, plus a classic detached barn with upgraded electric, ideal for a workshop, hobbies and extra storage. Don't miss this rare opportunity to own a true piece of history with modern infrastructure and unmatched flexibility.

Listed by Roz Caplan of Century 21 Highview Realty

$
$
%
$/month over payments
Federal 30-year interest rate: 6.49% last updated on Jul 9, 2026
* All Figures are estimates. Check with your bank or proposed mortgage company for actual interest rates.
This product uses the FRED® API but is not endorsed or certified by the Federal Reserve Bank of St. Louis.

Save FavoriteSchedule TourAsk A QuestionMore Details
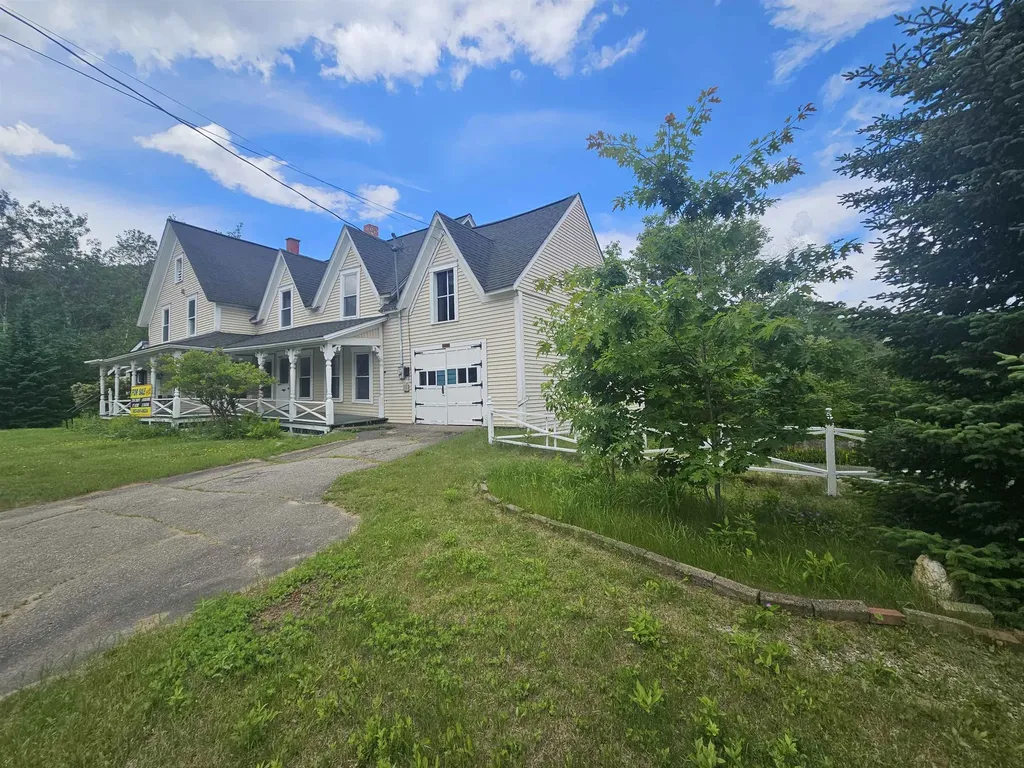
91 Lapointe Street Winooski VT 05404

Winooski, VT91 Lapointe Street

Price$464,000

Est. Mortgage: $/month

MLS Number 5091736

  • Residential Single Family
  • Full Bath 1
  • Address 91 Lapointe Street
  • Construction Existing
  • Bedrooms 3

This stylishly updated raised ranch offers the space, flexibility, and location today's buyers are looking for. Inside, the home feels fresh and inviting with a thoughtfully refreshed interior, updated finishes, hardwood flooring, a striking painted brick fireplace wall, and great natural light throughout the main living spaces. The living room opens through French doors to the dining area and kitchen, creating a comfortable flow for everyday living and entertaining. The kitchen features crisp white cabinetry, stainless steel appliances, generous counter space, and a functional peninsula layout that makes the most of the space. The main level includes three bedrooms and a full bath, while the finished lower level adds valuable versatility with a spacious recreation room, and two additional finished rooms ideal for an office, guest space, hobby room, or workout area, plus a 1/2 bath with laundry and direct access to the garage. Outside, enjoy a large back deck overlooking the fenced yard, above-ground pool, and garden space - perfect for summer gatherings, pets, play, or relaxing outdoors. Solar panels add energy-conscious appeal, and the location is exceptionally convenient with easy access to I-89, downtown Winooski, Essex, Burlington, schools, UVM Medical Center, shopping, dining, and everyday amenities. A move-in ready home with style, function, and an incredibly connected Chittenden County setting.

Listed by Andrea Hossley of Signature Properties of Vermont

$
$
%
$/month over payments
Federal 30-year interest rate: 6.49% last updated on Jul 9, 2026
* All Figures are estimates. Check with your bank or proposed mortgage company for actual interest rates.
This product uses the FRED® API but is not endorsed or certified by the Federal Reserve Bank of St. Louis.

Virtual TourSave FavoriteSchedule TourAsk A QuestionMore Details
196 Kinsman Road Grafton NH 03240

Grafton, NH196 Kinsman Road

Price$464,000

Est. Mortgage: $/month

MLS Number 5099643

  • Residential Single Family
  • Full Bath 1
  • Address 196 Kinsman Road
  • Construction Existing
  • Bedrooms 3

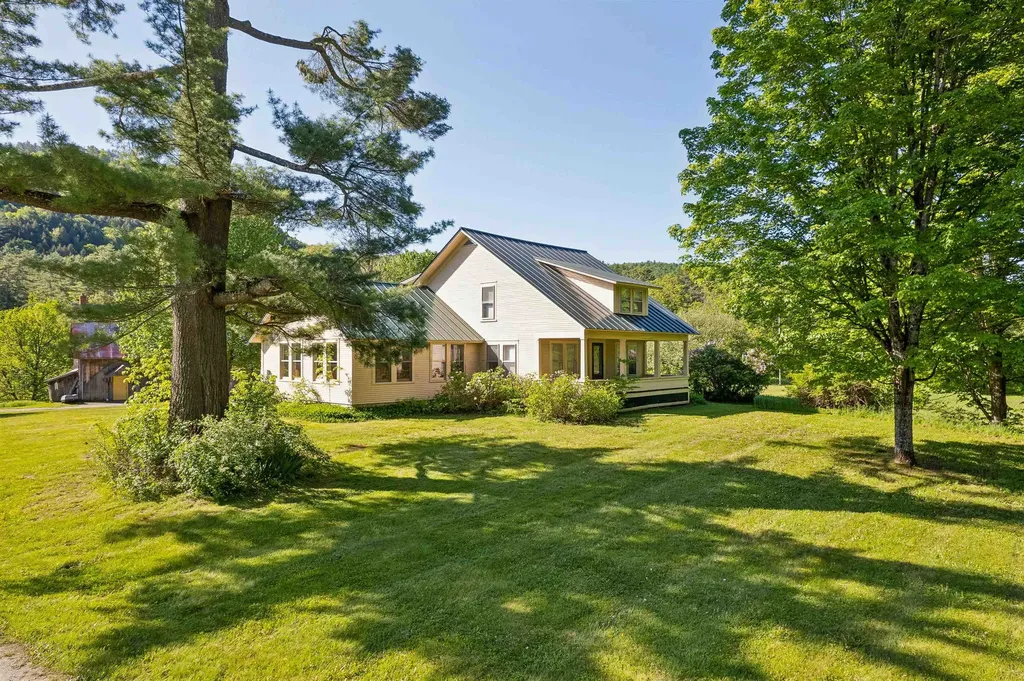
This beautiful recently renovated home offers charm, character, and space to make it truly your own, all set on over 12 private acres. Well maintained and full of potential, this property is a blank canvas ready for your personal touches, whether that means cozy country decor, modern updates, or something entirely unique. Inside is an open, airy layout It's the kind of space that invites you to take a breath and enjoy the natural light. Outside, you have room to roam, garden, add outbuildings, or simply enjoy the privacy that comes with owning your own slice of rural New Hampshire. Set on a peaceful lot in Grafton, this home offers the quiet and space so many buyers are searching for, without being too far from everyday conveniences. Grafton is a small, close knit town in western New Hampshire known for its rolling hills, forests, and strong sense of community. With access to great hiking, fishing, and outdoor recreation right in your backyard, plus an easygoing rural lifestyle, it's a wonderful spot for anyone looking to get away from the hustle and bustle while still being within a reasonable drive of Lebanon, Hanover, and the Upper Valley.

Listed by Allison Griep of BHHS Verani Upper Valley

$
$
%
$/month over payments
Federal 30-year interest rate: 6.49% last updated on Jul 9, 2026
* All Figures are estimates. Check with your bank or proposed mortgage company for actual interest rates.
This product uses the FRED® API but is not endorsed or certified by the Federal Reserve Bank of St. Louis.

Save FavoriteSchedule TourAsk A QuestionMore Details
6 Cooper Road Milton VT 05468

Milton, VT6 Cooper Road

Price$463,900

Est. Mortgage: $/month

MLS Number 5085336

  • Residential Single Family
  • Full Bath 1
  • Address 6 Cooper Road
  • Construction Existing
  • Bedrooms 3

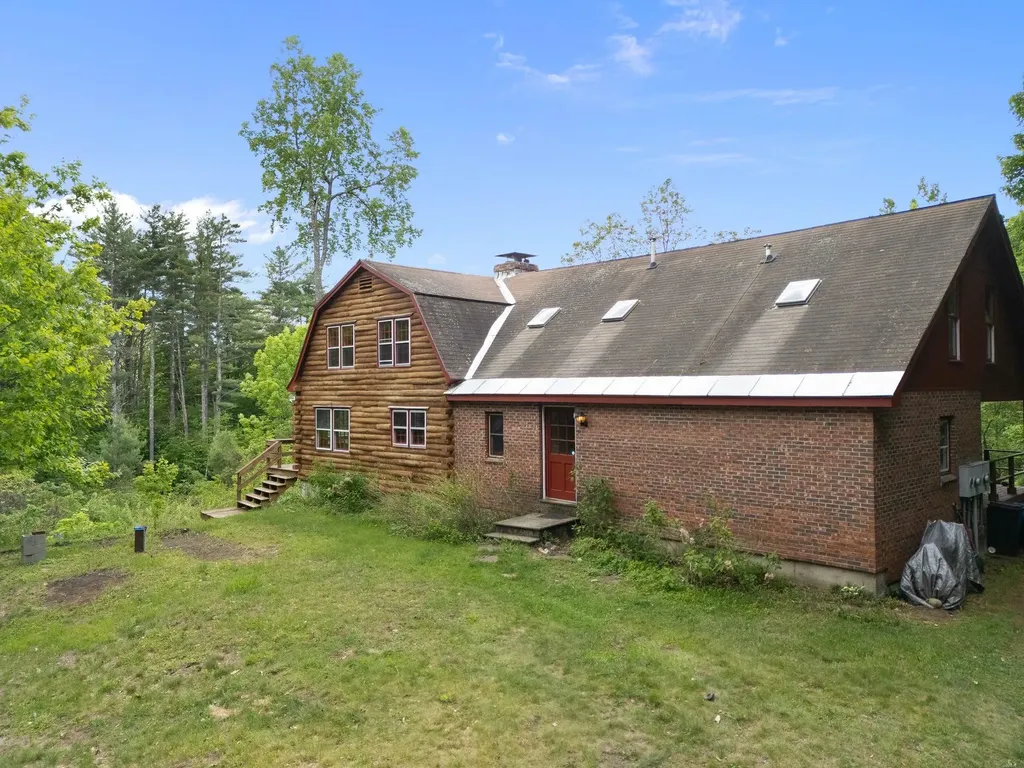
Don't miss out on this well maintained 3-bedroom ranch with attached 1 car garage on .86 acres of land. The kitchen features stainless steel appliances, and a stylish tile backsplash, with a slider leading to a sunny back yard-ideal for grilling and relaxing in the Gazebo. All bedrooms offering soft carpeted floors with plenty of natural light. Just minutes away from local amenities, schools, parks, and shopping centers, making this location both convenient and desirable.

Listed by Jessica Gardner of Gardner Real Estate Team

$
$
%
$/month over payments
Federal 30-year interest rate: 6.49% last updated on Jul 9, 2026
* All Figures are estimates. Check with your bank or proposed mortgage company for actual interest rates.
This product uses the FRED® API but is not endorsed or certified by the Federal Reserve Bank of St. Louis.

Save FavoriteSchedule TourAsk A QuestionMore Details

3614 Creek Road Albany VT 05820

Albany, VT3614 Creek Road

Price$463,000

Est. Mortgage: $/month

MLS Number 5073601

  • Residential Single Family
  • Full Bath 3
  • Address 3614 Creek Road
  • Construction Existing
  • Bedrooms 5

Ready to move into this spacious impeccably maintained 5-bedroom, 3-bath home on 5 acres which has been thoughtfully upgraded. Recent improvements include a reimagined first-floor layout with added mudroom, walk-in pantry, redesigned and updated kitchen, tile and laminate vinyl plank flooring, finished basement, and fresh paint. Building on prior updates like new roof, newer windows, and repairs, it's truly turn-key. Enter from the heated two-car garage into the welcoming mudroom, showcasing crisp organization. The stunning kitchen features natural light from windows and new slider to covered porch, top appliances, ample counters, custom cabinets, and bar-flowing seamlessly into dining and living areas for connected gatherings. Main floor includes a flexible bedroom/office with full bath. Upstairs: luxurious primary suite with walk-in closet, Jacuzzi tub, 3/4 shower; three more bedrooms share another full bath. Finished basement offers recreation/storage space with bulkhead access and plenty of inside wood storage. Outside, enjoy Vermont serenity: views, nature, and sunsets from the back deck. There's more storage in the barn (w/power), additional outbuilding and shed. Minutes to Craftsbury and Greensboro. Ski and Bike at nearby Jay and Stowe. Education and development is conducted at Albany Community School pre-K through 8, and Lake Region Union High School with pickup and drop off right at the end of the driveway. While in grade 4, a free learn to ski and ride program begins with the instructors at Jayand runs through to grade 8!

Listed by Shawn Cheney and Mac Broich of EXP Realty

$
$
%
$/month over payments
Federal 30-year interest rate: 6.49% last updated on Jul 9, 2026
* All Figures are estimates. Check with your bank or proposed mortgage company for actual interest rates.
This product uses the FRED® API but is not endorsed or certified by the Federal Reserve Bank of St. Louis.

Virtual TourSave FavoriteSchedule TourAsk A QuestionMore Details

2 Francis Drive Essex Junction VT 05452

Essex Junction, VT2 Francis Drive

Price$460,000

Est. Mortgage: $/month

Pending

MLS Number 5091174

  • Residential Single Family
  • Full Bath 1
  • Address 2 Francis Drive
  • Construction Existing
  • Bedrooms 3

Well-constructed Essex Junction 3 bedroom with bright open floor plan and 1453 finished square feet. Newly finished 375 SF family room in lower level with lots of light and floor drains present for future bath. Anderson Windows, 2 X 6 construction, economical gas hot water heat, and an oversized one car garage are a few of the additional features you'll enjoy. Great Essex Junction location within walking distance to Maple Street Park, restaurants, and all the fun the downtown 5 corners has to offer! Owner is licensed VT Real Estate Broker.

Listed by David Chenette of Chenette Real Estate

$
$
%
$/month over payments
Federal 30-year interest rate: 6.49% last updated on Jul 9, 2026
* All Figures are estimates. Check with your bank or proposed mortgage company for actual interest rates.
This product uses the FRED® API but is not endorsed or certified by the Federal Reserve Bank of St. Louis.

Save FavoriteSchedule TourAsk A QuestionMore Details

Broker Reciprocity 

Copyright 2026 PrimeMLS, Inc. All rights reserved. This information is deemed reliable, but not guaranteed. The data relating to real estate displayed on this display comes in part from the IDX Program of PrimeMLS. The information being provided is for consumers’ personal, non-commercial use and may not be used for any purpose other than to identify prospective properties consumers may be interested in purchasing. Data last updated July 13, 2026 10:23 PM UTC
