SIGN UP or LOG IN 's Account

Log in to see your saved listings or edit your searches:

No account? Sign up now to save searches, listings, and get tailored listing notifications. It's free, opt-out anytime.

Find Your New Home

Sign Up Today!

Get fresh listings via email, save your favorite listings, match with similar properties, and unlock additional property info.

Create Your Account

Do not fill in this field:

Already have an account? Log in

and narrow your search. If you have fewer than 200 results, you can save your search.

Alburgh VT Single Family Real Estate

r=5665-5676
5 Wildflower Lane Bartlett NH 03812

Bartlett, NH5 Wildflower Lane

Price$450,000

Est. Mortgage: $/month

MLS Number 5099100

  • Residential Single Family
  • Full Bath 2
  • Address 5 Wildflower Lane
  • Construction Existing
  • Bedrooms 3

This classic log cabin on West Side Road offers 3 bedrooms and 2 baths, with an open kitchen, living, and dining layout, mudroom area, a first-floor primary suite, and two bedrooms upstairs. Built by the current owner and their primary residence for nearly twenty years, it's ready for its next chapter. Some trim and finish work remains, and the interior offers a real opportunity for new owners to refresh and brighten the space to their own taste. Bring your vision. And then there's the rhythm of life outside your door. On hot July afternoons, the swimming hole at Humphrey's Ledge on the Saco River is a short walk away, and Diana's Baths, one of the valley's most beloved spots, is close enough to reach on foot while everyone else circles a full parking lot. Fall foliage draws visitors from around the world to this stretch of the valley, and here you're living in the middle of it. Come winter, mornings mean a five-minute drive to first chair at Attitash, or a quick run south to Cranmore and breakfast in North Conway Village. Offered partially furnished in low-tax Bartlett, it makes sense as a full-time home or a ski house base camp that you could rent out to offset expenses. Subject to seller finding suitable housing, actively looking now.

Listed by Emily Kubichko of Pinkham Real Estate

$
$
%
$/month over payments
Federal 30-year interest rate: 6.49% last updated on Jul 9, 2026
* All Figures are estimates. Check with your bank or proposed mortgage company for actual interest rates.
This product uses the FRED® API but is not endorsed or certified by the Federal Reserve Bank of St. Louis.

Virtual TourSave FavoriteSchedule TourAsk A QuestionMore Details

62 Old Rail Road Gilford NH 03246

Gilford, NH62 Old Rail Road

Price$450,000

Est. Mortgage: $/month

Active With Contract

MLS Number 5097781

  • Residential Single Family
  • Full Bath 1
  • Address 62 Old Rail Road
  • Construction Existing
  • Bedrooms 2

Lake Winnipesaukee - Gilford, NH | Lake Shore Park Looking forward to the laid-back lake life? Look no further! Lake Shore Park in Gilford is a vibrant, fun-filled community offering over 3,000± feet of pristine Lake Winnipesaukee waterfront and a lifestyle you'll love. Enjoy five private beaches, a playground, and a pavilion hosting organized activities for all ages. The community also features a candy store, campground, marina, docks and moorings -plus, some of the most stunning sunsets you'll ever see! This cute 2 Bedroom, 1-bath Cottage is move-in ready and offers 3 seasons of fun. The kitchen opens into a welcoming living room, perfect for entertaining. You will enjoy sitting on the porch gazing at the Lake-perfect spot for relaxing, playing games, or hosting friends and family. Appliances include Electric range, refrigerator, washer & Dryer. No rentals allowed. Association dues: $250. per month, Waitlist for marina docks & moorings This home is perfect for 3-seasons of fun-just minutes to Gunstock Ski Area, (add heat and use year-round) the Bank of NH Pavilion, local restaurants, shopping, the White Mountains are approx. 1 hour drive. Welcome to The Lake Winnipesaukee Lifestyle!

Listed by Shelly Brewer of Coldwell Banker Realty Gilford NH

$
$
%
$/month over payments
Federal 30-year interest rate: 6.49% last updated on Jul 9, 2026
* All Figures are estimates. Check with your bank or proposed mortgage company for actual interest rates.
This product uses the FRED® API but is not endorsed or certified by the Federal Reserve Bank of St. Louis.

Save FavoriteSchedule TourAsk A QuestionMore Details

221 Steeplewood Lane Ferrisburgh VT 05456

Ferrisburgh, VT221 Steeplewood Lane

Price$450,000

Est. Mortgage: $/month

MLS Number 5099224

  • Residential Single Family
  • Full Bath 2
  • Address 221 Steeplewood Lane
  • Construction Existing
  • Bedrooms 3

Tucked away at the end of a private lane in Ferrisburgh, this property offers the peaceful Vermont setting so many buyers are searching for. With over four acres, there's plenty of room to garden, play, explore, or simply enjoy the privacy. You'll also appreciate the convenient location, just minutes from Mount Philo State Park, Dakin Farm, Cookie Love, Lake Champlain, and only about 30 minutes to Burlington International Airport. Inside, the home is ready for your personal touches. While it would benefit from some cosmetic updates, including new flooring and appliances, it offers a solid foundation with good bones, making it an excellent opportunity to build equity over time rather than tackle a complete renovation. A first-floor bedroom provides convenient single-level living options, and the walkout basement offers practical space for laundry, storage, and hobbies. Completing the property is a detached garage, keeping your vehicle protected from the summer sun and Vermont's winter weather. If you've been looking for a home in a beautiful setting where you can make thoughtful improvements at your own pace, this property is well worth a look. (The woodstove in the basement has not been used by the current owner)

Listed by Amey Ryan of IPJ Real Estate

$
$
%
$/month over payments
Federal 30-year interest rate: 6.49% last updated on Jul 9, 2026
* All Figures are estimates. Check with your bank or proposed mortgage company for actual interest rates.
This product uses the FRED® API but is not endorsed or certified by the Federal Reserve Bank of St. Louis.

Virtual TourSave FavoriteSchedule TourAsk A QuestionMore Details

8 Prospect Street Rochester NH 03867

Rochester, NH8 Prospect Street

Price$450,000

Est. Mortgage: $/month

Active With Contract

MLS Number 5095079

  • Residential Single Family
  • Full Bath 1
  • Address 8 Prospect Street
  • Construction Existing
  • Bedrooms 3

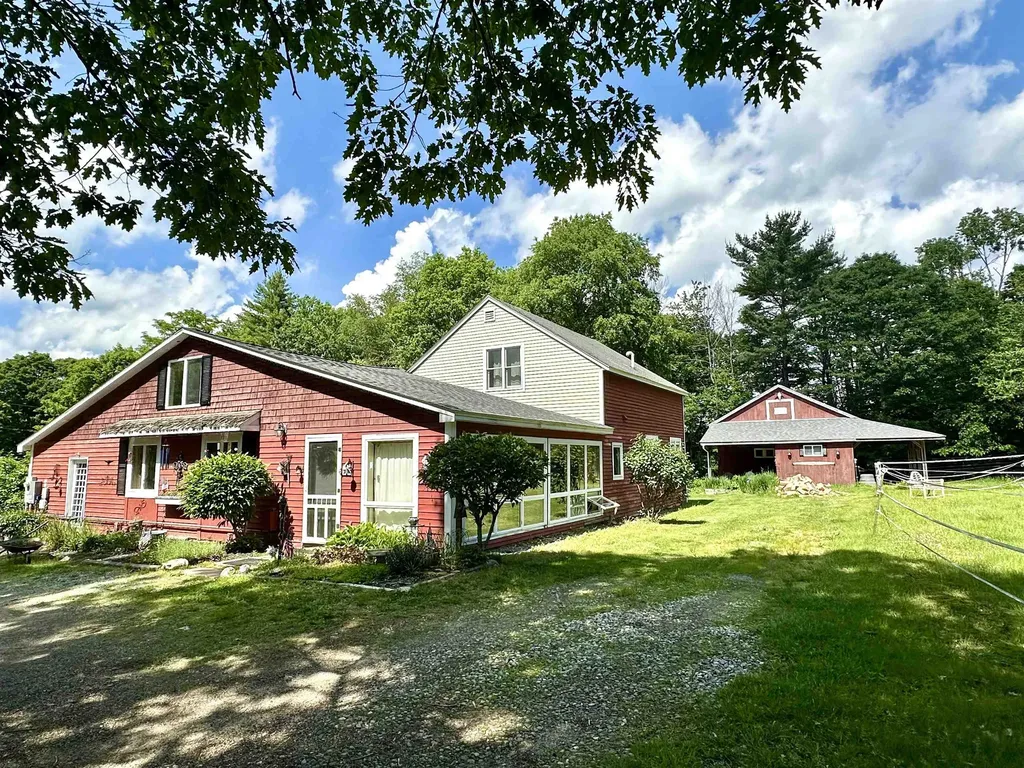
Back on the market! Fall in love with the perfect blend of historic New England charm and thoughtful modern updates in this beautifully maintained 3-bedroom, 1.5-bath home situated on a rare 0.54-acre double lot. Rich with character and warmth, this home showcases the craftsmanship and personality of a bygone era while offering the comfort and functionality today's buyers are looking for. Inside, you'll find inviting living spaces filled with charm and natural light, complemented by tasteful updates that create a fresh, modern feel without sacrificing the home's original character. Step into the bonus room and out onto the rear deck, where you can enjoy peaceful mornings overlooking the fully fenced backyard. The property is bordered by a natural creek, adding a sense of serenity and privacy that is hard to find. The expansive lot provides plenty of room for gardening, recreation, or simply enjoying the outdoors. A classic barn tucked into the back corner of the property offers excellent storage or potential workshop space, adding even more versatility to this unique offering. Located on the quieter edge of town, you'll appreciate the tranquil setting while remaining just minutes from shopping, dining, schools, and everyday conveniences. This is a rare opportunity to own a home that beautifully combines history, charm, space, and modern comfort in an idyllic setting.

Listed by Carrie Alex of Alex & Associates Realty

$
$
%
$/month over payments
Federal 30-year interest rate: 6.49% last updated on Jul 9, 2026
* All Figures are estimates. Check with your bank or proposed mortgage company for actual interest rates.
This product uses the FRED® API but is not endorsed or certified by the Federal Reserve Bank of St. Louis.

Save FavoriteSchedule TourAsk A QuestionMore Details

10 Rachel Drive Rutland City VT 05701

Rutland City, VT10 Rachel Drive

Price$450,000

Est. Mortgage: $/month

Active With Contract

MLS Number 5095598

  • Residential Single Family
  • Full Bath 2
  • Address 10 Rachel Drive
  • Construction Existing
  • Bedrooms 3

Price Improvement! Now offered at $450,000-a recent $25,000 reduction makes this an exceptional opportunity. Classic Colonial charm meets exceptional family living in this well maintained home, thoughtfully designed for comfort, function, and everyday enjoyment. The spacious eat-in kitchen features painted cabinetry, stainless steel appliances, a built-in desk, abundant counter space, and room for gathering. Hardwood floors flow seamlessly through the adjoining dining room and living room, highlighted by a wall of custom built-ins. The inviting main-level family room is sure to become a favorite space, whether for movie nights or relaxing beside the stone fireplace while enjoying views of the private backyard through the glass door leading to the large deck. Four centrally located heat pumps provide efficient heating and air conditioning for year-round comfort. The primary bedroom offers a private bath and walk-in closet, while additional bedrooms provide ample space for family, or a home office. The partially finished lower level adds flexibility with bonus living space, an exercise room, separate laundry area, extensive storage, and endless possibilities to suit your needs. Step outside and discover a rare sense of privacy in the city. The expansive backyard offers plenty of room for children, pets, gardening, or outdoor entertaining, all enjoyed from the spacious rear deck. Recent improvements include a new boiler, roof, four heat pumps, hot water heater, and owned roof-mounted solar array. Additional features include a covered front porch, storage shed, attractive landscaping, and a desirable Rutland City location on a low-traffic neighborhood street close to local amenities. A wonderful combination of classic style, mechanical updates, and generous living space-ready to welcome you home.

Listed by Karen Heath of Four Seasons Sotheby's Int'l Realty

$
$
%
$/month over payments
Federal 30-year interest rate: 6.49% last updated on Jul 9, 2026
* All Figures are estimates. Check with your bank or proposed mortgage company for actual interest rates.
This product uses the FRED® API but is not endorsed or certified by the Federal Reserve Bank of St. Louis.

Virtual TourSave FavoriteSchedule TourAsk A QuestionMore Details

71 James Street Charlestown NH 03603

Charlestown, NH71 James Street

Price$450,000

Est. Mortgage: $/month

Open House

MLS Number 5095827

  • Residential Single Family
  • Next Open House: Sat 07/18 10:00 am. to 12:00 pm.
  • Full Bath 1
  • Address 71 James Street
  • Construction Existing

**Showings start at the open house from 10am-12pm Saturday June 27th and Sunday June 28th 10am to 12pm** Beautifully maintained and sizeable 2004 Ranch in a premier Charlestown neighborhood perfect for recreation and socializing! Enjoy easy one-floor living with an open layout between kitchen, dining and living rooms, as well as, 2 bedrooms, 2 bathrooms, and convenient main-level laundry. Features include a ~1,100 sq ft finished basement, with multiple bonus rooms!! The spacious dining room opens through a slider to your private backyard oasis featuring a wood deck, above-ground pool, fire pit, garden patch, and storage sheds. Don't forget the low-maintenance vinyl siding, a brand-new oil tank, and a freshly seal-coated driveway. Plus, the attached 2-car garage has radiant floor heating to make winter tasks warm and easy! Walk to the Connecticut River, Patch Park, and Fort No. 4. Just minutes to I-91, downtown Charlestown and Whelen Engineering. Claremont is just 15 minutes away for shopping and Dartmouth Health's Valley Regional Campus, and you're within a 35+/- minute drive to Keene, Lebanon, and the Upper Valley/Dartmouth areas. All this and situated on over a half acre of land? This home is perfect if your looking for a turn key, peaceful setting while still being centrally located! Call or schedule your private showing today!

Listed by Ross Doody of Century 21 Highview Realty

$
$
%
$/month over payments
Federal 30-year interest rate: 6.49% last updated on Jul 9, 2026
* All Figures are estimates. Check with your bank or proposed mortgage company for actual interest rates.
This product uses the FRED® API but is not endorsed or certified by the Federal Reserve Bank of St. Louis.

Save FavoriteSchedule TourAsk A QuestionMore Details

95 Thatcher Brook Road Waterbury VT 05677

Waterbury, VT95 Thatcher Brook Road

Price$450,000

Est. Mortgage: $/month

Pending

MLS Number 5098764

  • Residential Single Family
  • Full Bath 1
  • Construction Existing
  • Bedrooms 3
  • Bathroom 2

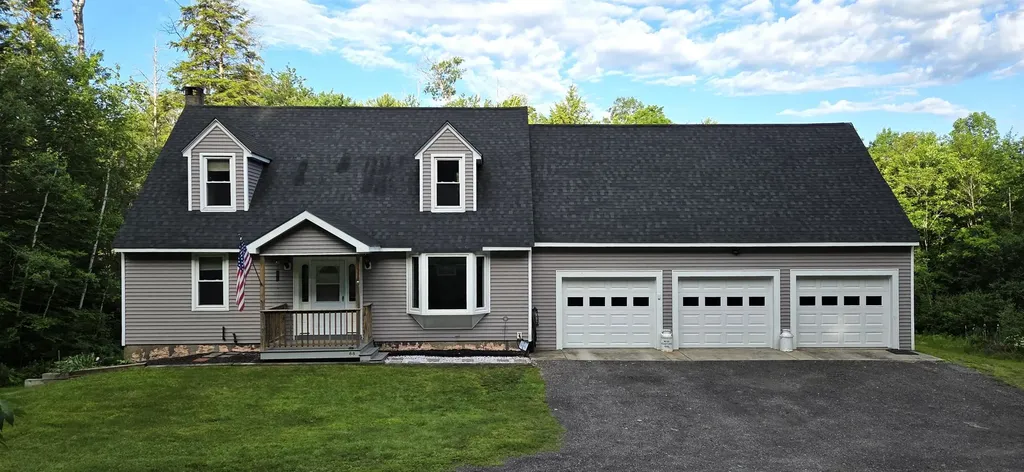
Charming year-round cottage set on 3.5 picturesque acres, offering the perfect blend of character, comfort, and convenience. This sunny and bright home features 3 bedrooms and 2 bathrooms, with thoughtful updates throughout, including an updated kitchen and major systems. A dramatic cathedral ceiling and spiral staircase add warmth and architectural appeal, creating a home filled with timeless charm. The first-floor primary bedroom provides easy one-level living, while two additional Jack-and-Jill-style bedrooms are located upstairs and accessed by the spiral staircase. Outside, established perennial gardens create colorful seasonal beauty, and the peaceful setting is bordered by Thatcher Brook-offering a wonderful place to cool off on warm summer days while remaining outside the flood risk area. A detached two-car garage provides plenty of storage and workspace. Ideally located just around the corner from Hope Davey Park, minutes from the Country Club of Vermont and vibrant downtown Waterbury, and only 10 minutes to Stowe Village, this inviting property is perfectly positioned to enjoy the best of Central Vermont year-round.

Listed by Stacey Misenko and Robyn Fulton of birch+pine Real Estate Company

$
$
%
$/month over payments
Federal 30-year interest rate: 6.49% last updated on Jul 9, 2026
* All Figures are estimates. Check with your bank or proposed mortgage company for actual interest rates.
This product uses the FRED® API but is not endorsed or certified by the Federal Reserve Bank of St. Louis.

Virtual TourSave FavoriteSchedule TourAsk A QuestionMore Details

100 Derby Gore Road Derby VT 05829

Derby, VT100 Derby Gore Road

Price$450,000

Est. Mortgage: $/month

MLS Number 5089210

  • Residential Single Family
  • Full Bath 2
  • Address 100 Derby Gore Road
  • Construction Existing
  • Bedrooms 3

Tucked well back from the road on 5 lovely acres, this well cared for original-owner log home offers the privacy and country setting buyers are searching for while still being just minutes from Derby's in-town conveniences. Built in 2002, the home enjoys lovely sunset views and a beautifully landscaped setting featuring stone walls, flower beds, patios, decks, apple trees, and a fenced raised-bed vegetable garden. Inside, the main level offers a warm and inviting layout with an open kitchen and dining area flowing into a gracious living room, along with a relaxing 3-season porch to enjoy the surrounding scenery. The main floor also includes a room currently used as an office that could serve as a bedroom, plus direct access to the attached sugar house where you can make your own maple syrup. A full bath and additional half bath complete the main level. Upstairs you'll find two bedrooms and a central bath, while the full unfinished basement provides excellent storage, workshop space, or future finishing potential. Gardeners and homesteaders will appreciate the greenhouse with prime southern exposure, allowing you to extend the growing season well beyond summer. Additional outbuildings include a substantial 5-bay garage/shed with four bays in front and one in the rear for equipment, vehicles, and toys, plus another detached shed ideal for workshop or garden storage space. The driveway is shared initially but becomes private as you approach the home. The neighboring motocross track also offers weekend racing events for those who enjoy motorsports or outdoor recreation. Enjoy the best of Vermont country living with nearby lakes, skiing, snowmobiling, ATVing, hiking, and everyday amenities all within easy reach.

Listed by Nicholas Maclure and Howard Birchard of Century 21 Farm & Forest

$
$
%
$/month over payments
Federal 30-year interest rate: 6.49% last updated on Jul 9, 2026
* All Figures are estimates. Check with your bank or proposed mortgage company for actual interest rates.
This product uses the FRED® API but is not endorsed or certified by the Federal Reserve Bank of St. Louis.

Save FavoriteSchedule TourAsk A QuestionMore Details

1317 South Hill Road Ludlow VT 05149

Ludlow, VT1317 South Hill Road

Price$450,000

Est. Mortgage: $/month

Active With Contract

MLS Number 5095046

  • Residential Single Family
  • Full Bath 1
  • Address 1317 South Hill Road
  • Construction Existing
  • Bedrooms 3

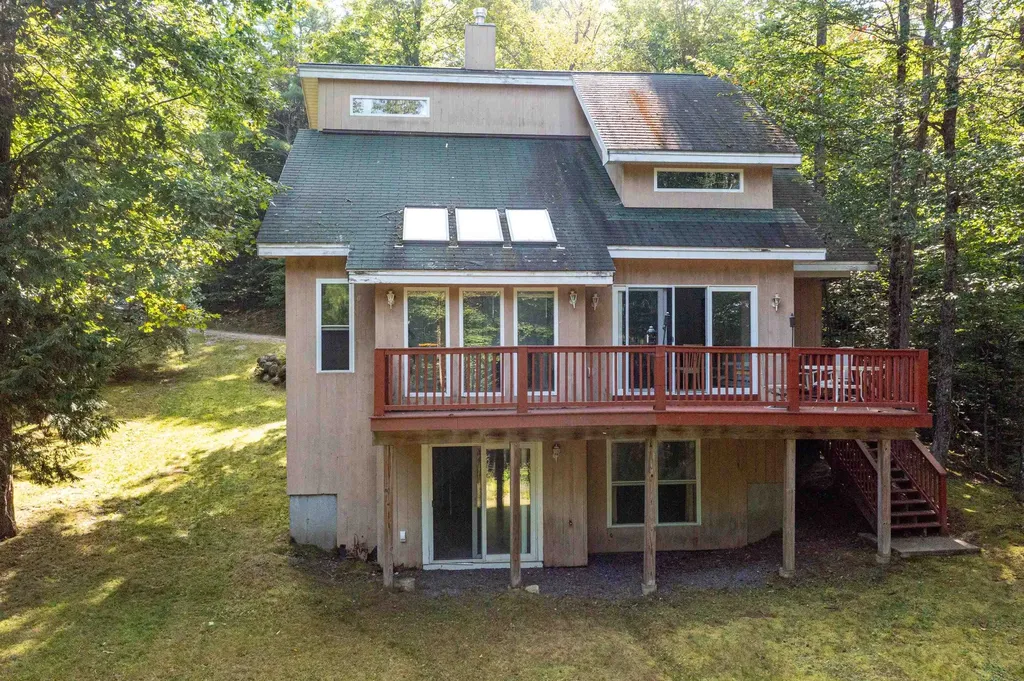
Private, yet accessible location on South Hill. These are hard to come by! Nicely set back from the road is this two-story contemporary with room for family and guests. Nice lawn area as well as wooded acreage. You will enjoy your peace and quiet as you sit out on your covered porch with a cup of coffee or a cocktail! Enter into a small mudroom and you have a half flight of stairs going either up or down. On the upper level, you have three accessory rooms...den, office, and bonus room that would be a great laundry room. Nice kitchen space with light and it's open to the dining room and living room. Slider out to the huge, covered porch and large open deck. There's a woodstove hookup in the living room. On the lower level, there are three good sized bedrooms and a large family room with a walk out entrance and windows on three walls. This will be a wonderful home for the next owner. The current owner has enjoyed 25 years here. You can be next!

Listed by Betty McEnaney of Diamond Realty

$
$
%
$/month over payments
Federal 30-year interest rate: 6.49% last updated on Jul 9, 2026
* All Figures are estimates. Check with your bank or proposed mortgage company for actual interest rates.
This product uses the FRED® API but is not endorsed or certified by the Federal Reserve Bank of St. Louis.

Virtual TourSave FavoriteSchedule TourAsk A QuestionMore Details

316 Fox Hill Road Stoddard NH 03464

Stoddard, NH316 Fox Hill Road

Price$450,000

Est. Mortgage: $/month

MLS Number 5097567

  • Residential Single Family
  • Full Bath 1
  • Address 316 Fox Hill Road
  • Construction Existing
  • Bedrooms 3

Welcome to Hidden Lake Association, one of the area's most sought-after lake communities! This beautifully maintained 3-bedroom, 2-bath open-concept ranch offers comfortable one-level living with a 2-car garage and an exceptional lifestyle both inside and out. A brand-new heating system, whole-house generator, central air conditioning, fresh interior paint, and hardwood flooring throughout make this very easy to just move right in! The thoughtfully designed floor plan features a spacious living area that flows seamlessly into the dining and kitchen spaces, making it ideal for everyday living and entertaining. The primary suite offers a walk-in closet and private 3/4 bath, while two additional bedrooms provide flexibility for guests, home office space, or hobbies. Need more space? Plenty of room in the basement just waiting to be finished into additional sleeping areas or a spacious family room. Set on a private 2.6-acre wooded lot, this property offers a peaceful retreat while still providing access to outstanding community amenities. Two driveways provide ample parking for family and friends visiting for summer fun at the lake. Enjoy deeded lake access, a shared dock, in-ground pool, tennis courts, basketball court, playground, and clubhouse.

Listed by Jean Monahan and Patrick Monahan of BHHS Verani Londonderry

$
$
%
$/month over payments
Federal 30-year interest rate: 6.49% last updated on Jul 9, 2026
* All Figures are estimates. Check with your bank or proposed mortgage company for actual interest rates.
This product uses the FRED® API but is not endorsed or certified by the Federal Reserve Bank of St. Louis.

Save FavoriteSchedule TourAsk A QuestionMore Details

15 Webb Road Peterborough NH 03458

Peterborough, NH15 Webb Road

Price$450,000

Est. Mortgage: $/month

Open House

MLS Number 5097829

  • Residential Single Family
  • Next Open House: Sun 07/19 10:30 am. to 1:30 pm.
  • Full Bath 1
  • Address 15 Webb Road
  • Construction Existing

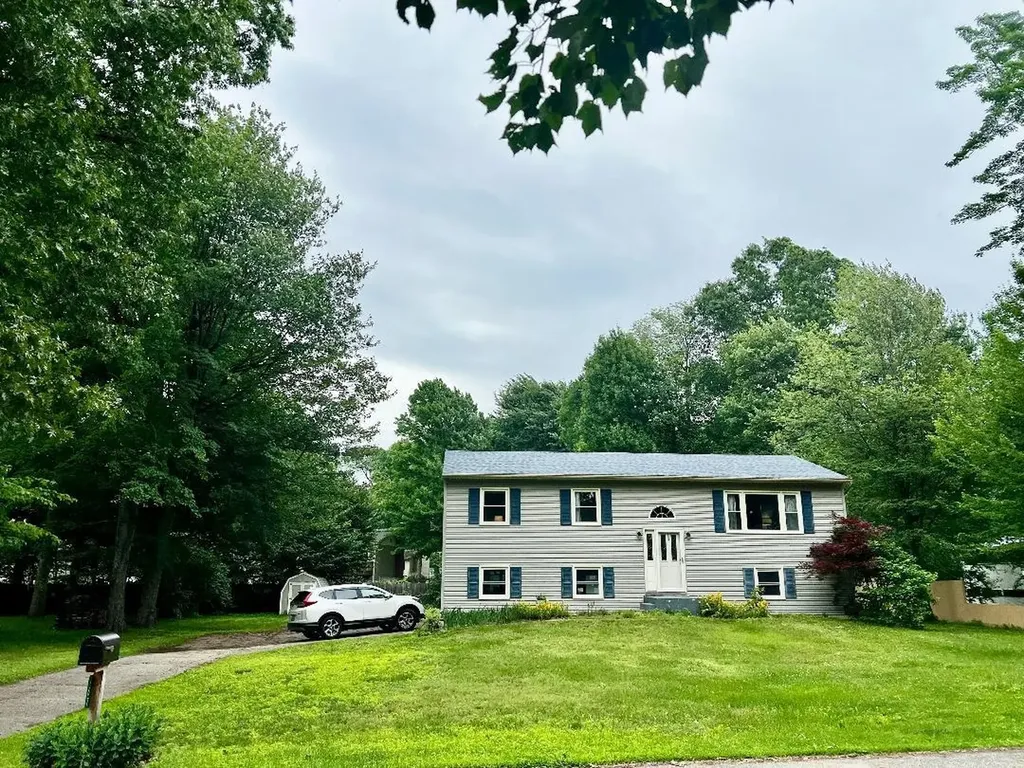
This great neighborhood home has been completely refreshed and awaits its new family. Just a short walk to all Peterborough has to offer, restaurants, shops, grocery stores, walking trails, a thriving arts community and the Elementary School and Adams Playground, the location is ideal. The oak floors are gleaming, the kitchen and windows are new, and it's empty and ready to move in. On the garage level there is an office/playroom and a half bath. A few steps up the main level is open and inviting with a fireplaced living/dining room and the kitchen. Up a few more stairs are 3 generous bedrooms and a full bath. Come see it!

Listed by Bill Taylor of BHG Masiello Peterborough

$
$
%
$/month over payments
Federal 30-year interest rate: 6.49% last updated on Jul 9, 2026
* All Figures are estimates. Check with your bank or proposed mortgage company for actual interest rates.
This product uses the FRED® API but is not endorsed or certified by the Federal Reserve Bank of St. Louis.

Virtual TourSave FavoriteSchedule TourAsk A QuestionMore Details

28 Westwood Lane Henniker NH 03242

Henniker, NH28 Westwood Lane

Price$450,000

Est. Mortgage: $/month

MLS Number 5092443

  • Residential Single Family
  • Full Bath 1
  • Address 28 Westwood Lane
  • Construction Existing
  • Bedrooms 3

This multilevel, six-room home sits on 1.65 acres on a dead-end street in the charming town of Henniker, NH. It offers three bedrooms and two bathrooms, along with an open-concept eat-in kitchen featuring ample cabinet space, an island, and brand-new stove and refrigerator. The kitchen overlooks the living room, which includes a fireplace insert. A lower-level room with its own ¾ bath can serve as either a primary bedroom or a family room. Additional features include a sliding glass door entry mudroom, an attached garage with automatic opener, new flooring, an in-ground sprinkler system, an enclosed porch with a deck, a full basement, and a whole-house generator. Stroll down to the privacy of the spacious backyard, complete with a firepit and plenty of room to create the outdoor retreat you've always imagined. Koi pond with an installed pump system is ready to enjoy if desired. Open House 10-1 Saturday July 11

Listed by Penny Wilkens of Lowe's Real Estate,LLC

$
$
%
$/month over payments
Federal 30-year interest rate: 6.49% last updated on Jul 9, 2026
* All Figures are estimates. Check with your bank or proposed mortgage company for actual interest rates.
This product uses the FRED® API but is not endorsed or certified by the Federal Reserve Bank of St. Louis.

Virtual TourSave FavoriteSchedule TourAsk A QuestionMore Details

Broker Reciprocity 

Copyright 2026 PrimeMLS, Inc. All rights reserved. This information is deemed reliable, but not guaranteed. The data relating to real estate displayed on this display comes in part from the IDX Program of PrimeMLS. The information being provided is for consumers’ personal, non-commercial use and may not be used for any purpose other than to identify prospective properties consumers may be interested in purchasing. Data last updated July 15, 2026 2:12 PM UTC