
SIGN UP or LOG IN 's Account

Log in to see your saved listings or edit your searches:

No account? Sign up now to save searches, listings, and get tailored listing notifications. It's free, opt-out anytime.

Find Your New Home

Sign Up Today!

Get fresh listings via email, save your favorite listings, match with similar properties, and unlock additional property info.

Create Your Account

Do not fill in this field:

Already have an account? Log in

and narrow your search. If you have fewer than 200 results, you can save your search.

Alburgh VT Single Family Real Estate

r=5677-5688
2121 North Road Sunderland VT 05250

Sunderland, VT2121 North Road

Price$449,900

Est. Mortgage: $/month

Active With Contract

MLS Number 5087872

  • Residential Single Family
  • Full Bath 2
  • Address 2121 North Road
  • Construction Existing
  • Bedrooms 3

Beautifully maintained split-level home offering a wonderful combination of comfort, flexibility, and privacy! Situated on a large, one-acre private lot, the property features a circular driveway and loose-laid rock wall that frames the landscape with classic rural charm. The main level boasts an open-concept layout with gleaming hardwood floors throughout, a spacious living room, and a kitchen with Corian countertops. Two generously sized bedrooms benefit from a thoughtful addition/expansion, including a primary bedroom with slider access to the back deck. A full bath w/ a jetted bathtub and first floor laundry. Enjoy your bright sunroom, which features vaulted ceilings, recessed lighting, a propane stove, and a slider leading to an oversized deck. This space provides the perfect setting to relax and entertain while overlooking the private backyard with a serene Vermont atmosphere. The finished lower level is ideal for extended family or in-law living, featuring an open kitchen/living area with a wood stove, one bedroom, a full bath, and separate private laundry. Additional highlights include an attached oversized 2-car garage with workshop space, plus a second detached 2-car garage perfect for a car enthusiast, hobbies, storage, or additional workshop use. Other benefits include a new roof, a whole-house generator, 200 AMP electrical service, wood shed, and a septic system installed in 2006. Conveniently located 10 minutes from Manchester, 30 minutes from the beautiful ski resorts Stratton Mountain and Bromley Mountain, and 1 hour from Mount Snow.

Listed by Matt Waddington of Hoffman Real Estate

$
$
%
$/month over payments
Federal 30-year interest rate: 6.49% last updated on Jul 9, 2026
* All Figures are estimates. Check with your bank or proposed mortgage company for actual interest rates.
This product uses the FRED® API but is not endorsed or certified by the Federal Reserve Bank of St. Louis.

Virtual TourSave FavoriteSchedule TourAsk A QuestionMore Details

179 Washington Heights Road Washington NH 03280
Active With Contract

MLS Number 5092926

  • Residential Single Family
  • Full Bath 1
  • Construction Existing
  • Bedrooms 3
  • Bathroom 2

Tucked away on a mountain, you will find this charming cabin perched on top of 10.60 private acres with breathtaking panoramic views of Vermont, distant wind turbines, and rolling mountain ridgelines. A welcoming farmer's porch sets the tone for this property, offering the perfect place to enjoy your morning coffee while taking in the peaceful surroundings. Inside, the kitchen and dining area serve as the heart of the home, featuring a cozy woodstove that adds warmth and character throughout all seasons. The sun-filled living room with oversized windows is perfectly positioned to capture the stunning mountain vistas. The thoughtfully designed layout offers flexibility and convenience, with 1 bedroom, a 3/4 bath, and laundry located on the first floor, creating the potential for single-level living. Upstairs, you'll find two additional bedrooms and a full bathroom. After a day spent outdoors, unwind in the sunroom or in the private sauna and enjoy the tranquility of your mountain setting. Outside, a detached outbuilding with electricity presents endless possibilities as a remote office, art studio, workshop, or guest quarters. Two canvas carports provide additional covered storage for vehicles, firewood, etc. Comprised of two separate lots totaling 10.60 acres, the property offers exceptional flexibility and future potential. Whether you're seeking a year-round residence, a mountain getaway, or an investment property, this one-of-a-kind property delivers spectacular views, modern amenities, and the timeless appeal of life above the treetops. Conveniently located only 20 mins to Newport, 30 mins to Claremont, 20 mins to Hillsborough, and 30 mins to Sunapee! Schedule your private showing today!

Listed by Abby Fino of Stone Haven Real Estate

$
$
%
$/month over payments
Federal 30-year interest rate: 6.49% last updated on Jul 9, 2026
* All Figures are estimates. Check with your bank or proposed mortgage company for actual interest rates.
This product uses the FRED® API but is not endorsed or certified by the Federal Reserve Bank of St. Louis.

Save FavoriteSchedule TourAsk A QuestionMore Details

1099 Hooksett Road Hooksett NH 03106

MLS Number 5077248

  • Residential Single Family
  • Full Bath 1
  • Address 1099 Hooksett Road
  • Construction Existing
  • Bedrooms 3

Rare portfolio opportunity on Hooksett Road (Route 3) in the heart of a high-traffic commercial corridor. This offering includes three contiguous properties being sold together: 1095, 1097, and 1099 Hooksett Road, Hooksett, NH (Portfolio MLS #5077246). Zoned Performance Zone (PZ), this assemblage offers exceptional potential for investors, builders, and developers seeking expansion, redevelopment, or long-term strategic growth in a prime location. The properties provide flexible use, and 1099 Hooksett Road may offer further redevelopment opportunities, subject to Town approvals. A unique opportunity to acquire multiple parcels with strong visibility, frontage, and upside in one transaction. Buyer and buyer's agent to perform all due diligence.

Listed by Jomayra Julmeus of EXP Realty

$
$
%
$/month over payments
Federal 30-year interest rate: 6.49% last updated on Jul 9, 2026
* All Figures are estimates. Check with your bank or proposed mortgage company for actual interest rates.
This product uses the FRED® API but is not endorsed or certified by the Federal Reserve Bank of St. Louis.

Save FavoriteSchedule TourAsk A QuestionMore Details
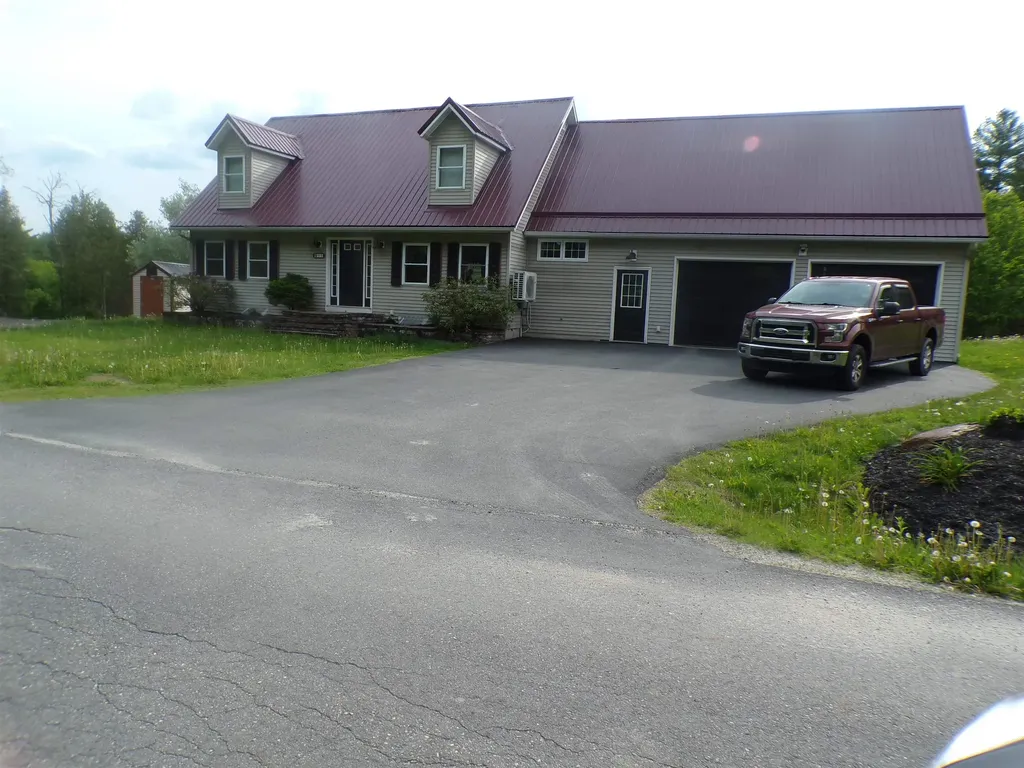
14 Charlton Circle Nashua NH 03060

Nashua, NH14 Charlton Circle

Price$449,900

Est. Mortgage: $/month

Pending

MLS Number 5091106

  • Residential Single Family
  • Full Bath 1
  • Address 14 Charlton Circle
  • Construction Existing
  • Bedrooms 2

All offers due May 31st 7:00 pm. This wonderful 2-3 bedroom, 1.5 bath home at the end of a cul-de-sac is ready for its new owners. The home features a fantastic open kitchen and family room area with ceiling fans, recessed lighting, and luxury vinyl flooring that continues throughout the first floor and the partially finished lower level. The expansive 17x11' primary bedroom with a walk-in closet was originally two separate rooms; a wall can easily be added to return the home to a three-bedroom layout if the buyer chooses. The first floor also includes a tiled full bath with a glass slider for the shower and tub. The partially finished basement adds an incredible great room and family area, complete with recessed lighting, a half bath with laundry, and a dedicated utility and work area. The fenced in backyard is quite private and the property abuts open space. There is a recently paved driveway, two sheds (10x18 and 8x10) and solar panels. Buyer to assume solar lease. Great home and great location make this home one not to miss! Measurements are approximate. Agents and buyers to do own due diligence.

Listed by Nancy Lyons of Boutwell Real Estate

$
$
%
$/month over payments
Federal 30-year interest rate: 6.49% last updated on Jul 9, 2026
* All Figures are estimates. Check with your bank or proposed mortgage company for actual interest rates.
This product uses the FRED® API but is not endorsed or certified by the Federal Reserve Bank of St. Louis.

Save FavoriteSchedule TourAsk A QuestionMore Details
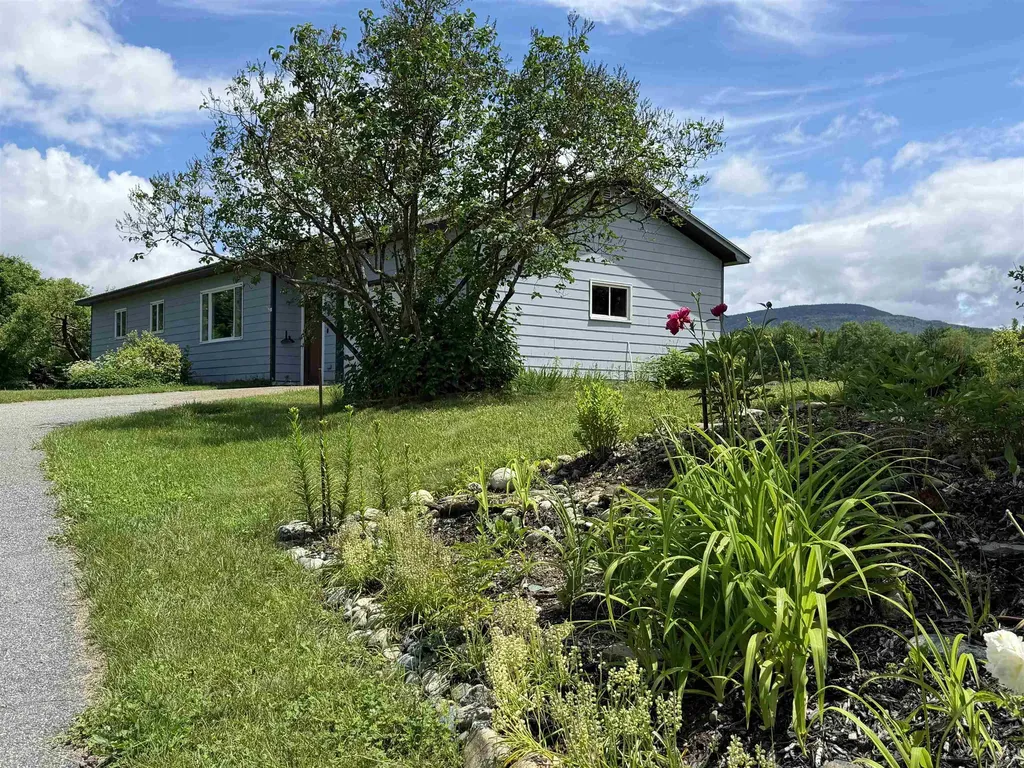
217 Portsmouth Avenue Stratham NH 03885

Stratham, NH217 Portsmouth Avenue

Price$449,900

Est. Mortgage: $/month

Active With Contract

MLS Number 5090577

  • Residential Single Family
  • Full Bath 1
  • Construction Existing
  • Bedrooms 3
  • Bathroom 2

Opportunity awaits for investors or buyers seeking a unique property with outstanding potential. Offered in as-is condition and competitively positioned for today's market, this home is ready for its next chapter. Remarkable craftsmanship and timeless character define this property, beautifully situated on a landscaped .48-acre lot. Rich in detail, the home showcases architectural features, custom built-ins, wide plank flooring, and a double-sided fireplace. Multiple indoor and outdoor gathering spaces make this home ideal for entertaining or simply enjoying peaceful surroundings. Relax in three-season porch overlooking mature landscaping, flowering gardens, and fruit trees, or gather around the outdoor fireplace on the multi-level stone and granite patio. Three-bay garage offers flexibility making it ideal for collectors, hobbyists, contractors, or additional creative use. This home is part of the Legacy Farms Subdivision, see subdivision attached.

Listed by Carrie Blair of The Gove Group Real Estate,LLC

$
$
%
$/month over payments
Federal 30-year interest rate: 6.49% last updated on Jul 9, 2026
* All Figures are estimates. Check with your bank or proposed mortgage company for actual interest rates.
This product uses the FRED® API but is not endorsed or certified by the Federal Reserve Bank of St. Louis.

Virtual TourSave FavoriteSchedule TourAsk A QuestionMore Details
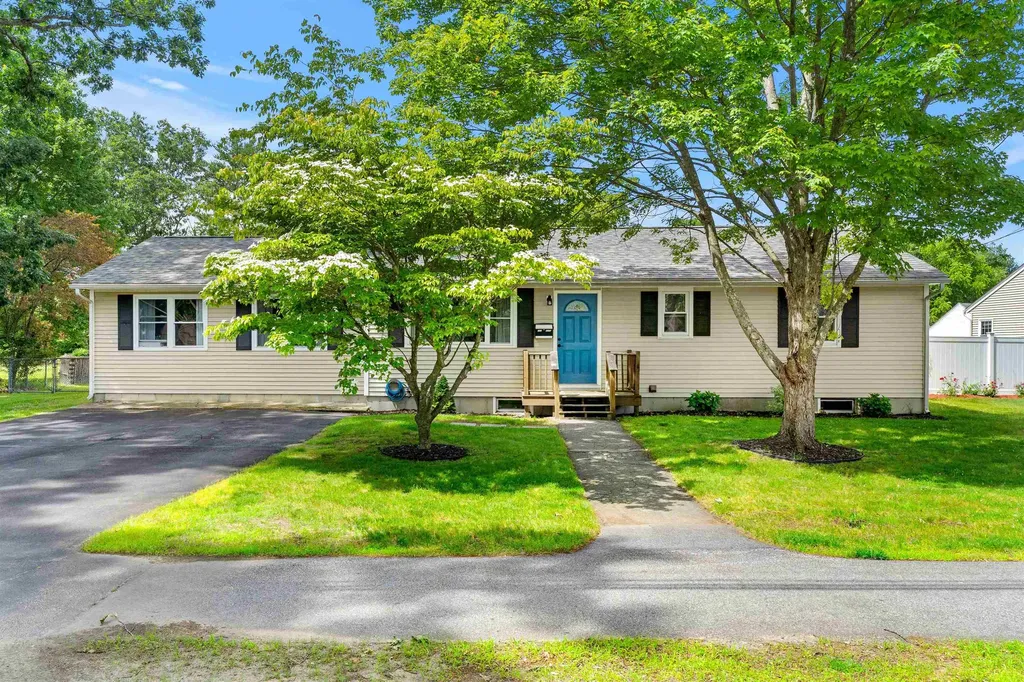
11 Bryant Lane Enfield NH 03748

Enfield, NH11 Bryant Lane

Price$449,900

Est. Mortgage: $/month

Pending

MLS Number 5080809

  • Residential Single Family
  • Full Bath 1
  • Address 11 Bryant Lane
  • Construction Existing
  • Bedrooms 3

Back on the market at no fault of the property. Prime Location with Stunning Views! Enjoy the perfect blend of comfort and scenery in this light-filled 3-bedroom, 2-bath home set on 1.5 acres. Featuring beautiful hardwood floors and a spacious living room that overlooks open fields with sweeping views, this home offers both charm and tranquility. The bright and airy layout provides plenty of natural light throughout. A full basement offers excellent storage or future expansion potential, while the attached 2-car garage adds convenience. With its generous lot size and scenic setting, this property offers a wonderful opportunity to enjoy peaceful surroundings with room to grow. Quick commute to DHMC and the Upper Valley.

Listed by Vanessa Stone of Vanessa Stone Real Estate

$
$
%
$/month over payments
Federal 30-year interest rate: 6.49% last updated on Jul 9, 2026
* All Figures are estimates. Check with your bank or proposed mortgage company for actual interest rates.
This product uses the FRED® API but is not endorsed or certified by the Federal Reserve Bank of St. Louis.

Virtual TourSave FavoriteSchedule TourAsk A QuestionMore Details
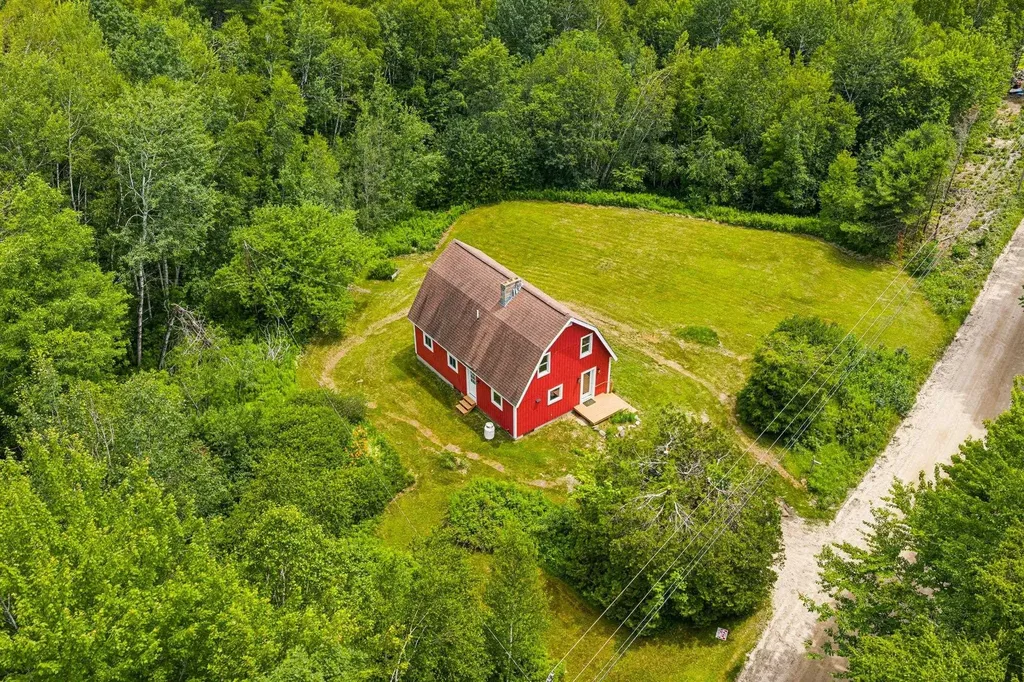
95 Center Bay Road Alburgh VT 05440

Alburgh, VT95 Center Bay Road

Price$449,900

Est. Mortgage: $/month

MLS Number 5080330

  • Residential Single Family
  • Full Bath 2
  • Address 95 Center Bay Road
  • Construction Existing
  • Bedrooms 2

Price reduced! Calling all equestrians! This nicely appointed two bedroom, two bath home with massive garage/workspace and new eight stall horse barn on nine acres has amazing possibilities. The upstairs two bedroom apartment boasts an easy living floor plan with beautiful wood floors and lots of space to accommodate large family gatherings as well as two large decks on the east side of the home. On the ground floor, you will find over 2500 square feet of work/garage space with multiple bays that would be ideal for an in home business or hobby farm. The property also features a full array of solar panels to help with utility costs. There have been several updates/improvements made to the property over the last few years. Too many to mention. Ask agent for list of improvements. The nine acres is open, level and is set up well for horses or other livestock. The potential of this property cannot be overstated!

Listed by Michael Savage of RE/MAX North Professionals

$
$
%
$/month over payments
Federal 30-year interest rate: 6.49% last updated on Jul 9, 2026
* All Figures are estimates. Check with your bank or proposed mortgage company for actual interest rates.
This product uses the FRED® API but is not endorsed or certified by the Federal Reserve Bank of St. Louis.

Save FavoriteSchedule TourAsk A QuestionMore Details

114 Cobble Hill Road Milton VT 05468

Milton, VT114 Cobble Hill Road

Price$449,900

Est. Mortgage: $/month

Pending

MLS Number 5094208

  • Residential Single Family
  • Full Bath 1
  • Address 114 Cobble Hill Road
  • Construction Existing
  • Bedrooms 3

All the hard work has already been done in this beautifully renovated 3-bedroom home, offering the perfect blend of modern updates, comfortable living, and a peaceful country setting just minutes from the Village and Town of Colchester. Thoughtfully updated the home features a bright and inviting eat-in kitchen complete with quartz countertops, ample cabinetry, and plenty of space for gathering with family and friends. The spacious primary suite provides a private retreat, while new vinyl plank flooring flows throughout the home, creating a clean, cohesive look that's both stylish and durable. Just a few of the major improvements include a new roof, new windows, and a new on-demand heating system provide peace of mind and energy-efficient living for years to come. Outside, you'll find a large, level backyard enclosed by a classic split-rail fence, creating the perfect setting for entertaining, gardening, pets, or simply relaxing and enjoying the peaceful surroundings. The attached two-car garage and unfinished basement offer exceptional storage and outstanding potential for future expansion. Adding even more value, the home includes an owned solar system to help reduce electric costs and improve overall efficiency. Combining the tranquility of a country setting with the convenience of being just minutes from shopping, restaurants, and everyday amenities, this move-in-ready home is an opportunity not to be missed. Seller holds a VT real estate license.

Listed by Jason Lefebvre of RE/MAX North Professionals

$
$
%
$/month over payments
Federal 30-year interest rate: 6.49% last updated on Jul 9, 2026
* All Figures are estimates. Check with your bank or proposed mortgage company for actual interest rates.
This product uses the FRED® API but is not endorsed or certified by the Federal Reserve Bank of St. Louis.

Virtual TourSave FavoriteSchedule TourAsk A QuestionMore Details
122 Westwood Drive Nashua NH 03062

Nashua, NH122 Westwood Drive

Price$449,900

Est. Mortgage: $/month

Pending

MLS Number 5093310

  • Residential Single Family
  • Full Bath 1
  • Address 122 Westwood Drive
  • Construction Existing
  • Bedrooms 3

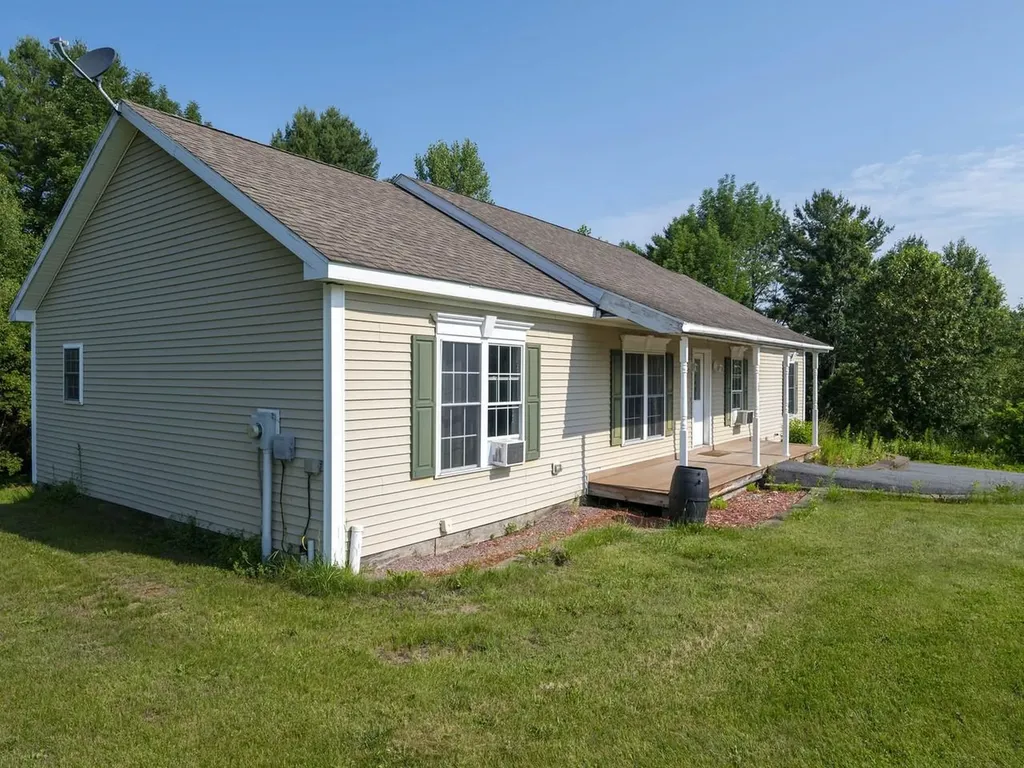
Welcome home to this charming 3 bedroom, 1 bath residence ideally located in one of Nashua's most convenient commuter-friendly neighborhoods. This well-maintained home offers a flexible and functional layout with two bedrooms on the second floor and one bedroom along with a full bath on the main level, providing options for guests, a home office, or convenient first-floor living. The home also features a one-car garage, offering additional storage and protection from the New England weather. Partially finished basement that the current owners use as a gym area. Bright and inviting living spaces create a warm atmosphere that's ready for you to make your own. Step outside and enjoy the fully fenced backyard-perfect for pets, play, gardening, or entertaining. The newer deck provides an ideal setting for summer barbecues, morning coffee, or relaxing evenings with family and friends. Conveniently located within walking distance to Kirkpatrick Park, you'll enjoy easy access to recreation, green space, and outdoor activities. Commuters will love the prime location just minutes from Route 3, making travel throughout Southern New Hampshire and into Massachusetts a breeze. Close to shopping, dining, schools, and everyday amenities, this home offers the perfect combination of comfort, convenience, and value. Don't miss this fantastic opportunity to own a move-in ready home in a desirable Nashua location!

Listed by Brieyana Santana of Tessa Parziale Real Estate

$
$
%
$/month over payments
Federal 30-year interest rate: 6.49% last updated on Jul 9, 2026
* All Figures are estimates. Check with your bank or proposed mortgage company for actual interest rates.
This product uses the FRED® API but is not endorsed or certified by the Federal Reserve Bank of St. Louis.

Save FavoriteSchedule TourAsk A QuestionMore Details

119 Old Rochester Road Somersworth NH 03878

MLS Number 5094819

  • Residential Single Family
  • Full Bath 1
  • Construction Existing
  • Bedrooms 3
  • Bathroom 1

Located on a 2+ acre, private lot! Opportunities like this don't come along everyday. Original owner occupied 1700+ sq ft ranch with 3 bedrooms and 1 bathroom. The home offers a large eat in kitchen area, huge living room with wood burning stove, enormous basement screaming to be finished, and a detached 2 car garage with storage space above. With a little updating, and TLC, this house could become your dream home. Sold as is.

Listed by William Somerset of Somerset Group Real Estate

$
$
%
$/month over payments
Federal 30-year interest rate: 6.49% last updated on Jul 9, 2026
* All Figures are estimates. Check with your bank or proposed mortgage company for actual interest rates.
This product uses the FRED® API but is not endorsed or certified by the Federal Reserve Bank of St. Louis.

Save FavoriteSchedule TourAsk A QuestionMore Details
1615 E Main Street Conway NH 03813

Conway, NH1615 E Main Street

Price$449,900

Est. Mortgage: $/month

MLS Number 5097652

  • Residential Single Family
  • Full Bath 2
  • Address 1615 E Main Street
  • Construction Existing
  • Bedrooms 5

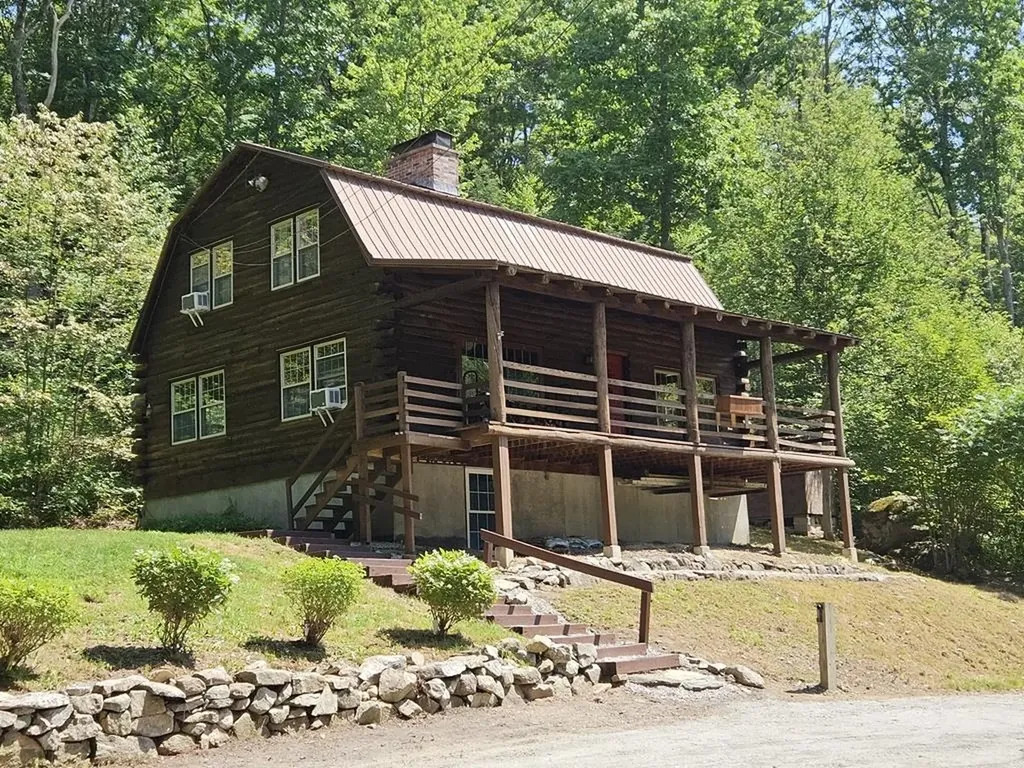
Spacious 5-bedroom, 3-bath home offering incredible flexibility and potential! This unique property features two separate entrances, two kitchens, and multiple living spaces, making it ideal for multi-generational living, rental income, or a variety of other uses. Some updates have already been completed, while additional improvements could further enhance the property's value and appeal. The home currently generates income and includes a detached garage for additional storage or workspace. Enjoy the convenience of public water and a private septic system that is approximately six years old. Conveniently located with easy access to shopping, recreation, skiing, and area attractions, this property presents an excellent opportunity for homeowners and investors alike.

Listed by Charissa Kennard of BHHS Verani Nashua

$
$
%
$/month over payments
Federal 30-year interest rate: 6.49% last updated on Jul 9, 2026
* All Figures are estimates. Check with your bank or proposed mortgage company for actual interest rates.
This product uses the FRED® API but is not endorsed or certified by the Federal Reserve Bank of St. Louis.

Virtual TourSave FavoriteSchedule TourAsk A QuestionMore Details

19 Monroe Street Concord NH 03301-3615

Concord, NH19 Monroe Street

Price$449,900

Est. Mortgage: $/month

Active With Contract

MLS Number 5096061

  • Residential Single Family
  • Full Bath 1
  • Address 19 Monroe Street
  • Construction Existing
  • Bedrooms 4

Welcome to 19 Monroe Street! Set on a corner lot just minutes from downtown Concord and major commuter routes, this charming 4 bedroom, 3 bathroom home offers a wonderful blend of character, functionality, and thoughtful updates throughout. Step inside to find a warm and inviting layout featuring spacious living areas and an updated kitchen with vaulted ceilings, exposed beams, stainless steel appliances, updated countertops, and backsplash. The flexible floor plan offers plenty of room to gather, entertain, work from home, or simply relax and enjoy everyday living. The home also includes a versatile bonus area with a third bathroom, direct exterior access, and interior access to the basement, providing additional space for hobbies, projects, entertaining, a home office, exercise space, and more. Recent improvements include renovated bathrooms, updated kitchen countertops and backsplash, fresh paint, new laminate flooring throughout much of the home, widened stairways, a finished three season room, upgraded electrical service, resurfaced driveways, and more. Additional updates include a replaced 275 gallon oil tank and a recently replaced hot water heater. One of the standout features of this property is the incredible amount of storage and workspace rarely found at this price point. The detached garage offers workshop space, dedicated electrical service, and storage above. Additional storage can be found throughout the property, including basement storage, overhead storage areas, and built-in storage spaces, providing room for tools, seasonal items, hobbies, and equipment. Two separate driveways offer added convenience and plenty of parking. Outside, the backyard features a patio gathering space ideal for outdoor dining, entertaining, or enjoying summer evenings. Located close to downtown Concord, shopping, dining, and major highways, this home combines convenience, versatility, and charm in one package. Showings begin on June 27th at Open House.

Listed by Jessica Couto of BHHS Verani Londonderry

$
$
%
$/month over payments
Federal 30-year interest rate: 6.49% last updated on Jul 9, 2026
* All Figures are estimates. Check with your bank or proposed mortgage company for actual interest rates.
This product uses the FRED® API but is not endorsed or certified by the Federal Reserve Bank of St. Louis.

Virtual TourSave FavoriteSchedule TourAsk A QuestionMore Details

Broker Reciprocity 

Copyright 2026 PrimeMLS, Inc. All rights reserved. This information is deemed reliable, but not guaranteed. The data relating to real estate displayed on this display comes in part from the IDX Program of PrimeMLS. The information being provided is for consumers’ personal, non-commercial use and may not be used for any purpose other than to identify prospective properties consumers may be interested in purchasing. Data last updated July 15, 2026 3:25 PM UTC
