
SIGN UP or LOG IN 's Account

Log in to see your saved listings or edit your searches:

No account? Sign up now to save searches, listings, and get tailored listing notifications. It's free, opt-out anytime.

Find Your New Home

Sign Up Today!

Get fresh listings via email, save your favorite listings, match with similar properties, and unlock additional property info.

Create Your Account

Do not fill in this field:

Already have an account? Log in

and narrow your search. If you have fewer than 200 results, you can save your search.

Alburgh VT Single Family Real Estate

r=5701-5712
109 Airport Parkway South Burlington VT 05403
Active With Contract

MLS Number 5094274

  • Residential Single Family
  • Full Bath 2
  • Address 109 Airport Parkway
  • Construction Existing
  • Bedrooms 3

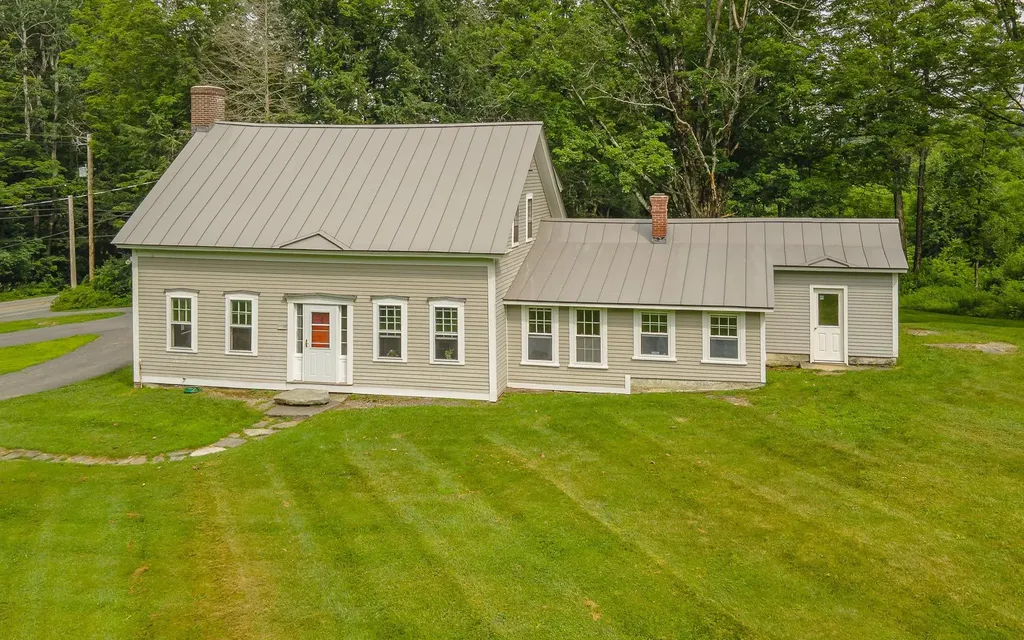
Welcome to this charming Cape-style home in one of South Burlington's most convenient locations, just minutes from the airport, shopping, dining, and I-89. Set on nearly a quarter acre, this 3-bedroom, 2-bathroom home offers over 2,500 square feet of finished living space across two floors plus a finished lower level, giving you room to spread out in every direction. The main level features a bright and open living area, a well-appointed kitchen, and a full bath finished with hardwood flooring throughout. Upstairs you will find generously sized bedrooms with ample closet space and natural light. The finished lower level adds tremendous flexibility for a home gym, office, playroom, or media space, with additional unfinished storage beyond. Outside, enjoy a fully fenced yard, a detached storage shed, and a covered carport to keep your vehicle protected year round. Central air conditioning keeps things comfortable all summer long. Served by the highly regarded South Burlington School District including Chamberlin Elementary, Tuttle Middle, and South Burlington High School, this home is move-in ready and priced to move. Schedule your showing today. The buyers recently installed new windows, a new front door, and storm doors throughout the home.

Listed by Prabin Pokhrel of KW Vermont

$
$
%
$/month over payments
Federal 30-year interest rate: 6.49% last updated on Jul 9, 2026
* All Figures are estimates. Check with your bank or proposed mortgage company for actual interest rates.
This product uses the FRED® API but is not endorsed or certified by the Federal Reserve Bank of St. Louis.

Save FavoriteSchedule TourAsk A QuestionMore Details
10 Cardinal Court Merrimack NH 03054
Pending

MLS Number 5093399

  • Residential Single Family
  • Full Bath 2
  • Address 10 Cardinal Court
  • Construction Existing
  • Bedrooms 3

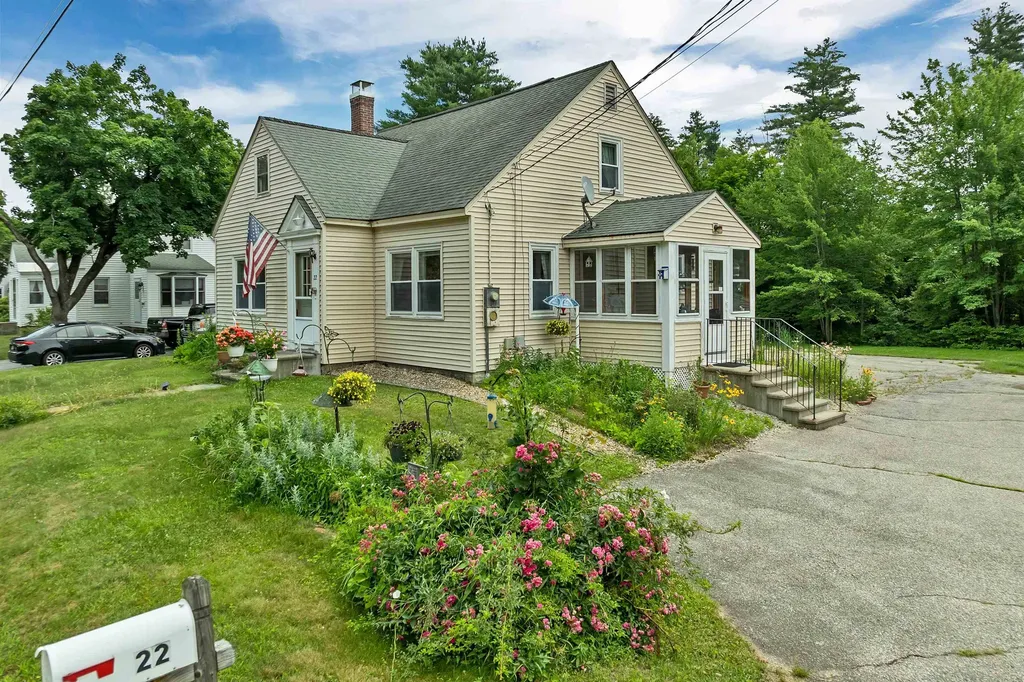
Welcome home to Ravencroft, one of Merrimack's most sought-after communities! This beautifully updated 3-bedroom, 2.5-bath condominium offers over 2,100 square feet of finished living space, including a spacious finished lower level, and combines modern updates with warmth, comfort, and convenience. The heart of the home is the stunning, fully renovated kitchen completed in 2025, featuring stylish finishes, abundant cabinetry, and thoughtful design that will delight both everyday cooks and entertainers alike. The primary suite offers a peaceful retreat with a beautifully renovated en-suite bath completed in 2025, creating a spa-like experience at home. Sunlight pours through new windows installed in 2024, filling the home with natural light. Recent improvements provide peace of mind and exceptional value, including updated electrical (2023), updated plumbing (2025), and new flooring throughout completed in 2025 and 2026. Additional features include central vacuum, a one-car garage, and ample storage space. The finished lower level adds tremendous flexibility and is perfect for a family room, home office, fitness area, media room, or guest space. Enjoy your morning coffee or unwind after a long day in the inviting screened porch overlooking the beautifully maintained surroundings. Ideally located within the desirable Ravencroft community, residents enjoy a low-maintenance lifestyle with easy access to shopping, dining, parks, major commuting routes, and all that Merrimack has to offer. Move-in ready and extensively updated, this exceptional home offers the perfect combination of comfort, style, and convenience. Nothing to do but unpack and enjoy. Area low HOA fee includes snow removal, trash removal, common landscaping, playground and tennis court access.

Listed by Scott Murphy of Century 21 North East

$
$
%
$/month over payments
Federal 30-year interest rate: 6.49% last updated on Jul 9, 2026
* All Figures are estimates. Check with your bank or proposed mortgage company for actual interest rates.
This product uses the FRED® API but is not endorsed or certified by the Federal Reserve Bank of St. Louis.

Virtual TourSave FavoriteSchedule TourAsk A QuestionMore Details

25 Gay Avenue Hillsborough NH 03244

Hillsborough, NH25 Gay Avenue

Price$449,900

Est. Mortgage: $/month

MLS Number 5096691

  • Residential Single Family
  • Full Bath 2
  • Address 25 Gay Avenue
  • Construction Existing
  • Bedrooms 3

Built in 2024 and still feeling brand new, this beautifully designed home offers over 1,900 square feet of finished living space, a modern open concept layout, and quality finishes throughout. Filled with natural light, the second level features hardwood floors, a spacious living area, and a stunning kitchen with granite countertops, a large center island, and ceiling-height Shaker cabinets and ample workspace for cooking, gathering, and entertaining. The primary suite includes a walk-in closet, a second large closet, and a private bath, while a convenient half bath completes the main level. The lovely finished walkout first level expands your living space with two additional bedrooms, a second family room, with a walk-out to the back patio area, a full bath, and a laundry area-ideal for guests, family, or a home office setup. Enjoy summer evenings on the composite deck overlooking the completely fenced backyard. Additional features include central air, tile bathrooms, and low-maintenance living throughout. Conveniently located in town and within walking distance to shops, restaurants, schools, library, and local amenities, this home is also less than 2 miles from Fox State Forest, offering easy access to hiking, nature trails, and outdoor recreation. Commuters will appreciate the central location, just 30 minutes to Concord, Keene, and the Lake Sunapee Region. Why wait for new construction, when you can move right into this like-new home?

Listed by Robin Dennis of The Mullen Realty Group,LLC

$
$
%
$/month over payments
Federal 30-year interest rate: 6.49% last updated on Jul 9, 2026
* All Figures are estimates. Check with your bank or proposed mortgage company for actual interest rates.
This product uses the FRED® API but is not endorsed or certified by the Federal Reserve Bank of St. Louis.

Virtual TourSave FavoriteSchedule TourAsk A QuestionMore Details

171 N. Amherst Road Bedford NH 03110

Bedford, NH171 N. Amherst Road

Price$449,900

Est. Mortgage: $/month

MLS Number 5099102

  • Residential Single Family
  • Full Bath 1
  • Address 171 N. Amherst Road
  • Construction Existing
  • Bedrooms 2

Looking for an opportunity to build equity? This home is just waiting for your finishing touches! Step inside this Raised Ranch where you'll find a coat closet, the second bedroom to your left, and a turned staircase leading to the open concept main living area with a cathedral ceiling. The dining area, with a new sliding glass door, is open to the updated kitchen with white cabinetry, recessed lighting, new stainless steel appliances including an electric range with hood, dishwasher, refrigerator, and a walk-in pantry. A half bath is conveniently located off the main living area. Continue down the hall to the primary bedroom with cathedral ceiling and three large windows for plenty of natural light. The full bath has been updated with a soaking tub, new vanity, tile floor, and new lighting. Approximately two-thirds of the lower level remains unfinished, providing the flexibility to create a third bedroom, family room, home office, workout room, third bath, or additional living space to meet your needs. The lower level also includes the laundry and utility areas with a furnace and on-demand hot water heater that are only 1 year old. Situated on a .5 acre lot, the home sits back from the road with a natural tree buffer. New roof, siding, and windows give the exterior a fresh, updated look. A beautiful retaining wall borders the driveway, creating the perfect place for shrubs, flowers, or landscaping. Plenty of off-street parking. The major improvements are complete. The remaining work is mostly cosmetic, including trim, flooring transitions, paint, closet finishes, shelving, and a new rear deck. The dining room slider has been secured for safety. Bring your ideas & your tool belt to complete the finishing touches and create a home that reflects your own personal style. Open Houses Sat. & Sun. 1:30-3:30.

Listed by Terry Lajoie of KW Coastal and Lakes & Mountains Realty

$
$
%
$/month over payments
Federal 30-year interest rate: 6.49% last updated on Jul 9, 2026
* All Figures are estimates. Check with your bank or proposed mortgage company for actual interest rates.
This product uses the FRED® API but is not endorsed or certified by the Federal Reserve Bank of St. Louis.

Virtual TourSave FavoriteSchedule TourAsk A QuestionMore Details

76 Maltais Farm Road Lincoln NH 03251

Lincoln, NH76 Maltais Farm Road

Price$449,900

Est. Mortgage: $/month

MLS Number 5094272

  • Residential Single Family
  • Full Bath 1
  • Address 76 Maltais Farm Road
  • Construction Existing
  • Bedrooms 3

LOW MONTHLY COSTS!! No association fees plus water & sewer charges are included in the real estate taxes! Easy to maintain 3-bedroom, 1 bath, one level living makes this ranch style home just the right size! Newly updated kitchen, eat-in dining area and large living room are just a few of the benefits you'll find here. Located on a dead-end street, enjoy the large back yard deck that gives you even more space in the warmer months. Plenty of windows keep the whole house feeling light and airy. Close to Loon Mountain ski area, golf, shops, restaurants and tons of outdoor fun.

Listed by Debbie Duffy of Coldwell Banker Realty Center Harbor NH

$
$
%
$/month over payments
Federal 30-year interest rate: 6.49% last updated on Jul 9, 2026
* All Figures are estimates. Check with your bank or proposed mortgage company for actual interest rates.
This product uses the FRED® API but is not endorsed or certified by the Federal Reserve Bank of St. Louis.

Save FavoriteSchedule TourAsk A QuestionMore Details

9 Pleasant Street Pembroke NH 03275

Pembroke, NH9 Pleasant Street

Price$449,900

Est. Mortgage: $/month

MLS Number 5094333

  • Residential Single Family
  • Full Bath 1
  • Address 9 Pleasant Street
  • Construction Existing
  • Bedrooms 4

Step into timeless New England charm in this beautifully maintained 1922 New Englander featuring 4 bedrooms and 1¾ baths, including a convenient first-floor laundry area. Rich in character, this home showcases detailed woodwork, gleaming hardwood floors, and stunning period features throughout. The inviting living room and primary suite are accented with distinctive tin ceilings, adding warmth and vintage appeal. An updated bathroom with radiant floor heating adds modern comfort to this classic home. The formal dining room features a classic built-in cabinet, perfect for storage and display. Enjoy gathering in the spacious eat-in kitchen, or unwind in the welcoming 3-season porch, ideal for relaxing mornings or evening entertaining. Ideally located, enjoy an easy walk to downtown amenities or head to the nearby river for fishing and outdoor enjoyment. A wonderful blend of historic character, convenience, and everyday functionality, this home is ready for its next chapter.

Listed by Dawn Desruisseaux of Apex Real Estate

$
$
%
$/month over payments
Federal 30-year interest rate: 6.49% last updated on Jul 9, 2026
* All Figures are estimates. Check with your bank or proposed mortgage company for actual interest rates.
This product uses the FRED® API but is not endorsed or certified by the Federal Reserve Bank of St. Louis.

Virtual TourSave FavoriteSchedule TourAsk A QuestionMore Details

26 Howard Avenue Northfield NH 03276

Northfield, NH26 Howard Avenue

Price$449,900

Est. Mortgage: $/month

MLS Number 5093246

  • Residential Single Family
  • Full Bath 1
  • Address 26 Howard Avenue
  • Construction Existing
  • Bedrooms 3

Imagine starting your day with a walk along the Winnipesaukee River Trail, spending the afternoon biking Franklin Falls, paddling at Mill City Park, or heading to the Lakes Region for a day on the water - then coming home to the comfort of a New England home. Thoughtful updates allow you to move right in, including an updated kitchen with stainless steel appliances, refinished (and new) hardwood floors, a flexible first floor bedroom option, and an updated bathroom with a walk-in shower. Upstairs, you'll find three additional bedrooms along with a renovated full bath. Walk-in attic space is insulated and ready for future use. The pellet stove adds a cozy warmth during the winter months, and outside, the beautifully landscaped gardens create a private retreat for entertaining or unwinding after a busy day. The fenced backyard is ideal for pets, and extensive exterior updates provide lasting peace of mind. This location is the perfect blend of modern convenience and an active New Hampshire lifestyle. Great commuter location with easy access to 93. 20 minutes to Concord.

Listed by Jessica Peznola of Pinkham Real Estate

$
$
%
$/month over payments
Federal 30-year interest rate: 6.49% last updated on Jul 9, 2026
* All Figures are estimates. Check with your bank or proposed mortgage company for actual interest rates.
This product uses the FRED® API but is not endorsed or certified by the Federal Reserve Bank of St. Louis.

Virtual TourSave FavoriteSchedule TourAsk A QuestionMore Details

35 Water Street Epping NH 03042

Epping, NH35 Water Street

Price$449,900

Est. Mortgage: $/month

MLS Number 5098568

  • Residential Single Family
  • Full Bath 1
  • Address 35 Water Street
  • Construction Existing
  • Bedrooms 3

Charming 3-bedroom, 1.5-bath Cape-style home in the beloved “Center of the Universe.” Enjoy small-town charm from the welcoming front porch, a great spot to take in town parades and neighborhood happenings. The first floor offers a kitchen with plenty of cabinetry, dining area, half bath with washer/dryer hookups, guest bedroom, and cozy living room. A beautiful staircase leads to the second floor with two additional bedrooms and a full bath. The fully fenced backyard features a concrete patio, ideal for outdoor enjoyment and private gatherings. Detached one-car garage, public water and sewer, and a convenient location close to shopping, the seacoast, fine dining, theaters, and more.

Listed by Tia Brunault of KSRJ Signature Realty Group

$
$
%
$/month over payments
Federal 30-year interest rate: 6.49% last updated on Jul 9, 2026
* All Figures are estimates. Check with your bank or proposed mortgage company for actual interest rates.
This product uses the FRED® API but is not endorsed or certified by the Federal Reserve Bank of St. Louis.

Virtual TourSave FavoriteSchedule TourAsk A QuestionMore Details
2 Iroquois Road Nashua NH 03063

Nashua, NH2 Iroquois Road

Price$449,900

Est. Mortgage: $/month

Pending

MLS Number 5098439

  • Residential Single Family
  • Full Bath 1
  • Address 2 Iroquois Road
  • Construction Existing
  • Bedrooms 3

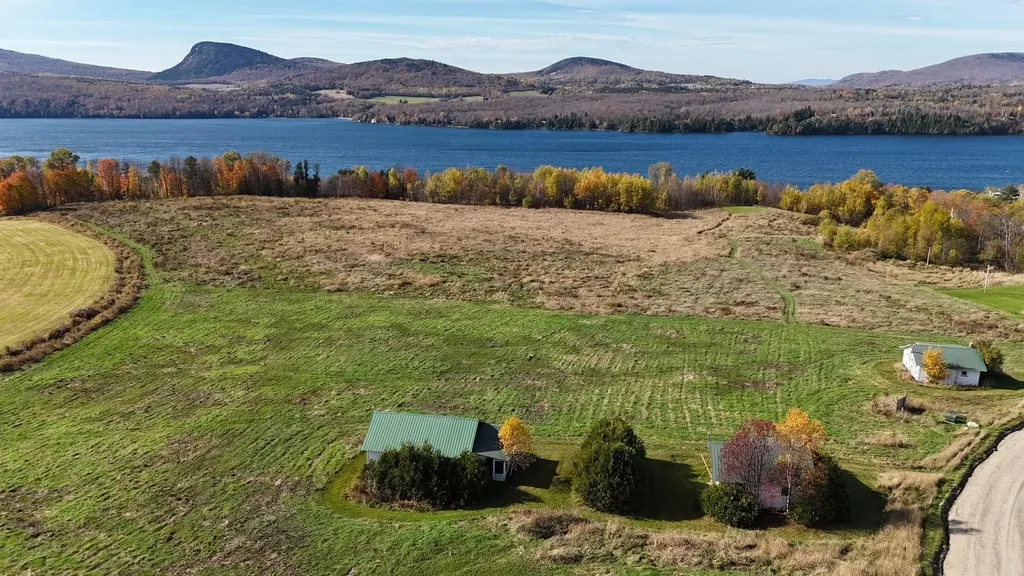
Sun filled ranch in a charming North Nashua neighborhood! This inviting 3BR home sits on a spacious corner lot and features a relaxing screened porch, oversized great room, updated kitchen with solid wood cabinetry and newer appliances, plus a flexible dining room ideal for a home office or den. Enjoy the large, fully fenced backyard-perfect for entertaining, pets, or play. The full basement offers interior access and a separate exterior entrance. Two driveways and a gated side entrance provide potential for an in-law suite, guest space, or other flexible living options (buyer to verify). A wonderful combination of comfort, space, and possibilities! Open Houses: Saturday, July 11, 10 AM to 12 PM & Sunday, 11 AM to 1 PM. Just minutes to shopping and Hwy 3 make it easy for any commute. Just 45 minutes to Boston (on a good day) and 25 minutes to the Manchester airport.

Listed by Devin Marshall of EXP Realty

$
$
%
$/month over payments
Federal 30-year interest rate: 6.49% last updated on Jul 9, 2026
* All Figures are estimates. Check with your bank or proposed mortgage company for actual interest rates.
This product uses the FRED® API but is not endorsed or certified by the Federal Reserve Bank of St. Louis.

Save FavoriteSchedule TourAsk A QuestionMore Details
22 Fairview Avenue Derry NH 03038

Derry, NH22 Fairview Avenue

Price$449,700

Est. Mortgage: $/month

Pending

MLS Number 5092223

  • Residential Single Family
  • Full Bath 1
  • Address 22 Fairview Avenue
  • Construction Existing
  • Bedrooms 2

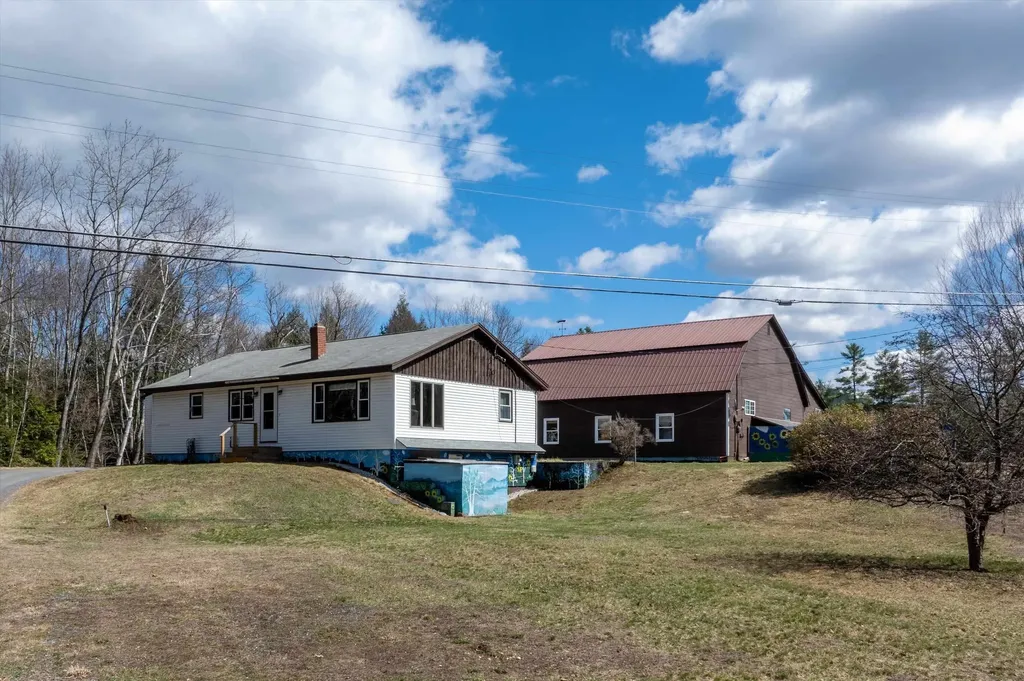
Step into the charm of this classic 2-3 bedroom home, offering warm character throughout and a surprisingly spacious layout. The first floor features wide plank wood flooring, bright natural light, and flexible living and dining spaces that flow easily from room to room. Upstairs, you'll find two comfortable bedrooms plus an additional room ideal for an office, nursery, or guest space. A large fenced in yard provides plenty of room for pets, play, gardening, or outdoor entertaining. The detached garage adds great storage or workshop potential. Additional highlights include a clean and functional kitchen, multiple refreshed bathrooms, and a cozy enclosed porch perfect for morning coffee. Conveniently located and full of old school charm, this home offers comfort, character, and room to grow. Property is being sold "as-is".

Listed by William Robertson of Canal Street Realty LLC

$
$
%
$/month over payments
Federal 30-year interest rate: 6.49% last updated on Jul 9, 2026
* All Figures are estimates. Check with your bank or proposed mortgage company for actual interest rates.
This product uses the FRED® API but is not endorsed or certified by the Federal Reserve Bank of St. Louis.

Virtual TourSave FavoriteSchedule TourAsk A QuestionMore Details
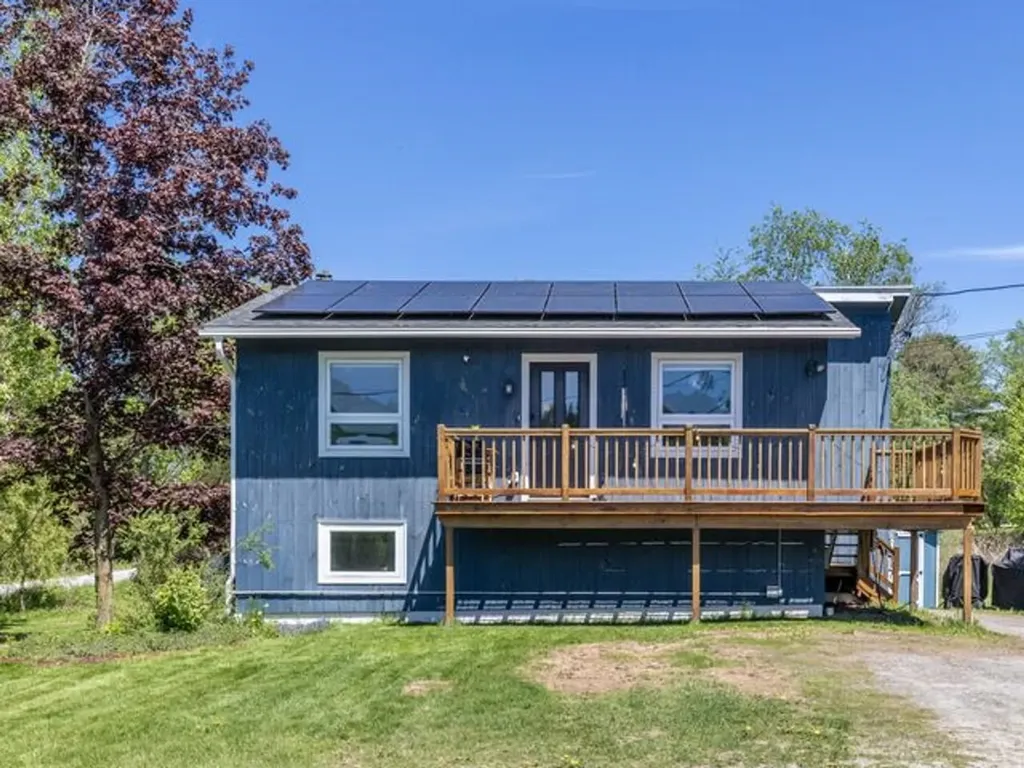
287 Powder Mill Road Londonderry VT 05148

Londonderry, VT287 Powder Mill Road

Price$449,500

Est. Mortgage: $/month

MLS Number 5090484

  • Residential Single Family
  • Full Bath 2
  • Address 287 Powder Mill Road
  • Construction Existing
  • Bedrooms 3

Nestled in the heart of Vermont's scenic countryside, this beautifully maintained log cabin offers the perfect blend of rustic charm and cozy comfort. Surrounded by nature and timeless New England beauty, the home welcomes you with warm wood interiors, exposed beams, and an inviting atmosphere ideal for year-round living or a peaceful getaway. Thoughtfully cared for and full of character, the cabin features comfortable living spaces, a charming country feel, and the tranquility only Vermont can offer. Whether relaxing by the fire, enjoying crisp mountain air from the porch, or taking in the picturesque surroundings, this enchanting retreat captures the essence of cozy Vermont living. Powder Mill is a unique community designed for the outdoor enthusiast.Offering direct access to trails, snowmobile routes, scenic ponds, and a welcoming neighborhood feel. Outdoor recreation can be enjoyed year-round. In the winter, residents and visitors are just a short drive from the renowned ski slopes of Stratton Mountain Resort, Bromley Mountain,Magic Mountain Ski Area and snowshoeing on Lowell Lake.During the warmer months, the area offers abundant hiking, walking, and mountain biking trails that showcase Vermont's natural beauty. Swim, fish, canoe or kayak at nearby Lowell Lake.After a day of adventure, nearby Manchester provides a wide variety of dining options, from casual cafs to fine restaurants, ensuring there's something to satisfy every appetite.

Listed by Joseph Castelluccio of Winhall Real Estate

$
$
%
$/month over payments
Federal 30-year interest rate: 6.49% last updated on Jul 9, 2026
* All Figures are estimates. Check with your bank or proposed mortgage company for actual interest rates.
This product uses the FRED® API but is not endorsed or certified by the Federal Reserve Bank of St. Louis.

Virtual TourSave FavoriteSchedule TourAsk A QuestionMore Details

493 Clinton Street Concord NH 03301

Concord, NH493 Clinton Street

Price$449,500

Est. Mortgage: $/month

MLS Number 5092421

  • Residential Single Family
  • Address 493 Clinton Street
  • Construction Existing
  • Bedrooms 3
  • Bathroom 2

These Owners have loved this home for 36 years! This charming home sits on a spacious 3-acre parcel just minutes from downtown, offering the perfect blend of comfort, convenience, and privacy. The open-concept first floor features a large kitchen, formal dining room, living room, office, sitting room with a cozy gas fireplace, a bedroom, and an updated ¾ bath with a step-in shower and laundry area. Upstairs, you'll find a second bedroom and a spacious primary suite complete with two walk-in closets and an updated en-suite bath featuring a step-in shower. Enjoy relaxing on the wraparound enclosed porch or unwind on the private rear patio. Additional highlights include a detached two-car garage with an EV charger and a whole-house generator for peace of mind. Conveniently located just minutes from I-89, this property offers an excellent location for commuting. No delayed showings-schedule your private showing today!

Listed by Angela Kelly and Susanne Kimball of BHHS Verani Bedford

$
$
%
$/month over payments
Federal 30-year interest rate: 6.49% last updated on Jul 9, 2026
* All Figures are estimates. Check with your bank or proposed mortgage company for actual interest rates.
This product uses the FRED® API but is not endorsed or certified by the Federal Reserve Bank of St. Louis.

Virtual TourSave FavoriteSchedule TourAsk A QuestionMore Details

Broker Reciprocity 

Copyright 2026 PrimeMLS, Inc. All rights reserved. This information is deemed reliable, but not guaranteed. The data relating to real estate displayed on this display comes in part from the IDX Program of PrimeMLS. The information being provided is for consumers’ personal, non-commercial use and may not be used for any purpose other than to identify prospective properties consumers may be interested in purchasing. Data last updated July 15, 2026 5:39 PM UTC
