SIGN UP or LOG IN 's Account

Log in to see your saved listings or edit your searches:

No account? Sign up now to save searches, listings, and get tailored listing notifications. It's free, opt-out anytime.

Find Your New Home

Sign Up Today!

Get fresh listings via email, save your favorite listings, match with similar properties, and unlock additional property info.

Create Your Account

Do not fill in this field:

Already have an account? Log in

and narrow your search. If you have fewer than 200 results, you can save your search.

Alburgh VT Single Family Real Estate

r=5713-5724
287 Powder Mill Road Londonderry VT 05148

Londonderry, VT287 Powder Mill Road

Price$449,500

Est. Mortgage: $/month

MLS Number 5090484

  • Residential Single Family
  • Full Bath 2
  • Address 287 Powder Mill Road
  • Construction Existing
  • Bedrooms 3

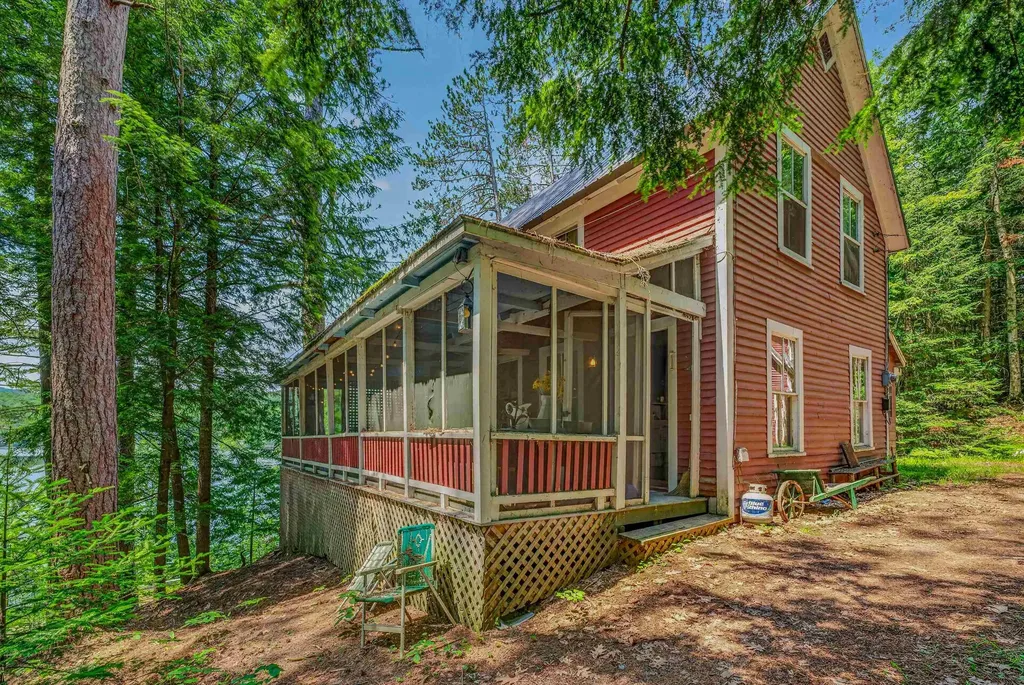
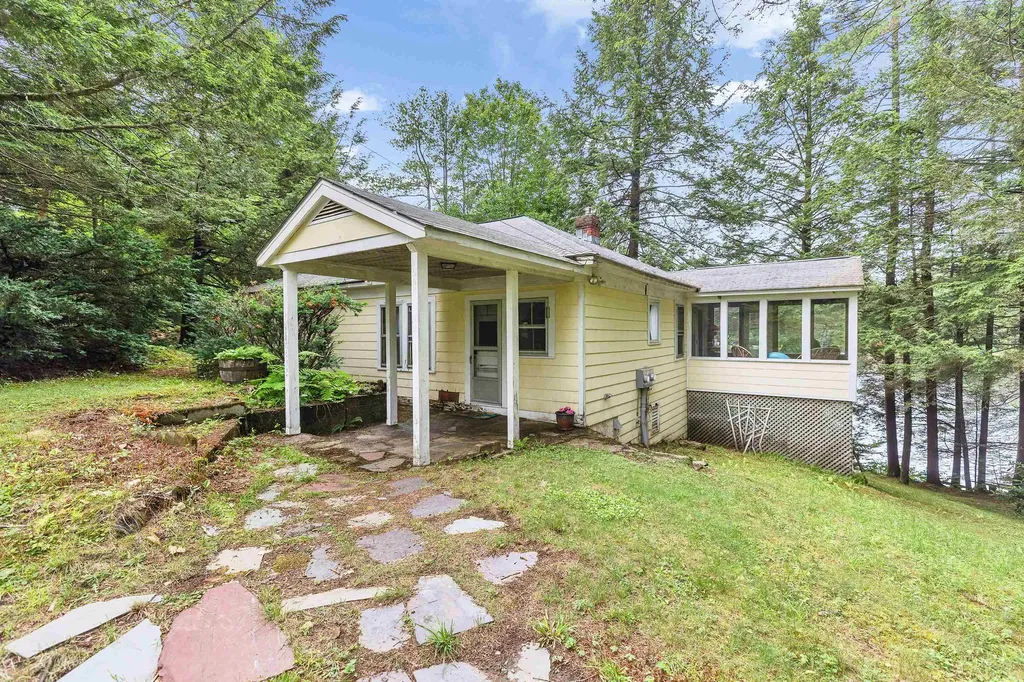
Nestled in the heart of Vermont's scenic countryside, this beautifully maintained log cabin offers the perfect blend of rustic charm and cozy comfort. Surrounded by nature and timeless New England beauty, the home welcomes you with warm wood interiors, exposed beams, and an inviting atmosphere ideal for year-round living or a peaceful getaway. Thoughtfully cared for and full of character, the cabin features comfortable living spaces, a charming country feel, and the tranquility only Vermont can offer. Whether relaxing by the fire, enjoying crisp mountain air from the porch, or taking in the picturesque surroundings, this enchanting retreat captures the essence of cozy Vermont living. Powder Mill is a unique community designed for the outdoor enthusiast.Offering direct access to trails, snowmobile routes, scenic ponds, and a welcoming neighborhood feel. Outdoor recreation can be enjoyed year-round. In the winter, residents and visitors are just a short drive from the renowned ski slopes of Stratton Mountain Resort, Bromley Mountain,Magic Mountain Ski Area and snowshoeing on Lowell Lake.During the warmer months, the area offers abundant hiking, walking, and mountain biking trails that showcase Vermont's natural beauty. Swim, fish, canoe or kayak at nearby Lowell Lake.After a day of adventure, nearby Manchester provides a wide variety of dining options, from casual cafs to fine restaurants, ensuring there's something to satisfy every appetite.

Listed by Joseph Castelluccio of Winhall Real Estate

$
$
%
$/month over payments
Federal 30-year interest rate: 6.49% last updated on Jul 9, 2026
* All Figures are estimates. Check with your bank or proposed mortgage company for actual interest rates.
This product uses the FRED® API but is not endorsed or certified by the Federal Reserve Bank of St. Louis.

Virtual TourSave FavoriteSchedule TourAsk A QuestionMore Details

493 Clinton Street Concord NH 03301

Concord, NH493 Clinton Street

Price$449,500

Est. Mortgage: $/month

MLS Number 5092421

  • Residential Single Family
  • Address 493 Clinton Street
  • Construction Existing
  • Bedrooms 3
  • Bathroom 2

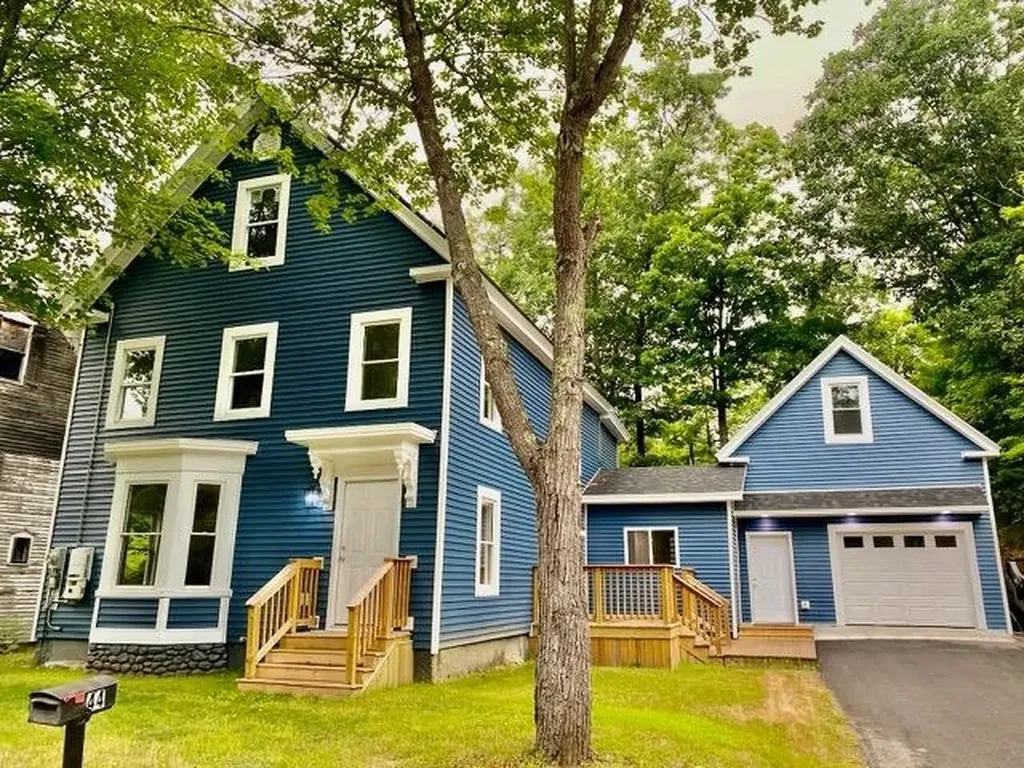
These Owners have loved this home for 36 years! This charming home sits on a spacious 3-acre parcel just minutes from downtown, offering the perfect blend of comfort, convenience, and privacy. The open-concept first floor features a large kitchen, formal dining room, living room, office, sitting room with a cozy gas fireplace, a bedroom, and an updated ¾ bath with a step-in shower and laundry area. Upstairs, you'll find a second bedroom and a spacious primary suite complete with two walk-in closets and an updated en-suite bath featuring a step-in shower. Enjoy relaxing on the wraparound enclosed porch or unwind on the private rear patio. Additional highlights include a detached two-car garage with an EV charger and a whole-house generator for peace of mind. Conveniently located just minutes from I-89, this property offers an excellent location for commuting. No delayed showings-schedule your private showing today!

Listed by Angela Kelly and Susanne Kimball of BHHS Verani Bedford

$
$
%
$/month over payments
Federal 30-year interest rate: 6.49% last updated on Jul 9, 2026
* All Figures are estimates. Check with your bank or proposed mortgage company for actual interest rates.
This product uses the FRED® API but is not endorsed or certified by the Federal Reserve Bank of St. Louis.

Virtual TourSave FavoriteSchedule TourAsk A QuestionMore Details

221 Highland Drive Westfield VT 05471

MLS Number 5061103

  • Residential Single Family
  • Full Bath 2
  • Address 221 Highland Drive
  • Construction Existing
  • Bedrooms 3

This inviting mountain retreat offers three levels of thoughtfully designed living space. The finished walk-out lower level features a spacious mudroom, an open family room complete with a custom-built bar, and a convenient half bath. On the main floor, enjoy an open-concept layout with a cozy wood-burning fireplace set in a stone hearth, a bright dining area, a sunroom, and a fully renovated kitchen. Also on this level: a bedroom and a full bath for added convenience. Step out onto the back deck to take in peaceful wooded views and distant mountain scenery. Upstairs, the primary bedroom features skylights, a gas fireplace, and a private balcony. The second floor also includes a third bedroom and a full bathroom with a Jacuzzi tub and separate shower. Located in the sought-after Alpine Haven community, you'll have access to shared amenities like a swimming pool, tennis courts, and scenic trails. Just a quick 5-minute drive to Jay Peak Resort. Whether you're looking for a serene vacation home or a year-round escape, this chalet is a must-see!

Listed by Tamithy Howrigan of RE/MAX North Professionals

$
$
%
$/month over payments
Federal 30-year interest rate: 6.49% last updated on Jul 9, 2026
* All Figures are estimates. Check with your bank or proposed mortgage company for actual interest rates.
This product uses the FRED® API but is not endorsed or certified by the Federal Reserve Bank of St. Louis.

Save FavoriteSchedule TourAsk A QuestionMore Details

957 Marsh Family Road Hartford VT 05059

Hartford, VT957 Marsh Family Road

Price$449,000

Est. Mortgage: $/month

Active With Contract

MLS Number 5086800

  • Residential Single Family
  • Full Bath 2
  • Village Quechee
  • Construction Existing
  • Bedrooms 3

Situated on a quiet wooded lot with an attached two-car garage an updated cozy family-friendly home is an ideal getaway. The main level boasts an open floor plan, creating an inviting space for entertaining. The kitchen, recently enhanced with new stainless-steel appliances, opens up to the spacious living room adorned with a floor-to-ceiling stone fireplace and a warm wood stove, providing ample seating for family and friends. The dining room, bathed in natural light from large windows and a skylight, comfortably seats eight for dinner. A delightful sitting nook overlooking the backyard is the perfect spot for enjoying your morning coffee. Through the patio doors, a generous deck awaits, complete with a dining table for 6-8, an umbrella, hot tub and a gas grill. The first floor is complemented by the primary bedroom with a king-sized bed and a spacious laundry room. Upstairs, two tastefully decorated bedrooms boast queen-sized beds, while a kid's room features comfortable bunk beds and high ceilings. Each bedroom and the main floor living area are equipped with A/C units. Indulge in the privacy of the hot tub located on the deck. This comes furnished and ready for you to enjoy the Quechee community. Golf, tennis, indoor and out door pools, pickelball, ski hill, restaurants and hiking trails.

Listed by Linda Hicks of Quechee Lakes Real Estate Center

$
$
%
$/month over payments
Federal 30-year interest rate: 6.49% last updated on Jul 9, 2026
* All Figures are estimates. Check with your bank or proposed mortgage company for actual interest rates.
This product uses the FRED® API but is not endorsed or certified by the Federal Reserve Bank of St. Louis.

Save FavoriteSchedule TourAsk A QuestionMore Details

5 Sprucewood Drive Rochester NH 03867

Rochester, NH5 Sprucewood Drive

Price$449,000

Est. Mortgage: $/month

Pending

MLS Number 5087512

  • Residential Single Family
  • Full Bath 1
  • Address 5 Sprucewood Drive
  • Construction Existing
  • Bedrooms 3

Nestled on a quiet cul-de-sac in Rochester, this well-maintained 3+ bedroom raised ranch offers a comfortable and versatile layout perfect for a variety of lifestyles. The main level features a bright, open living room highlighted by a large picture window that fills the space with natural light. The recently updated kitchen is warm and inviting, offering modern touches, abundant natural light, and a lovely view overlooking the backyard. A nice deck provides the perfect spot for outdoor dining, entertaining, or simply relaxing. Three generously sized bedrooms and a spacious full bathroom complete the upper level. The lower level provides excellent additional living space, including a bonus room ideal for a family room, along with an extra bedroom or home office and a convenient 3/4 bath. Full-size windows throughout the lower level create a light and inviting atmosphere rarely found in similar homes. Set on a nice yard with room to enjoy the outdoors, this property also includes a one-car garage for added convenience. Located in a peaceful neighborhood while still being close to local amenities, this home is a wonderful opportunity to enjoy both comfort and practicality. SHOWINGS BEGIN AT OPEN HOUSE ON SATURDAY, MAY 9TH FROM 1:30 TO 3:30

Listed by Ardis Bosse of Somerset Group Real Estate

$
$
%
$/month over payments
Federal 30-year interest rate: 6.49% last updated on Jul 9, 2026
* All Figures are estimates. Check with your bank or proposed mortgage company for actual interest rates.
This product uses the FRED® API but is not endorsed or certified by the Federal Reserve Bank of St. Louis.

Save FavoriteSchedule TourAsk A QuestionMore Details

127 Trombley Road Andover VT 05143

Andover, VT127 Trombley Road

Price$449,000

Est. Mortgage: $/month

Active With Contract

MLS Number 5064459

  • Residential Single Family
  • Full Bath 1
  • Address 127 Trombley Road
  • Construction Existing
  • Bedrooms 5

Set on 119 acres that stretch across Andover and Chester, this property combines 114 acres in Andover with 5 in Chester. The setting includes over 20 acres of flat, open meadows along the Williams River, framed by wooded hills and distant ridgelines. The forest is mixed with possible timber value as well as a nice sugarbush waiting to be tapped. The original farmhouse, approached by a town-maintained road and plowed right to your door, is ready for a complete restoration. Its form and orientation make it an ideal candidate for renovation, preserving the rural character that defines this part of Vermont. Several original outbuildings remain, including a tall silo, classic barns, and a sugarhouse-all reminders of the land's agricultural roots. Power and utilities are in place, and the road frontage provides easy access in all seasons. This is a solid opportunity for someone looking to rebuild, reimagine, or create a homestead with scale and history. Located between Chester, Weston, Londonderry, and the Okemo Valley, it offers both privacy and proximity to year-round recreation.

Listed by Daire Gibney of Barrett and Valley Associates Inc.

$
$
%
$/month over payments
Federal 30-year interest rate: 6.49% last updated on Jul 9, 2026
* All Figures are estimates. Check with your bank or proposed mortgage company for actual interest rates.
This product uses the FRED® API but is not endorsed or certified by the Federal Reserve Bank of St. Louis.

Virtual TourSave FavoriteSchedule TourAsk A QuestionMore Details

1378 Hallstrom Road Northfield VT 05663

Northfield, VT1378 Hallstrom Road

Price$449,000

Est. Mortgage: $/month

Pending

MLS Number 5093018

  • Residential Single Family
  • Full Bath 1
  • Address 1378 Hallstrom Road
  • Construction Existing
  • Bedrooms 3

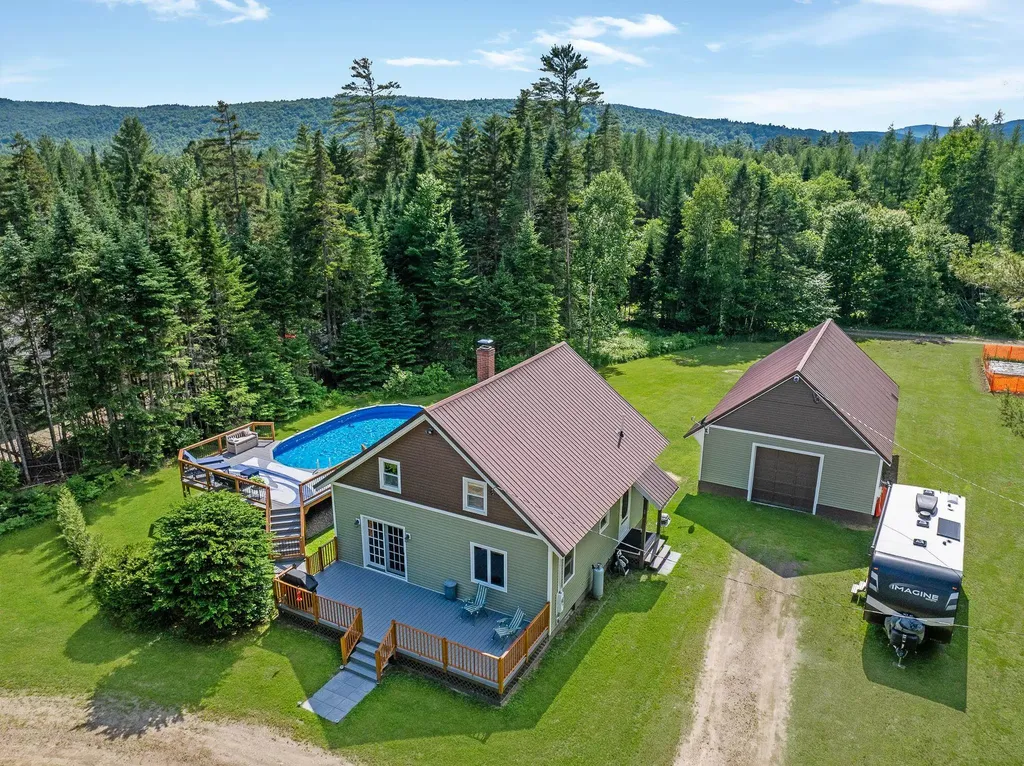
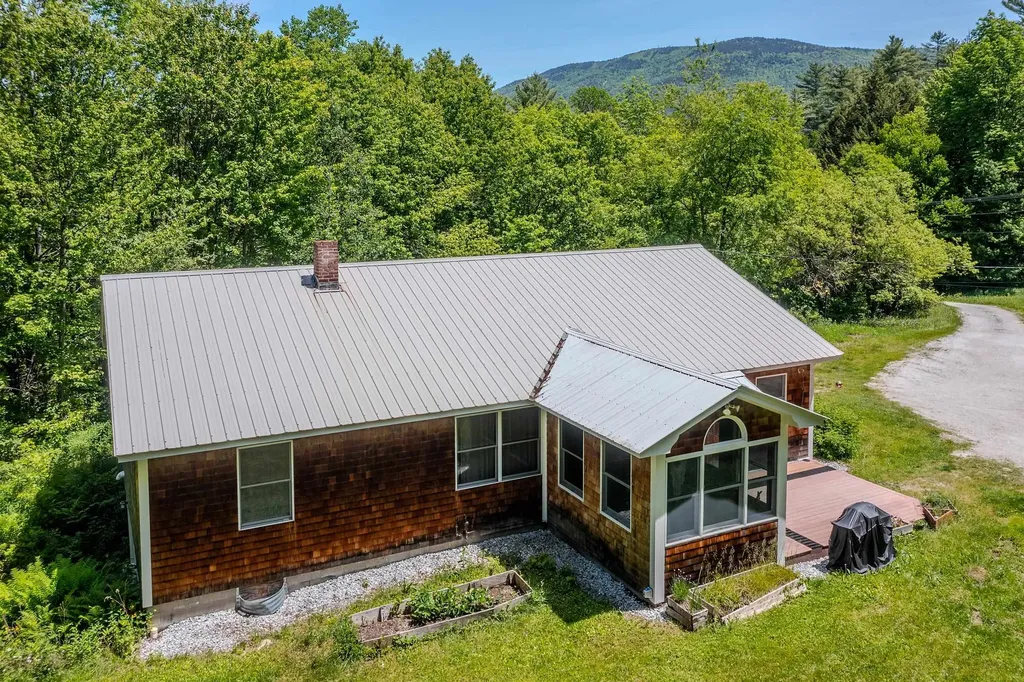
Situated on a sunny knoll with ridgeline views, this charming Post and Beam Cape enjoys a peaceful, private setting surrounded by woodlands, gardens, and fruit trees. Set on 10.30+/- acres, the property offers a wonderful opportunity for those seeking space, privacy, and a more self-sufficient Vermont lifestyle. Built in 1989 and lovingly maintained by the same owners for nearly 35 years, the home features beautiful hardwood flooring, a woodstove, stainless steel appliances, a newer standing seam roof, and two-year-old windows with a transferable warranty. Additional highlights include an ENERGY STAR-rated Energy Kinetics System 2000 Frontier oil-fired hot water boiler and a Kohler standby generator for peace of mind during power outages. The land is every bit as special as the home, with perennial and vegetable gardens, a pond, garden shed, chicken coop, woodshed, and a fully operational sugar house. Snowshoe your own trails in winter, hike them in summer, tap your maples, tend the gardens, or simply enjoy the quiet rhythm of country living. Warm, inviting, and ready for its next chapter, the home offers a wonderful opportunity for new owners to personalize and make it their own, all within proximity of everyday amenities and Norwich University. Being sold as is.

Listed by Trish Sawyer of New England Landmark Realty LTD

$
$
%
$/month over payments
Federal 30-year interest rate: 6.49% last updated on Jul 9, 2026
* All Figures are estimates. Check with your bank or proposed mortgage company for actual interest rates.
This product uses the FRED® API but is not endorsed or certified by the Federal Reserve Bank of St. Louis.

Virtual TourSave FavoriteSchedule TourAsk A QuestionMore Details

136 School Marm Lane Townshend VT 05353

Townshend, VT136 School Marm Lane

Price$449,000

Est. Mortgage: $/month

Pending

MLS Number 5092871

  • Residential Single Family
  • Full Bath 1
  • Address 136 School Marm Lane
  • Construction Existing
  • Bedrooms 3

OPEN HOUSE Sunday 6/7/26 1-3PM. Live every day like you're on vacation. Ideally set on 4± acres with sweeping views and minutes from town, this beautifully maintained contemporary cape offers comfort, convenience, and charm. Enjoy private evenings on the expansive deck taking in spectacular sunsets and views to the ski mountains. Inside, the thoughtfully designed three-bedroom, two-bath home features an open-concept living area with vaulted ceilings, wall-to-wall sliding doors, and abundant natural light. Recent updates include lovely concrete countertops, Vermont plank flooring, New Zealand wool carpeting and refreshed baths. The main level also features a bright bedroom, full bath, and spacious room currently used as a den but suitable as a large first-floor bedroom. Upstairs, a scenic landing captures the view and creates the perfect reading nook or home office, leading to another bath and a generously sized bedroom. A full, walkout basement provides exceptional potential for expansion, whether you envision a family room, fitness space, workshop, or gear storage area. Originally two separate parcels, the property offers ample road frontage and room for additional building. Outside find open meadows, established perennials, mature trees, and detached garage. Located on a fully town-maintained road just minutes from Route 30, this home provides easy access to all the area has to offer. Start your winter mornings with coffee overlooking the ski slopes and return after a day on the snow to relax by the cozy propane fireplace. Located within 30 minutes of several major ski areas, this property is ideal for year-round recreation. The vibrant community of Townshend features schools, a hospital, pharmacy, post office, library, full-service market, and beloved local events including the Pumpkin Festival and Grace Cottage Fair Day. A perfect primary residence, vacation getaway, or investment opportunity, this special property delivers Vermont living at its finest.

Listed by Jessica Landers of Barrett and Valley Associates Inc.

$
$
%
$/month over payments
Federal 30-year interest rate: 6.49% last updated on Jul 9, 2026
* All Figures are estimates. Check with your bank or proposed mortgage company for actual interest rates.
This product uses the FRED® API but is not endorsed or certified by the Federal Reserve Bank of St. Louis.

Virtual TourSave FavoriteSchedule TourAsk A QuestionMore Details

1279 Route 11 Sunapee NH 03782

Sunapee, NH1279 Route 11

Price$449,000

Est. Mortgage: $/month

MLS Number 5059955

  • Residential Single Family
  • Full Bath 1
  • Address 1279 Route 11
  • Construction Existing
  • Bedrooms 2

Discover the endless possibilities at 1279 Route 11, a versatile property nestled in the heart of the GM Village Commercial Zone in Georges Mills, NH. This unique offering is in a prime location just minutes from exits 12A and 12 on Route 89, with close proximity to the Georges Mills Boat Ramp and stunning Lake Sunapee access. Zoned for a variety of uses, including Bed & Breakfast Inns, Professional Offices, Multi-Family Dwellings (3-5 units), and Home Businesses, with special exceptions for Short-Term Rentals, Retail (up to 2,000 SF), and Restaurants, this property is a dream for entrepreneurs or investors. Featuring an attached barn, a spacious detached garage, and excellent storage, the property offers ample space for creative ventures or residential use. With its blend of commercial potential and lakeside charm, this is an exceptional opportunity to own a piece of Georges Mills' vibrant community.

Listed by Jessica & Anthony Dolan and Jessica Dolan of Dolan Real Estate

$
$
%
$/month over payments
Federal 30-year interest rate: 6.49% last updated on Jul 9, 2026
* All Figures are estimates. Check with your bank or proposed mortgage company for actual interest rates.
This product uses the FRED® API but is not endorsed or certified by the Federal Reserve Bank of St. Louis.

Save FavoriteSchedule TourAsk A QuestionMore Details

6852 Us Route 4 Bridgewater VT 05034

Bridgewater, VT6852 Us Route 4

Price$449,000

Est. Mortgage: $/month

MLS Number 5053307

  • Residential Single Family
  • Address 6852 Us Route 4
  • Construction Existing
  • Bedrooms 3
  • Bathroom 2

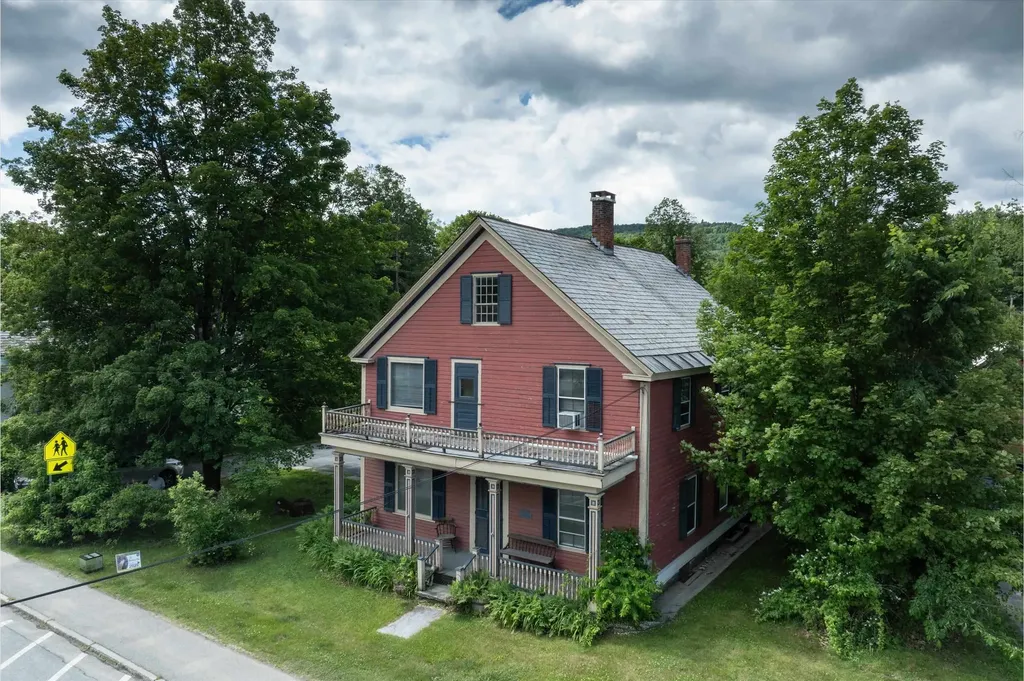
This 1885 antique story and a half cape has been comprehensively updated during the long ownership of the sellers who made the home more energy efficient with all new windows, recent heating system, modern kitchen and bathrooms. The home creatively blends an historic floor plan defined by a traditional living room and dining room with the more casual lifestyle of today. The open concept Vermont country kitchen-dining and family room flow into a south facing sunroom overlooking the Ottauquechee River with a terraced yard providing direct access to the water. The home is midway between the resort communities of Woodstock and Killington 5 and 9 miles away. A public park and the Bridgewater Mill showcasing nationally and internationally recognized handmade furniture and pottery of Charles Shackelton and Miranda Thomas, respectively, in addition to a popular restaurant with live entertainment all within walking distance. Ideally sited offering an array of amenities at an attractive price.

Listed by Laird Bradley of Williamson Group Sothebys Intl. Realty

$
$
%
$/month over payments
Federal 30-year interest rate: 6.49% last updated on Jul 9, 2026
* All Figures are estimates. Check with your bank or proposed mortgage company for actual interest rates.
This product uses the FRED® API but is not endorsed or certified by the Federal Reserve Bank of St. Louis.

Virtual TourSave FavoriteSchedule TourAsk A QuestionMore Details

2855 Us Route 2 South Alburgh VT 05440

Alburgh, VT2855 Us Route 2 South

Price$449,000

Est. Mortgage: $/month

Pending

MLS Number 5089183

  • Residential Single Family
  • Full Bath 1
  • Construction Existing
  • Bedrooms 4
  • Bathroom 2

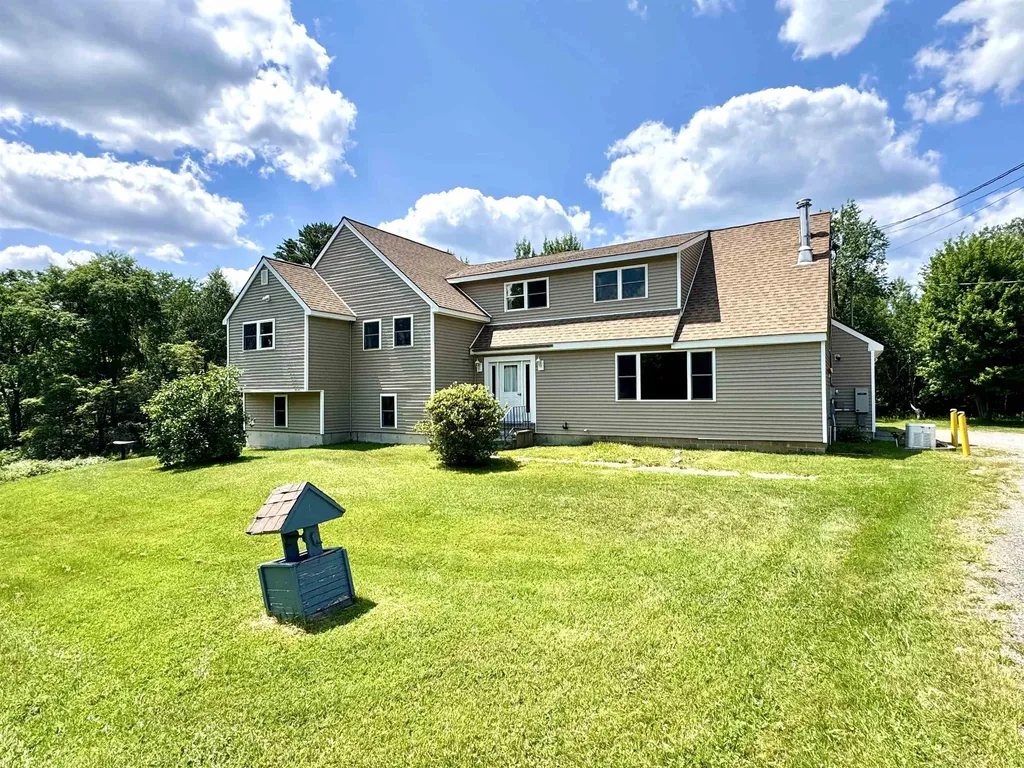
Welcome to the kind of home that checks every box - beautifully updated, thoughtfully designed, and offering the flexibility today's buyers are searching for. This stunning modern ranch in Alburgh delivers an airy, open feel with a spacious layout that flows effortlessly from room to room. The main level features three comfortable bedrooms, including access to an elevated bathroom complete with a gorgeous tiled walk-in shower. The expansive living area is filled with natural light and opens seamlessly into a standout kitchen showcasing soft-close cabinetry, a wide basin farmhouse sink, and a clean, modern aesthetic perfect for everyday living and entertaining. Just off the dining area, step onto the oversized fully covered back deck overlooking a private, fully-fenced playground space - ideal for safe play, gatherings, pets, or simply enjoying the outdoors in peace. The fully-finished walkout lower level adds incredible versatility, featuring a welcoming recreational room, custom bar area for hosting, a beautifully designed full bathroom, fourth bedroom, dedicated laundry area, and bonus office or flex space to suit your lifestyle. Major improvements and upgrades provide both comfort and peace of mind, including blown-in insulation, a perimeter drain system, upgraded electrical service, a Chevalier water system, brand-new hot water heater, and the added bonus of central air. What truly sets this property apart is the included adjoining building lot with its own independent address and utilities already in place - opening the door for multi-generational living, an RV setup, workshop, future build potential, or home business opportunity. Ideally situated just over the bridge in Alburgh, this location offers convenient interstate access to Burlington, a quick commute to Canada or just a few mile drive to Lake Champlain - the perfect spot to set down roots in Grand Isle County.

Listed by Nicole Broderick of Coldwell Banker Hickok and Boardman

$
$
%
$/month over payments
Federal 30-year interest rate: 6.49% last updated on Jul 9, 2026
* All Figures are estimates. Check with your bank or proposed mortgage company for actual interest rates.
This product uses the FRED® API but is not endorsed or certified by the Federal Reserve Bank of St. Louis.

Save FavoriteSchedule TourAsk A QuestionMore Details

978 Dartmouth College Highway Orford NH 03777

MLS Number 5081766

  • Residential Single Family
  • Full Bath 2
  • Construction Existing
  • Bedrooms 4
  • Bathroom 2

A true classic New England Farmhouse that has been totally renovated and is currently set up as a 2 unit home. Let your tenants help cover the mortgage or if you like it could easily be converted back to a large single family home. A nice community and great location. Just north of Orford Main Street, only minutes to I-91 and a short commute to the Hanover/Lebanon area

Listed by Chuck Clifford of Four Seasons Sotheby's Int'l Realty

$
$
%
$/month over payments
Federal 30-year interest rate: 6.49% last updated on Jul 9, 2026
* All Figures are estimates. Check with your bank or proposed mortgage company for actual interest rates.
This product uses the FRED® API but is not endorsed or certified by the Federal Reserve Bank of St. Louis.

Save FavoriteSchedule TourAsk A QuestionMore Details

Broker Reciprocity 

Copyright 2026 PrimeMLS, Inc. All rights reserved. This information is deemed reliable, but not guaranteed. The data relating to real estate displayed on this display comes in part from the IDX Program of PrimeMLS. The information being provided is for consumers’ personal, non-commercial use and may not be used for any purpose other than to identify prospective properties consumers may be interested in purchasing. Data last updated July 15, 2026 6:40 PM UTC