
SIGN UP or LOG IN 's Account

Log in to see your saved listings or edit your searches:

No account? Sign up now to save searches, listings, and get tailored listing notifications. It's free, opt-out anytime.

Find Your New Home

Sign Up Today!

Get fresh listings via email, save your favorite listings, match with similar properties, and unlock additional property info.

Create Your Account

Do not fill in this field:

Already have an account? Log in

and narrow your search. If you have fewer than 200 results, you can save your search.

Alburgh VT Single Family Real Estate

r=5725-5736
978 Dartmouth College Highway Orford NH 03777

MLS Number 5081766

  • Residential Single Family
  • Full Bath 2
  • Construction Existing
  • Bedrooms 4
  • Bathroom 2

A true classic New England Farmhouse that has been totally renovated and is currently set up as a 2 unit home. Let your tenants help cover the mortgage or if you like it could easily be converted back to a large single family home. A nice community and great location. Just north of Orford Main Street, only minutes to I-91 and a short commute to the Hanover/Lebanon area

Listed by Chuck Clifford of Four Seasons Sotheby's Int'l Realty

$
$
%
$/month over payments
Federal 30-year interest rate: 6.49% last updated on Jul 9, 2026
* All Figures are estimates. Check with your bank or proposed mortgage company for actual interest rates.
This product uses the FRED® API but is not endorsed or certified by the Federal Reserve Bank of St. Louis.

Save FavoriteSchedule TourAsk A QuestionMore Details

56 Kancamagus Highway Woodstock NH 03262

Woodstock, NH56 Kancamagus Highway

Price$449,000

Est. Mortgage: $/month

MLS Number 5041939

  • Residential Single Family
  • Full Bath 1
  • Construction Existing
  • Bedrooms 3
  • Bathroom 2

A GREAT Opportunity to Purchase a Residential home - with many commercial possibilities. Featuring Frontage on the Kanc Scenic Highway / Route 112 within sight of the Exit 32 on-ramp to I93 South Bound. No zoning in Woodstock Allows for mixed use, business options, or alteration of the building to a new use. Currently a 3-bedroom 2 bath home with a full unfinished basement and offering Town water & Town Sewer. So close to Loon Mountain and all the other New Hampshire White Mountain attractions. Brand New Kitchen installed, New Flooring, and all new Thermo Pane windows installed, Newer Oil Base Board heating system, a Covered Porch and Fenced in Yard.

Listed by R.Stephen Loynd of South Peak Real Estate

$
$
%
$/month over payments
Federal 30-year interest rate: 6.49% last updated on Jul 9, 2026
* All Figures are estimates. Check with your bank or proposed mortgage company for actual interest rates.
This product uses the FRED® API but is not endorsed or certified by the Federal Reserve Bank of St. Louis.

Save FavoriteSchedule TourAsk A QuestionMore Details

487 Rue Madeline Readsboro VT 05350

Readsboro, VT487 Rue Madeline

Price$449,000

Est. Mortgage: $/month

Pending

MLS Number 5087010

  • Residential Single Family
  • Full Bath 1
  • Address 487 Rue Madeline
  • Construction Existing
  • Bedrooms 3

Nestled in the scenic hills of Readsboro, Vermont, this beautiful log home offers the perfect blend of rustic charm and modern comfort. Featuring 3 spacious bedrooms and 2 full bathrooms, the home showcases warm wood finishes throughout, creating an inviting and timeless atmosphere. A finished basement adds valuable flexible space, ideal for a family room, home office, or recreational retreat. Outdoor enthusiasts will appreciate the property's prime location, just minutes from the VASA and VAST trail systems, making it an excellent base for snowmobiling, ATV riding, and year-round adventure. Plus, you're only about 30 minutes from Mount Snow, offering convenient access to some of Southern Vermont's best skiing and four-season recreation. Step outside to enjoy the newly constructed pavilion, perfect for entertaining or relaxing while taking in the peaceful surroundings. Set on a private 1-acre lot, the property provides both tranquility and room to enjoy the outdoors. As an added opportunity, the seller also owns an adjacent 1-acre parcel and would consider selling it, offering potential for expansion, investment, or enhanced privacy. Whether you're seeking a full-time residence or a Vermont getaway, this property delivers character, comfort, and exceptional access to outdoor recreation in a picturesque setting.

Listed by Colt Hazell of Flex Realty (info@flexrealtyvt.com), Flex Realty Group of Flex Realty

$
$
%
$/month over payments
Federal 30-year interest rate: 6.49% last updated on Jul 9, 2026
* All Figures are estimates. Check with your bank or proposed mortgage company for actual interest rates.
This product uses the FRED® API but is not endorsed or certified by the Federal Reserve Bank of St. Louis.

Save FavoriteSchedule TourAsk A QuestionMore Details
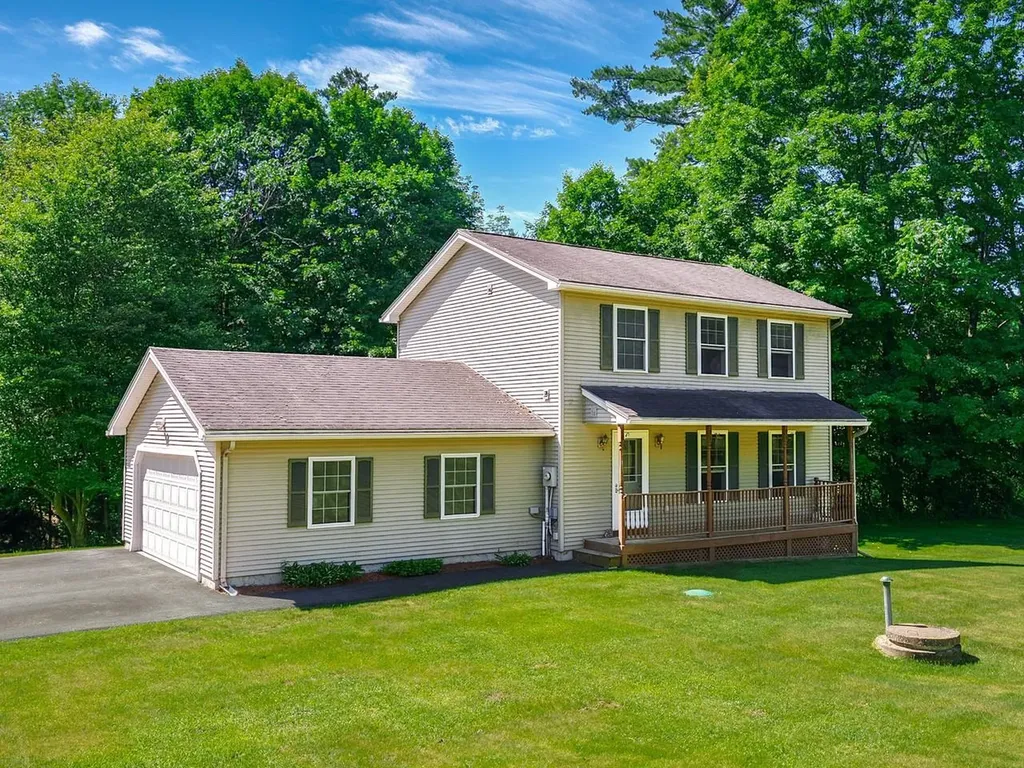
25 Buffalo Road Wentworth NH 03282

Wentworth, NH25 Buffalo Road

Price$449,000

Est. Mortgage: $/month

Active With Contract

MLS Number 5086652

  • Residential Single Family
  • Full Bath 2
  • Address 25 Buffalo Road
  • Construction Existing
  • Bedrooms 3

Welcome to this beautifully maintained 3-bedroom, 2-bath contemporary home offering 1,900 square feet of updated living space, structural integrity, and income-producing potential in the heart of the White Mountains. The trim and siding were repainted in 2022, and the driveway was redone in 2024 with compacted ledge pack stone. Mature landscaping and garden beds complete the setting. Inside, you're welcomed by a striking custom live-edge staircase that adds warm, organic character to the home. The kitchen features a new backsplash, and the home includes a jacuzzi-style tub and a skylight in the guest room, bringing in natural light and added comfort. Extensive improvements set this property apart. The crawl space has been fully upgraded with crushed stone and a moisture barrier, along with new footings, replaced floor joists, and a French drain system for long-term peace of mind. Comfort and efficiency are enhanced by new Toyotomi vented heaters, an on-demand hot water system, and a 3-year-old in-well pump. The heated garage features a painted concrete floor and finished ceiling. A standout feature is the newly built 1-bedroom, 1-bath accessory dwelling unit completed in 2024, with all-new appliances, Rinnai LP direct-vent heat, on-demand hot water, and a heated water line with freeze protection-ideal for guests, extended family, or rental income. Well cared for and thoughtfully improved, this home is ready for its next chapter.

Listed by Diana Paquette of LAER Realty Partners - Belmont, Bryan Perreira of LAER Realty Partners/Chelmsford

$
$
%
$/month over payments
Federal 30-year interest rate: 6.49% last updated on Jul 9, 2026
* All Figures are estimates. Check with your bank or proposed mortgage company for actual interest rates.
This product uses the FRED® API but is not endorsed or certified by the Federal Reserve Bank of St. Louis.

Virtual TourSave FavoriteSchedule TourAsk A QuestionMore Details

55 Birch Lane Milton VT 05468

Milton, VT55 Birch Lane

Price$449,000

Est. Mortgage: $/month

Pending

MLS Number 5093824

  • Residential Single Family
  • Full Bath 1
  • Address 55 Birch Lane
  • Construction Existing
  • Bedrooms 3

55 Birch Lane sits on a dead-end street with the kind of setup that makes everyday life just work. The fenced backyard is built for outdoor living: stone and slate patio, fire pit, newer back deck, and French doors off the kitchen that make inside and outside feel connected. Since taking ownership, the sellers have poured real attention into this home. Freshly refinished flooring throughout both levels, updated paint, refreshed lighting, and mini-splits in both living areas. The finished lower level with gas fireplace works as a home office, media room, hobby space, or whatever you need. A roof replaced since purchase, full house insulation, and consistent upkeep year after year mean the next owners inherit a home that's truly been looked after. Milton punches above its weight. A real community with easy I-89 access - Burlington is 25 minutes south, St. Albans 20 minutes north, and Smugglers' Notch 35 minutes away for year-round mountain recreation.

Listed by Lipkin Audette Team of Coldwell Banker Hickok and Boardman

$
$
%
$/month over payments
Federal 30-year interest rate: 6.49% last updated on Jul 9, 2026
* All Figures are estimates. Check with your bank or proposed mortgage company for actual interest rates.
This product uses the FRED® API but is not endorsed or certified by the Federal Reserve Bank of St. Louis.

Save FavoriteSchedule TourAsk A QuestionMore Details

32 Aspen Lane Winhall VT 05340

Winhall, VT32 Aspen Lane

Price$449,000

Est. Mortgage: $/month

Active With Contract

MLS Number 5089041

  • Residential Single Family
  • Full Bath 2
  • Address 32 Aspen Lane
  • Construction Existing
  • Bedrooms 4

A Sanctuary for Every Season: Picture the moment you turn off the main road and onto tree-lined Aspen Lane. The frantic pace of the week instantly drops away as you pull into your driveway. Tucked into a lush, wooded lot, this four-bedroom chalet is designed for those who live for the outdoors. Whether you're here to chase the morning light on the slopes of nearby Stratton Resort or to spend a slow summer afternoon exploring the local swimming holes, this home serves as the perfect basecamp for your Green Mountain adventures. Inside, the vibe is cozy. On crisp autumn evenings, the pellet stove becomes the heart of the home, casting a steady warmth that invites long conversations and board game marathons. When the Vermont summer hits its peak, you'll stay perfectly cool thanks to the modern mini-split system-a rare and welcome comfort in a mountain retreat. The expansive deck is your private outdoor dining room, ideal for long weekend brunches or stargazing after a day of hiking. With four bedrooms and 2.5 baths, there is plenty of space for everyone to find their own corner of peace without feeling crowded. A dedicated storage shed means your paddleboards, skis, canoes, and fishing gear are always organized and ready for the next excursion. You can feel the care that has gone into this property. It has been kept in peak condition so that your only job upon arrival is to drop your bags and head outside. From the gear storage to the effortless climate control, every detail has been managed to make your mountain getaways seamless. The mountains are calling, and this chalet is the perfect place to answer. Contact us today to see this Winhall gem in person and start planning your first weekend away.

Listed by Robin Apps and Margaret McMahon of Four Seasons Sotheby's Int'l Realty

$
$
%
$/month over payments
Federal 30-year interest rate: 6.49% last updated on Jul 9, 2026
* All Figures are estimates. Check with your bank or proposed mortgage company for actual interest rates.
This product uses the FRED® API but is not endorsed or certified by the Federal Reserve Bank of St. Louis.

Virtual TourSave FavoriteSchedule TourAsk A QuestionMore Details
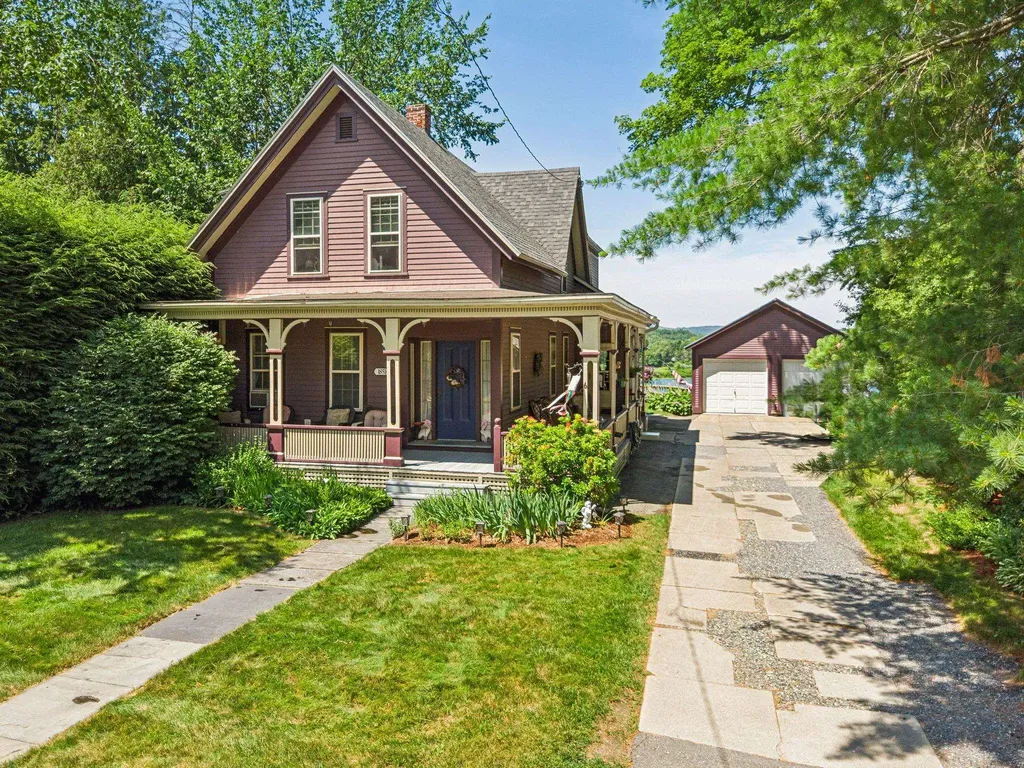
16 Colbert Street Essex Junction VT 05452

Essex Junction, VT16 Colbert Street

Price$449,000

Est. Mortgage: $/month

Pending

MLS Number 5091126

  • Residential Single Family
  • Full Bath 1
  • Address 16 Colbert Street
  • Construction Existing
  • Bedrooms 3

Charming split-level ranch filled with character! A bright and welcoming living room is bathed in natural light from oversized windows, while original oak flooring in mint condition showcases the home's exceptional craftsmanship throughout. Cozy wood-burning fireplaces with classic brick surrounds on both levels create warm and inviting spaces to relax and gather. The kitchen blends vintage charm with modern convenience, featuring original maple cabinetry paired with stainless steel appliances. Just off the dining area, a spacious sunroom and adjoining outdoor grilling deck provide the perfect setup for year-round entertaining. The main level offers three comfortable bedrooms and a full bathroom, while the finished lower level adds valuable flexible living space for a family room, home office, gym, or guest area. Outside, beautifully maintained perennial gardens in both the front and back yards deliver vibrant color and curb appeal through every season. Ideally located in Essex, this home is tucked into a desirable neighborhood close to schools, shopping, dining, and recreation.

Listed by The Malley Group of KW Vermont

$
$
%
$/month over payments
Federal 30-year interest rate: 6.49% last updated on Jul 9, 2026
* All Figures are estimates. Check with your bank or proposed mortgage company for actual interest rates.
This product uses the FRED® API but is not endorsed or certified by the Federal Reserve Bank of St. Louis.

Save FavoriteSchedule TourAsk A QuestionMore Details
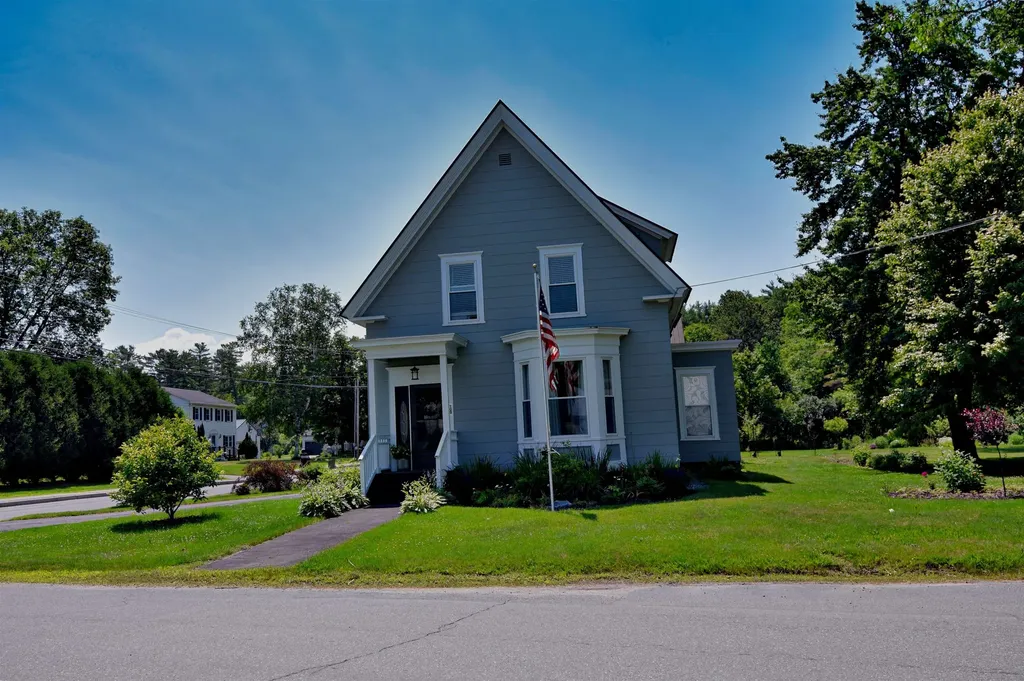
23 Stoddard Lane Freedom NH 03836

Freedom, NH23 Stoddard Lane

Price$449,000

Est. Mortgage: $/month

Active With Contract

MLS Number 5092052

  • Residential Single Family
  • Full Bath 1
  • Address 23 Stoddard Lane
  • Construction Existing
  • Bedrooms 3

Enjoy easy one-floor living in this well-maintained ranch home set on a level 1.66-acre lot in the low-tax town of Freedom. Conveniently located on a paved town road, this property also includes deeded access to beautiful Ossipee Lake, offering the perfect blend of comfort, recreation, and convenience. The home features newer kitchen appliances, center island, elegant granite countertops, along with three bedrooms and two baths (primary has its own updated bath). Living room with hardwood floors. A spacious, sun-filled rear deck provides the ideal setting for relaxing, outdoor dining, or entertaining family and friends. A newly constructed 38' x 24' detached garage offers exceptional space for vehicles, boats, hobbies, or storage. The original attached one-car garage has been thoughtfully converted into a versatile craft room, recreation room, or home office. A full, dry basement provides excellent storage and offers potential for future expansion. Additional recent improvements include a new boiler for added peace of mind. Just a short stroll-approximately one-half mile-from the home, you'll find your private association beach on Ossipee Lake. Featuring 100 feet of clean, sandy shoreline shared by only 38 properties, this exceptional waterfront amenity includes a clubhouse with bath facilities, gas grills, canoe and kayak racks, a swim platform, and plenty of space to enjoy one of New Hampshire's most desirable lakes. Whether you're looking for a year-round residence, vacation getaway, or retirement home, this property offers a wonderful opportunity to enjoy the best of lake living in the heart of Freedom.

Listed by Gerard Costantino of Costantino Real Estate LLC

$
$
%
$/month over payments
Federal 30-year interest rate: 6.49% last updated on Jul 9, 2026
* All Figures are estimates. Check with your bank or proposed mortgage company for actual interest rates.
This product uses the FRED® API but is not endorsed or certified by the Federal Reserve Bank of St. Louis.

Virtual TourSave FavoriteSchedule TourAsk A QuestionMore Details

10 Beech Street Franklin NH 03235

Franklin, NH10 Beech Street

Price$449,000

Est. Mortgage: $/month

MLS Number 5094743

  • Residential Single Family
  • Full Bath 1
  • Address 10 Beech Street
  • Construction Existing
  • Bedrooms 3

Well maintained Cape style home situated on .23 acres and within walking distance to downtown Franklin. This home has been well cared for and consists of beautiful hardwood flooring throughout the home. The first floor offers a kitchen updated with tile flooring and custom cabinetry There is a large living room with gas fireplace, dining room, bedroom, 1/2 bath, small sun room and a gorgeous three season porch. Located on the second floor is a full bath, master bedroom with walkthrough closet, second bedroom and a small room which can be used as an office. Located in the basement is a workshop, one bay garage, washer/dryer and a heated finished room which can be used a playroom or family room. The lot has been tastefully landscaped with shrubbery, flowers and a large back yard. The home is located less than a mile to Franklin Hospital and within walking distance to the Winnipesaukee rail Trail and new Whitewater & Outdoor Adventure Park. The location is also within 5 minutes to the Veterans Ski Area and Webster Lake.

Listed by Wayne Farmer of EXP Realty

$
$
%
$/month over payments
Federal 30-year interest rate: 6.49% last updated on Jul 9, 2026
* All Figures are estimates. Check with your bank or proposed mortgage company for actual interest rates.
This product uses the FRED® API but is not endorsed or certified by the Federal Reserve Bank of St. Louis.

Save FavoriteSchedule TourAsk A QuestionMore Details

93 Elm Street Lancaster NH 03584

Lancaster, NH93 Elm Street

Price$449,000

Est. Mortgage: $/month

MLS Number 5089131

  • Residential Single Family
  • Full Bath 2
  • Address 93 Elm Street
  • Construction Existing
  • Bedrooms 3

Built in 2016 with efficiency and modern comfort in mind, this beautifully designed home offers stylish finishes and flexible living space throughout. Situated on a manageable .35-acre lot with town water and sewer, the main level features a spacious open-concept layout with easy-care laminate flooring and a stunning chef's kitchen complete with granite countertops, abundant cabinetry, a breakfast bar with warm wood countertop, and a 5-burner gas stove-perfect for cooking and entertaining. The dining area is enhanced by a striking wall of custom cabinetry. Smart Nest thermostats add convenience and energy efficiency, while a half bath serves guests. The expansive living area offers endless flexibility. The upper level offers a spacious primary suite, providing comfort and privacy. The ensuite bath features double sinks and a custom-tiled tub. A second ensuite bedroom offers private accommodations for guests or family, while the laundry room adds everyday convenience. The recently finished walk-out lower level provides exceptional bonus space with apartment-style living, featuring an open floor plan, radiant heat, a large bedroom, and a luxurious bath with double shower. Ideal for extended family, guests, or added living flexibility, this beautifully finished space is a standout feature. Outdoor living is equally impressive with a huge back deck perfect for relaxing or entertaining, plus a welcoming front deck with low-maintenance composite decking. A rare opportunity to own a thoughtfully designed, move-in ready home offering versatility, efficiency, and modern appeal.

Listed by Lisa Hampton and Jake Hampton of Lisa Hampton Real Estate

$
$
%
$/month over payments
Federal 30-year interest rate: 6.49% last updated on Jul 9, 2026
* All Figures are estimates. Check with your bank or proposed mortgage company for actual interest rates.
This product uses the FRED® API but is not endorsed or certified by the Federal Reserve Bank of St. Louis.

Save FavoriteSchedule TourAsk A QuestionMore Details

19 High Street Derry NH 03038

Derry, NH19 High Street

Price$449,000

Est. Mortgage: $/month

Pending

MLS Number 5089029

  • Residential Single Family
  • Full Bath 1
  • Address 19 High Street
  • Construction Existing
  • Bedrooms 3

Warm & Charming, this move-in ready home offers the perfect blend of comfort, convenience, and location in the heart of Derry. Situated in an ideal location, on public water and sewer, this well-maintained property provides peace of mind and easy living from day one. Step inside to find a welcoming layout filled with natural light, inviting living spaces, and thoughtful updates throughout. Whether you're relaxing at home or entertaining guests, the flow of the home creates a comfortable and functional environment. The kitchen and living areas offer a warm, inviting feel, while the bedrooms provide cozy retreats at the end of the day. This home has been lovingly cared for and is truly ready for its next owner to move right in and enjoy. Located just minutes from Pinkerton Academy, shopping, dining, and major commuting routes, this home delivers a convenient lifestyle without sacrificing charm. Enjoy nearby parks, local amenities, and everything Derry has to offer, all within easy reach. A wonderful opportunity to own a beautifully maintained home in a desirable location. Don't miss your chance to make it yours! See 3D Tour. Sellers already have a place to go. Open House is TODAY Saturday June 20th (Father's Day Eve), 10am - 12pm

Listed by Kevin Gettings of Keller Williams Gateway Realty/Salem

$
$
%
$/month over payments
Federal 30-year interest rate: 6.49% last updated on Jul 9, 2026
* All Figures are estimates. Check with your bank or proposed mortgage company for actual interest rates.
This product uses the FRED® API but is not endorsed or certified by the Federal Reserve Bank of St. Louis.

Virtual TourSave FavoriteSchedule TourAsk A QuestionMore Details

49 Robbins Road Keene NH 03431

Keene, NH49 Robbins Road

Price$449,000

Est. Mortgage: $/month

Active With Contract

MLS Number 5095265

  • Residential Single Family
  • Full Bath 1
  • Address 49 Robbins Road
  • Construction Existing
  • Bedrooms 3

This immaculate 3-bedroom, 2 bath home offers 1st floor living in one of West Keene's most desirable and coveted locations. Walk to Wheelock Park, Symonds or Keene High School, as well as the local hiking and bike paths! Many recent updates include a brand-new kitchen by Bergeron Construction, newer roof, gutters, windows, doors, slider, oil tank etc etc! Enjoy the light filled living room with large bay window, open concept kitchen/dining area, as well as the primary bedroom with ensuite 3/4 bath. Add in the large, level landscaped yard, rear patio, and attached 2 car garage and you have the total package! Showings begin at the open house Saturday 6/20/26 from 11am-1pm.

Listed by Robert Inman of RE/MAX Town & Country

$
$
%
$/month over payments
Federal 30-year interest rate: 6.49% last updated on Jul 9, 2026
* All Figures are estimates. Check with your bank or proposed mortgage company for actual interest rates.
This product uses the FRED® API but is not endorsed or certified by the Federal Reserve Bank of St. Louis.

Save FavoriteSchedule TourAsk A QuestionMore Details

Broker Reciprocity 

Copyright 2026 PrimeMLS, Inc. All rights reserved. This information is deemed reliable, but not guaranteed. The data relating to real estate displayed on this display comes in part from the IDX Program of PrimeMLS. The information being provided is for consumers’ personal, non-commercial use and may not be used for any purpose other than to identify prospective properties consumers may be interested in purchasing. Data last updated July 15, 2026 7:38 PM UTC
