
SIGN UP or LOG IN 's Account

Log in to see your saved listings or edit your searches:

No account? Sign up now to save searches, listings, and get tailored listing notifications. It's free, opt-out anytime.

Find Your New Home

Sign Up Today!

Get fresh listings via email, save your favorite listings, match with similar properties, and unlock additional property info.

Create Your Account

Do not fill in this field:

Already have an account? Log in

and narrow your search. If you have fewer than 200 results, you can save your search.

Alburgh VT Single Family Real Estate

r=5737-5748
49 Robbins Road Keene NH 03431

Keene, NH49 Robbins Road

Price$449,000

Est. Mortgage: $/month

Active With Contract

MLS Number 5095265

  • Residential Single Family
  • Full Bath 1
  • Address 49 Robbins Road
  • Construction Existing
  • Bedrooms 3

This immaculate 3-bedroom, 2 bath home offers 1st floor living in one of West Keene's most desirable and coveted locations. Walk to Wheelock Park, Symonds or Keene High School, as well as the local hiking and bike paths! Many recent updates include a brand-new kitchen by Bergeron Construction, newer roof, gutters, windows, doors, slider, oil tank etc etc! Enjoy the light filled living room with large bay window, open concept kitchen/dining area, as well as the primary bedroom with ensuite 3/4 bath. Add in the large, level landscaped yard, rear patio, and attached 2 car garage and you have the total package! Showings begin at the open house Saturday 6/20/26 from 11am-1pm.

Listed by Robert Inman of RE/MAX Town & Country

$
$
%
$/month over payments
Federal 30-year interest rate: 6.49% last updated on Jul 9, 2026
* All Figures are estimates. Check with your bank or proposed mortgage company for actual interest rates.
This product uses the FRED® API but is not endorsed or certified by the Federal Reserve Bank of St. Louis.

Save FavoriteSchedule TourAsk A QuestionMore Details

40 Boulder Drive Danville NH 03819

Danville, NH40 Boulder Drive

Price$449,000

Est. Mortgage: $/month

Pending

MLS Number 5096147

  • Residential Single Family
  • Full Bath 1
  • Address 40 Boulder Drive
  • Construction Existing
  • Bedrooms 2

Open House Canceled. Tucked away in the highly sought-after Colby Pond neighborhood, this beautifully updated home offers the perfect balance of privacy and community living. Eenjoy quick access to ATV trail, walking paths, two ponds to fish and ice skate, and abundant wildlife, all while being part of a peaceful and welcoming neighborhood. Enjoy recent updates throughout, including new hardwood flooring, windows & doors, a beautifully renovated kitchen, and an updated bathroom featuring a stylish glass-enclosed tub and a new heating system. The thoughtfully designed backyard abutts conservation land, is an outdoor retreat, featuring a spacious manicured lawn, large storage shed, open-air shed, and a hot tub on the deck-perfect for relaxing summer evenings or entertaining family and friends. An irrigation system all around the property for easy lawn maintenance. With bedrooms on each level, this home offers flexibility for a variety of living arrangements. Three bedroom septic system provides potential for future expansion. An invisible pet fence extends from the front yard into the backyard, providing plenty of space for your dogs to safely enjoy the outdoors. Come experience the tranquility, space, and outdoor lifestyle that make Colby Pond one of the area's most desirable neighborhoods. No HOA.

Listed by Haeyoon Jacobus of HomeSmart Success Realty LLC

$
$
%
$/month over payments
Federal 30-year interest rate: 6.49% last updated on Jul 9, 2026
* All Figures are estimates. Check with your bank or proposed mortgage company for actual interest rates.
This product uses the FRED® API but is not endorsed or certified by the Federal Reserve Bank of St. Louis.

Save FavoriteSchedule TourAsk A QuestionMore Details

374 Corinth-topsham Road Topsham VT 05076

Topsham, VT374 Corinth-topsham Road

Price$449,000

Est. Mortgage: $/month

MLS Number 5087839

  • Residential Single Family
  • Full Bath 1
  • Construction Existing
  • Bedrooms 5
  • Bathroom 3

Step back in time with this beautifully restored 1860s former general store, seamlessly blending historic charm with modern comfort. The flexible floor plan can be configured as either one or two units, offering endless possibilities. Original hardwood floors, and vintage storefront windows evoke a bygone era, while the updated kitchens and spacious living areas make it perfect for today. Plus, a huge barn with stables and ample storage sits on the property. Nestled in the charming hamlet of East Topsham, Vermont, this is your opportunity to create the next chapter of its rich story.

Listed by Susanne Pacilio of Martha E. Diebold/Hanover

$
$
%
$/month over payments
Federal 30-year interest rate: 6.49% last updated on Jul 9, 2026
* All Figures are estimates. Check with your bank or proposed mortgage company for actual interest rates.
This product uses the FRED® API but is not endorsed or certified by the Federal Reserve Bank of St. Louis.

Virtual TourSave FavoriteSchedule TourAsk A QuestionMore Details

68 Riding Stable Road Johnson VT 05656

Johnson, VT68 Riding Stable Road

Price$449,000

Est. Mortgage: $/month

MLS Number 5094811

  • Residential Single Family
  • Full Bath 1
  • Construction Existing
  • Bedrooms 3
  • Bathroom 2

Embrace the Vermont homesteading dream on this private 10.1-acre Johnson property. Offering a blend of comfortable living and productive land, the home features a first-floor primary bedroom, screened porch, new flooring throughout the main level, and a full walkout basement ready for storage, projects, hobbies, or workshop space. Outside is where this property truly shines. Established orchards, berry patches, pollinator gardens, flowering perennials, and mature lilacs create a landscape that is both beautiful and productive. Mowed walking trails wind through open meadows and cultivated gardens, while a small brook borders the far edge of the property. An abundant outdoor space provides year-round opportunities to enjoy the land. Positioned perfectly for recreation and convenience, you're just minutes from Johnson Village, local swimming holes, the Lamoille Valley Rail Trail, and VAST/ATV trail access. Enjoy mountain biking in nearby Hyde Park and Stowe, choice skiing at 3 major Ski Resorts, golfing, fishing, hiking, and convenient access to shopping and Copley Hospital in Morrisville. Offering privacy without isolation, usable acreage, and established infrastructure for gardening and outdoor living, this property captures the Vermont lifestyle so many buyers are seeking. Thank you for being respectful - Appointment Only

Listed by Carri Ferrari of EXP Realty

$
$
%
$/month over payments
Federal 30-year interest rate: 6.49% last updated on Jul 9, 2026
* All Figures are estimates. Check with your bank or proposed mortgage company for actual interest rates.
This product uses the FRED® API but is not endorsed or certified by the Federal Reserve Bank of St. Louis.

Virtual TourSave FavoriteSchedule TourAsk A QuestionMore Details

179 Mount Pleasant Street St. Johnsbury VT 05819
Active With Contract

MLS Number 5090739

  • Residential Single Family
  • Full Bath 1
  • Construction Existing
  • Bedrooms 3
  • Bathroom 2

"If you have a garden and a library, you have everything you need.” This beloved quote, attributed to Cicero, feels especially fitting here. Thoughtfully cared for perennial gardens, built-in bookshelves, and inviting little nooks perfect for curling up with a good book give this home a warmth and personality that's hard not to fall for. Yet beyond the charm, this property offers the luxury of in-town living without giving up outdoor space or privacy. The main level welcomes you with a spacious entryway/mudroom complete with a closet, room to greet guests, convenient washer and dryer behind folding doors, plus a half bath. The kitchen opens comfortably to the dining area and sitting space, where a wall of windows brings the outdoors in and frames beautiful views of the backyard and gardens. Just beyond is the spacious living room with built-in shelving, along with a cozy den offering even more flexible living space. Upstairs, you'll find three bedrooms, a full bathroom, and a bonus space ideal for an office, reading room, hobby area, or whatever suits your lifestyle. A two-car garage adds convenience, while the open deck overlooking the yard feels like the perfect finishing touch...an inviting place to sip your morning coffee, open a favorite book, and enjoy the gardens in bloom.

Listed by Mary Scott of Tim Scott Real Estate

$
$
%
$/month over payments
Federal 30-year interest rate: 6.49% last updated on Jul 9, 2026
* All Figures are estimates. Check with your bank or proposed mortgage company for actual interest rates.
This product uses the FRED® API but is not endorsed or certified by the Federal Reserve Bank of St. Louis.

Save FavoriteSchedule TourAsk A QuestionMore Details

14 Checkerberry Ridge Road Thornton NH 03285

MLS Number 5095897

  • Residential Single Family
  • Full Bath 2
  • Construction Existing
  • Bedrooms 3
  • Bathroom 2

Enjoy the best of both worlds: immerse yourself in the vibrant, year-round resort lifestyle at Waterville Estates clubhouse, then retreat to the complete privacy of your own peaceful home just minutes away. A bright, open-concept this house was designed for gathering with friends and family after a day on the slopes or poolside. This well laid out, 3-bedroom contemporary home offers the perfect blend of privacy, comfort, and untapped potential. Tucked away in a serene, wooded setting on a level 1-acre lot, this bright and sunny home welcomes you with a functional double-entry mudroom that flows effortlessly into an open kitchen, living, and dining area-the ultimate setup for gathering. The main floor features a comfortable primary bedroom and a full bath. Upstairs, you'll find two additional bedrooms, a second full bathroom, and a charming loft area perfect for a den, or home office. The expansive lower level features a direct walkout to your private backyard and offers an additional 925 square feet of unfinished, space with high ceilings, concrete floor, and daylight windows bringing in an abundance of natural light, this area is ready to be finished for a family room, game room, or guest suite. Enjoy Waterville Estates year round, amenities that include a clubhouse, gym, sauna, hot tubs, 2 outdoor and 2 indoor pools, tennis & pickleball courts, swimming pond, Campton Mountain Ski area and Lodge with snow making, rope-tow, chairlift, night skiing on weekends and holidays. Let this home be the place where your new chapter begins! Showings start June 24th.

Listed by Ann Marie Paino of RE/MAX in the Mountains

$
$
%
$/month over payments
Federal 30-year interest rate: 6.49% last updated on Jul 9, 2026
* All Figures are estimates. Check with your bank or proposed mortgage company for actual interest rates.
This product uses the FRED® API but is not endorsed or certified by the Federal Reserve Bank of St. Louis.

Virtual TourSave FavoriteSchedule TourAsk A QuestionMore Details
92 White Oak Road Gilmanton NH 03837

Gilmanton, NH92 White Oak Road

Price$449,000

Est. Mortgage: $/month

Active With Contract

MLS Number 5097589

  • Residential Single Family
  • Full Bath 1
  • Village Gilmanton Iron Works
  • Address 92 White Oak Road
  • Construction Existing

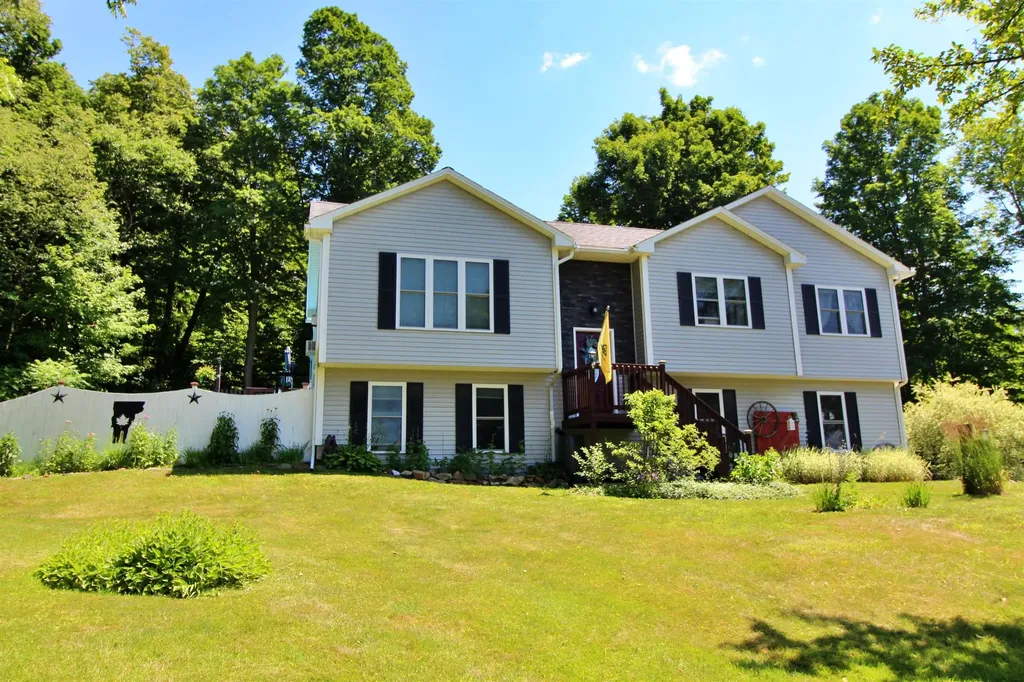
Enjoy ONE LEVEL LIVING in this cozy 3 bedroom ranch in the heart of the lakes region. It has so much to offer with an open Kitchen / Dining and Living room floorplan, lots of natural light and a WOOD/COAL STOVE as a secondary heat source. In addition the house has a LAUNDRY NOOK on the first floor as well as 3 bedrooms and a full bathroom. The Dining and Living Rooms also open onto a large outdoor deck from 2 SETS OF PATIO DOORS. The deck leads you to the LEVEL, LUSH 1.3 ACRE LOT with MATURE LANDSCAPING to include perennials, blueberry bushes and blooming trees. Plenty of room for gardening with some existing raised beds and for chickens with a chicken coop already in place. The house has a METAL ROOF and a multi-use SHED. The 6 year old SEPTIC SYSTEM was installed in October of 2020. The 11 ZONE IRRIGATION SYSTEM was installed in 2021. And the hot water tank is 2 years old. Great location near farms, lakes and trails. 30 minutes to Concord, Rochester and Laconia. 53 minutes to the Manchester Regional Airport. OPEN HOUSES ARE CANCELLED.

Listed by Deborah Buck of BHHS Verani Nashua

$
$
%
$/month over payments
Federal 30-year interest rate: 6.49% last updated on Jul 9, 2026
* All Figures are estimates. Check with your bank or proposed mortgage company for actual interest rates.
This product uses the FRED® API but is not endorsed or certified by the Federal Reserve Bank of St. Louis.

Virtual TourSave FavoriteSchedule TourAsk A QuestionMore Details

1047 New Hampshire Route 175 Holderness NH 03245
Active With Contract

MLS Number 5083459

  • Residential Single Family
  • Full Bath 1
  • Construction Existing
  • Bedrooms 3
  • Bathroom 2

Motivated seller! Charming, spacious, and filled with natural light, this three-bedroom home in Holderness is larger than it appears and offers a versatile layout in a highly desirable location. Just a short walk to downtown Plymouth, this home sits directly across from the athletic fields of Holderness Prep School and adjacent to groomed cross-country ski trails, perfect for year-round outdoor enjoyment. Inside, you'll find a warm and inviting wood-burning fireplace, a bright screened-in porch, and a functional breezeway connecting to the two-car garage. The main level features two bedrooms, including a spacious primary suite with an attached sitting room. The lower level includes a third bedroom plus an additional bonus room ideal for guests, office space, or hobbies. Recent updates include a brand-new propane heating system with two zones and Nest Thermostat controls for modern comfort and efficiency. Outside, enjoy a sunny, level yard with beautiful maple trees and space for gardening, play, or relaxation. Conveniently located with easy access to I-93, shopping, ski areas, hiking trails, and local healthcare, this home also includes access to Squam Lake for all Holderness residents-adding even more value to this already appealing property. A wonderful opportunity to enjoy comfort, convenience, and the best of New Hampshire living.

Listed by Madeline McElaney of Hammond Wheeler Realty

$
$
%
$/month over payments
Federal 30-year interest rate: 6.49% last updated on Jul 9, 2026
* All Figures are estimates. Check with your bank or proposed mortgage company for actual interest rates.
This product uses the FRED® API but is not endorsed or certified by the Federal Reserve Bank of St. Louis.

Virtual TourSave FavoriteSchedule TourAsk A QuestionMore Details
18 Maplewood Drive South Burlington VT 05403
Pending

MLS Number 5097473

  • Residential Single Family
  • Full Bath 2
  • Address 18 Maplewood Drive
  • Construction Existing
  • Bedrooms 4

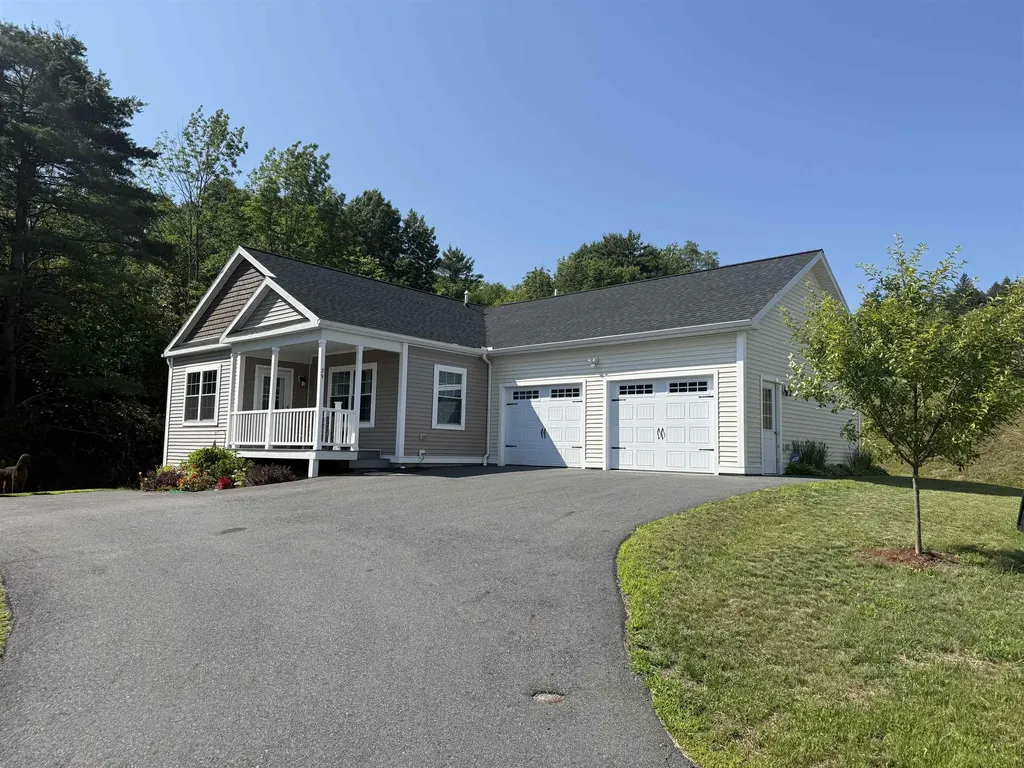
Welcome to this beautifully maintained 4-bedroom, 2-bath home nestled in one of South Burlington's most desirable neighborhoods. Enjoy the ease of one-level living in a light-filled open floor plan, perfect for entertaining or relaxing in style. The well-appointed kitchen features ample counter space, and a seamless flow into the dining and living areas, making gatherings a breeze. Large windows bathe the home in natural light, creating a warm and inviting atmosphere throughout. A cozy gas fireplace highlights the large family room. Step outside to a huge, fully fenced backyard offering exceptional privacy and plenty of room to play, garden, or host outdoor events. Whether you're enjoying a quiet morning coffee or an evening BBQ, this expansive outdoor space is your private oasis. Conveniently located just minutes from restaurants, shopping, I-89, and the airport, you'll have everything you need at your fingertips-yet still feel tucked away in a peaceful residential setting. With 4 spacious bedrooms and 2 full baths, this home offers both comfort and functionality. Don't miss this rare opportunity-schedule your private showing today and experience the best of South Burlington living!

Listed by Giles Wagoner of Flex Realty

$
$
%
$/month over payments
Federal 30-year interest rate: 6.49% last updated on Jul 9, 2026
* All Figures are estimates. Check with your bank or proposed mortgage company for actual interest rates.
This product uses the FRED® API but is not endorsed or certified by the Federal Reserve Bank of St. Louis.

Virtual TourSave FavoriteSchedule TourAsk A QuestionMore Details

99 Veterinary Lane Brownington VT 05860

Brownington, VT99 Veterinary Lane

Price$449,000

Est. Mortgage: $/month

MLS Number 5097273

  • Residential Single Family
  • Full Bath 2
  • Address 99 Veterinary Lane
  • Construction Existing
  • Bedrooms 3

1.7 acres come with this country cape set on a dead end, country road. Step in from the 2-car, heated garage to an area perfect for boots and coats, 1/2 bath and laundry room. To the left, an office space A few steps up to the dinning area and nice a working kitchen. The living room is open from the kitchen. Comfortable for entertaining. A good size primary bedroom and full bath finish of the 1st floor. 2nd floor has 2 large bedrooms and a full bath, The basement host the "man cave" for those private times. Plenty of storage completes this area. There are a couple of storage buildings and plenty of yard for the kids and pets.

Listed by Brent Shafer of RE/MAX All Seasons Realty

$
$
%
$/month over payments
Federal 30-year interest rate: 6.49% last updated on Jul 9, 2026
* All Figures are estimates. Check with your bank or proposed mortgage company for actual interest rates.
This product uses the FRED® API but is not endorsed or certified by the Federal Reserve Bank of St. Louis.

Save FavoriteSchedule TourAsk A QuestionMore Details

111 Manchester Street Nashua NH 03064

Nashua, NH111 Manchester Street

Price$449,000

Est. Mortgage: $/month

Pending

MLS Number 5096470

  • Residential Single Family
  • Full Bath 1
  • Construction Existing
  • Bedrooms 3
  • Bathroom 2

Charming colonial, with authentic wood beams in ceiling. This unique home is a must see. Open concept living in the main area while offering smaller spaces for more intimate conversations. First floor office and laundry room. With a large backyard for lovely summer days. Near Greeley park this unique home offers 3 bedrooms one full bath and a full appliance kitchen with a butlers pantry for all your needs. Driveway is shared, buyer to do due diligence

Listed by Danielle Garner of Doherty Properties,LLC

$
$
%
$/month over payments
Federal 30-year interest rate: 6.49% last updated on Jul 9, 2026
* All Figures are estimates. Check with your bank or proposed mortgage company for actual interest rates.
This product uses the FRED® API but is not endorsed or certified by the Federal Reserve Bank of St. Louis.

Save FavoriteSchedule TourAsk A QuestionMore Details

445 Whittier Highway Sandwich NH 03227

Sandwich, NH445 Whittier Highway

Price$449,000

Est. Mortgage: $/month

MLS Number 5081389

  • Residential Single Family
  • Full Bath 2
  • Address 445 Whittier Highway
  • Construction Existing
  • Bedrooms 2

Escape to 12+ acres of serene privacy at 445 Whittier Highway in Sandwich, NH! CONTRACTORS TAKE NOTICE! This custom unfinished 2-bed, 2-bath planned home offers 1,536 sq ft of canvas to complete your perfect home, home features a wood burning fireplace, with built in oven, three full levels, including a walkout basement, this gives you ample space to create your perfect layout. The two-car garage under also provides storage. An outbuilding has plenty of room for a workshop or whatever you can imagine. Enjoy a secluded countryside setting in the heart of the Lakes Region. Don't miss the chance to own a piece of NH paradise. Contact us today to explore this rare opportunity!

Listed by Robert Van Laarhoven of BobbyVan Realty

$
$
%
$/month over payments
Federal 30-year interest rate: 6.49% last updated on Jul 9, 2026
* All Figures are estimates. Check with your bank or proposed mortgage company for actual interest rates.
This product uses the FRED® API but is not endorsed or certified by the Federal Reserve Bank of St. Louis.

Virtual TourSave FavoriteSchedule TourAsk A QuestionMore Details

Broker Reciprocity 

Copyright 2026 PrimeMLS, Inc. All rights reserved. This information is deemed reliable, but not guaranteed. The data relating to real estate displayed on this display comes in part from the IDX Program of PrimeMLS. The information being provided is for consumers’ personal, non-commercial use and may not be used for any purpose other than to identify prospective properties consumers may be interested in purchasing. Data last updated July 15, 2026 8:53 PM UTC
