
SIGN UP or LOG IN 's Account

Log in to see your saved listings or edit your searches:

No account? Sign up now to save searches, listings, and get tailored listing notifications. It's free, opt-out anytime.

Find Your New Home

Sign Up Today!

Get fresh listings via email, save your favorite listings, match with similar properties, and unlock additional property info.

Create Your Account

Do not fill in this field:

Already have an account? Log in

and narrow your search. If you have fewer than 200 results, you can save your search.

Alburgh VT Single Family Real Estate

r=5761-5772
70 Denmark Road Brownfield ME 04010

Brownfield, ME70 Denmark Road

Price$449,000

Est. Mortgage: $/month

Active With Contract

MLS Number 5093956

  • Residential Single Family
  • Full Bath 1
  • Address 70 Denmark Road
  • Construction Existing
  • Bedrooms 3

Welcome Home to Maine! The lovely, maintained ranch is located 1.5 acres with a paved driveway, 2 car garage with direct access into the kitchen. The open concept kitchen dining room has direct access to the back porch. The living room has plenty of natural light and gas fireplace for the cooler days. Off the living room is a 3-season enclosed glass porch. The primary bedroom has direct access to the half bath and laundry room, with the 2 additional bedrooms and full bath to complete the first floor. The large basement has a cedar closet for storage. Centrally located to all 4 season activities, Fryeburg, Bridgton, Portland and North Conway, NH.

Listed by Carol Chaffee of EXP Realty

$
$
%
$/month over payments
Federal 30-year interest rate: 6.49% last updated on Jul 9, 2026
* All Figures are estimates. Check with your bank or proposed mortgage company for actual interest rates.
This product uses the FRED® API but is not endorsed or certified by the Federal Reserve Bank of St. Louis.

Virtual TourSave FavoriteSchedule TourAsk A QuestionMore Details

22 Medlyn Street Milford NH 03055

Milford, NH22 Medlyn Street

Price$449,000

Est. Mortgage: $/month

MLS Number 5098893

  • Residential Single Family
  • Full Bath 2
  • Address 22 Medlyn Street
  • Construction Existing
  • Bedrooms 3

This in-town Home has many amenities including being located in a quiet lovely neighborhood in a WALKABLE PART OF MILFORD, close to many conveniences. The enclosed entry porch is a practical mudroom and invites you into the Kitchen/Dining room. Also on the first floor is the Living room, OFFICE/DEN and 1st FLOOR BEDROOM AND FULL BATHROOM. The second floor has 2 bedrooms with a 2ND Full Jack & Jill Bathroom, a small alcove for an office or reading nook off the Primary Bedroom and lots of closet space. A WHOLE HOUSE EXHAUST FAN circulates the cool evening air. In addition the basement level has a finished heated area 10' x 28' for hobbies and also more storage and a half bathroom. The NEW BOILER with 4 zones was installed 8-2025 as well as a NEW HOT WATER STORAGE TANK and related plumbing. The house also has a NEW 1 YEAR OLD CHIMNEY with 2 flues. Also on the property is a separate 14'x 22' HEATED AND FINISHED WORKSHOP with 2 propane heating units and an attached SHED. (The workshop could be converted back to a garage.) The lot is LEVEL & totally usable with TOWN WATER & SEWER. 30 minutes to Manchester Regional Airport, 15 minutes to Nashua, Amherst, Wilton, Brookline. Great location and very functional roomy Cape. Come and see at the OPEN HOUSE ON SUNDAY 7/12 FROM 10 - 1PM.

Listed by Deborah Buck of BHHS Verani Nashua

$
$
%
$/month over payments
Federal 30-year interest rate: 6.49% last updated on Jul 9, 2026
* All Figures are estimates. Check with your bank or proposed mortgage company for actual interest rates.
This product uses the FRED® API but is not endorsed or certified by the Federal Reserve Bank of St. Louis.

Virtual TourSave FavoriteSchedule TourAsk A QuestionMore Details

193 Stevens Orchard Road Orwell VT 05760

Orwell, VT193 Stevens Orchard Road

Price$449,000

Est. Mortgage: $/month

Pending

MLS Number 5096343

  • Residential Single Family
  • Full Bath 1
  • Construction Existing
  • Bedrooms 2
  • Bathroom 1

Imagine ending your day with a sunset over Lake Champlain, the NY Mountains glowing across the water, and nothing but the sound of the breeze and waves nearby. Tucked away at the end of a privately used drive off Stevens Orchard Road, this charming lakeside retreat offers a rare combination of privacy, natural beauty, and easy access to everyday conveniences. Whether you're looking for a weekend escape from city life or a place to fully embrace Vermont's outdoor lifestyle, this property puts the lake at the center of the experience. Spend your days boating, kayaking, paddleboarding, fishing, waterskiing, or simply relaxing on the spacious deck watching eagles and osprey soar overhead. The setting feels wonderfully removed from the demands of everyday life, yet downtown Middlebury, with its shops, restaurants, and grocery stores, is just 25 minutes away. Inside, the home is comfortable, welcoming, and unpretentious. The open kitchen and living area is designed for gathering, with a wood-burning stove creating a cozy focal point for cooler evenings. Large windows frame beautiful views of Lake Champlain and the New York shoreline, ensuring the water is never far from sight. Whether you're seeking adventure on the lake, a peaceful place to recharge, or a little of both, this is the kind of property that makes it easy to slow down and savor every season. A special lakeside getaway with a setting that's increasingly hard to find. Offers are due to Seller by midday Friday, July 10th.

Listed by Amey Ryan of IPJ Real Estate

$
$
%
$/month over payments
Federal 30-year interest rate: 6.49% last updated on Jul 9, 2026
* All Figures are estimates. Check with your bank or proposed mortgage company for actual interest rates.
This product uses the FRED® API but is not endorsed or certified by the Federal Reserve Bank of St. Louis.

Virtual TourSave FavoriteSchedule TourAsk A QuestionMore Details

6053 Vt 100 Road Hyde Park VT 05655

Hyde Park, VT6053 Vt 100 Road

Price$449,000

Est. Mortgage: $/month

MLS Number 5099428

  • Residential Single Family
  • Full Bath 2
  • Address 6053 Vt 100 Road
  • Construction Existing
  • Bedrooms 6

Step back in time with endless possibilities! Welcome to this charming 1823 farmhouse nestled on 5.28 beautiful level acres in Hyde Park, Vermont. Bursting with character and timeless New England charm, the spacious home features 6 bedrooms, 2.5 bathrooms, and stunning exposed Interior beams that showcase its historic craftsmanship. Whether you're dreaming of creating the ultimate family estate, starting a small homestead, or exploring the potential for additional building lots (with appropriate approvals), this property offers incredible flexibility. The flat, square lot provides plenty of room to grow, garden, play, or expand. Step outside onto the large deck, the perfect place to relax, entertain Friends and family, are simply take in the peaceful Vermont countryside. If you've been searching for a property with history, space, and unlimited potential, this is the one you won't want to miss.

Listed by Tammy Thomas of Beeman Real Estate,LLC

$
$
%
$/month over payments
Federal 30-year interest rate: 6.49% last updated on Jul 9, 2026
* All Figures are estimates. Check with your bank or proposed mortgage company for actual interest rates.
This product uses the FRED® API but is not endorsed or certified by the Federal Reserve Bank of St. Louis.

Save FavoriteSchedule TourAsk A QuestionMore Details

27 Upper Lake View Drive Madison NH 03849

Madison, NH27 Upper Lake View Drive

Price$449,000

Est. Mortgage: $/month

Open House

MLS Number 5086962

  • Residential Single Family
  • Next Open House: Sat 07/18 10:00 am. to 12:00 pm.
  • Full Bath 1
  • Construction Existing
  • Bedrooms 3

Welcome to Eidelweiss - one of the area's most sought-after four-season vacation communities. This beautifully updated property offers a rare combination of space and natural beauty, set on 0.81 acres with an abutting 1.4-acre lot available, providing a total of over 2.2 acres of privacy and potential. Inside, you'll find three bedrooms plus a generously sized loft, offering plenty of room for family and guests. Many recent updates throughout are highlighted by a newly renovated kitchen. Step outside onto one of two brand-new decks and take in the spectacular views that surround this remarkable property. Outdoor enthusiasts will love the three private ponds, perfect for kayaking, canoeing, and fishing, along with access to multiple public beaches. Silver Lake is just five minutes away, snowmobile trails are only minutes from your door, and King Pine Ski Area and several other nearby ski resorts make winter recreation effortless. When it's time to venture out, North Conway's renowned shopping, dining, and entertainment are just 20 minutes away. Whether you're seeking a weekend retreat or a year-round escape, this property truly delivers the best of New Hampshire living.

Listed by Charlie Monroe of Pinkham Real Estate

$
$
%
$/month over payments
Federal 30-year interest rate: 6.49% last updated on Jul 9, 2026
* All Figures are estimates. Check with your bank or proposed mortgage company for actual interest rates.
This product uses the FRED® API but is not endorsed or certified by the Federal Reserve Bank of St. Louis.

Virtual TourSave FavoriteSchedule TourAsk A QuestionMore Details

10 Terrace Road Thornton NH 03285

Thornton, NH10 Terrace Road

Price$449,000

Est. Mortgage: $/month

MLS Number 5099451

  • Residential Single Family
  • Full Bath 1
  • Address 10 Terrace Road
  • Construction Existing
  • Bedrooms 2

Welcome home to this charming 2+ bedroom property set on a beautifully landscaped, level 1.2-acre lot in a quiet, established neighborhood. Whether you're looking for a year-round residence or a White Mountains retreat, this beautifully maintained home offers comfort, convenience, and easy access to everything the region has to offer. A spacious tiled mudroom with a convenient half bath connects the attached one-car garage to the home and provides easy access to the back deck and screened porch where attractive landscaping and frequent wildlife sightings create a tranquil setting. Inside, the inviting open-concept kitchen, dining, and living area features a welcoming atmosphere perfect for gathering with family and friends. The finished lower level offers two versatile bonus rooms, ideal for guests, a home office, fitness room, or hobbies, where you'll find laundry, workshop area and a wood stove for those cold winter nights. Located just minutes from I-93 Exit 28, you'll enjoy convenient access to Loon, Waterville Valley, Cannon Mountain, hiking, mountain biking, golf, lakes, rivers, and countless year-round recreational opportunities. This is your opportunity to enjoy the best of the White Mountains lifestyle. This offering is subject to sellers finding suitable housing.

Listed by Karen Walsh of Badger Peabody & Smith Realty/Plymouth

$
$
%
$/month over payments
Federal 30-year interest rate: 6.49% last updated on Jul 9, 2026
* All Figures are estimates. Check with your bank or proposed mortgage company for actual interest rates.
This product uses the FRED® API but is not endorsed or certified by the Federal Reserve Bank of St. Louis.

Virtual TourSave FavoriteSchedule TourAsk A QuestionMore Details

306 Coolidge Drive Washington NH 03280

Washington, NH306 Coolidge Drive

Price$449,000

Est. Mortgage: $/month

Coming Soon

MLS Number 5099917

  • Residential Single Family
  • Full Bath 1
  • Address 306 Coolidge Drive
  • Construction Existing
  • Bedrooms 3

Nestled in the desirable Lake Ashuelot Estates community, this charming 3-bedroom home offers the perfect blend of privacy, comfort, and year-round recreation. Set in a peaceful wooded setting, you'll enjoy the tranquility of nature while still having access to all the amenities this sought-after lake community has to offer. The attached 2-car garage provides plenty of space for vehicles, outdoor gear, and storage. Whether you're looking for a full-time residence or the perfect vacation getaway, this home is an ideal choice. Spend your days enjoying nearby lakes, beaches, boating, fishing, kayaking, hiking, and snowmobiling, then return home to relax in your own private retreat. If you've been searching for a place to unwind, explore the outdoors, and create lasting memories, this property is ready to welcome you home.

Listed by Linda Hitchcock of BHG Masiello Keene

$
$
%
$/month over payments
Federal 30-year interest rate: 6.49% last updated on Jul 9, 2026
* All Figures are estimates. Check with your bank or proposed mortgage company for actual interest rates.
This product uses the FRED® API but is not endorsed or certified by the Federal Reserve Bank of St. Louis.

Save FavoriteSchedule TourAsk A QuestionMore Details
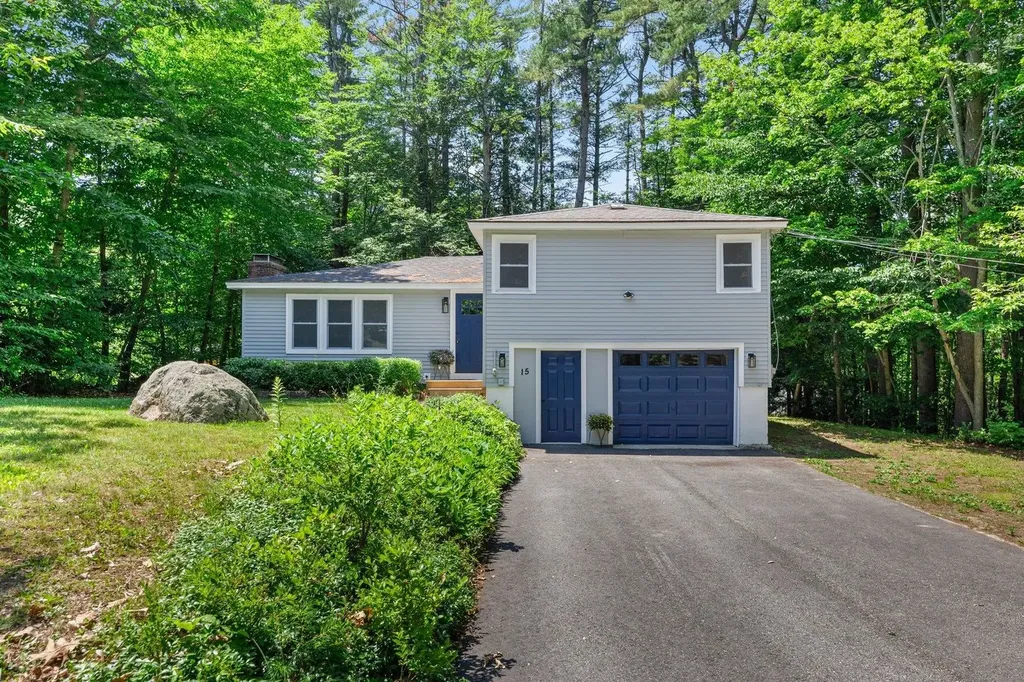
135 Upper Pratt Pond Road New Ipswich NH 03071
Active With Contract

MLS Number 5098731

  • Residential Single Family
  • Construction Existing
  • Bedrooms 2
  • Bathroom 1
  • Square Feet 1,019

This Great Log Home has so much to offer. Year Round living! Enjoy the Front porch, Eat in Kitchen,Family Room 2 bedrooms & spacious loft living area above. New Roof on both home and workshop/garage, New Stove, Anderson Windows, 200 Amp Service. 100 amp Service in the workshop. The 4.8 private acres has views to New Ipswich mountain. Downstairs there is a full walkout basement with Hot Tub. Behind the house is the detached workshop/garage with a partially finished loft space above. Come be a part of the Pratt Pond lifestyle! Enjoy hiking on your private path to the Wapac. Bring your A.T.V and 4 wheelers for the trails everywhere. Too much to mention. Just minutes from 123/124 for commute & shopping. Schedule your private showing before the Open House Sunday 12-2

Listed by Judy Spring of Four Seasons Sotheby's International Realty

$
$
%
$/month over payments
Federal 30-year interest rate: 6.49% last updated on Jul 9, 2026
* All Figures are estimates. Check with your bank or proposed mortgage company for actual interest rates.
This product uses the FRED® API but is not endorsed or certified by the Federal Reserve Bank of St. Louis.

Save FavoriteSchedule TourAsk A QuestionMore Details
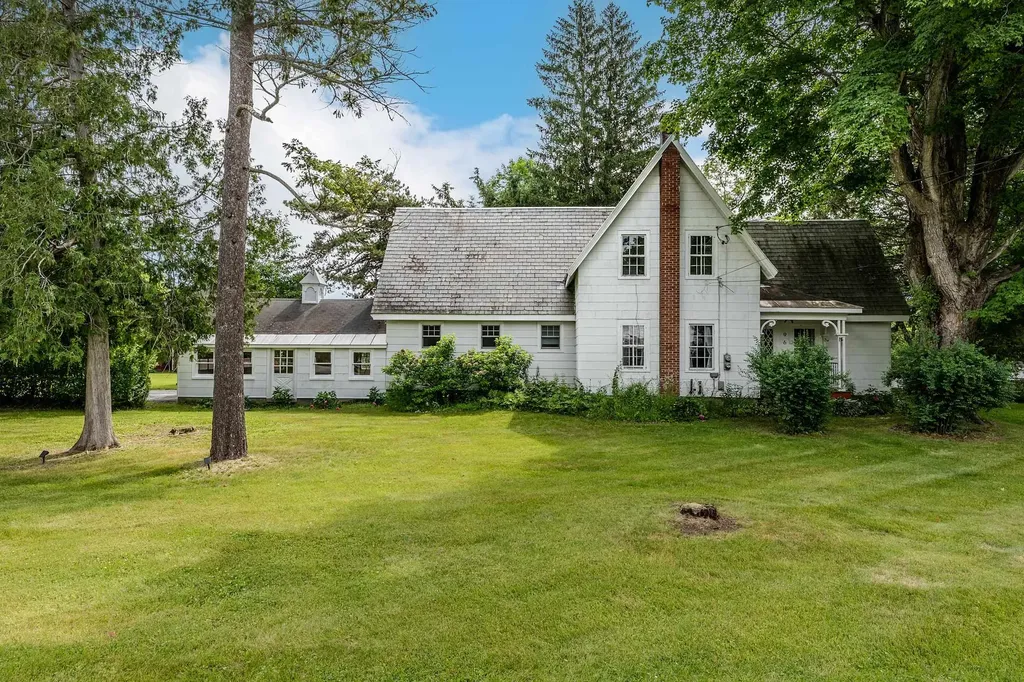
100 High Street Concord NH 03303

Concord, NH100 High Street

Price$449,000

Est. Mortgage: $/month

Pending

MLS Number 5099036

  • Residential Single Family
  • Full Bath 1
  • Address 100 High Street
  • Construction Existing
  • Bedrooms 3

OFFER DEADLINE 7/13 @ 5pm! Welcome to 100 High Street, Concord, NH! This beautifully maintained 3-bedroom, 2-bath home is filled with an abundance of natural light, creating a warm, bright, and inviting atmosphere throughout. Gleaming hardwood floors extend throughout the home, adding timeless charm and character to the thoughtfully designed living spaces. The spacious living areas flow effortlessly into the kitchen and dining area, creating an ideal setting for both everyday living and entertaining. Three generously sized bedrooms and two bathrooms provide comfort, functionality, and flexibility for a variety of lifestyles. Outside, enjoy the yard with plenty of space to relax, entertain, garden, or simply unwind. Ideally located just minutes from downtown Concord, you'll appreciate convenient access to shopping, restaurants, parks, schools, hospitals, and major commuter routes. Whether you're a first-time homebuyer, looking to upsize, or searching for a move-in-ready home in a desirable location, 100 High Street is one you won't want to miss.

Listed by Brittany Reidy of Coldwell Banker Realty Nashua

$
$
%
$/month over payments
Federal 30-year interest rate: 6.49% last updated on Jul 9, 2026
* All Figures are estimates. Check with your bank or proposed mortgage company for actual interest rates.
This product uses the FRED® API but is not endorsed or certified by the Federal Reserve Bank of St. Louis.

Save FavoriteSchedule TourAsk A QuestionMore Details

99 River Road Irasburg VT 05845

Irasburg, VT99 River Road

Price$449,000

Est. Mortgage: $/month

MLS Number 5060210

  • Residential Single Family
  • Full Bath 2
  • Address 99 River Road
  • Construction Existing
  • Bedrooms 2

This remarkable property spans 47 acres, offering plenty of privacy with a mix of open space and wooded trails. The modern ranch-style home features two bedrooms, two full bathrooms, an open kitchen and dining area, a cozy den complete with a fireplace, and a living room boasting a cathedral ceiling. The home is built on a concrete slab with secure tie-downs. A paved driveway leads to an oversized 30x30 two-car garage, along with a spacious 30x48 garage for RV storage, equipped with two 14x14 overhead doors for easy access. Additional amenities include a generator hook-up and central air conditioning. Conveniently located just 2 miles from Exit 26 off I-91, this property is only 30 minutes from Jay Peak and Burke Mountain Resorts, and is also close to fishing spots along the Willoughby and Barton Rivers, as well as VAST snowmobile trails, and VASA trails on town roads.

Listed by Nicholas Maclure of Century 21 Farm & Forest

$
$
%
$/month over payments
Federal 30-year interest rate: 6.49% last updated on Jul 9, 2026
* All Figures are estimates. Check with your bank or proposed mortgage company for actual interest rates.
This product uses the FRED® API but is not endorsed or certified by the Federal Reserve Bank of St. Louis.

Virtual TourSave FavoriteSchedule TourAsk A QuestionMore Details

1495 Rt. 117 Road Sugar Hill NH 03586

Sugar Hill, NH1495 Rt. 117 Road

Price$449,000

Est. Mortgage: $/month

MLS Number 5100087

  • Residential Single Family
  • Address 1495 Rt. 117 Road
  • Construction Existing
  • Bedrooms 2
  • Bathroom 1

This delightful home enjoys a prime location in the heart of the Village of Sugar Hill. An authentic New England Antique Cape with thoughtful updates and exceptional versatility. Featuring post-and-beam construction; the home showcases the warmth, craftsmanship, and rustic elegance that antique home lovers dream of when seeking a White Mountains retreat. A beautifully renovated barn adds tremendous value and flexibility, offering ideal space for entertaining, hobbies, studio use, storage, or future expansion opportunities. Blending historic charm and modern improvements create a unique setting that is both welcoming and functional. The expansive deck's direct southern exposure overlooks a private back yard where outside entertaining can be extended during summer and fall seasons. Over the years, the property has benefited from numerous updates, allowing new owners to enjoy the character of a classic New Hampshire home with the convenience and comfort of modern living. An exceptional property that holds strong appeal for second-home buyers seeking a peaceful mountain getaway, fall foliage retreat, or year-round basecamp to enjoy all that the Sugar Hill and Franconia area has to offer. Surrounded by scenic beauty and located near hiking, skiing, golf, and countless outdoor recreation opportunities, this is a rare chance to own a piece of one of New Hampshire's most treasured communities. This updated and affordable home in one of The North Country's prime locations is an opportunity to become part of a historical community with the Sugar Hill Museum and the Sugar Hill Meeting House close by. If you ski Cannon, you'll be within an 8-mile drive through downtown Franconia and approximately 10 miles to downtown Littleton's award-winning main street. Come to Sugar Hill and create some lifetime memories.

Listed by Charles Crannell of Badger Peabody & Smith Realty

$
$
%
$/month over payments
Federal 30-year interest rate: 6.49% last updated on Jul 9, 2026
* All Figures are estimates. Check with your bank or proposed mortgage company for actual interest rates.
This product uses the FRED® API but is not endorsed or certified by the Federal Reserve Bank of St. Louis.

Virtual TourSave FavoriteSchedule TourAsk A QuestionMore Details
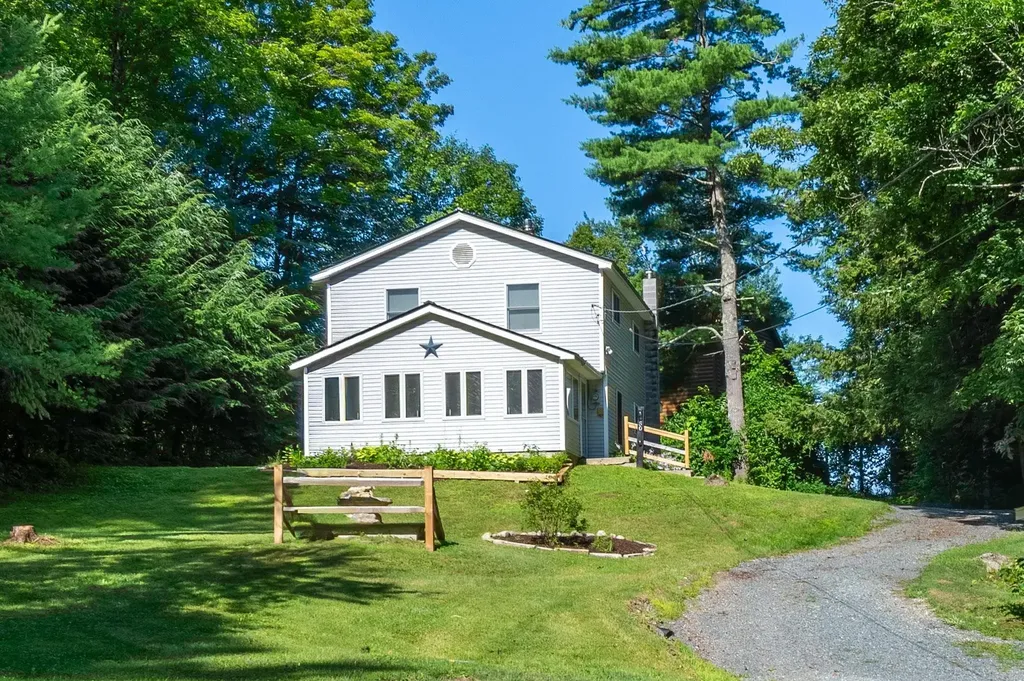
33 Ross Street Nashua NH 03060

Nashua, NH33 Ross Street

Price$448,900

Est. Mortgage: $/month

Pending

MLS Number 5093618

  • Residential Single Family
  • Full Bath 1
  • Address 33 Ross Street
  • Construction Existing
  • Bedrooms 3

For the first time, this well cared for South Nashua home is available for sale. Conveniently located just minutes from Exit 5 on Route 3 and right around the corner from Sandy Pond Neighborhood Park and walking loop, this home offers both comfort and convenience. Gleaming hardwood floors welcome you into the bright and sunny living room, which flows nicely into the spacious eat-in kitchen. A special bonus is the rear family room addition, featuring a wood ceiling with exposed beams, a bar area, and a wood-burning fireplace. The bedrooms are similar in size, with the two larger bedrooms offering double closets. One of the true highlights of this home is its major mechanical updates. The boiler with separate holding tank is only 6 months young, and a new 200 amp circuit breaker panel was just added last month. Over the years, the windows have been replaced with updated vinyl windows, and the roof appears to have many years left. The basement offers approximately 960 square feet of additional potential space, ready to be finished if desired. Outside, enjoy warm summer evenings relaxing in the screened-in porch overlooking the backyard. The partially fenced yard is perfect for those who want space for pets, play, gardening, or simply enjoying the outdoors. A wonderful opportunity in a great neighborhood. Open house scheduled Saturday, June 13th 11am-12:30pm.

Listed by Gregory McCarthy of Keller Williams Realty-Metropolitan

$
$
%
$/month over payments
Federal 30-year interest rate: 6.49% last updated on Jul 9, 2026
* All Figures are estimates. Check with your bank or proposed mortgage company for actual interest rates.
This product uses the FRED® API but is not endorsed or certified by the Federal Reserve Bank of St. Louis.

Save FavoriteSchedule TourAsk A QuestionMore Details

Broker Reciprocity 

Copyright 2026 PrimeMLS, Inc. All rights reserved. This information is deemed reliable, but not guaranteed. The data relating to real estate displayed on this display comes in part from the IDX Program of PrimeMLS. The information being provided is for consumers’ personal, non-commercial use and may not be used for any purpose other than to identify prospective properties consumers may be interested in purchasing. Data last updated July 15, 2026 11:08 PM UTC
