
SIGN UP or LOG IN 's Account

Log in to see your saved listings or edit your searches:

No account? Sign up now to save searches, listings, and get tailored listing notifications. It's free, opt-out anytime.

Find Your New Home

Sign Up Today!

Get fresh listings via email, save your favorite listings, match with similar properties, and unlock additional property info.

Create Your Account

Do not fill in this field:

Already have an account? Log in

and narrow your search. If you have fewer than 200 results, you can save your search.

Alburgh VT Single Family Real Estate

r=5773-5784
15 S Main Street Newton NH 03858

Newton, NH15 S Main Street

Price$445,000

Est. Mortgage: $/month

Pending

MLS Number 5093966

  • Residential Single Family
  • Full Bath 1
  • Address 15 S Main Street
  • Construction Existing
  • Bedrooms 3

Welcome home! Enter into the sun-filled sitting room, bursting with natural light from a wall of windows, which flows effortlessly into a cozy living room featuring an electric fireplace. Host gatherings in the formal dining room, complete with a charming built-in china cabinet and a beautiful bay window. The spacious kitchen features an adjacent casual dining area, boasting warm pine wood walls and a cozy wood stove. Convenience is key with a main-level bedroom equipped with built-in bookshelves-perfect for a home office-plus a full bath with laundry hookups and an additional half bath to round out the first floor. Upstairs, you will find three more bedrooms. Situated on a spacious 0.85-acre lot, the expansive fenced-in backyard offers a serene setting ready for play, gardening, or relaxation. Additional features include efficient mini-split cooling and heating, a generator hookup, an outdoor wood-burning fireplace, a storage shed, and a 1-car detached garage. Boasting an easy commuter location, this property is ready for you to start making memories. Showings begin at open house Sat & Sun 11:30-1.

Listed by Lori Lacey of Lamacchia Realty,Inc.

$
$
%
$/month over payments
Federal 30-year interest rate: 6.49% last updated on Jul 9, 2026
* All Figures are estimates. Check with your bank or proposed mortgage company for actual interest rates.
This product uses the FRED® API but is not endorsed or certified by the Federal Reserve Bank of St. Louis.

Virtual TourSave FavoriteSchedule TourAsk A QuestionMore Details

58 Ridge Street Montpelier VT 05602

Montpelier, VT58 Ridge Street

Price$445,000

Est. Mortgage: $/month

Pending

MLS Number 5093924

  • Residential Single Family
  • Full Bath 1
  • Address 58 Ridge Street
  • Construction Existing
  • Bedrooms 3

Built in 1908, this well-maintained home offers timeless character in a prime neighborhood adjacent to the College Green. Pine softwood floors throughout showcase the home's turn-of-the-century charm, while thoughtful updates and careful stewardship provide peace of mind. The updated kitchen offers modern style with old house charm, creating an inviting space for cooking and gathering. A bright living and dining area provides comfortable everyday living with plenty of natural light. The first floor also includes a remodeled half bath and laundry room. Upstairs, you'll find three bedrooms and a renovated full bath. The walkout basement presents an opportunity to create additional finished living space, whether for a recreation room, home office, workshop, or hobby area. Outside, established perennial gardens enhance the front yard, and a shed provides additional storage. A standing seam roof adds durability and low-maintenance appeal. The manageable backyard offers outdoor space without extensive upkeep. Ideally situated, this property enjoys easy access to recreation on the College Green, the Hub Arts Space, and the indoor Montpelier Farmer's Market during the colder months. The nearby bike path, Co-op, and downtown amenities add to the unbeatable location!

Listed by Janel Johnson of Coldwell Banker Hickok & Boardman / E. Montpelier

$
$
%
$/month over payments
Federal 30-year interest rate: 6.49% last updated on Jul 9, 2026
* All Figures are estimates. Check with your bank or proposed mortgage company for actual interest rates.
This product uses the FRED® API but is not endorsed or certified by the Federal Reserve Bank of St. Louis.

Save FavoriteSchedule TourAsk A QuestionMore Details

400 East Lake Road Ludlow VT 05149

Ludlow, VT400 East Lake Road

Price$445,000

Est. Mortgage: $/month

Active With Contract

MLS Number 5075676

  • Residential Single Family
  • Address 400 East Lake Road
  • Construction Existing
  • Bedrooms 3
  • Bathroom 2

Versatile Ludlow retreat on 9 acres with proven short-term rental history, offering flexible living options ideal for owner-occupants or investors seeking income near Okemo Mountain. This property is configured as a single-family residence with two distinct living levels, each featuring private entrances and amenities that allow for multiple use scenarios. The ground floor living area includes a one-bedroom layout with a ¾ bath, kitchen, and combined living-dining space - well suited for guests, rental income, or extended family. The upper level features two bedrooms plus a loft, a ¾ bath, wood stove, and access to a deck with winter views of Okemo Mountain, creating a cozy and inviting primary living space. Set on 9 private acres, the property offers space, seclusion, and year-round recreational appeal just minutes from Okemo, downtown Ludlow, and four-season activities. With a history of short-term rental use, this home presents an excellent opportunity to offset ownership costs while maintaining flexibility for personal use. A rare combination of land, location, and adaptable living - ideal for a Vermont getaway, full-time residence, or income-producing property.

Listed by Matthew Bellantoni of Mary W. Davis Realtor & Assoc.,Inc.

$
$
%
$/month over payments
Federal 30-year interest rate: 6.49% last updated on Jul 9, 2026
* All Figures are estimates. Check with your bank or proposed mortgage company for actual interest rates.
This product uses the FRED® API but is not endorsed or certified by the Federal Reserve Bank of St. Louis.

Save FavoriteSchedule TourAsk A QuestionMore Details

7 Old Stage Road Dover NH 03820

Dover, NH7 Old Stage Road

Price$445,000

Est. Mortgage: $/month

Active With Contract

MLS Number 5094863

  • Residential Single Family
  • Full Bath 1
  • Address 7 Old Stage Road
  • Construction Existing
  • Bedrooms 2

Welcome to this charming and thoughtfully updated two-bedroom, one-bath ranch offering comfortable first-floor living in a convenient Dover location. Situated just off Route 9, this home provides easy access to downtown Dover, UNH, Wentworth-Douglass Hospital, Portsmouth, and Route 16 while enjoying the feel of a quiet residential neighborhood. Filled with warmth, character, and personality, this move-in ready home blends timeless charm with tasteful modern updates throughout. Upon arrival, you'll be welcomed by a spacious three-season porch, perfect for enjoying a summer breeze, unwinding after a day outdoors, or creating a practical transition space between the outdoors and the heart of the home. Inside, the kitchen offers butcher block countertops, under-cabinet lighting, ample cabinetry, and a new garbage disposal, combining everyday functionality with inviting style. Beyond the kitchen, handcrafted arches, built-in bookcases, updated lighting, and abundant natural light create a warm and welcoming atmosphere throughout the home. The dedicated dining area flows seamlessly into the living room, creating an ideal space for everyday meals, entertaining, or gathering with family and friends. South-facing windows fill the space with natural light while offering pleasant views of the front yard. Outside, a beautiful oak tree with two full-size swings serves as the centerpiece of the backyard, while mature trees and established landscaping create a welcoming outdoor setting. A striking row of hydrangeas lines the property, and the spacious yard offers plenty of room for gardening, entertaining, or simply relaxing outdoors. Thoughtfully maintained and full of character, this charming Dover ranch is ready to welcome its next owners home. Showings will begin at the open house on Friday from 5-7pm. Open houses continue on Saturday from 10-2, and Sunday from 2-4.

Listed by Liz Billings of Coldwell Banker Realty Gilford NH

$
$
%
$/month over payments
Federal 30-year interest rate: 6.49% last updated on Jul 9, 2026
* All Figures are estimates. Check with your bank or proposed mortgage company for actual interest rates.
This product uses the FRED® API but is not endorsed or certified by the Federal Reserve Bank of St. Louis.

Save FavoriteSchedule TourAsk A QuestionMore Details

261 Rocky Ridge Road St. Johnsbury VT 05819
Active With Contract

MLS Number 5096447

  • Residential Single Family
  • Full Bath 1
  • Address 261 Rocky Ridge Road
  • Construction Existing
  • Bedrooms 3

Sitting in a great St. Johnsbury location, this well-maintained ranch offers the perfect blend of comfort, style, and functionality. Step inside to a bright, open living space where the updated kitchen overlooks a welcoming living room and spacious dining area, creating an ideal layout for both everyday living and entertaining. Expansive windows fill the home with natural light and frame beautiful views, making you feel as though you're living among the treetops. Beyond the canopy, you'll enjoy a picturesque view of St. Johnsbury's iconic Observatory Knob. The primary bedroom is conveniently located on the main level and features a generous walk-in closet with separate sides for ample storage and organization. The finished lower level adds even more living space with a cozy den, perfect for relaxing, reading, or movie nights, along with a beautifully updated laundry room. Two additional bedrooms are situated on opposite ends of the lower level, offering privacy for family or guests. Sliding glass doors lead directly to the large lower deck and big backyard, providing plenty of room for outdoor entertaining, gardening, or simply enjoying the peaceful setting. You won't want to sleep on this bright, welcoming home in a quiet neighborhood!

Listed by Libby Ratico of Century 21 Farm & Forest/Burke

$
$
%
$/month over payments
Federal 30-year interest rate: 6.49% last updated on Jul 9, 2026
* All Figures are estimates. Check with your bank or proposed mortgage company for actual interest rates.
This product uses the FRED® API but is not endorsed or certified by the Federal Reserve Bank of St. Louis.

Virtual TourSave FavoriteSchedule TourAsk A QuestionMore Details

1417 Main Street Concord VT 05824

Concord, VT1417 Main Street

Price$445,000

Est. Mortgage: $/month

MLS Number 5071952

  • Residential Single Family
  • Full Bath 2
  • Address 1417 Main Street
  • Construction Existing
  • Bedrooms 6

Set on a bright, sunny lot in Vermont's Northeast Kingdom, this newly remodeled property offers the rare combination of self-sufficiency, income potential, and year-round recreation. The already established perennial, herb, and vegetable gardens are already producing alongside berry plantings and flowering and edible apple trees. A stream winds through the property, creating a peaceful setting with room to expand gardens, livestock, orchards, or additional homestead projects. Outside, you'll find a chicken coop ready to use, along with established flower beds and garden spaces so you can jump right into gardening or keep expanding your homestead vision. The large backyard gives you tons of room for relaxing, playing, or adding future projects. The main home features 6 bedrooms and 2 bathrooms, along with a private 2 bedroom apartment with its own entrance, offering excellent potential for rental income, multigenerational living, guest accommodations, or a home business. Recent improvements include new insulation, professionally rebuilt basement walls, and a new sump pump system, providing peace of mind and improved energy efficiency. Two wood stoves offer economical supplemental heat, with an oil-fired heating system for dependable backup during Vermont's coldest months. Outdoor enthusiasts will appreciate direct access to snowmobile and ATV trail networks, while fiber internet makes remote work, online learning, and modern business possible from a rural setting. Located just outside town on a maintained main road and school bus route, the property offers privacy without isolation. Concord offers school choice for high school age children. With productive gardens, established fruit plantings, recreation at your doorstep, modern infrastructure upgrades, income potential, and room to grow, this property is well suited for those seeking a homestead, family compound, retreat center, and just a simpler way of life in the Northeast Kingdom.

Listed by Nate Bartlett of StoneCrest Properties,LLC2

$
$
%
$/month over payments
Federal 30-year interest rate: 6.49% last updated on Jul 9, 2026
* All Figures are estimates. Check with your bank or proposed mortgage company for actual interest rates.
This product uses the FRED® API but is not endorsed or certified by the Federal Reserve Bank of St. Louis.

Save FavoriteSchedule TourAsk A QuestionMore Details
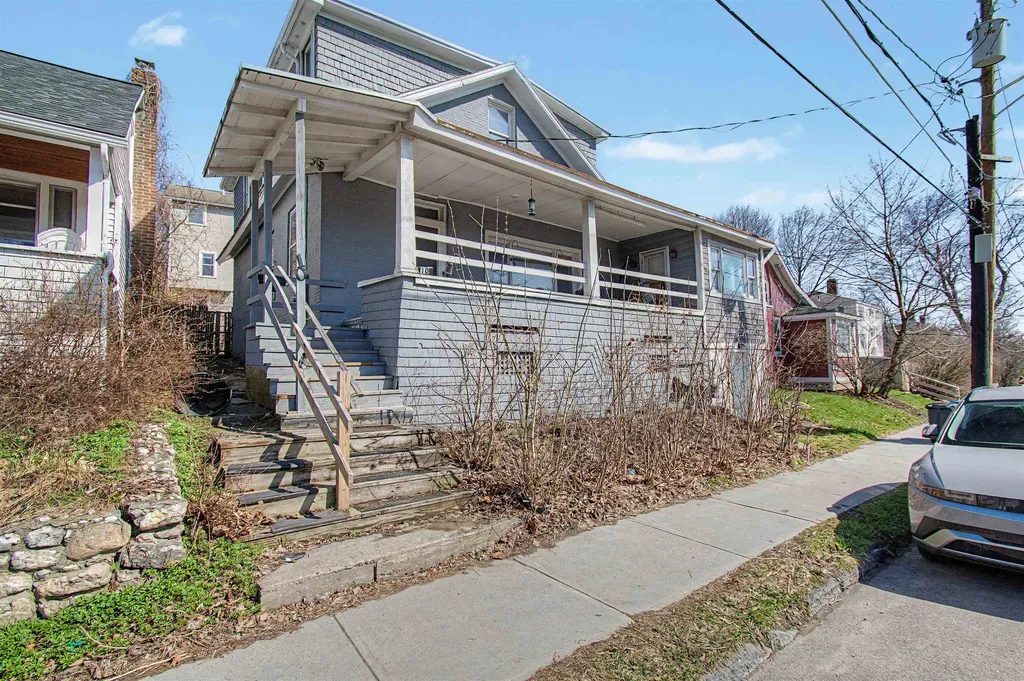
23 Guyette Circle St. Albans City VT 05478

MLS Number 5096225

  • Residential Single Family
  • Full Bath 2
  • Address 23 Guyette Circle
  • Construction Existing
  • Bedrooms 3

*Open House Sat. 6/27, 10am-12pm.* Welcome to 23 Guyette Circle, nestled on a quiet cul-de-sac in one of St. Albans desirable neighborhood settings. Enjoy peaceful surroundings, sidewalks for evening strolls, and a location that feels tucked away while remaining close to everything. This well-maintained and updated Cape offers 3 bedrooms, 2 bathrooms, a bonus room, and a spacious, functional floor plan designed for everyday living and entertaining. The heart of the home features an updated kitchen with modern appliances, beautiful wood flooring, and an open-concept layout that flows seamlessly into the dining area, and living room. Filled with natural light from abundant windows and skylights, the dining room is a perfect gathering space for family meals, holiday celebrations, or your morning coffee. The first floor has two large bedrooms, and a full bathroom. The second floor features a large main bedroom, a full bathroom, and bonus room, and ample closet space throughout. Two mini-split systems provide efficient heating and air conditioning, allowing for year-round comfort and temperature control in the home. Plus Natural gas heat, and public water and sewer for convenience and affordability. Step outside to enjoy the back deck overlooking the fenced yard, complete with perennial gardens, raised garden beds, and plenty of room for pets, play, or outdoor entertaining. Additional highlights include a storage shed, paved driveway, and an oversized two-car garage with generous walk up storage space above. Conveniently located just minutes from downtown St. Albans, schools, shopping, restaurants, I-89, parks, and recreational opportunities, this move-in-ready home offers the perfect combination of comfort, convenience, and neighborhood charm.

Listed by The Cheryl Boissoneault Team and Ziressa Turpin of Your Journey Real Estate

$
$
%
$/month over payments
Federal 30-year interest rate: 6.49% last updated on Jul 9, 2026
* All Figures are estimates. Check with your bank or proposed mortgage company for actual interest rates.
This product uses the FRED® API but is not endorsed or certified by the Federal Reserve Bank of St. Louis.

Virtual TourSave FavoriteSchedule TourAsk A QuestionMore Details

23 Kimball Heights Road Greenville NH 03048
Pending

MLS Number 5093831

  • Residential Single Family
  • Full Bath 1
  • Construction Existing
  • Bedrooms 3
  • Bathroom 1

Completely Updated Ranch in Rural Greenville. Enjoy the perfect blend of modern updates and small-town charm in this beautifully renovated 3-bedroom ranch. Nestled in a peaceful rural setting, this move-in-ready home offers comfortable single-level living with stylish upgrades throughout. The bright, welcoming interior features updated finishes, a refreshed kitchen, thoughtfully modernized living spaces and a 1 car garage. This home is also equipped with a wood stove for the cold winters as well as a brand new mini split system to cool the home. Step outside to a spacious yard with plenty of room for gardening, recreation, entertaining, or simply enjoying the tranquility of the countryside. Whether you're looking for your first home, downsizing, or seeking a quiet retreat, this property offers comfort, convenience, and a setting you'll love coming home to.

Listed by Kevin Learnard of Keller Williams Realty-Metropolitan

$
$
%
$/month over payments
Federal 30-year interest rate: 6.49% last updated on Jul 9, 2026
* All Figures are estimates. Check with your bank or proposed mortgage company for actual interest rates.
This product uses the FRED® API but is not endorsed or certified by the Federal Reserve Bank of St. Louis.

Virtual TourSave FavoriteSchedule TourAsk A QuestionMore Details
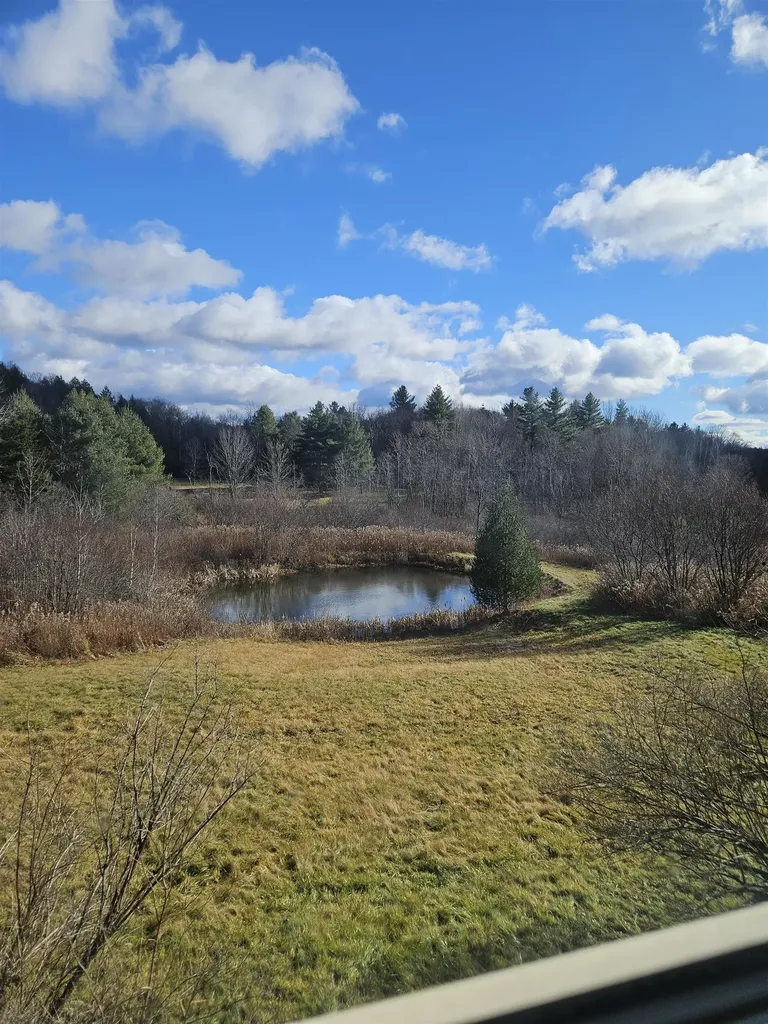
95 Albany Avenue Bartlett NH 03812

Bartlett, NH95 Albany Avenue

Price$445,000

Est. Mortgage: $/month

MLS Number 5090093

  • Residential Single Family
  • Full Bath 1
  • Address 95 Albany Avenue
  • Construction Existing
  • Bedrooms 2

Welcome to 95 Albany Ave. The property offers two lots for sale together, providing a generous lot of over 5 acres in the highly desirable low taxed town of Bartlett, New Hampshire. Nestled in a quaint setting, this home is just a short walk away from Bear Notch Road, a true valley attraction. Bear Notch boasts incredible snowmobiling trails and cross-country skiing opportunities during the winter months. In the summer, the area transforms into a haven for outdoor enthusiasts, with miles of roads and trails perfect for biking, hiking, and exploring on foot. If you're an outdoor enthusiast, this property presents an excellent opportunity to establish a home base. The large lot features a charming babbling brook running through the backyard, adding to its natural beauty. Additionally, Attitash Ski Mountain is approximately 4 miles away, and the pristine Saco River is just under 2 miles, making this the ultimate home, for year-round living or a seasonal retreat. Come and discover what this property has to offer you and your loved ones for years to come, surrounded by the valley's natural beauty and captivating attractions.

Listed by John Elliott of Black Bear Realty

$
$
%
$/month over payments
Federal 30-year interest rate: 6.49% last updated on Jul 9, 2026
* All Figures are estimates. Check with your bank or proposed mortgage company for actual interest rates.
This product uses the FRED® API but is not endorsed or certified by the Federal Reserve Bank of St. Louis.

Virtual TourSave FavoriteSchedule TourAsk A QuestionMore Details
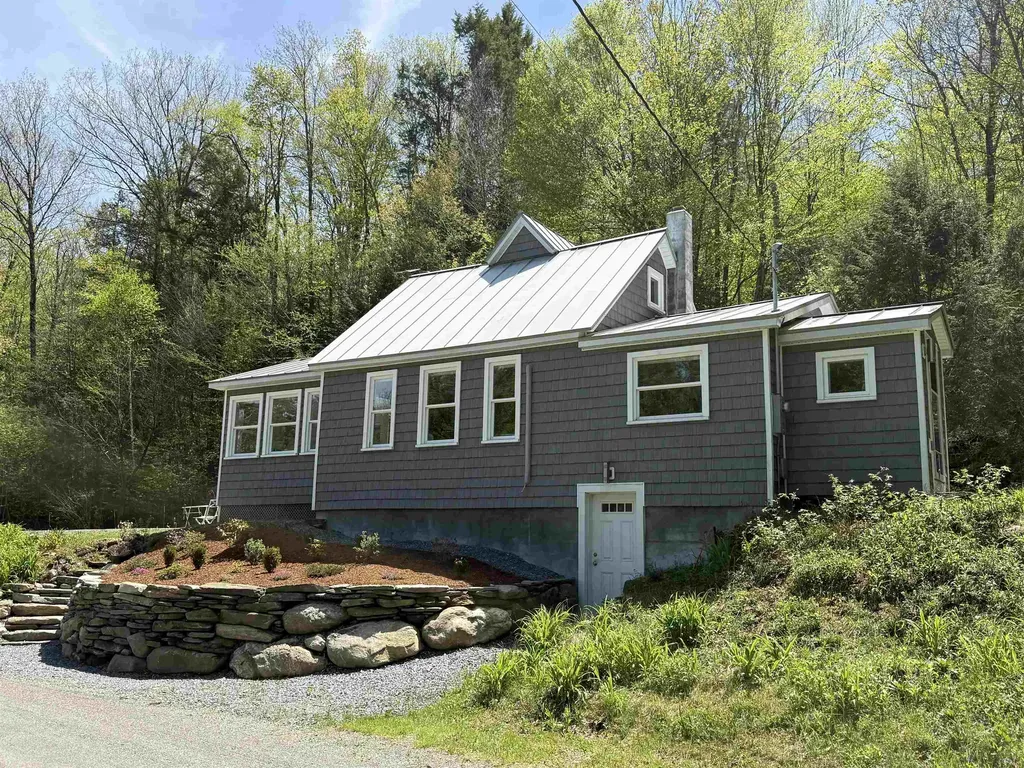
347 Ledgewood Lane Hinesburg VT 05445

Hinesburg, VT347 Ledgewood Lane

Price$445,000

Est. Mortgage: $/month

Pending

MLS Number 5092643

  • Residential Single Family
  • Full Bath 2
  • Address 347 Ledgewood Lane
  • Construction Existing
  • Bedrooms 3

Nestled on over 5 mostly wooded acres at the end of Ledgewood Lane, this 3-bedroom, 2-bath home delivers the privacy and peace that Vermont buyers dream about without sacrificing convenience. Minutes from Hinesburg village and an easy drive to Richmond, Williston, and Burlington, the location checks every box. Step through the tiled entry and into a warm, inviting living room that sets the tone for the rest of the home. The newly renovated kitchen is the heart of it all designed for those who love to cook and entertain, featuring gourmet appliances and finishes that feel anything but ordinary. Whether you're hosting a dinner party or a quiet family meal, this kitchen delivers. The primary suite is a true retreat. A spa-like bathroom anchors the space with a large corner soaking tub and a stunning two-person custom tile shower, the kind of finish you'd expect in a luxury build, not a wooded hideaway. Step outside onto the large back deck and you'll immediately understand what makes this property special. Surrounded by mature trees, it's the perfect setting for summer entertaining, morning coffee, or simply unwinding after a long day. And beyond the deck, 5+ acres of wooded land awaits, hiking, exploring, or simply enjoying the quiet that only a property like this can offer. 1,903 square feet of finished living space, an attached garage, full basement, and a setting that's hard to replicate. Come see it for yourself.

Listed by Cole Elwood of KW Vermont

$
$
%
$/month over payments
Federal 30-year interest rate: 6.49% last updated on Jul 9, 2026
* All Figures are estimates. Check with your bank or proposed mortgage company for actual interest rates.
This product uses the FRED® API but is not endorsed or certified by the Federal Reserve Bank of St. Louis.

Virtual TourSave FavoriteSchedule TourAsk A QuestionMore Details
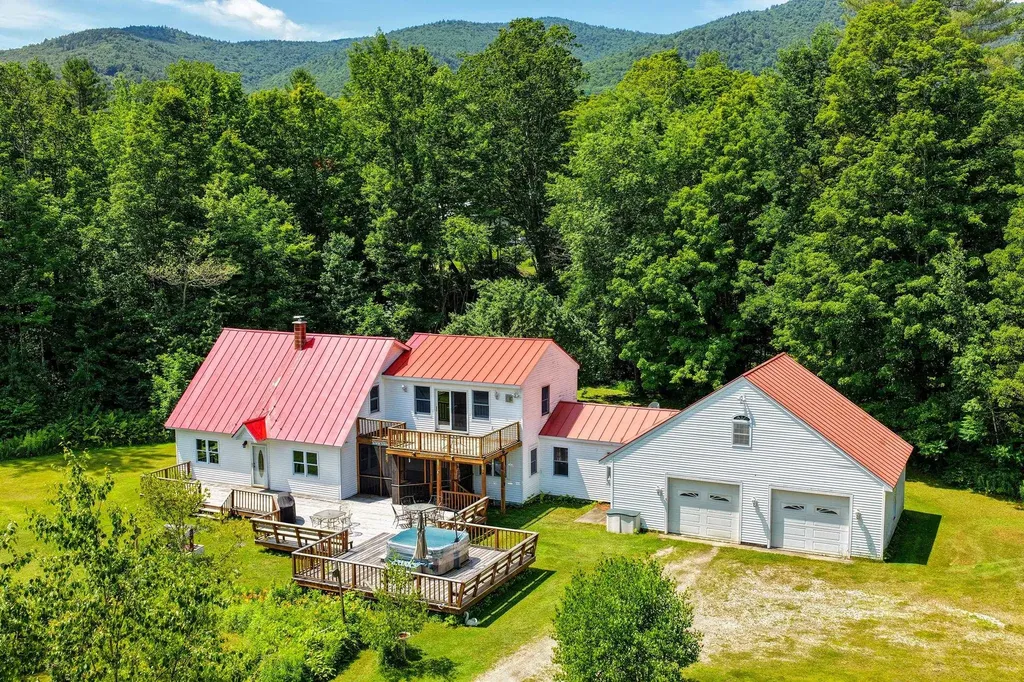
425 Partridge Lake Road Littleton NH 03561

MLS Number 5098769

  • Residential Single Family
  • Full Bath 1
  • Construction Existing
  • Bedrooms 3
  • Bathroom 1

Escape to the charm of lakeside living at this classic three-bedroom camp overlooking beautiful Partridge Lake. Full of character and timeless appeal, this inviting retreat is the perfect place to gather with family and friends. Whether you're seeking peaceful weekends or unforgettable summers on the water, this is a must-see property. A spacious wraparound porch offers the ideal setting for morning coffee, afternoon relaxation, or evening sunsets with serene lake views. Just across the road, enjoy exclusively owned waterfront complete with a private dock, perfect for swimming, boating, fishing, and making lasting memories on the lake. Inside the home, warm wood finishes and a cozy woodstove create an authentic camp atmosphere, while internet and cable provide the convenience of staying connected when desired. The property also includes a separate barn/bunkhouse with a generous guest room, providing additional space for visitors or a fun bunk room for the kids. Set on a wooded +/- 0.68-acre lot, this property offers privacy, recreation, and the simple pleasures of New Hampshire lake life. Being sold mostly furnished, this is a rare opportunity to own a turnkey waterfront getaway that's ready to enjoy from day one. Whether you're looking for a seasonal escape, a family camp, or a peaceful retreat in the White Mountains, this property offers the perfect blend of rustic charm, waterfront recreation, and North Country living.

Listed by Vespar Duffy of Badger Peabody & Smith Realty

$
$
%
$/month over payments
Federal 30-year interest rate: 6.49% last updated on Jul 9, 2026
* All Figures are estimates. Check with your bank or proposed mortgage company for actual interest rates.
This product uses the FRED® API but is not endorsed or certified by the Federal Reserve Bank of St. Louis.

Virtual TourSave FavoriteSchedule TourAsk A QuestionMore Details

153 Merit Drive Errol NH 03579

Errol, NH153 Merit Drive

Price$445,000

Est. Mortgage: $/month

MLS Number 5097414

  • Residential Single Family
  • Address 153 Merit Drive
  • Construction Existing
  • Bedrooms 4
  • Bathroom 2

Come enjoy this wonderful property year-round, offering comfort, recreation, and space both inside and out. Cool off on hot summer days in the newer heated 34' x 18' above-ground pool, complete with multi-level decking that's perfect for relaxing with a refreshing drink. Don't let the lot size fool you-this property offers an impressive amount of level, usable land. There's plenty of room to enjoy the outdoors, including a beautiful garden ready for you to continue. A circular driveway, centered around a cluster of mature trees, provides added privacy and curb appeal. The rear of the property borders Greenough Pond Road, a quiet seasonal road offering easy access to biking, hiking, and the snowmobile trail system. As an added bonus, ownership includes shared access to a nearby lot on Akers Pond, where you can enjoy launching your boat, go fishing, and swimming just a short distance away. The home has been meticulously maintained and features updates including new vinyl siding and added insulation. Inside, you'll find a bright, open living area that creates a warm and inviting atmosphere. The home is being sold completely furnished and includes modern kitchen appliances, making it truly move-in ready. The first floor offers a comfortable bedroom and a ¾ bath, while the second-floor features three additional bedrooms and another ¾ bath, providing plenty of space for family and guests. The oversized 24' x 40' garage is ideal for hobbies, storage, or recreational vehicles. It can be heated, features two overhead doors for convenient drive-through access, and was recently resided with additional insulation. Whether you're looking for a full-time residence or the perfect four-season getaway, this property offers everything you need to enjoy the North Country to the fullest.

Listed by Francine Rancourt of RE/MAX Northern Edge Realty/Colebrook

$
$
%
$/month over payments
Federal 30-year interest rate: 6.49% last updated on Jul 9, 2026
* All Figures are estimates. Check with your bank or proposed mortgage company for actual interest rates.
This product uses the FRED® API but is not endorsed or certified by the Federal Reserve Bank of St. Louis.

Virtual TourSave FavoriteSchedule TourAsk A QuestionMore Details

Broker Reciprocity 

Copyright 2026 PrimeMLS, Inc. All rights reserved. This information is deemed reliable, but not guaranteed. The data relating to real estate displayed on this display comes in part from the IDX Program of PrimeMLS. The information being provided is for consumers’ personal, non-commercial use and may not be used for any purpose other than to identify prospective properties consumers may be interested in purchasing. Data last updated July 16, 2026 12:09 AM UTC
