
SIGN UP or LOG IN 's Account

Log in to see your saved listings or edit your searches:

No account? Sign up now to save searches, listings, and get tailored listing notifications. It's free, opt-out anytime.

Find Your New Home

Sign Up Today!

Get fresh listings via email, save your favorite listings, match with similar properties, and unlock additional property info.

Create Your Account

Do not fill in this field:

Already have an account? Log in

and narrow your search. If you have fewer than 200 results, you can save your search.

Alburgh VT Single Family Real Estate

r=5785-5796
423 Vt Route 15 Morristown VT 05661

Morristown, VT423 Vt Route 15

Price$445,000

Est. Mortgage: $/month

MLS Number 5098034

  • Residential Single Family
  • Full Bath 1
  • Address 423 Vt Route 15
  • Construction Existing
  • Bedrooms 3

Nestled on 2.9 picturesque acres, this inviting 3-bedroom home offers the perfect blend of privacy, comfort, and natural beauty. Enjoy peaceful views of your own scenic pond, creating a tranquil setting for relaxing, or watching local wildlife. The spacious property provides plenty of room for gardening , recreation, or future expansion while maintaining a serene country atmosphere, Minutes to shopping and everything Morristown has to offer. Centrally located to major ski areas. Interior photos coming soon.

Listed by Laurel Houle of Pall Spera Company Realtors-Morrisville

$
$
%
$/month over payments
Federal 30-year interest rate: 6.49% last updated on Jul 9, 2026
* All Figures are estimates. Check with your bank or proposed mortgage company for actual interest rates.
This product uses the FRED® API but is not endorsed or certified by the Federal Reserve Bank of St. Louis.

Virtual TourSave FavoriteSchedule TourAsk A QuestionMore Details
119 Huntress Street Manchester NH 03102

Manchester, NH119 Huntress Street

Price$445,000

Est. Mortgage: $/month

Open House

MLS Number 5095177

  • Residential Single Family
  • Next Open House: Fri 07/17 4:00 pm. to 6:00 pm.
  • Full Bath 1
  • Address 119 Huntress Street
  • Construction Existing

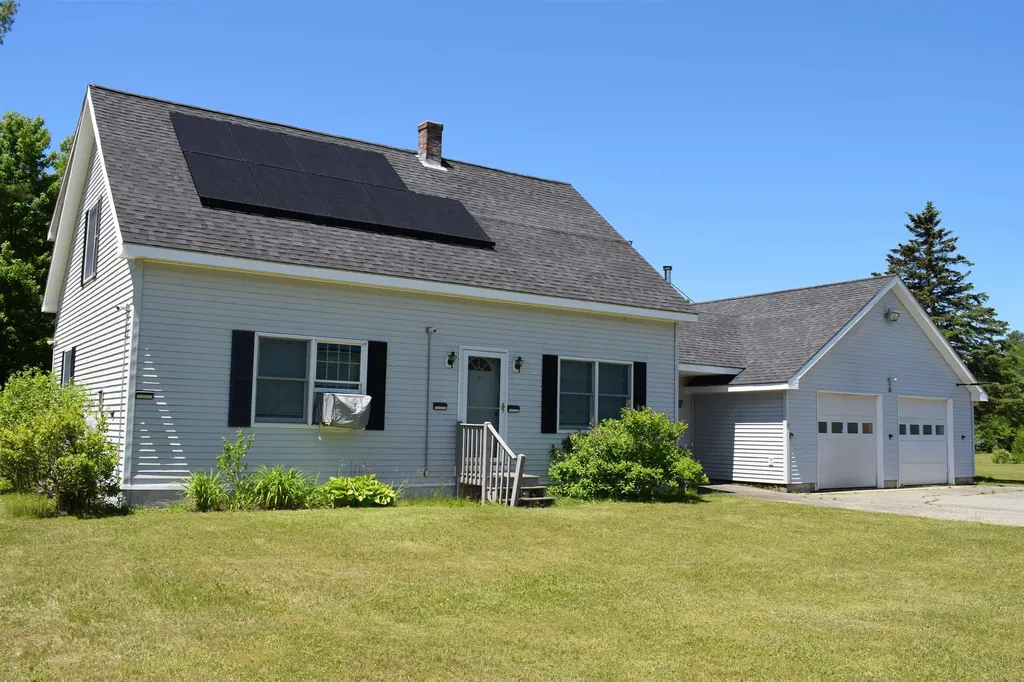
Don't miss your opportunity to own this beautifully maintained split-level home in a convenient Manchester location close to shopping, restaurants, entertainment, sporting events, and everyday amenities. The main level features a welcoming living room highlighted by attractive updated flooring, along with a functional kitchen and dining area, two bedrooms, and a full bath with laundry. The layout offers comfortable living and a great flow for both everyday life and entertaining. Enjoy additional space on the lower level, offering endless possibilities for a family room, home office, gym, hobby area, guest accommodations, or whatever best suits your needs. Relax year-round in the enclosed porch overlooking the backyard, perfect for entertaining, gardening, or simply unwinding. The hot tub will remain with the property, creating your own private retreat at home. Additional features include a garage, central air conditioning, solar panels, town water and sewer, and a roof that is only 8.5 years old. The electric bill runs $99 per month average, keep that in mind as that pays your heating bill. The solar panels are amazing. This home combines comfort, convenience, and flexibility in a location that puts everything Manchester has to offer within easy reach. Whether you're looking for your first home, downsizing, or simply seeking extra space in a great location, this property deserves a look.

Listed by Tammy Dubreuil of Northwind Realty

$
$
%
$/month over payments
Federal 30-year interest rate: 6.49% last updated on Jul 9, 2026
* All Figures are estimates. Check with your bank or proposed mortgage company for actual interest rates.
This product uses the FRED® API but is not endorsed or certified by the Federal Reserve Bank of St. Louis.

Virtual TourSave FavoriteSchedule TourAsk A QuestionMore Details

71 Headlands Road Winchester NH 03470

Winchester, NH71 Headlands Road

Price$445,000

Est. Mortgage: $/month

MLS Number 5096976

  • Residential Single Family
  • Full Bath 2
  • Address 71 Headlands Road
  • Construction Existing
  • Bedrooms 3

This year-round lakefront retreat offers 100 feet of shoreline on Forest Lake and combines comfort, character, and stunning water views. Relax on the enclosed porch or one of several decks while enjoying the peaceful lakeside setting. The open-concept living and dining area features a pellet stove and abundant windows that capture beautiful lake views throughout the seasons. Outdoor living takes center stage, whether you're enjoying your morning coffee on the porch, entertaining on the decks, or spending the day on the water. A separate mobile home that has not been used for some time and could potentially serve as a guest cottage or private accommodation for family and visitors. It includes a living room, kitchen with pantry, bedroom, bathroom, attached shed, its own septic system, and a wood stove ready for hookup. Whether you're seeking a year-round residence, vacation getaway, or a property with space for extended family and guests, this unique waterfront offering provides the perfect blend of tranquility, recreation, and lakeside living.

Listed by Anna Schierioth of HKS Associates,Inc.

$
$
%
$/month over payments
Federal 30-year interest rate: 6.49% last updated on Jul 9, 2026
* All Figures are estimates. Check with your bank or proposed mortgage company for actual interest rates.
This product uses the FRED® API but is not endorsed or certified by the Federal Reserve Bank of St. Louis.

Save FavoriteSchedule TourAsk A QuestionMore Details

100 Sawyer Hill Road Mount Holly VT 05758

Mount Holly, VT100 Sawyer Hill Road

Price$445,000

Est. Mortgage: $/month

MLS Number 5082077

  • Residential Single Family
  • Address 100 Sawyer Hill Road
  • Construction New Construction
  • Bedrooms 4
  • Bathroom 3

Located just minutes from the Jackson Gore base area at Okemo Mountain Resort, this exceptional property offers a rare opportunity to jumpstart your dream mountain home. Things are progressing quickly with the 4-bedroom septic system now totally installed!!! This spec home is being offered weather-tight with substantial construction already completed, including a new driveway and a poured concrete foundation with radiant tubing installed in the slab for efficient lower-level heating. Built with quality craftsmanship, the home features professional 2x6 framed construction, ZIP System sheathing, durable architectural shingle roofing, and sleek black Mathews Brothers windows. The home also includes roughed-in MEPs, with gas lines installed for a propane range, boiler, and fireplace, along with electrical service featuring a main 200-amp panel and 100-amp subpanel. Plumbing is in place throughout, including radiant heat infrastructure in the lower level. The house is currently insulated, sheetrocked and partially painted. This is the perfect opportunity for buyers who want to avoid the hassle, delays, and rising costs of starting a build from the ground up while still having the ability to personalize the final finishes. Come pick your paint colors, flooring, and cabinetry to truly make this home your own. If you are handy, you can control the end costs by jumping in now! Buyers could own a brand-new mountain home for under $600,000 in one of the area's most sought-after locations. The home is ready for your custom finishes, with pricing adjusted as construction progresses. Taxes are based on the current town assessment.

Listed by Joseph Karl of William Raveis Real Estate Vermont Properties

$
$
%
$/month over payments
Federal 30-year interest rate: 6.49% last updated on Jul 9, 2026
* All Figures are estimates. Check with your bank or proposed mortgage company for actual interest rates.
This product uses the FRED® API but is not endorsed or certified by the Federal Reserve Bank of St. Louis.

Save FavoriteSchedule TourAsk A QuestionMore Details

31 Lake View Drive Strafford NH 03884

Strafford, NH31 Lake View Drive

Price$445,000

Est. Mortgage: $/month

Open House

MLS Number 5093344

  • Residential Single Family
  • Next Open House: Sun 07/19 10:00 am. to 12:00 pm.
  • Full Bath 1
  • Address 31 Lake View Drive
  • Construction Existing

Could be converted to year-round! This Sweet BOW LAKE cottage is a beautiful seasonal escape! Brimming with character & lakeside charm, all furnishings convey with the property, making this totally ready for your first stay! Incredibly renovated around 2000 by a talented craftsman, this sweet home beautifully blends rustic cottage appeal with modern comfort. Offering 2+ bedrooms & inviting outdoor spaces, you'll love relaxing on the front deck with peek-a-boo views of Bow Lake, and enjoying the sunny patio surrounded by colorful gardens, granite accents, and classic New England stone work. A rare bonus, this property includes a DOUBLE LOT totaling approximately 0.69 acres, with the cottage situated on 0.46 acres and an additional 0.23-acre lot located across Loon Lane. The detached, well-built garage provides exceptional storage for all your lake toys, boating gear, and recreational equipment. The Bow Lake boat launch is just a short drive away, making it easy to spend your days cruising, fishing, swimming, and enjoying everything lake life has to offer. Stroll down the road to the town beach, local market, or the Independence Inn for an amazing meal! This is the kind of special place where unforgettable summer memories are made for generations to come. JOIN US at 31 LAKEVIEW on SUNDAY, JULY 19th for an OPEN HOUSE 10am-12pm! Please note this property is seasonal. Propane heat stove only. Seasonal septic- but could be upgraded for year-round use!

Listed by Kaitlin Whitcher of Profound New England Real Estate

$
$
%
$/month over payments
Federal 30-year interest rate: 6.49% last updated on Jul 9, 2026
* All Figures are estimates. Check with your bank or proposed mortgage company for actual interest rates.
This product uses the FRED® API but is not endorsed or certified by the Federal Reserve Bank of St. Louis.

Save FavoriteSchedule TourAsk A QuestionMore Details

248 Brook Road Chelsea VT 05038

Chelsea, VT248 Brook Road

Price$445,000

Est. Mortgage: $/month

Active With Contract

MLS Number 5057700

  • Residential Single Family
  • Full Bath 1
  • Address 248 Brook Road
  • Construction Existing
  • Bedrooms 2

Exceptionally well built classic cabin with soaring vaulted ceilings and stunning mountain views! Cozy radiant floor heat keeps the home comfortable year-round, while the thoughtful layout checks all the boxes. The full walkout basement is partially finished and offers endless possibilities create a home gym, craft room, family room, or additional living space (see virtually staged photos for inspiration). The lower level also features a spacious laundry room complete with a ¾ bath, making it ideal for guests and ready for your finishing touches. A separate staircase provides direct access to the deck and leads into a generous mudroom that flows seamlessly into the inviting living room, where abundant natural light and beautiful views create a warm and welcoming atmosphere. Step outside to the recently updated deck and enjoy exceptional privacy, surrounded by more than 20 acres of peaceful woodland. Upstairs, the spacious loft offers charming built-in storage and flexible space for sleeping, working, or relaxing. This is the perfect blend of rustic charm, comfort, and Vermont tranquility. Please, no drive-bys-shown by appointment only.

Listed by Holly Hall and Franchesca Collins of Hall Collins Real Estate Group

$
$
%
$/month over payments
Federal 30-year interest rate: 6.49% last updated on Jul 9, 2026
* All Figures are estimates. Check with your bank or proposed mortgage company for actual interest rates.
This product uses the FRED® API but is not endorsed or certified by the Federal Reserve Bank of St. Louis.

Save FavoriteSchedule TourAsk A QuestionMore Details
425 Partridge Lake Road Littleton NH 03561

MLS Number 5098769

  • Residential Single Family
  • Full Bath 1
  • Construction Existing
  • Bedrooms 3
  • Bathroom 1

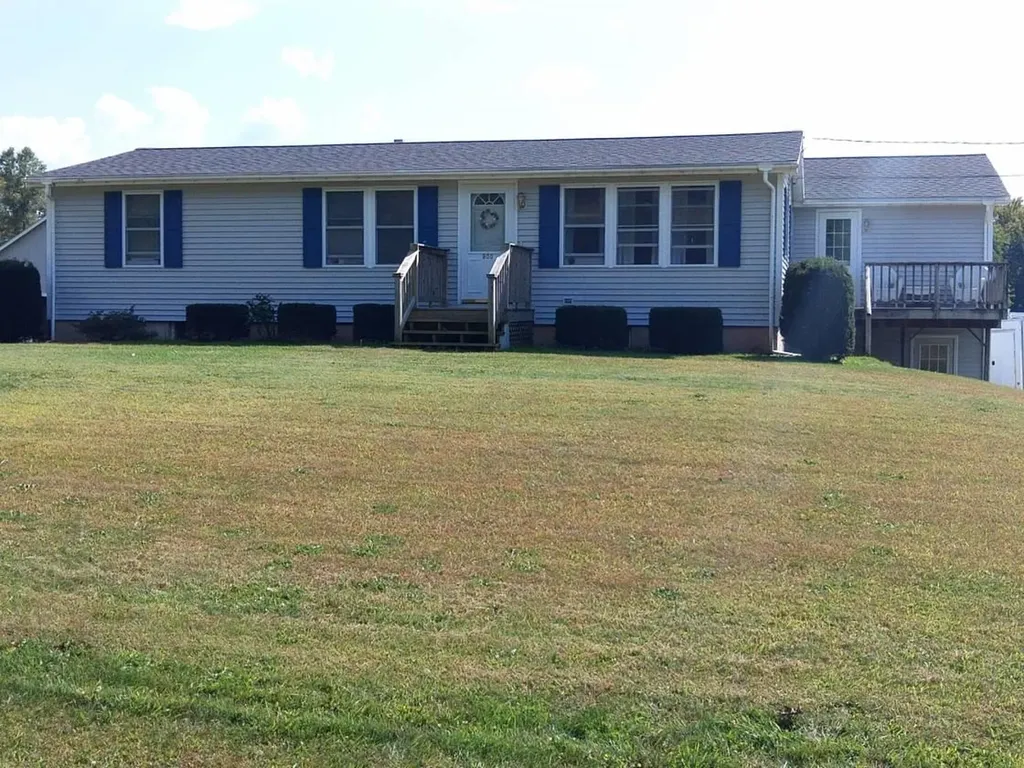
Escape to the charm of lakeside living at this classic three-bedroom camp overlooking beautiful Partridge Lake. Full of character and timeless appeal, this inviting retreat is the perfect place to gather with family and friends. Whether you're seeking peaceful weekends or unforgettable summers on the water, this is a must-see property. A spacious wraparound porch offers the ideal setting for morning coffee, afternoon relaxation, or evening sunsets with serene lake views. Just across the road, enjoy exclusively owned waterfront complete with a private dock, perfect for swimming, boating, fishing, and making lasting memories on the lake. Inside the home, warm wood finishes and a cozy woodstove create an authentic camp atmosphere, while internet and cable provide the convenience of staying connected when desired. The property also includes a separate barn/bunkhouse with a generous guest room, providing additional space for visitors or a fun bunk room for the kids. Set on a wooded +/- 0.68-acre lot, this property offers privacy, recreation, and the simple pleasures of New Hampshire lake life. Being sold mostly furnished, this is a rare opportunity to own a turnkey waterfront getaway that's ready to enjoy from day one. Whether you're looking for a seasonal escape, a family camp, or a peaceful retreat in the White Mountains, this property offers the perfect blend of rustic charm, waterfront recreation, and North Country living.

Listed by Vespar Duffy of Badger Peabody & Smith Realty

$
$
%
$/month over payments
Federal 30-year interest rate: 6.49% last updated on Jul 9, 2026
* All Figures are estimates. Check with your bank or proposed mortgage company for actual interest rates.
This product uses the FRED® API but is not endorsed or certified by the Federal Reserve Bank of St. Louis.

Virtual TourSave FavoriteSchedule TourAsk A QuestionMore Details
32 Mechanic Street Farmington NH 03835

Farmington, NH32 Mechanic Street

Price$444,900

Est. Mortgage: $/month

MLS Number 5071428

  • Residential Single Family
  • Full Bath 1
  • Address 32 Mechanic Street
  • Construction Existing
  • Bedrooms 4

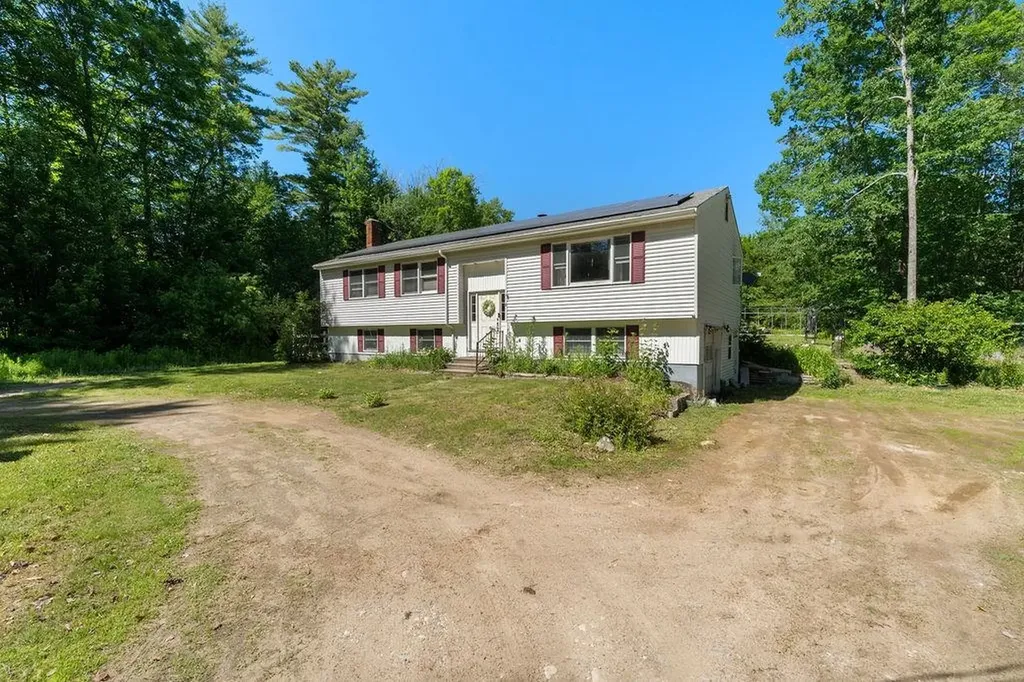
Welcome to this must see home This is a 2022 built 1600+ SqFt. home in Farmington NH. Featuring 4 Bedrooms 1 full Bath & a Lower level Storage room that could easily be converted to a 2nd Bath The upper level has a open concept Kitchen, Dining, and Livingroom. with two bedrooms + full Bath. Lower level includes 2 bedrooms and laundry area storage room. Home also has newer mini split system. Central location Property is 15 Min. to Alton on Winnipesaukee. 30 min. to the Seacoast and 30 min to Ski areas OPEN HOUSE SATUDAY 5/09 12PM - 2PM

Listed by Timothy Casey of KW Coastal and Lakes & Mountains Realty

$
$
%
$/month over payments
Federal 30-year interest rate: 6.49% last updated on Jul 9, 2026
* All Figures are estimates. Check with your bank or proposed mortgage company for actual interest rates.
This product uses the FRED® API but is not endorsed or certified by the Federal Reserve Bank of St. Louis.

Save FavoriteSchedule TourAsk A QuestionMore Details

32 Crystal Avenue Derry NH 03038

Derry, NH32 Crystal Avenue

Price$444,900

Est. Mortgage: $/month

MLS Number 5071631

  • Residential Single Family
  • Full Bath 1
  • Address 32 Crystal Avenue
  • Construction Existing
  • Bedrooms 4

Brand New Furnace, NEW vinyl plank flooring and Berber carpet. Fresh paint throughout. Detached garage and additional driveway parking for 4 cars. Vacant and easy to show. Owner is licensed Broker.

Listed by Robert Palmisano of Palmisano Properties Unlimited

$
$
%
$/month over payments
Federal 30-year interest rate: 6.49% last updated on Jul 9, 2026
* All Figures are estimates. Check with your bank or proposed mortgage company for actual interest rates.
This product uses the FRED® API but is not endorsed or certified by the Federal Reserve Bank of St. Louis.

Save FavoriteSchedule TourAsk A QuestionMore Details

2480 Main Street Bethlehem NH 03574

Bethlehem, NH2480 Main Street

Price$444,900

Est. Mortgage: $/month

Active With Contract

MLS Number 5076732

  • Residential Single Family
  • Full Bath 2
  • Address 2480 Main Street
  • Construction Existing
  • Bedrooms 4

Classic Craftsman in downtown Bethlehem. Authentic 'Arts and Crafts' style home (thought to be one of the original Sears & Roebucks homes) is within easy walking distance of all the amenities this quaint village has to offer. Lovingly maintained and updated over the years;New Roof. Successfully utilized as a Short Term Rental. Mature trees & perennials complement the landscape with a fantastic, sunny, level back yard -- and a corner lot. Spacious covered front porch boasts arches and the coveted stone work pillars. Original built-ins, beamed ceilings, wood trim and wood floors welcome you as you enter. Craftsmanship is evident throughout. Kitchen is efficient and opens to a dining room complete with fireplace. Living room is highlighted by a newly updated propane fireplace insert -- just the place to gather round at the day's end to relive your adventures in the White Mountains! Four + bedrooms and two full baths with lots of closet space on two levels. Upstairs once housed another kitchen (now a game room). Two upstairs bedrooms have attached nooks - one used as a single bed space and the other as a study. Town water and town sewer. Property is ready for North Country living and comes partially furnished. Interior access to a full basement . A detached two car garage completes the picture. An easy stroll to restaurants, shops, brewery, Colonial Theater, town tennis courts and pool, golf course, library and school. Hop in your car and you are in Littleton (I-93) within 5 minutes. Franconia Notch (Cannon Mt / Echo Lake Park) and Crawford Notch (Bretton Woods Ski Area & AMC) are less than a half hour in either direction. Come and enjoy the joyful 'vibe' of this North Country 'Gem' -- Trails for biking, running, cross country skiing & snowmobiling are plentiful. Whether you are looking for a full time home, second home getaway and/ or an investment property, this property excels !!!

Listed by Heidi Boedecker of Coldwell Banker LIFESTYLES- Littleton

$
$
%
$/month over payments
Federal 30-year interest rate: 6.49% last updated on Jul 9, 2026
* All Figures are estimates. Check with your bank or proposed mortgage company for actual interest rates.
This product uses the FRED® API but is not endorsed or certified by the Federal Reserve Bank of St. Louis.

Virtual TourSave FavoriteSchedule TourAsk A QuestionMore Details

42 North Main Street Boscawen NH 03303

Boscawen, NH42 North Main Street

Price$444,900

Est. Mortgage: $/month

Open House

MLS Number 5099865

  • Residential Single Family
  • Next Open House: Fri 07/17 4:00 pm. to 6:00 pm.
  • Full Bath 1
  • Village Penacook
  • Address 42 North Main Street

This modern, contemporary gem has stunning water views from every room in the house! Start your morning with coffee on the covered porch off the primary bedroom, overlooking the Contoocook River and dam. Another bedroom and full bath round off the second floor. The expansive first floor contains spacious living room, dining room with floor-to-ceiling windows, galley kitchen, and 3/4 bath with laundry. Quality craftsmanship is apparent throughout the home with hardwood and tile floors throughout, soaring ceilings, unique details such as graceful bowed walls, stained glass, and cement board exterior. Public water, sewer, and natural gas for peace of mind. The high ceilings continue in the full, walk out basement, which would be ideal for future finished space. The basement is heated with propane heater and has a wood stove. Multiple outdoor living spaces bring the sights and the sounds of the river to you. The home is steps away from Penacook Village's shops, restaurants, and parks. A quick, 10 minute drive brings you into Concord, the capital of New Hampshire. With such a unique property in a scenic location, this home would be ideal as a primary home, vacation home, or investment property. Why rent when you can own? This amazing, modern home is waiting for you! Showings to start at the open house Friday, 07/17 from 4-6pm and Sunday, 07/19 from 1pm-3pm. Quick close possible.

Listed by Kelsey Nugent of BHG Masiello Concord

$
$
%
$/month over payments
Federal 30-year interest rate: 6.49% last updated on Jul 9, 2026
* All Figures are estimates. Check with your bank or proposed mortgage company for actual interest rates.
This product uses the FRED® API but is not endorsed or certified by the Federal Reserve Bank of St. Louis.

Save FavoriteSchedule TourAsk A QuestionMore Details

2 Elmview Circle Dover NH 03820

Dover, NH2 Elmview Circle

Price$442,000

Est. Mortgage: $/month

Active With Contract

MLS Number 5093261

  • Residential Single Family
  • Full Bath 1
  • Address 2 Elmview Circle
  • Construction Existing
  • Bedrooms 4

Located on the south side of Dover, less than a mile from downtown, 2 Elmview Circle is a charming Cape-style home nestled on a corner lot in a quiet cul-de-sac neighborhood-yet just 20 minutes from Portsmouth. This well-maintained home features four bedrooms, one full bath, and a cozy, partially finished basement complete with a Fisher wood-burning stove-perfect for additional living or a relaxing retreat. Exceptionally cared for over the years, the property showcases pride of ownership throughout. From the beautifully maintained landscaping and immaculate exterior to the gleaming hardwood floors on both the first and second levels, every detail reflects thoughtful upkeep. Recent upgrades include newer Harvey windows and a standby generator for added comfort and peace of mind. Enjoy the convenience of being within walking distance to downtown Dover's popular restaurants, the Riverwalk, and all the amenities the city has to offer. This is a home you won't want to miss. All offers must be submitted by 6/15 at 3pm

Listed by Jonathan McInnis of Harris Real Estate

$
$
%
$/month over payments
Federal 30-year interest rate: 6.49% last updated on Jul 9, 2026
* All Figures are estimates. Check with your bank or proposed mortgage company for actual interest rates.
This product uses the FRED® API but is not endorsed or certified by the Federal Reserve Bank of St. Louis.

Save FavoriteSchedule TourAsk A QuestionMore Details

Broker Reciprocity 

Copyright 2026 PrimeMLS, Inc. All rights reserved. This information is deemed reliable, but not guaranteed. The data relating to real estate displayed on this display comes in part from the IDX Program of PrimeMLS. The information being provided is for consumers’ personal, non-commercial use and may not be used for any purpose other than to identify prospective properties consumers may be interested in purchasing. Data last updated July 16, 2026 1:22 AM UTC
