
SIGN UP or LOG IN 's Account

Log in to see your saved listings or edit your searches:

No account? Sign up now to save searches, listings, and get tailored listing notifications. It's free, opt-out anytime.

Find Your New Home

Sign Up Today!

Get fresh listings via email, save your favorite listings, match with similar properties, and unlock additional property info.

Create Your Account

Do not fill in this field:

Already have an account? Log in

and narrow your search. If you have fewer than 200 results, you can save your search.

Alburgh VT Single Family Real Estate

r=5809-5820
11 Ash Street Northwood NH 03261

Northwood, NH11 Ash Street

Price$439,900

Est. Mortgage: $/month

Active With Contract

MLS Number 5092918

  • Residential Single Family
  • Full Bath 1
  • Address 11 Ash Street
  • Construction Existing
  • Bedrooms 3

STILL SHOWING FOR BACK UP OFFERS. Set within Harvey Lake Estates, this fully updated home offers the charm of lake community living and move-in-ready condition. Just 20 minutes from Concord and within easy reach of the Seacoast. Situated on nearly half an acre, the home spans over 1,700 sq ft with 3 bedrooms and 1 bath. The kitchen has been fully renovated with new cabinetry, quartz countertops, a center island, propane gas stove, and updated lighting. New flooring and fresh interior paint run throughout. The main level features an open living and dining area, large pantry, and mudroom entry. The lower level offers a family room with pellet stove, laundry, and a bedroom. Two additional bedrooms and a full bath are upstairs, with updated vanity plumbing and lighting. Mechanically, the home has been thoroughly addressed: a new propane Rinnai wall furnace with dedicated gas piping provides reliable heat, supplemented by new electric baseboard units. The electrical system has been modernized with a new main breaker, GFCI receptacles, updated switches and outlets, and wireless smoke and CO detectors. Exterior improvements include a painted and improved deck, new fencing, and power-washed siding. Located in a lakeside neighborhood with easy access to Concord, the Seacoast, and more.

Listed by Katie Oddy of REAL Broker NH,LLC

$
$
%
$/month over payments
Federal 30-year interest rate: 6.49% last updated on Jul 9, 2026
* All Figures are estimates. Check with your bank or proposed mortgage company for actual interest rates.
This product uses the FRED® API but is not endorsed or certified by the Federal Reserve Bank of St. Louis.

Virtual TourSave FavoriteSchedule TourAsk A QuestionMore Details

213 Bourne Street Manchester NH 03013

Manchester, NH213 Bourne Street

Price$439,900

Est. Mortgage: $/month

Pending

MLS Number 5094188

  • Residential Single Family
  • Full Bath 1
  • Address 213 Bourne Street
  • Construction Existing
  • Bedrooms 4

Welcome Home! Nestled on a quiet dead-end street, this well-maintained home offers comfort, charm, and room to grow. Enjoy a partially fenced backyard featuring an above-ground pool-perfect for summer entertaining and relaxation. Inside, you'll find granite countertops, stainless steel appliances, and inviting living spaces designed for everyday comfort. The enclosed porch provides the perfect spot to unwind and enjoy the seasons year-round. Need more space? The basement offers plenty of potential to be finished for additional living space, a home gym, office, or recreation room. Don't miss this move-in-ready opportunity in a peaceful setting!

Listed by Ashlee Cantin of RE/MAX Innovative Properties

$
$
%
$/month over payments
Federal 30-year interest rate: 6.49% last updated on Jul 9, 2026
* All Figures are estimates. Check with your bank or proposed mortgage company for actual interest rates.
This product uses the FRED® API but is not endorsed or certified by the Federal Reserve Bank of St. Louis.

Save FavoriteSchedule TourAsk A QuestionMore Details
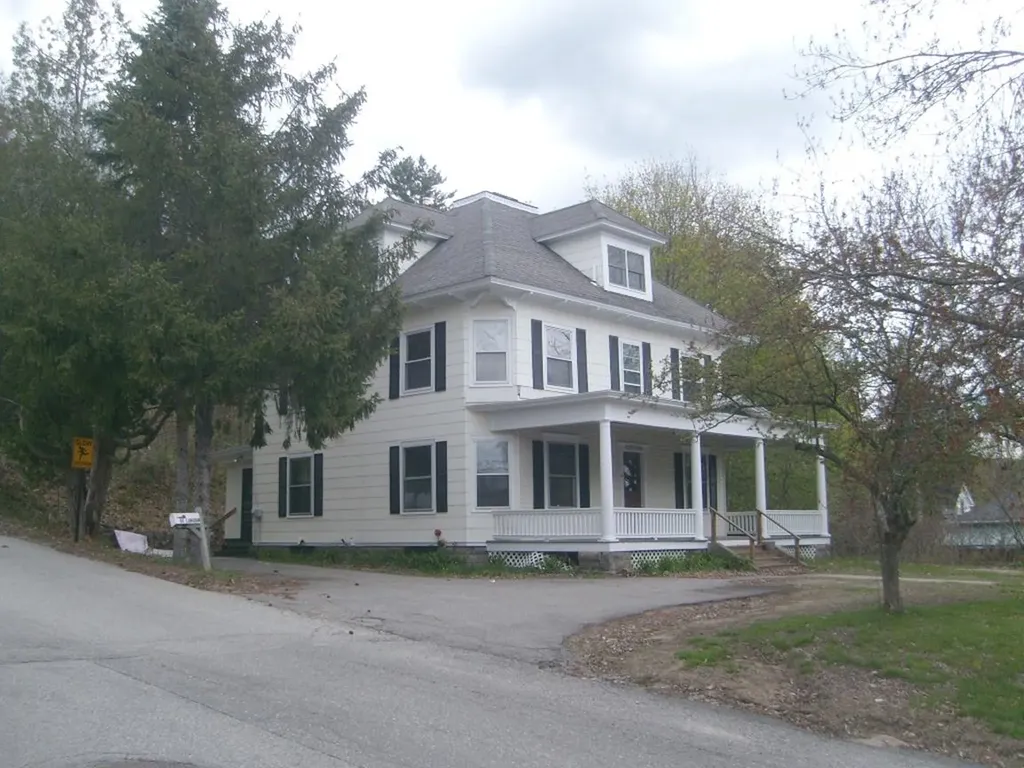
4 Myers Court South Burlington VT 05403

South Burlington, VT4 Myers Court

Price$439,900

Est. Mortgage: $/month

Active With Contract

MLS Number 5095462

  • Residential Single Family
  • Full Bath 2
  • Address 4 Myers Court
  • Construction Existing
  • Bedrooms 3

Welcome to this 3-bedroom, 2-bath Cape in South Burlington featuring a spacious eat-in kitchen, mudroom, flexible floor plan, and fenced backyard. Offering plenty of living space and a convenient location close to schools, parks, shopping, dining, recreation, and South Burlington's City Center, this home combines comfort, functionality, and everyday convenience. The fenced backyard features a patio, mature landscaping, and fruit trees, providing space for gardening, play, pets, or outdoor entertaining. Commuters will appreciate convenient access to the bus stop, I-89, the UVM Medical Center and Burlington International Airport. A wonderful place to call home while enjoying the convenience, community amenities, and central location that make South Burlington such a desirable place to live. 3D Virtual Tour Available.

Listed by The Nancy Jenkins Team of Nancy Jenkins Real Estate

$
$
%
$/month over payments
Federal 30-year interest rate: 6.49% last updated on Jul 9, 2026
* All Figures are estimates. Check with your bank or proposed mortgage company for actual interest rates.
This product uses the FRED® API but is not endorsed or certified by the Federal Reserve Bank of St. Louis.

Virtual TourSave FavoriteSchedule TourAsk A QuestionMore Details
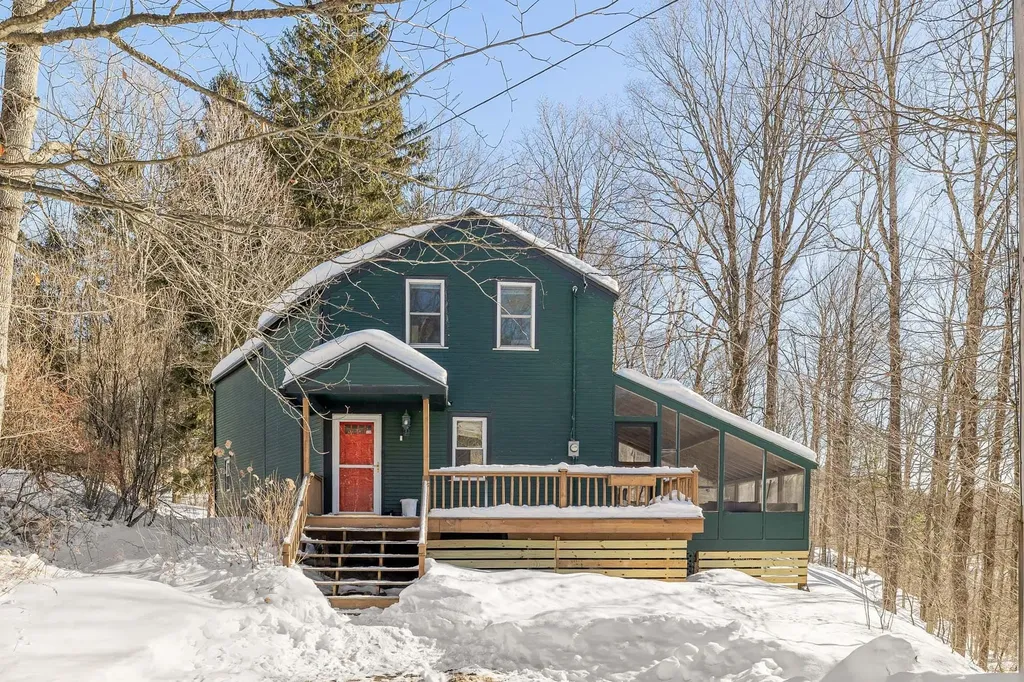
61 President Road Manchester NH 03103

Manchester, NH61 President Road

Price$439,900

Est. Mortgage: $/month

Pending

MLS Number 5093967

  • Residential Single Family
  • Full Bath 1
  • Address 61 President Road
  • Construction Existing
  • Bedrooms 2

This lovingly cared for turnkey Cape style home in a desirable residential setting could be your future home! Conveniently located near shopping, dining, parks, trails, major commuter routes and Manchester-Boston Regional Airport, it checks many boxes! Step into the main level filled with abundant natural light, featuring an open concept dining room, large eat in kitchen and a front-to-back living room. The layout may present the possibility of creating an additional first-floor bedroom. An enclosed porch overlooking the tranquil fenced yard and a guest half bath complete the main level. The second floor comprises two spacious bedrooms and a full bath with Spa tub, shower and double sink vanity. Skylights in both bedrooms and in the hall add to the ambiance with streaming natural light enhancing the space and warmth of this lovely property. Features and updates include 5 ductless mini splits for efficient heating and cooling throughout, newer boiler that provides a second heating option, updated 200-amp electrical panel with generator hookup, flooring updated in the living and dining room, newer gutters, fully fenced private backyard, irrigation system, metal roof, ample parking and more! Treasured by its owners and impeccably maintained, this updated home is ready for you to make your own! Come see how special this property truly is!

Listed by Ben Philip of Century 21 North East

$
$
%
$/month over payments
Federal 30-year interest rate: 6.49% last updated on Jul 9, 2026
* All Figures are estimates. Check with your bank or proposed mortgage company for actual interest rates.
This product uses the FRED® API but is not endorsed or certified by the Federal Reserve Bank of St. Louis.

Virtual TourSave FavoriteSchedule TourAsk A QuestionMore Details
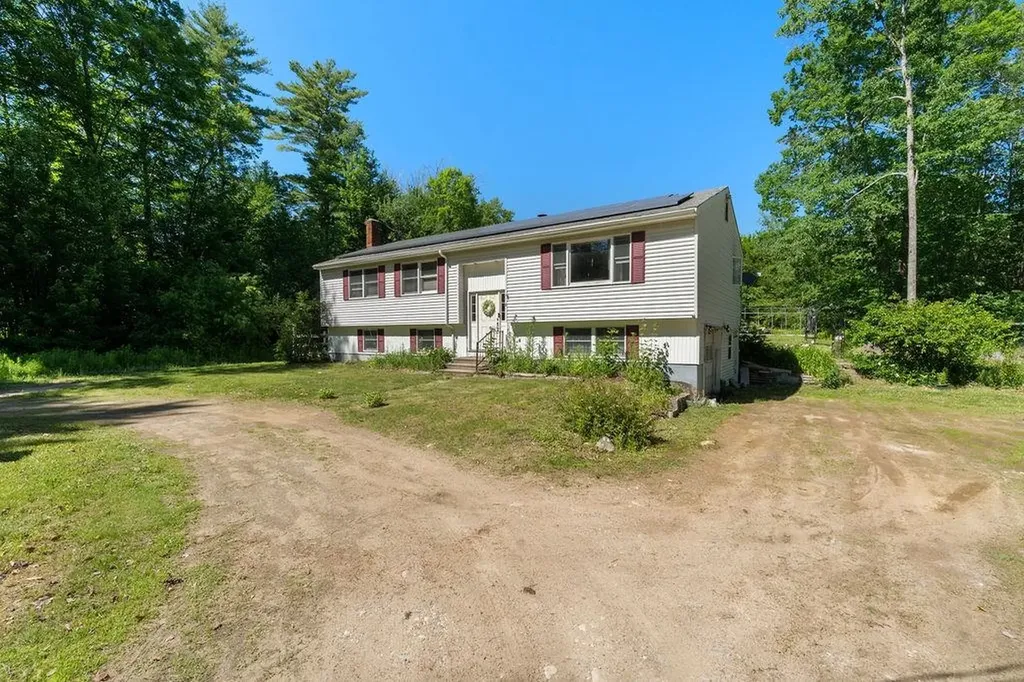
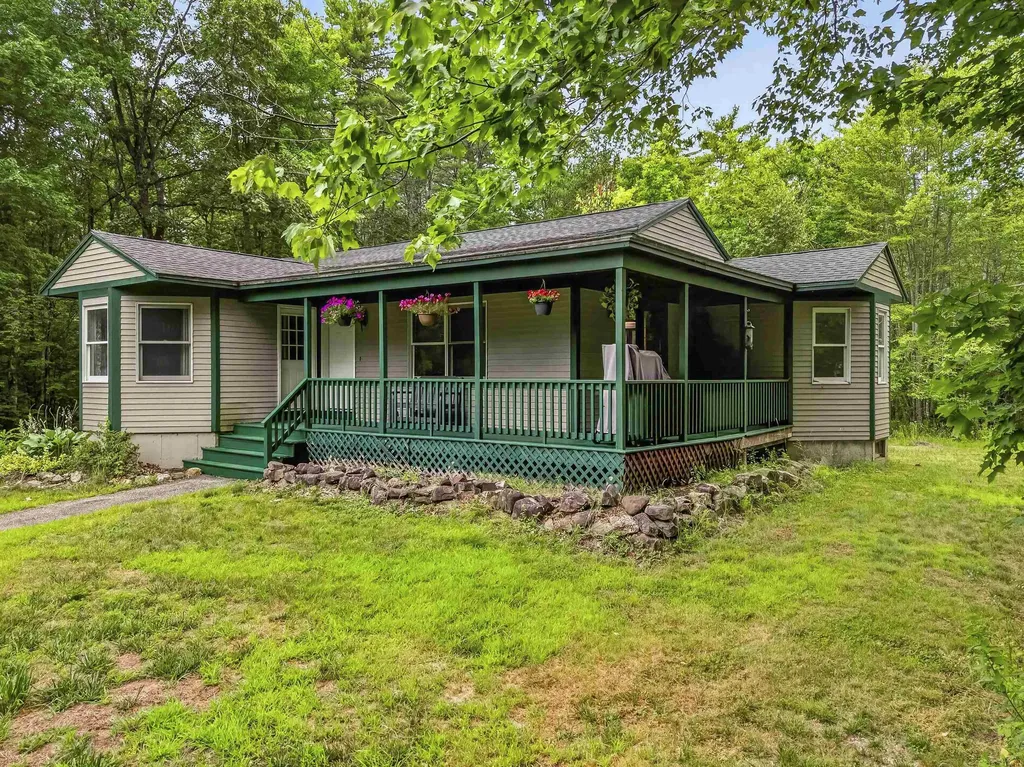
37 Rosy Lane Campton NH 03223

Campton, NH37 Rosy Lane

Price$439,900

Est. Mortgage: $/month

Pending

MLS Number 5088636

  • Residential Single Family
  • Full Bath 2
  • Address 37 Rosy Lane
  • Construction Existing
  • Bedrooms 2

Nestled in the heart of the White Mountains, this lovingly-maintained single-level ranch in Campton offers comfort, convenience, and easy living on a level 1.15-acre lot. This 2-bedroom, 2-bath home features 1,678 square feet of thoughtfully designed living space with an inviting layout perfect for year-round living or a mountain getaway. Hickory floors and abundant natural light will add to your enjoyment of one-floor living, spacious rooms, and the added peace of mind of a whole-house generator. Located in an established neighborhood, the property offers a balance of privacy and community while being close to outdoor recreation, hiking, skiing, and all the White Mountains have to offer. Whether you're looking for a primary residence, vacation home, or investment opportunity, this property is ready to welcome you home.

Listed by Kim Bruneau of Old Mill Properties REALTORS

$
$
%
$/month over payments
Federal 30-year interest rate: 6.49% last updated on Jul 9, 2026
* All Figures are estimates. Check with your bank or proposed mortgage company for actual interest rates.
This product uses the FRED® API but is not endorsed or certified by the Federal Reserve Bank of St. Louis.

Save FavoriteSchedule TourAsk A QuestionMore Details

33 Bruce Road Canaan NH 03741

Canaan, NH33 Bruce Road

Price$439,900

Est. Mortgage: $/month

Active With Contract

MLS Number 5077899

  • Residential Single Family
  • Full Bath 1
  • Address 33 Bruce Road
  • Construction Existing
  • Bedrooms 3

You will enjoy the 3 season sunroom, the kitchen with more cabinets and counter space than you ever imagined, stainless steel appliances, island with lower cabinets & breakfast bar. Off the kitchen are doors to the new decks. Living room, 2 bedrooms, a full bath, and office on the first floor. On the lower level is the primary bedroom that will hold your king size bed, a wall of closets with custom slider doors, an updated full bath with tile shower and glass doors, Foyer with closet, a recreation room big enough for any size gathering with field stone fireplace and woodstove. Exceptionally well maintained and updated home on a dead end street. Tucked in away on the higher side of the paved town road within walking distance to the elementary school and village with eateries, bank, Advance Transit Bus stop, farmer's market, and the Northern Rail Trail 20 minutes to Interstate 89; convenient travel to Dartmouth College, Dartmouth Medical Hospital, the VA or to Plymouth.

Listed by Doreen Wyman of Granite Northland Associates

$
$
%
$/month over payments
Federal 30-year interest rate: 6.49% last updated on Jul 9, 2026
* All Figures are estimates. Check with your bank or proposed mortgage company for actual interest rates.
This product uses the FRED® API but is not endorsed or certified by the Federal Reserve Bank of St. Louis.

Virtual TourSave FavoriteSchedule TourAsk A QuestionMore Details

63 Maxfield Road Fairfax VT 05454

Fairfax, VT63 Maxfield Road

Price$439,900

Est. Mortgage: $/month

MLS Number 5077560

  • Residential Single Family
  • Full Bath 2
  • Address 63 Maxfield Road
  • Construction Existing
  • Bedrooms 4

Absolute privacy! FOUR BEDROOM, 2 full bath DORMERED CAPE located on private shared road halfway between Fairfax and Cambridge. Fabulous attached garage with stairs to 2nd floor offering potential for living expansion space - in-law quarters? Softwood floors throughout first floor. Large mudroom links garage to kitchen. Spacious deck overlooking private rear yard. Huge garden plot. Move-in condition waiting for buyers to make it their own! A delightful lot about 12 miles from Smugglers' Notch Resort. Central to three medical centers. A full dry basement with both interior and exterior bulkhead access - perfect family-room space or hobby workshop.

Listed by Diane Schwarm of Diane Schwarm Realty LLC

$
$
%
$/month over payments
Federal 30-year interest rate: 6.49% last updated on Jul 9, 2026
* All Figures are estimates. Check with your bank or proposed mortgage company for actual interest rates.
This product uses the FRED® API but is not endorsed or certified by the Federal Reserve Bank of St. Louis.

Virtual TourSave FavoriteSchedule TourAsk A QuestionMore Details

27 Flat Rock Bridge Road Rochester NH 03868
Pending

MLS Number 5092550

  • Residential Single Family
  • Full Bath 1
  • Construction Existing
  • Bedrooms 3
  • Bathroom 1

Completely renovated and move-in ready, this beautiful 3-bedroom ranch offers modern finishes and comfortable single-level living. The spacious living area receives ample natural light from the centrally located skylight and new windows flanking the wood fireplace. The stunning new kitchen with brand new cabinets, quartz countertops, a sleek tile backsplash, ample cabinet space and coffee bar with floating shelves-perfect for both everyday living and entertaining. Step outside to enjoy the large level backyard, complete with a hot tub and plenty of room for outdoor activities. Need additional space? The full basement offers excellent potential for future expansion, a home gym, workshop, or additional living area. Additional features include a one-car garage, a desirable neighborhood setting, and convenient access to major highways, shopping, dining, and local amenities. This turnkey home is a must-see.

Listed by Grant Parham of Green & Company

$
$
%
$/month over payments
Federal 30-year interest rate: 6.49% last updated on Jul 9, 2026
* All Figures are estimates. Check with your bank or proposed mortgage company for actual interest rates.
This product uses the FRED® API but is not endorsed or certified by the Federal Reserve Bank of St. Louis.

Save FavoriteSchedule TourAsk A QuestionMore Details

80 Tristan Lane Bristol NH 03222

Bristol, NH80 Tristan Lane

Price$439,900

Est. Mortgage: $/month

Active With Contract

MLS Number 5097141

  • Residential Single Family
  • Full Bath 1
  • Address 80 Tristan Lane
  • Construction Existing
  • Bedrooms 3

Newfound Lake living is calling. Enjoy beach access, sparkling water, mountain views, and the relaxed pace that makes Bristol, NH such a loved Lakes Region destination. This property offers a special chance to enjoy the highly sought-after Newfound Lake lifestyle, with dock availability subject to availability. Spend sunny days swimming, boating, kayaking, paddleboarding, fishing, or simply relaxing by the shore. Newfound Lake is known for its clear water, scenic shoreline, and natural beauty, creating the kind of setting that feels peaceful, fun, and easy to enjoy. From morning coffee near the lake to sunset rides on the water, every day here feels a little more special. Bristol adds even more to love with local shops, restaurants, ice cream stops, trails, and year-round outdoor fun close by. Wellington State Park, Profile Falls, Ragged Mountain, and the wider Lakes Region are all within reach, offering plenty of ways to enjoy every season. With beach access, possible dock options, and a location near one of New Hampshire's most treasured lakes, this property brings together comfort, convenience, and classic Newfound Lake charm. Lake properties in this area are always in demand, and this is a wonderful opportunity to enjoy the beauty, recreation, and easy lifestyle that make Newfound Lake so highly sought after. Open House canceled

Listed by Jodie Boutwell of BHHS Verani Bedford

$
$
%
$/month over payments
Federal 30-year interest rate: 6.49% last updated on Jul 9, 2026
* All Figures are estimates. Check with your bank or proposed mortgage company for actual interest rates.
This product uses the FRED® API but is not endorsed or certified by the Federal Reserve Bank of St. Louis.

Virtual TourSave FavoriteSchedule TourAsk A QuestionMore Details

20 Lorraine Street Newport NH 03773

Newport, NH20 Lorraine Street

Price$439,900

Est. Mortgage: $/month

MLS Number 5097310

  • Residential Single Family
  • Full Bath 2
  • Address 20 Lorraine Street
  • Construction Existing
  • Bedrooms 3

Nestled on a quiet side street just minutes from downtown Newport and 15 minutes from the sparkling shores of Lake Sunapee, this newer 3 bedroom home is designed for the way people actually live. The open concept main level flows beautifully for everyday ease with one-floor living at its finest - while charming hidden spaces throughout the home add personality, and surprise. When it's time to work, create, or gather for movie night, head downstairs to the fully finished basement - a space flexible enough to serve as a home office, home theater, or both. The attached two-car garage keeps life simple through every New Hampshire season, and outside, a dedicated gardening space invites you to grow something beautiful. Lake Sunapee's beaches, boating, and year-round recreation are just a short drive away. Downtown Newport's shops and dining are practically around the corner.

Listed by Allison Griep and Katie Ladue Gilbert of BHHS Verani Upper Valley

$
$
%
$/month over payments
Federal 30-year interest rate: 6.49% last updated on Jul 9, 2026
* All Figures are estimates. Check with your bank or proposed mortgage company for actual interest rates.
This product uses the FRED® API but is not endorsed or certified by the Federal Reserve Bank of St. Louis.

Save FavoriteSchedule TourAsk A QuestionMore Details

62 Parker Street Winchester NH 03470

Winchester, NH62 Parker Street

Price$439,900

Est. Mortgage: $/month

Pending

MLS Number 5087056

  • Residential Single Family
  • Address 62 Parker Street
  • Construction Existing
  • Bedrooms 4
  • Bathroom 2

PRICE IMPROVEMENT ON THIS CHARMING & LOVELY PROPERTY!!! A Beautiful and tastefully renovated home is what you will find when you view this lovely property!! This 2.5 story New Englander is situated on over half an acre with lovely landscaping throughout the yard, 2 decks for relaxing and summer BBQs, detached garage, room to garden and close to town and all amenities in a quiet and charming neighborhood. As you step inside you will take in all of the natural light throughout the home. Exceptional and fully applianced, functional kitchen boasts an abundance of cabinetry, granite countertops and lovely tiled backsplash, ceramic tile floors, double oven for those baking days, stainless steel appliances and a separate pantry. Charming breakfast room with views to the backyard, formal dining room, living room with large bay window and access to the foyer, large enclosed and heated sun porch for year round use and an attractive half bathroom complete the first floor of this home. The second floor boasts 4 spacious bedrooms with plenty of closet and storage space, an aesthetically pleasing 3/4 bathroom with tiled shower and glass enclosure, 2nd floor craft or utility room with laundry area as well as access to the 2nd floor deck and barn. The third floor of this spacious home provides room for all of your storage needs in the attic area which could easily be finished should one like to do so. This home is ready for you to move in and offers so much opportunity to live and grow in an absolutely exquisite property! Do not miss this one; it is a true gem!

Listed by Emily Lagerberg of R.H. Thackston & Company

$
$
%
$/month over payments
Federal 30-year interest rate: 6.49% last updated on Jul 9, 2026
* All Figures are estimates. Check with your bank or proposed mortgage company for actual interest rates.
This product uses the FRED® API but is not endorsed or certified by the Federal Reserve Bank of St. Louis.

Save FavoriteSchedule TourAsk A QuestionMore Details

58 Tuckaway Lane Northfield VT 05663

Northfield, VT58 Tuckaway Lane

Price$439,900

Est. Mortgage: $/month

Pending

MLS Number 5092804

  • Residential Single Family
  • Full Bath 1
  • Address 58 Tuckaway Lane
  • Construction Existing
  • Bedrooms 3

Step into effortless, modern comfort in this charming upgraded Northfield residence, perfectly tucked away at the end of a quiet cul-de-sac. From the attached two-car garage, enter directly into the mudroom area ideal for storing outerwear and adjacent to the conveniently located tiled laundry room. Inside, the main level radiates warmth with gorgeous teak hardwood flooring and premium finishes throughout. The living room provides an inviting gathering space, complete with a custom built-in media station and smart storage solutions, while the kitchen features a plethora of countertop space, ideal for spreading out while preparing meals and an incredible walk-in pantry. Seamlessly connected, the dining room opens onto a spacious rear deck, perfect for extending your living and entertaining space outdoors. The primary suite offers a peaceful everyday retreat, boasting a generous walk-in closet and a three-quarter en-suite bathroom with a double vanity. Two additional bedrooms and a full bath round out the top floor. Downstairs, the unfinished full basement offers tremendous flexibility for the prospects of more living space and future expansion, providing a blank canvas that is already fully wired with power. Thoughtful energy-efficient upgrades complete the home, including a fully owned solar array and modern mini-split for customized climate control. While the house itself is standout, the 1.35-acre lot offers a private, tree-lined backdrop complete with established gardens, lovely landscaping, and plenty of space for basketball or street hockey on the cul-de-sac. Beyond the neighborhood, this property is ideally positioned for both everyday convenience and exceptional recreation. Just moments from the vibrant campus of Norwich University and extensive hiking and biking available on the Paine Mountain trail network, with world-class skiing and riding at Sugarbush Resort just a scenic drive away.

Listed by Barbara Trousdale of Preferred Properties

$
$
%
$/month over payments
Federal 30-year interest rate: 6.49% last updated on Jul 9, 2026
* All Figures are estimates. Check with your bank or proposed mortgage company for actual interest rates.
This product uses the FRED® API but is not endorsed or certified by the Federal Reserve Bank of St. Louis.

Virtual TourSave FavoriteSchedule TourAsk A QuestionMore Details

Broker Reciprocity 

Copyright 2026 PrimeMLS, Inc. All rights reserved. This information is deemed reliable, but not guaranteed. The data relating to real estate displayed on this display comes in part from the IDX Program of PrimeMLS. The information being provided is for consumers’ personal, non-commercial use and may not be used for any purpose other than to identify prospective properties consumers may be interested in purchasing. Data last updated July 16, 2026 3:52 AM UTC
