
SIGN UP or LOG IN 's Account

Log in to see your saved listings or edit your searches:

No account? Sign up now to save searches, listings, and get tailored listing notifications. It's free, opt-out anytime.

Find Your New Home

Sign Up Today!

Get fresh listings via email, save your favorite listings, match with similar properties, and unlock additional property info.

Create Your Account

Do not fill in this field:

Already have an account? Log in

and narrow your search. If you have fewer than 200 results, you can save your search.

Alburgh VT Single Family Real Estate

r=5821-5832
66 Covell Heights Northumberland NH 03582

Northumberland, NH66 Covell Heights

Price$439,900

Est. Mortgage: $/month

MLS Number 5099876

  • Residential Single Family
  • Full Bath 1
  • Village Groveton
  • Address 66 Covell Heights
  • Construction Existing

Lovingly owned since 2020, this home has been a cherished weekend retreat and gathering place for family and friends. Set atop a hill on 1.6 private acres and surrounded by hundreds of acres of abutting land, the peaceful setting offers privacy, beautiful sunsets, and room to enjoy the outdoors. Located on a private road with just one other home, it's a place where you can truly unwind. Over the years, thoughtful updates including new flooring, windows, paint, and other improvements have enhanced the home's comfort while maintaining its welcoming character. The spacious rooms provide plenty of room for entertaining, relaxing, and creating lasting memories. The flexible floor plan is well suited for a multi-generational family, featuring a lower-level bedroom, spacious family room, and an area with the potential to add a second kitchen, creating additional living space for extended family or guests. The landscaped yard features apple trees, colorful flower gardens, fenced areas, and open space perfect for outdoor fun. Whether it's a game of wiffle ball, riding dirt bikes, taking the ATV directly to nearby trails, snowmobiling in the winter, sledding down the backyard hill, or gathering around the fire pit for s'mores while watching the sunset, this property offers an outdoor lifestyle that's hard to match. An additional garage at the rear of the property provides valuable storage or workshop space. While it could benefit from some updating, it has been functional for storage and recreational equipment. To make your move even easier, most furnishings will convey with the sale, allowing you to begin enjoying the home from day one. Agent interest. Please do not drive by the property. Showings are by appointment only.

Listed by Janet McMahon of 603 Redstone Realty,LLC

$
$
%
$/month over payments
Federal 30-year interest rate: 6.49% last updated on Jul 9, 2026
* All Figures are estimates. Check with your bank or proposed mortgage company for actual interest rates.
This product uses the FRED® API but is not endorsed or certified by the Federal Reserve Bank of St. Louis.

Save FavoriteSchedule TourAsk A QuestionMore Details

30 Millville Street Salem NH 03079

Salem, NH30 Millville Street

Price$439,900

Est. Mortgage: $/month

MLS Number 5085761

  • Residential Single Family
  • Full Bath 1
  • Address 30 Millville Street
  • Construction Existing
  • Bedrooms 4

2 Story home remodeled including vinyl windows, flooring, appliances, paint and paved driveway. Home has 4 bedrooms, vinyl sided and full basement. Less than a mile to highways, shopping, restaurants and new Tuscan Village. Vacant and on lockbox. Owner is a licensed real estate broker and has never lived on the property.

Listed by Robert Palmisano of Palmisano Properties Unlimited

$
$
%
$/month over payments
Federal 30-year interest rate: 6.49% last updated on Jul 9, 2026
* All Figures are estimates. Check with your bank or proposed mortgage company for actual interest rates.
This product uses the FRED® API but is not endorsed or certified by the Federal Reserve Bank of St. Louis.

Save FavoriteSchedule TourAsk A QuestionMore Details

717 S Main Street Manchester NH 03102

Manchester, NH717 S Main Street

Price$439,900

Est. Mortgage: $/month

Active With Contract

MLS Number 5098692

  • Residential Single Family
  • Full Bath 2
  • Address 717 S Main Street
  • Construction Existing
  • Bedrooms 3

OFFER DEADLINE SUNDAY 7/12 at 8pm. Welcome to this exceptional Cape home, offering an abundance of space, comfort, and amenities in a highly convenient location near shopping and everyday conveniences. This 3 bedroom home features a finished basement, attached garage, fenced backyard, and multiple indoor and outdoor spaces designed for today's lifestyle. The inviting kitchen boasts tons of cabinetry, granite countertops, stainless steel appliances, a breakfast bar, and a downdraft cooktop. The adjoining family room features a vaulted ceiling, Palladian window, tile flooring, and a breakfast nook with sliders leading to the deck overlooking the private backyard. The spacious living room showcases a beautiful masonry fireplace, gleaming hardwood floors, a bow window, and a stunning hardwood staircase with open railing and balusters. A flexible dining room with gleaming hardwood flooring and glass doors could also serve as a fourth bedroom or home office. A first-floor full bath adds convenience. The second level offers three bedrooms with brand new luxury vinyl plank flooring in the primary bedroom. Two other bedrooms, a full bathroom, and generous under-eave storage complete this level. The finished lower level provides valuable additional living space with a half bath, sink and counter area, laundry area with folding table, storage bench, and workshop space. Additional features include a newer natural gas heating system, central air conditioning, and exceptional insulation for energy-efficient living. Enjoy gatherings on the deck and the privacy of the fenced backyard. A wonderful opportunity to own a home with so many desirable features in a sought-after location close to the Bedford line where you can walk to shops and restaurants. SOME PHOTOS HAVE BEEN VIRTUALLY STAGED.

Listed by Kate Rice of RE/MAX Synergy

$
$
%
$/month over payments
Federal 30-year interest rate: 6.49% last updated on Jul 9, 2026
* All Figures are estimates. Check with your bank or proposed mortgage company for actual interest rates.
This product uses the FRED® API but is not endorsed or certified by the Federal Reserve Bank of St. Louis.

Virtual TourSave FavoriteSchedule TourAsk A QuestionMore Details
12 Beach Street Alton NH 03810

Alton, NH12 Beach Street

Price$439,900

Est. Mortgage: $/month

MLS Number 5098401

  • Residential Single Family
  • Full Bath 1
  • Village Alton Bay
  • Address 12 Beach Street
  • Construction Existing

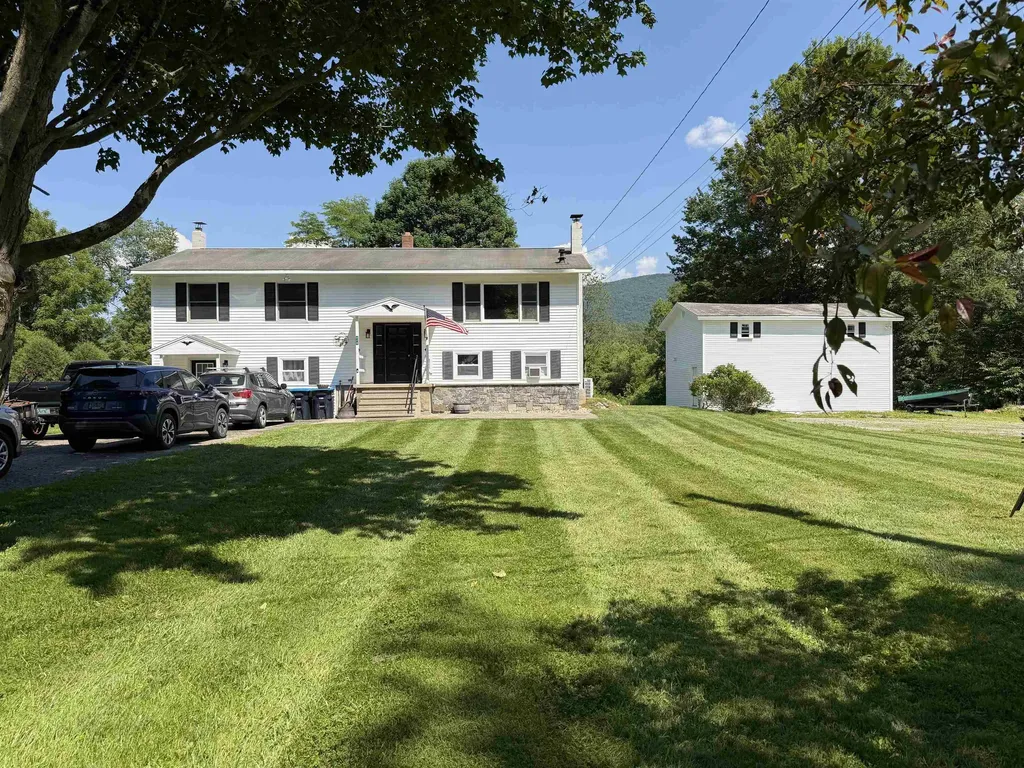
Welcome to your lakeside getaway on the beautiful shores of Winnipesaukee in Sleeper's Point! This charming 3-bedroom, 1-bath home offers the perfect blend of relaxation and convenience, whether you're seeking a year-round residence or a seasonal retreat! Come inside to find a warm and inviting interior with an open living area providing a nice space to gather. All 3 bedrooms offer comfortable proportions, making this home suitable for owners, guests or short term rentals. The 3 season porch adds another dimension to the home. 12 Beach Street is located on it's own private driveway and has lots of parking! New large composite deck for entertaining. New outdoor shower. New composite back staircase leads you to the grassy, large, flat backyard. New well pump 2020. Water heater 2021. Electrical upgraded in 2021 to 200 amps and the whole house rewired. Heating system converted from oil to propane 2022. Laundry hookups added 2022. Recent sales in the neighborhood don't match up to this home! The full basement provides excellent storage and potential for future finishing. Gunstock Resort is 5 miles away! Skiing, snowboarding, snowtubing in the winter and an adventure park with mountain coaster, zipline and ropes course in the summer! Bank of NH Pavilion concert venue is 7 miles down the road! Whether you're looking to make memories, invest in a lake-area property, or create a cozy home base in one of New Hampshire's most desirable regions, this property is full of opportunity.

Listed by Jason Saphire of www.HomeZu.com

$
$
%
$/month over payments
Federal 30-year interest rate: 6.49% last updated on Jul 9, 2026
* All Figures are estimates. Check with your bank or proposed mortgage company for actual interest rates.
This product uses the FRED® API but is not endorsed or certified by the Federal Reserve Bank of St. Louis.

Save FavoriteSchedule TourAsk A QuestionMore Details
164 Holbrook Hill Road Stratford NH 03590

Stratford, NH164 Holbrook Hill Road

Price$439,900

Est. Mortgage: $/month

MLS Number 5082347

  • Residential Single Family
  • Construction Existing
  • Bedrooms 3
  • Bathroom 2
  • Square Feet 1,373

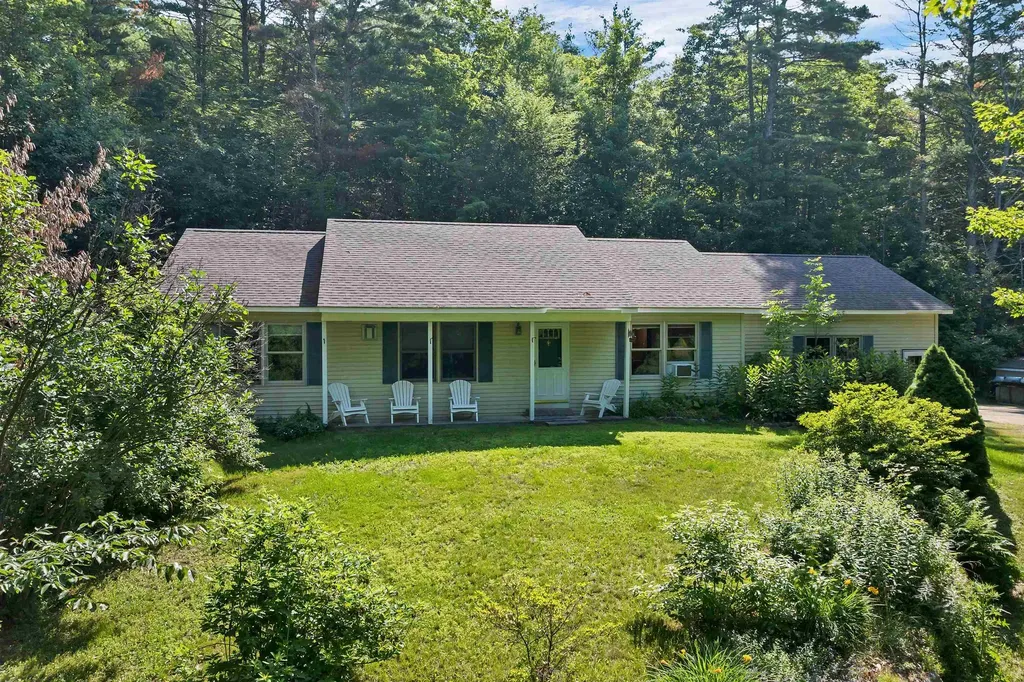
Your Northern NH BASE CAMP is right here! ATV & SNOWMOBILE FROM YOUR OWN PROPERTY. Ride ATV and Snowmobile ALL DAY. Direct access via private road to year-round trail systems ride out in minutes, no hauling required. Set on 3+ acres in a quiet, elevated setting just minutes from Stratford Bog, this 3BR Cape delivers both a private escape and serious income potential. Ideal as a full-time residence, 4-season camp, or high-demand short-term rental for trail riders and outdoor enthusiasts. Inside, the open-concept kitchen and living area features cathedral ceilings, hardwood floors, and a wood stove for reliable supplemental heat. Mini-split cooling keeps things comfortable after long days outside. Two bedrooms and a ¾ bath complete the first floor, with a spacious loft-style third bedroom above. The drive-in basement is built for your lifestyle-store sleds, ATVs, and gear with ease-plus an additional garage/shed for overflow equipment. A covered farmer's porch with swing offers sweeping mountain views across Vermont. Built for durability and efficiency with standing seam roof, composite siding, high-efficiency propane furnace, on-demand hot water, and solid construction throughout. No HOA. Private road agreement with minimal maintenance fee. Use it. Rent it. Or both. Photo of local trails map in pictures! Seller & list agent are related.

Listed by Jennifer Baker of Connecticut River Valley Realty

$
$
%
$/month over payments
Federal 30-year interest rate: 6.49% last updated on Jul 9, 2026
* All Figures are estimates. Check with your bank or proposed mortgage company for actual interest rates.
This product uses the FRED® API but is not endorsed or certified by the Federal Reserve Bank of St. Louis.

Virtual TourSave FavoriteSchedule TourAsk A QuestionMore Details
27 Flat Rock Bridge Road Rochester NH 03868
Pending

MLS Number 5092550

  • Residential Single Family
  • Full Bath 1
  • Construction Existing
  • Bedrooms 3
  • Bathroom 1

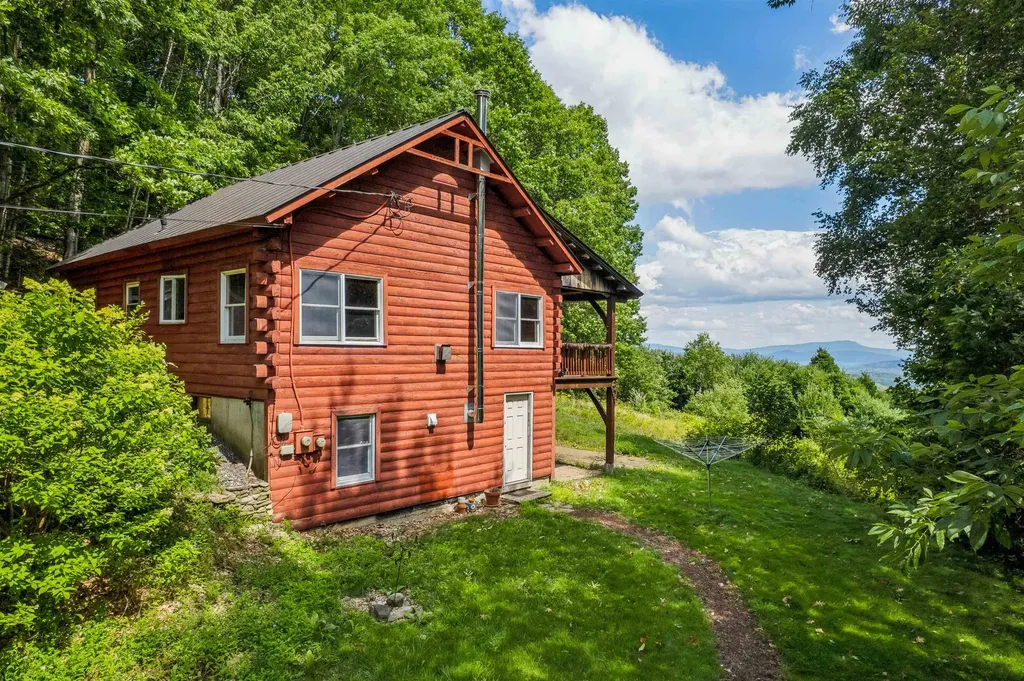
Completely renovated and move-in ready, this beautiful 3-bedroom ranch offers modern finishes and comfortable single-level living. The spacious living area receives ample natural light from the centrally located skylight and new windows flanking the wood fireplace. The stunning new kitchen with brand new cabinets, quartz countertops, a sleek tile backsplash, ample cabinet space and coffee bar with floating shelves-perfect for both everyday living and entertaining. Step outside to enjoy the large level backyard, complete with a hot tub and plenty of room for outdoor activities. Need additional space? The full basement offers excellent potential for future expansion, a home gym, workshop, or additional living area. Additional features include a one-car garage, a desirable neighborhood setting, and convenient access to major highways, shopping, dining, and local amenities. This turnkey home is a must-see.

Listed by Grant Parham of Green & Company

$
$
%
$/month over payments
Federal 30-year interest rate: 6.49% last updated on Jul 9, 2026
* All Figures are estimates. Check with your bank or proposed mortgage company for actual interest rates.
This product uses the FRED® API but is not endorsed or certified by the Federal Reserve Bank of St. Louis.

Save FavoriteSchedule TourAsk A QuestionMore Details

222 Calef Road Manchester NH 03103

Manchester, NH222 Calef Road

Price$439,900

Est. Mortgage: $/month

MLS Number 5099770

  • Residential Single Family
  • Full Bath 1
  • Address 222 Calef Road
  • Construction Existing
  • Bedrooms 2

Welcome to this fantastic one floor living ranch in south Manchester. This beautifully updated home has an open-concept layout, perfect for day to day living and also entertaining guests. The fenced in backyard is great for privacy, security, and pets. The basement has a bathroom that just needs a little work to make a great second full bath. The rest of the basement could be transformed into more living space with just a little work. This property is close to all that Manchester has to offer with shopping and restaurants just minutes away. Showings begin this Thursday July 16th at the Open House from 5:30pm-7:30pm

Listed by Peter Foster of LAER Realty Partners/Goffstown

$
$
%
$/month over payments
Federal 30-year interest rate: 6.49% last updated on Jul 9, 2026
* All Figures are estimates. Check with your bank or proposed mortgage company for actual interest rates.
This product uses the FRED® API but is not endorsed or certified by the Federal Reserve Bank of St. Louis.

Save FavoriteSchedule TourAsk A QuestionMore Details

1407 Moretown Mountain Road Moretown VT 05660

MLS Number 4993332

  • Residential Single Family
  • Full Bath 3
  • Construction Existing
  • Bedrooms 5
  • Bathroom 5

Here is an amazing opportunity to purchase a 3 bedroom contemporary home on 7.8 +/-acres with a detached 2 bedroom accessory dwelling unit in a great location just a little over a mile up the Moretown Mountain Road. This 3 bedroom contemporary has an open layout on the main floor with the possibility of having either an office or a bedroom on the 1st floor. Upstairs you will find a large open primary bedroom with its own bath and two other bedrooms that share a bath. The 2 bedroom accessory dwelling unit has a great layout with a real cozy feel and is about 1,116 sq ft with the kitchen, dining, living room, 2nd bedroom and a full bath on the 1st floor with the primary bedroom and a 3/4 bath on the 2nd floor. The ADU has a metal roof, hot water baseboard heat and the 2 buildings share a well, septic and leach field and electric. Both buildings have a view of the river and get to listen to it all summer. Come take a look at this property and imagine the possibilities. Sale contingent upon seller obtaining suitable housing.

Listed by Michael Brodeur of Bradley Brook Real Estate

$
$
%
$/month over payments
Federal 30-year interest rate: 6.49% last updated on Jul 9, 2026
* All Figures are estimates. Check with your bank or proposed mortgage company for actual interest rates.
This product uses the FRED® API but is not endorsed or certified by the Federal Reserve Bank of St. Louis.

Virtual TourSave FavoriteSchedule TourAsk A QuestionMore Details

209 Tabor Hill Road Fairfax VT 05454

Fairfax, VT209 Tabor Hill Road

Price$439,000

Est. Mortgage: $/month

MLS Number 5090585

  • Residential Single Family
  • Full Bath 1
  • Address 209 Tabor Hill Road
  • Construction Existing
  • Bedrooms 3

Welcome to this Gorgeous open concept home with an oversized living/ dining room on the first floor, with pass through kitchen lined with new cabinetry. The expansive laundry room has a folding station and ample new cabinetry along with a storge closet for all your needs. The beautiful tiled full bath has a modern touch with surround light up vanity mirror. The wrought iron staircase leading you to the second floor brings a bonus living room, along with three bedrooms. The front of the home welcomes you with a covered porch 16 x 8. The back of the home has an expansive deck 18 x 12. Both the deck and porch have natural tone trex decking for durability and longevity. The attached two car garage has auto doors for ease of entry. The home additionally has outdoor entry to the basement. Oversized driveway with new crushed stone and sprawling lawns with beautiful flowering trees await your enjoyment! Come take a walk through this beauty.

Listed by Amy Gerrity-Parent of Amy Gerrity-Parent Realty

$
$
%
$/month over payments
Federal 30-year interest rate: 6.49% last updated on Jul 9, 2026
* All Figures are estimates. Check with your bank or proposed mortgage company for actual interest rates.
This product uses the FRED® API but is not endorsed or certified by the Federal Reserve Bank of St. Louis.

Virtual TourSave FavoriteSchedule TourAsk A QuestionMore Details

632 Canaan Street Canaan NH 03741

Canaan, NH632 Canaan Street

Price$439,000

Est. Mortgage: $/month

Pending

MLS Number 5086877

  • Residential Single Family
  • Full Bath 1
  • Address 632 Canaan Street
  • Construction Existing
  • Bedrooms 2

This beautifully remodeled log cabin offers the perfect blend of rustic character and modern comfort. Just minutes from Canaan Street Lake and Cardigan Mountain School, the home enjoys convenient access to local amenities and outdoor recreation. A thoughtfully updated interior features exposed beams, and stylish finishes throughout the kitchen and living space. Quartz counters, induction cooktop, and double wall-oven are main features in the kitchen. The main level is complete with two comfortable bedrooms and a fully renovated bath. The finished basement features a laundry room, walk-in pantry, and a flexible bonus room for a home office, guest space, or hobby room. Plus a spacious family room-ideal for relaxing, entertaining, or movie nights! Whether you're looking for a year-round residence or a getaway, this move-in-ready log cabin should be on your list to see! Stay cool in the summer with two mini splits, and cozy in the winter with the pellet stove. Have peace of mind during storm season with a whole-house generator. Open House: Saturday 5/9 from 10am-12pm

Listed by Sarah Carter of BHHS Verani Upper Valley

$
$
%
$/month over payments
Federal 30-year interest rate: 6.49% last updated on Jul 9, 2026
* All Figures are estimates. Check with your bank or proposed mortgage company for actual interest rates.
This product uses the FRED® API but is not endorsed or certified by the Federal Reserve Bank of St. Louis.

Virtual TourSave FavoriteSchedule TourAsk A QuestionMore Details

26 Ad Chase Road Pittsburg NH 03592

Pittsburg, NH26 Ad Chase Road

Price$439,000

Est. Mortgage: $/month

MLS Number 5092086

  • Residential Single Family
  • Full Bath 1
  • Address 26 Ad Chase Road
  • Construction Existing
  • Bedrooms 2

Tucked away on 10.62+/- private acres, this custom-built Cape-style home offers stunning mountain views, apple trees, a man-made pond, and frontage along Ad Chase Brook, creating the perfect North Country retreat. The ground level features a garage, utility room, and bonus room, while a striking spiral staircase leads from the walkout basement to the main living area. The living area is highlighted by soaring 18' ceilings and a beautiful cobblestone hearth fireplace, and a custom pool table, making it an ideal space for entertaining or relaxing. Step outside onto the 18x18 deck with built-in seating and take in the breathtaking mountain scenery. The third floor offers an open loft area along with additional space that could easily be transformed into a primary bedroom, complete with an existing half bath. With direct snowmobile trail access and endless opportunities for outdoor recreation, this property is perfectly suited as a year-round residence, vacation getaway, or base camp for all your North Country adventures.

Listed by Kristie Champagne of Raymond E. Davis Real Estate

$
$
%
$/month over payments
Federal 30-year interest rate: 6.49% last updated on Jul 9, 2026
* All Figures are estimates. Check with your bank or proposed mortgage company for actual interest rates.
This product uses the FRED® API but is not endorsed or certified by the Federal Reserve Bank of St. Louis.

Virtual TourSave FavoriteSchedule TourAsk A QuestionMore Details

10-12 Shelburne Street Burlington VT 05401

MLS Number 5085531

  • Residential Single Family
  • Full Bath 1
  • Construction Existing
  • Bedrooms 3
  • Bathroom 3

Rare Opportunity in Burlington's South End!! 10-12 Shelburne Street Burlington, VT 05401 Discover the perfect blend of style, versatility, and location at this stunning South End gem. Boasting 2,008 sq/ft of finished living space above grade, this property offers a unique "best of both worlds" scenario: the comfort of a spacious single-family residence with the lucrative zoning of a duplex. Flexible Layout & Easy Conversion The home is beautifully maintained and designed for effortless flexibility. Converting it back to a duplex is remarkably simple: First Floor: A generous layout with 2 bedrooms and 1 bathroom. Second Floor: A private 1-bedroom, 1-bathroom suite. Private Entry: A dedicated rear entrance is already in place for seamless split-occupancy. Living & Bonus Spaces Enjoy the quintessential Burlington lifestyle with exceptional indoor and outdoor amenities: Classic Porches: An expansive front porch for neighborhood waving and a cozy 3-season rear sunroom. Private Backyard: An intimate, fenced oasis perfect for gardening or relaxing. Attached 1-Car Garage: Currently used as a large storage room but easily converted back for vehicle use. Full Basement: Offers ample utility space and is partially finished, perfect for a home office or gym. Prime Location You are steps away from the Pine Street corridor, home to local breweries, the South End Arts District, and City Market. Enjoy quick access to the Burlington Bike Path and Oakledge Park for sunsets over Lake Champlain. Property Highlights: Zoning: Legal duplex (currently 3-bed, 2-bath single-family). Size: 2,008 sq/ft above grade on a 0.06-acre parcel. Potential: Ideal for an owner-occupant seeking rental income or investors alike. Properties with this character and configuration are a rare find in the South End. Don't miss your chance to own a piece of Burlington's most vibrant neighborhood! Schedule your private showing today!

Listed by idENTITY real estate group and Isaiah Donaldson of KW Vermont

$
$
%
$/month over payments
Federal 30-year interest rate: 6.49% last updated on Jul 9, 2026
* All Figures are estimates. Check with your bank or proposed mortgage company for actual interest rates.
This product uses the FRED® API but is not endorsed or certified by the Federal Reserve Bank of St. Louis.

Virtual TourSave FavoriteSchedule TourAsk A QuestionMore Details

Broker Reciprocity 

Copyright 2026 PrimeMLS, Inc. All rights reserved. This information is deemed reliable, but not guaranteed. The data relating to real estate displayed on this display comes in part from the IDX Program of PrimeMLS. The information being provided is for consumers’ personal, non-commercial use and may not be used for any purpose other than to identify prospective properties consumers may be interested in purchasing. Data last updated July 16, 2026 5:07 AM UTC
