
SIGN UP or LOG IN 's Account

Log in to see your saved listings or edit your searches:

No account? Sign up now to save searches, listings, and get tailored listing notifications. It's free, opt-out anytime.

Find Your New Home

Sign Up Today!

Get fresh listings via email, save your favorite listings, match with similar properties, and unlock additional property info.

Create Your Account

Do not fill in this field:

Already have an account? Log in

and narrow your search. If you have fewer than 200 results, you can save your search.

Alburgh VT Single Family Real Estate

r=5893-5904
126 Pease Road Meredith NH 03253

Meredith, NH126 Pease Road

Price$435,000

Est. Mortgage: $/month

Active With Contract

MLS Number 5098895

  • Residential Single Family
  • Full Bath 1
  • Address 126 Pease Road
  • Construction Existing
  • Bedrooms 3

All offers due by Sunday 7/12/26 5pm MEREDITH, NH Well maintained ranch home situated on 1.5 acres, offering the ease and comfort of single level living. This 3 bedroom, 2 bath home features an open concept floor plan ideal for everyday living and entertaining. A convenient laundry/mudroom entrance from the heated two car garage leads directly into the kitchen and dining area. Just off the main living space, the spacious sunroom showcases oversized windows overlooking the backyard and surrounding wood, an ideal spot to relax and enjoy your morning coffee. Two bedrooms share a full bath, while the primary suite offers a private ¾ bath and generous closet space. The full walkout basement includes an additional garage entrance, perfect for storing a motorcycle, golf cart, small vehicle, tractor, or other recreational equipment. Additional features include a propane generator and storage shed. Conveniently located near downtown Meredith, I-93, shopping, dining, and year round recreational opportunities, this comfortable ranch home offers both privacy and accessibility. Open House: Saturday, July 11, from 10:00 AM to 12:00 PM.

Listed by Amy Elfline of Maxfield Real Estate/Center Harbor

$
$
%
$/month over payments
Federal 30-year interest rate: 6.49% last updated on Jul 9, 2026
* All Figures are estimates. Check with your bank or proposed mortgage company for actual interest rates.
This product uses the FRED® API but is not endorsed or certified by the Federal Reserve Bank of St. Louis.

Virtual TourSave FavoriteSchedule TourAsk A QuestionMore Details
202 Holly Avenue Manchester NH 03103

Manchester, NH202 Holly Avenue

Price$435,000

Est. Mortgage: $/month

MLS Number 5099123

  • Residential Single Family
  • Full Bath 1
  • Address 202 Holly Avenue
  • Construction Existing
  • Bedrooms 4

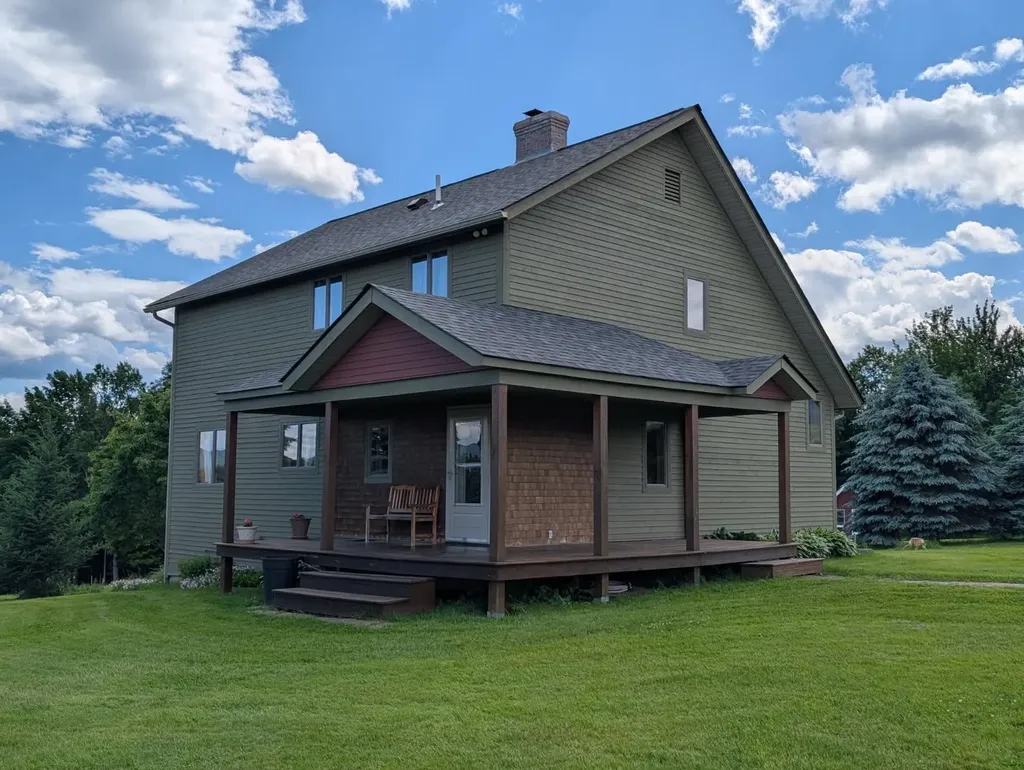
Charming and move-in ready, this adorable Cape is nestled in Manchester's desirable Southside neighborhood and offers the perfect blend of character, updates, and value! Featuring 3 bedrooms with the potential for a 4th bedroom or flexible home office, this home offers a layout that can easily adapt to your needs. The spacious kitchen is equipped with stainless steel appliances, while the separate dining room provides the perfect space for entertaining or can easily serve as an additional bedroom if desired. Beautiful hardwood floors run throughout most of the home, and the finished basement offers valuable extra living space for a family room, playroom, gym, or home office. Major updates include a newer year-old roof, 7-year-old boiler, exterior paint completed just 3 years ago, and a 6-year-old fence, giving buyers added peace of mind. The home is also connected to natural gas for added efficiency and convenience. Step outside to enjoy the spacious backyard, complete with a carport, included hot tub, and plenty of room to relax, garden, or entertain. The floor, trim and ceiling repairs are currently being completed, allowing the next owner to move in with confidence. Conveniently located close to shopping, schools, restaurants, and major commuting routes, this home offers both comfort and convenience. Priced to sell, this is an incredible opportunity for first-time buyers, growing families, or anyone looking for a well-maintained home with room to make it their own. Showings begin at the first Open House. Don't miss your opportunity to make this charming Cape your next home!

Listed by Cinthia Ulloa of Keller Williams Realty-Metropolitan

$
$
%
$/month over payments
Federal 30-year interest rate: 6.49% last updated on Jul 9, 2026
* All Figures are estimates. Check with your bank or proposed mortgage company for actual interest rates.
This product uses the FRED® API but is not endorsed or certified by the Federal Reserve Bank of St. Louis.

Save FavoriteSchedule TourAsk A QuestionMore Details
84 Old Mansfield Road Fayston VT 05673

Fayston, VT84 Old Mansfield Road

Price$435,000

Est. Mortgage: $/month

Open House

MLS Number 5076424

  • Residential Single Family
  • Next Open House: Sun 07/19 11:00 am. to 12:00 pm.
  • Full Bath 1
  • Construction Existing
  • Bedrooms 3

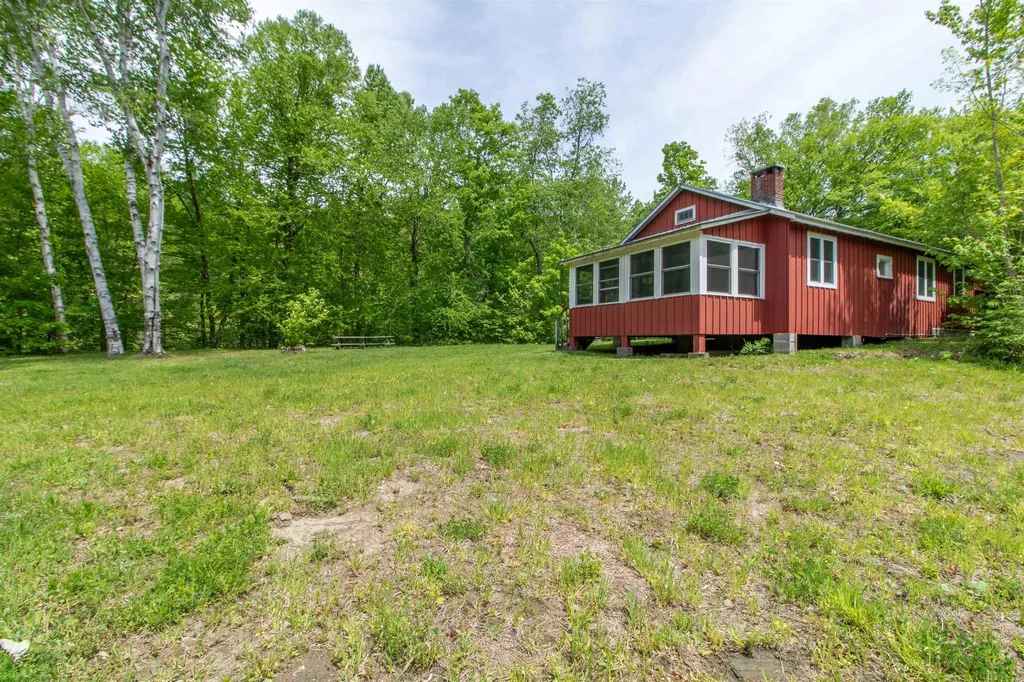
Nestled in the heart of the Green Mountains, 84 Old Mansfield Road offers a rare blend of refined comfort and rugged natural beauty on 4.5 sprawling acres. This property is a true sanctuary for those who value privacy and permanence, as it sits directly adjacent to pristine conserved land. Imagine stepping into your backyard and knowing that the lush, wooded landscape surrounding you is protected for generations to come, ensuring your peace and quiet remains undisturbed. Inside, the home radiates a warm and welcoming energy, balancing modern amenities with classic Vermont charm. The kitchen is equipped with stainless steel appliances. In the living area, built-in bookcases provide the perfect backdrop for your personal library, filled with natural light.For quiet summer evenings, the private screened-in porch offers a tranquil space to enjoy the sights and sounds of the forest without the intrusion of the elements. The location is an outdoor enthusiast's dream, positioned just minutes from the legendary slopes of Sugarbush and Mad River Glen skiing. Beyond the mountain, you are only 3 miles from the center of historic Waitsfield Village, where local boutiques and farm-to-table dining await. Whether you are hitting the nearby hiking trails or enjoying the local culture, this home is the ultimate basecamp for the mountain lifestyle.

Listed by Michael Brancoforte of KW Vermont-Stowe

$
$
%
$/month over payments
Federal 30-year interest rate: 6.49% last updated on Jul 9, 2026
* All Figures are estimates. Check with your bank or proposed mortgage company for actual interest rates.
This product uses the FRED® API but is not endorsed or certified by the Federal Reserve Bank of St. Louis.

Virtual TourSave FavoriteSchedule TourAsk A QuestionMore Details
3 Cypress Lane Essex VT 05452

Essex, VT3 Cypress Lane

Price$435,000

Est. Mortgage: $/month

MLS Number 5099947

  • Residential Single Family
  • Address 3 Cypress Lane
  • Construction Existing
  • Bedrooms 3
  • Bathroom 1

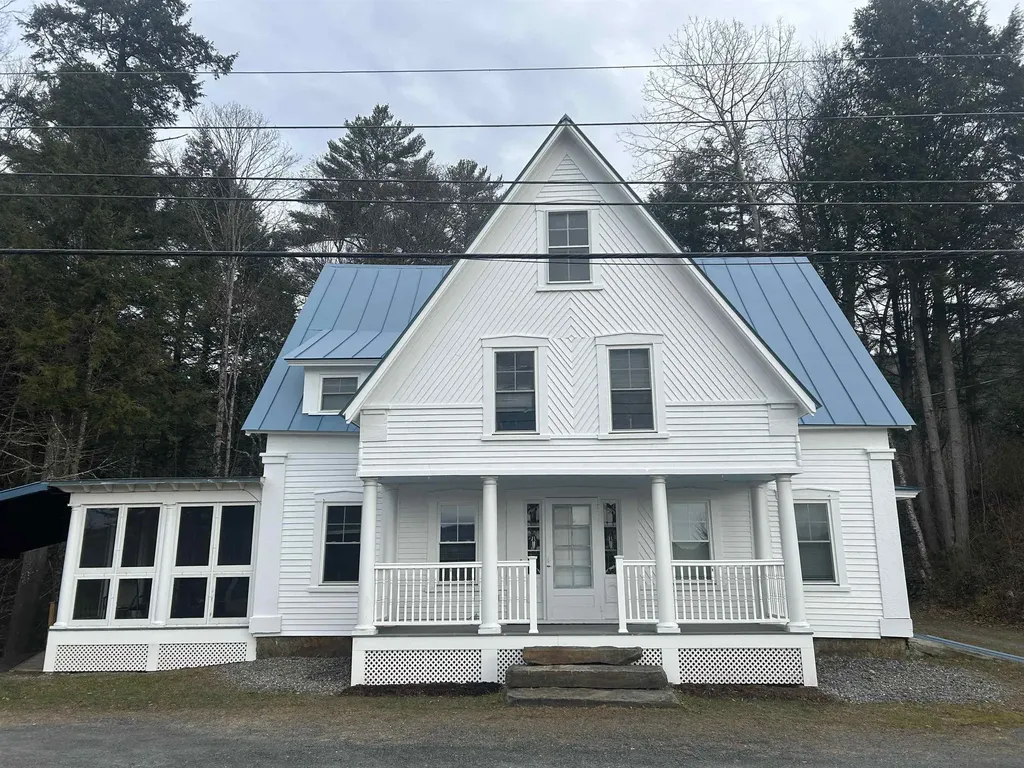
Welcome to this wonderful raised ranch nestled at the end of a quiet, no-through-traffic neighborhood in one of Essex's most desirable locations. Surrounded by woodlands with nearby access to area trail networks & Sand Hill Park and Pools, this home offers the perfect blend of privacy, comfort, and convenience, just minutes from shopping, restaurants, schools, and everyday amenities. Step inside to a bright and inviting main living area featuring vaulted ceilings and hardwood flooring that create an open, airy feel. The spacious living room flows seamlessly into the nicely appointed kitchen, where direct access to the shaded back deck makes entertaining and summertime cookouts a breeze. Three comfortable bedrooms and a beautifully updated 3/4 bath with brand-new flooring complete the main level. The partially finished lower level provides excellent additional living space with a cozy family room centered around a wood-burning fireplace, the perfect spot to unwind on crisp Vermont evenings. A versatile bonus room offers flexibility for a home office, gym, or hobby space, while direct access to the walk-in garage adds everyday convenience. Outside, enjoy a level backyard framed by mature trees, creating a peaceful, private setting ideal for relaxing, gardening, or outdoor play. Significant mechanical and exterior improvements completed within the past decade - including a standing seam metal roof, siding, windows, and deck - provide lasting value and peace of mind. Whether you're looking for a quiet neighborhood, easy access to outdoor recreation, or a home that's close to everything Essex has to offer, this exceptional property checks all the boxes. Priced well below assessed value, don't miss your opportunity to make this wonderful home your own!

Listed by Elliot Rocheleau and Flex Realty Group of Flex Realty

$
$
%
$/month over payments
Federal 30-year interest rate: 6.49% last updated on Jul 9, 2026
* All Figures are estimates. Check with your bank or proposed mortgage company for actual interest rates.
This product uses the FRED® API but is not endorsed or certified by the Federal Reserve Bank of St. Louis.

Save FavoriteSchedule TourAsk A QuestionMore Details
78 Mountain View Drive Swanton VT 05488

Swanton, VT78 Mountain View Drive

Price$435,000

Est. Mortgage: $/month

Pending

MLS Number 5087624

  • Residential Single Family
  • Full Bath 1
  • Construction Existing
  • Bedrooms 3
  • Bathroom 2

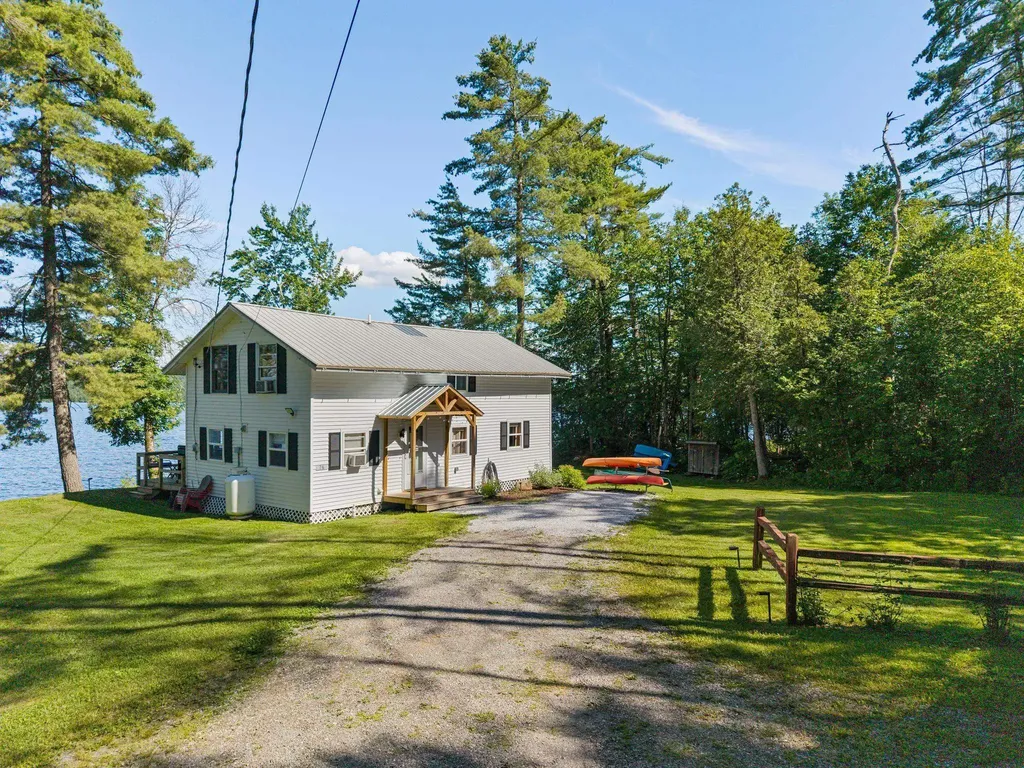
Welcome to 78 Mountain View Drive, a timeless Vermont Saltbox nestled on a picturesque one-acre lot in one of Swanton's most desirable neighborhoods. Set on a quiet, low-traffic street surrounded by mature maple trees, this home offers the perfect balance of privacy, comfort, and convenience, just minutes from I-89 and downtown St. Albans. Inside, you'll find a warm and inviting interior filled with natural light, hardwood floors, fresh paint, and thoughtful updates throughout. The spacious kitchen offers abundant cabinetry and flows effortlessly into the main living spaces, creating an ideal setting for everyday living and entertaining. The flexible floor plan includes a first-floor bedroom and full bath, perfect for guests, a home office, or convenient single-level living. Upstairs, two generously sized bedrooms provide exceptional space, including a walk-in closet, oversized closets, and a mini-split system for year-round comfort. Step outside onto the back deck to enjoy peaceful evenings, spectacular Vermont sunsets, and an expansive backyard framed by mature trees-offering both beauty and privacy. Additional highlights include an attached two-car garage with front and rear access, natural gas heat, a full basement with excellent storage or future finishing potential, new luxury vinyl plank flooring throughout the second floor, and recently newly installed garage door. Whether you're searching for your forever home or simply a peaceful place to enjoy Vermont living, 78 Mountain View Drive delivers classic charm, modern updates, and a location you'll love coming home to. Whether you're searching for your forever home or simply a peaceful place to enjoy Vermont living, 78 Mountain View Drive delivers classic charm, modern updates, and a location you'll love coming home to. Open House scheduled for Saturday, July 11, 2026 from 11:00 AM - 2:00 PM.

Listed by Shawn Cheney of EXP Realty

$
$
%
$/month over payments
Federal 30-year interest rate: 6.49% last updated on Jul 9, 2026
* All Figures are estimates. Check with your bank or proposed mortgage company for actual interest rates.
This product uses the FRED® API but is not endorsed or certified by the Federal Reserve Bank of St. Louis.

Virtual TourSave FavoriteSchedule TourAsk A QuestionMore Details
470 Creek Road Wallingford VT 05773

Wallingford, VT470 Creek Road

Price$435,000

Est. Mortgage: $/month

Active With Contract

MLS Number 5098161

  • Residential Single Family
  • Full Bath 1
  • Address 470 Creek Road
  • Construction Existing
  • Bedrooms 3

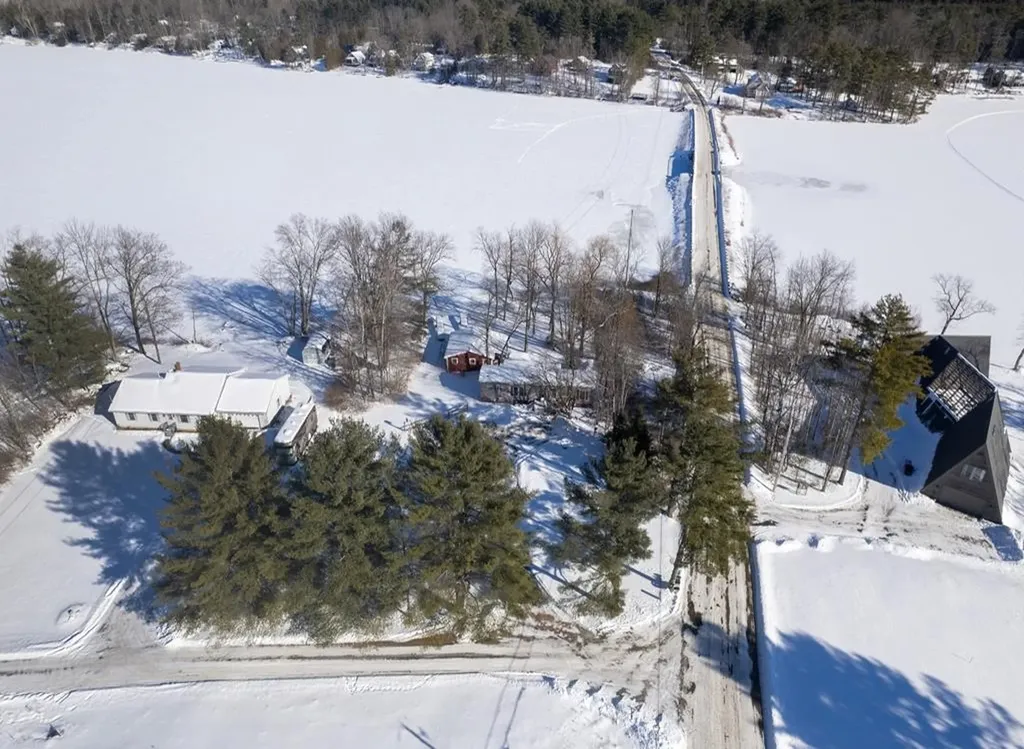
Tucked into the rolling Wallingford countryside, this three-bedroom, two-bathroom home proves that spacious living and rural serenity can happily coexist on one generous lot. Inside, the newer kitchen anchors the home with fresh finishes showcasing Quartz countertops. A pellet stove was added in the living room to provide an extra heat source in the winters. Three efficient heat pumps keep every corner comfortable across all four Vermont seasons. One level living, three bedrooms and full bath complete the main flor. The lower level was completed to offer flexible bonus space that adapts to your needs-home office, playroom, studio, a hobby you keep promising to start. Step outside and the real showstopper appears: a sprawling 700-square-foot TimberTech deck built for lazy mornings and lively gatherings envelopes the Craven above-ground pool and a sizable barn wired with fifty-amp electric stands ready for workshops, storage, toys, or big-dream projects. The expansive rolling lawn that leads to the creek in the far back of the property; delivering breathing room that suburban lots simply can't match. Location seals the appeal. Elfin Lake sits just up the road for paddling and picnicking, while the trails of White Rocks National Recreation Area reward every hiker and nature lover nearby. Families appreciate proximity to Mill River Union High School, and powder chasers will love that Killington Ski Area is a scenic drive away.

Listed by Nancy Greenwood of Watson Realty & Associates

$
$
%
$/month over payments
Federal 30-year interest rate: 6.49% last updated on Jul 9, 2026
* All Figures are estimates. Check with your bank or proposed mortgage company for actual interest rates.
This product uses the FRED® API but is not endorsed or certified by the Federal Reserve Bank of St. Louis.

Save FavoriteSchedule TourAsk A QuestionMore Details
8 River Road Plymouth NH 03264

Plymouth, NH8 River Road

Price$435,000

Est. Mortgage: $/month

Active With Contract

MLS Number 5098011

  • Residential Single Family
  • Full Bath 2
  • Address 8 River Road
  • Construction Existing
  • Bedrooms 3

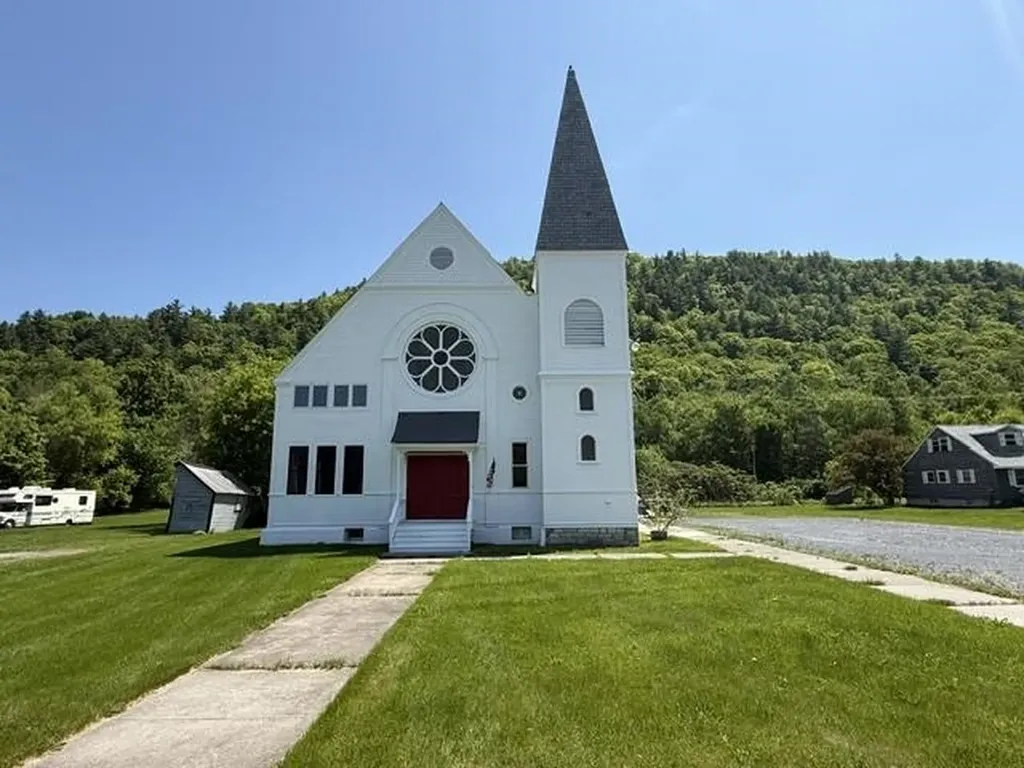
Set back on a full acre just minutes from downtown Plymouth, this beautifully renovated 1830 Colonial offers something increasingly rare: real countryside calm without the isolation. 3 bedrooms, 2 full baths, 1,650 square feet of thoughtfully updated living space sit inside a frame that's aged well - wide-plank character meets modern comfort, with a kitchen, bathrooms, and systems that have all been refreshed for move-in-ready living. Step inside and the care this home has received is immediately apparent. Freshly refinished floors flow through the living room (2026) and 1st floor bedroom (2021), complementing the home's original wide-plank bones with a warmth that only a well-loved antique can deliver. The kitchen has been fully outfitted with a new refrigerator, oven/range, and dishwasher (all 2023), making it as functional as it is charming. The first-floor bath received a full new shower and plumbing update in 2026. A new washer (2025) rounds out the 1st floor laundry, and a freshly installed oil tank on a new cement pad (2023) means the mechanical infrastructure is sound and current. Outside, the updates continue where they matter most. A full exterior painting and siding refresh completed in 2025 gives this Antique Colonial a crisp, maintained presence that photographs beautifully and speaks well at the curb. And for peace of mind at the tap, a brand-new water filtration system was installed in 2026. The grounds tell their own story: mature trees, open lawn, and a private setting that feels worlds away from town, even though Plymouth's shops, restaurants, Speare Hospital and PSU are just a short drive down the road. This is White Mountains living at its most balanced - close enough for convenience, far enough for quiet. High-speed internet and Starlink all available) keeps remote work effortless, and with improvements completed as recently as this year, there is truly nothing left to do here but move in and enjoy the summer!

Listed by Diana Paquette of LAER Realty Partners - Belmont, Bryan Perreira of LAER Realty Partners/Chelmsford

$
$
%
$/month over payments
Federal 30-year interest rate: 6.49% last updated on Jul 9, 2026
* All Figures are estimates. Check with your bank or proposed mortgage company for actual interest rates.
This product uses the FRED® API but is not endorsed or certified by the Federal Reserve Bank of St. Louis.

Virtual TourSave FavoriteSchedule TourAsk A QuestionMore Details
483 North Pleasant Street Bradford VT 05033
Active With Contract

MLS Number 5080106

  • Residential Single Family
  • Full Bath 1
  • Construction Existing
  • Bedrooms 2
  • Bathroom 3

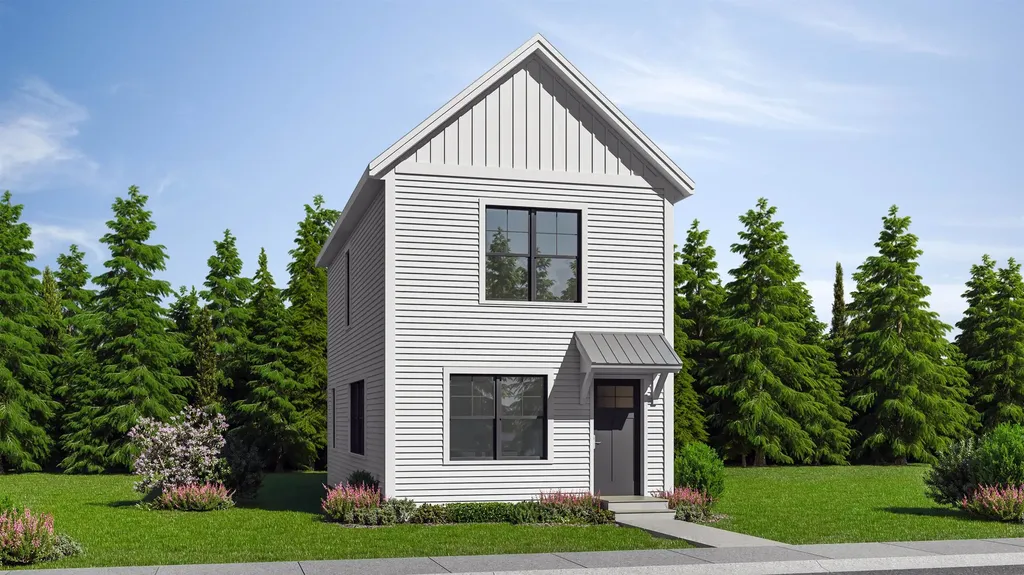
MOTIVATED SELLERS!! This 2017 custom contemporary is perched ~150 feet above Bradford village, offering wonderful privacy and beautiful views of Mt. Moosilauke. The interior features a bright, open floor plan anchored by 8x14-inch steel I-beams, shiplap pine walls, and 18 southeast-facing windows that flood the home with natural light. The kitchen is a standout with maple and cherry butcher-block counters, a pot-filler above the gas range with double ovens, and a granite topped island. The layout currently offers two bedrooms, including a top-floor primary suite with a massive walk-in closet that can act as quite a versatile space (laundry, office, closet, primary bath). The finished walkout basement serves as a great guest suite, featuring a Vermont Castings wood stove and a custom bath with a stone-floor massage section. While currently configured as a two-bedroom, the engineered septic system is designed for three bedrooms, with the permit and design available for future expansion. Set on +-6.3 wooded acres with private trails, beautiful stone walls and space for a garden this energy-efficient home is a must to see. Recent upgrades include a tankless hot water heater, Rinnai propane heater for supplemental heat, carriage shed, and Starlink internet. Starlink equipment included for an easy transition. VA assumable loan at 3.75% for qualified buyers.

Listed by Holly Hall and Franchesca Collins of Hall Collins Real Estate Group

$
$
%
$/month over payments
Federal 30-year interest rate: 6.49% last updated on Jul 9, 2026
* All Figures are estimates. Check with your bank or proposed mortgage company for actual interest rates.
This product uses the FRED® API but is not endorsed or certified by the Federal Reserve Bank of St. Louis.

Save FavoriteSchedule TourAsk A QuestionMore Details

175 Creamery Street Plainfield VT 05667

Plainfield, VT175 Creamery Street

Price$435,000

Est. Mortgage: $/month

Open House

MLS Number 5089048

  • Residential Single Family
  • Next Open House: Sat 07/18 10:00 am. to 1:00 pm.
  • Full Bath 1
  • Address 175 Creamery Street
  • Construction Existing

Wonderfully renovated and lovingly cared for Vermont Farmhouse with in-law apartment, extensive perennial gardens, front and back porches, private fenced back yard and village location. Light filled main floor includes mud room with built-in shelves & cabinets, spacious living room, dining room with built-in shelving, efficient kitchen with granite counters, 1/2 bath and small office with built-in desk. 2nd floor includes primary BR with sitting room, 3 additional BR's (one currently used as office), and renovated 3/4 bath with custom shower. In-law or rental apartment has private entry and parking area, private back porch and fenced yard area but also with direct connection to main house allowing for flexible use. Apartment is very spacious with expansive Living/Dining area, large eat-in kitchen, and combination laundry and full bath. Attached renovated barn/garage offers lots of storage on both ground floor and 2nd floor with space for vehicle, hobbies, home business, etc. Expansive parking areas on both sides of house offer plenty of space for vehicles, guests, or toys. Short walk to Positive Pie, Farmer's Market, or rec field and less than 20 minute drive to downtown Montpelier or Barre. High speed cable internet supports at home work and home office options. Back-up generator, back-up wood furnace, and battery back-up sump pump allow for worry free, independent small town living. Come take a look at this beautifully finished farmhouse with attached apartment and private landscaped yard. Open House, Saturday, July 11, 10am-1pm.

Listed by Soren Pfeffer of Central Vermont Real Estate

$
$
%
$/month over payments
Federal 30-year interest rate: 6.49% last updated on Jul 9, 2026
* All Figures are estimates. Check with your bank or proposed mortgage company for actual interest rates.
This product uses the FRED® API but is not endorsed or certified by the Federal Reserve Bank of St. Louis.

Virtual TourSave FavoriteSchedule TourAsk A QuestionMore Details

81 Kearsarge Mountain Road Warner NH 03278
Open House

MLS Number 5100071

  • Residential Single Family
  • Next Open House: Sun 07/19 11:00 am. to 1:00 pm.
  • Full Bath 1
  • Construction Existing
  • Bedrooms 3

This 1800s, 3-bedroom, 2-bathroom home sits on half an acre in Warner and has a thoughtful layout with potential first-floor living and versatile outbuildings. The main level flows seamlessly from a convenient mudroom to a living room with wood fireplace, then into the kitchen featuring wood cabinetry, stainless steel appliances, and an island. A separate dining room opens to a deck, ideal for grilling, entertaining, or simply enjoying the outdoor space. This level includes a room that could be a bedroom or office, 3/4 bath, and laundry. On the second level, there are three additional bedrooms and a full bathroom. Beautiful wood floors throughout most of the house. Outside, a barn offers two stalls and a room that could serve as a great workshop. The level lot provides plenty of space for gardens and outdoor games, and a shed offers storage or could be converted into a chicken coop. Just minutes from downtown Warner, you'll enjoy easy access to local dining, coffee shops, and community activities. Close to Mount Kearsarge for scenic hiking and easy access to Interstate 89. Only 30 minutes from Concord for more dining options, shopping, health care and entertainment and 1.5 hours to Boston.This property combines historic charm, comfort and modern updates all in a convenient village setting. *Showings begin at the open house on Sunday, July 19th, from 11:00 -1:00.

Listed by O'Halloran Group and Daniel O'Halloran of KW Coastal and Lakes & Mountains Realty/N.London

$
$
%
$/month over payments
Federal 30-year interest rate: 6.49% last updated on Jul 9, 2026
* All Figures are estimates. Check with your bank or proposed mortgage company for actual interest rates.
This product uses the FRED® API but is not endorsed or certified by the Federal Reserve Bank of St. Louis.

Virtual TourSave FavoriteSchedule TourAsk A QuestionMore Details

794 South Main Street Newport NH 03773

Newport, NH794 South Main Street

Price$435,000

Est. Mortgage: $/month

Active With Contract

MLS Number 5085962

  • Residential Single Family
  • Full Bath 1
  • Construction Existing
  • Bedrooms 3
  • Bathroom 2

Need a place for your trucks, campers, equipment, business inventory, or large scale hobbies? This rare Newport property offers a heated 34' x 40' garage with 16-foot ceilings and oversized 12' x 14' doors, providing the kind of space that's incredibly difficult to find. Whether you're a contractor, landscaper, excavator, truck owner, RV enthusiast, mechanic, or small business owner, this garage offers the flexibility and functionality to support your needs. Situated on approximately 2 acres, the property also includes a 3-bedroom, 2-bath ranch that can serve as a comfortable primary residence, employee housing, rental property, or investment opportunity. Inside, you'll find an open concept kitchen, dining, and living area with updated cabinetry, ample counter space, durable flooring, a fireplace, flexible bonus rooms, and an enclosed porch. The true value lies in the combination of usable land, exceptional garage space, and the opportunity to own a property that can work as hard as you do. Properties offering this level of commercial style storage and workspace with residential flexibility rarely come to market. Bring your business, your toys, your equipment, or your vision and see the possibilities for yourself.

Listed by Michael Pitkin of Coldwell Banker LIFESTYLES - Sunapee

$
$
%
$/month over payments
Federal 30-year interest rate: 6.49% last updated on Jul 9, 2026
* All Figures are estimates. Check with your bank or proposed mortgage company for actual interest rates.
This product uses the FRED® API but is not endorsed or certified by the Federal Reserve Bank of St. Louis.

Save FavoriteSchedule TourAsk A QuestionMore Details

285 Thornton Street Manchester NH 03102

Manchester, NH285 Thornton Street

Price$434,900

Est. Mortgage: $/month

Pending

MLS Number 5091087

  • Residential Single Family
  • Full Bath 1
  • Address 285 Thornton Street
  • Construction Existing
  • Bedrooms 2

The red house on a quiet street on Manchester's West Side, 285 Thornton St is ready for its new owners. The first floor is beautifully laid out, boasting a full interior renovation in 2011 (new systems, insulation, plumbing, wiring, ceilings, walls, floors, windows, doors kitchen, and baths). Hardwood floors, a spacious kitchen, a half bathroom, and tons of natural light. Upstairs you have 2 spacious bedrooms, more hardwood floors, and ceiling fans that come in handy this time of year. Solar panels power the house and more importantly the minisplits, especially during toasty NH summers. Backyard you have a versatile space... cookouts, home improvement projects, hot tub living, or extra space for whatever you care about. The garage is oversized with heat and electric, make it a cool hangout or get your cars out of the snow next winter. Schedule your showing today or join us at the open house!

Listed by Joshua Winn and Connor Winn of Realty One Group Next Level

$
$
%
$/month over payments
Federal 30-year interest rate: 6.49% last updated on Jul 9, 2026
* All Figures are estimates. Check with your bank or proposed mortgage company for actual interest rates.
This product uses the FRED® API but is not endorsed or certified by the Federal Reserve Bank of St. Louis.

Virtual TourSave FavoriteSchedule TourAsk A QuestionMore Details

Broker Reciprocity 

Copyright 2026 PrimeMLS, Inc. All rights reserved. This information is deemed reliable, but not guaranteed. The data relating to real estate displayed on this display comes in part from the IDX Program of PrimeMLS. The information being provided is for consumers’ personal, non-commercial use and may not be used for any purpose other than to identify prospective properties consumers may be interested in purchasing. Data last updated July 16, 2026 12:40 PM UTC
