SIGN UP or LOG IN 's Account

Log in to see your saved listings or edit your searches:

No account? Sign up now to save searches, listings, and get tailored listing notifications. It's free, opt-out anytime.

Find Your New Home

Sign Up Today!

Get fresh listings via email, save your favorite listings, match with similar properties, and unlock additional property info.

Create Your Account

Do not fill in this field:

Already have an account? Log in

and narrow your search. If you have fewer than 200 results, you can save your search.

Alburgh VT Single Family Real Estate

r=5905-5916
81 Kearsarge Mountain Road Warner NH 03278
Open House

MLS Number 5100071

  • Residential Single Family
  • Next Open House: Sun 07/19 11:00 am. to 1:00 pm.
  • Full Bath 1
  • Construction Existing
  • Bedrooms 3

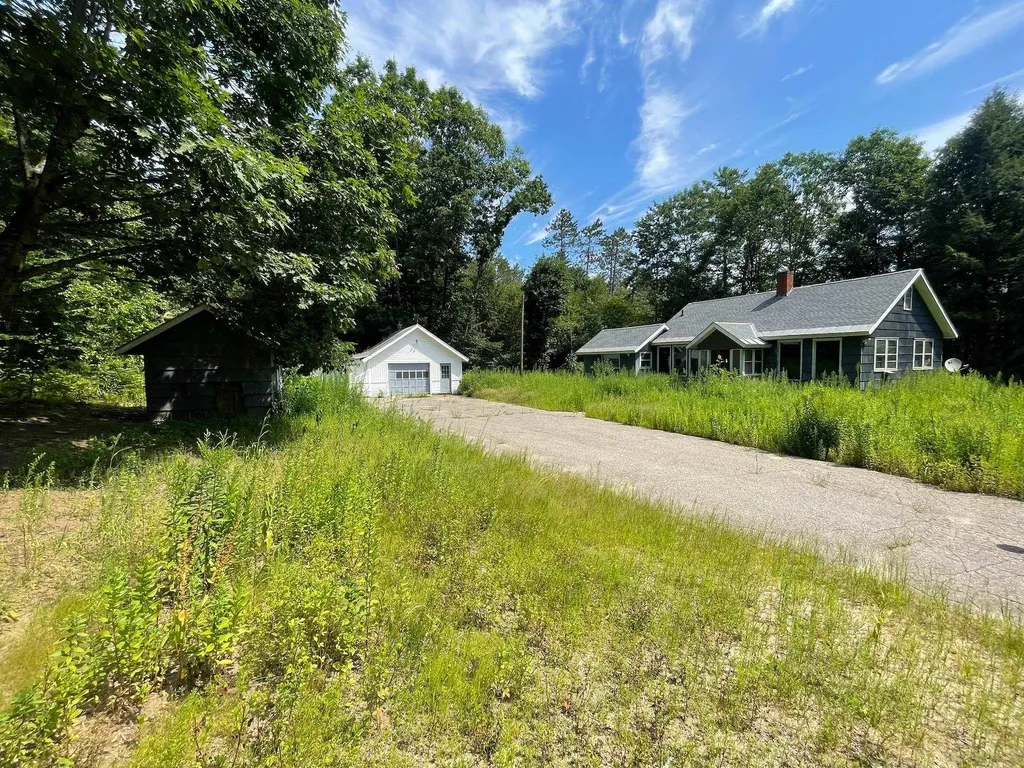
This 1800s, 3-bedroom, 2-bathroom home sits on half an acre in Warner and has a thoughtful layout with potential first-floor living and versatile outbuildings. The main level flows seamlessly from a convenient mudroom to a living room with wood fireplace, then into the kitchen featuring wood cabinetry, stainless steel appliances, and an island. A separate dining room opens to a deck, ideal for grilling, entertaining, or simply enjoying the outdoor space. This level includes a room that could be a bedroom or office, 3/4 bath, and laundry. On the second level, there are three additional bedrooms and a full bathroom. Beautiful wood floors throughout most of the house. Outside, a barn offers two stalls and a room that could serve as a great workshop. The level lot provides plenty of space for gardens and outdoor games, and a shed offers storage or could be converted into a chicken coop. Just minutes from downtown Warner, you'll enjoy easy access to local dining, coffee shops, and community activities. Close to Mount Kearsarge for scenic hiking and easy access to Interstate 89. Only 30 minutes from Concord for more dining options, shopping, health care and entertainment and 1.5 hours to Boston.This property combines historic charm, comfort and modern updates all in a convenient village setting. *Showings begin at the open house on Sunday, July 19th, from 11:00 -1:00.

Listed by O'Halloran Group and Daniel O'Halloran of KW Coastal and Lakes & Mountains Realty/N.London

$
$
%
$/month over payments
Federal 30-year interest rate: 6.49% last updated on Jul 9, 2026
* All Figures are estimates. Check with your bank or proposed mortgage company for actual interest rates.
This product uses the FRED® API but is not endorsed or certified by the Federal Reserve Bank of St. Louis.

Virtual TourSave FavoriteSchedule TourAsk A QuestionMore Details

794 South Main Street Newport NH 03773

Newport, NH794 South Main Street

Price$435,000

Est. Mortgage: $/month

Active With Contract

MLS Number 5085962

  • Residential Single Family
  • Full Bath 1
  • Construction Existing
  • Bedrooms 3
  • Bathroom 2

Need a place for your trucks, campers, equipment, business inventory, or large scale hobbies? This rare Newport property offers a heated 34' x 40' garage with 16-foot ceilings and oversized 12' x 14' doors, providing the kind of space that's incredibly difficult to find. Whether you're a contractor, landscaper, excavator, truck owner, RV enthusiast, mechanic, or small business owner, this garage offers the flexibility and functionality to support your needs. Situated on approximately 2 acres, the property also includes a 3-bedroom, 2-bath ranch that can serve as a comfortable primary residence, employee housing, rental property, or investment opportunity. Inside, you'll find an open concept kitchen, dining, and living area with updated cabinetry, ample counter space, durable flooring, a fireplace, flexible bonus rooms, and an enclosed porch. The true value lies in the combination of usable land, exceptional garage space, and the opportunity to own a property that can work as hard as you do. Properties offering this level of commercial style storage and workspace with residential flexibility rarely come to market. Bring your business, your toys, your equipment, or your vision and see the possibilities for yourself.

Listed by Michael Pitkin of Coldwell Banker LIFESTYLES - Sunapee

$
$
%
$/month over payments
Federal 30-year interest rate: 6.49% last updated on Jul 9, 2026
* All Figures are estimates. Check with your bank or proposed mortgage company for actual interest rates.
This product uses the FRED® API but is not endorsed or certified by the Federal Reserve Bank of St. Louis.

Save FavoriteSchedule TourAsk A QuestionMore Details

285 Thornton Street Manchester NH 03102

Manchester, NH285 Thornton Street

Price$434,900

Est. Mortgage: $/month

Pending

MLS Number 5091087

  • Residential Single Family
  • Full Bath 1
  • Address 285 Thornton Street
  • Construction Existing
  • Bedrooms 2

The red house on a quiet street on Manchester's West Side, 285 Thornton St is ready for its new owners. The first floor is beautifully laid out, boasting a full interior renovation in 2011 (new systems, insulation, plumbing, wiring, ceilings, walls, floors, windows, doors kitchen, and baths). Hardwood floors, a spacious kitchen, a half bathroom, and tons of natural light. Upstairs you have 2 spacious bedrooms, more hardwood floors, and ceiling fans that come in handy this time of year. Solar panels power the house and more importantly the minisplits, especially during toasty NH summers. Backyard you have a versatile space... cookouts, home improvement projects, hot tub living, or extra space for whatever you care about. The garage is oversized with heat and electric, make it a cool hangout or get your cars out of the snow next winter. Schedule your showing today or join us at the open house!

Listed by Joshua Winn and Connor Winn of Realty One Group Next Level

$
$
%
$/month over payments
Federal 30-year interest rate: 6.49% last updated on Jul 9, 2026
* All Figures are estimates. Check with your bank or proposed mortgage company for actual interest rates.
This product uses the FRED® API but is not endorsed or certified by the Federal Reserve Bank of St. Louis.

Virtual TourSave FavoriteSchedule TourAsk A QuestionMore Details

19 Sinclair Road Johnson VT 05656

Johnson, VT19 Sinclair Road

Price$434,900

Est. Mortgage: $/month

MLS Number 5065822

  • Residential Single Family
  • Address 19 Sinclair Road
  • Construction Existing
  • Bedrooms 4
  • Bathroom 3

This stunning 1856 farmhouse was lovingly renovated while paying homage to its birth era. The hard and softwood floors were painstakingly brought back to their former glory, the doors retain their 175 year old patina. The attached barn/workshop was redesigned into a spectacular cathedral primary ensuite with exposed beams, stone sinks and a vanity made from slabs of wood from an old tree stump.Sip coffee on the front porch and watch the world go by or relax on the back deck and watch the Gihon River go over the boulders and around the gorgeous mill embracing tranquility and nature at its best.Perfect for single floor living, and has an additional 3 bedrooms and large bathroom upstairs for a total of 4 bedrooms and 3 bathrooms. The kitchen was recreated and enlarged and boasts a farm sink, island counter and a backsplash made from old slate roofing shingles for a cozy, vintage vibe.The entire home was rewired, replumbed and insulated, the new owner will enjoy the low maintenance of new systems without losing the charm of a New England farmhouse. All this on a quaint street with lovely neighbors. This home is situated on an elevated lot, conveniently located near town, Northern Vermont University, The Studio Center, and the charming village of Johnson. Just minutes from the rail trail and a short drive to Smugglers' Notch, Stowe, and Jay Peak, offering opportunities for skiing, hiking, swimming! 45 minutes from Burlington, Montpelier.Come see this breathtaking transformation!

Listed by Penny Mason-Anderson of Pall Spera Company Realtors-Morrisville

$
$
%
$/month over payments
Federal 30-year interest rate: 6.49% last updated on Jul 9, 2026
* All Figures are estimates. Check with your bank or proposed mortgage company for actual interest rates.
This product uses the FRED® API but is not endorsed or certified by the Federal Reserve Bank of St. Louis.

Virtual TourSave FavoriteSchedule TourAsk A QuestionMore Details

35 Cross Street Allenstown NH 03275

Allenstown, NH35 Cross Street

Price$434,900

Est. Mortgage: $/month

MLS Number 5098317

  • Residential Single Family
  • Full Bath 1
  • Address 35 Cross Street
  • Construction Existing
  • Bedrooms 3

PRICE ADJUSTMENT!! Welcome to this beautifully maintained 3-bedroom, 2.5-bath home, built in 2018, offering modern comfort and a thoughtfully designed floor plan. The main level features gleaming hardwood floors, granite countertops, and the convenience of first-floor laundry, making everyday living both stylish and functional. Upstairs, you'll find three generously sized bedrooms with ample closet space and a full bath featuring a Jack-and-Jill layout with direct access to the spacious primary bedroom with 3 closets. The finished basement provides valuable additional living space, perfect for a family room, home office, gym, or playroom, and is complemented by a beautifully finished 3/4 bathroom completed in 2026. Home features central air conditioning to ensure year-round comfort as well as solar panels to offset electric costs! Located in Allenstown, this move-in-ready home offers the perfect blend of modern finishes, flexible living space, and convenience. Don't miss the opportunity to make this exceptional property your new home! (door in primary was just replaced post photos) **open house 7/18 11-1pm**

Listed by Onyx Real Estate Group and Alex Ruperto of Coldwell Banker Realty Bedford NH

$
$
%
$/month over payments
Federal 30-year interest rate: 6.49% last updated on Jul 9, 2026
* All Figures are estimates. Check with your bank or proposed mortgage company for actual interest rates.
This product uses the FRED® API but is not endorsed or certified by the Federal Reserve Bank of St. Louis.

Save FavoriteSchedule TourAsk A QuestionMore Details

26 Rose Street Burlington VT 05401

Burlington, VT26 Rose Street

Price$434,900

Est. Mortgage: $/month

Pending

MLS Number 5098753

  • Residential Single Family
  • Full Bath 1
  • Address 26 Rose Street
  • Construction Existing
  • Bedrooms 3

Charming Burlington home with timeless character, thoughtful updates, and a rare oversized city lot! Ideally located just minutes from downtown, the waterfront, UVM Medical Center, schools, restaurants, and local parks, this 3-bedroom home offers the perfect blend of classic charm and modern comfort. Step inside to discover beautiful wide plank wood floors, exposed beams, built-in shelving, and an inviting layout that creates a warm and welcoming atmosphere. The spacious kitchen features stainless steel appliances, amazing copper countertops, a Thermador Professional gas range/ hood combo, ample cabinetry, and flows seamlessly into the living area. Perfect for entertaining or everyday living. A first-floor bedroom offers flexibility for guests, a home office, or convenient single-level living, while the first-floor laundry adds to the home's functionality. Upstairs, you'll find two additional bedrooms filled with natural light and character. Outside, enjoy one of the property's standout features is the surprisingly private backyard with mature trees, established landscaping, a stone patio, and plenty of space to relax, garden, or entertain. The detached garage provides excellent storage, workshop space, or protected parking, while the long driveway offers ample off-street parking. With numerous updates throughout, attractive curb appeal, and an unbeatable Burlington location, this move-in ready home offers a unique opportunity to enjoy city living without sacrificing outdoor space or privacy. Whether you're searching for your first home, downsizing without giving up character, or simply looking for a home close to everything Burlington has to offer, 26 Rose Street is one you won't want to miss.

Listed by Matt Brouillard of Signature Properties of Vermont

$
$
%
$/month over payments
Federal 30-year interest rate: 6.49% last updated on Jul 9, 2026
* All Figures are estimates. Check with your bank or proposed mortgage company for actual interest rates.
This product uses the FRED® API but is not endorsed or certified by the Federal Reserve Bank of St. Louis.

Save FavoriteSchedule TourAsk A QuestionMore Details

429 Bow Lake Road Northwood NH 03261

Northwood, NH429 Bow Lake Road

Price$434,900

Est. Mortgage: $/month

MLS Number 5089930

  • Residential Single Family
  • Full Bath 1
  • Address 429 Bow Lake Road
  • Construction Existing
  • Bedrooms 3

Summer is here, and there's no better time to get on Bow Lake! With peek-a-boo lake views and Mary Waldron Beach & Boat Launch just a stone's throw away, this charming year-round Cape lets you enjoy lake life without the waterfront price tag! Inside, you'll find two cozy bedrooms on the main level, plus a spacious loft-style third bedroom upstairs. The updated kitchen features a breakfast bar and dining nook, while the comfortable & very spacious living room offers plenty of room to relax after a day on the water. A full bath and first-floor laundry add everyday convenience. Set on a rare double lot totaling nearly 2 acres, there's room to spread out, explore, gather around the firepit, or simply enjoy the privacy of your own retreat. An oversized garage and full basement provide excellent storage for all your lake gear, tools, and toys. Whether you're looking for a year-round home, a weekend getaway, or a place to make lasting summer memories, this sweet Bow Lake property offers the best of both worlds-lake living and everyday comfort.

Listed by Kaitlin Whitcher of Profound New England Real Estate

$
$
%
$/month over payments
Federal 30-year interest rate: 6.49% last updated on Jul 9, 2026
* All Figures are estimates. Check with your bank or proposed mortgage company for actual interest rates.
This product uses the FRED® API but is not endorsed or certified by the Federal Reserve Bank of St. Louis.

Virtual TourSave FavoriteSchedule TourAsk A QuestionMore Details

119 Old Rochester Road Somersworth NH 03878

MLS Number 5094819

  • Residential Single Family
  • Full Bath 1
  • Construction Existing
  • Bedrooms 3
  • Bathroom 1

Located on a 2+ acre, private lot! Opportunities like this don't come along everyday. Original owner occupied 1700+ sq ft ranch with 3 bedrooms and 1 bathroom. The home offers a large eat in kitchen area, huge living room with wood burning stove, enormous basement screaming to be finished, and a detached 2 car garage with storage space above. With a little updating, and TLC, this house could become your dream home. Sold as is.

Listed by William Somerset of Somerset Group Real Estate

$
$
%
$/month over payments
Federal 30-year interest rate: 6.49% last updated on Jul 9, 2026
* All Figures are estimates. Check with your bank or proposed mortgage company for actual interest rates.
This product uses the FRED® API but is not endorsed or certified by the Federal Reserve Bank of St. Louis.

Save FavoriteSchedule TourAsk A QuestionMore Details

5 Lapointe Street Winooski VT 05404

Winooski, VT5 Lapointe Street

Price$433,000

Est. Mortgage: $/month

Pending

MLS Number 5081966

  • Residential Single Family
  • Full Bath 1
  • Address 5 Lapointe Street
  • Construction Existing
  • Bedrooms 3

Personality and character welcome you the moment you enter this sweet well-maintained Cape! The bright living room features a picture window, wall sconces, a gas fireplace and attractive built in bookshelves. A cozy den, also with built ins, offers an ideal space to relax, read a book or watch your favorite program. The eat in kitchen provides multiple storage cabinets, updated countertops, and engineered flooring. One bedroom and a full bath are on the 1st floor, while the 2nd floor offers two generous sized bedrooms and a half bath. Nostalgic glass doorknobs and natural wood paneling add to this home's warm feeling. Hardwood flooring flows through the living room, den and 1st floor bedroom. The full basement provides abundant storage space and laundry facilities with washer and dryer. A large deck overlooks a backyard with lovely perennials just waiting to pop for spring! A convenient garden/tool shed is tucked within the fenced yard. Numerous improvements include a gas fireplace 2015, kitchen renovation 2016, 1st floor bathroom renovation 2017, new living room picture window and front door 2024, front roof re-shingled 2025, new carpeting 2025, new dehumidifier 2025. Drainage system w/new sump pump installed by Northern Basement Systems in back corner of basement 2025. New gutters within past 6 years. Close by are the bus line and I-89 for easy commuting. Richards Park and Gilbrook Nature Area nearby; Winooski's River Walk, farmers' market, shops & restaurants minutes away. Some rooms irregular. All dimensions approx.

Listed by Jean Meehan of The Meehan Group,Inc.

$
$
%
$/month over payments
Federal 30-year interest rate: 6.49% last updated on Jul 9, 2026
* All Figures are estimates. Check with your bank or proposed mortgage company for actual interest rates.
This product uses the FRED® API but is not endorsed or certified by the Federal Reserve Bank of St. Louis.

Save FavoriteSchedule TourAsk A QuestionMore Details

5 Old Turnpike Road Epsom NH 03234

Epsom, NH5 Old Turnpike Road

Price$430,500

Est. Mortgage: $/month

MLS Number 5076418

  • Residential Single Family
  • Full Bath 1
  • Address 5 Old Turnpike Road
  • Construction Existing
  • Bedrooms 3

This inviting split-level home, built in 1993, offers three bedrooms and one and a half baths, with newer kitchen appliances. Inside, you'll find good-sized closets and plenty of storage. The private setting includes a carport and a large shed for recreational vehicles. Located in peaceful Epsom-11 miles east of Concord, 20 miles from Manchester, and 34 miles from Portsmouth-it blends rural charm with convenient access. Enjoy nearby snowmobile trails and a balanced lifestyle-country living with outdoor recreation and modern convenience! Home features owned solar panels (no lease ) that convey with sale and help reduce monthly energy cost!!

Listed by Jeanette Alexandrou of Citylight Homes,LLC

$
$
%
$/month over payments
Federal 30-year interest rate: 6.49% last updated on Jul 9, 2026
* All Figures are estimates. Check with your bank or proposed mortgage company for actual interest rates.
This product uses the FRED® API but is not endorsed or certified by the Federal Reserve Bank of St. Louis.

Save FavoriteSchedule TourAsk A QuestionMore Details

33 Barnes Brook Road Middlebury VT 05753

Middlebury, VT33 Barnes Brook Road

Price$430,000

Est. Mortgage: $/month

Active With Contract

MLS Number 5079672

  • Residential Single Family
  • Full Bath 1
  • Address 33 Barnes Brook Road
  • Construction New Construction
  • Bedrooms 2

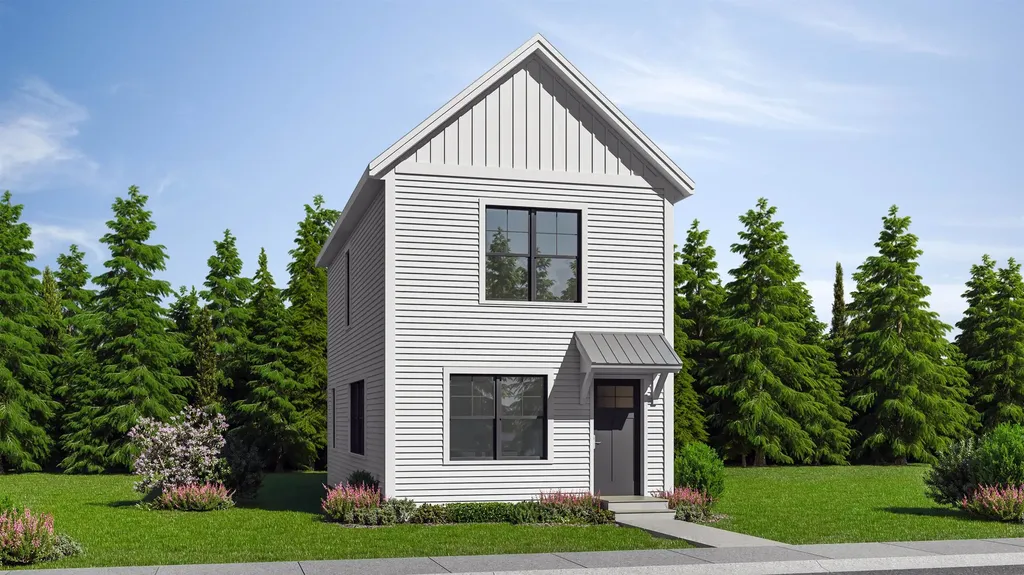
Special pricing for qualified buyers! Inquire with your agent to see if you qualify. Welcome to Stonecrop Meadows, Middlebury's newest neighborhood! Located just 1/2 mile from downtown Middlebury, where restaurants, shopping, theater and more will be at your fingertips. This two bedroom townhome will be ready for occupancy in the summer of 2025. To be built with energy efficiency at the forefront, each unit will be heated and cooled with mini split technology, with a whole house ventilation system. Step inside the open concept first floor living area, with a generous kitchen featuring an oversized island with seating, energy star appliances, and direct access to a private deck, perfect for morning coffee or evening relaxing. The kitchen transitions seamlessly into spacious dining and living areas making entertaining a breeze. A powder room on this level is great for guests. Upstairs you will find 2 spacious bedrooms and full bath. The lower level provides private garage parking, gear- friendly mudroom and washer and dryer. A partially finished bonus room and utility space round out that level. Future community amenities will include green space, community garden, access to trails and more. Inquire for more details! Photos are "Likeness Only"

Listed by Sarah Peluso of IPJ Real Estate

$
$
%
$/month over payments
Federal 30-year interest rate: 6.49% last updated on Jul 9, 2026
* All Figures are estimates. Check with your bank or proposed mortgage company for actual interest rates.
This product uses the FRED® API but is not endorsed or certified by the Federal Reserve Bank of St. Louis.

Virtual TourSave FavoriteSchedule TourAsk A QuestionMore Details

65 Glebe Road Chesterfield NH 03462

Chesterfield, NH65 Glebe Road

Price$430,000

Est. Mortgage: $/month

Pending

MLS Number 5085259

  • Residential Single Family
  • Full Bath 2
  • Village Spofford
  • Address 65 Glebe Road
  • Construction Existing

Welcome to 65 Glebe Road in sought-after Spofford, NH-a contemporary home with a large 3-car garage. This gorgeous home is designed for comfort, functionality, and filled with natural light. Offering 3-4 bedrooms and 2.5 bathrooms, this home features a bright and inviting layout anchored by a stunning atrium in the living room, allowing sunlight to pour in and create a warm, open atmosphere you'll feel the moment you walk in. The main living space flows effortlessly, while the addition of mini-split systems provides efficient, year-round climate control for personalized comfort. Downstairs, you'll find two fully finished bonus rooms-each equipped with their own mini-split units. Whether you need a home office, gym, guest space, or creative studio, these flexible areas offer incredible versatility. The basement is further enhanced with spray foam insulation, and a new propane boiler system and tankless hot water heater (2022), adding to the home's overall energy efficiency and comfort. This property blends natural light, smart upgrades, and adaptable living space-65 Glebe Road is ready to meet you where you are and grow with you.

Listed by Kelsey Malloy of Keller Williams Realty Metro-Keene

$
$
%
$/month over payments
Federal 30-year interest rate: 6.49% last updated on Jul 9, 2026
* All Figures are estimates. Check with your bank or proposed mortgage company for actual interest rates.
This product uses the FRED® API but is not endorsed or certified by the Federal Reserve Bank of St. Louis.

Save FavoriteSchedule TourAsk A QuestionMore Details

Broker Reciprocity 

Copyright 2026 PrimeMLS, Inc. All rights reserved. This information is deemed reliable, but not guaranteed. The data relating to real estate displayed on this display comes in part from the IDX Program of PrimeMLS. The information being provided is for consumers’ personal, non-commercial use and may not be used for any purpose other than to identify prospective properties consumers may be interested in purchasing. Data last updated July 16, 2026 1:55 PM UTC