SIGN UP or LOG IN 's Account

Log in to see your saved listings or edit your searches:

No account? Sign up now to save searches, listings, and get tailored listing notifications. It's free, opt-out anytime.

Find Your New Home

Sign Up Today!

Get fresh listings via email, save your favorite listings, match with similar properties, and unlock additional property info.

Create Your Account

Do not fill in this field:

Already have an account? Log in

and narrow your search. If you have fewer than 200 results, you can save your search.

Alburgh VT Single Family Real Estate

r=5917-5928
1422 Merrifield Road Whitingham VT 05361

Whitingham, VT1422 Merrifield Road

Price$429,900

Est. Mortgage: $/month

Active With Contract

MLS Number 5090060

  • Residential Single Family
  • Full Bath 1
  • Address 1422 Merrifield Road
  • Construction Existing
  • Bedrooms 3

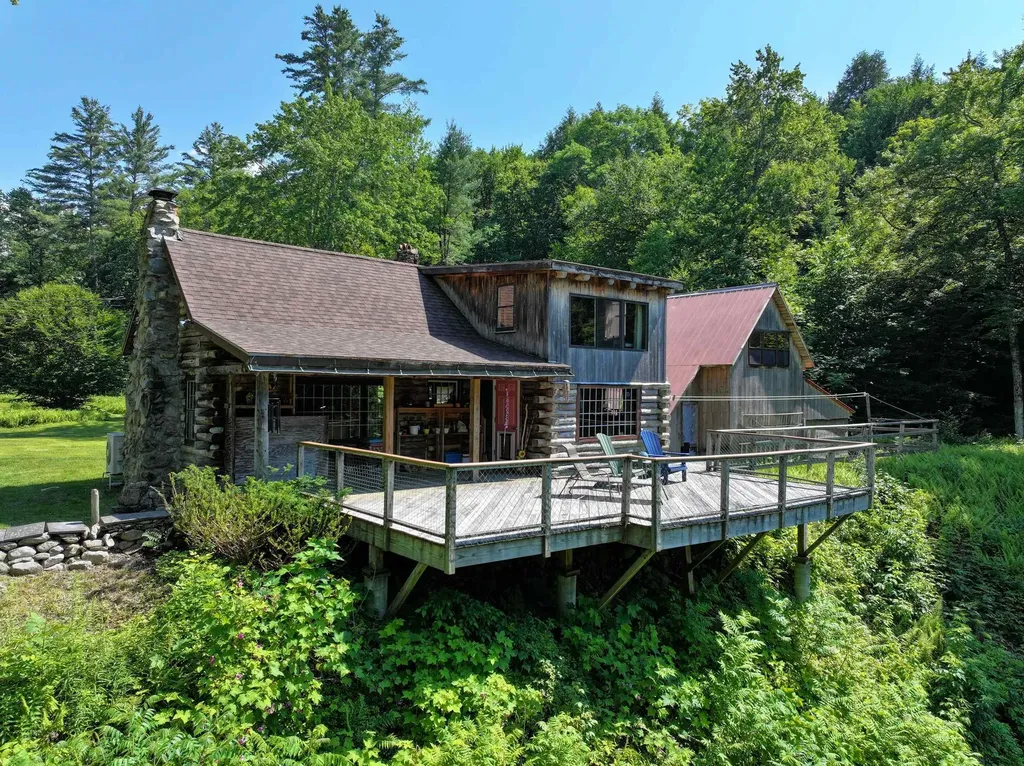
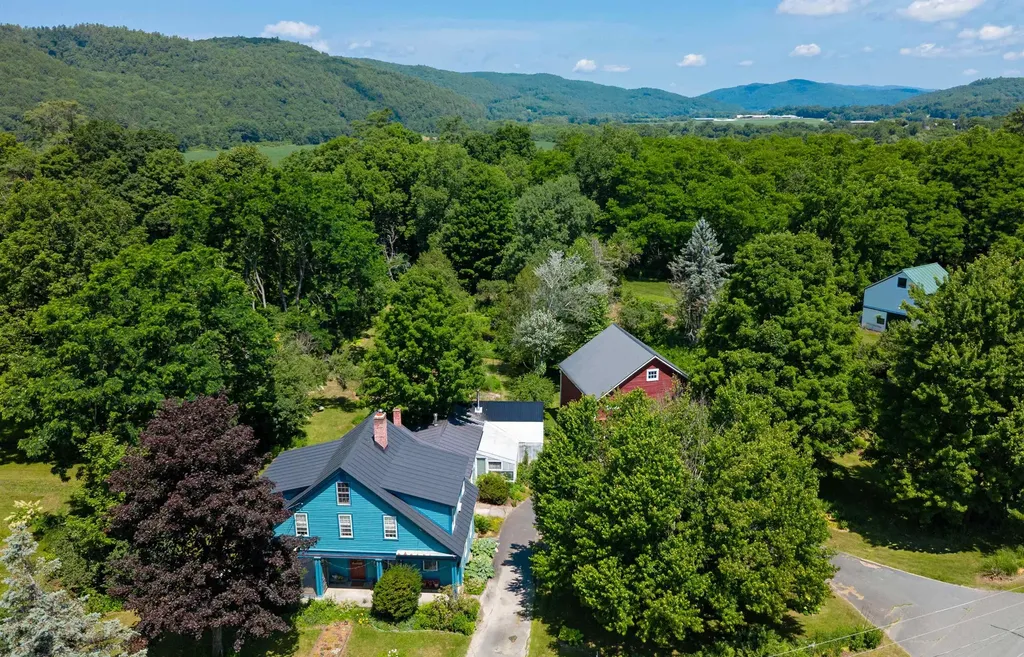
NEW LOG HOME LISTING ON 5+ ACRES WITH BARN AND GARAGE!! OPEN HOUSE MONDAY, MAY 25th, 11am to 1pm This true log home offers 3 beds and 2 baths, a garage, and barns in a setting designed for year-round enjoyment. Offering just over five acres with open fields, meadows, mature gardens, stone walls and stone gardens, perennial plantings, outbuildings, and charm! Inside, hardwood and tile floors, high ceilings, stylish updates, and natural wood finishes create a warm, comfortable, and functional living environment. The kitchen features maple cabinetry, granite countertops, stainless steel appliances, a pretty view of the back yard, and an open-concept layout flowing into a spacious dining area. A wood-burning stove serves as a focal point in the living room, while a mudroom and full unfinished basement adds everyday convenience. Enjoy the covered front porch or additional outdoor dining and gathering space on the deck. Outside, the property includes rock gardens, specimen trees, perennial gardens, open land, and multiple outbuildings. The primary barn offers large box stalls, a tack room, and attached equipment storage, while an additional barn provides added utility and flexibility. An oversized two-car garage includes workshop space and a second-story area suitable for storage, hobby use, or workspace needs. Suitable for a variety of uses, including hobby farming, animal use, home business, recreational enjoyment, and primary or second-home ownership. Located in Southern Vermont with convenient access to lakes, skiing, hiking, snowmobiling, and four-season recreation.

Listed by Jacki Murano of Southern Vermont Realty Group

$
$
%
$/month over payments
Federal 30-year interest rate: 6.49% last updated on Jul 9, 2026
* All Figures are estimates. Check with your bank or proposed mortgage company for actual interest rates.
This product uses the FRED® API but is not endorsed or certified by the Federal Reserve Bank of St. Louis.

Virtual TourSave FavoriteSchedule TourAsk A QuestionMore Details

438 Canaan Hill Road Canaan VT 05903

Canaan, VT438 Canaan Hill Road

Price$429,900

Est. Mortgage: $/month

MLS Number 5077468

  • Residential Single Family
  • Full Bath 1
  • Address 438 Canaan Hill Road
  • Construction Existing
  • Bedrooms 3

Great new price! Set on 12.21 country acres along a town-maintained road, this well-cared-for ranch-style brick home offers the perfect blend of comfort, space, and outdoor adventure. The main level features 3 bedrooms and a full bath, along with a bright, open-concept kitchen complete with an island and dining area - ideal for gathering and entertaining. A spacious living room with beautiful hardwood floors creates a warm and inviting atmosphere. Recent updates include newer windows and roof, providing peace of mind for years to come. The finished basement expands your living space with a large family/media room, a beautifully updated bathroom with tile shower and double vanity, a bonus room, playroom, and abundant storage. With direct access from the attached two-car garage and a pellet stove offering a secondary heat source, this lower level is both functional and cozy. Outdoor enthusiasts will love the direct access to the VAST and VASA trail systems right from the property - making this a year-round recreation haven. All this, while being just minutes to town for everyday convenience. Whether you're looking for a primary residence with room to roam or a Vermont retreat with trail access, this property offers space, versatility, and lifestyle in one exceptional package.

Listed by Jennifer Rancourt of RE/MAX Northern Edge Realty/Colebrook

$
$
%
$/month over payments
Federal 30-year interest rate: 6.49% last updated on Jul 9, 2026
* All Figures are estimates. Check with your bank or proposed mortgage company for actual interest rates.
This product uses the FRED® API but is not endorsed or certified by the Federal Reserve Bank of St. Louis.

Virtual TourSave FavoriteSchedule TourAsk A QuestionMore Details

294 Poor Farm Road Milton VT 05468

Milton, VT294 Poor Farm Road

Price$429,900

Est. Mortgage: $/month

Active With Contract

MLS Number 5088271

  • Residential Single Family
  • Full Bath 2
  • Address 294 Poor Farm Road
  • Construction Existing
  • Bedrooms 4

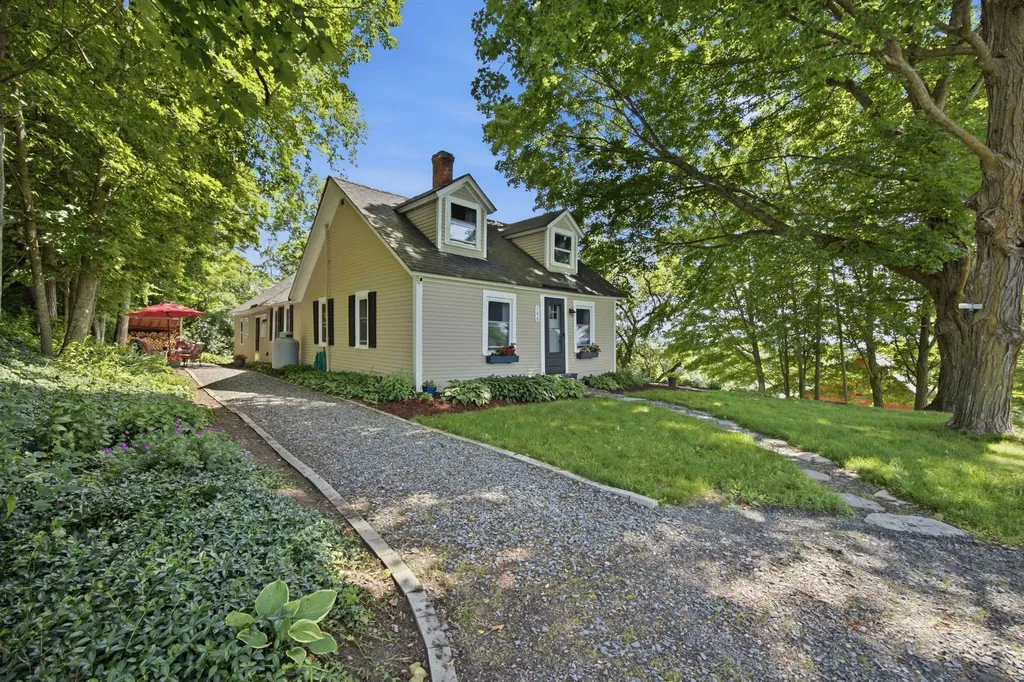
Charming and well-maintained Cape-style home offering 4 bedrooms and 3 bathrooms on approximately 1.18 acres in a highly desirable location. This inviting property combines classic character with thoughtful updates and is ready for its next owners to move right in. Beautiful hardwood floors add warmth and character throughout, while a cozy gas fireplace creates the perfect gathering space. Enjoy the newly built deck, ideal for relaxing or entertaining while overlooking the spacious yard. The property features established blueberry bushes and a Jersey Mac apple tree, adding to the home's picturesque country appeal. Recent improvements include a partially finished basement with additional living space and a newly added half bathroom, providing extra flexibility for guests, recreation, or a home office. A wonderful opportunity to own a charming home with room to grow in a peaceful and convenient setting.

Listed by The Paul Martin Team and Paul Martin of M Realty

$
$
%
$/month over payments
Federal 30-year interest rate: 6.49% last updated on Jul 9, 2026
* All Figures are estimates. Check with your bank or proposed mortgage company for actual interest rates.
This product uses the FRED® API but is not endorsed or certified by the Federal Reserve Bank of St. Louis.

Virtual TourSave FavoriteSchedule TourAsk A QuestionMore Details

872 Tenney Mountain Highway Plymouth NH 03264
Active With Contract

MLS Number 5085634

  • Residential Single Family
  • Full Bath 2
  • Construction Existing
  • Bedrooms 3
  • Bathroom 3

The Circle House - Plymouth, NH! Historic 1850s brick farmhouse located on 5.9 +/- acres of land with premium exposure on Tenney Mountain Highway and a spacious backyard with mountain views. Currently set up as a single-family residence, this could be an ideal business location or multi-family with plenty of parking. Impressive masonry construction filled with character from a bygone era. Custom-built-ins, rare, 2 antique Crawford Wood stove's, wide plank wood flooring, and a large detached 3-stall barn. The original brick home has laundry on the main level, a full bathroom, a kitchen, a living room, and one bedroom. Upstairs, you will find two more bedrooms, a ¾ bath, two additional rooms, and a nice reading nook. The addition to the right side has a full bathroom, a partially finished room, and a large loft space above. The attached barn has many original features, such as hand-hewn beams, and serves well to store firewood or any other items. Enjoy the beautiful custom-built waterfall and pond in the backyard. Help offset some of your costs with the annual rental income from the Billboard. Ideal location near all Tenney Mountain Highway businesses, PSU, across the street from a brewery and restaurant, and quick access to I-93. Bring your ideas and schedule a showing today!

Listed by Eric Turchon of Badger Peabody & Smith Realty/Holderness

$
$
%
$/month over payments
Federal 30-year interest rate: 6.49% last updated on Jul 9, 2026
* All Figures are estimates. Check with your bank or proposed mortgage company for actual interest rates.
This product uses the FRED® API but is not endorsed or certified by the Federal Reserve Bank of St. Louis.

Virtual TourSave FavoriteSchedule TourAsk A QuestionMore Details

29 Goyette Drive Peterborough NH 03458

Peterborough, NH29 Goyette Drive

Price$429,900

Est. Mortgage: $/month

Pending

MLS Number 5095274

  • Residential Single Family
  • Full Bath 2
  • Address 29 Goyette Drive
  • Construction Existing
  • Bedrooms 3

Located on a quiet road, on the outskirts of Peterborough, this immaculate, newly renovated ranch is absolutely perfect. Walk into a light, bright kitchen with new appliances, cabinets, and flooring, and move on to a large living room with fireplace. From there, french doors lead to a huge deck and a huge, private back yard. A full bath and three bedrooms complete the main floor. Downstairs, the completely finished basement includes a large finished entry room from the garage, a bonus room in the middle, and two more finished rooms. A storage room with shelving and washer dryer hookups complete this amazing area. So much room, so many possibilities! The front yard is large with a new stockade fence for ambience, and a little privacy. A new heating system, hot water heater, etc means it is completely move in ready. This home was not a flip, it was thoughtfully and spectacularly renovated for the owners. Come see this amazing home!

Listed by Marcelle Oneail of Monument Realty

$
$
%
$/month over payments
Federal 30-year interest rate: 6.49% last updated on Jul 9, 2026
* All Figures are estimates. Check with your bank or proposed mortgage company for actual interest rates.
This product uses the FRED® API but is not endorsed or certified by the Federal Reserve Bank of St. Louis.

Save FavoriteSchedule TourAsk A QuestionMore Details

202 Granite Lake Road Nelson NH 03457

Nelson, NH202 Granite Lake Road

Price$429,900

Est. Mortgage: $/month

Active With Contract

MLS Number 5095332

  • Residential Single Family
  • Full Bath 1
  • Construction Existing
  • Bedrooms 4
  • Bathroom 2

Set on nearly 19 acres in the quiet town of Nelson, this 1825 Cape offers a rare combination of land, water, and homestead potential just 15 minutes from Keene and roughly an hour from Concord. A year-round brook crosses the property with a small waterfall, and a network of established trails leads through the woods to a camp site - a setting that rewards an owner who wants to spend real time outside. The 2,235-square-foot home includes a 3-bedroom, 2-bath main residence with first-floor primary, plus a separate 1-bedroom, 1-bath in-law apartment well suited for extended family, guests, or rental income. Original character throughout reflects the home's vintage and leaves room for the next owner to put their stamp on it. A 1,152-square-foot, three-story outbuilding sits behind the home - previously fit out with power and plumbing (since disconnected), now well suited for storage, workshop, or hobby use. With substantial frontage on a paved town road, there may be potential for further development subject to municipal approval and buyer due diligence. Established gardens, a chicken coop, and substantial woodland make this a working homestead opportunity. Granite Lake's public boat launch is 1.5 miles away, with Route 9 access nearby and the Monadnock region's trail systems within easy reach. See it today!

Listed by Samuel Abbott III of Duston Leddy Real Estate

$
$
%
$/month over payments
Federal 30-year interest rate: 6.49% last updated on Jul 9, 2026
* All Figures are estimates. Check with your bank or proposed mortgage company for actual interest rates.
This product uses the FRED® API but is not endorsed or certified by the Federal Reserve Bank of St. Louis.

Virtual TourSave FavoriteSchedule TourAsk A QuestionMore Details

63 Stump Road Errol NH 03579

Errol, NH63 Stump Road

Price$429,900

Est. Mortgage: $/month

MLS Number 5086649

  • Residential Single Family
  • Full Bath 1
  • Address 63 Stump Road
  • Construction Existing
  • Bedrooms 2

Escape to the Great North Woods with this classic Cape-style home, perfectly positioned for year-round outdoor adventure. Whether you enjoy fishing, hunting, hiking, snowmobiling, or ATVing, this property puts it all within easy reach. Inside, the home offers a warm and inviting layout with two bedrooms upstairs, a full bath on the main level, and an eat-in kitchen ideal for everyday living. The comfortable living room features a cozy propane “woodstove,” creating the perfect spot to unwind after a day outdoors. Designed for low-maintenance living, the home includes durable architectural shingles and vinyl siding. Outside, you'll find plenty of space for all your gear and recreational vehicles with a spacious 24x32 garage, plus an additional bunkhouse/garage for extra storage or guest accommodations. There is also additional bonus rooms in the basement. This is a great opportunity to own a home that combines comfort, practicality, and access to the best of the North Woods lifestyle.

Listed by Wayne Robinson of KW Coastal and Lakes & Mountains Realty/Wolfeboro

$
$
%
$/month over payments
Federal 30-year interest rate: 6.49% last updated on Jul 9, 2026
* All Figures are estimates. Check with your bank or proposed mortgage company for actual interest rates.
This product uses the FRED® API but is not endorsed or certified by the Federal Reserve Bank of St. Louis.

Virtual TourSave FavoriteSchedule TourAsk A QuestionMore Details

570 Upper Meehan Road Bristol VT 05443

Bristol, VT570 Upper Meehan Road

Price$429,900

Est. Mortgage: $/month

MLS Number 5098253

  • Residential Single Family
  • Full Bath 1
  • Construction Existing
  • Bedrooms 2
  • Bathroom 2

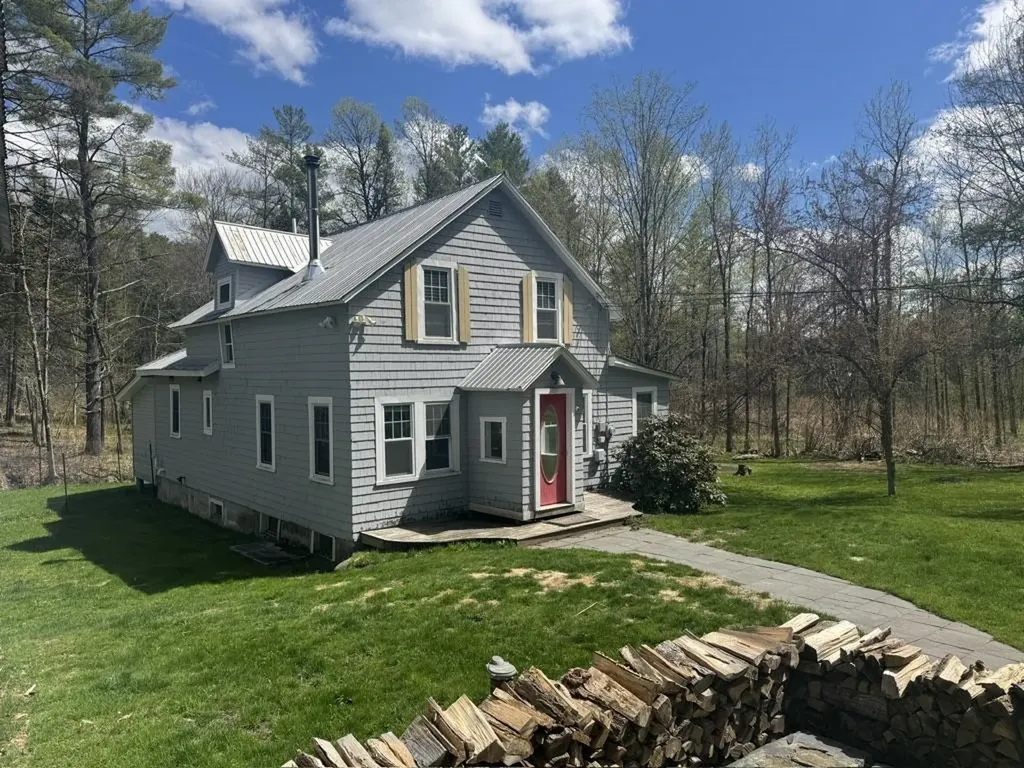
Set on .86 private, wooded acres, this charming 2-bedroom, 2-bath post and beam home offers warmth, character, and a peaceful Vermont setting. Surrounded by mature trees and natural landscape, the property feels tucked away while still offering comfortable year-round living. Inside, the home showcases beautiful exposed beams, wood ceilings, wide-plank wood floors, and an inviting open layout full of rustic charm. The kitchen features warm wood cabinetry, a gas range, dishwasher, and generous workspace, opening easily to the dining and living areas for a cozy, connected feel. Large windows bring in natural light and frame the surrounding greenery, while glass doors lead to an expansive elevated deck, creating a wonderful outdoor space for relaxing, entertaining, or simply enjoying the quiet. A new Rinnai heater was installed in the living room in February 2026, adding efficient comfort to the main living space. Upstairs, two bedrooms continue the post and beam character with vaulted wood ceilings, exposed framing, and peaceful treetop views. The lower level adds valuable function with laundry, utility space, storage, a bath, and flexible room for recreation, hobbies, or future possibilities. A Brunswick slate 7' pool table conveys with the property, adding to the usability and enjoyment of the basement space. Outside, two outbuildings provide convenient storage for lawn equipment, tools, outdoor gear, and more. With its distinctive craftsmanship, private setting, useful storage, and classic Vermont feel, this home is a wonderful retreat for anyone looking for character, nature, and comfort in one special property.

Listed by Hank Gintof Jr. of Signature Properties of Vermont

$
$
%
$/month over payments
Federal 30-year interest rate: 6.49% last updated on Jul 9, 2026
* All Figures are estimates. Check with your bank or proposed mortgage company for actual interest rates.
This product uses the FRED® API but is not endorsed or certified by the Federal Reserve Bank of St. Louis.

Virtual TourSave FavoriteSchedule TourAsk A QuestionMore Details

20 Pleasant Drive Freedom NH 03836

Freedom, NH20 Pleasant Drive

Price$429,900

Est. Mortgage: $/month

Active With Contract

MLS Number 5098738

  • Residential Single Family
  • Full Bath 2
  • Address 20 Pleasant Drive
  • Construction Existing
  • Bedrooms 3

Come discover this exceptionally well-maintained 3-bedroom, 2-bath contemporary home located in the highly desirable Lake Ossipee Village community, complete with deeded beach rights to the private beach club on scenic Broad Bay of the Ossipee Lake system. Enjoy one of the area's finest lakefront amenities, featuring a beautiful sandy beach, crystal-clear water, swim platform, canoe and kayak storage, picnic areas, and convenient restroom facilities. Inside, you'll immediately appreciate the warm and inviting vacation-home atmosphere. Knotty pine ceilings and paneled walls create classic lakeside charm throughout. The first floor offers an open-concept kitchen, dining, and living area, along with a bedroom and full bath. Upstairs are two spacious dormered bedrooms and a second full bath, providing comfortable accommodations for family and guests. Lovingly cared for by the same owners for many years, this home reflects true pride of ownership. Relax in the wonderful attached three-season porch, soak up the sunshine on the large front deck, or enjoy the privacy of the level, nearly one-acre wooded lot. Located just about a half mile from the beach club and benefiting from Freedom's low property taxes, this property is ideal as a year-round residence, vacation getaway, or investment opportunity in the heart of the Ossipee Lake region. Sold Furnished!

Listed by Gerard Costantino of Costantino Real Estate LLC

$
$
%
$/month over payments
Federal 30-year interest rate: 6.49% last updated on Jul 9, 2026
* All Figures are estimates. Check with your bank or proposed mortgage company for actual interest rates.
This product uses the FRED® API but is not endorsed or certified by the Federal Reserve Bank of St. Louis.

Virtual TourSave FavoriteSchedule TourAsk A QuestionMore Details

115 Sunny View Drive Jericho VT 05465

Jericho, VT115 Sunny View Drive

Price$429,900

Est. Mortgage: $/month

Pending

MLS Number 5099157

  • Residential Single Family
  • Full Bath 1
  • Address 115 Sunny View Drive
  • Construction Existing
  • Bedrooms 3

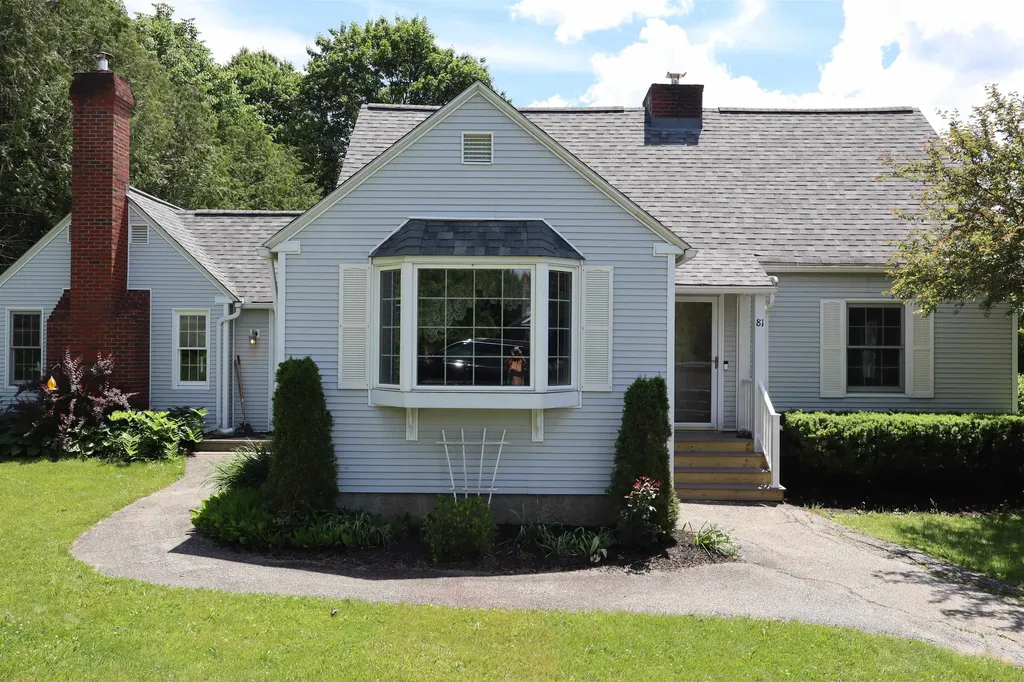
Welcome to 115 Sunny View Drive, a well-maintained ranch set on a level 0.55-acre lot in a desirable Jericho neighborhood. Offering over 1,600 finished square feet, this inviting home combines the convenience of one-level living with flexible finished space below to accommodate a variety of needs. The main level features three comfortable bedrooms, a full bath, a bright living room, and a functional kitchen with an adjoining dining area, creating an easy flow for everyday living and entertaining. The finished lower level (with a 1/2 bath) offers additional living space ideal for a family room, home office, fitness area, playroom, or guest accommodations, while still providing ample storage. Outside, enjoy a private backyard designed for relaxation and recreation. A spacious deck overlooks the fully fenced yard, complete with established garden beds, mature landscaping, and a newer storage shed. Whether you're entertaining, gardening, or simply enjoying Vermont's beautiful seasons, this outdoor space is ready to be enjoyed. An attached one-car garage adds to everyday convenience. Lovingly cared for, the home features low-maintenance vinyl siding, natural gas heat, public water, and a well maintained septic system. Ideally located just minutes from Jericho Village, local schools, parks, and everyday amenities, this home also provides exceptional access to Vermont's year-round outdoor recreation. Enjoy nearby hiking and mountain biking trails, fishing, and skiing at both Smugglers' Notch Resort and Bolton Valley. With an easy commute to Essex, Burlington, and surrounding communities, this property offers the perfect balance of small-town charm, outdoor adventure, and modern convenience. Whether you're purchasing your first home, downsizing, or simply looking for a move-in-ready property in one of Chittenden County's most sought-after communities, 115 Sunny View Drive is ready to welcome you home.

Listed by Mikail Stein of RE/MAX North Professionals

$
$
%
$/month over payments
Federal 30-year interest rate: 6.49% last updated on Jul 9, 2026
* All Figures are estimates. Check with your bank or proposed mortgage company for actual interest rates.
This product uses the FRED® API but is not endorsed or certified by the Federal Reserve Bank of St. Louis.

Virtual TourSave FavoriteSchedule TourAsk A QuestionMore Details

11 Southwind Drive Enosburg VT 05450

Enosburg, VT11 Southwind Drive

Price$429,900

Est. Mortgage: $/month

MLS Number 5089769

  • Residential Single Family
  • Full Bath 3
  • Address 11 Southwind Drive
  • Construction Existing
  • Bedrooms 4

Welcome to this charming village property offering flexibility, comfort, and income potential! This well-maintained 3-bedroom, 2-bath main home features beautiful hardwood floors and a bright, inviting layout. The spacious kitchen is a standout, offering abundant cabinet and counter space, perfect for cooking, storage, and everyday living. Enjoy relaxing mornings or evenings on the covered front porch, adding to the home's classic curb appeal. Downstairs, a partially finished basement provides extra living space ideal for a family room, home office, or recreation area, with additional room for storage. A major bonus is the 1-bedroom, 1-bath accessory dwelling unit (ADU), perfect for guests, extended family, or rental income. Outside, you'll find a flat, partially fenced backyard offering space for gardening, pets, or outdoor entertaining. The property also includes two storage sheds for tools and equipment, along with a one-car garage for convenience and additional storage. Located in the heart of the village, this property combines versatility, character, and practicality, an excellent opportunity for homeowners and investors alike. Don't miss your chance to own this multi-functional village gem! *APPOINTMENT NEEDED to visit property.

Listed by Tanya Bailey of M Realty

$
$
%
$/month over payments
Federal 30-year interest rate: 6.49% last updated on Jul 9, 2026
* All Figures are estimates. Check with your bank or proposed mortgage company for actual interest rates.
This product uses the FRED® API but is not endorsed or certified by the Federal Reserve Bank of St. Louis.

Save FavoriteSchedule TourAsk A QuestionMore Details

53 Kelwyn Drive Somersworth NH 03878

Somersworth, NH53 Kelwyn Drive

Price$429,900

Est. Mortgage: $/month

Active With Contract

MLS Number 5098689

  • Residential Single Family
  • Full Bath 1
  • Address 53 Kelwyn Drive
  • Construction Existing
  • Bedrooms 3

Welcome to the charming and well maintained 3 bedroom ranch offering easy one-level living in a convenient Somersworth location. This home features an efficient layout with comfortable living spaces, making it perfect for first-time home buyers, those looking to downsize, or anyone seeking low-maintenance living. Recent updates provide peace of mind, including a updated kitchen and bath. New heating system and a new roof, allowing you to move in with confidence. The level yard offers space for gardening, entertaining, or simple relaxing outdoors. Conveniently located near shopping, restaurants, schools, parks, and major commuter routes, this home combines affordability with everyday convenience. Don't miss this wonderful opportunity to own a move-in ready ranch in Somerswoth.

Listed by Christine Anzalone and Kathy Rush of BHHS Verani Seacoast

$
$
%
$/month over payments
Federal 30-year interest rate: 6.49% last updated on Jul 9, 2026
* All Figures are estimates. Check with your bank or proposed mortgage company for actual interest rates.
This product uses the FRED® API but is not endorsed or certified by the Federal Reserve Bank of St. Louis.

Virtual TourSave FavoriteSchedule TourAsk A QuestionMore Details

Broker Reciprocity 

Copyright 2026 PrimeMLS, Inc. All rights reserved. This information is deemed reliable, but not guaranteed. The data relating to real estate displayed on this display comes in part from the IDX Program of PrimeMLS. The information being provided is for consumers’ personal, non-commercial use and may not be used for any purpose other than to identify prospective properties consumers may be interested in purchasing. Data last updated July 16, 2026 2:54 PM UTC