
SIGN UP or LOG IN 's Account

Log in to see your saved listings or edit your searches:

No account? Sign up now to save searches, listings, and get tailored listing notifications. It's free, opt-out anytime.

Find Your New Home

Sign Up Today!

Get fresh listings via email, save your favorite listings, match with similar properties, and unlock additional property info.

Create Your Account

Do not fill in this field:

Already have an account? Log in

and narrow your search. If you have fewer than 200 results, you can save your search.

Alburgh VT Single Family Real Estate

r=5929-5940
252 Spring Road Tunbridge VT 05077

Tunbridge, VT252 Spring Road

Price$425,000

Est. Mortgage: $/month

MLS Number 5094678

  • Residential Single Family
  • PricePerSqFt 121.43
  • Full Bath 3
  • Address 252 Spring Road
  • Construction Existing

MUST HAVE LETTER IN HAND OF PRE-APPROVAL FROM LENDER. Home on a Spring Road, 2.5 mile from Tunbridge Village with 5 bedrooms, 3 bathrooms, bonus room with first floor laundry. Beautiful yard with perennials and rose bush plus flowering lilac and dogwood trees. Front and back deck overlooking pastures and woods. Move in ready with no work needed. State of the art 5 zone hot water oil burner, electrical upgrade, new water condition system complete with generator back up. Priced below appraisal.

Listed by Jason Saphire of www.HomeZu.com

$
$
%
$/month over payments
Federal 30-year interest rate: 6.76% last updated on Sep 10, 2026
* All Figures are estimates. Check with your bank or proposed mortgage company for actual interest rates.
This product uses the FRED® API but is not endorsed or certified by the Federal Reserve Bank of St. Louis.

Virtual TourSave FavoriteSchedule TourAsk A QuestionMore Details
30 Summer Street Bradford VT 05033

Bradford, VT30 Summer Street

Price$425,000

Est. Mortgage: $/month

MLS Number 5093351

  • Residential Single Family
  • PricePerSqFt 174.75
  • Full Bath 1
  • Address 30 Summer Street
  • Construction Existing

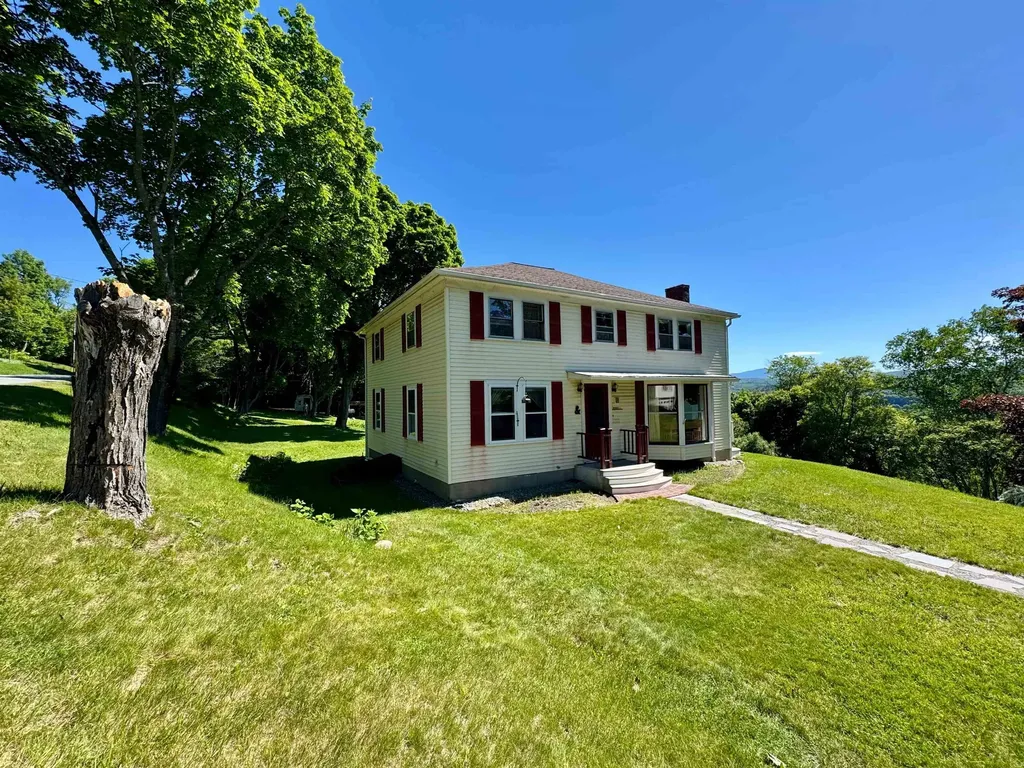
Located on a dead end street just outside of the influence of Main Street Bradford, VT but with proximity to all of the town's offerings, this New England Colonial has been cared for and loved while also demonstrating potential use as a short term or long term rental. The property is comprised of two lots, making up 1.06+/- acres. The home enters into a foyer with access to two downstairs rooms as well as the living room, kitchen, enclosed porch and the full bathroom. Upstairs, there are multiple rooms with differing themes all used for short term rentals or guests staying in the home. A bathroom with stall shower serves these bedrooms. The basement of the home has a bulkhead for ease of access into the side yard for servicing and projects, and has potential for a workshop or more finished space if needed. The yard features multiple outdoor living spaces, from sitting areas overlooking the view into New Hampshire, to garden spaces and natural shade for outdoor recreation. Come and see this magnificent home and the potential that it offers!

Listed by Darren Sherburne and Calef Maccini of Four Seasons Sotheby's Int'l Realty

$
$
%
$/month over payments
Federal 30-year interest rate: 6.76% last updated on Sep 10, 2026
* All Figures are estimates. Check with your bank or proposed mortgage company for actual interest rates.
This product uses the FRED® API but is not endorsed or certified by the Federal Reserve Bank of St. Louis.

Virtual TourSave FavoriteSchedule TourAsk A QuestionMore Details
13 Squire Ridge Road Hampstead NH 03841

Hampstead, NH13 Squire Ridge Road

Price$425,000

Est. Mortgage: $/month

Pending

MLS Number 5100733

  • Residential Single Family
  • PricePerSqFt 209.46
  • Full Bath 2
  • Address 13 Squire Ridge Road
  • Construction Existing

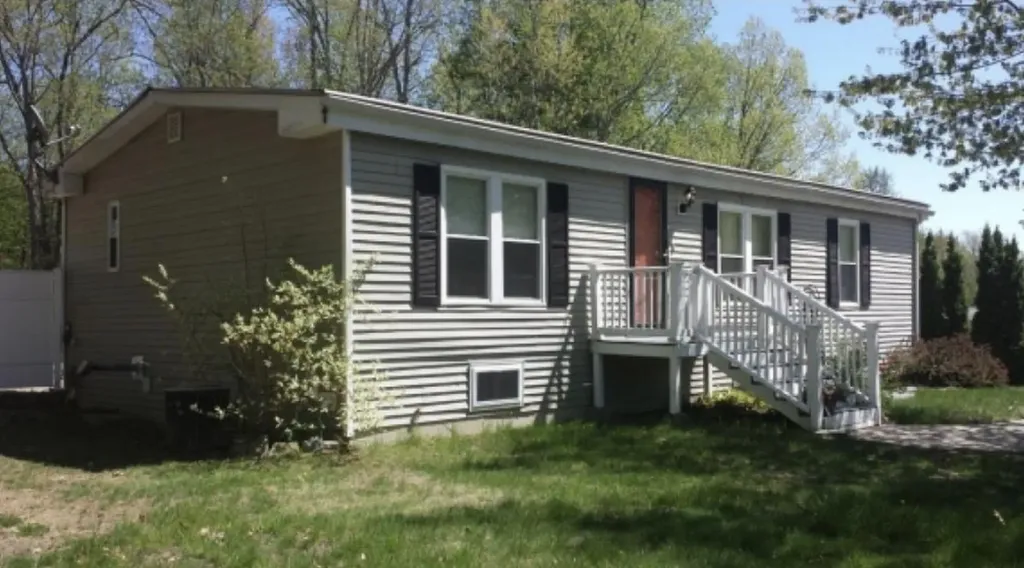
You will find a little bit of sweat equity here, in one of Hampstead's most desirable neighborhoods. Single-floor living, three spacious bedrooms, and a primary bedroom with a jet tub. The sunny, cozy living room is equipped with a gas fireplace. Gorgeous Virginia hardwood floors, a slider to a private deck, and a cobblestone patio. This kitchen is finished with newer appliances and granite countertops, as well as an open, spacious dining room. There are additional rooms in the finished lower level. In this home, you can appreciate the central air conditioning during these hot summer days. An oversized two-car garage has space for future expansion. Don't hesitate on this diamond in the rough! Book your showing before it's gone!

Listed by Donald Waldron of Century 21 McLennan & Co

$
$
%
$/month over payments
Federal 30-year interest rate: 6.76% last updated on Sep 10, 2026
* All Figures are estimates. Check with your bank or proposed mortgage company for actual interest rates.
This product uses the FRED® API but is not endorsed or certified by the Federal Reserve Bank of St. Louis.

Save FavoriteSchedule TourAsk A QuestionMore Details

357 Brown Hill Road Belmont NH 03220

Belmont, NH357 Brown Hill Road

Price$425,000

Est. Mortgage: $/month

Active With Contract

MLS Number 5103405

  • Residential Single Family
  • PricePerSqFt 421.63
  • Full Bath 1
  • Address 357 Brown Hill Road
  • Construction Existing

Welcome to easy, worry-free living in the heart of Belmont! Set on a generous 2.29-acre lot, this beautifully renovated 1,008-square-foot ranch offers the perfect blend of modern updates, privacy, and convenience. Whether you're purchasing your first home, looking to simplify with one-level living, or searching for a low-maintenance property, this move-in ready home checks all the boxes. Step inside to discover a bright, refreshed interior featuring new vinyl plank flooring and a clean, inviting layout that's ready to enjoy from day one. The beautifully updated kitchen is equipped with brand-new appliances, making meal preparation a breeze. Even better, many of the home's biggest-ticket items have already been taken care of, including a new roof, siding and windows, giving you peace of mind for years to come. Simply unpack and settle in. Outside, the expansive 2.29-acre lot offers plenty of room to garden, play, entertain, or simply relax and enjoy the peaceful New Hampshire setting. Despite its private feel, the property offers an excellent commuter location with easy access to the Lakes Region, Concord, and the Seacoast. Combining extensive recent upgrades, one-level living, and a desirable location, this home is an exceptional opportunity for first-time buyers, downsizers, or anyone looking for a turnkey property with lasting value.

Listed by Bradley Roberts of REAL Broker NH,LLC

$
$
%
$/month over payments
Federal 30-year interest rate: 6.76% last updated on Sep 10, 2026
* All Figures are estimates. Check with your bank or proposed mortgage company for actual interest rates.
This product uses the FRED® API but is not endorsed or certified by the Federal Reserve Bank of St. Louis.

Virtual TourSave FavoriteSchedule TourAsk A QuestionMore Details

20 Edgewood Drive Rutland City VT 05701

Rutland City, VT20 Edgewood Drive

Price$425,000

Est. Mortgage: $/month

Active With Contract

MLS Number 5103909

  • Residential Single Family
  • PricePerSqFt 259.46
  • Full Bath 2
  • Address 20 Edgewood Drive
  • Construction Existing

Welcome to a truly special Rutland City home, lovingly built and meticulously maintained by the same owners since 1984. Set in a sought after neighborhood, this charming 3 bedroom, 2 bath Cape offers the combination of thoughtful craftsmanship, pride of ownership, and a location that puts you close to all that Rutland has to offer. From the moment you arrive, you'll appreciate the care that has gone into maintaining this home over the years. The inviting Cape style design offers comfortable, well-proportioned living spaces, with three bedrooms and two full baths providing flexibility for family, guests, a home office, or whatever your lifestyle requires. The home has been cherished by its original owners for more than four decades, creating an exceptional opportunity for its next chapter. Outside, enjoy the beauty and tranquility of the thoughtfully landscaped grounds from two decks, offering wonderful spaces for morning coffee, entertaining, or simply relaxing and taking in the surroundings. Mature landscaping adds to the charm and privacy of this well-loved property, creating an inviting outdoor setting that is just as special as the home itself.

Listed by Christie Garofano of Four Seasons Sotheby's Int'l Realty

$
$
%
$/month over payments
Federal 30-year interest rate: 6.76% last updated on Sep 10, 2026
* All Figures are estimates. Check with your bank or proposed mortgage company for actual interest rates.
This product uses the FRED® API but is not endorsed or certified by the Federal Reserve Bank of St. Louis.

Virtual TourSave FavoriteSchedule TourAsk A QuestionMore Details

303 Weston Road Manchester NH 03103

Manchester, NH303 Weston Road

Price$425,000

Est. Mortgage: $/month

Active With Contract

MLS Number 5104391

  • Residential Single Family
  • PricePerSqFt 436.34
  • Full Bath 1
  • Address 303 Weston Road
  • Construction Existing

One-level living at its FINEST...and everything's already been done for you. This charming 3-bedroom, 2-bath Manchester ranch was FULLY REMODELED IN 2018, meaning the roof, siding, and appliances are all just 8 years young. Pride. Of. Ownership. Step inside to gleaming hardwood floors, natural light flooding every room, and a floor plan that just flows. The eat-in kitchen delivers: stainless appliances and a gas range make cooking a pleasure, not a chore. This home is cute as a button with plenty of space to spread out, entertain, or binge-watch all your favorites. The primary bedroom comes with its own en-suite half bath, and two additional bedrooms plus a full hall bath mean everyone gets their own space. Head downstairs to a FULL unfinished basement with 884 square feet of pure potential: storage, workshop, future rec room, you name it, with interior stairs AND walk-up access. Outside is where this one really shines. Deck for morning coffee, garden space for your green thumb, natural shade, a shed, and a LEVEL landscaped lot with carport and paved driveway with room for everyone. Public water, public sewer, and natural gas heat - the big stuff is covered. And the LOCATION? Shopping, schools, and public transit are all right at your fingertips. Won't Last!

Listed by RachNH Realty Group and Rachael Farley of Keller Williams Realty-Metropolitan

$
$
%
$/month over payments
Federal 30-year interest rate: 6.76% last updated on Sep 10, 2026
* All Figures are estimates. Check with your bank or proposed mortgage company for actual interest rates.
This product uses the FRED® API but is not endorsed or certified by the Federal Reserve Bank of St. Louis.

Save FavoriteSchedule TourAsk A QuestionMore Details
53 Sugar House Road Dover VT 05363

Dover, VT53 Sugar House Road

Price$425,000

Est. Mortgage: $/month

MLS Number 5095944

  • Residential Single Family
  • PricePerSqFt 197.49
  • Full Bath 1
  • Address 53 Sugar House Road
  • Construction Existing

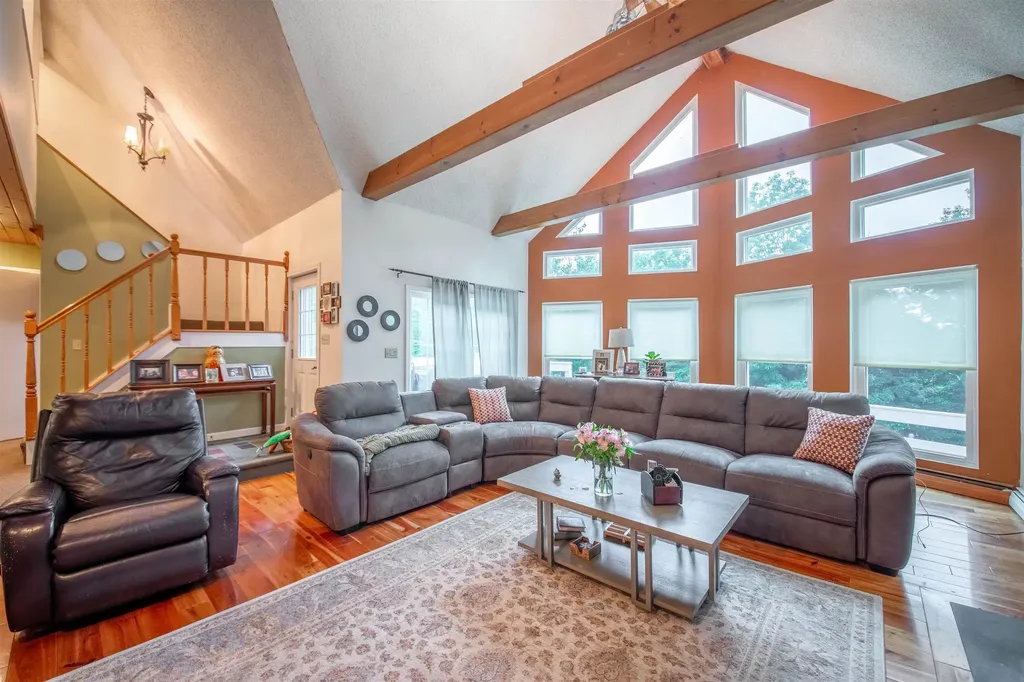
Just minutes from Mount Snow, this contemporary chalet offers approximately 3,000 square feet of finished living space and easy access to Southern Vermont's year-round recreation. A cathedral ceiling, floor-to-ceiling windows, abundant natural light, hardwood floors, and a wood-burning fireplace create a warm and inviting atmosphere. The flexible floor plan offers ample space for entertaining, working from home, hobbies, recreation, or hosting family and friends. The walkout lower level provides additional finished living space with a wood stove, kitchenette, three-quarter bath, and multiple finished rooms, offering a variety of potential uses. Situated on a 1.3-acre lot, the property is conveniently located near skiing, golf, hiking trails, lakes, restaurants, shopping, and VAST snowmobile trail access. Whether you're seeking a primary residence, vacation home, or investment opportunity, this property offers space, versatility, and tremendous potential. Priced to reflect its current condition, this is an excellent opportunity to build equity through future updates while enjoying the home as it is today.

Listed by Melissa Nebelski of Real Broker LLC

$
$
%
$/month over payments
Federal 30-year interest rate: 6.76% last updated on Sep 10, 2026
* All Figures are estimates. Check with your bank or proposed mortgage company for actual interest rates.
This product uses the FRED® API but is not endorsed or certified by the Federal Reserve Bank of St. Louis.

Save FavoriteSchedule TourAsk A QuestionMore Details

217 Greenhill Road Barrington NH 03825

Barrington, NH217 Greenhill Road

Price$425,000

Est. Mortgage: $/month

Pending

MLS Number 5107606

  • Residential Single Family
  • PricePerSqFt 412.62
  • Full Bath 1
  • Address 217 Greenhill Road
  • Construction Existing

Perfectly sited on 170' along the Isinglass River, this charming contemporary home offers a wonderful blend of simplicity, warmth, custom appointments & character. Lovingly built over the years, this unique home is thoughtfully tucked on the lot to maximize views of the river & surrounding nature, bringing the beauty of the outdoors in. The open concept main level is filled with natural light & features cathedral ceilings, exposed beams & pine floors. The efficient kitchen opens to the dining area with sliders leading to the side porch. The inviting living room offers a cozy woodstove, loft area and wonderful views. An open staircase leads to the ground-level primary suite complete with sliders to the covered deck overlooking the tranquil river. The primary bath features a cool clean-lined design as well. A second open staircase from the main floor leads to an expansive top floor bonus room with skylights - an ideal space to finish as a 2nd bedroom, guest suite, office or creative retreat. The one car garage is attached with great workshop area. And then there's the outdoors. Stonewalls, picnic & garden area, shade trees & naturally sloping to the river. So many wonderful spaces to relax & enjoy the peaceful setting from the extensive covered porch to the covered deck & riverfront beyond. Perfect for the outdoor enthusiast with nearby trails & little waterfall for swimming. Great location and close to all major routes. Welcome to this truly fun & special property where you can vacation year round.

Listed by Beverly Brooks of RE/MAX Shoreline

$
$
%
$/month over payments
Federal 30-year interest rate: 6.76% last updated on Sep 10, 2026
* All Figures are estimates. Check with your bank or proposed mortgage company for actual interest rates.
This product uses the FRED® API but is not endorsed or certified by the Federal Reserve Bank of St. Louis.

Virtual TourSave FavoriteSchedule TourAsk A QuestionMore Details

11 Sunrise Terrace Plaistow NH 03865

Plaistow, NH11 Sunrise Terrace

Price$425,000

Est. Mortgage: $/month

MLS Number 5108867

  • Residential Single Family
  • PricePerSqFt 316.22
  • Full Bath 1
  • Address 11 Sunrise Terrace
  • Construction Existing

Classic Cape with Character and Room to Grow Tucked into a peaceful Plaistow setting, this classic Cape offers a comfortable layout, warm character, and plenty of space to enjoy inside and out. Set on 0.77 acres with a wooded backdrop, the property has a welcoming feel from the moment you arrive. Inside, the kitchen features rich wood cabinetry, ample counter space, and a practical layout that connects easily to the dining area. Hardwood floors and natural light add warmth throughout the main living spaces, while the living room offers a comfortable place to gather with a ceiling fan and multiple windows overlooking the yard. Two bedrooms and a full bathroom complete the main living area, with the bathroom featuring a newer-looking tile shower surround and updated vanity. A bright enclosed entry or mudroom provides a useful transition between the home and outdoors, with windows overlooking the property and plenty of room for everyday essentials. Upstairs, the unfinished space offers excellent storage and the opportunity for future use, depending on your needs and vision. Outside, the level yard provides room to garden, relax, or simply enjoy the privacy created by the surrounding trees. A detached shed adds additional storage, while the attached one-car garage and basement provide even more practical space. With its classic Cape character, generous lot, wooded setting, and opportunity to make the space your own, 11 Sunrise Terrace is a property worth seeing in person.

Listed by The Zoeller Group of KW Coastal and Lakes & Mountains Realty/Rochester

$
$
%
$/month over payments
Federal 30-year interest rate: 6.76% last updated on Sep 10, 2026
* All Figures are estimates. Check with your bank or proposed mortgage company for actual interest rates.
This product uses the FRED® API but is not endorsed or certified by the Federal Reserve Bank of St. Louis.

Virtual TourSave FavoriteSchedule TourAsk A QuestionMore Details

91 Allen Road Grand Isle VT 05458

Grand Isle, VT91 Allen Road

Price$425,000

Est. Mortgage: $/month

MLS Number 5082007

  • Residential Single Family
  • PricePerSqFt 197.12
  • Full Bath 1
  • Address 91 Allen Road
  • Construction Existing

Motivated Seller! Discover the diverse potential and embrace the possibliities this barn, farmhouse and many outbuildings offer. The 17 plus acres provides fertile ground for various agricultural ventures which could include high value crops, cultivating specialty fruits, a tree nursery or even venturing into beekeeping! This is a blank canvas for your dreams. We believe there is subdivison potential for more homes. The barn offers a prime location for a wedding venue or event space, capitalizing on the increasing demand for unique settings. There is a second outbuilding: a very large garage which was heated for the previous repair shop. The ideas for this building include renting out storage and or having your own workshop. The farmhouse needs a total rehab. This property presents a rare opportunity for a combined residential and income-gnerating venture: are you ready to make this yours? Being sold As Is except 4 personal vehicles.

Listed by Andrea Champagne of Champagne Real Estate

$
$
%
$/month over payments
Federal 30-year interest rate: 6.76% last updated on Sep 10, 2026
* All Figures are estimates. Check with your bank or proposed mortgage company for actual interest rates.
This product uses the FRED® API but is not endorsed or certified by the Federal Reserve Bank of St. Louis.

Virtual TourSave FavoriteSchedule TourAsk A QuestionMore Details
408 Brown Hill Road Belmont NH 03220

Belmont, NH408 Brown Hill Road

Price$425,000

Est. Mortgage: $/month

Pending

MLS Number 5092108

  • Residential Single Family
  • PricePerSqFt 553.39
  • Full Bath 1
  • Address 408 Brown Hill Road
  • Construction Existing

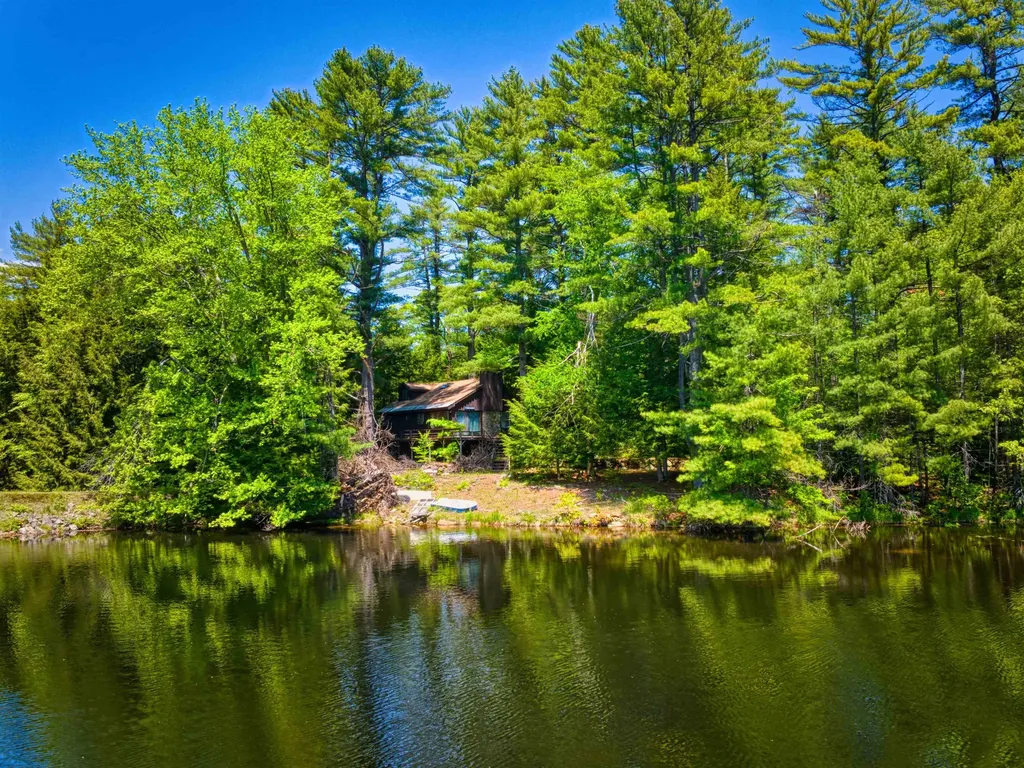
Rare opportunity to own 1.2 acres with 159 feet of waterfrontage on Sargent lake, a quiet, peaceful lake surrounded by nature and abundant wildlife. Enjoy kayaking, fishing, swimming, and relaxing while taking in the tranquil setting and beautiful water views. The property features a 3-bedroom, 1-bath home full of potential and ready for your vision and updates. Whether you are looking to renovate the existing home or create your dream waterfront retreat, this property offers endless possibilities in a serene lakeside setting. A unique chance to own a sizeable waterfront parcel with privacy, natural beauty, and year-round enjoyment.

Listed by Jessica & Anthony Dolan and Jessica Dolan of Dolan Real Estate

$
$
%
$/month over payments
Federal 30-year interest rate: 6.76% last updated on Sep 10, 2026
* All Figures are estimates. Check with your bank or proposed mortgage company for actual interest rates.
This product uses the FRED® API but is not endorsed or certified by the Federal Reserve Bank of St. Louis.

Save FavoriteSchedule TourAsk A QuestionMore Details

27 Beede Road Epping NH 03042

Epping, NH27 Beede Road

Price$425,000

Est. Mortgage: $/month

Pending

MLS Number 5107005

  • Residential Single Family
  • PricePerSqFt 315.75
  • Full Bath 1
  • Address 27 Beede Road
  • Construction Existing

FOR SALE BY OWNER - EPPING, NH 27 Beede Road, Epping, NH 3 Bedrooms | 1 Bathroom | Ranch | Approx. 1 Acre After putting a tremendous amount of work into this home, it is finally ready for its next owner! This charming single-level ranch in Epping has undergone extensive renovations and updates, giving you the character of an established home with a fresh, updated interior. Some of the improvements include: o Beautifully updated kitchen with new cabinetry, countertops, backsplash and finishes o Updated bathroom and shower o New hardwood flooring throughout the home o Fresh paint and updated finishes throughout o Electrical improvements o Heating/HVAC improvements o Updated lighting and fixtures o Private well o Large approximately 1-acre lot o Separate 10.8' x 16.5' shed for additional storage o Mudroom/entry area o Convenient one-level living Bonus room that could be an office as well. This wasn't a quick cosmetic flip. A lot of time, work and attention has gone into bringing this home back to life, and it shows. The property offers plenty of outdoor space while still being conveniently located in Epping, NH, with easy access to shopping, restaurants and major routes. Permission granted from the town to move the driveway to Tami Way (cul-de-sac).

Listed by Derek Greene of Derek Greene

$
$
%
$/month over payments
Federal 30-year interest rate: 6.76% last updated on Sep 10, 2026
* All Figures are estimates. Check with your bank or proposed mortgage company for actual interest rates.
This product uses the FRED® API but is not endorsed or certified by the Federal Reserve Bank of St. Louis.

Save FavoriteSchedule TourAsk A QuestionMore Details

Broker Reciprocity 

Copyright 2026 PrimeMLS, Inc. All rights reserved. This information is deemed reliable, but not guaranteed. The data relating to real estate displayed on this display comes in part from the IDX Program of PrimeMLS. The information being provided is for consumers’ personal, non-commercial use and may not be used for any purpose other than to identify prospective properties consumers may be interested in purchasing. Data last updated September 14, 2026 11:26 AM UTC
