SIGN UP or LOG IN 's Account

Log in to see your saved listings or edit your searches:

No account? Sign up now to save searches, listings, and get tailored listing notifications. It's free, opt-out anytime.

Find Your New Home

Sign Up Today!

Get fresh listings via email, save your favorite listings, match with similar properties, and unlock additional property info.

Create Your Account

Do not fill in this field:

Already have an account? Log in

and narrow your search. If you have fewer than 200 results, you can save your search.

Alburgh VT Single Family Real Estate

r=6001-6012
1391 Church Road Fairfield VT 05455

Fairfield, VT1391 Church Road

Price$425,000

Est. Mortgage: $/month

Pending

MLS Number 5094698

  • Residential Single Family
  • Full Bath 1
  • Address 1391 Church Road
  • Construction Existing
  • Bedrooms 2

Imagine waking up in the heart of beautiful rural Fairfield, Vermont, where mist rises gently off rolling fields and the quiet rhythm of nature sets the tone for your day. This welcoming 2-bedroom, 1.5-bath chalet offers the perfect blend of comfort and character - a true sanctuary for slowing down and enjoying Vermont life. Inside, vaulted ceilings create an open, airy feel while rich Brazilian cherry floors add warmth and timeless appeal. Sunlight streams through the windows, highlighting the seamless flow between the kitchen and living areas - ideal for everyday living, family gatherings, or quiet mornings with coffee in hand. The standout feature is the expansive wrap-around deck. Start your mornings with sweeping countryside views, grill dinner as the sun sets in spectacular color, or unwind under the stars. In summer, enjoy fireflies and breezes; in fall, take in miles of vibrant foliage. Winter brings snow-dusted evergreens and easy access to Smugglers' Notch for skiing and snowboarding, while spring and summer invite hiking, exploring backroads, and making the most of the outdoors. Located just a short drive from St. Albans, you're close to shopping, dining, and everyday conveniences, yet tucked away in peaceful rural seclusion. This is a place where kids, grandkids, and pups alike can roam fields and woods, where weekends feel restorative, and where you have space to truly breathe. If you're looking for a home that delivers comfort, character, and a genuine connection to Vermont's countryside, this chalet is ready for its next chapter.

Listed by Blue Slate Realty- Kevin Holmes of Blue Slate Realty

$
$
%
$/month over payments
Federal 30-year interest rate: 6.49% last updated on Jul 9, 2026
* All Figures are estimates. Check with your bank or proposed mortgage company for actual interest rates.
This product uses the FRED® API but is not endorsed or certified by the Federal Reserve Bank of St. Louis.

Save FavoriteSchedule TourAsk A QuestionMore Details

17 Grange Hall Road Acworth NH 03607

Acworth, NH17 Grange Hall Road

Price$425,000

Est. Mortgage: $/month

Active With Contract

MLS Number 5097066

  • Residential Single Family
  • Full Bath 1
  • Address 17 Grange Hall Road
  • Construction Existing
  • Bedrooms 3

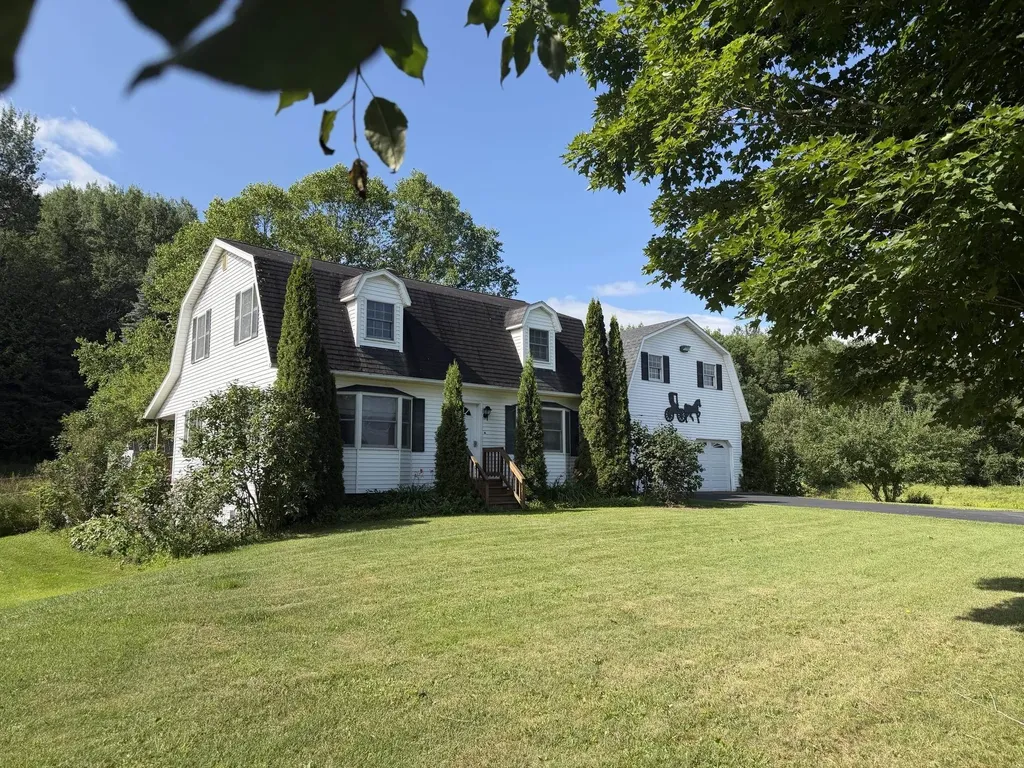
Nestled in South Acworth on the banks of Cold River, you'll find this charming cape style home situated on 2.70 acres with +/-536 feet of river frontage! This home offers a blend of modern updates & a rustic farmhouse feel making it a great place for those seeking tranquility &comfort. This is a homesteaders dream and is ideal for outdoor enthusiasts, & nature lovers! This property boasts an expansive, level, & tastefully landscaped yard with raised beds, a green house, a timber frame woodshed also housing a wood boiler, front porch, roof mounted solar panels, & a 18x24 2-story barn providing additional storage, space for livestock, or a workshop - so much potential! This cozy home was thoughtfully designed with an open concept floor plan and has plenty of natural light throughout. Several recent updates have been made including fresh interior paint, new oil tank/line, new pellet stove, new refrigerator, & more! Step inside this quaint home and be greeted by a spacious dining/living room area. From the dining area, step into the kitchen with a built-in window bar top overlooking the yard. Upstairs you will find 3 bedrooms with custom built ins, and a laundry/bonus room which can be used as a playroom, reading nook, office - anything your heart desires! If you need even more living space, finish off the attic space for just that! The property is located right down the road from Acworth Village Store, 10 mins to Alstead, about 35 mins to Keene, 30 mins to Claremont, 20 mins to Walpole, & 35 mins to Sunapee! Come meet your forever home today! Subject to Seller finding suitable housing.

Listed by Abby Fino of Stone Haven Real Estate

$
$
%
$/month over payments
Federal 30-year interest rate: 6.49% last updated on Jul 9, 2026
* All Figures are estimates. Check with your bank or proposed mortgage company for actual interest rates.
This product uses the FRED® API but is not endorsed or certified by the Federal Reserve Bank of St. Louis.

Virtual TourSave FavoriteSchedule TourAsk A QuestionMore Details

67 Rocky Drive Derby VT 05829

Derby, VT67 Rocky Drive

Price$425,000

Est. Mortgage: $/month

Active With Contract

MLS Number 5087728

  • Residential Single Family
  • Full Bath 1
  • Address 67 Rocky Drive
  • Construction Existing
  • Bedrooms 4

Welcome to this exceptional waterfront retreat on Salem Lake in Derby, offering private lake access and an ideal blend of comfort, functionality, and convenience in a highly sought-after location. Being sold furnished, this property presents a fantastic turnkey opportunity for year-round living, a vacation getaway, or investment potential. A charming covered front porch leads into a spacious mudroom entry, setting the tone for the warm and inviting interior. The main level features a well-appointed kitchen with abundant cabinetry and storage, an open dining area perfect for entertaining, and a generous living room highlighted by stunning lake views and a cozy propane fireplace. A full bath and dedicated laundry room complete the first floor. Upstairs, the primary bedroom offers dual closets and peaceful water views, creating the perfect place to start each day. Three additional bedrooms and a ¾ bath provide ample space for family and guests alike. The partially finished walkout basement expands the living area with a wet bar, wood stove, workshop space/utility room, and direct outdoor access. Additional improvements include a heated three-bay garage with two upper bays and one lower-level bay, plus a detached shed for even more storage. Property features include a drilled well, private septic system, 200-amp electrical service, and Xfinity high-speed internet availability. Conveniently located just minutes from downtown amenities, schools, shopping, dining, and recreation, this lakefront property offers year-round enjoyment in a beautiful setting.

Listed by MyKayla Tanguay of Jim Campbell Real Estate

$
$
%
$/month over payments
Federal 30-year interest rate: 6.49% last updated on Jul 9, 2026
* All Figures are estimates. Check with your bank or proposed mortgage company for actual interest rates.
This product uses the FRED® API but is not endorsed or certified by the Federal Reserve Bank of St. Louis.

Virtual TourSave FavoriteSchedule TourAsk A QuestionMore Details

1065 Higgins Hill Road St. Johnsbury VT 05819

MLS Number 5058632

  • Residential Single Family
  • Full Bath 1
  • Construction Existing
  • Bedrooms 4
  • Bathroom 2

Summer is here! It will go by fast so don't wait to view this home so that you can be in by the time school starts! You can't beat sitting on the private back deck on a sunny day, sipping a glass of Iced Tea, your feet are up with a slight recline in your deck chair....Ahhh! Isn't that nice?! Step inside to a bright beautiful new kitchen w/quiet close cabinets, relax at the large stationary island, there's overhead exposed beams, sliders to that big deck just waiting for you! Off the kitchen is a pantry & laundry rm, a dining room, a full bath, an office or bedroom & the spacious Primary Suite with 3/4 bath & large closet. Upstairs are 2 very lg bedrooms with closets and one has access to the balcony and 2nd stairway to the kitchen. You'll be amazed by the full concrete poured foundation - the house was raised by previous owners which makes for great basement storage space plus a bonus room for your workout space, hobbies, or playroom. Outside, there is a 4 bay garage for storage of vehicles, 4-wheelers, campers, or use as woodworking/workshop space or tinkering on your vehicles. Collect $550/month from one bay that is rented,plus you won't run out of storage space with a 2nd storage building! Solar panels were installed on the garage roof in 2019. You'll love this location being just minutes from downtown St Johnsbury, I-93 & I-91 North & South, 20-30 minutes to Littleton NH, Franconia Notch, Cannon Mtn, & Burke Mtn in East Burke VT for some excellent skiing, hiking & mountain biking adventures. With this new Summer-Move-In-Soon-Price of $425,000, you can be in this home sipping that Iced Tea!! With 1.17 acres, you have great outdoor space for your garden and firepit. Don't hesitate!

Listed by Rosemary Gingue of Begin Realty Associates

$
$
%
$/month over payments
Federal 30-year interest rate: 6.49% last updated on Jul 9, 2026
* All Figures are estimates. Check with your bank or proposed mortgage company for actual interest rates.
This product uses the FRED® API but is not endorsed or certified by the Federal Reserve Bank of St. Louis.

Virtual TourSave FavoriteSchedule TourAsk A QuestionMore Details

180 Debbie Higgins Lane Wardsboro VT 05355

MLS Number 5097788

  • Residential Single Family
  • Full Bath 1
  • Construction Existing
  • Bedrooms 3
  • Bathroom 2

Charming, rustic mountain-theme home in excellent turnkey condition located in the peaceful, convenient Snow Mountain Farms in Wardsboro, offering the best of Vermont living. Surrounded by nature and just minutes from scenic hiking trails, outdoor recreation, and year-round adventure, this 3-bedroom, two-story chalet is the perfect mountain retreat. Features include three updated bedrooms, two fully remodeled bathrooms, an open-concept kitchen, dining, and living area with a wood-burning fireplace insert, pine shiplap walls with live-edge window trim, laminate wood flooring throughout, exposed wood beams with a shiplap ceiling, a brand-new metal roof with added dormer insulation, new water heater and pressure tank, whole-house filtration system with sediment and UV filter, smart electric thermostats, second-floor washer/dryer hookup, and a wood/tool shed for extra storage. Relax on the front balcony or back deck, gather around the fire pit, and enjoy the large yard with ample parking. Snow Mountain Farms HOA amenities include an indoor pool and tennis courts. Conveniently located near Mt. Snow, Stratton, golf, lakes, restaurants, shops, and endless opportunities for hiking, skiing, snowmobiling, kayaking, and exploring Vermont's natural beauty. Experience the tranquility of mountain living while remaining close to everything Southern Vermont has to offer. A must-see before it's gone!

Listed by Patrice Schneider of Southern Vermont Realty Group

$
$
%
$/month over payments
Federal 30-year interest rate: 6.49% last updated on Jul 9, 2026
* All Figures are estimates. Check with your bank or proposed mortgage company for actual interest rates.
This product uses the FRED® API but is not endorsed or certified by the Federal Reserve Bank of St. Louis.

Virtual TourSave FavoriteSchedule TourAsk A QuestionMore Details

140 Haven Cemetery Road Royalton VT 05068

Royalton, VT140 Haven Cemetery Road

Price$425,000

Est. Mortgage: $/month

Active With Contract

MLS Number 5097595

  • Residential Single Family
  • Full Bath 1
  • Construction Existing
  • Bedrooms 2
  • Bathroom 1

Escape to the beauty and tranquility of the Vermont hills, where this well-loved Cape sits on 12.99 picturesque acres offering privacy, versatility, and the kind of country setting that's becoming increasingly difficult to find. Surrounded by expansive lawns, mature trees, perennial gardens, productive asparagus and rhubarb beds, and peaceful wooded acreage, this is a property that has been thoughtfully cared for and enjoyed for many years. The collection of outbuildings makes this property especially unique. A two-bay detached garage, two-bay garage beneath the home, workshop, pole barn, storage shed, and charming playhouse or garden shed provide endless possibilities for hobbies, projects, storage, or simply enjoying the Vermont lifestyle. Inside, the home is warm and welcoming, reflecting years of pride in ownership. While a new owner may choose to make updates and add their own personal touches over time, the home offers a comfortable and inviting place to start. The spacious living room features a cozy propane stove, while the family room has its own propane stove, making both spaces perfect for gathering with family and friends. The sun-filled three-season porch, surrounded by windows, is sure to become a favorite place to enjoy your morning coffee, read a good book, or simply take in the beautiful views of the yard throughout the changing seasons. Upstairs you'll find two comfortable bedrooms, while the walkout lower level provides direct access to the two-bay garage along with plenty of additional storage and workspace. Whether you're looking for a peaceful country retreat, a property with room for gardens, animals, and hobbies, or simply a place where you can enjoy the beauty of Vermont while making a home your own, this special property is ready for its next chapter.

Listed by Susan Cole of Susan Cole Realty Group,LLC

$
$
%
$/month over payments
Federal 30-year interest rate: 6.49% last updated on Jul 9, 2026
* All Figures are estimates. Check with your bank or proposed mortgage company for actual interest rates.
This product uses the FRED® API but is not endorsed or certified by the Federal Reserve Bank of St. Louis.

Virtual TourSave FavoriteSchedule TourAsk A QuestionMore Details

244 Tranquility Lane St. Albans Town VT 05478

MLS Number 5089170

  • Residential Single Family
  • Full Bath 1
  • Address 244 Tranquility Lane
  • Construction Existing
  • Bedrooms 4

Discover your own slice of paradise on Maquam Shore in St. Albans, nestled at the end of a private road on the sought-after “Gold Coast” of Lake Champlain. This serene lakeshore retreat offers 100 feet of direct frontage, showcasing breathtaking sunsets and panoramic mountain views. A dream for boating and water enthusiasts, enjoy swimming, fishing, sailing, water skiing, paddle boarding, kayaking, and more, right from your backyard. This inviting home features 4 bedrooms, 1.5 baths, an open-concept kitchen and dining area, a cozy living room with fireplace, and an oversized back deck perfect for entertaining or simply soaking in the stunning lake views. Additional highlights include a 1-car garage, a new roof (2018), and easy potential for year-round living. Located on a private road with just 8 homes, this property offers unmatched tranquility and charm. Amazing lakeside living awaits - come jump in the lake! Owner has a septic design all set for new owners. State Permit has been approved by the State for the septic.

Listed by Lipkin Audette Team of Coldwell Banker Hickok and Boardman

$
$
%
$/month over payments
Federal 30-year interest rate: 6.49% last updated on Jul 9, 2026
* All Figures are estimates. Check with your bank or proposed mortgage company for actual interest rates.
This product uses the FRED® API but is not endorsed or certified by the Federal Reserve Bank of St. Louis.

Save FavoriteSchedule TourAsk A QuestionMore Details

152 Our Road Westminster VT 05158

Westminster, VT152 Our Road

Price$425,000

Est. Mortgage: $/month

Active With Contract

MLS Number 5096376

  • Residential Single Family
  • Full Bath 1
  • Address 152 Our Road
  • Construction Existing
  • Bedrooms 2

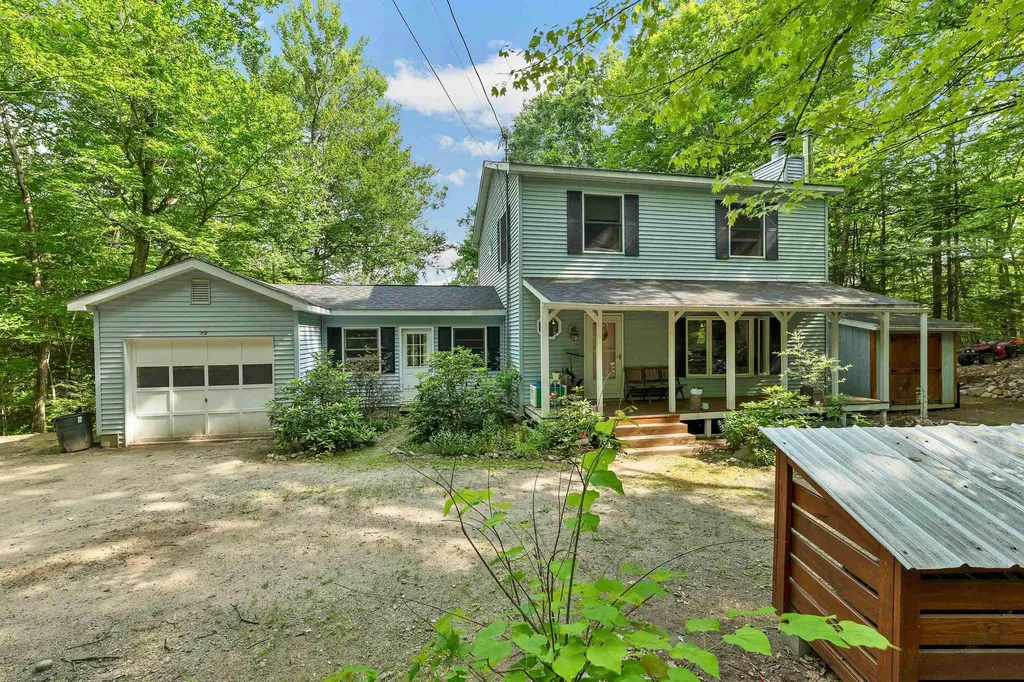
Showings begin Saturday, June 27. Escape to your own Vermont retreat with this charming 2-bedroom, 2-bath log home nestled on 4.7 private acres in Westminster. Set back from the road and surrounded by nature, this property offers the peace and privacy you've been searching for while remaining conveniently close to local amenities. A circular driveway welcomes you home, leading to a classic covered front porch that's perfect for morning coffee or unwinding after a long day. Inside, warm wood accents and rustic character create an inviting atmosphere, complemented by new flooring throughout the lower level. Both second-floor bedrooms feature their own private balconies, offering a peaceful place to enjoy the sights and sounds of the surrounding landscape. The screened porch overlooks the property's natural beauty and provides an ideal space for entertaining, dining, or simply enjoying Vermont's changing seasons. Conveniently located just minutes from Saxtons River, Vermont Academy, and I-91, with easy access to Bellows Falls, Putney, and nearby recreational opportunities, this property combines country living with everyday convenience. Recent improvements include updated flooring, boiler, hot water heater, plumbing updates, septic improvements, and refrigerator. Providing added value and peace of mind for the next owner. Whether you're looking for a year-round residence, a Vermont getaway, or a place to enjoy a quieter pace of life, this log home is ready to welcome you home.

Listed by Morriah Adams of BHG Masiello Brattleboro, Jessica Samples of BHG Masiello Keene

$
$
%
$/month over payments
Federal 30-year interest rate: 6.49% last updated on Jul 9, 2026
* All Figures are estimates. Check with your bank or proposed mortgage company for actual interest rates.
This product uses the FRED® API but is not endorsed or certified by the Federal Reserve Bank of St. Louis.

Save FavoriteSchedule TourAsk A QuestionMore Details

52 Ruth Way Wilmington VT 05363

Wilmington, VT52 Ruth Way

Price$425,000

Est. Mortgage: $/month

MLS Number 5090228

  • Residential Single Family
  • Full Bath 2
  • Address 52 Ruth Way
  • Construction Existing
  • Bedrooms 4

Welcome to this inviting 4-bedroom, 3-bathroom home nestled on a tranquil street, cherished by one family for nearly two decades. This residence exudes warmth and comfort, offering the perfect blend of functionality and charm. As you step through the covered front door, a cozy mudroom/entry area sets the tone for the welcoming atmosphere throughout the home. The spacious living room is ideal for gatherings or quiet evenings, while the functional kitchen and dining room combination provides a practical space for meals and entertaining. From the dining room sliding door, access the deck, perfect for al fresco dining or soaking up the sun while overlooking the expansive backyard. Behind Door Number 1, off the living room, discover two comfortable bedrooms and a full bath. Behind Door Number 2, a stairway leads to a full, finished basement, where a versatile recreation room can be customized to suit your needs, whether it be a home theater, game room, or additional living space. The basement also includes the fourth bedroom, a ¾ bath, a practical utility room, and a storage area, with the ease of a walk-out to the backyard from this level. Behind Door Number 3, adjacent to the kitchen/dining area, lies the primary bedroom with a full ensuite bathroom, offering a peaceful retreat for rest and relaxation. This home is not only perfect as a primary residence with easy access to schools, a thriving Main Street, and area activities, but also holds potential as a second home or investment property, just minutes to ski resorts, golf courses, and Harriman Reservoir for swimming and boating. Located within the Beaver Brook Association, residents benefit from comprehensive road maintenance, snow plowing, and sanding services. Don't miss the opportunity to make this beloved home your own, enjoying the serene setting and convenient amenities it has to offer.

Listed by Donna Brown of Skihome Realty

$
$
%
$/month over payments
Federal 30-year interest rate: 6.49% last updated on Jul 9, 2026
* All Figures are estimates. Check with your bank or proposed mortgage company for actual interest rates.
This product uses the FRED® API but is not endorsed or certified by the Federal Reserve Bank of St. Louis.

Virtual TourSave FavoriteSchedule TourAsk A QuestionMore Details

261 School Street Shoreham VT 05770

Shoreham, VT261 School Street

Price$425,000

Est. Mortgage: $/month

MLS Number 5090677

  • Residential Single Family
  • Full Bath 1
  • Address 261 School Street
  • Construction New Construction
  • Bedrooms 3

What's the biggest hurdle in building a brand new house? The building part!! These owners have done all the heavy lifting for you. This brand new home is on a full foundation with a walkout basement and all you have to do is move in and decorate it to your taste! Live simply on one level with the primary suite (with 3/4 bath and walk in closet), the laundry, kitchen with quartz countersand a huge walk in pantry, dining, living room and two more bedrooms and a full bathroom. Good closet space and a full, huge unfinished basement with windows and a french door to the back yard. Storage or hang out space - whichever you need! An extra zone on the boiler is available if you want to heat this space too. Sit on the east facing deck and enjoy your morning coffee. The west side deck, right off the dining room, is a perfect place for your grill and entertaining in the evening. With a hookup into town sewer and Tri-Town Water you don't need to worry about a well going dry or a septic issue. Fiber internet will keep you connected! Less than 20 minutes to Lake Champlain, Middlebury, Vergennes and Fair Haven you'll be situated perfectly to go in any direction easily on paved, town/state maintained roads. The stone walkway is in and the grass seed is spread just in time for you to enjoy summer in this lovely home!

Listed by Amey Ryan of IPJ Real Estate

$
$
%
$/month over payments
Federal 30-year interest rate: 6.49% last updated on Jul 9, 2026
* All Figures are estimates. Check with your bank or proposed mortgage company for actual interest rates.
This product uses the FRED® API but is not endorsed or certified by the Federal Reserve Bank of St. Louis.

Virtual TourSave FavoriteSchedule TourAsk A QuestionMore Details

21 Spruce Street Laconia NH 03246

Laconia, NH21 Spruce Street

Price$425,000

Est. Mortgage: $/month

MLS Number 5098009

  • Residential Single Family
  • Full Bath 1
  • Address 21 Spruce Street
  • Construction Existing
  • Bedrooms 4

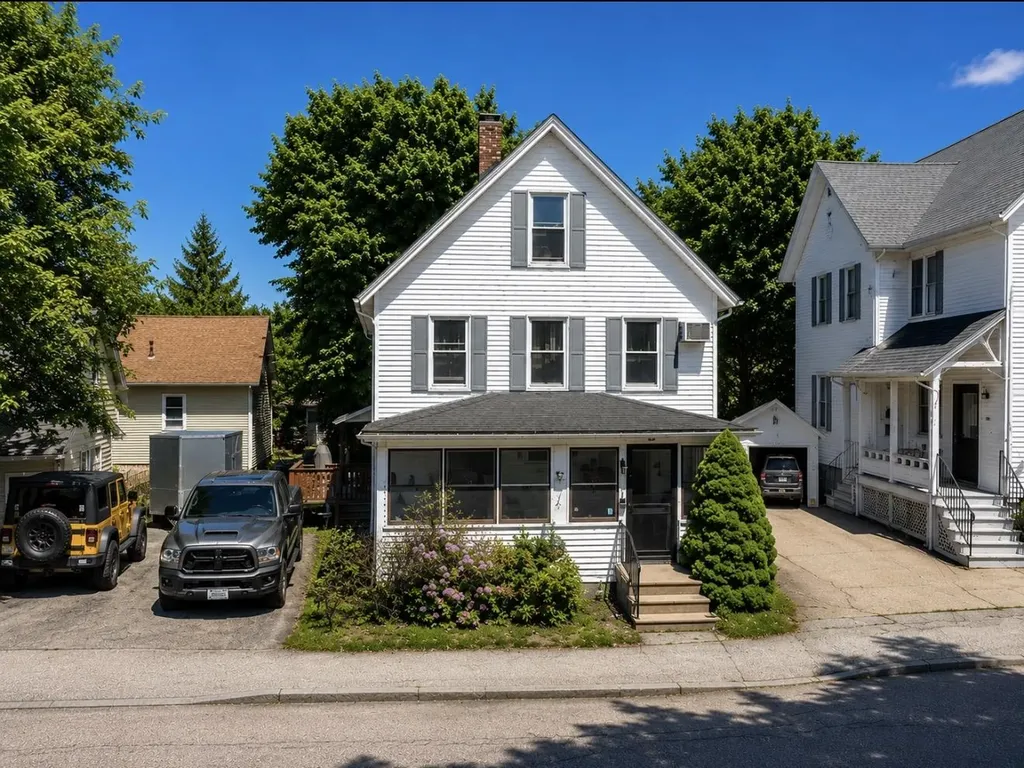
Laconia, NH - Lovingly cared for by the same owners for more than 25 years, this warm and welcoming 4-bedroom, 2-bath home is ready for its next chapter. Thoughtfully maintained and truly move-in ready, it offers the perfect blend of comfort, character, and convenience. A spacious walk-in mudroom provides the ideal everyday entry, while beautiful hardwood floors flow throughout the first floor, where you'll find a generously sized bedroom and full bath for easy one-level living. Sunlight pours through newer windows, filling every room with warmth and natural light. Upstairs features two oversized bedrooms and a full bath with a shower, creating comfortable spaces for family and guests alike. The ample stowaway area in the heated eaves in each room is ideal for more climate storage! The partially finished basement adds incredible flexibility with a bonus room perfect for a home theater, gym, game room, craft studio, office, or additional sleeping space. Laundry and abundant storage complete the lower level. Outside, enjoy a large paved driveway, an oversized storage shed, and a beautifully landscaped, low-maintenance yard featuring two stunning mature maple trees, lush green grass, and a peaceful entertaining area beside a gentle stream. Sunny and shaded spaces create the perfect setting to relax all season long. Ideally located in the heart of New Hampshire's Lakes Region, you'll enjoy year-round recreation just minutes from Lake Winnipesaukee, local beaches, parks, playgrounds, shopping, restaurants, charming downtown districts, antique shops, the hospital, and endless community events. Spend summers boating, swimming, hiking, and attending concerts at the nearby BankNH Pavilion, then embrace winter with skiing and tubing at Gunstock Mountain Resort. Privacy, convenience, and timeless charm come together in this lovingly maintained home, ready for its next owners to create memories for years to come.

Listed by Tracy Jenkins of Legacy Group/ Real Broker NH,LLC

$
$
%
$/month over payments
Federal 30-year interest rate: 6.49% last updated on Jul 9, 2026
* All Figures are estimates. Check with your bank or proposed mortgage company for actual interest rates.
This product uses the FRED® API but is not endorsed or certified by the Federal Reserve Bank of St. Louis.

Save FavoriteSchedule TourAsk A QuestionMore Details

140 Tucker Mountain Road Newbury VT 05085

Newbury, VT140 Tucker Mountain Road

Price$425,000

Est. Mortgage: $/month

MLS Number 5098440

  • Residential Single Family
  • Full Bath 1
  • Construction Existing
  • Bedrooms 2
  • Bathroom 2

Mountain Views, Rustic Charm & Modern Convenience in Vermont -- Wake up each morning and unwind each evening surrounded by breathtaking mountain views from the sun porch, where peaceful scenery creates the perfect setting to start and end your day. This inviting home blends the rustic Vermont character you've been searching for with the modern updates today's buyers demand. Inside, you'll find exposed beams, hardwood floors, and warm, welcoming spaces filled with character. A cozy wood stove serves as both a practical and inviting centerpiece, perfect for Vermont winters and gathering with family and friends. The thoughtfully designed layout includes a convenient main-level laundry room and an updated kitchen featuring durable luxury vinyl plank flooring. Major improvements completed within the last few years provide peace of mind, including a new roof, new septic system (3 bedroom), new well pump and holding tank, newer windows, siding, and front doors. Upstairs carpeting is less than six months old, making this home truly move-in ready. An oversized barn offers abundant storage for vehicles, equipment, recreational gear, and hobbies. With its generous footprint and rustic appeal, the space also presents exciting potential to be transformed into the ultimate gathering venue, workshop, or entertainment space for future celebrations. Perhaps most surprising is the availability of high-speed internet in this picturesque Vermont setting, making remote work, streaming, and staying connected easier than ever. Whether you're looking for a full-time residence, a getaway retreat, or the perfect work-from-home haven, this property offers the ideal combination of stunning natural beauty, modern functionality, and timeless Vermont charm. Seller needs to find suitable housing. OPEN HOUSE ON FRIDAY, JULY 10TH from 4-6pm

Listed by Jaime Durell of BHHS Verani Upper Valley

$
$
%
$/month over payments
Federal 30-year interest rate: 6.49% last updated on Jul 9, 2026
* All Figures are estimates. Check with your bank or proposed mortgage company for actual interest rates.
This product uses the FRED® API but is not endorsed or certified by the Federal Reserve Bank of St. Louis.

Virtual TourSave FavoriteSchedule TourAsk A QuestionMore Details

Broker Reciprocity 

Copyright 2026 PrimeMLS, Inc. All rights reserved. This information is deemed reliable, but not guaranteed. The data relating to real estate displayed on this display comes in part from the IDX Program of PrimeMLS. The information being provided is for consumers’ personal, non-commercial use and may not be used for any purpose other than to identify prospective properties consumers may be interested in purchasing. Data last updated July 16, 2026 11:37 PM UTC