SIGN UP or LOG IN 's Account

Log in to see your saved listings or edit your searches:

No account? Sign up now to save searches, listings, and get tailored listing notifications. It's free, opt-out anytime.

Find Your New Home

Sign Up Today!

Get fresh listings via email, save your favorite listings, match with similar properties, and unlock additional property info.

Create Your Account

Do not fill in this field:

Already have an account? Log in

and narrow your search. If you have fewer than 200 results, you can save your search.

Alburgh VT Single Family Real Estate

r=6013-6024
158 Appletree Road Auburn NH 03032

Auburn, NH158 Appletree Road

Price$422,000

Est. Mortgage: $/month

Pending

MLS Number 5092531

  • Residential Single Family
  • Full Bath 1
  • Address 158 Appletree Road
  • Construction Existing
  • Bedrooms 2

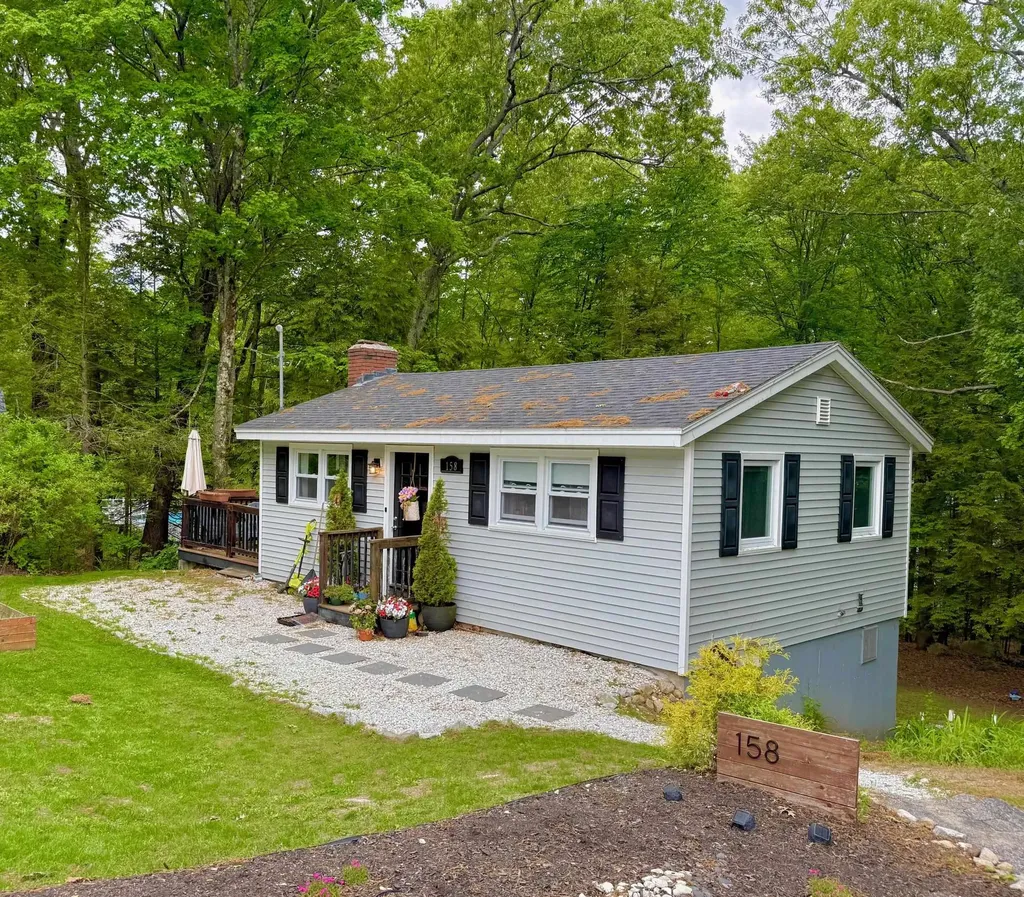
Adorable Auburn Home! Calling all nature lovers! This single family home is nestled on its own private half acre lot abutting a beautiful walking trail leading you all around the gorgeous Lake Massabesic. Looking for privacy and convenience? located in the Sun Valley Estates in Auburn, 10 mins outside of Manchester and to Interstate 93. Not only does this home's location offer convenience but its layout portrays thoughtful living! Enter through the front door and you're met with an open dinning room and kitchen space that makes up the heart of the home. Both private bedrooms and the full bathroom are conveniently located on the 1st level. This move-in ready home comes fully furnished and with all appliances. The homes smart layout offers comfortable one floor living, with an additional finished basement perfect for a family room, an office, a playroom, or home gym! The finished lower level includes a fireplace overlooking your private & wooded lot. Come tour this home and see all it has to offer! OPEN HOUSE: Saturday June 6th, from 1-3pm

Listed by Feenix Birch of StartPoint Realty
$
$
%
$/month over payments
Federal 30-year interest rate: 6.76% last updated on Sep 10, 2026
* All Figures are estimates. Check with your bank or proposed mortgage company for actual interest rates.
This product uses the FRED® API but is not endorsed or certified by the Federal Reserve Bank of St. Louis.

Save FavoriteSchedule TourAsk A QuestionMore Details

2323 Snowbridge Road Williamstown VT 05679
Active With Contract

MLS Number 5099762

  • Residential Single Family
  • Full Bath 1
  • Address 2323 Snowbridge Road
  • Construction Existing
  • Bedrooms 2

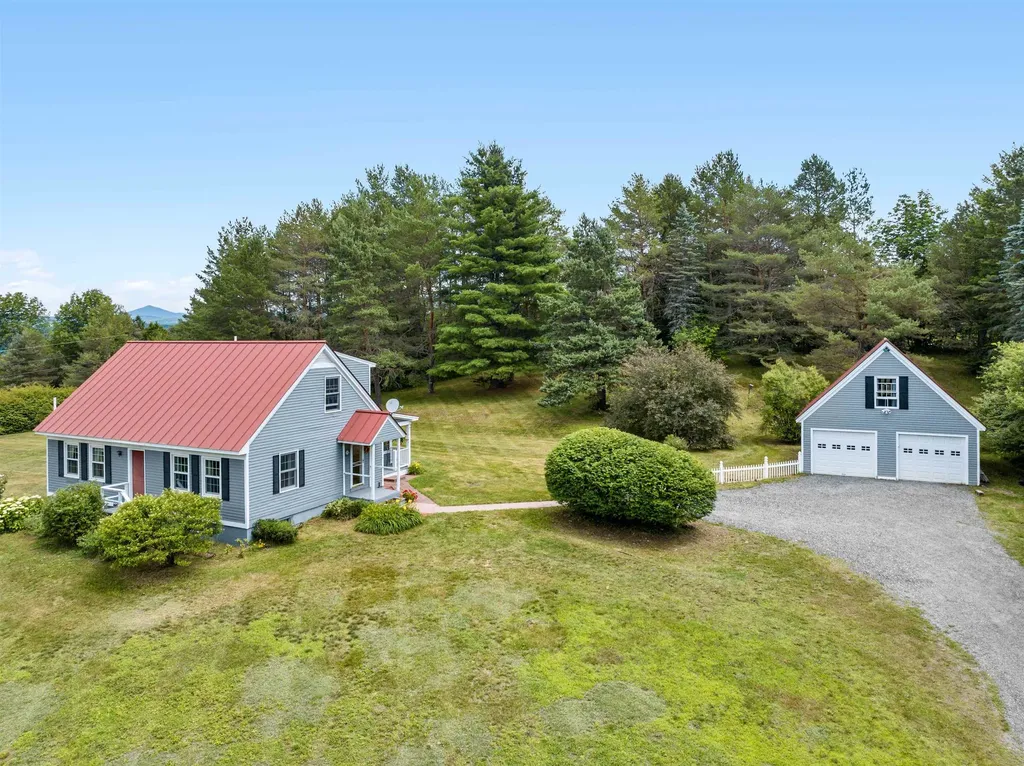
Some homes just feel right from the moment you arrive. Set on 2+ acres along Snowbridge Road, with the property extending to Blue Bird Lane, this classic Cape offers the kind of setting that invites you to slow down and stay awhile. A sweeping lawn, peaceful views, and room to breathe create the backdrop for everything from morning coffee outside to evenings spent watching the seasons change. Lovingly cared for by the same family since it was built in 1988, the home is warm, welcoming, and ready for its next chapter. The spacious eat-in kitchen naturally becomes the heart of the home, while the attached sunroom is sure to be a favorite spot on summer evenings. Sunlight pours into the front living room, creating a comfortable place to relax any time of day. The flexible first floor includes a bedroom, a study or den for working from home or hobbies, and a full bath, making everyday living easy. Upstairs, two generously sized bedrooms each feature expansive walk-in knee wall closets, along with a three-quarter bath. The unfinished basement provides plenty of room for a workshop, studio, fitness space, or storage, giving you space to shape it around your lifestyle. Outside, the oversized two-car garage offers even more possibilities with a full second floor ready for storage, creative projects, or future expansion. A whole-house LP Kohler generator adds peace of mind year-round. Tucked into a scenic setting yet conveniently located with easy access to Exit 6, Barre, Berlin, Montpelier, and the village of Williamstown, this Vermont home offers the best of country living without feeling far from everything you need.

Listed by Timothy Heney of Heney Realtors - Element Real Estate (Montpelier)

$
$
%
$/month over payments
Federal 30-year interest rate: 6.76% last updated on Sep 10, 2026
* All Figures are estimates. Check with your bank or proposed mortgage company for actual interest rates.
This product uses the FRED® API but is not endorsed or certified by the Federal Reserve Bank of St. Louis.

Save FavoriteSchedule TourAsk A QuestionMore Details

58 Wildersburg Common Barre Town VT 05641

Barre Town, VT58 Wildersburg Common

Price$422,000

Est. Mortgage: $/month

MLS Number 5109178

  • Residential Single Family
  • Full Bath 1
  • Construction Existing
  • Bedrooms 2
  • Bathroom 3

A freestanding home at Wildersburg Common is a rare find, and this one makes everyday living feel remarkably easy. The heart of the home is open, bright, and made for being together. Start the morning around the spacious eat-in kitchen, linger over dinner in the adjoining dining area, then settle into the living room as the day winds down. Hardwood floors connect the spaces, while a wide three-bay window and glass door pull your eye toward the trees beyond. Step outside and the large private deck becomes an extension of the living space, with wooded land creating a peaceful backdrop for coffee, dinner, or an afternoon with a good book. A main-level bedroom and full bath add flexibility, while upstairs feels like a retreat of its own. The primary suite stretches beneath a full dormer with five windows bringing in abundant natural light, plus a walk-in closet and private 3/4 bath. Downstairs, there's room for life to evolve. A finished bonus space is ready for movie nights, hobbies, or recreation, while another room offers potential for an office, studio, or workout space. A separate laundry room with half bath adds even more function. An attached two-car garage with direct entry makes Vermont winters easier, while association-managed lawn care, snow removal, and exterior maintenance mean less time on upkeep and more time enjoying home. Downtown Barre shops, restaurants, Aldrich Public Library, Central Vermont Medical Center, and I-89 are all within easy reach. Comfortable, flexible, and refreshingly low-maintenance. This is a home designed to make life feel a little simpler.

Listed by Michelle Gosselin of Heney Realtors - Element Real Estate (Barre) (Cell: 802-249-9002), Timothy Heney of Heney Realtors - Element Real Estate (Montpelier)

$
$
%
$/month over payments
Federal 30-year interest rate: 6.76% last updated on Sep 10, 2026
* All Figures are estimates. Check with your bank or proposed mortgage company for actual interest rates.
This product uses the FRED® API but is not endorsed or certified by the Federal Reserve Bank of St. Louis.

Save FavoriteSchedule TourAsk A QuestionMore Details

27B Woodland Way Plymouth NH 03264

Plymouth, NH27B Woodland Way

Price$421,700

Est. Mortgage: $/month

MLS Number 5071527

  • Residential Single Family
  • Full Bath 2
  • Address 27B Woodland Way
  • Construction New Construction
  • Bedrooms 3

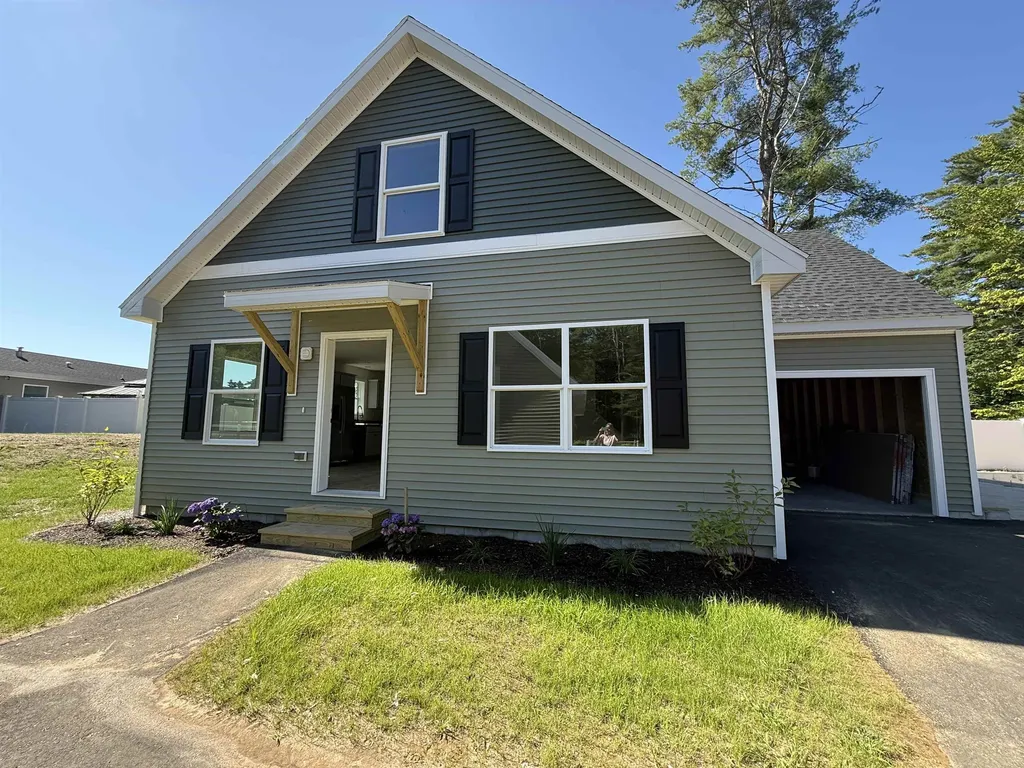
This Cedar Cape is on-site and ready for you to own. Occupancy could occur by the end of August at The Woodlands in Plymouth, on Fairgrounds Road. Tucked along the rear edge of Phase One, this unit is part of a thoughtfully designed setting that includes four homes and four detached garages along a short shared driveway. Offering 1,448 square feet, the Cedar Cape features first-floor living with a spacious living and dining area, a full kitchen, and a flexible rear room ideal for a study, office, or first-floor bedroom; the attached garage enters from the side, leading past the laundry room and a full bath. The main living area includes stairs to the second level, where you'll find two bedrooms and another full bath, with an option to add a third full bath over the garage. Each home sits on leased land with a fenced backyard, attached single-car garage, and the option for a second detached garage, all within a professionally landscaped cul-de-sac community that includes irrigation, full maintenance, a playscape, basketball courts, open green space, and walking trails. The land lease is $519 per month and includes these amenities, and property taxes apply only to the home. Additional floor plans are available, including the 910 sq ft Spruce at $319,300, the Cedar with an unfinished second level at 1,448 sq ft for $338,300, and the larger 1,516 sq ft Cedar Cape with 2-3 bedrooms and an optional third bath priced at $425,300. Approved lenders are available to assist with financing, and the location offers easy access to downtown Plymouth, medical facilities, shopping, Plymouth State University, and I-93. The Woodlands combines comfort, convenience, and community in a place you'll be proud to call home, with no age restrictions.

Listed by Sue Sampson and Raymond Newton of Badger Peabody & Smith Realty/Holderness

$
$
%
$/month over payments
Federal 30-year interest rate: 6.76% last updated on Sep 10, 2026
* All Figures are estimates. Check with your bank or proposed mortgage company for actual interest rates.
This product uses the FRED® API but is not endorsed or certified by the Federal Reserve Bank of St. Louis.

Virtual TourSave FavoriteSchedule TourAsk A QuestionMore Details

2734 Gore Road Holland VT 05829

Holland, VT2734 Gore Road

Price$421,000

Est. Mortgage: $/month

MLS Number 5108205

  • Residential Single Family
  • Address 2734 Gore Road
  • Construction Existing
  • Bedrooms 1
  • Bathroom 2

Some homes ask you to slow down. This one practically insists. Tucked into a peaceful setting in Holland, this newly completed home is equal parts rustic retreat and modern escape. Its story began with an older barn structure, relocated to its present setting in 2021 and thoughtfully expanded and rebuilt into something entirely its own. Completed in the fall of 2025, the result is a warm, character-filled space where natural wood, exposed beams and barn-inspired details meet clean lines, modern finishes and an open, airy layout. Never lived in and ready for its first chapter, the home feels refreshingly uncomplicated. The open main level brings the kitchen and living spaces together beneath locally milled tongue-and-groove cedar ceilings, while thoughtfully placed windows and glass doors fill the space with natural light and frame the surrounding landscape. A daybed area on the main level adds welcome flexibility and could easily serve as a first-floor sleeping space when needed. Upstairs, the bedroom feels tucked away beneath the roofline and is complemented by its own half bath. Outside, the experience may be the best part. Step away from the noise, settle in, and you'll quickly understand the appeal. It is remarkably peaceful here, surrounded by woods and wide-open Vermont scenery that make everyday life feel a little farther away. A weekend hideaway, creative retreat, second home or simply a right-sized place for someone who values character over square footage, this is the kind of property that doesn't fit neatly into a category, and that's precisely what makes it special. Come for the architecture. Stay for the quiet.

Listed by Erika Pierce of Four Seasons Sotheby's Int'l Realty

$
$
%
$/month over payments
Federal 30-year interest rate: 6.76% last updated on Sep 10, 2026
* All Figures are estimates. Check with your bank or proposed mortgage company for actual interest rates.
This product uses the FRED® API but is not endorsed or certified by the Federal Reserve Bank of St. Louis.

Virtual TourSave FavoriteSchedule TourAsk A QuestionMore Details

52 School Street Haverhill NH 03765

Haverhill, NH52 School Street

Price$420,000

Est. Mortgage: $/month

MLS Number 5100725

  • Residential Single Family
  • Full Bath 2
  • Address 52 School Street
  • Construction Existing
  • Bedrooms 4

Filled with natural light and designed for both everyday living and entertaining, Sloan House offers an exceptional combination of space, character, and flexibility. Tall windows and high ceilings brighten the interiors, while wide-plank floors, fireplaces, and a woodstove create a welcoming sense of warmth. Formal and informal gathering spaces, along with a spacious second floor featuring gracious bedrooms, provide outstanding flexibility for multigenerational living, guest accommodations, home offices, or creative pursuits. Set on a beautifully landscaped one-acre lot overlooking the Haverhill Common, Sloan House offers the privilege of calling one of New Hampshire's most cherished village greens home. Here, neighbors gather for community celebrations, concerts, and seasonal traditions that have brought people together for generations. Enjoy mornings on the Connecticut River with a kayak or paddleboard, explore nearby hiking and cycling trails, walk to the library, or spend an evening at Alumni Hall's Court Street Arts. Grocery and convenience stores are within 10 minutes, and the "world famous" Farmway is even closer. Dartmouth College, Dartmouth Health, and I-91 are all within easy reach, while Boston and Montreal are close enough for a weekend getaway or business trip. Listed on the National Register of Historic Places, Sloan House has been cared for by only four owners since its construction in 1798. Lovingly maintained, thoughtfully updated for modern living, and recently pre-inspected for buyers' added peace of mind, it is ready to welcome its next stewards. More than a historic home, Sloan House offers the opportunity to become part of a remarkable community and enjoy a way of life that has endured for more than two centuries. Please note: Some rooms have been virtually staged or updated.

Listed by Lori Shipulski and Kristen Culhane of BHHS Verani Upper Valley

$
$
%
$/month over payments
Federal 30-year interest rate: 6.76% last updated on Sep 10, 2026
* All Figures are estimates. Check with your bank or proposed mortgage company for actual interest rates.
This product uses the FRED® API but is not endorsed or certified by the Federal Reserve Bank of St. Louis.

Virtual TourSave FavoriteSchedule TourAsk A QuestionMore Details

13 East Road Plaistow NH 03865

Plaistow, NH13 East Road

Price$420,000

Est. Mortgage: $/month

Pending

MLS Number 5103534

  • Residential Single Family
  • Full Bath 1
  • Address 13 East Road
  • Construction Existing
  • Bedrooms 2

Great condo alternative! Tucked well back from the road on a sunny, spacious lot, this charming two-bedroom home offers the perfect blend of New England character, modern updates, and low-maintenance living. A welcoming screened farmer's porch provides the perfect place to enjoy your morning coffee or unwind on warm summer evenings. Inside, you'll find bright, sun-filled living and dining areas with hardwood floors that create a warm and inviting atmosphere. The kitchen offers a functional layout with plenty of workspace and storage. Upstairs, both bedrooms feature recessed lighting and walk-in closets, while the full bath includes tile flooring, a tub/shower, and custom built-in storage to maximize space. The walk-out lower level adds valuable flexibility with a half bath, laundry area, and ample storage, making it ideal for hobbies, a workshop, or future expansion. Outside, enjoy summer cookouts on the rear deck overlooking the large backyard, with plenty of room for gardening, pets, or outdoor entertaining. Two detached sheds provide excellent storage for lawn equipment, tools, recreational gear, and more. Additional highlights include a durable metal roof, a brand-new oil tank (2024), and a private setting just minutes from Route 125 for convenient access to shopping, dining, and commuting. Whether you're looking for your first home, downsizing, or seeking an affordable alternative to condo living without sacrificing outdoor space, this move-in ready New Hampshire home is one you won't want to miss.

Listed by Peggy Perkins of Lamacchia Realty,Inc.

$
$
%
$/month over payments
Federal 30-year interest rate: 6.76% last updated on Sep 10, 2026
* All Figures are estimates. Check with your bank or proposed mortgage company for actual interest rates.
This product uses the FRED® API but is not endorsed or certified by the Federal Reserve Bank of St. Louis.

Virtual TourSave FavoriteSchedule TourAsk A QuestionMore Details

95 Poocham Road Chesterfield NH 03466

Chesterfield, NH95 Poocham Road

Price$420,000

Est. Mortgage: $/month

Active With Contract

MLS Number 5101873

  • Residential Single Family
  • Full Bath 1
  • Address 95 Poocham Road
  • Construction Existing
  • Bedrooms 3

Nestled along a quiet country road in desirable Chesterfield, this classic Cape-style home offers the perfect blend of timeless charm and thoughtful updates. Set on 1.4 beautifully landscaped acres, the property overlooks a picturesque pond and open meadow, creating a peaceful setting you'll enjoy year-round. Inside, natural sunlight fills the spacious living areas, highlighting the hardwood floors and warm, inviting character throughout. The flexible floor plan offers 3 bedrooms, a formal dining room, a comfortable living room with a cozy hearth and gas stove, plus a convenient first-floor laundry room and half bath. Classic details preserve the home's original charm while newer windows, vinyl siding, and an architectural shingle roof provide peace of mind. Step outside to enjoy the tranquil surroundings from the deck overlooking the backyard, where mature landscaping, open green space, and scenic views create the perfect backdrop for relaxing or entertaining. An attached one-car garage, drilled well, private septic, and easy access to Keene, Brattleboro, and nearby Spofford Lake make this property as practical as it is beautiful.

Listed by Joshua Benner of RE/MAX Town & Country

$
$
%
$/month over payments
Federal 30-year interest rate: 6.76% last updated on Sep 10, 2026
* All Figures are estimates. Check with your bank or proposed mortgage company for actual interest rates.
This product uses the FRED® API but is not endorsed or certified by the Federal Reserve Bank of St. Louis.

Virtual TourSave FavoriteSchedule TourAsk A QuestionMore Details

244 Bull Run Road Lincoln VT 05443

Lincoln, VT244 Bull Run Road

Price$420,000

Est. Mortgage: $/month

MLS Number 5106065

  • Residential Single Family
  • Full Bath 2
  • Address 244 Bull Run Road
  • Construction Existing
  • Bedrooms 3

Set on a private 3.83-acre lot, this charming 3-bedroom chalet-style home showcases how a well-designed landscape can create a sense of place; drawing you in, and maximizing the views of the pond, Mount Abe, and Lincoln Peak and the enchanting evening alpenglow enjoyed from the house, decks and property. Inside, the living space is anchored by a striking floor-to-ceiling stone fireplace and complemented by natural pine flooring, exposed timber accents, and vaulted ceilings in the sunroom and bedrooms that enhance the home's rustic appeal. The efficient kitchen offers plenty of cabinetry and counter space and flows seamlessly into the dining and living areas, making it convenient for everyday living and entertaining. Just off the living room, a sunken four-season sunroom provides a warm space to relax and take in the surrounding scenery year-round. The main level also includes a small bedroom and a 3/4 bath. Upstairs, you'll find two additional bedrooms and a full bathroom. One bedroom features a private balcony overlooking the pond and mountains, offering a peaceful place to start or end your day. The walk-out basement includes a 100 sqft finished space as well as the home's utilities, laundry area, and space for storage, hobbies, or a workshop. Additional highlights include a detached two-car garage, a standing-seam metal roof, and a backup generator for added peace of mind. Located just 23 minutes to Mad River Glen, 30 minutes to Sugarbush, and 50 minutes to Burlington International Airport.

Listed by Jill Fraga of The Real Estate Company of Vermont,LLC

$
$
%
$/month over payments
Federal 30-year interest rate: 6.76% last updated on Sep 10, 2026
* All Figures are estimates. Check with your bank or proposed mortgage company for actual interest rates.
This product uses the FRED® API but is not endorsed or certified by the Federal Reserve Bank of St. Louis.

Virtual TourSave FavoriteSchedule TourAsk A QuestionMore Details

178 Eaton Road Swanzey NH 03446

Swanzey, NH178 Eaton Road

Price$420,000

Est. Mortgage: $/month

Active With Contract

MLS Number 5096375

  • Residential Single Family
  • Full Bath 2
  • Address 178 Eaton Road
  • Construction Existing
  • Bedrooms 2

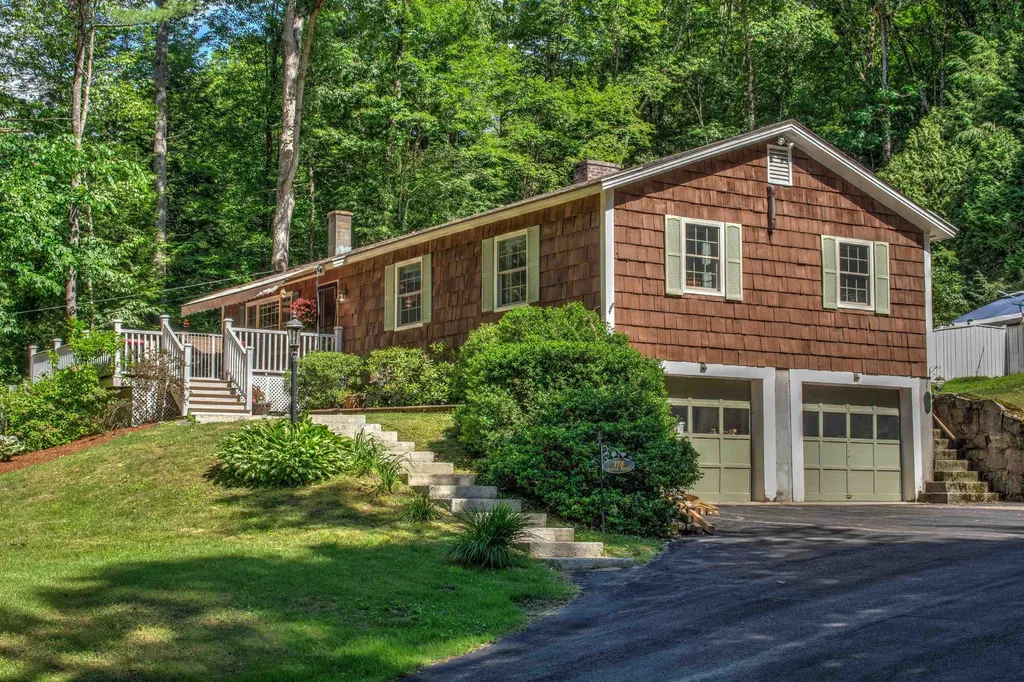
This is a must see 2-bedroom, 2 full bath home set in a private country setting on 1.1 acres, yet minutes to all local amenities or downtown Keene. The home features a gorgeous custom kitchen with gleaming granite counters and stainless appliances, wood flooring, fireplaced dining area, sunny open living space plus an expanded primary suite with full bath and soaking tub. Add in the partially finished usable lower level, wonderful front porch with retractable awning, landscaped back area with jacuzzi tub, plus the attached 2 car garage and you have the total package! PLEASE, NO SHOWINGS BEFORE 10:30 AM

Listed by Robert Inman of RE/MAX Town & Country

$
$
%
$/month over payments
Federal 30-year interest rate: 6.76% last updated on Sep 10, 2026
* All Figures are estimates. Check with your bank or proposed mortgage company for actual interest rates.
This product uses the FRED® API but is not endorsed or certified by the Federal Reserve Bank of St. Louis.

Save FavoriteSchedule TourAsk A QuestionMore Details

92 West Main Street Hyde Park VT 05655

Hyde Park, VT92 West Main Street

Price$420,000

Est. Mortgage: $/month

Pending

MLS Number 5077099

  • Residential Single Family
  • Address 92 West Main Street
  • Construction Existing
  • Bathroom 4
  • Square Feet 4,131

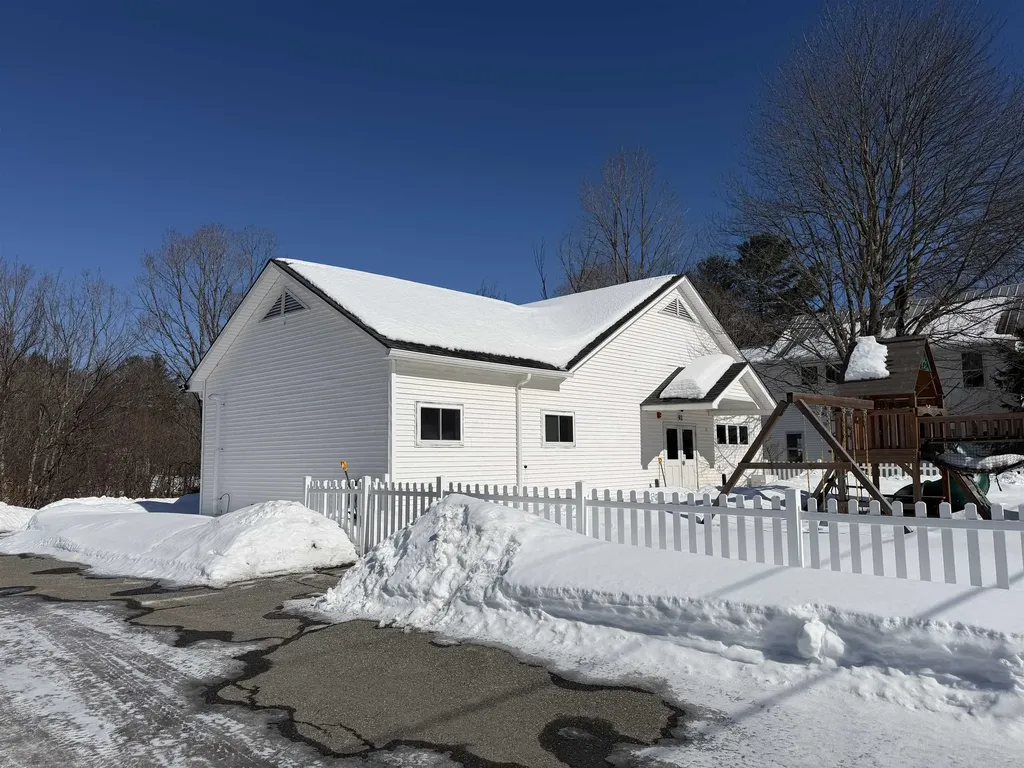
Fantastic opportunity in a great location! This 5000+ sq ft building on 1.48+/- acres has most recently been used as a daycare, with the potential to be converted to a single-family residence, with a required Change of Use from the town of Hyde Park. This open space is a blank canvas in which to bring your vision of a wonderful home! Design a layout, put up walls to create bedrooms, reimagine the floor plan, and this really could be a remarkable place to call home. With a newer roof, new furnace,five new smoke alarms, and maple floors, this building is ready to turn into whatever your imagination holds. The finished lower level adds to the expansiveness of the space and allows for more area for whatever fits your needs. On public water & sewer, this is a low-maintenance property with the potential for endless possibilities. Because this is currently a commercial space, a Change of Use approval from the town of Hyde Park would be required in order to convert this to a wonderful single-family home.

Listed by Trombley & Day Group of BHHS Vermont Realty Group/Morrisville-Stowe

$
$
%
$/month over payments
Federal 30-year interest rate: 6.76% last updated on Sep 10, 2026
* All Figures are estimates. Check with your bank or proposed mortgage company for actual interest rates.
This product uses the FRED® API but is not endorsed or certified by the Federal Reserve Bank of St. Louis.

Virtual TourSave FavoriteSchedule TourAsk A QuestionMore Details

91 Oak Hill Road Concord NH 03301

Concord, NH91 Oak Hill Road

Price$420,000

Est. Mortgage: $/month

Active With Contract

MLS Number 5103422

  • Residential Single Family
  • Full Bath 1
  • Address 91 Oak Hill Road
  • Construction Existing
  • Bedrooms 2

Water Views & Direct Trail Access in Concord!Set on 3.24 private acres, elevated privately above the road, this charming single-level ranch offers scenic views of Turtle Pond. A standout feature includes an extra 1.4 acres (know as 88 Oak Hill Rd) owned frontage on Turtle Pond (non-buildable) located right next to the state-owned boat launch and parking area. Ideal for kayaking, fishing, or boating enthusiasts. Built in 1973 this 2 Bedroom, 1 bath, partially finished basement with an updated kitchen. Heated by 2 Pellet Stoves, makes for warm cozy nights in the winter. Spend your morning sipping coffee on the screened in porch while deer and wild turkey wander by, then head across the road to launch a kayak, cast a line. A rare recreational opportunity in Concord!

Listed by Purple Acorn and Marc Lesniak of KW Coastal and Lakes & Mountains Realty

$
$
%
$/month over payments
Federal 30-year interest rate: 6.76% last updated on Sep 10, 2026
* All Figures are estimates. Check with your bank or proposed mortgage company for actual interest rates.
This product uses the FRED® API but is not endorsed or certified by the Federal Reserve Bank of St. Louis.

Virtual TourSave FavoriteSchedule TourAsk A QuestionMore Details

Broker Reciprocity 

Copyright 2026 PrimeMLS, Inc. All rights reserved. This information is deemed reliable, but not guaranteed. The data relating to real estate displayed on this display comes in part from the IDX Program of PrimeMLS. The information being provided is for consumers’ personal, non-commercial use and may not be used for any purpose other than to identify prospective properties consumers may be interested in purchasing. Data last updated September 14, 2026 3:52 AM UTC