
SIGN UP or LOG IN 's Account

Log in to see your saved listings or edit your searches:

No account? Sign up now to save searches, listings, and get tailored listing notifications. It's free, opt-out anytime.

Find Your New Home

Sign Up Today!

Get fresh listings via email, save your favorite listings, match with similar properties, and unlock additional property info.

Create Your Account

Do not fill in this field:

Already have an account? Log in

and narrow your search. If you have fewer than 200 results, you can save your search.

Alburgh VT Single Family Real Estate

r=6841-6852
172 Pinewoods Road Pittsford VT 05763

Pittsford, VT172 Pinewoods Road

Price$350,000

Est. Mortgage: $/month

MLS Number 5103574

  • Residential Single Family
  • Full Bath 1
  • Address 172 Pinewoods Road
  • Construction Existing
  • Bedrooms 3

Set on 5.7 acres with mountain views, this well-maintained home sits nicely above the sprawling property, with a terrific front deck that's the perfect spot to sit back, take it all in, and enjoy the sunsets. Inside, you'll find hardwood floors, a comfortable living room with fireplace, and the convenience of an attached garage. A 16' x 32' shed with electricity makes a great workshop or provides plenty of additional storage. There's ample room for gardening, with established gardens in place, while the basement offers additional space for a rec room, storage, or casual hangout area. Two separate portions of the property offer frontage along Route 7, with potential for subdivision. Just up the road from Proctor-Pittsford Golf Course and Pico & Killington Ski Areas, with Rutland less than 15 minutes to the south and Brandon just minutes to the north!

Listed by Wendy Rowe of Rowe Real Estate

$
$
%
$/month over payments
Federal 30-year interest rate: 6.71% last updated on Sep 3, 2026
* All Figures are estimates. Check with your bank or proposed mortgage company for actual interest rates.
This product uses the FRED® API but is not endorsed or certified by the Federal Reserve Bank of St. Louis.

Virtual TourSave FavoriteSchedule TourAsk A QuestionMore Details

143 Ascutney Street Windsor VT 05089

Windsor, VT143 Ascutney Street

Price$350,000

Est. Mortgage: $/month

Pending

MLS Number 5103773

  • Residential Single Family
  • Full Bath 1
  • Address 143 Ascutney Street
  • Construction Existing
  • Bedrooms 2

Welcome to 143 Ascutney Street, a well-maintained 2-bedroom, 1.5-bath home offering 1,092 square feet of comfortable living space. Thoughtfully cared for over the years, this home features a functional layout with bright living areas, an eat-in kitchen, and the convenience of a first-floor half bath. Outside, enjoy a manageable yard that's easy to maintain while still providing space for gardening, pets, or relaxing. A detached garage offers additional storage or workshop potential. Conveniently located just minutes from downtown Windsor, local restaurants, shopping, and recreation, this property is also within walking distance of Kennedy Pond, making it easy to enjoy fishing, kayaking, or an evening stroll. Whether you're searching for your first home, looking to downsize,this move-in ready property is one you won't want to miss.

Listed by Evan Russell of Real Broker LLC

$
$
%
$/month over payments
Federal 30-year interest rate: 6.71% last updated on Sep 3, 2026
* All Figures are estimates. Check with your bank or proposed mortgage company for actual interest rates.
This product uses the FRED® API but is not endorsed or certified by the Federal Reserve Bank of St. Louis.

Save FavoriteSchedule TourAsk A QuestionMore Details
498 Blossom Hill Pawlet VT 05761

Pawlet, VT498 Blossom Hill

Price$350,000

Est. Mortgage: $/month

MLS Number 5101416

  • Residential Single Family
  • Full Bath 1
  • Address 498 Blossom Hill
  • Construction Existing
  • Bedrooms 2

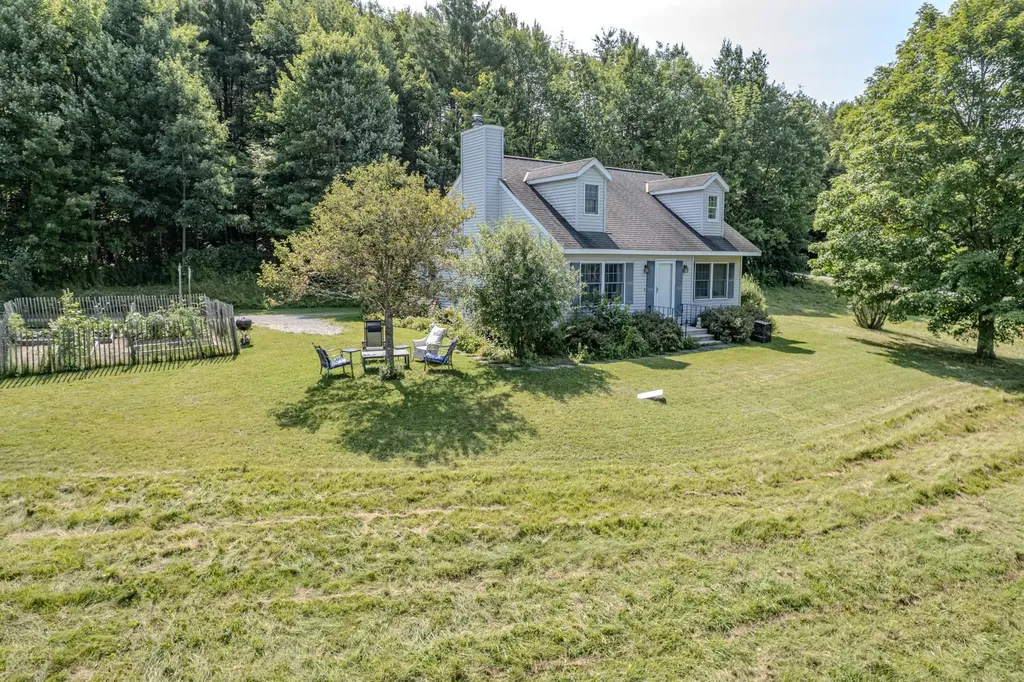
Nestled on five picturesque acres, this charming country Cape offers the perfect blend of comfort, character, and natural beauty. Thoughtfully designed, the home features two bedrooms, including a spacious first-floor primary with dual closets for generous storage. The open-concept layout creates an inviting space for both everyday living and entertaining, while large windows bathe the interior in natural light and frame peaceful views of the surrounding landscape. Upstairs, two versatile bonus rooms provide flexible space for a home office, den, studio, or guest accommodations. The previous owner, an accomplished author, wrote many of his 48 books here, along with articles for National Geographic and Outside magazine, lending a unique creative legacy to this inspiring home. Step outside to discover a truly special setting. Acres of colorful wildflowers bloom throughout the seasons, creating a serene country retreat. Rich, fertile soil makes this property a gardener's dream, offering endless opportunities to cultivate flowers, vegetables, or your own private sanctuary. The full, dry basement with high ceilings provides exceptional storage today and exciting potential for future expansion, whether you envision a workshop, recreation room, fitness area, or additional living space. Whether you're searching for a peaceful retreat, a home filled with warmth and natural light, or a place that sparks creativity, this exceptional country Cape offers a rare opportunity to embrace country living at its finest.

Listed by Suanne Ohl of Northland Real Estate

$
$
%
$/month over payments
Federal 30-year interest rate: 6.71% last updated on Sep 3, 2026
* All Figures are estimates. Check with your bank or proposed mortgage company for actual interest rates.
This product uses the FRED® API but is not endorsed or certified by the Federal Reserve Bank of St. Louis.

Virtual TourSave FavoriteSchedule TourAsk A QuestionMore Details
31 Adams Street St. Albans City VT 05478-2100

St. Albans City, VT31 Adams Street

Price$350,000

Est. Mortgage: $/month

Pending

MLS Number 5100671

  • Residential Single Family
  • Full Bath 2
  • Address 31 Adams Street
  • Construction Existing
  • Bedrooms 3

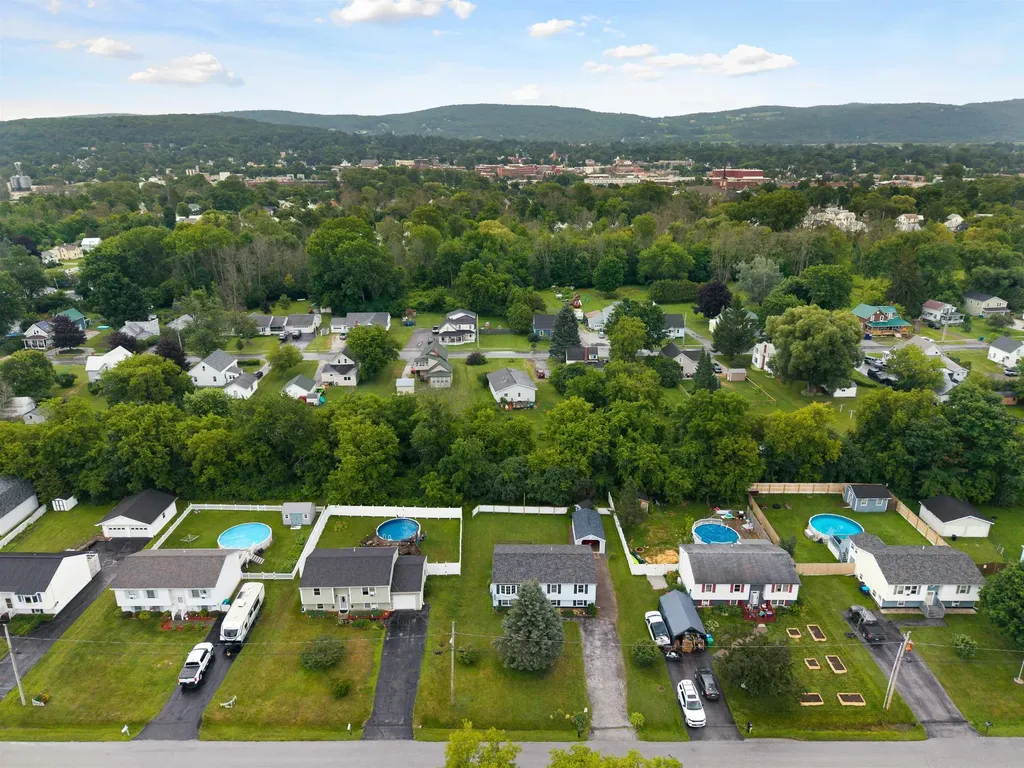
Welcome to 31 Adam Street in Saint Albans, Vermont, a well-maintained split-level home ideally situated on a quiet dead-end street in a desirable neighborhood. Enjoy the convenience of being just minutes from Lake Champlain, Taylor Park, the Hard'ack Recreation Area, shopping, dining, schools, and other local amenities. Designed to maximize every square foot, this home offers a functional and versatile layout. The main level features three comfortable bedrooms, a full bathroom, a bright living room, and an inviting eat-in kitchen. The finished lower level expands the living space with a spacious family room, a bonus room perfect for a home office or guest space, a second full bathroom, a laundry room, and a utility/storage room. Natural gas heat provides efficient, affordable comfort, while a heat pump offers energy-efficient air conditioning for the warmer months. Recent updates include a new stove, a new fridge, and carpeting in the bedrooms. Whether you're looking for your first home, room to grow, or a property in a convenient Saint Albans location, this home is ready to welcome its next owners.

Listed by Voyo Savich of KW Vermont

$
$
%
$/month over payments
Federal 30-year interest rate: 6.71% last updated on Sep 3, 2026
* All Figures are estimates. Check with your bank or proposed mortgage company for actual interest rates.
This product uses the FRED® API but is not endorsed or certified by the Federal Reserve Bank of St. Louis.

Save FavoriteSchedule TourAsk A QuestionMore Details

39 Cooper Street Loudon NH 03307

Loudon, NH39 Cooper Street

Price$350,000

Est. Mortgage: $/month

Pending

MLS Number 5105094

  • Residential Single Family
  • Full Bath 1
  • Address 39 Cooper Street
  • Construction Existing
  • Bedrooms 3

Enjoy country living with everyday convenience at this three-bedroom, one-and a half bath ranch set on nearly an acre in Loudon. Located near the end of Cooper Street, the property offers a peaceful setting with mature trees, a paved driveway, ample off-street parking, an enclosed porch, gazebo, shed and a very spacious yard with a dog fence system, perfect for gardening, pets, outdoor dining or relaxing by the firepit w friends. Lots of potential for this property! Inside, a cathedral ceiling creates an open and comfortable feel in the living and dining area. The eat-in kitchen, natural woodwork and mix of hardwood, laminate and carpeted flooring provide a warm foundation for your updates and personal style. Two bedrooms and a full bath are located on the main level. The partially finished walkout lower level adds a third bedroom or flexible bonus space, a half bath, laundry hookups and useful storage, ideal for guests, a home office, hobbies or recreation. Oil-fired baseboard heat is complemented by a pellet stove for added warmth or a backup heating source. Enjoy the quieter pace of small-town living while remaining close to Loudon Elementary School, town offices, police and fire departments. Routes 129 and 106 provide convenient access to Concord for shopping, restaurants, healthcare, entertainment and I-93. The Lakes Region and year-round New Hampshire recreation are also within easy reach. Bring your ideas and make this comfortable country property your own. This is an "as is" sale. Schedule your private showing today! One of the best priced homes around Concord for what you get!

Listed by Dave Eliason of RE/MAX Innovative Properties

$
$
%
$/month over payments
Federal 30-year interest rate: 6.71% last updated on Sep 3, 2026
* All Figures are estimates. Check with your bank or proposed mortgage company for actual interest rates.
This product uses the FRED® API but is not endorsed or certified by the Federal Reserve Bank of St. Louis.

Virtual TourSave FavoriteSchedule TourAsk A QuestionMore Details

112 Aldrich Road Peru VT 05152

Peru, VT112 Aldrich Road

Price$350,000

Est. Mortgage: $/month

MLS Number 5104511

  • Residential Single Family
  • Full Bath 2
  • Address 112 Aldrich Road
  • Construction Existing
  • Bedrooms 3

Opportunity awaits in this three-bedroom, two-bath home set in a peaceful Vermont location near Bromley Mountain, Hapgood Pond, and the Catamount Trail. The single-level floor plan offers a comfortable living room with a brick fireplace, a separate dining area, and plenty of natural light. A new roof provides an important recent improvement, while the interior is ready for updates and a new owner's personal vision. With some TLC, this property could become a welcoming primary residence, weekend getaway, or four-season Vermont retreat. Enjoy easy access to skiing, hiking, swimming, cross-country skiing, and the many year-round recreational opportunities the area has to offer.

Listed by Christine Chovan and Deborah Hanst of The Haven Group

$
$
%
$/month over payments
Federal 30-year interest rate: 6.71% last updated on Sep 3, 2026
* All Figures are estimates. Check with your bank or proposed mortgage company for actual interest rates.
This product uses the FRED® API but is not endorsed or certified by the Federal Reserve Bank of St. Louis.

Save FavoriteSchedule TourAsk A QuestionMore Details
91 Tremont Street Barre City VT 05641

Barre City, VT91 Tremont Street

Price$350,000

Est. Mortgage: $/month

MLS Number 5064939

  • Residential Single Family
  • Full Bath 1
  • Address 91 Tremont Street
  • Construction Existing
  • Bedrooms 3

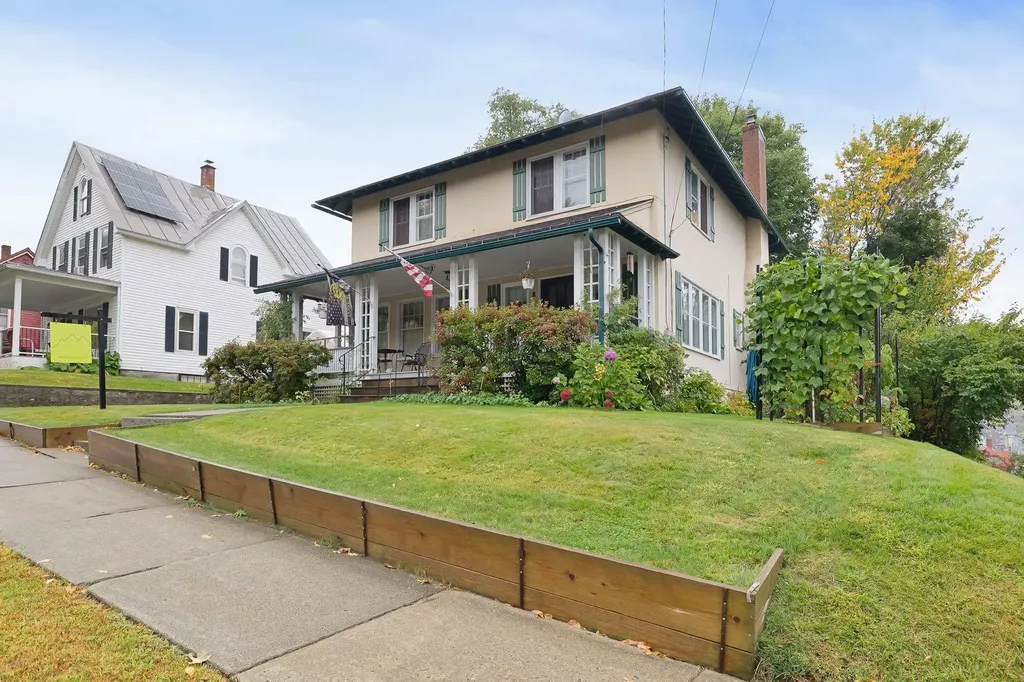
Step into classic elegance at 91 Tremont Street, a well-loved 1938 stucco colonial nestled in vibrant Barre City. This home is a true testament to timeless design, boasting a strikingly symmetrical faade and the inviting warmth of colonial architecture. The functional layout is perfect for modern living, while retaining its historic character throughout. Experience the charm of period details with spacious, sunlit rooms that flow seamlessly throughout. The French doors open to flexible living spaces, while built-in cabinetry adds both style and storage. The dual three-season porches offer tranquil spaces to savor Vermont’s natural beauty and ensure year-round enjoyment. Located in the heart of Vermont, this home places you just moments away from the best of Barre and the region’s top attractions. Enjoy world-class performances at the historic Barre Opera House, the excitement of Thunder Road Speedbowl, outdoor adventures at Millstone Hill Touring Center, and a deep dive into local heritage at the Vermont Granite Museum. The state’s capital, Montpelier, is only a short drive away, offering vibrant dining, shopping, and cultural experiences. For winter enthusiasts, many of Vermont’s major ski resorts are within easy reach, making weekend getaways effortlessly accessible. 91 Tremont Street is more than just a house, it’s an invitation to live surrounded by classic beauty, comfort, and the best that Vermont has to offer.

Listed by Christopher Preston of Notch Group Real Estate

$
$
%
$/month over payments
Federal 30-year interest rate: 6.71% last updated on Sep 3, 2026
* All Figures are estimates. Check with your bank or proposed mortgage company for actual interest rates.
This product uses the FRED® API but is not endorsed or certified by the Federal Reserve Bank of St. Louis.

Virtual TourSave FavoriteSchedule TourAsk A QuestionMore Details
294 Nh Route 16 Jackson NH 03846

Jackson, NH294 Nh Route 16

Price$350,000

Est. Mortgage: $/month

Active With Contract

MLS Number 5084365

  • Residential Single Family
  • Full Bath 1
  • Address 294 Nh Route 16
  • Construction Existing
  • Bedrooms 3

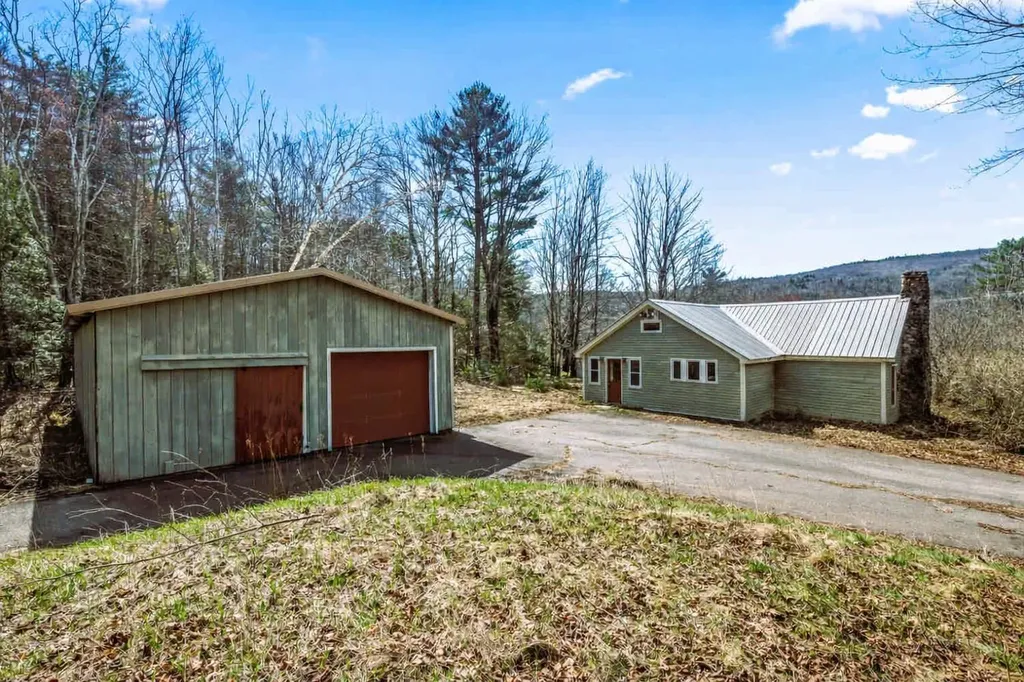
Massive price adjustment, this is your chance to buy in Jackson, and build some equity. Welcome to Jackson, with easy access to everything the White Mountains have to offer. This 3 bedroom, 1 bath ranch presents an excellent opportunity for buyers looking to build equity and create a home that fits their vision. The main level offers the ease of one floor living with warm pine flooring, concrete countertops, and an open concept kitchen, dining, and living area that creates a comfortable, inviting space. The full basement includes a finished room with its own exterior walkout, making it ideal for a home office, recreation room, guest space, or additional living area. With commercial zoning, this property also offers the unique opportunity to operate a business from home while keeping your living space separate above. Being sold by the estate, the home has been vacant for several years and will require repairs and updates, making it a great fit for investors, contractors, or buyers searching for an affordable fixer-upper in one of New Hampshire's most desirable mountain communities. Whether you're looking for a year round residence, vacation getaway, or investment property, this home offers tremendous potential in a location that's hard to beat. Property is being sold as-is.

Listed by Shayna Pryor of Badger Peabody & Smith Realty

$
$
%
$/month over payments
Federal 30-year interest rate: 6.71% last updated on Sep 3, 2026
* All Figures are estimates. Check with your bank or proposed mortgage company for actual interest rates.
This product uses the FRED® API but is not endorsed or certified by the Federal Reserve Bank of St. Louis.

Virtual TourSave FavoriteSchedule TourAsk A QuestionMore Details

26 Blake Road Epping NH 03042

Epping, NH26 Blake Road

Price$350,000

Est. Mortgage: $/month

Active With Contract

MLS Number 5105178

  • Residential Single Family
  • Full Bath 1
  • Address 26 Blake Road
  • Construction Fixer
  • Bedrooms 3

Opportunity awaits on this spacious 1.28-acre lot in a desirable Epping location! This 3-bedroom, 1-bath home offers a great foundation for someone looking to bring their vision to life. With approximately 1,316 square feet of living space, the property provides plenty of potential for renovation, customization, or investment. The generous lot offers privacy, outdoor space, and room to explore future possibilities, subject to town approvals. Conveniently located in Epping with easy access to Route 101 and area amenities. Bring your ideas and unlock the potential of this property!

Listed by Jeanette Alexandrou of Citylight Homes,LLC

$
$
%
$/month over payments
Federal 30-year interest rate: 6.71% last updated on Sep 3, 2026
* All Figures are estimates. Check with your bank or proposed mortgage company for actual interest rates.
This product uses the FRED® API but is not endorsed or certified by the Federal Reserve Bank of St. Louis.

Save FavoriteSchedule TourAsk A QuestionMore Details

11 Lepage Road Franklin NH 03235

Franklin, NH11 Lepage Road

Price$350,000

Est. Mortgage: $/month

Active With Contract

MLS Number 5102311

  • Residential Single Family
  • Full Bath 1
  • Address 11 Lepage Road
  • Construction Existing
  • Bedrooms 4

Affordable opportunity in one of New Hampshire's fastest-growing communities! This classic 4-bedroom, 1-bath New Englander offers plenty of space, character, and potential at an attractive price point. Whether you're searching for your first home, looking to build equity, or seeking extra room without breaking the budget, this property delivers. Outside, you'll find both a detached garage and a spacious barn, providing endless possibilities for storage, hobbies, a workshop, or recreational equipment. We do have a 750 gallon septic tank just pumped and ready for your family.The generous yard offers space to enjoy the outdoors while maintaining easy access to everyday conveniences. Perfectly situated for commuters, you'll appreciate the convenient location with easy access to major routes, making travel to Concord, the Lakes Region, and surrounding areas a breeze. Take advantage of everything Franklin has to offer, from its revitalized downtown, local restaurants, and outdoor recreation to the city's exciting continued growth and investment. If you've been waiting for an affordable home with space, versatility, and a location on the rise, this is one you won't want to miss!

Listed by Mitch Hamel of BHHS Verani Belmont

$
$
%
$/month over payments
Federal 30-year interest rate: 6.71% last updated on Sep 3, 2026
* All Figures are estimates. Check with your bank or proposed mortgage company for actual interest rates.
This product uses the FRED® API but is not endorsed or certified by the Federal Reserve Bank of St. Louis.

Virtual TourSave FavoriteSchedule TourAsk A QuestionMore Details

18 Old Snow Valley Road Winhall VT 05340

Winhall, VT18 Old Snow Valley Road

Price$350,000

Est. Mortgage: $/month

MLS Number 5108069

  • Residential Single Family
  • Full Bath 1
  • Construction Existing
  • Bedrooms 3
  • Bathroom 2

***Open House Sunday 9/6/26 11:00-1:00*** Charming, comfortable, and ideally situated, this expanded 3-bedroom, 2-bath A-frame captures the essence of a Vermont retreat. Perfectly located just 6 minutes to Bromley, 8 minutes to Manchester Center, and aprox 15 minutes to Stratton Mountain, endless mountain recreation and dining are right at your doorstep. A spacious enclosed porch doubles as a functional mudroom, the ideal drop zone for ski gear and outdoor attire before you step inside. The light-filled living room invites you to unwind by the cozy gas stove, offering all the ambiance of a wood fire without the hassle. The layout flows into a dining space that accommodates an eight-person table, complemented by counter seating for three. The partially updated kitchen boasts stylish butcher block countertops, fresh cabinetry, a new electric range, and new flooring, with direct sliding door access to the back deck for effortless outdoor dining and grilling. The main-floor primary suite features a refreshed private bath and new Andersen sliding doors opening directly to the deck. Upstairs, two additional bedrooms offer flexible space for guests, served by a full bath just at the foot of the stairs. Recent upgrades include a mini split installed; new windows upstairs; new Andersen sliding glass door in primary bedroom; tankless hot water heater; freshly painted interior and exterior; updated primary bath 2025; updated part of kitchen 2025; clear plastic section of roof over mudroom replaced apx 2 years ago.

Listed by Lauren Behm of Berkshire Hathaway HomeServices Stratton Home

$
$
%
$/month over payments
Federal 30-year interest rate: 6.71% last updated on Sep 3, 2026
* All Figures are estimates. Check with your bank or proposed mortgage company for actual interest rates.
This product uses the FRED® API but is not endorsed or certified by the Federal Reserve Bank of St. Louis.

Virtual TourSave FavoriteSchedule TourAsk A QuestionMore Details

169 Gilsum Street Keene NH 03431

Keene, NH169 Gilsum Street

Price$350,000

Est. Mortgage: $/month

Open House

MLS Number 5104549

  • Residential Single Family
  • Next Open House: Thu 09/10 1:00 am. to 1:00 pm.
  • Full Bath 1
  • Address 169 Gilsum Street
  • Construction Existing

Welcome to 169 Gilsum Street in Keene! This well-located 3-5-bedroom ranch is just minutes from downtown Keene and Keene State College. The main level features an open-concept kitchen and living area, a primary bedroom with a convenient ¾ bath, two additional bedrooms, and a full bath. The partially finished basement offers added flexibility with two bonus rooms, laundry room, another bonus room, and utility/storage space. Outside, enjoy a level lot with a deck and storage shed. A great opportunity for a first home, dorm alternative, or investment/rental property!

Listed by Angeline Gorham of BHHS Verani Realty Hampstead

$
$
%
$/month over payments
Federal 30-year interest rate: 6.71% last updated on Sep 3, 2026
* All Figures are estimates. Check with your bank or proposed mortgage company for actual interest rates.
This product uses the FRED® API but is not endorsed or certified by the Federal Reserve Bank of St. Louis.

Virtual TourSave FavoriteSchedule TourAsk A QuestionMore Details

Broker Reciprocity 

Copyright 2026 PrimeMLS, Inc. All rights reserved. This information is deemed reliable, but not guaranteed. The data relating to real estate displayed on this display comes in part from the IDX Program of PrimeMLS. The information being provided is for consumers’ personal, non-commercial use and may not be used for any purpose other than to identify prospective properties consumers may be interested in purchasing. Data last updated September 10, 2026 2:52 AM UTC
